
Views - New Construction
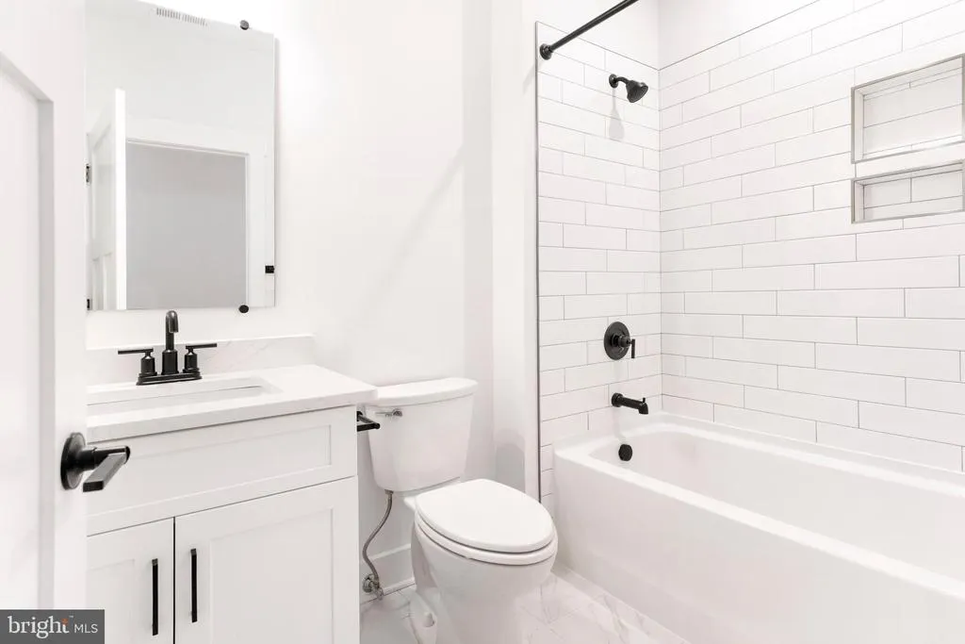
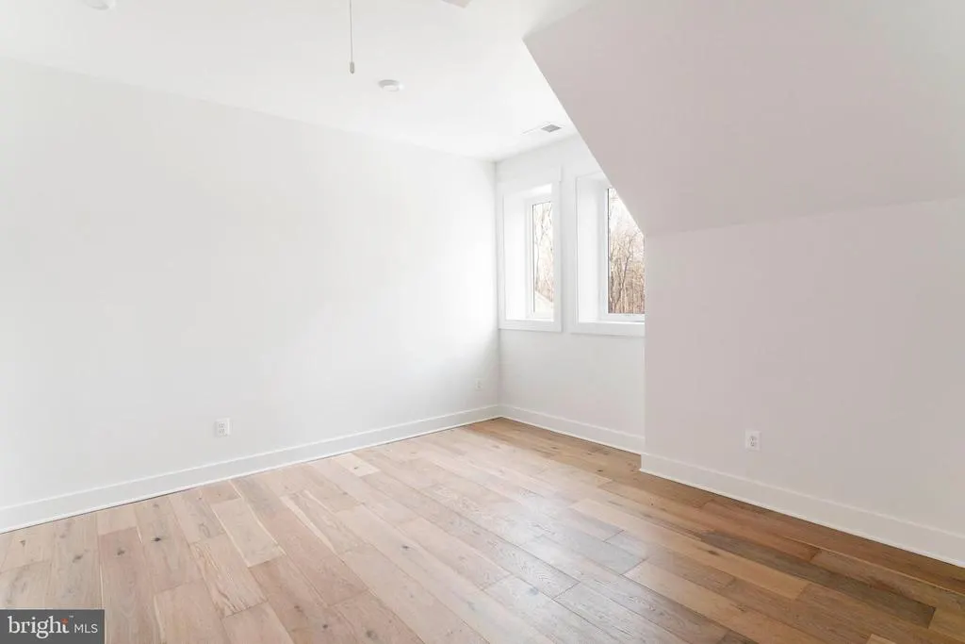
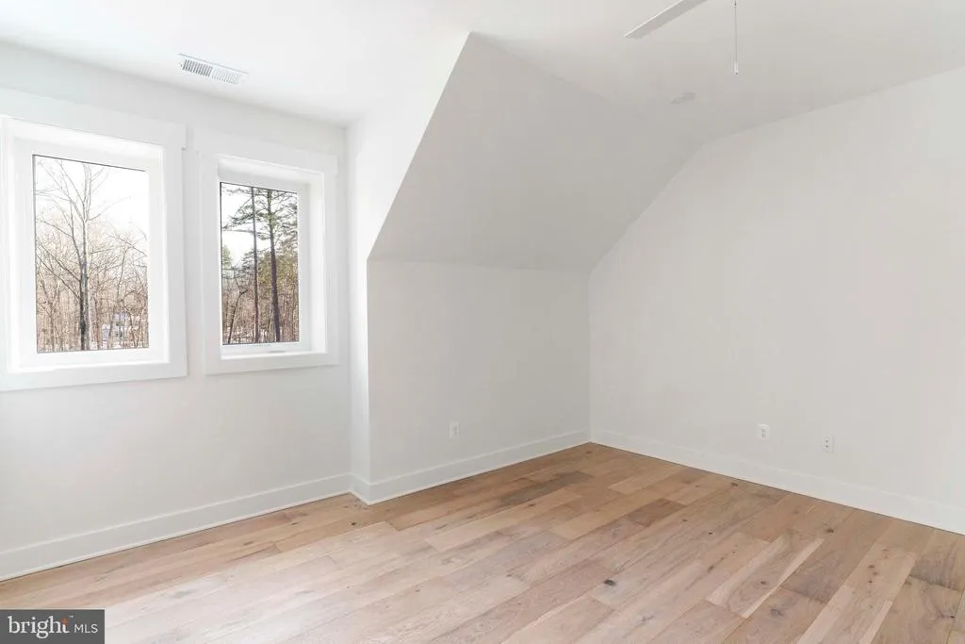
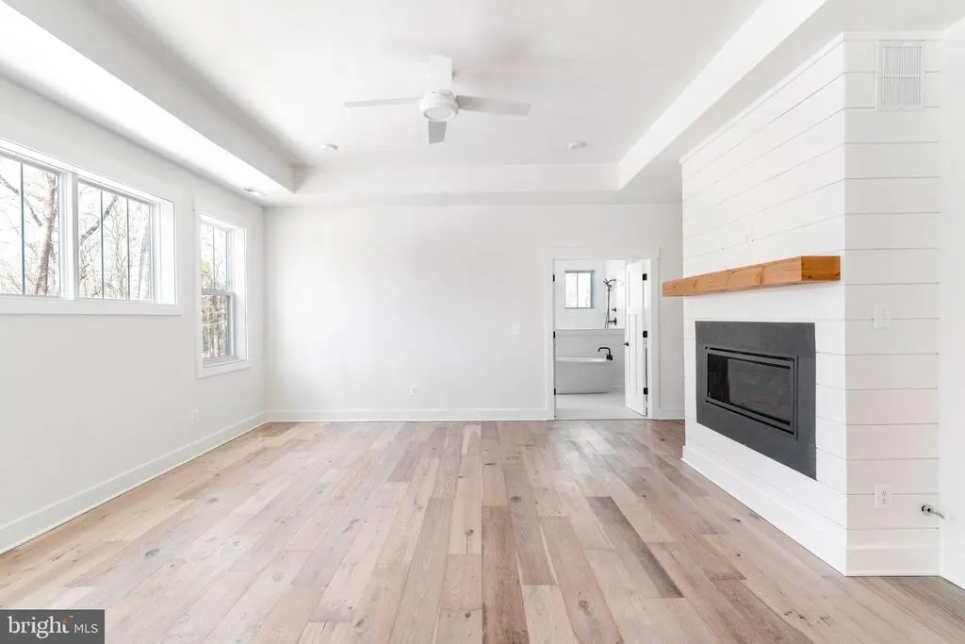
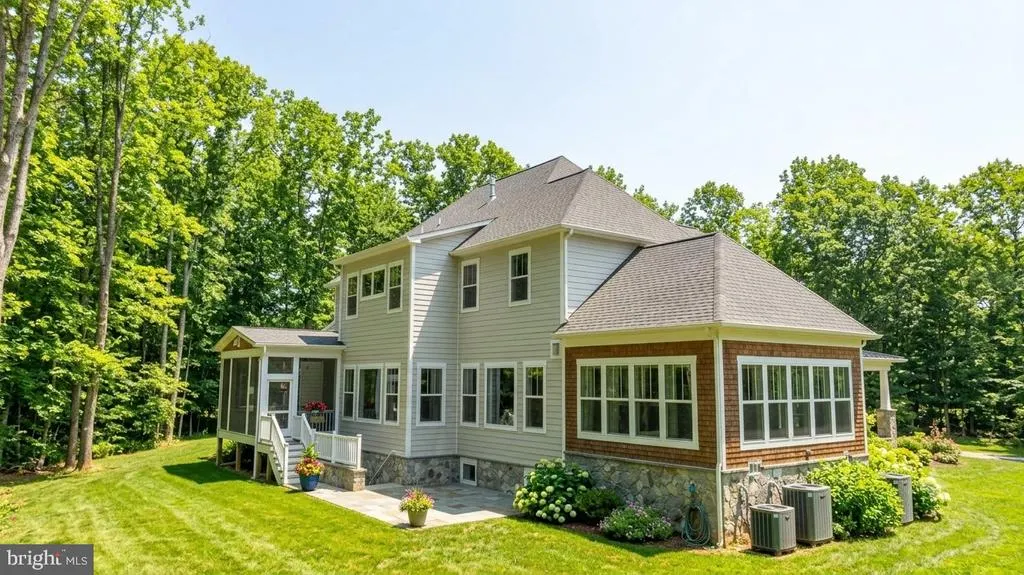
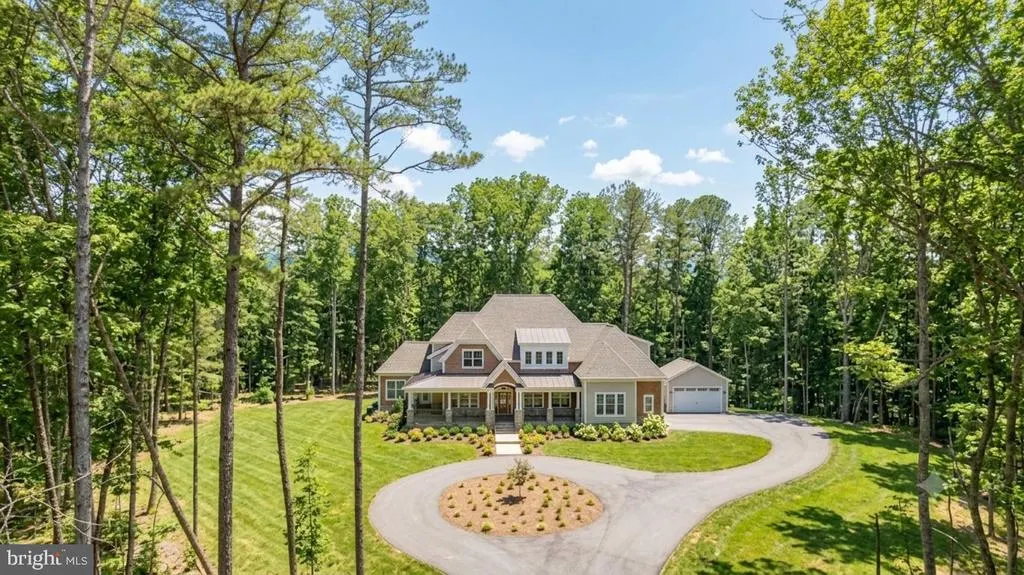
Address
3321 Patuxent River Road, Davidsonville, MD
Price
$ 1,799,800
Property Attributes
- MLS#MDAA2151822
- TypeSingle Family
- Listing Status ACTIVE
- CountyANNE ARUNDEL
- CityDavidsonville
- NeighborhoodDavidsonville
- Zip21035
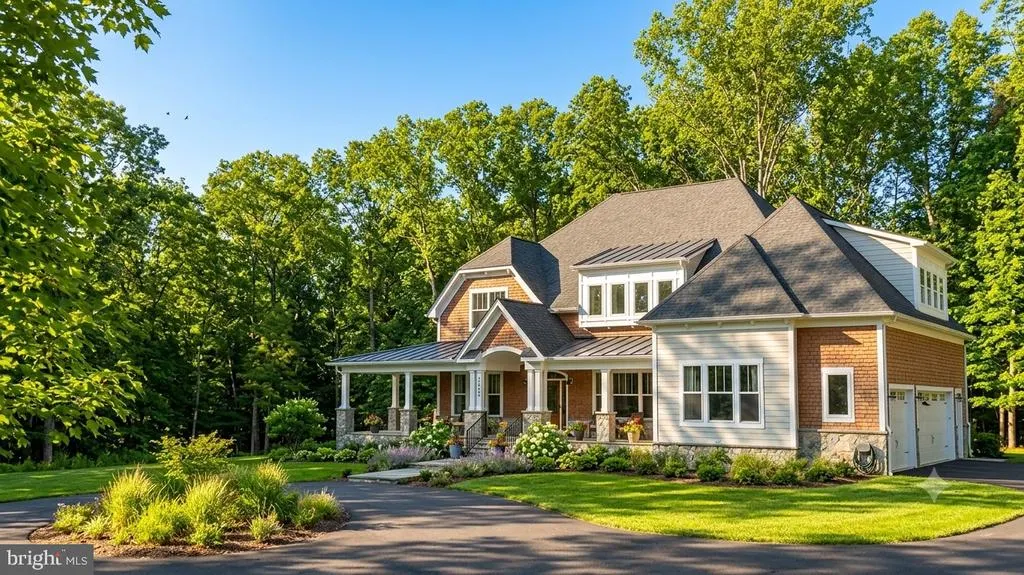
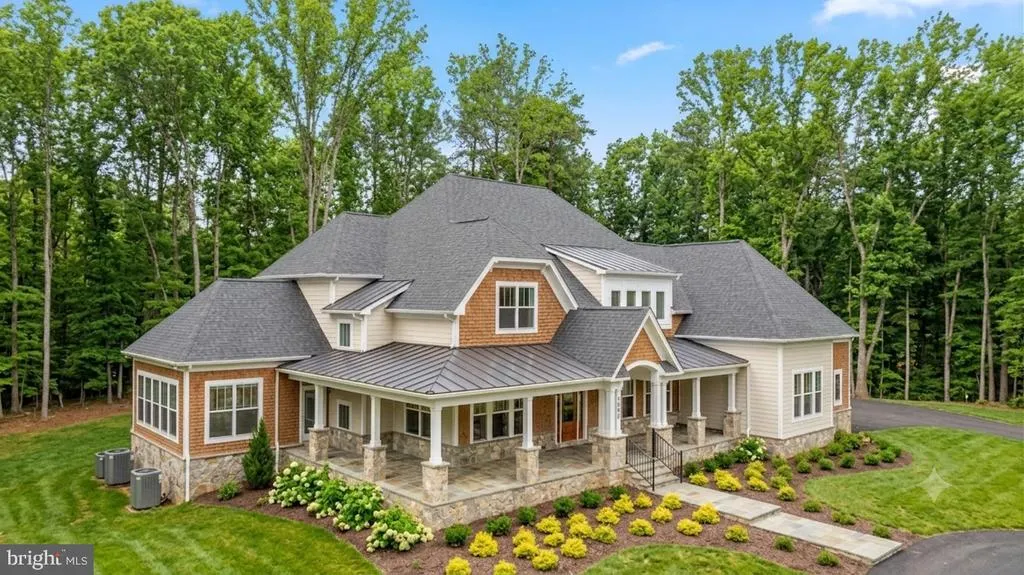
- StyleCoastal,Colonial,Craftsman,Farmhouse/National Folk
- Year Built2026
- Taxes$ 3007
- Price$ 1,799,800
- Bedrooms5
- Full Bathrooms3
- Half Bathrooms1
- Sqr Footage4813
- Lot Size8 Acres
Data Source:
Bright MLS
Property Description
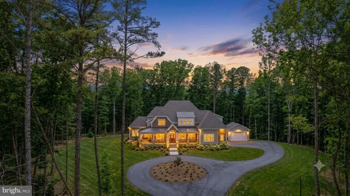
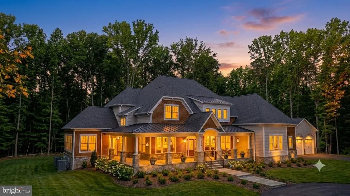
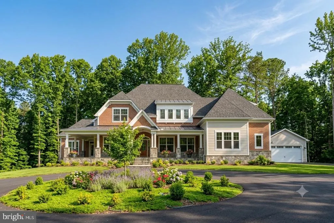
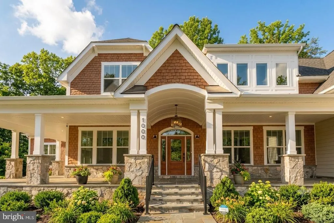
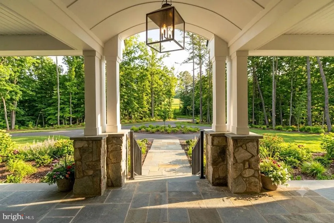
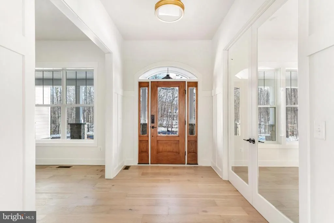
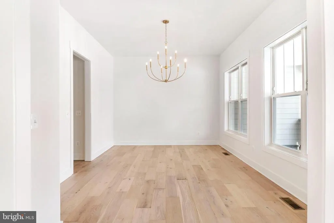
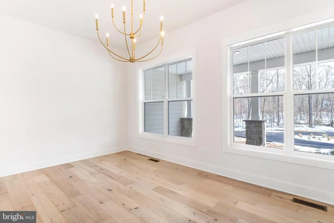
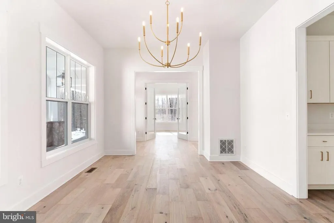
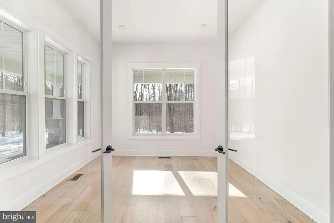
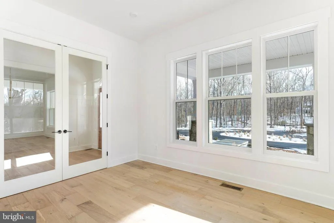
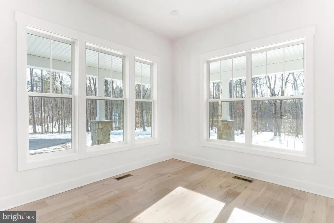
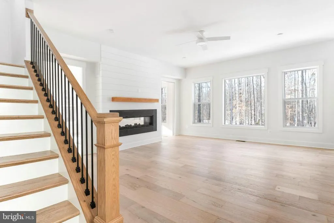
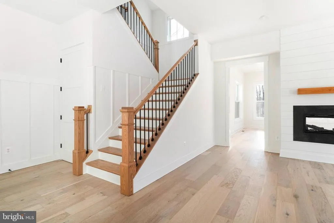
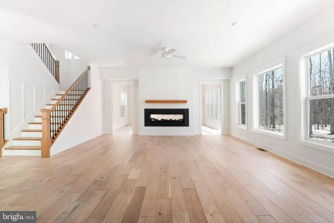
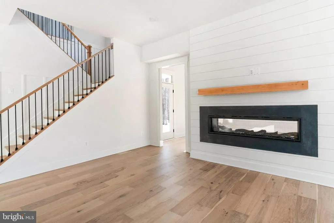
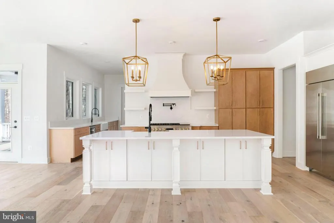
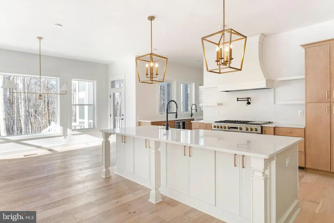
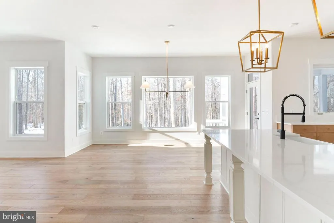
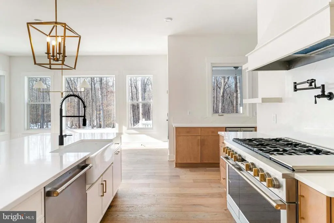
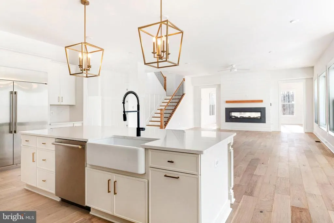
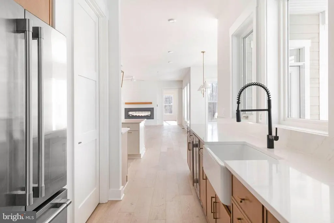
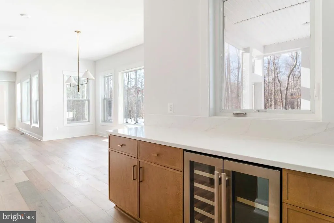
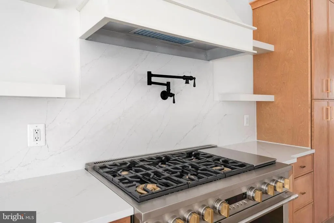
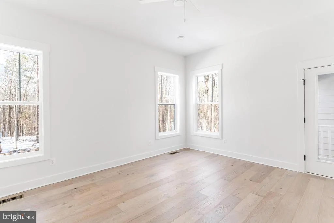
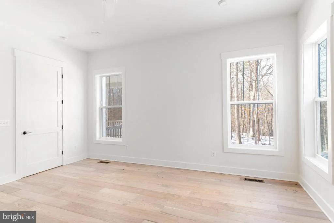
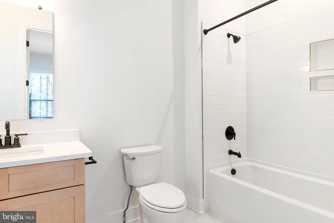
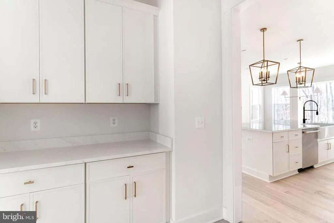
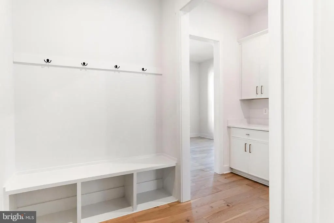
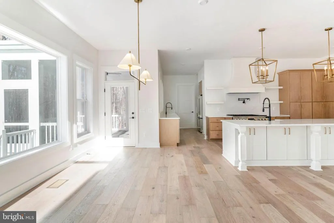
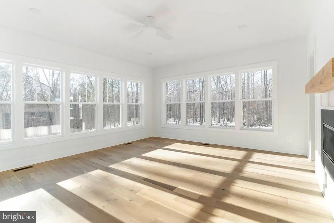
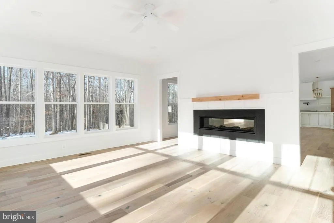
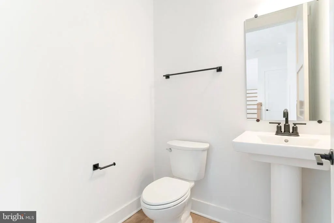
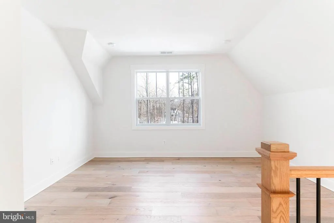
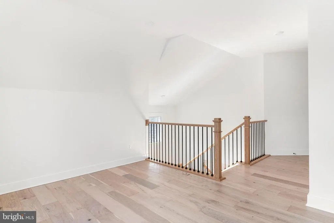
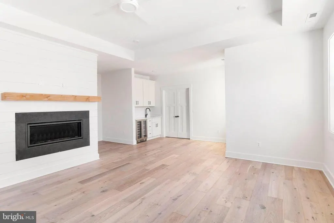
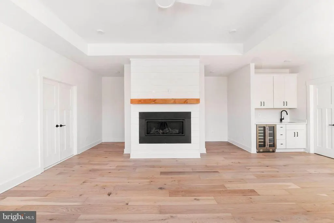
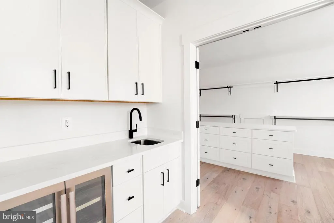
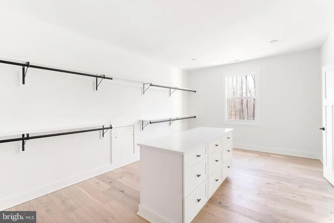
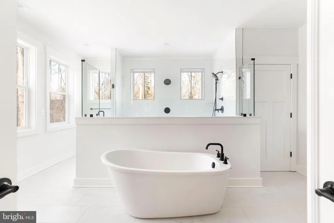
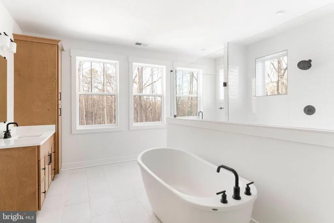
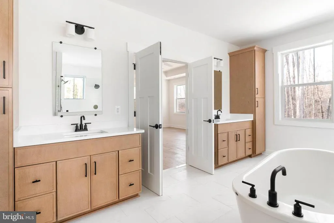
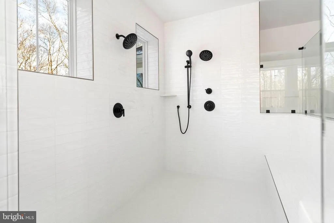
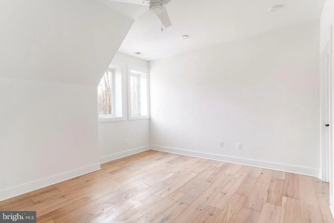
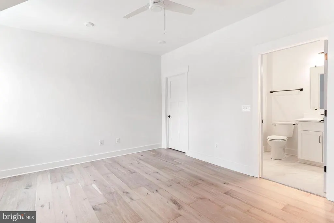
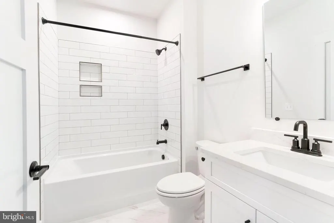
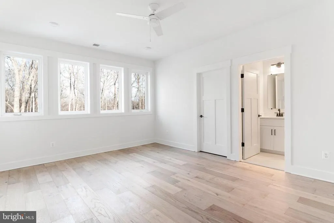
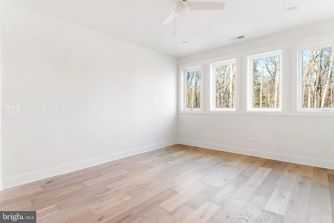
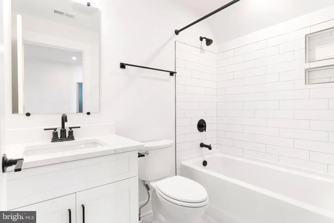
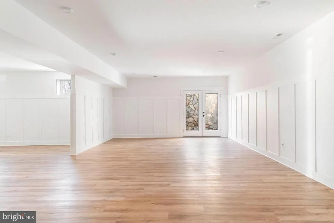
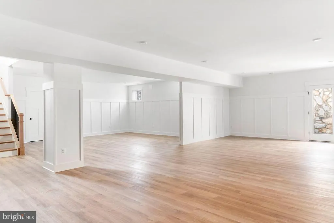
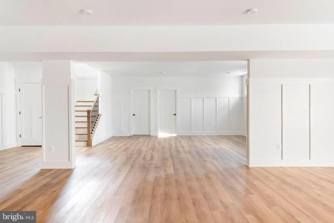
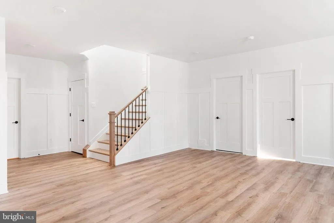
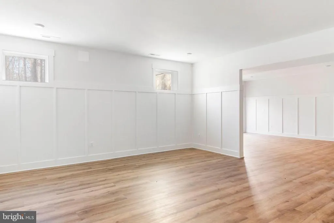
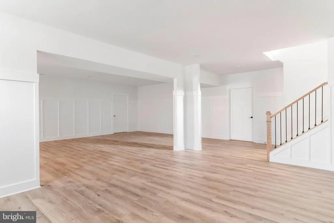
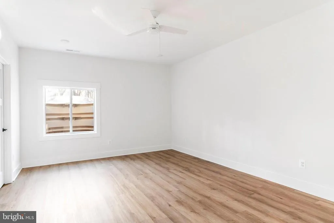
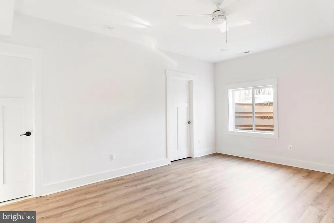
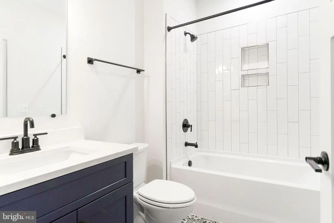
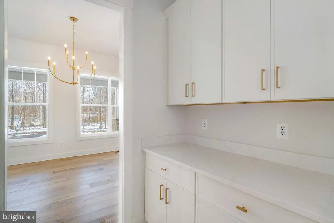
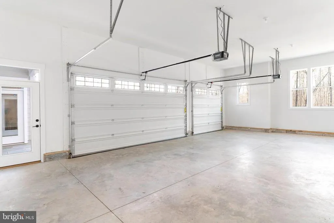
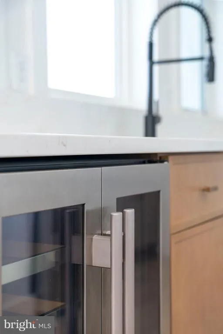
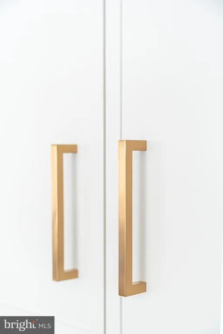
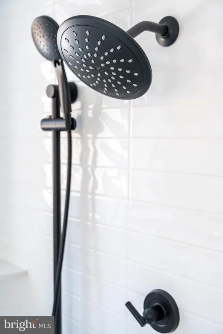
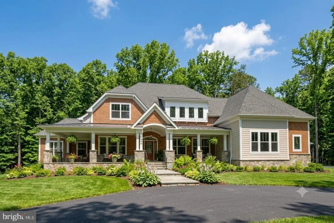
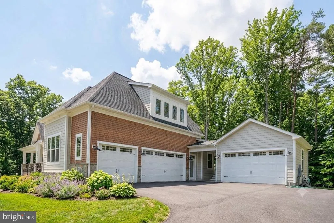
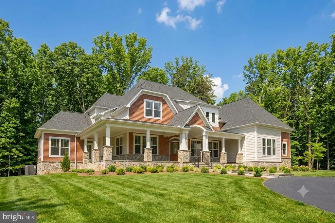
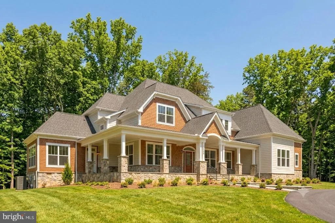
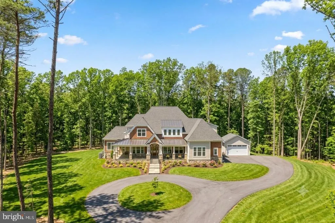
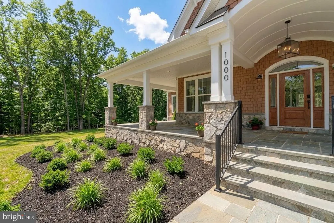
This home is to be built. Photos of representative of the advertised floor plan, but multiple other plans can be built to suit your needs. Built by Laine Street Homes with an impressive list of standard features included 4,813 sqft with a 3 car garage this home wont disappoint. Builder has many homes under construction in Anne Arundel County available for tour as well as an easy online, plan and selections process. Plans are available on line with pricing for other plans starting at $1,583,000.
| Elementary School | Middle School | High School |
|---|---|---|
| Davidsonville Elementary School | Central Middle School | South River High School |
| Price History | |
|---|---|
| 7/22/2026 | Listed $1,799,800 |
General Features
| Living Area | 4813 |
|---|---|
| Sewer | Septic = # of BR |
| Heating | Central |
| Cooling | Central A/C |
| Possession | Settlement |
| Roof | Architectural Shingle,Asphalt |
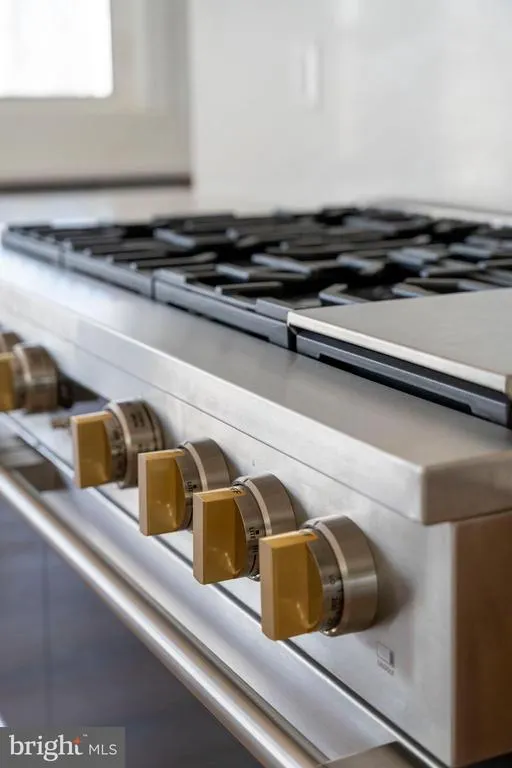
| Appliances | Built-In Microwave,Built-In Range,Cooktop,Dishwasher,Energy Efficient Appliances,Exhaust Fan,Icemaker,Refrigerator,Stainless Steel Appliances |
| Zoning | OS |
| Garage Spaces | 3.00 |
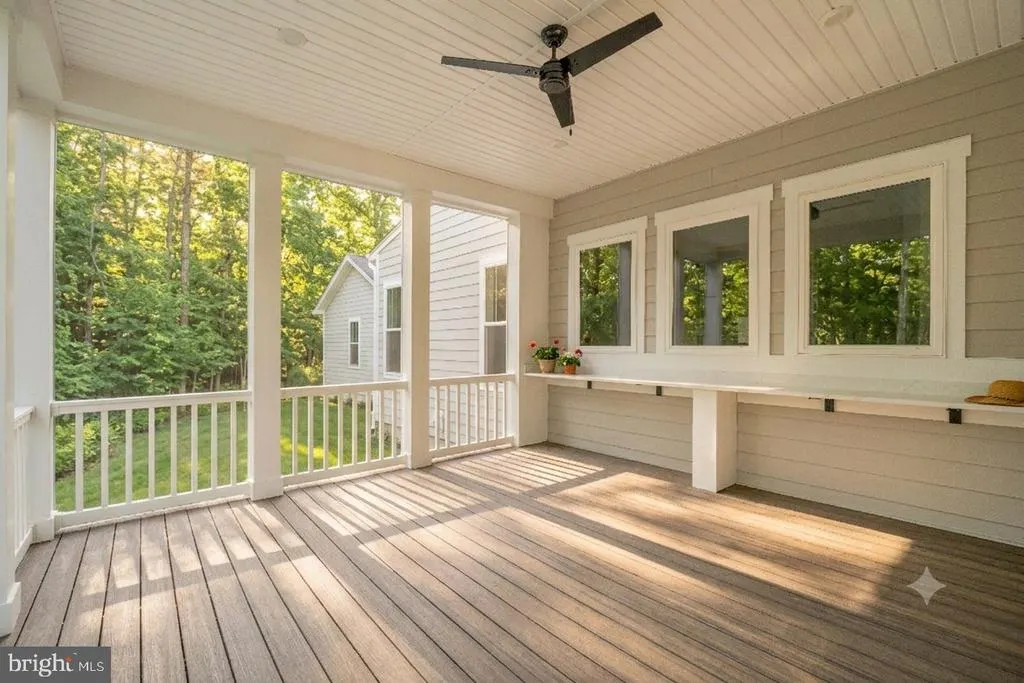
| Patio/Porch Features | Porch(es) |
| Architectural Style | Coastal,Colonial,Craftsman,Farmhouse/National Folk,Transitional,Traditional,Other |
| Construction Materials | Advanced Framing,Batts Insulation,Combination,CPVC/PVC,Shake Siding,Stick Built,Tile,Vinyl Siding,Other |
| School District | ANNE ARUNDEL COUNTY PUBLIC SCHOOLS |
| Year Built | 2026 |
| Electric | 200+ Amp Service |
| View | Park/Greenbelt,Panoramic,Scenic Vista,Trees/Woods |
| Levels | 3 |
| Tax Year | 2025 |
| Ownership | Fee Simple |
| Cool Fuel | Electric |
| Accessibility | None |
| County | ANNE ARUNDEL |
| New Construction | Yes |
| Property Type | Residential |
| HOA | No |
| Subdivision Name | DAVIDSONVILLE |
| Facing Direction | South |
| Garage Y/N | Yes |
| Water Access Y/N | No |
| Other Structures | Above Grade,Below Grade |
| Total Rooms | 13 |
| Full Baths | 3 |
| Status | ACTIVE |
| Directions | From Annapolis take Rt 50 to Rt 424 (Davidsonville Rd) Sount,Right on Double Gate Rd,Left on Patuxent River Rd. long Driveway on the Left. |
| City | DAVIDSONVILLE |
| Disclosures | None |
| Senior Community Y/N | No |
| Lot Size Units | Square Feet |
| Lot Size Square Feet | 348480.00 |
| Tax Assessed Value | 247000.0 |
| Tax Annual Amount | 3007.0 |
| Home Warranty Y/N | Yes |
| Property Condition | Excellent |
| Structure Type | Detached |
| Condo/Coop Association fee Y/N | No |
| Bathrooms Count Main Level | 1.00 |
| Price Per Sq Ft Total AG | 373.95 |
| Acceptable Financing | Cash,Conventional,Other |
| Construction Completed Y/N | No |
| Vacation Rental Y/N | No |
| Total SQFT | 6873 |
| Location Type | Rural |
| Builder Name | Laine Street Homes |
| Standard Status | Active |
| Year Built Source | Estimated |
Interior Features
| Interior Amenities | Bathroom - Walk-In Shower,Breakfast Area,Built-Ins,Butlers Pantry,Carpet,Dining Area,Family Room Off Kitchen,Floor Plan - Traditional,Formal/Separate Dining Room,Kitchen - Eat-In,Kitchen - Gourmet,Ki |
|---|---|
| Heating Fuel | Electric,Propane - Leased |
| Basement | Full,Drainage System,Heated,Improved,Poured Concrete,Rough Bath Plumb,Space For Rooms,Sump Pump,Water Proofing System |
| Flooring | Luxury Vinyl Plank,Ceramic Tile,Carpet |
| Hot Water | Electric |
| Total Stories | 3 |
| Basement (Y/N) | Yes |
| Heating Y/N | Yes |
| Window Features | Double Pane,Energy Efficient,ENERGY STAR Qualified,Low-E,Insulated |
| Fireplace Y/N | No |
| Above Grade Finished Area | 4813 |
| Half Baths | 1 |
| Central Air Y/N | Yes |
| Total Bedrooms | 5 |
| Room Type | Dining Room,Primary Bedroom,Bedroom 2,Bedroom 3,Bedroom 4,Bedroom 5,Kitchen,Family Room,Foyer,Breakfast Room,Study,Laundry,Mud Room,Primary Bathroom,Full Bath,Half Bath |
| Below Grade Finished Area Unit Type | Square Feet |
| LivingAreaSource | Estimated |
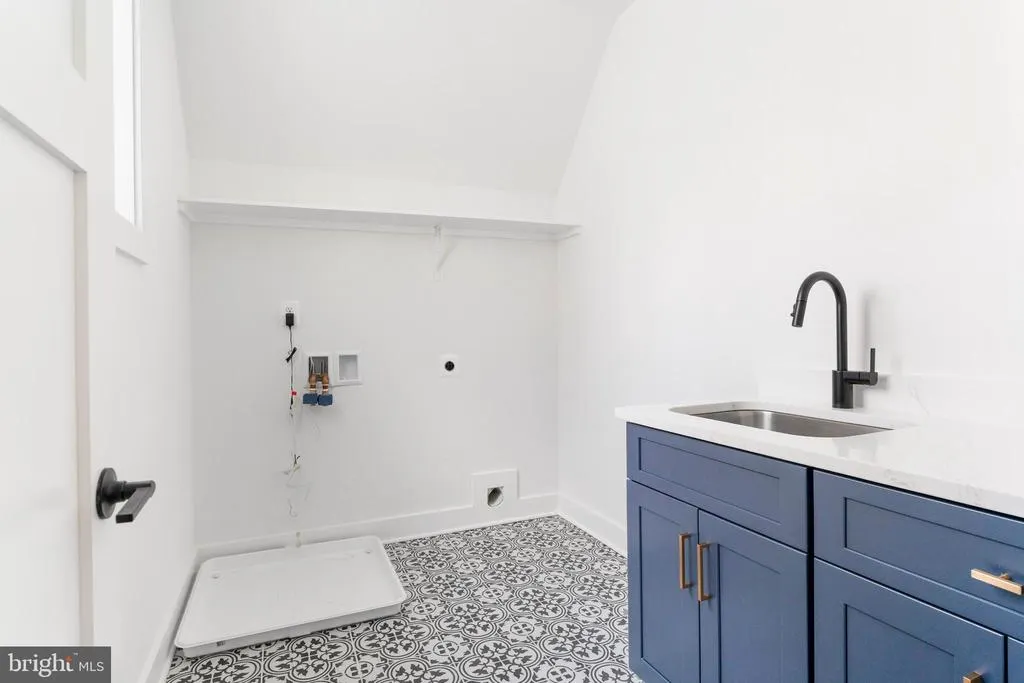
| Laundry Type | Upper Floor |
| Below Grade Unfin Area Units | Square Feet |
| Below Grade Unfin SQFT | 2060 |
| Below Grade Unfin SQFT Source | Estimated |
| Below Grade Finished Area Source | Assessor |
| Bedrooms Count All Upper Levels | 5 |
| Bedrooms Count Upper Level 1 | 5 |
| Bathrooms Half Main Level | 1 |
| Bathrooms Full Upper Level 1 | 3 |
| Bathrooms Full All Upper Levels | 3 |
| Bathrooms Count Upper Level 1 | 3.00 |
| Bathrooms Count All Upper Levels | 3 |
| Above Grade Finished Area Source | Estimated |
| Above Grade Finished Area Unit Type | Square Feet |
| Total Baths | 4 |
Exterior Features
| Exterior Amenities | Exterior Lighting,Gutter System |
|---|---|
| Pool | No Pool |
| Lot Features | Flag,Front Yard,No Thru Street,Partly Wooded,Rear Yard,Stream/Creek,Trees/Wooded |
| Water Source | Well |
| Total Parking Spaces | 6 |
| Garage Features | Built In,Garage - Side Entry |
| Type of Parking | Driveway,Attached Garage |
| Land Use Code | R |
| Foundation Details | Passive Radon Mitigation |
| Water View Y/N | No |
| Lot Size Acres | 8.00 |
| Road Surface Type | Black Top |
| Lot Size Source | Assessor |
| Waterfront Y/N | No |
| Door Features | ENERGY STAR Qualified Door(s),Insulated |
| Builder Model | Builders National Cooperative |
| Road Responsibility | City/County |
| Land Assessed Value | 247000.00 |
| Navigable Water Y/N | No |
| Water Oriented Y/N | No |
| # of Attached Garage Spaces | 3 |
Room Details
| Room | Dimensions | Level | Flooring | Details |
|---|---|---|---|---|
| Bedroom 2 | Upper 1 | |||
| Bedroom 3 | Upper 1 | |||
| Bedroom 4 | Upper 1 | |||
| Bedroom 5 | Upper 1 | |||
| Breakfast Room | Main | |||
| Dining Room | Main | |||
| Family Room | Main | |||
| Foyer | Main | |||
| Full Bath | Upper 1 | |||
| Full Bath | Upper 1 | |||
| Half Bath | Main | |||
| Kitchen | Main | |||
| Laundry | Upper 1 | |||
| Mud Room | Main | |||
| Primary Bathroom | Upper 1 | |||
| Primary Bedroom | Upper 1 | |||
| Study | Main |
Amenities
- Foreclosure
- Views
- Short Sale
- New Construction
- Adult 55+
- Lease To Own
- No HOA Fees
- Furnished
- Primary On Main
- Air Conditioning
- Seller Finance
- Green
- Fixer Upper
- Horse
- Golf
- Fireplace
- Deck
- Garage
- Basement
- Pool
Property vs Single Family Average in 21035
Price
Taxes
Year Built
Visits
 © BRIGHT, All Rights Reserved
