
Address
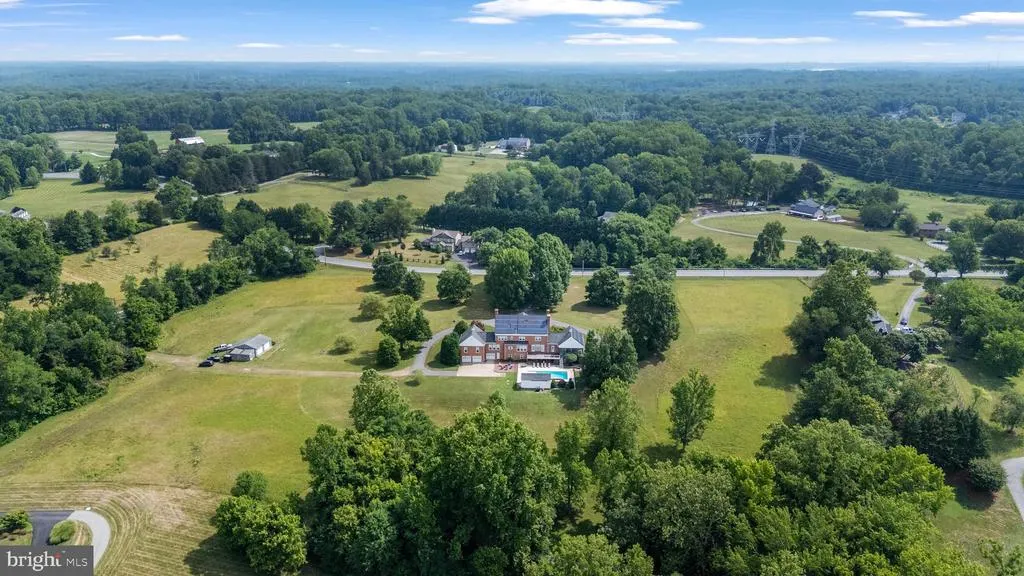
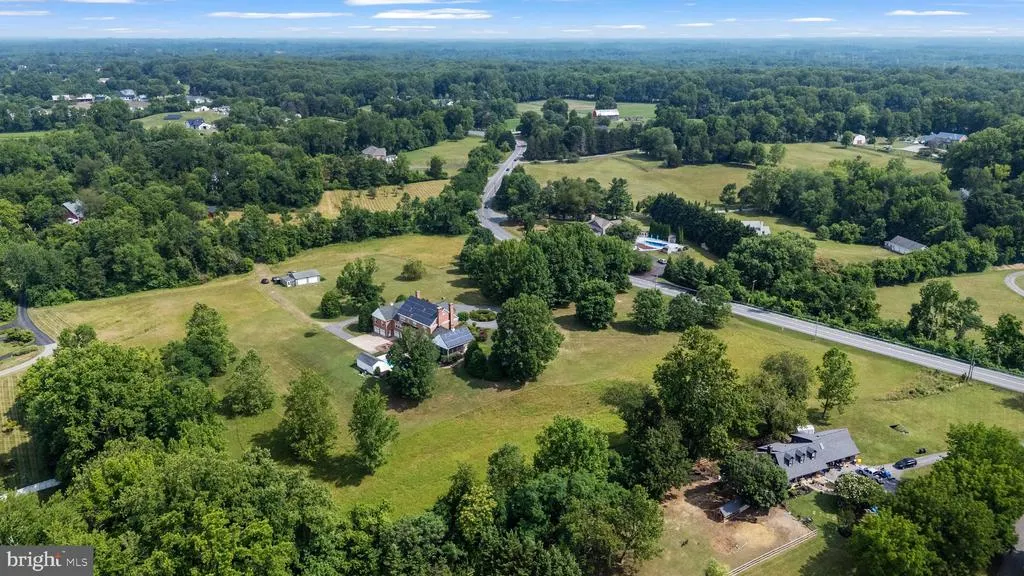
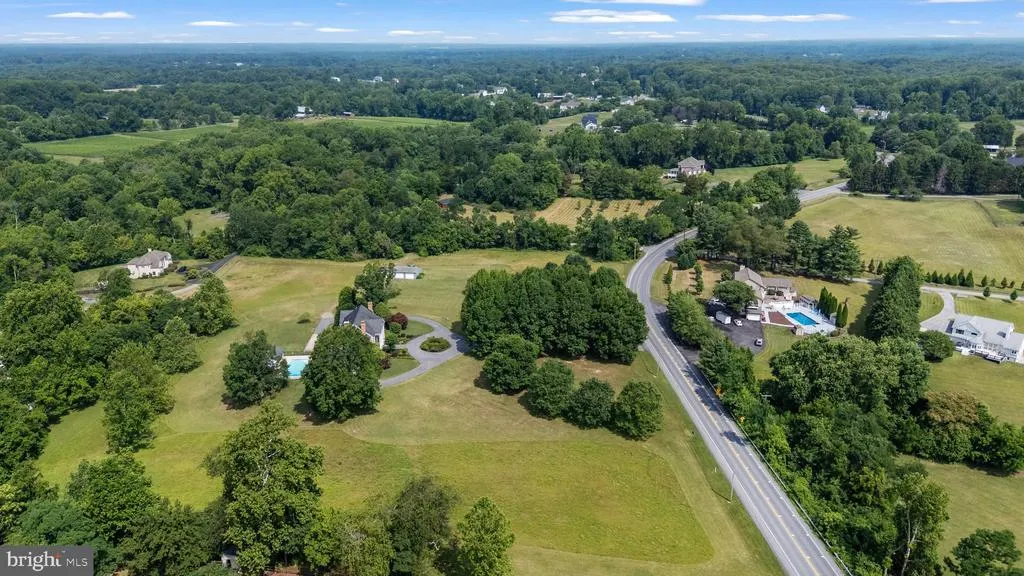
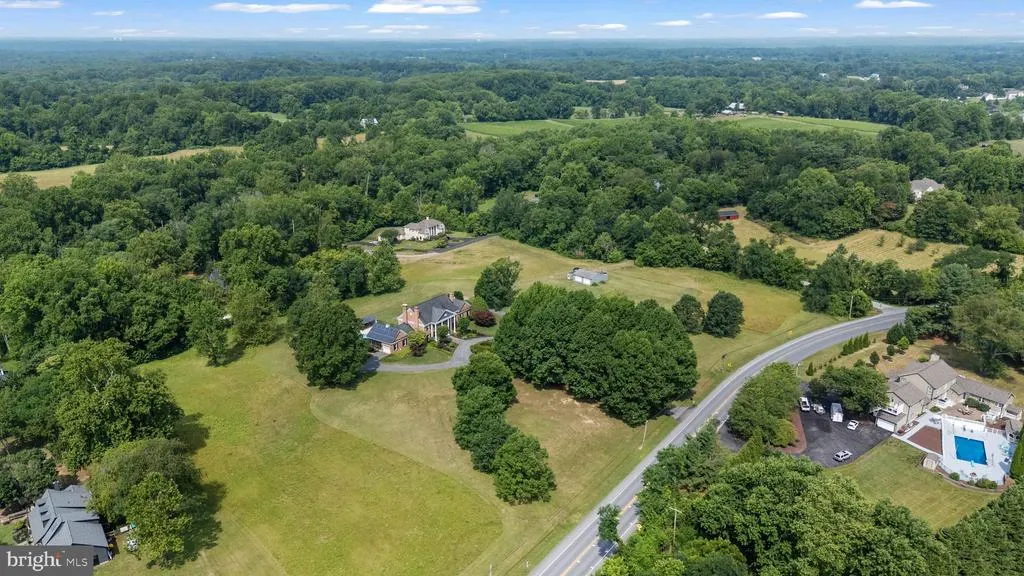
3850 Birdsville Road, Davidsonville, MD
Price
$ 1,650,000
Property Attributes
- MLS#MDAA2147824
- TypeSingle Family
- Listing Status ACTIVE
- CountyANNE ARUNDEL
- CityDavidsonville
- NeighborhoodDavidsonville
- Zip21035
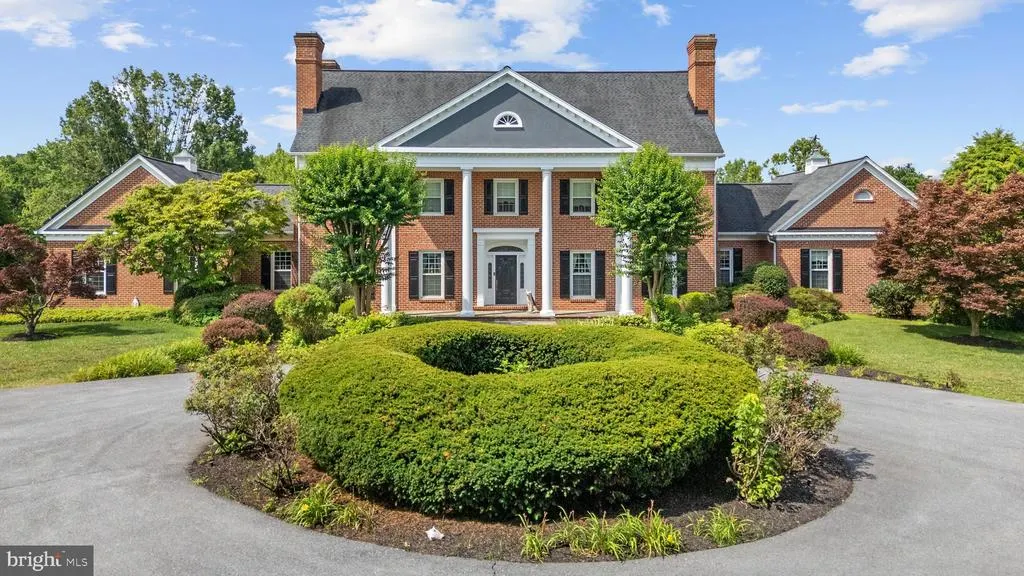
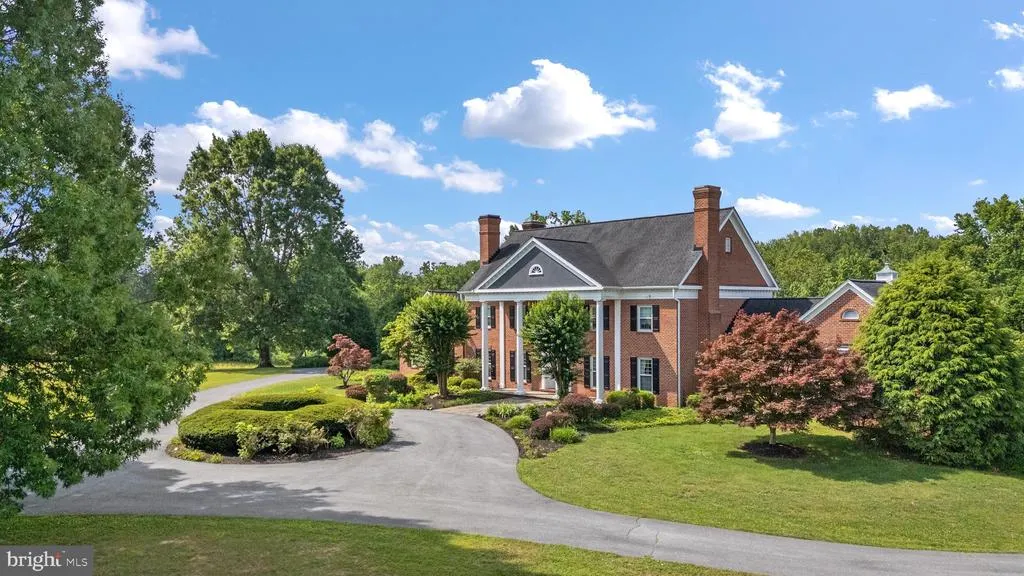
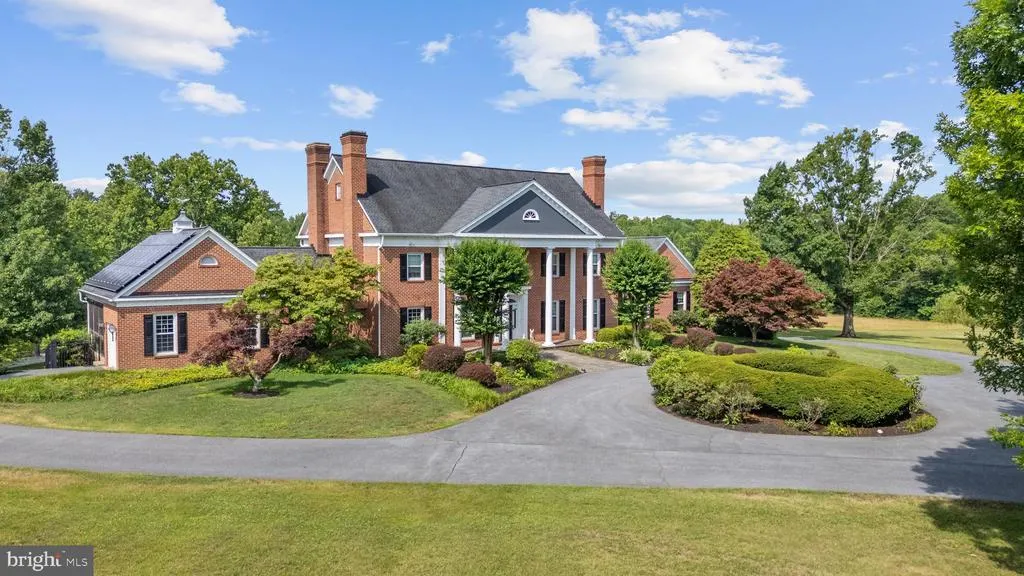
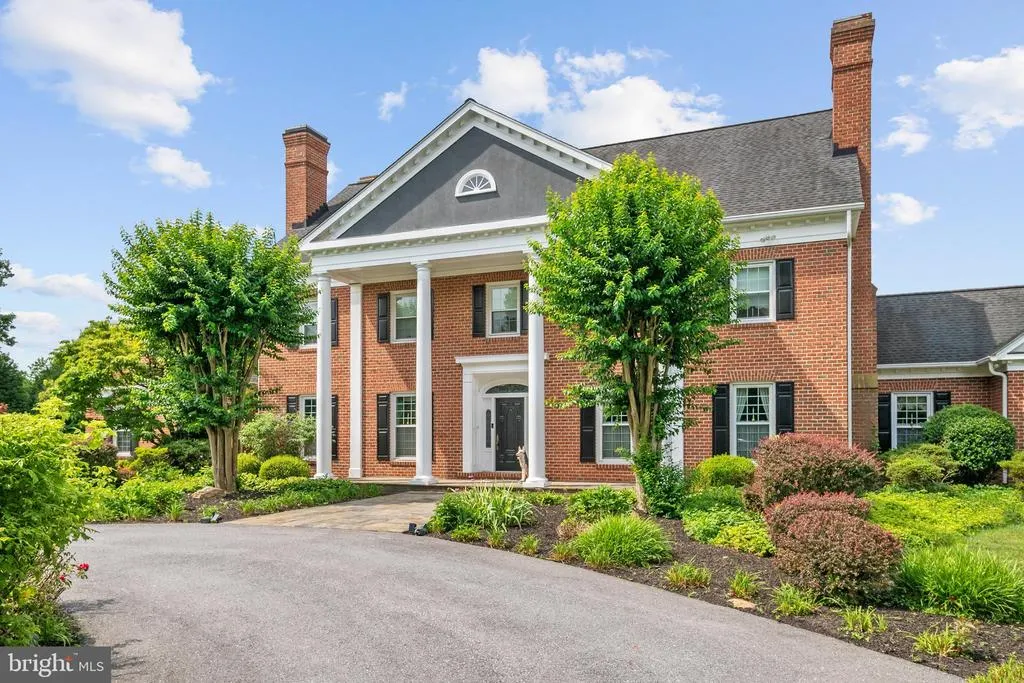
- StyleColonial
- Year Built1994
- Taxes$ 10339
- Price$ 1,650,000
- Bedrooms5
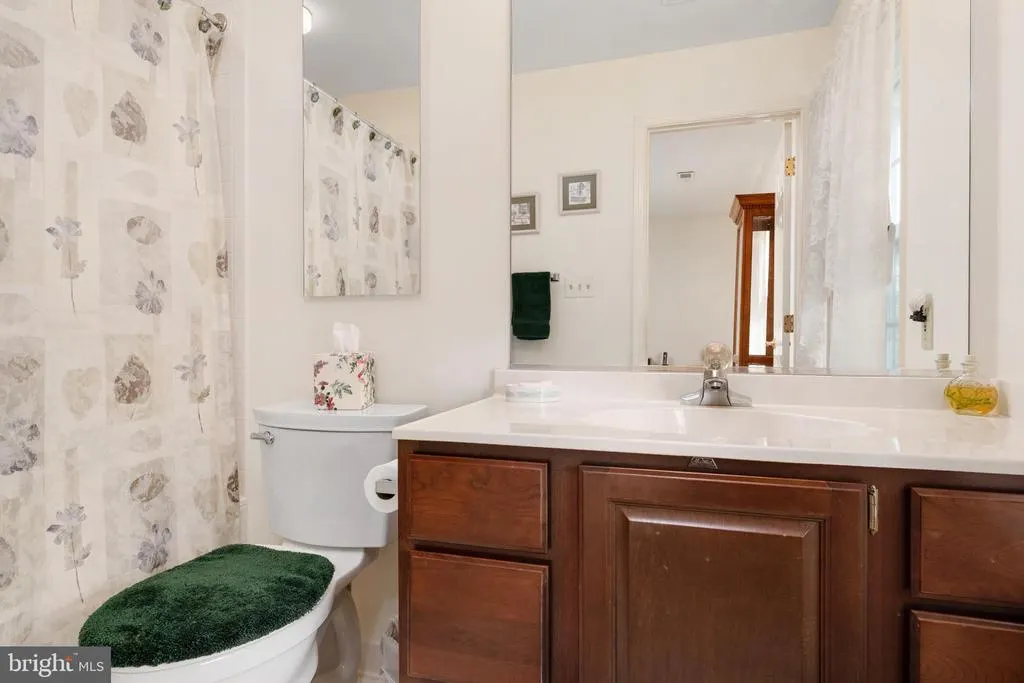
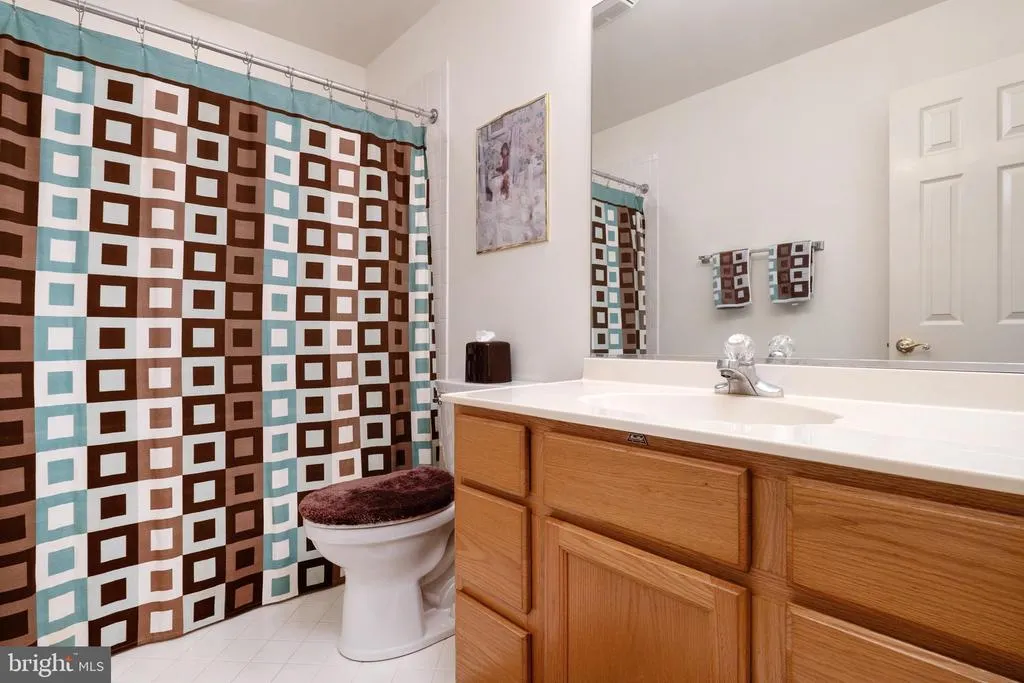
- Full Bathrooms4
- Half Bathrooms1
- Sqr Footage6841
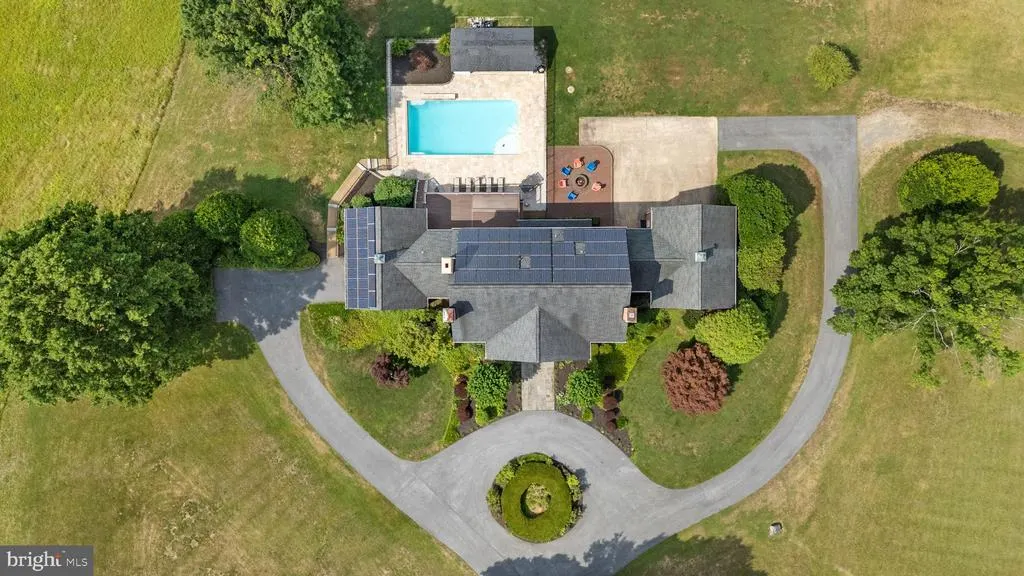
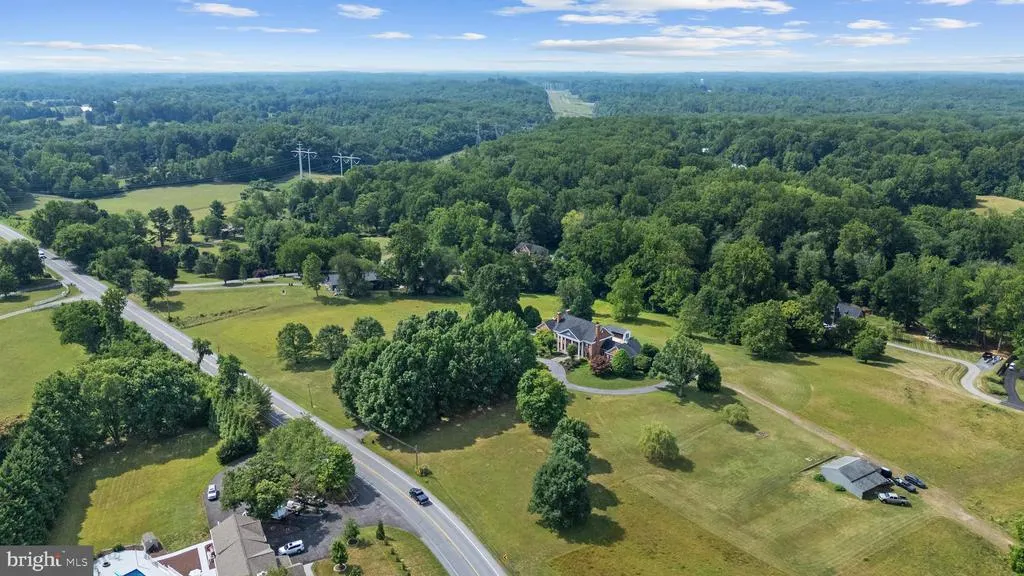
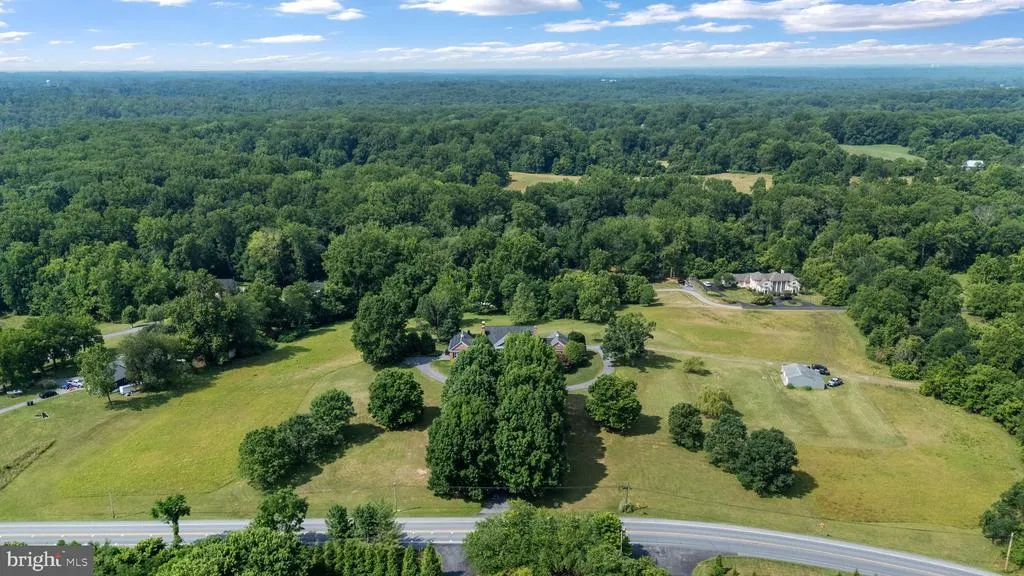
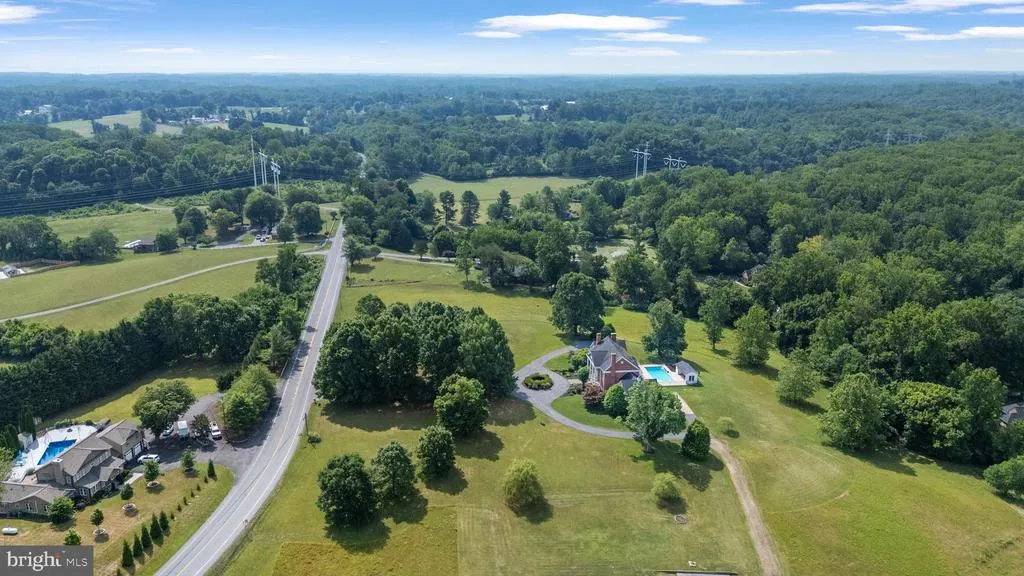
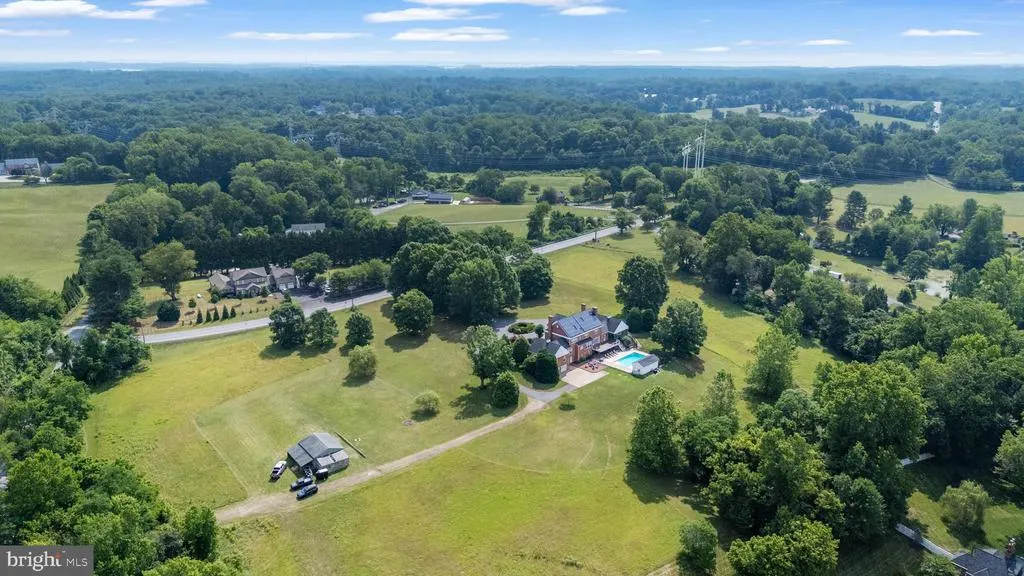
- Lot Size12.1 Acres
Data Source:
Bright MLS
Property Description
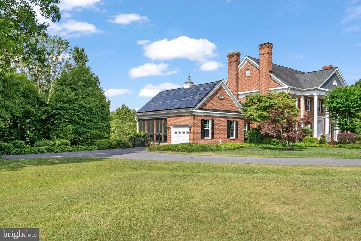
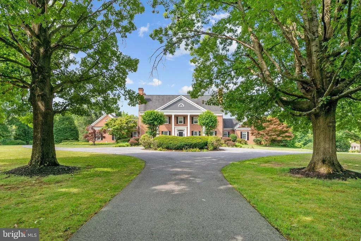
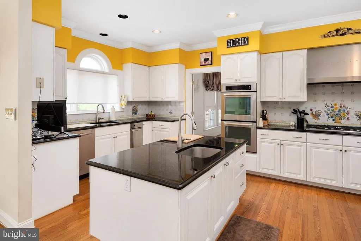
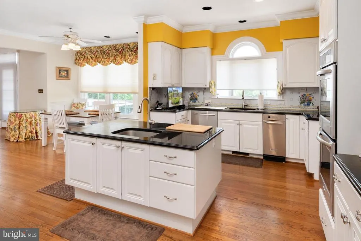
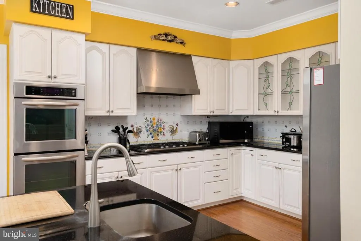
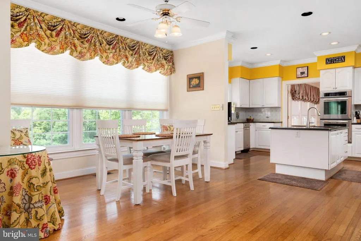
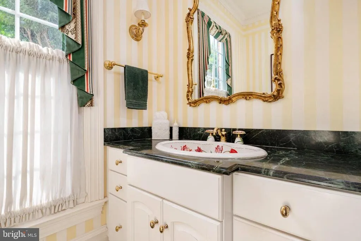
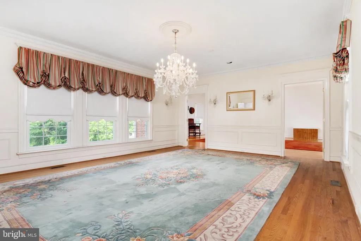
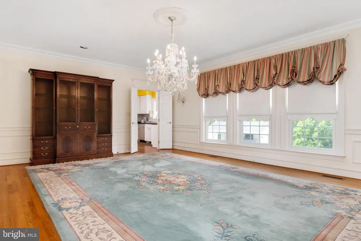
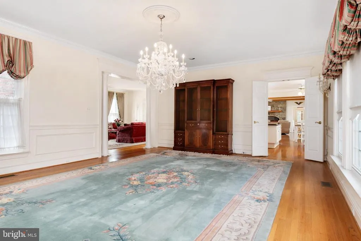
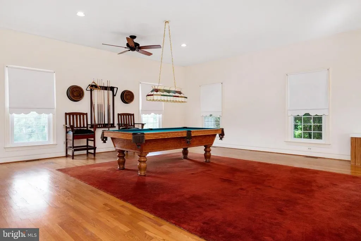
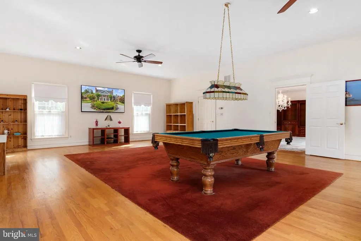
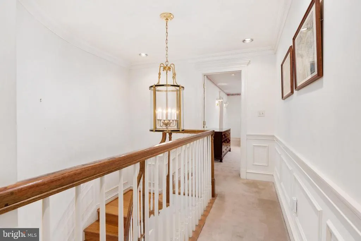
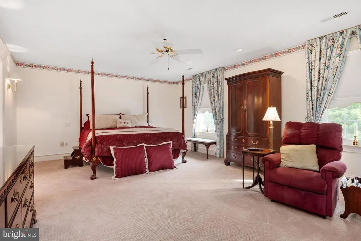
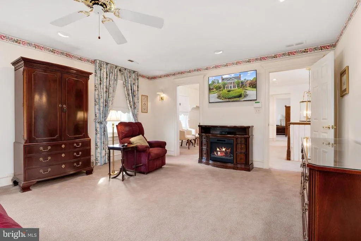
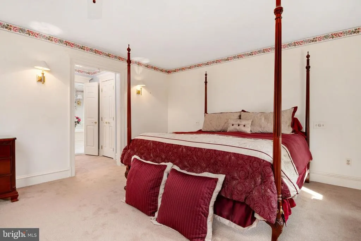
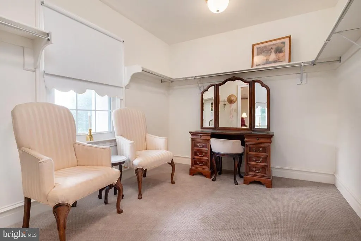
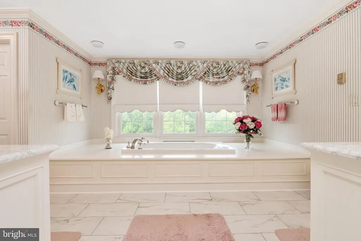
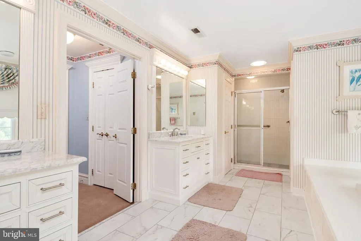
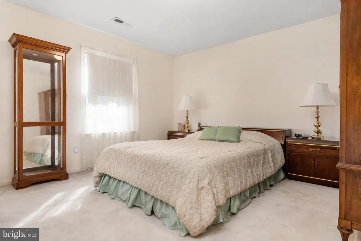
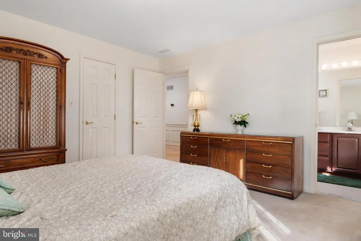
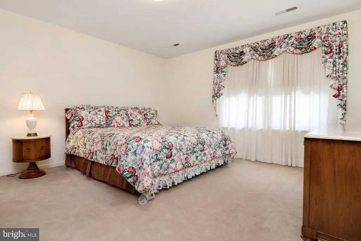
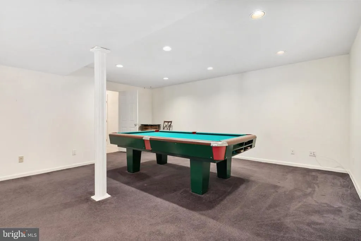
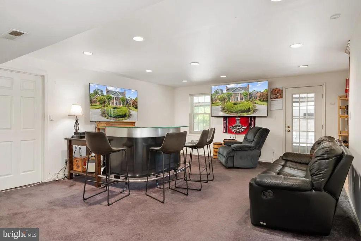
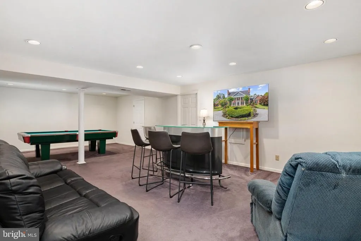
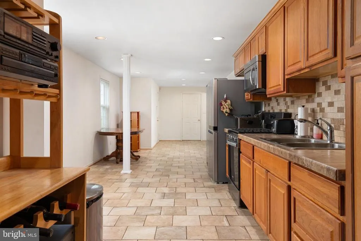
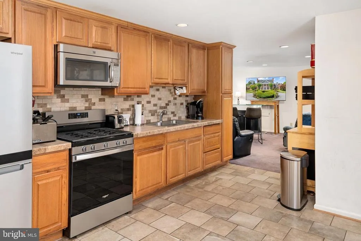
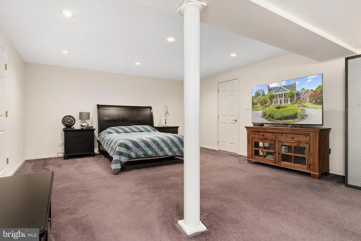
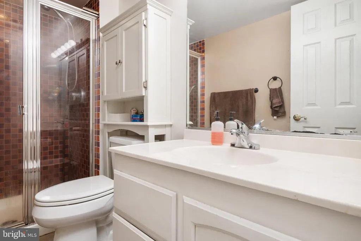
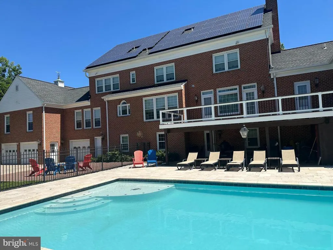
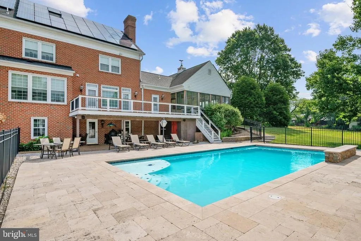
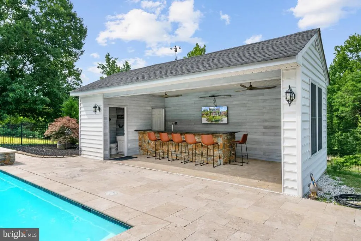
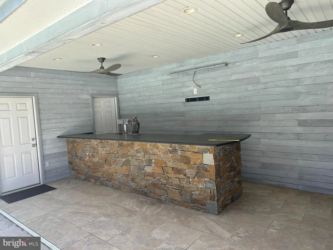
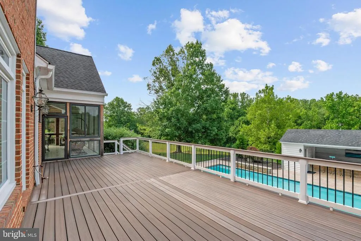
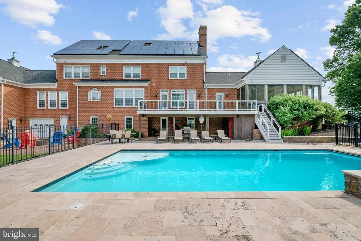
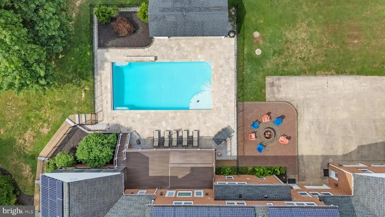
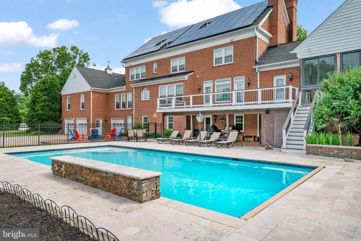
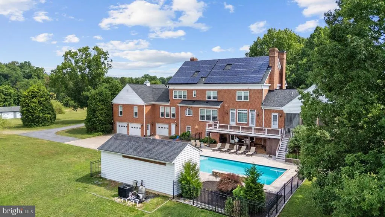
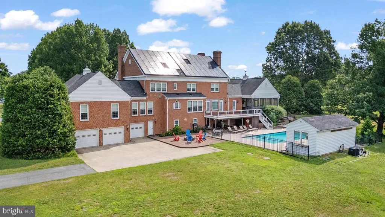
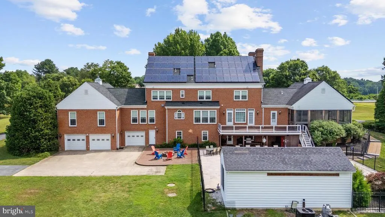
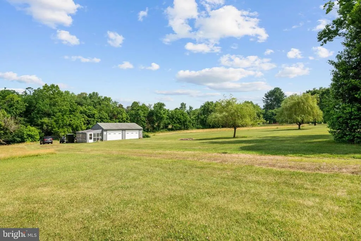
Stunning 7200 sq ft all brick Dream Home on 12 acres. Upscale Gourmet kitchen. Live the Upscale life in this Huge home close to everything you want to do while having a very private Qwners Suite has 3 walk in closets. Gourmet Kitchen Gas Stove and Granite Counters .Main level has a Huge Room that would make another Great Owners suite if you also need main level living.12 private acres and a wonderful pool to enjoy the Summer. Lower Level also makes a great in law suite. 75 solar panels already paid for you get 10 months of no electric bill!!!
| Elementary School | Middle School | High School |
|---|---|---|
| Davidsonville Elementary School | Central Middle School | South River High School |
| Price History | |
|---|---|
| 6/7/2026 | Listed $1,890,000 |
| 7/9/2026 | 6$1,790,000 |
| 7/23/2026 | 8$1,650,000 |
General Features
| Living Area | 6841 |
|---|---|
| Sewer | Septic Exists |
| Heating | Zoned |
| Cooling | Central A/C,Geothermal,Zoned |
| Possession | 0-30 Days CD |
| Roof | Shake |
| Appliances | Cooktop,Dishwasher,Disposal,Dryer,Energy Efficient Appliances,Exhaust Fan,Icemaker,Oven - Double,Oven - Self Cleaning,Oven - Wall,Range Hood,Six Burner Stove,Washer,Water Conditioner - Owned |
| Zoning | R12 |
| Garage Spaces | 4.00 |
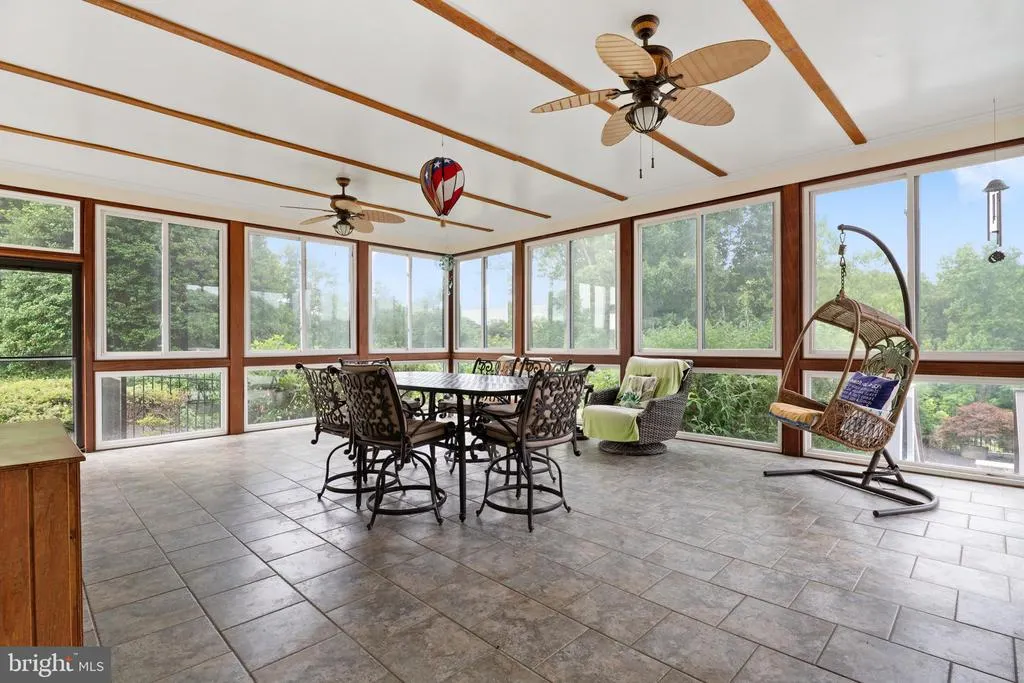
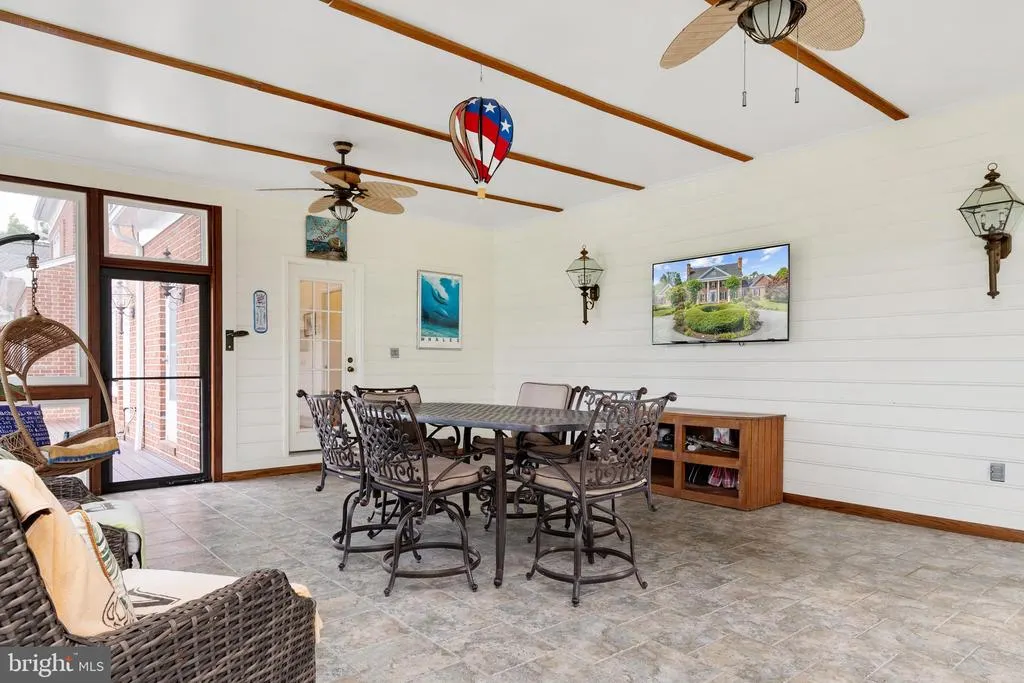
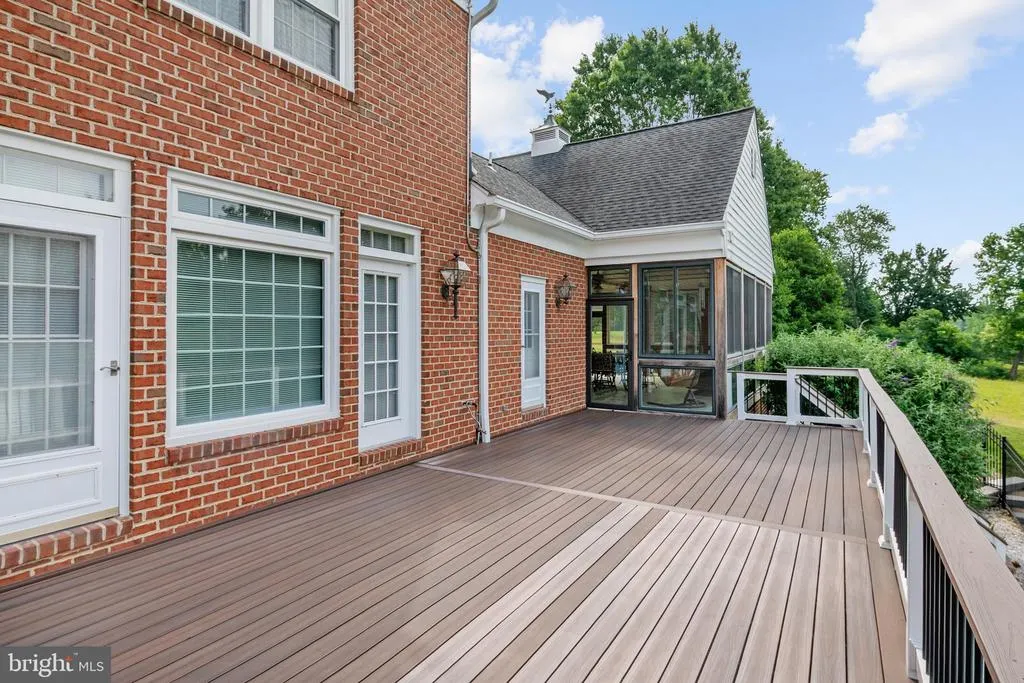
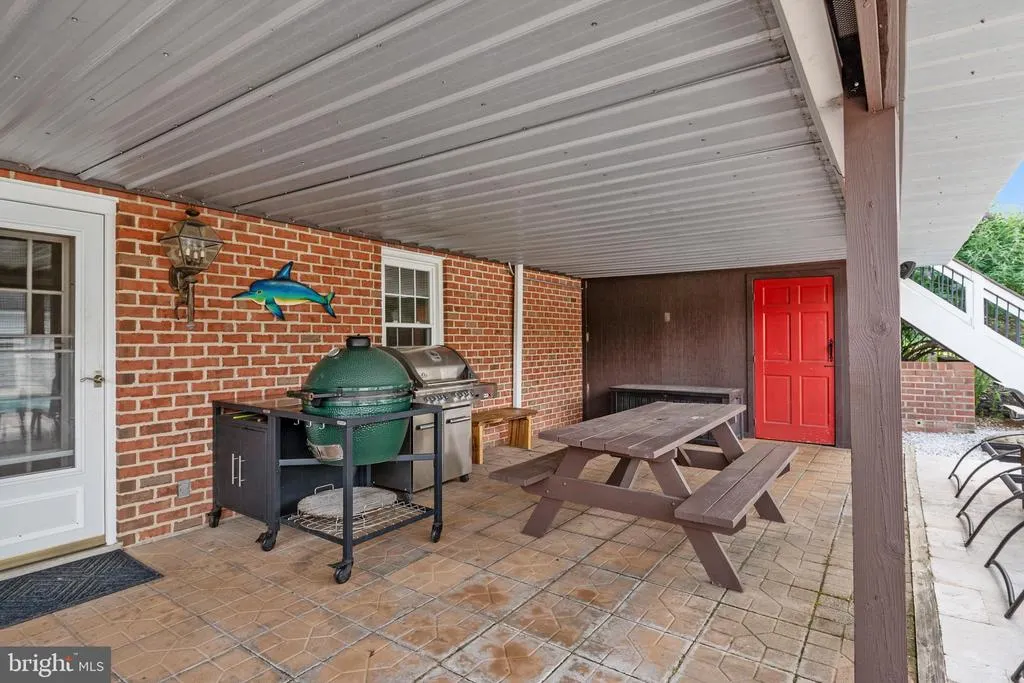
| Patio/Porch Features | Deck(s),Screened |
| Architectural Style | Colonial |
| Security Features | Smoke Detector,Security System |
| Construction Materials | Brick |
| School District | ANNE ARUNDEL COUNTY PUBLIC SCHOOLS |
| Year Built | 1994 |
| Levels | 3 |
| Tax Year | 2010 |
| Ownership | Fee Simple |
| Cool Fuel | Geothermal |
| Accessibility | Other |
| County | ANNE ARUNDEL |
| New Construction | No |
| Property Type | Residential |
| HOA | No |
| Subdivision Name | DAVIDSONVILLE |
| Garage Y/N | Yes |
| Water Access Y/N | No |
| Other Structures | Above Grade,Below Grade |
| Full Baths | 4 |
| Status | ACTIVE |
| Directions | rt 424 to your dream home |
| City | DAVIDSONVILLE |
| Senior Community Y/N | No |
| Lot Size Units | Square Feet |
| Lot Size Square Feet | 527076.00 |
| Tax Assessed Value | 977890.0 |
| Tax Annual Amount | 10339.04 |
| Structure Type | Detached |
| Condo/Coop Association fee Y/N | No |
| Bathrooms Count Main Level | 1.00 |
| Above Grade Unfin SQFT | 378 |
| Price Per Sq Ft Total AG | 322.14 |
| Vacation Rental Y/N | No |
| Total SQFT | 8291 |
| Builder Name | POTOMAC'S FINEST |
| Standard Status | Active |
| Year Built Source | Estimated |
Interior Features
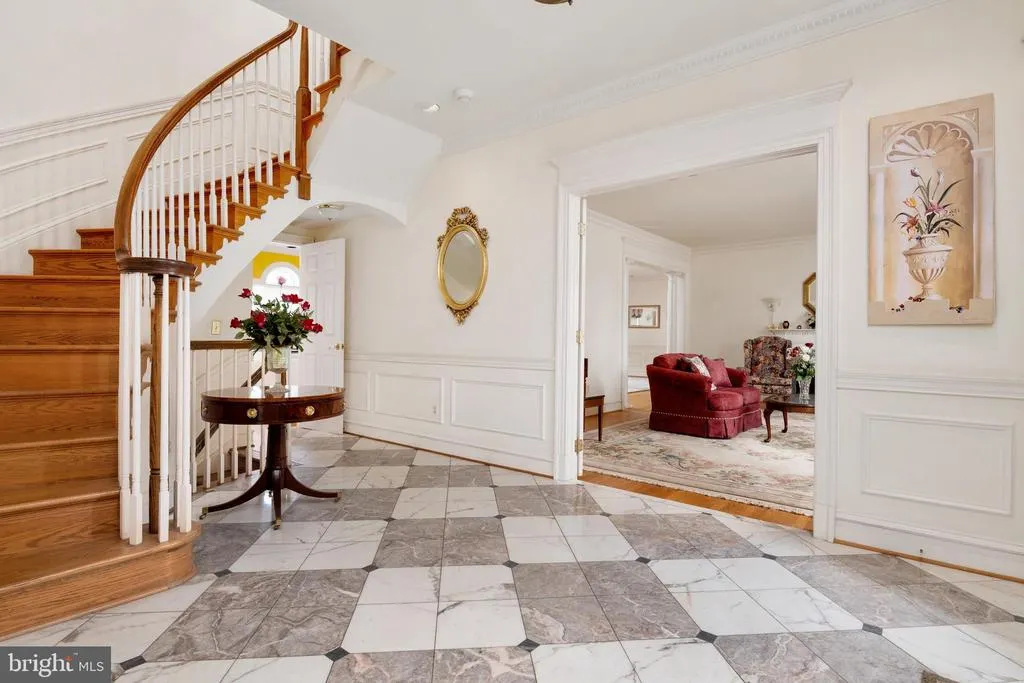
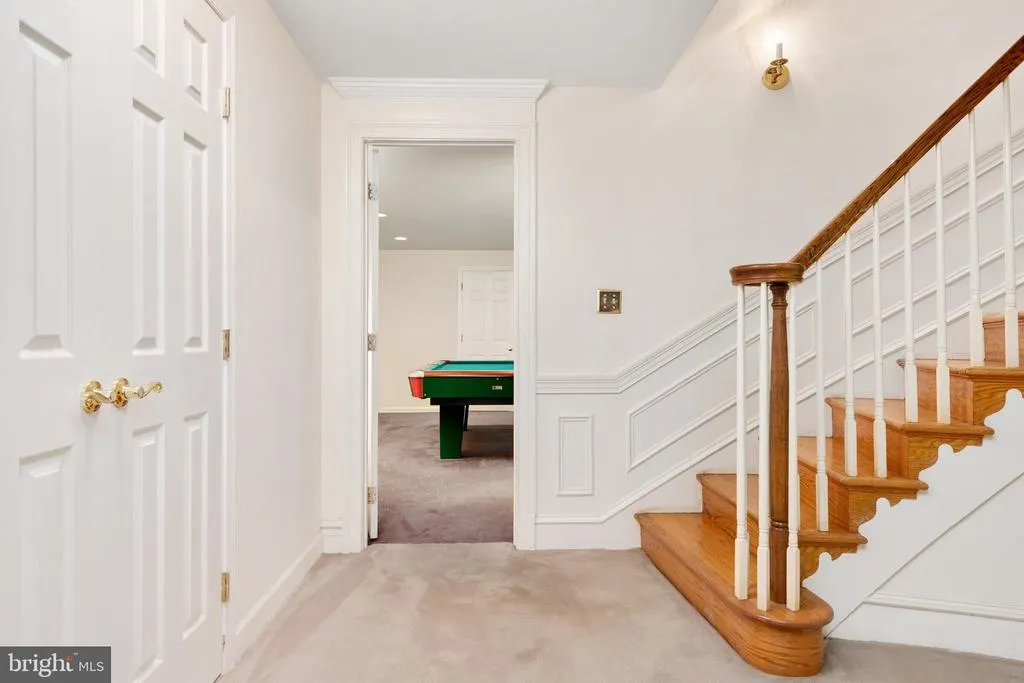
| Interior Amenities | Family Room Off Kitchen,Kitchen - Gourmet,Kitchen - Island,Kitchen - Table Space,Dining Area,Kitchen - Eat-In,Primary Bath(s),Built-Ins,Crown Moldings,Curved Staircase,Window Treatments,Wainscotting, |
|---|---|
| Heating Fuel | Geo-thermal |
| Basement | Connecting Stairway,Outside Entrance,Rear Entrance,Daylight,Full,Fully Finished,Heated,Space For Rooms,Walkout Level,Windows,Sump Pump |
| Total Fireplaces | 2 |
| Fireplace Features | Fireplace - Glass Doors,Mantel(s) |
| Hot Water | 60+ Gallon Tank,Electric |
| Basement (Y/N) | Yes |
| Heating Y/N | Yes |
| Window Features | Screens,Storm |
| Fireplace Y/N | Yes |
| Above Grade Finished Area | 5122 |
| Half Baths | 1 |
| Central Air Y/N | Yes |
| Total Bedrooms | 5 |
| Below Grade Finished Area | 1719 |
| Room Type | Living Room,Dining Room,Primary Bedroom,Bedroom 2,Bedroom 3,Bedroom 4,Kitchen,Family Room,Den,Basement,Library,Foyer,Study,Great Room,Laundry,Mud Room,Other,Storage Room,Utility Room,Attic |
| Below Grade Finished Area Unit Type | Square Feet |
| LivingAreaSource | Estimated |
| Below Grade Unfin Area Units | Square Feet |
| Below Grade Unfin SQFT | 1072 |
| Below Grade Unfin SQFT Source | Estimated |
| Below Grade Finished Area Source | Estimated |
| Bedrooms Count All Lower Levels | 1 |
| Bedrooms Count All Upper Levels | 4 |
| Bedrooms Count Lower Level 1 | 1 |
| Bedrooms Count Upper Level 1 | 4 |
| Bathrooms Half Main Level | 1 |
| Bathrooms Full Upper Level 1 | 3 |
| Bathrooms Full Lower Level 1 | 1 |
| Bathrooms Full All Upper Levels | 3 |
| Bathrooms Full All Lower Levels | 1 |
| Bathrooms Count Upper Level 2 | 0.00 |
| Bathrooms Count Upper Level 1 | 3.00 |
| Bathrooms Count Lower Level 2 | 0.00 |
| Bathrooms Count Lower Level 1 | 1.00 |
| Bathrooms Count All Upper Levels | 3 |
| Bathrooms Count All Lower Levels | 1 |
| Above Grade Unfin Area Units | Square Feet |
| Above Grade Unfin SQFT Source | Estimated |
| Above Grade Finished Area Source | Estimated |
| Above Grade Finished Area Unit Type | Square Feet |
| Total Baths | 5 |
Exterior Features
| Exterior Amenities | Underground Lawn Sprinkler |
|---|---|
| Pool | No Pool |
| Parking Features | Circular Driveway,Paved Driveway |
| Lot Features | Landscaping,Partly Wooded,Open |
| Water Source | Well |
| Total Parking Spaces | 4 |
| Garage Features | Garage Door Opener |
| Type of Parking | Driveway,Attached Garage |
| Foundation Details | Permanent |
| Water View Y/N | No |
| Lot Size Acres | 12.10 |
| Lot Size Source | Estimated |
| Waterfront Y/N | No |
| Builder Model | SOLID BRICK CLASSIC COLONIAL |
| Road Responsibility | City/County |
| Land Assessed Value | 249370.00 |
| Navigable Water Y/N | No |
| Water Oriented Y/N | No |
| # of Attached Garage Spaces | 4 |
Room Details
| Room | Dimensions | Level | Flooring | Details |
|---|---|---|---|---|
| Attic | Unspecified | |||
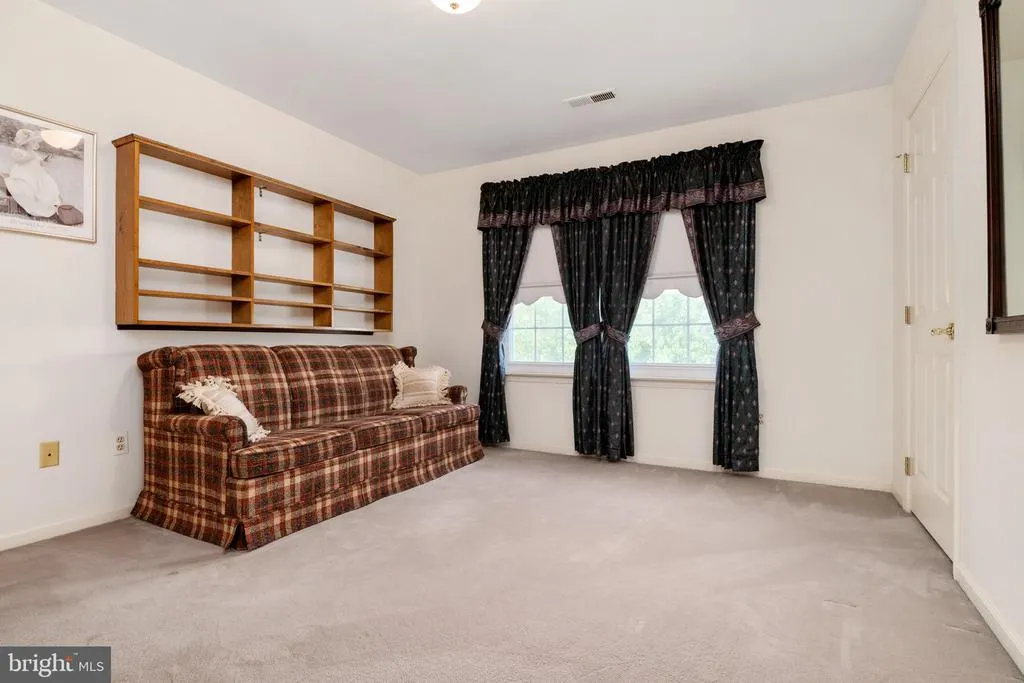
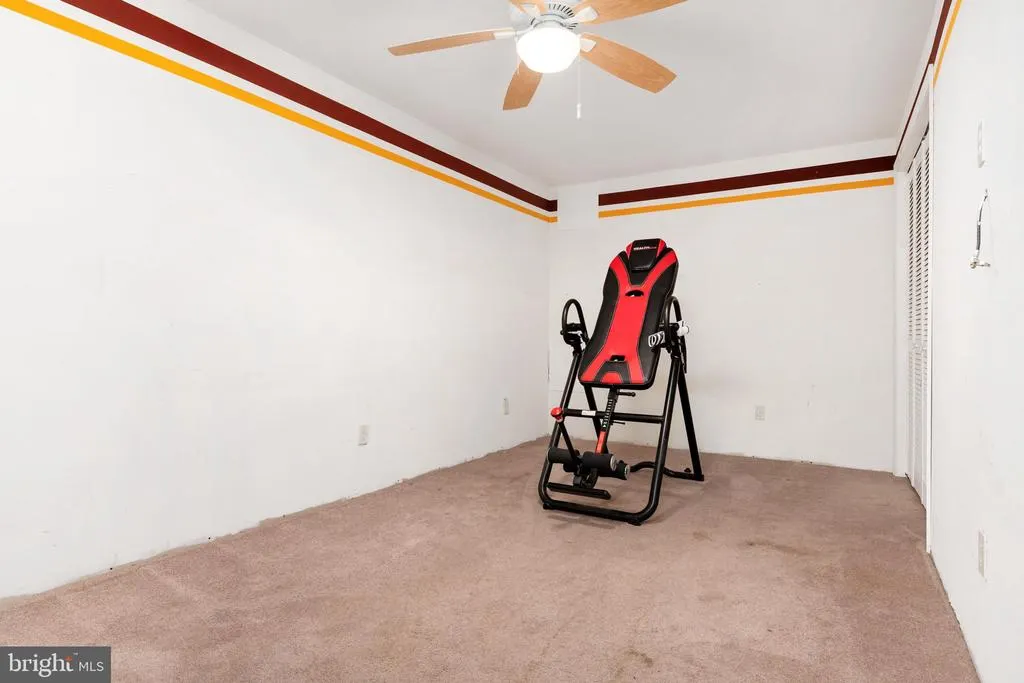
| Bedroom 2 | 13 X 14 | Upper 1 | Flooring - Carpet | |
| Bedroom 3 | 13 X 15 | Upper 1 | Flooring - Carpet | |
| Bedroom 4 | 11 X 13 | Upper 1 | Flooring - Carpet | |
| Dining Room | 21 X 16 | Main | Flooring - HardWood | |
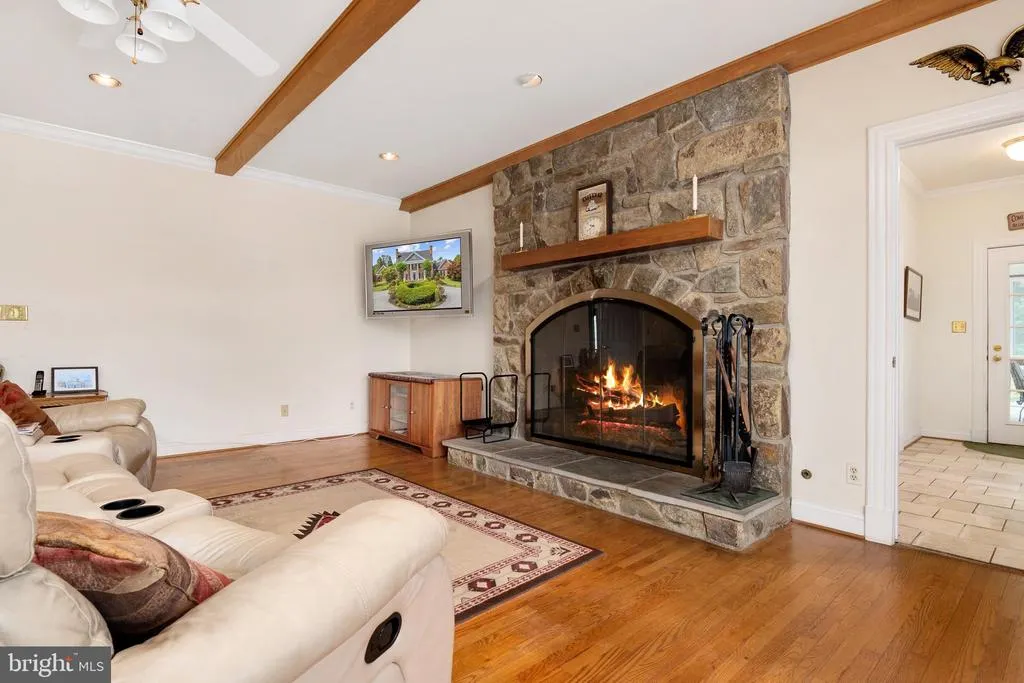
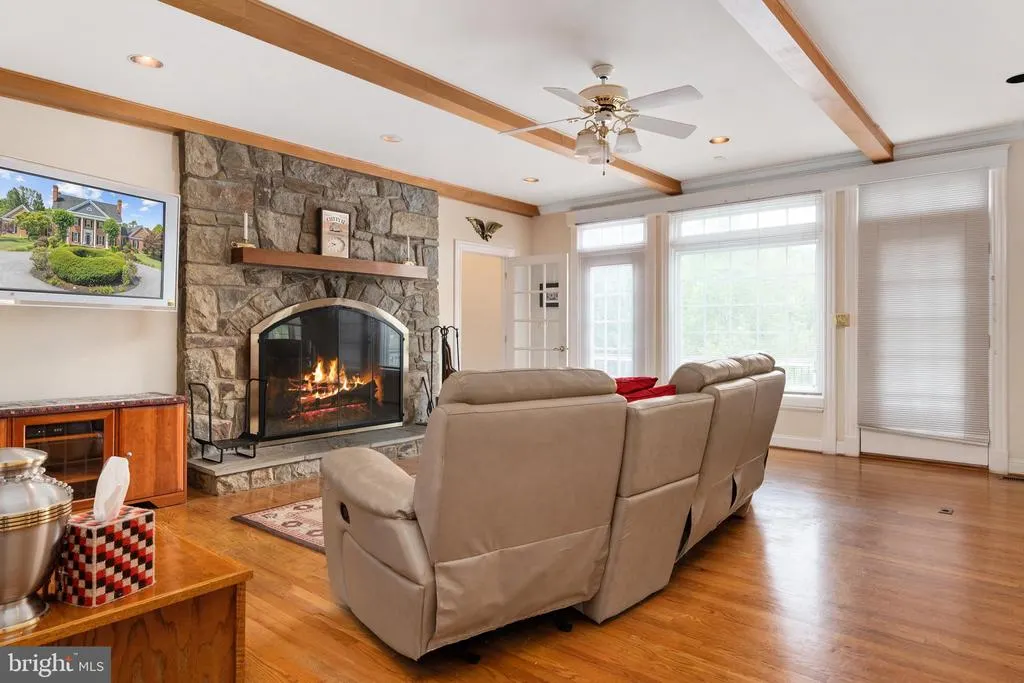
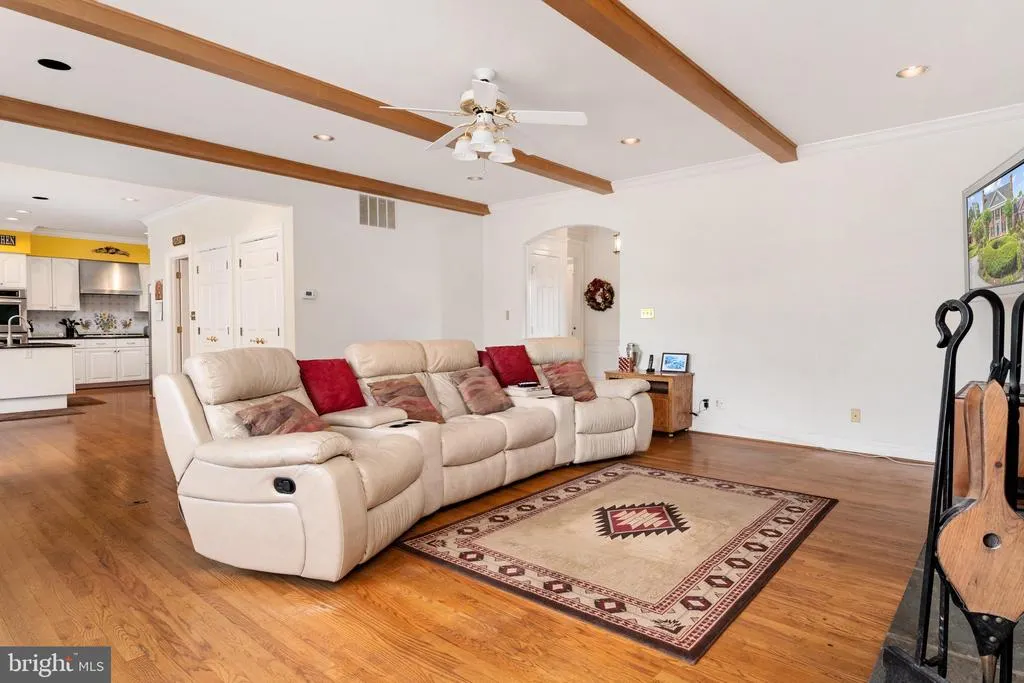
| Family Room | 17 X 20 | Main | Flooring - HardWood,Fireplace - Wood Burning | |
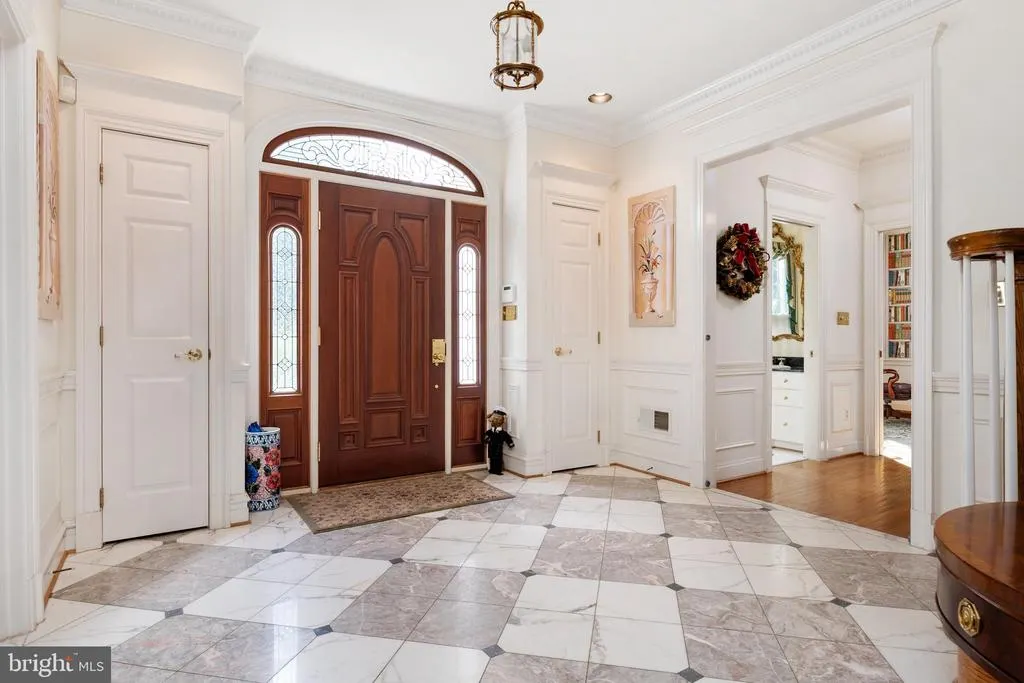
| Foyer | 11 X 10 | Main | Flooring - Marble | |
| Great Room | Unspecified | |||
| Kitchen | 20 X 23 | Main | Flooring - HardWood | |
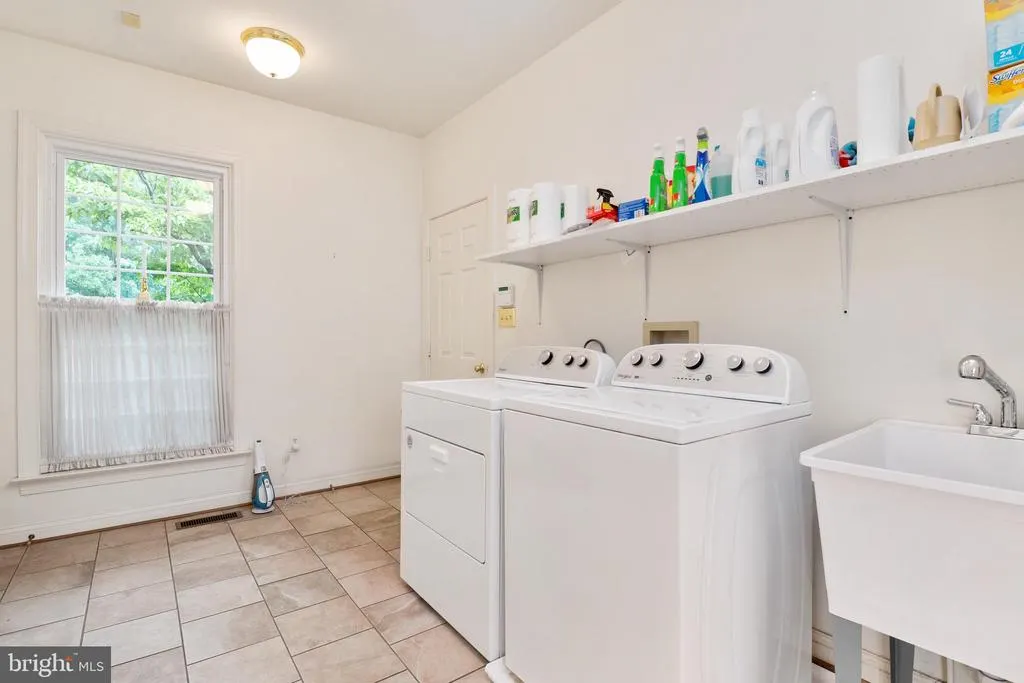
| Laundry | Unspecified | |||
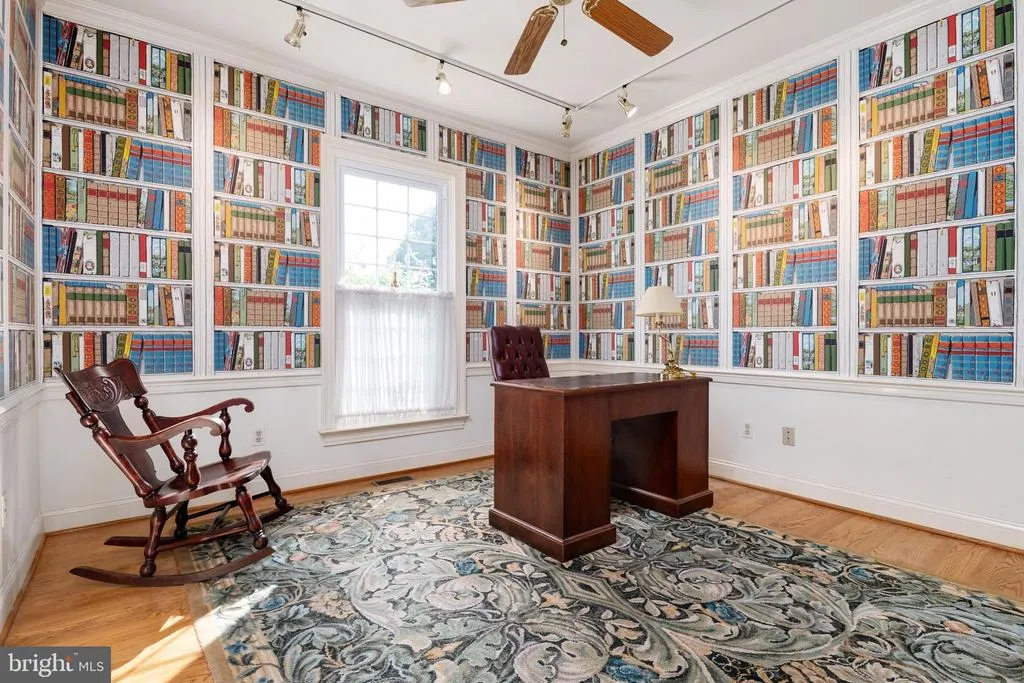
| Library | 12 X 12 | Main | Flooring - HardWood | |
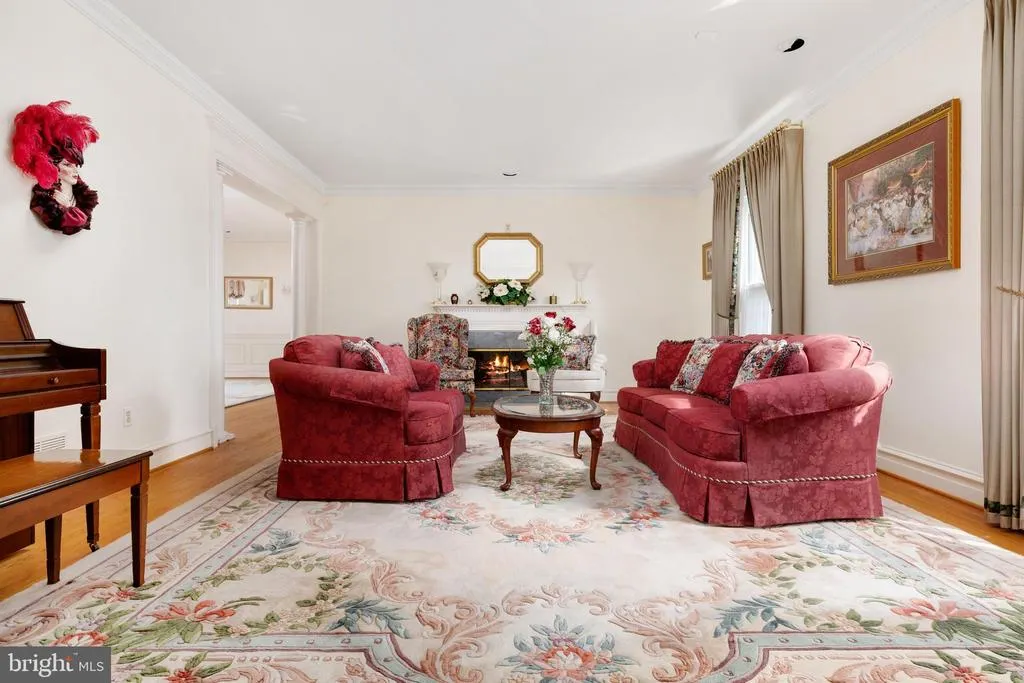
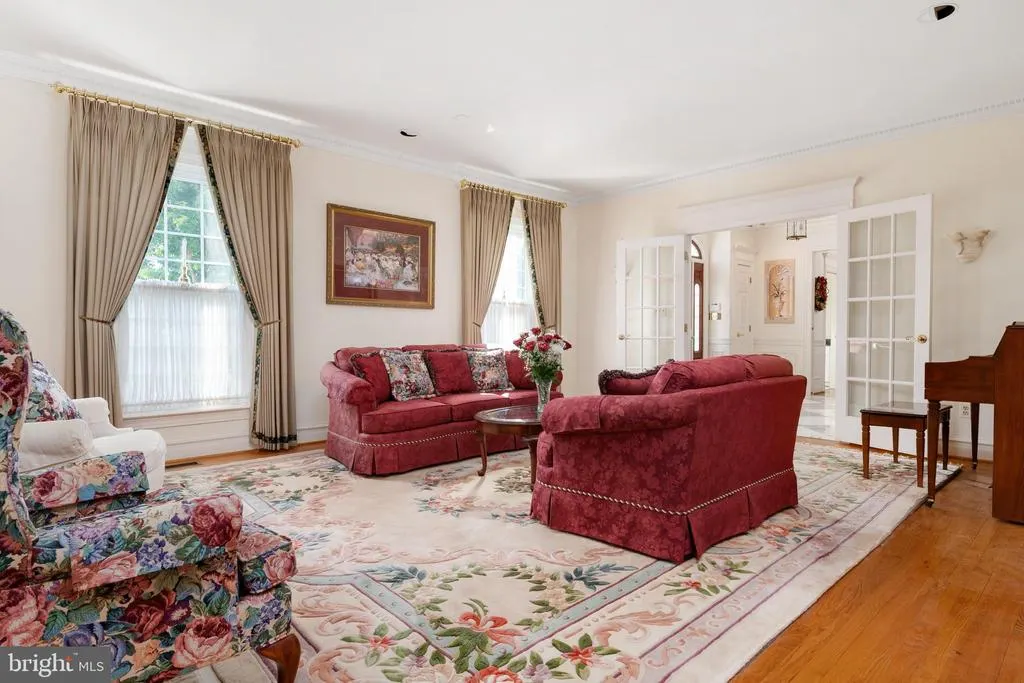
| Living Room | 15 X 20 | Main | Flooring - HardWood,Fireplace - Wood Burning | |
| Mud Room | Unspecified | |||
| Other | Unspecified | |||
| Primary Bedroom | 14 X 20 | Upper 1 | Flooring - Carpet | |
| Storage Room | Unspecified | |||
| Study | Unspecified | |||
| Utility Room | Unspecified |
Amenities
- Foreclosure
- Views
- Short Sale
- New Construction
- Adult 55+
- Lease To Own
- No HOA Fees
- Furnished
- Primary On Main
- Air Conditioning
- Seller Finance
- Green
- Fixer Upper
- Horse
- Golf
- Fireplace
- Deck
- Garage
- Basement
- Pool
Property vs Single Family Average in 21035
Price
Taxes
Year Built
Visits
 © BRIGHT, All Rights Reserved
