
Price Reduction - Primary on Main
Address
6615-h Kenwood Avenue, Baltimore, MD
Price
$ 374,000
Property Attributes
- MLS#MDBC2168944
- TypeSingle Family
- Listing Status ACTIVE
- CountyBALTIMORE
- CityBaltimore
- NeighborhoodRosedale
- Zip21237
- StyleRanch/Rambler
- Year Built1963
- Taxes$ 3411
- Price$ 374,000
- Bedrooms3
- Full Bathrooms2
- Half Bathrooms1
- Sqr Footage1803
- Lot Size0.42 Acres
Data Source:
Bright MLS
Property Description
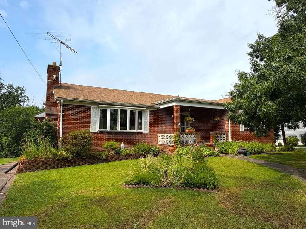
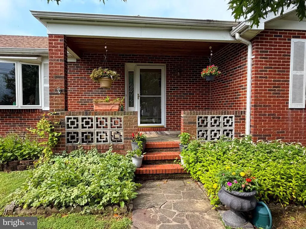
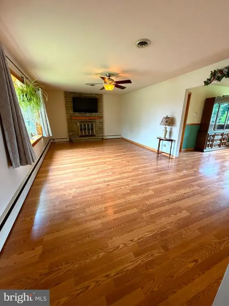
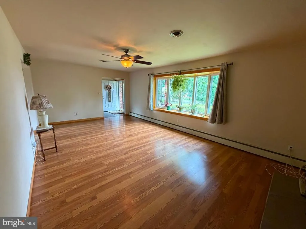
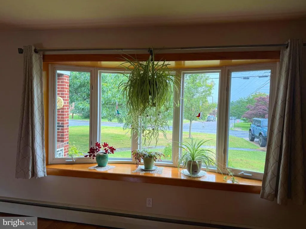
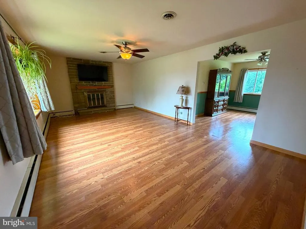
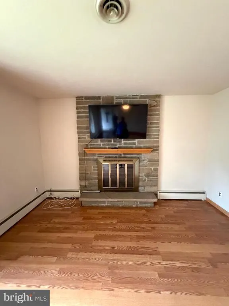
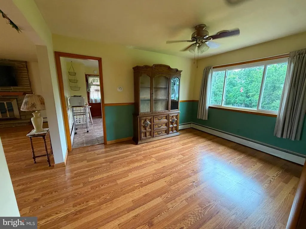
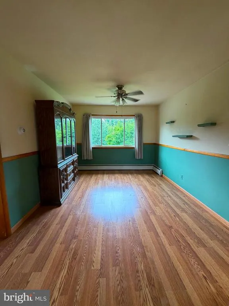
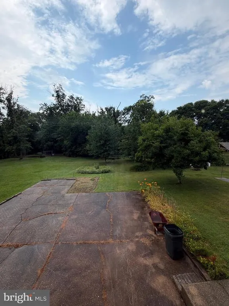
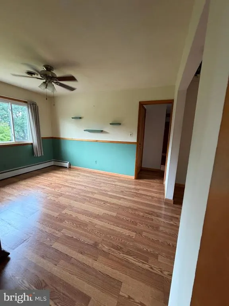
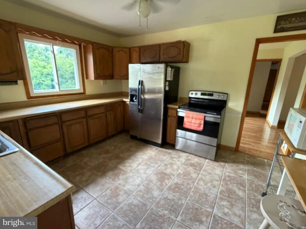
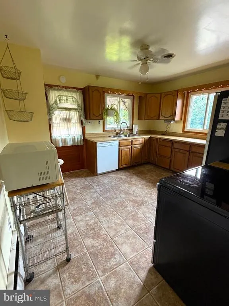
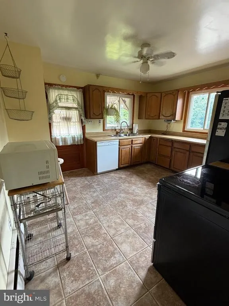
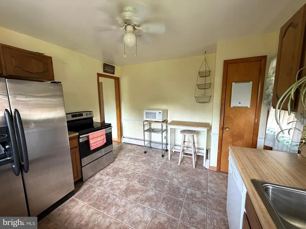
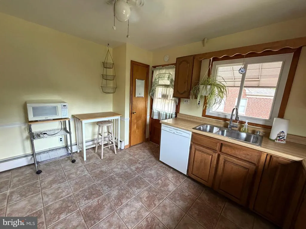
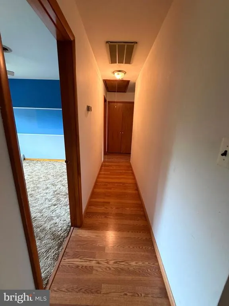
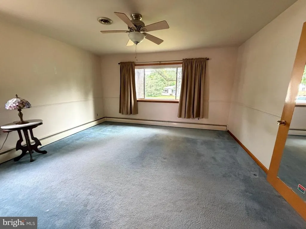
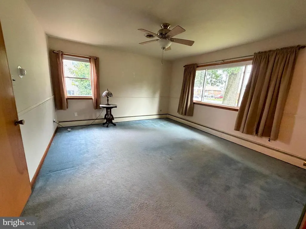
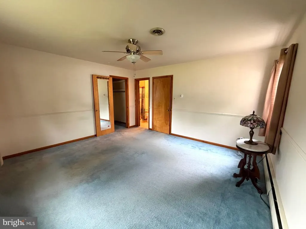
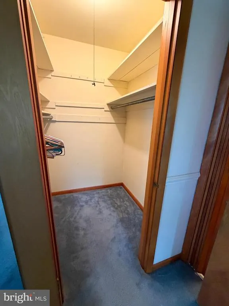
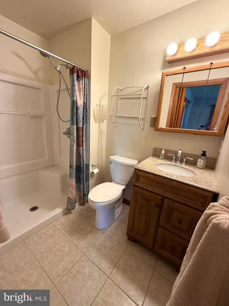
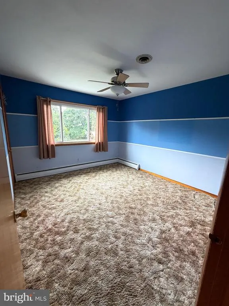
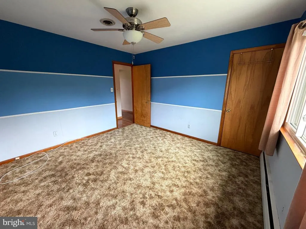
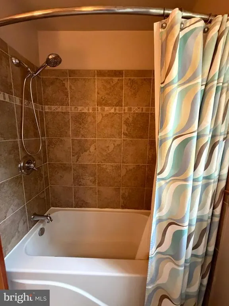
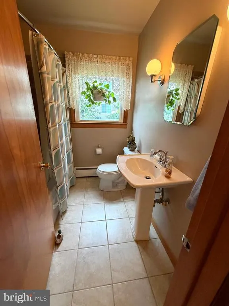
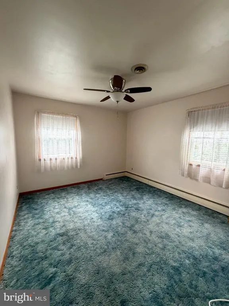
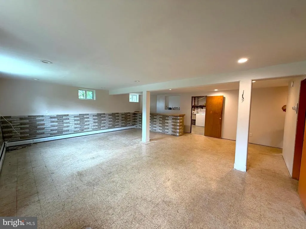
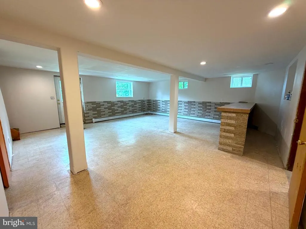
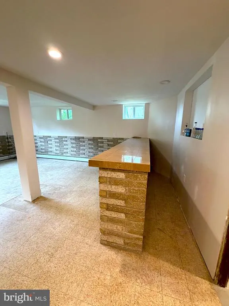
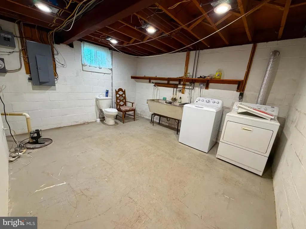
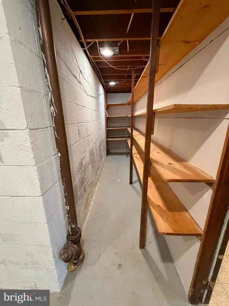
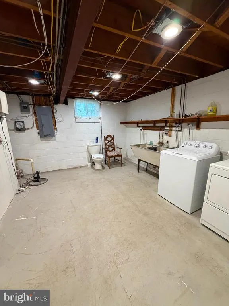
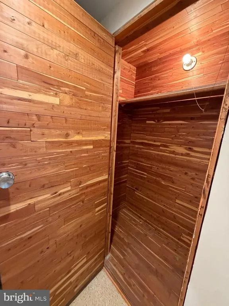
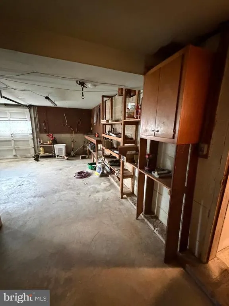
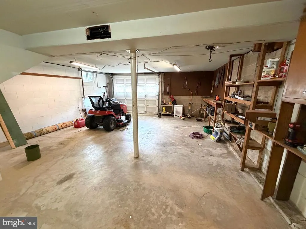
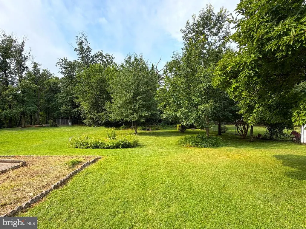
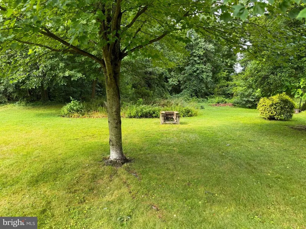
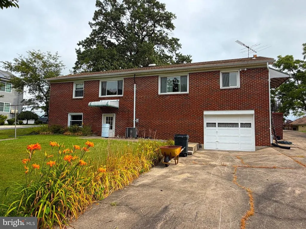
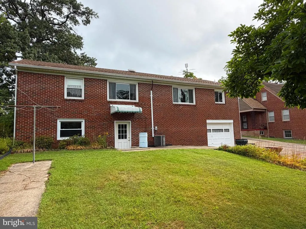
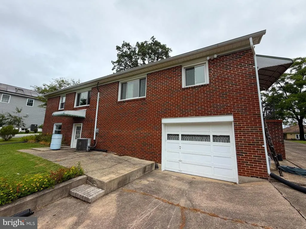
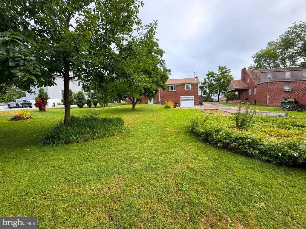
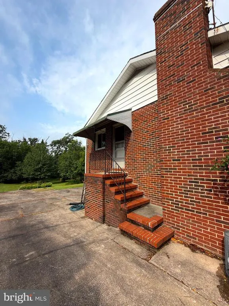
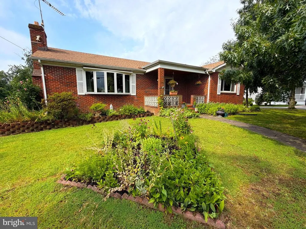
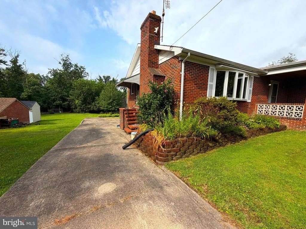
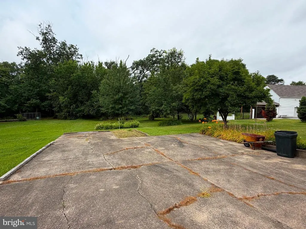
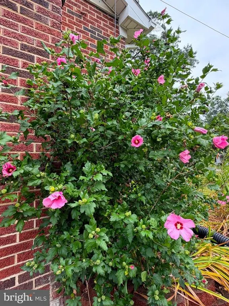
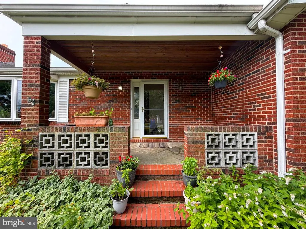
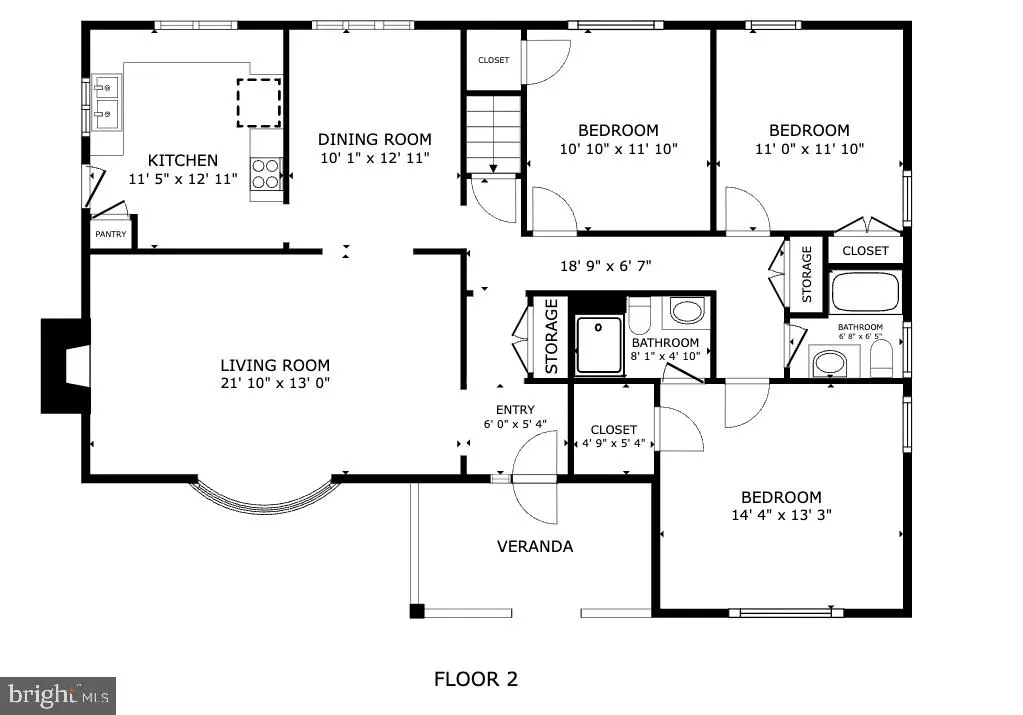
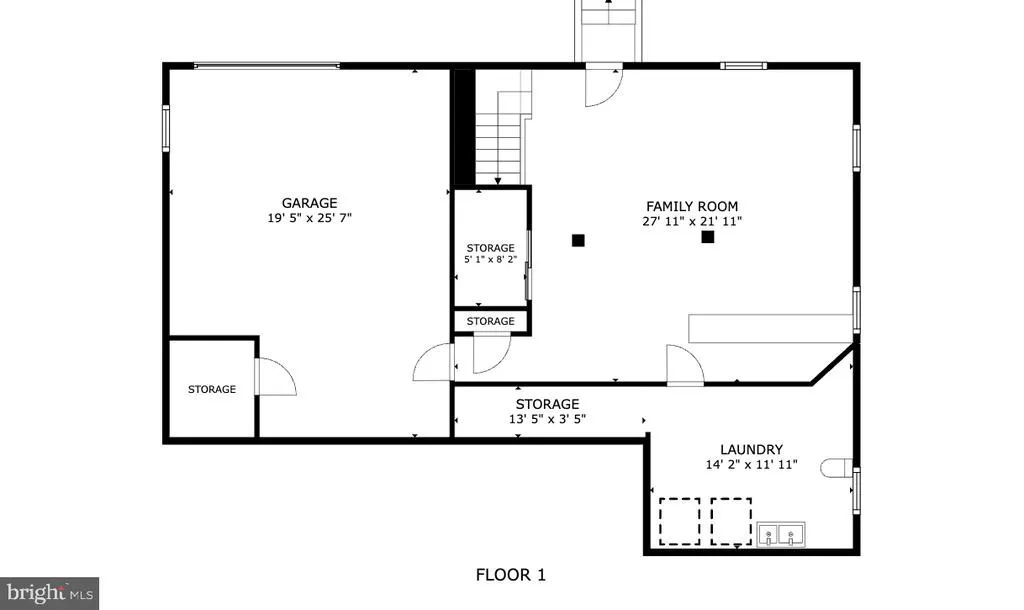
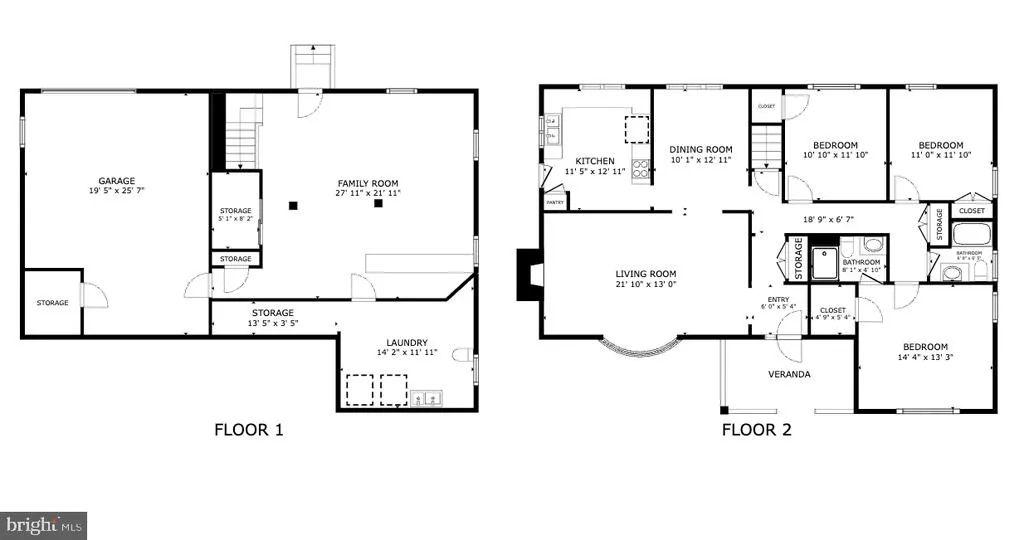
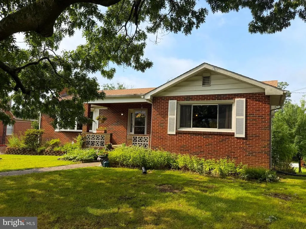
Timeless charm, solid construction, and endless potential await in this classic all-brick rancher nestled on a beautifully landscaped .41-acre lot backing to woods. Lovingly maintained through the years, this spacious home offers 3 bedrooms, 2 full baths, a partially finished walk-out lower level, and the quality craftsmanship that's becoming increasingly hard to find. A welcoming front porch invites you inside to a generous foyer with coat closet that opens to an expansive living room featuring a cozy fireplace and a large bay window that fills the space with natural light. The separate dining room offers the perfect setting for gatherings and showcases a picture window overlooking the lush backyard. The kitchen provides access to the driveway. The main level features three generously sized bedrooms, all with beautiful parquet hardwood flooring beneath the carpet, ready to be uncovered and enjoyed. The spacious primary suite includes a walk-in closet and a private ensuite bath with an oversized walk-in showera rare and desirable feature for a home of this era. A second full bath serves the additional bedrooms. The walk-out lower level offers exceptional flexibility with a partially finished recreation area complete with a built-in bar and wiring for surround sound speakersideal for entertaining, game days, or movie nights. You'll also find an abundance of storage, including a large utility room, an oversized cedar closet, and interior access to the attached one-car garage. Step outside to discover your own private backyard retreat. The level yard backs to mature woods, creating a peaceful setting surrounded by established trees and beautifully maintained perennial gardens that provide colorful blooms throughout the seasons. The landscaping reflects years of thoughtful care and pride of ownership. Conveniently located with easy access to Baltimore, White Marsh, shopping, dining, commuter routes, and numerous parks and recreation areas, this home also offers the freedom of no HOA. If you've been searching for a home with great bones, timeless character, and the opportunity to make it your own, this well-built brick rancher is ready for its next chapter.
| Price History | |
|---|---|
| 7/7/2026 | Listed $379,900 |
| 7/28/2026 | 2$374,000 |
General Features
| Living Area | 1803 |
|---|---|
| Sewer | Public Sewer |
| Heating | Baseboard - Hot Water |
| Cooling | Ceiling Fan(s),Central A/C |
| Possession | Negotiable |
| Roof | Asphalt |
| Appliances | Dishwasher,Dryer,Microwave,Refrigerator,Stove,Washer |
| Zoning | RESIDENTIAL |
| Garage Spaces | 1.00 |
| Patio/Porch Features | Patio(s),Porch(es),Brick |
| Architectural Style | Ranch/Rambler |
| Construction Materials | Brick |
| School District | BALTIMORE COUNTY PUBLIC SCHOOLS |
| Year Built | 1963 |
| Levels | 2 |
| Tax Year | 2025 |
| Ownership | Fee Simple |
| Cool Fuel | Electric |
| Accessibility | None |
| County | BALTIMORE |
| New Construction | No |
| Property Type | Residential |
| HOA | No |
| Subdivision Name | ROSEDALE |
| Garage Y/N | Yes |
| Water Access Y/N | No |
| Other Structures | Above Grade,Below Grade |
| Full Baths | 2 |
| Status | ACTIVE |
| Directions | Philadelphia Road to Kenwood Avenue - house located on left side |
| City | BALTIMORE |
| Senior Community Y/N | No |
| Lot Size Units | Square Feet |
| Lot Size Square Feet | 18150.00 |
| Tax Assessed Value | 303300.0 |
| Tax Annual Amount | 3411.0 |
| Structure Type | Detached |
| Condo/Coop Association fee Y/N | No |
| Bathrooms Full Main Level | 2 |
| Bathrooms Count Main Level | 2.00 |
| Price Per Sq Ft Total AG | 244.76 |
| Vacation Rental Y/N | No |
| Virtual Tour | https://my.matterport.com/show/?m=cnNvULefsHo |
| Total SQFT | 3056 |
| Standard Status | Active |
| Year Built Source | Assessor |
Interior Features
| Interior Amenities | Bar,Bathroom - Walk-In Shower,Bathroom - Tub Shower,Carpet,Cedar Closet(s),Ceiling Fan(s),Floor Plan - Traditional,Formal/Separate Dining Room,Primary Bath(s),Walk-in Closet(s) |
|---|---|
| Heating Fuel | Natural Gas |
| Basement | Other,Daylight,Partial,Garage Access,Improved,Interior Access,Outside Entrance,Partially Finished,Rear Entrance,Sump Pump,Walkout Level,Windows |
| Flooring | Carpet,Laminated,Other |
| Total Fireplaces | 1 |
| Fireplace Features | Mantel(s),Stone,Wood |
| Hot Water | Natural Gas |
| Basement (Y/N) | Yes |
| Heating Y/N | Yes |
| Window Features | Bay/Bow,Double Pane |
| Fireplace Y/N | Yes |
| Above Grade Finished Area | 1528 |
| Half Baths | 1 |
| Central Air Y/N | Yes |
| Total Bedrooms | 3 |
| Below Grade Finished Area | 275 |
| Room Type | Living Room,Dining Room,Primary Bedroom,Bedroom 2,Bedroom 3,Kitchen,Family Room,Storage Room,Utility Room |
| Main Level Bedrooms | 3 |
| Below Grade Finished Area Unit Type | Square Feet |
| LivingAreaSource | Assessor |
| Laundry Type | Lower Floor |
| Below Grade Unfin Area Units | Square Feet |
| Below Grade Unfin SQFT | 1253 |
| Below Grade Unfin SQFT Source | Assessor |
| Below Grade Finished Area Source | Assessor |
| Bathrooms Half Lower Level 1 | 1 |
| Bathrooms Half All Lower Levels | 1 |
| Bathrooms Count Lower Level 1 | 1.00 |
| Bathrooms Count All Lower Levels | 1 |
| Above Grade Finished Area Source | Assessor |
| Above Grade Finished Area Unit Type | Square Feet |
| Total Baths | 3 |
Exterior Features
| Pool | No Pool |
|---|---|
| Parking Features | Concrete Driveway |
| Lot Features | Backs to Trees,Landscaping,Rear Yard |
| Water Source | Public |
| Total Parking Spaces | 17 |
| Garage Features | Basement Garage,Garage - Rear Entry,Inside Access |
| Type of Parking | Attached Garage,Driveway,Off Street |
| Land Use Code | R |
| Foundation Details | Other |
| Spa | No |
| Water View Y/N | No |
| Lot Dimensions | 1.00 x |
| Lot Size Acres | 0.42 |
| Lot Size Source | Assessor |
| Waterfront Y/N | No |
| Door Features | Storm |
| Land Assessed Value | 79000.00 |
| Navigable Water Y/N | No |
| Water Oriented Y/N | No |
| # of Attached Garage Spaces | 1 |
| LotDimensionsSource | Assessor |
| Off Street - # of Spaces | 8 |
Room Details
| Room | Dimensions | Level | Flooring | Details |
|---|---|---|---|---|
| Bedroom 2 | Main | Flooring - Carpet | ||
| Bedroom 3 | Main | Flooring - Carpet | ||
| Dining Room | Main | Flooring - Laminated | ||
| Family Room | Lower 1 | Cedar Lined Closet | ||
| Kitchen | Main | Flooring - Vinyl,Ceiling Fan(s) | ||
| Living Room | Main | Flooring - Laminated,Ceiling Fan(s),Fireplace - Wood Burning | ||
| Primary Bedroom | Main | Attached Bathroom,Walk-In Closet(s),Flooring - Carpet | ||
| Storage Room | Lower 1 | |||
| Utility Room | Lower 1 |
Amenities
- Foreclosure
- Views
- Short Sale
- New Construction
- Adult 55+
- Lease To Own
- No HOA Fees
- Furnished
- Primary On Main
- Air Conditioning
- Seller Finance
- Green
- Fixer Upper
- Horse
- Golf
- Fireplace
- Deck
- Garage
- Basement
- Pool
Property vs Single Family Average in 21237
Price
Taxes
Year Built
Visits
 © BRIGHT, All Rights Reserved
