
Address
318 Rosedale Drive, Pottstown, PA
Price
$ 524,900
Property Attributes
- MLS#PAMC2175150
- TypeSingle Family
- Listing Status ACTIVE
- CountyMONTGOMERY
- CityPottstown
- AreaPottstown Boro
- NeighborhoodRosedale
- Zip19464
- StyleColonial
- Year Built1920
- Taxes$ 10516
- Price$ 524,900
- Bedrooms5
- Full Bathrooms3
- Half Bathrooms1
- Sqr Footage2703
- Lot Size0.28 Acres
Data Source:
Bright MLS
Property Description
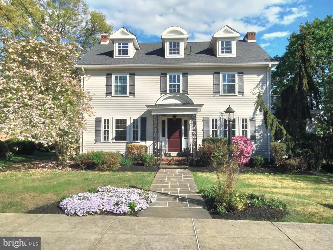
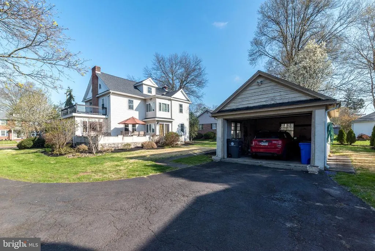
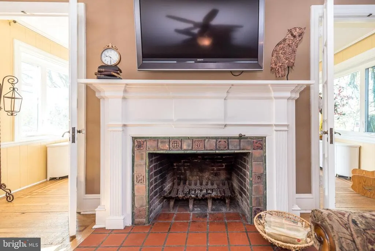
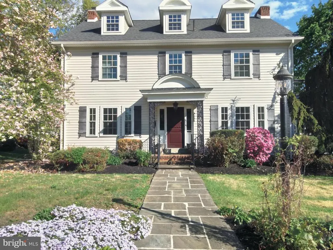
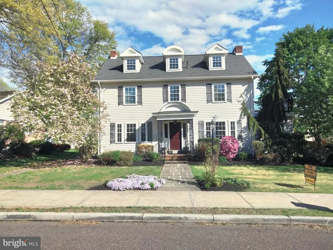
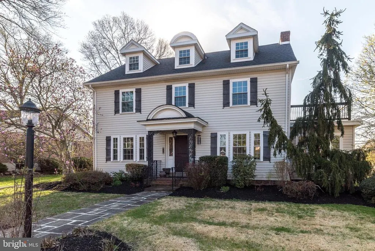
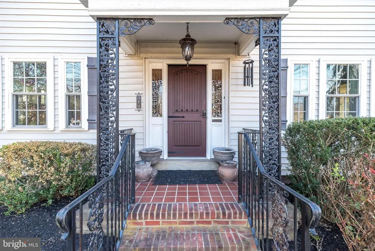
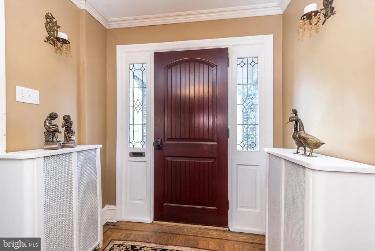
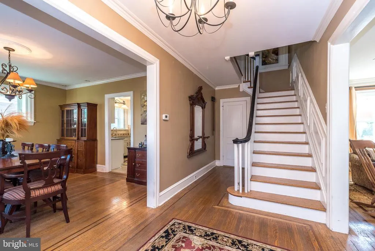
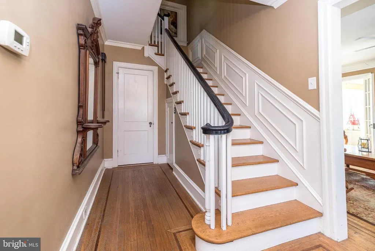
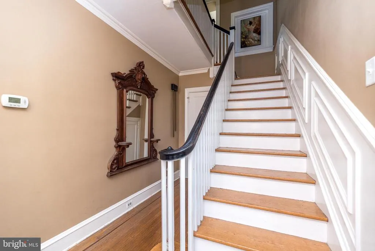
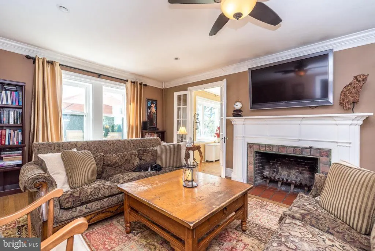
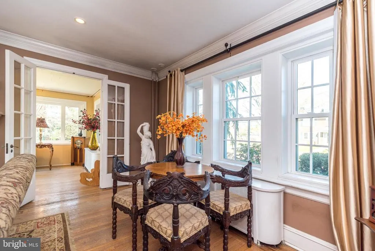
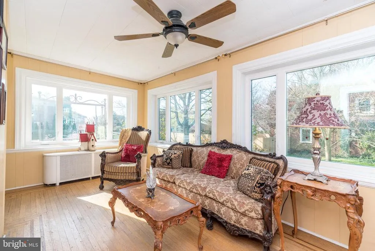
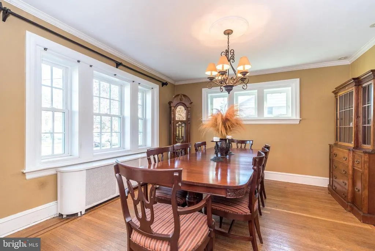
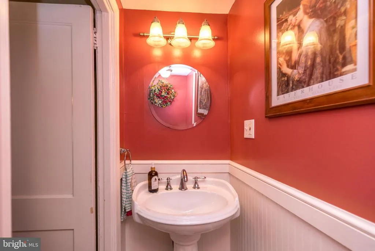
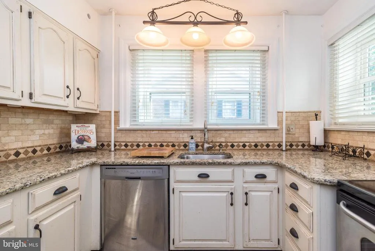
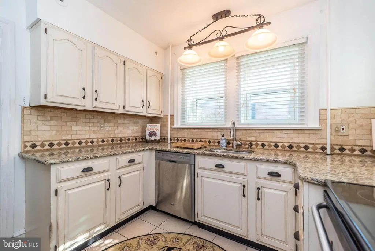
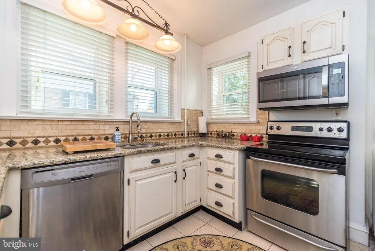
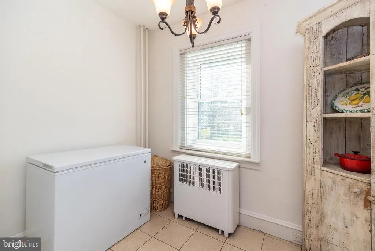
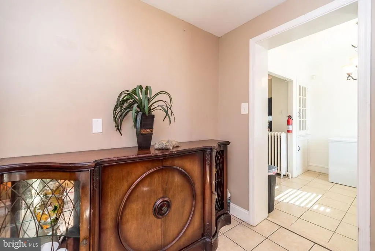
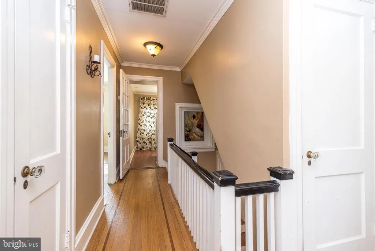
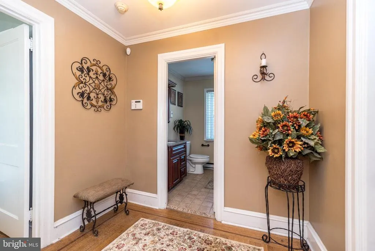
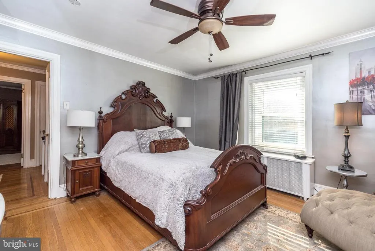
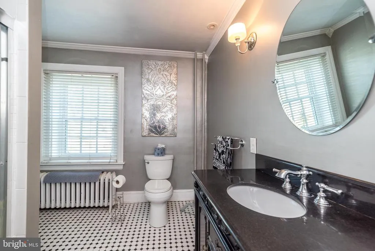
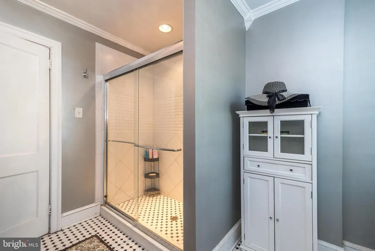
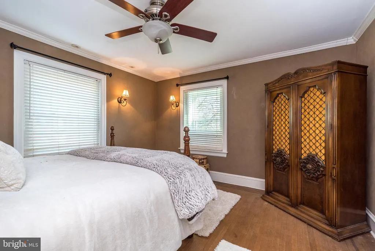
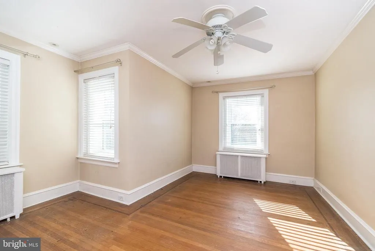
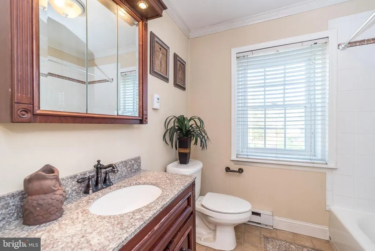
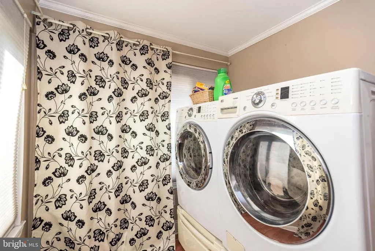
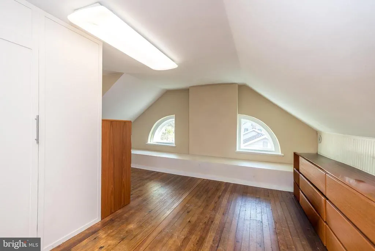
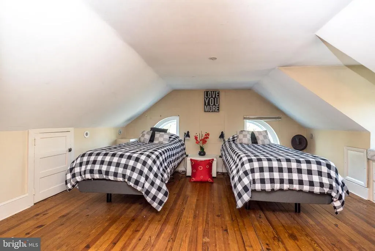
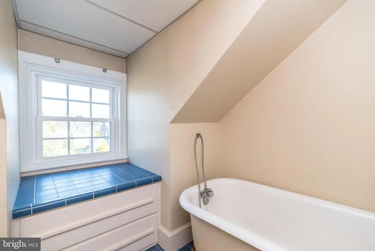
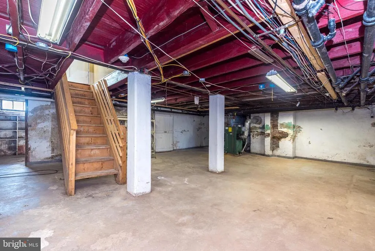
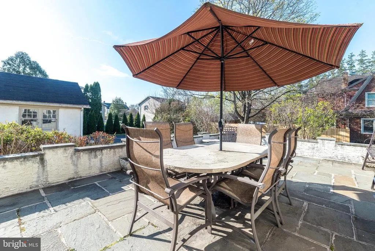
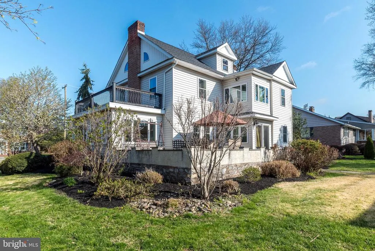
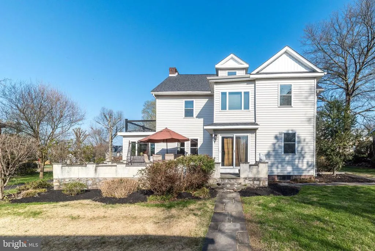
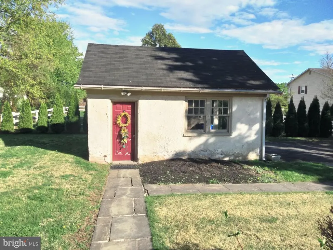
As the address implies, this home is situated in the well-known Rosedale retreat of Pottstown Borough, Montgomery County, PA. A side walk-lined street guides the visitor to an in-bloom pink Magnolia tree and flagstone walk leading to this home with a grand porch-covered and railed entry with lead glass sidelights. Inside, a sweeping staircase and inlaid wooden floors capture your attention. To one side is the living room and adjoining sunroom providing ample daylight. The living room has a genuine wood-burning fireplace bordered by Mercer tiles (Moravian Pottery & Tile Works) and 2 sets of French doors that lead to the sunroom. To the other side is a formal dining room. As you will see, crown molding and high baseboard adorn most rooms and a powder room is nestled to the side of the staircase. From the dining room easily enter the tiled kitchen w/ granite counter and stainless appliances. The kitchen leads to a breakfast nook, mudroom and basement. From mudroom, a sliding door provides access to a flagstone patio w/ half wall. From the sliding door, its an easy walk to your garage also. Back at the staircase, a turned set of stairs leads to a master bedroom and accompanying tiled master bathroom, tiled hall bathroom, two good-sized bedrooms and a desirable 2nd floor laundry w/ glass door. A second set of turned stairs leads to two other bedrooms on a 3rd floor ! The bedrooms have dormer windows, some eave storage and theres even a cedar closet. The bathroom is tiled and has a period-clawed bathtub. The basement offers interior, perimeter drain protection, another laundry hookup if desired, a oil-hot water heater and outside entrance. The house is fully air-conditioned and a new roof, siding and windows were installed in 2018. A multitude of retail stores, Pottstown Hospital, The Wyndcroft School, 2 DYI centers and easy access to Rt 422 surround this quaint house and neighborhood. We appreciate all interest, however, buyers, please do your research first, then schedule a showing. Buyer agent, if traveling far to show home, relax, we are willing to give your client access to house and honor your Buyer Agent role.
| Price History | |
|---|---|
| 4/13/2026 | Listed $599,000 |
| 5/4/2026 | 5$575,000 |
| 5/16/2026 | 3$560,000 |
| 5/21/2026 | 3$545,000 |
| 6/27/2026 | 4$524,900 |
General Features
| Living Area | 2703 |
|---|---|
| Sewer | Public Sewer |
| Heating | Radiator |
| Cooling | Central A/C |
| Utilities | Cable TV |
| Possession | 61-90 Days CD |
| Roof | Asphalt |
| Appliances | Built-In Microwave,Built-In Range,Dishwasher,Dryer - Electric,Oven - Single,Refrigerator,Washer - Front Loading,Dryer - Front Loading |
| Zoning | RESIDENTIAL |
| Garage Spaces | 1.00 |
| Patio/Porch Features | Patio(s) |
| Architectural Style | Colonial |
| Construction Materials | Stucco,Mixed Plumbing,Vinyl Siding |
| School District | POTTSTOWN |
| Year Built | 1920 |
| Electric | 200+ Amp Service |
| Levels | 3 |
| Tax Year | 2026 |
| Ownership | Fee Simple |
| Cool Fuel | Electric |
| Accessibility | None |
| County | MONTGOMERY |
| New Construction | No |
| Property Type | Residential |
| HOA | No |
| Subdivision Name | ROSEDALE |
| Garage Y/N | Yes |
| Water Access Y/N | No |
| Other Structures | Above Grade,Below Grade |
| Full Baths | 3 |
| Status | ACTIVE |
| Directions | High St west or east,turn onto Beech (Dunkin Donuts),right on Rosedale,house on right. |
| City | POTTSTOWN |
| Disclosures | None |
| Senior Community Y/N | No |
| MLS Area | Pottstown Boro (10616) |
| Lot Size Units | Square Feet |
| Lot Size Square Feet | 12000.00 |
| Tax Assessed Value | 159470.0 |
| Tax Annual Amount | 10516.0 |
| Home Warranty Y/N | No |
| Property Condition | Very Good |
| Structure Type | Detached |
| Condo/Coop Association fee Y/N | No |
| Bathrooms Count Main Level | 1.00 |
| Price Per Sq Ft Total AG | 194.19 |
| Acceptable Financing | Cash,Conventional,FHA,USDA,VA |
| Historic Y/N | No |
| Lease Considered Y/N | No |
| Vacation Rental Y/N | No |
| Virtual Tour | https://youtu.be/BKk_rwqpsUw |
| Total SQFT | 2703 |
| Standard Status | Active |
| Year Built Source | Assessor |
| Tax Lot | 008 |
| Association Recreation Fee | No |
Interior Features
| Interior Amenities | Breakfast Area,Cedar Closet(s),Ceiling Fan(s),Curved Staircase,Floor Plan - Traditional,Formal/Separate Dining Room,Upgraded Countertops,Wood Floors |
|---|---|
| Heating Fuel | Oil |
| Basement | Full |
| Flooring | Hardwood |
| Total Fireplaces | 1 |
| Hot Water | Oil |
| Basement (Y/N) | Yes |
| Heating Y/N | Yes |
| Window Features | Replacement |
| Fireplace Y/N | Yes |
| Above Grade Finished Area | 2703 |
| Half Baths | 1 |
| Central Air Y/N | Yes |
| Total Bedrooms | 5 |
| Below Grade Finished Area Unit Type | Square Feet |
| LivingAreaSource | Estimated |
| Laundry Type | Upper Floor,Basement |
| Below Grade Unfin Area Units | Square Feet |
| Below Grade Unfin SQFT Source | Assessor |
| Below Grade Finished Area Source | Assessor |
| Bedrooms Count All Upper Levels | 5 |
| Bedrooms Count Upper Level 1 | 3 |
| Bedrooms Count Upper Level 2 | 2 |
| Bathrooms Half Main Level | 1 |
| Bathrooms Full Upper Level 2 | 1 |
| Bathrooms Full Upper Level 1 | 2 |
| Bathrooms Full All Upper Levels | 3 |
| Bathrooms Count Upper Level 2 | 1.00 |
| Bathrooms Count Upper Level 1 | 2.00 |
| Bathrooms Count All Upper Levels | 3 |
| Above Grade Finished Area Source | Estimated |
| Above Grade Finished Area Unit Type | Square Feet |
| Total Baths | 4 |
Exterior Features
| Exterior Amenities | Roof Deck,Sidewalks |
|---|---|
| Pool | No Pool |
| Water Source | Public |
| Inclusions | Refrigerator,washer & dryer in As Is condition. |
| Total Parking Spaces | 1 |
| Garage Features | Additional Storage Area |
| Type of Parking | Detached Garage,Driveway,Off Street |
| Land Use Code | 1101 |
| Foundation Details | Stone |
| Water View Y/N | No |
| Lot Dimensions | 100 ' X 120' |
| Lot Size Acres | 0.28 |
| Lot Size Source | Assessor |
| Waterfront Y/N | No |
| Land Assessed Value | 0.00 |
| Navigable Water Y/N | No |
| Water Oriented Y/N | No |
| # of Detached Garage Spaces | 1 |
| LotDimensionsSource | Estimated |
Amenities
- Foreclosure
- Views
- Short Sale
- New Construction
- Adult 55+
- Lease To Own
- No HOA Fees
- Furnished
- Primary On Main
- Air Conditioning
- Seller Finance
- Green
- Fixer Upper
- Horse
- Golf
- Fireplace
- Deck
- Garage
- Basement
- Pool
Property vs Single Family Average in 19464
Price
Taxes
Year Built
Visits
 © BRIGHT, All Rights Reserved
