
Views - Primary on Main
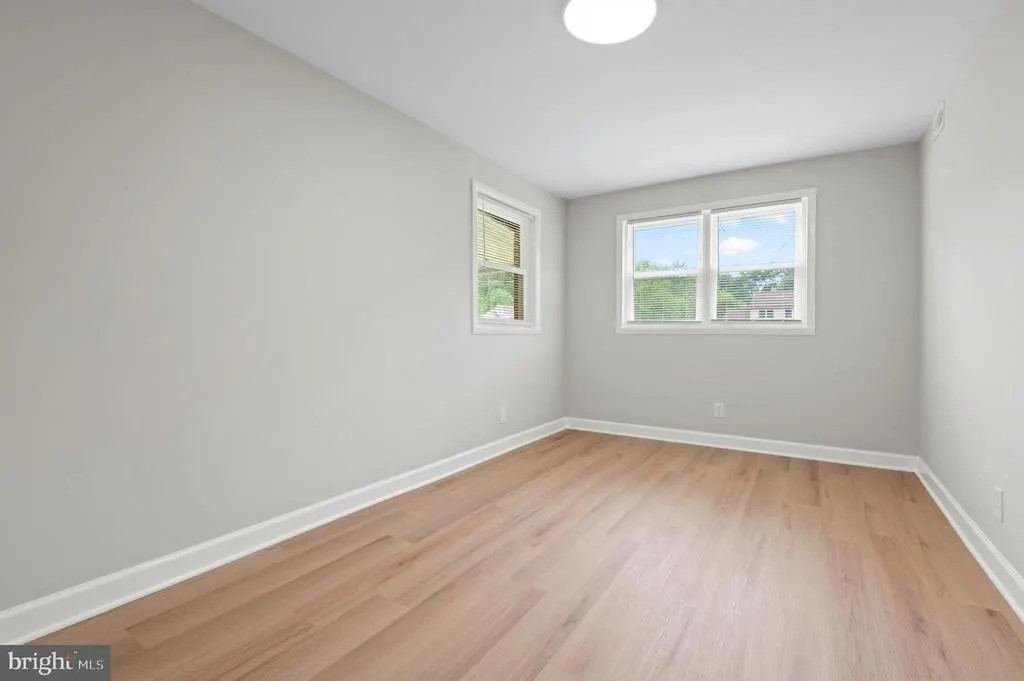
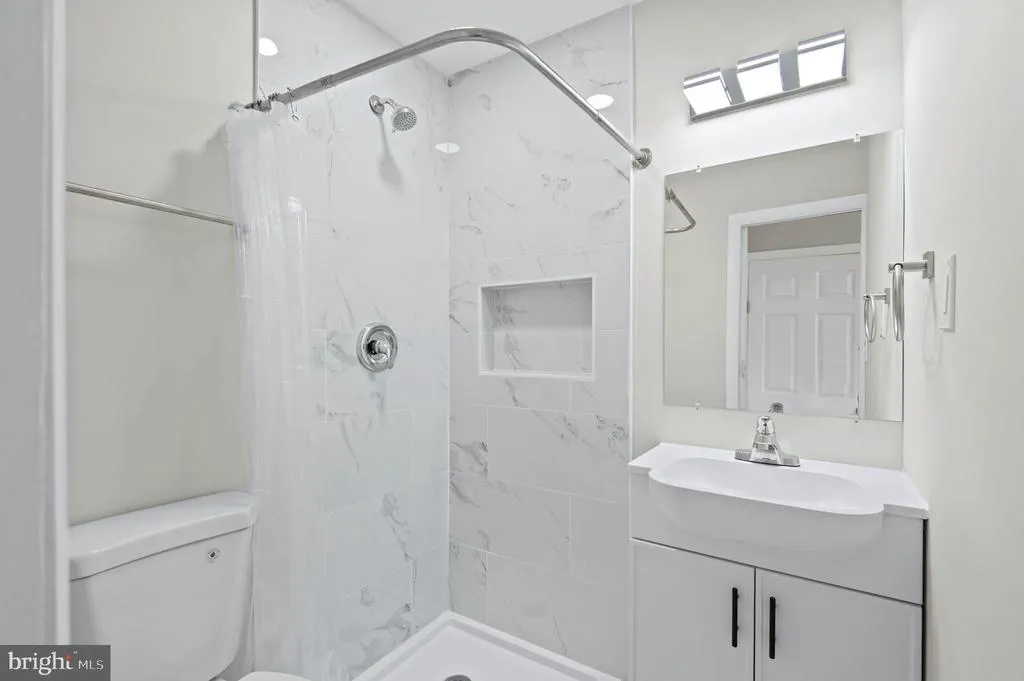
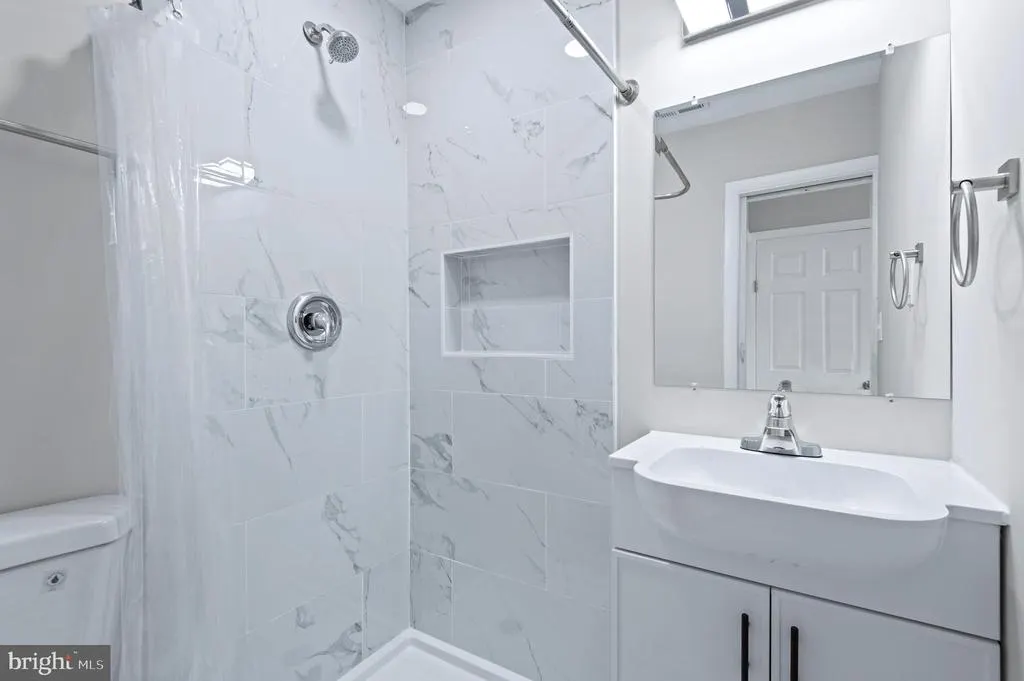
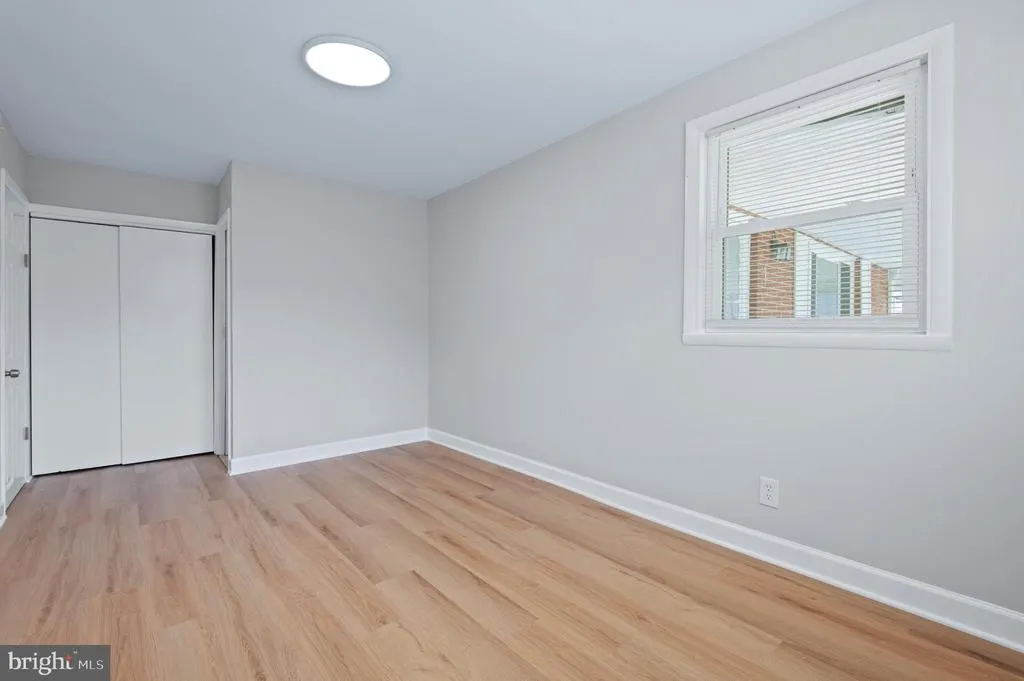
Address
1404 Spring Avenue, Rosedale, MD
Price
$ 389,980
Property Attributes
- MLS#MDBC2172366
- TypeSingle Family
- Listing Status ACTIVE
- CountyBALTIMORE
- CityRosedale
- NeighborhoodRosedale
- Zip21237
- StyleA-Frame,Bungalow,Traditional,Cape Cod
- Year Built1952
- Taxes$ 3202
- Price$ 389,980
- Bedrooms4
- Full Bathrooms3
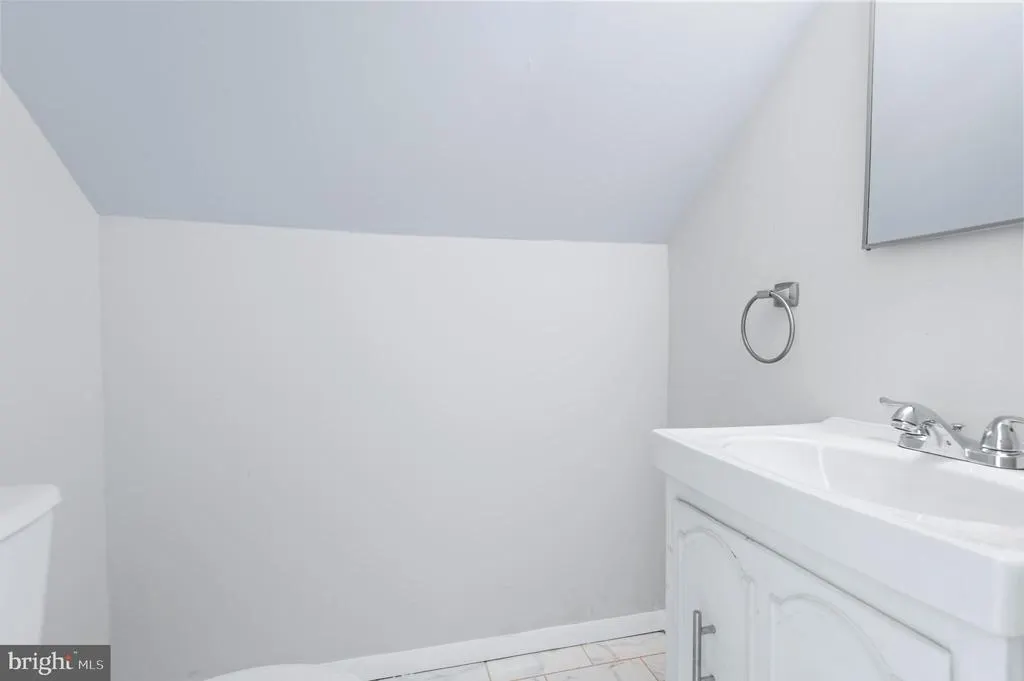
- Half Bathrooms1
- Sqr Footage1960
- Lot Size0.29 Acres
Data Source:
Bright MLS
Property Description
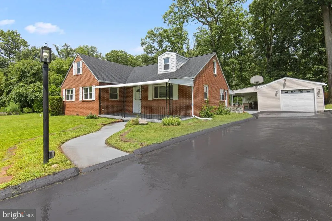
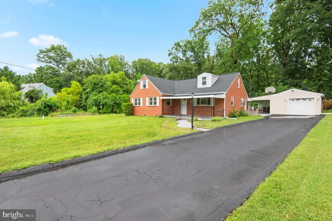
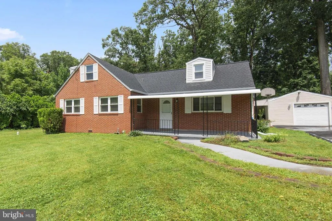
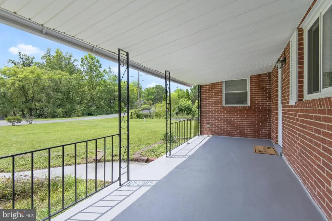
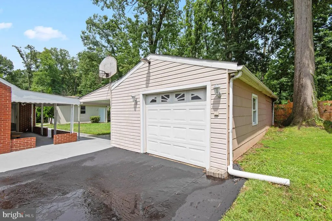
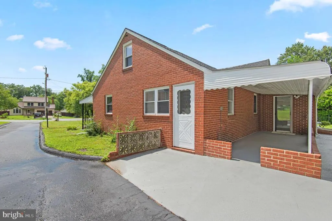
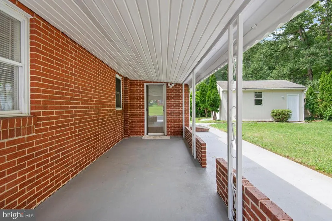
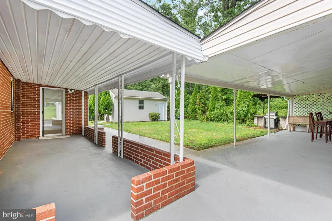
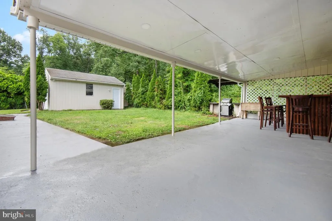
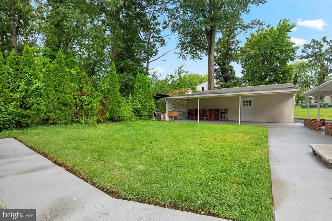
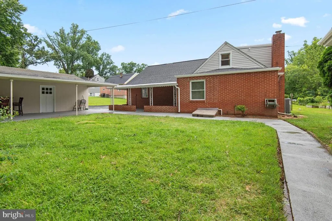
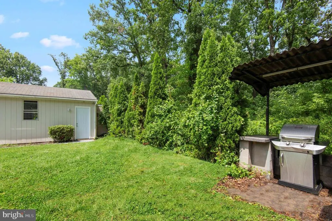
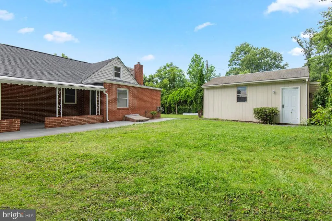
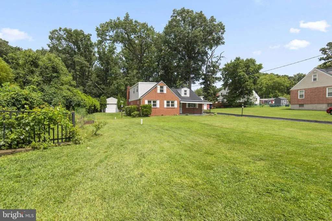
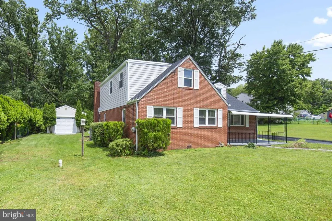
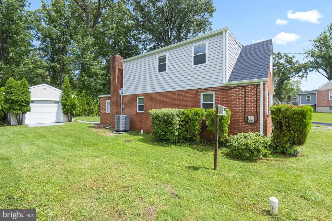
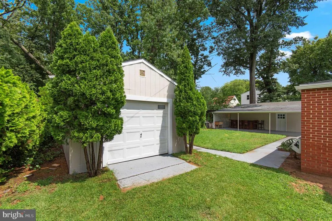
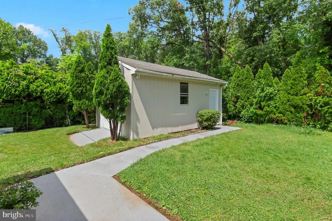
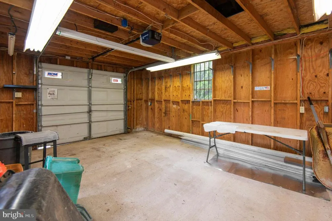
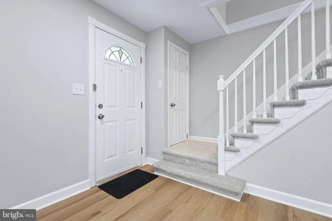
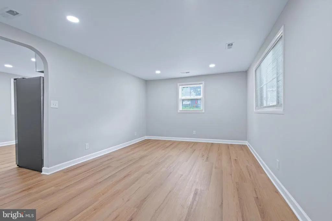
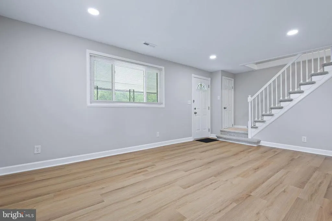
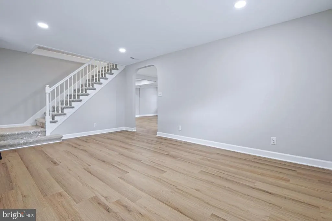
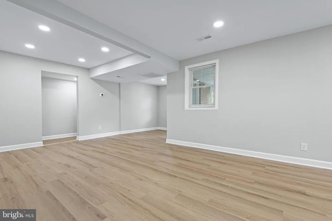
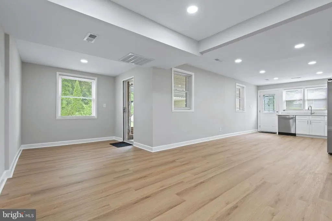
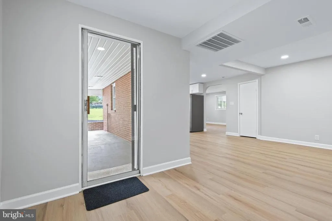
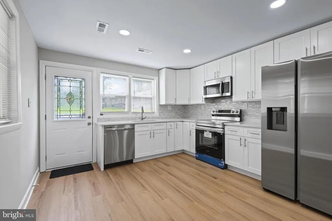
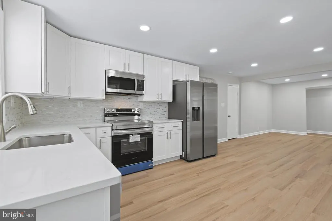
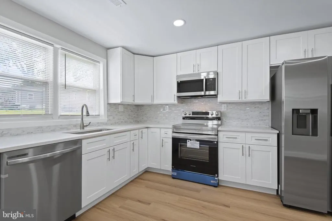
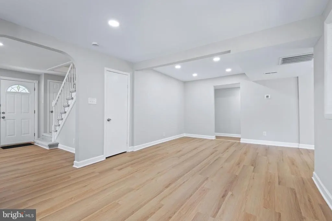
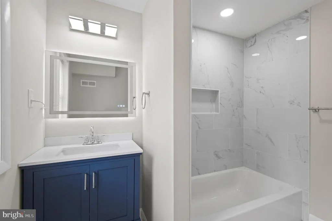
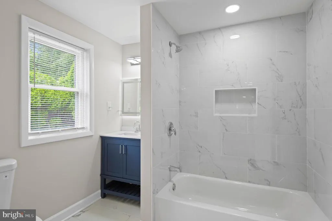
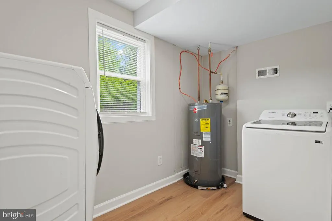
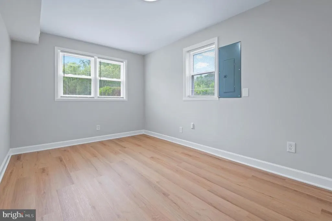
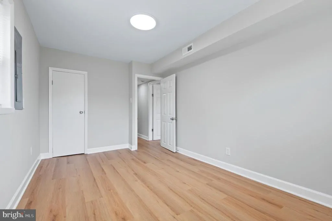
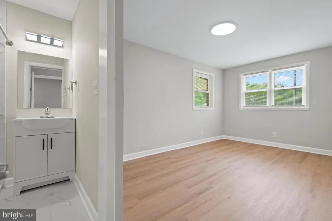
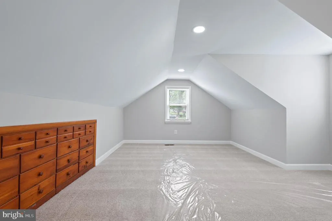
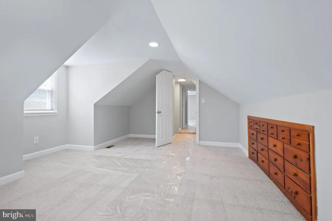
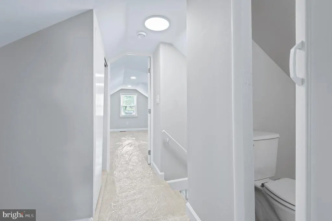
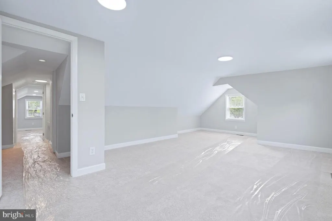
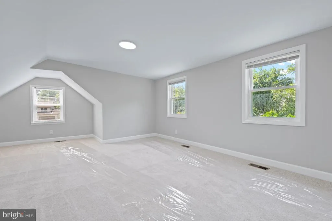
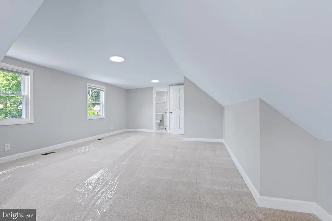
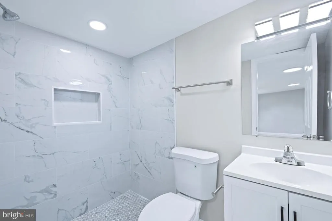
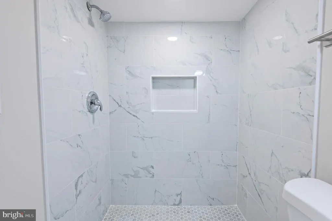
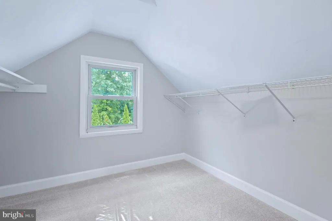
Welcome to this beautifully fully renovated 4-bedroom, 3 full-bathroom, 1 half-bathroom home, offering modern finishes, spacious living areas, and an impressive outdoor setup. The newly renovated kitchen features brand-new cabinets and SS appliances, complemented by elegant quartz countertops. The main level is finished with new waterproof LVT flooring, while the second floor offers comfortable wall-to-wall carpeting. Major updates include a new roof, providing peace of mind for years to come. Outside, enjoy a large private yard with covered patios, an outdoor bar and barbecue area, perfect for entertaining and relaxing. The property also includes a 1-car garage plus a large garage-style workshop/storage shed, providing excellent space for vehicles, tools, hobbies, or additional storage. Located in a quiet neighborhood with convenient access to major commuter routes, including I-695 and I-95, making travel to Baltimore and surrounding areas easy.
| Elementary School | Middle School | High School |
|---|---|---|
| Red House Run Elementary School | Nottingham Middle School | Overlea High & Academy Of Finance |
| Price History | |
|---|---|
| 8/11/2026 | Listed $389,980 |
General Features
| Living Area | 1960 |
|---|---|
| Sewer | Public Sewer |
| Heating | Central,Heat Pump - Electric BackUp |
| Cooling | Central A/C |
| Utilities | Electric Available,Sewer Available,Water Available |
| Possession | Settlement |
| Roof | Asphalt,Shingle |
| Appliances | Dishwasher,Washer,Dryer,Refrigerator,Oven/Range - Electric |
| Zoning | RESIDENTIAL |
| Garage Spaces | 1.00 |
| Architectural Style | A-Frame,Bungalow,Traditional,Cape Cod |
| Security Features | Fire Detection System,Smoke Detector |
| Construction Materials | Brick,Frame |
| School District | BALTIMORE COUNTY PUBLIC SCHOOLS |
| Year Built | 1952 |
| View | Trees/Woods |
| Levels | 2 |
| Tax Year | 2025 |
| Ownership | Fee Simple |
| Cool Fuel | Electric |
| Accessibility | 2+ Access Exits |
| County | BALTIMORE |
| New Construction | No |
| Property Type | Residential |
| HOA | No |
| Subdivision Name | ROSEDALE |
| Garage Y/N | Yes |
| Water Access Y/N | No |
| Other Structures | Above Grade,Below Grade |
| Full Baths | 3 |
| Status | ACTIVE |
| Directions | From Philadelphia Rd (MD-7),turn south onto Spring Ave. The property will be on your right. |
| City | ROSEDALE |
| Senior Community Y/N | No |
| Lot Size Units | Square Feet |
| Lot Size Square Feet | 12750.00 |
| Tax Assessed Value | 282300.0 |
| Tax Annual Amount | 3202.0 |
| Structure Type | Detached |
| Condo/Coop Association fee Y/N | No |
| Bathrooms Full Main Level | 2 |
| Bathrooms Count Main Level | 2.00 |
| Price Per Sq Ft Total AG | 198.97 |
| Acceptable Financing | Cash,Conventional,FHA,VA |
| Vacation Rental Y/N | No |
| Total SQFT | 1960 |
| Standard Status | Active |
| Year Built Source | Assessor |
| Legal Subdivision | KARL |
| Tax Lot | 2 |
Interior Features
| Interior Amenities | Ceiling Fan(s),Combination Kitchen/Dining,Dining Area,Entry Level Bedroom,Kitchen - Eat-In,Primary Bath(s),Walk-in Closet(s) |
|---|---|
| Heating Fuel | Electric,Central |
| Flooring | Carpet,Ceramic Tile,Vinyl |
| Hot Water | Electric |
| Basement (Y/N) | No |
| Heating Y/N | Yes |
| Window Features | Sliding |
| Fireplace Y/N | No |
| Above Grade Finished Area | 1960 |
| Half Baths | 1 |
| Central Air Y/N | Yes |
| Total Bedrooms | 4 |
| Room Type | Living Room,Primary Bedroom,Bedroom 2,Bedroom 3,Bedroom 4,Bedroom 5,Kitchen,Family Room,Laundry,Bathroom 2,Primary Bathroom,Half Bath |
| Main Level Bedrooms | 2 |
| Below Grade Finished Area Unit Type | Square Feet |
| LivingAreaSource | Assessor |
| Laundry Type | Has Laundry |
| Below Grade Unfin Area Units | Square Feet |
| Below Grade Unfin SQFT Source | Assessor |
| Below Grade Finished Area Source | Assessor |
| Bedrooms Count All Upper Levels | 2 |
| Bedrooms Count Upper Level 1 | 2 |
| Bathrooms Half Upper Level 1 | 1 |
| Bathrooms Half All Upper Levels | 1 |
| Bathrooms Full Upper Level 1 | 1 |
| Bathrooms Full All Upper Levels | 1 |
| Bathrooms Count Upper Level 1 | 2.00 |
| Bathrooms Count All Upper Levels | 2 |
| Above Grade Finished Area Source | Assessor |
| Above Grade Finished Area Unit Type | Square Feet |
| Total Baths | 4 |
Exterior Features
| Pool | No Pool |
|---|---|
| Lot Features | Backs to Trees,Front Yard,No Thru Street,SideYard(s) |
| Water Source | Public |
| Inclusions | All fixtures and fittings attached to the Property |
| Total Parking Spaces | 1 |
| Garage Features | Other |
| Type of Parking | Attached Garage,Driveway,On Street |
| Land Use Code | R |
| Foundation Details | Block |
| Water View Y/N | No |
| Lot Dimensions | 1.00 x |
| Lot Size Acres | 0.29 |
| Lot Size Source | Assessor |
| Waterfront Y/N | No |
| Land Assessed Value | 76300.00 |
| Navigable Water Y/N | No |
| Water Oriented Y/N | No |
| # of Attached Garage Spaces | 1 |
| LotDimensionsSource | Assessor |
Room Details
| Room | Dimensions | Level | Flooring | Details |
|---|---|---|---|---|
| Bathroom 2 | Main | |||
| Bedroom 2 | Main | |||
| Bedroom 3 | Upper 1 | |||
| Bedroom 4 | Upper 1 | |||
| Bedroom 5 | Main | |||
| Bedroom 5 | Upper 1 | |||
| Family Room | Main | |||
| Half Bath | Upper 1 | |||
| Kitchen | Main | |||
| Laundry | Main | |||
| Living Room | Main | |||
| Primary Bathroom | Main | |||
| Primary Bedroom | Main |
Amenities
- Foreclosure
- Views
- Short Sale
- New Construction
- Adult 55+
- Lease To Own
- No HOA Fees
- Furnished
- Primary On Main
- Air Conditioning
- Seller Finance
- Green
- Fixer Upper
- Horse
- Golf
- Fireplace
- Deck
- Garage
- Basement
- Pool
Property vs Single Family Average in 21237
Price
Taxes
Year Built
Visits
 © BRIGHT, All Rights Reserved
