
Waterfront - Golf Course - Primary on Main
Address
14715 Jennifer Court, Issue, MD
Price
$ 539,500
Property Attributes
- MLS#MDCH2045308
- TypeSingle Family
- Listing Status ACTIVE
- CountyCHARLES
- CityIssue
- NeighborhoodSwan Point Sub
- Zip20645
- StyleRanch/Rambler
- Year Built2001
- Taxes$ 5473
- Price$ 539,500
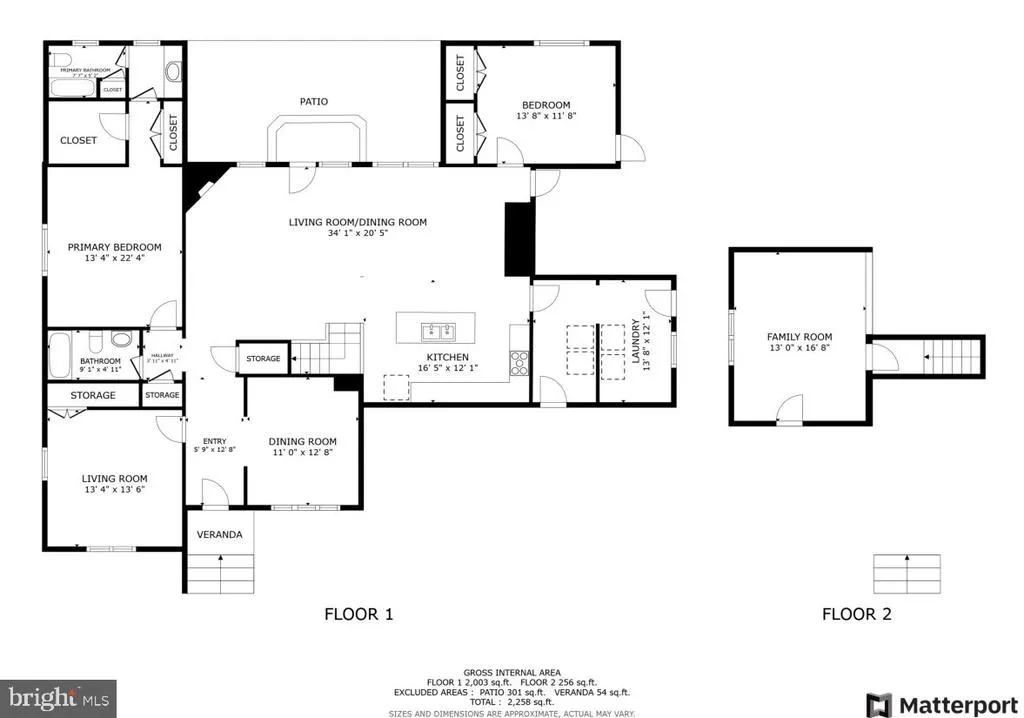
- Bedrooms4
- Full Bathrooms3
- Half Bathrooms0
- Sqr Footage3260
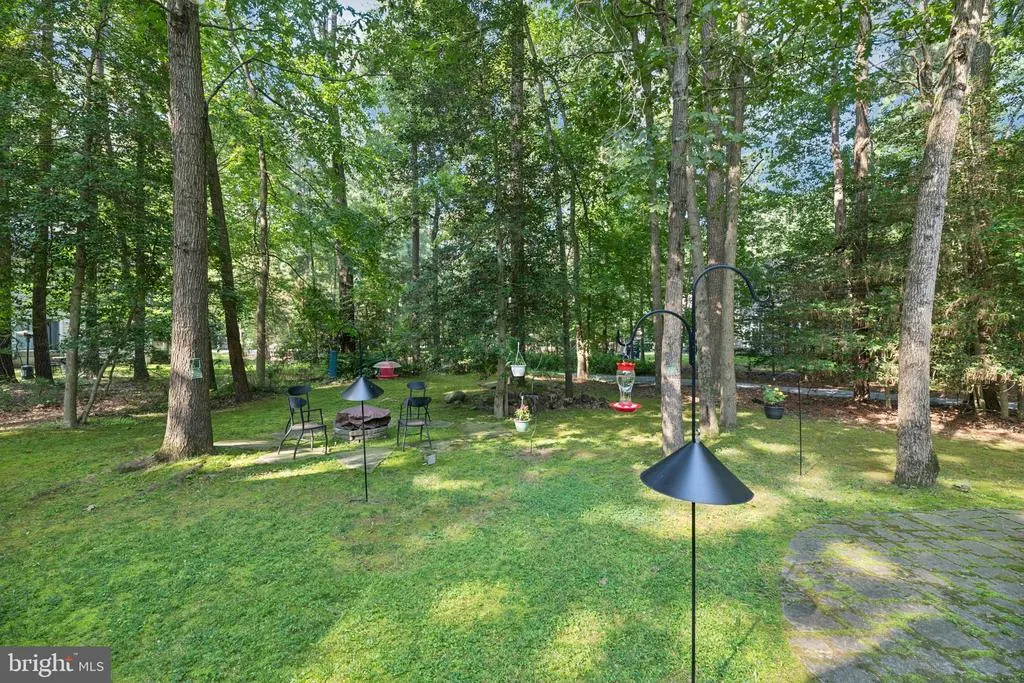
- Lot Size0.39 Acres
Data Source:
Bright MLS
Property Description
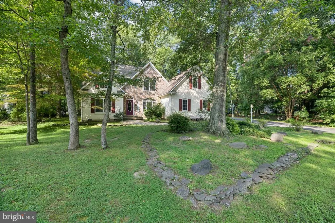
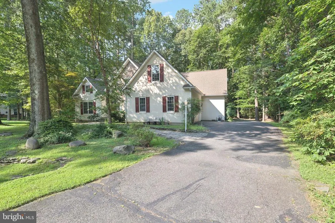
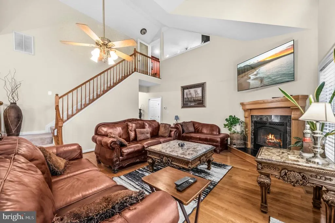
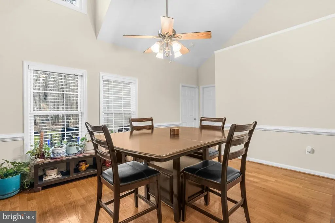
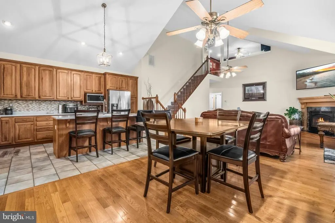
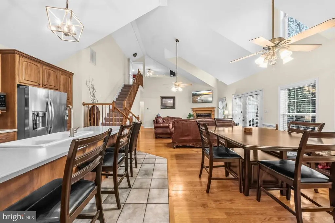
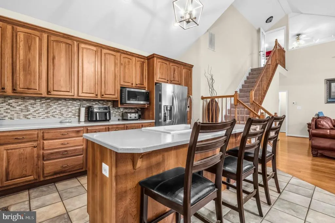
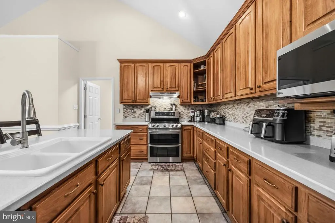
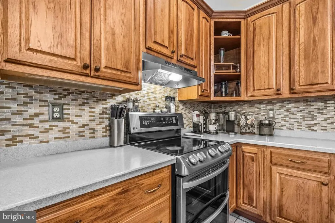
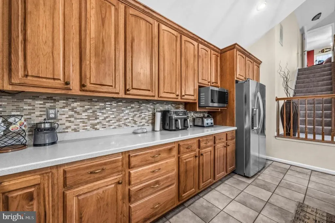
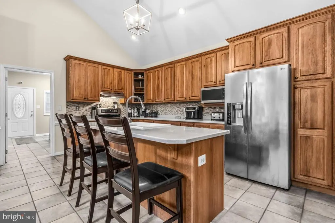
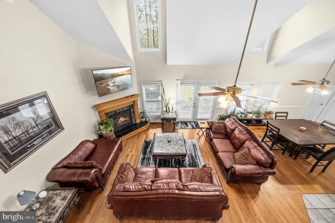
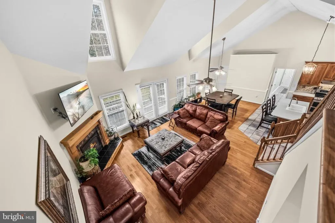
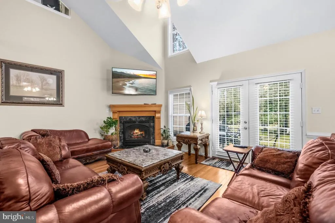
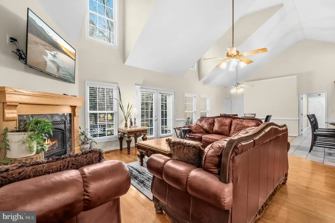
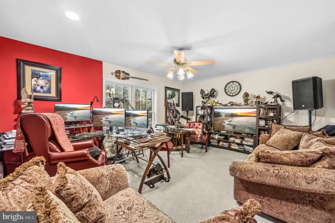
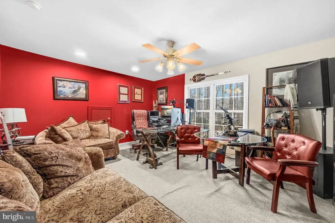
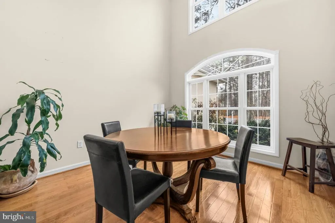
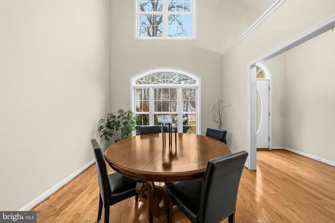
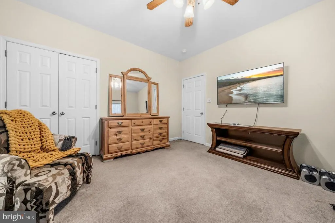

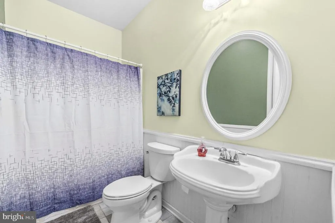
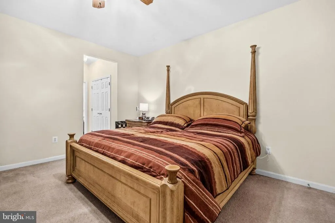
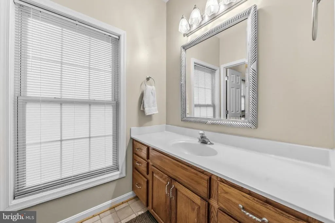
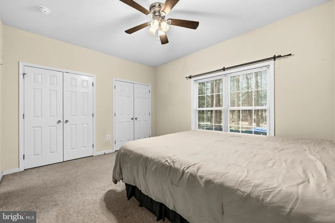
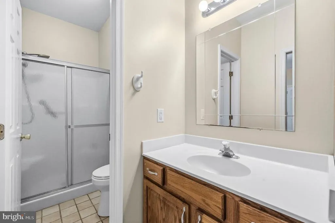
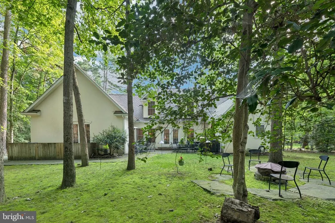
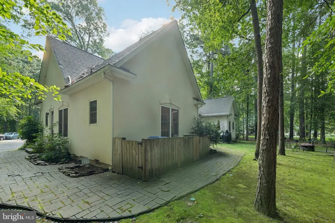
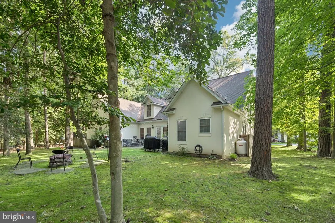
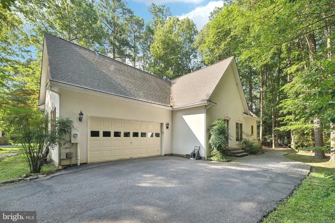
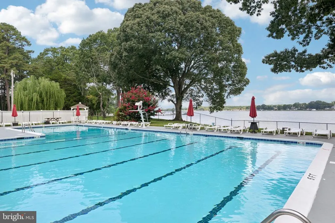
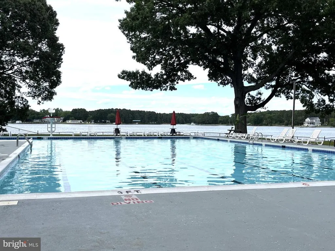
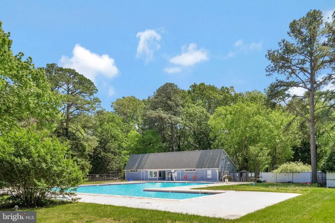
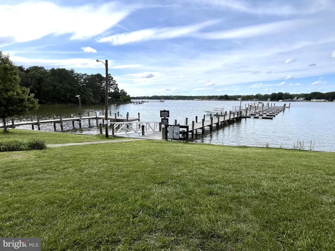
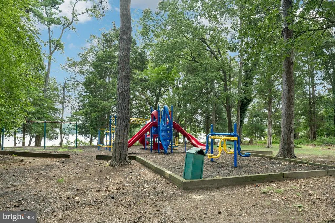
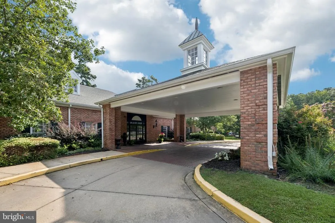
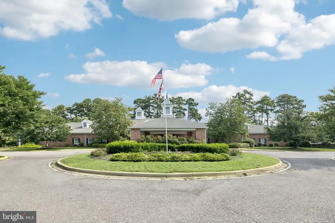
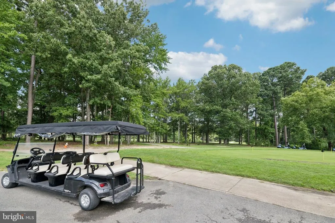
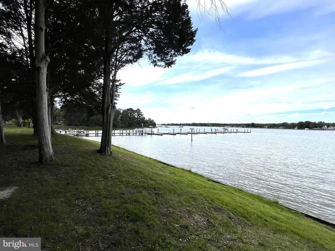
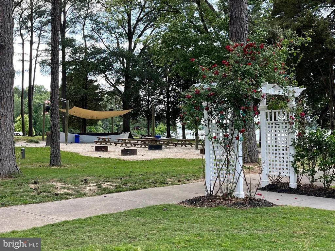
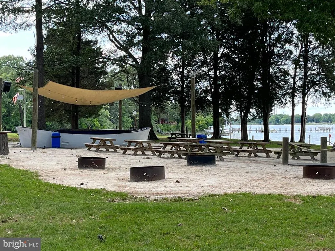
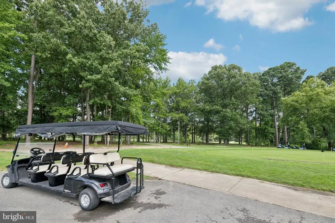
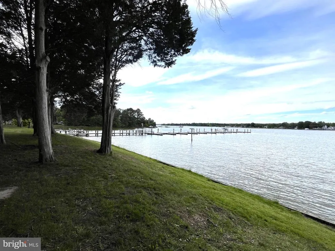
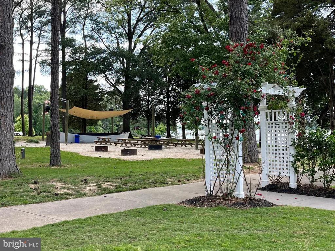
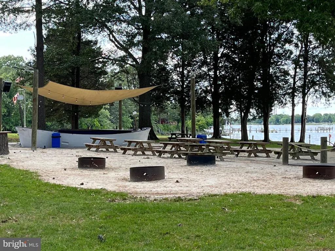
VA ASSUMABLE LOAN!! ALSO FOR RENT - OWNER WILLING TO CONSIDER RENT TO OWN -Live the Resort Lifestyle in Swan Point! Welcome to 14715 Jennifer Ct, a spacious and thoughtfully designed 4-bedroom, 3-bathroom home nestled in the highly sought-after Swan Point Golf Course community. This beautiful home offers all bedrooms conveniently located on the main level, plus a versatile loft area perfect for a den, media room, or playroom. With two dedicated office spacesone of which can easily serve as a 5th bedroomthis home is ideal for remote work, guests, or multi-generational living. Enjoy the benefits of Brand-new 50-year shingles with transferable warranty, offering peace of mind for years to come. The open-concept layout features rich hardwood floors, expansive living areas, and a seamless flow perfect for entertaining or relaxing. The attached 2-car garage provides ample storage and convenience. Enjoy resort-style living with access to incredible community amenities including a riverfront park, playground, golf course, swimming pool, marina, walking trails, and more. Whether youre an avid golfer, nature lover, or simply seeking tranquility, this is the lifestyle upgrade youve been waiting for. Mortgage savings may be available for buyers of this listing.
| Price History | |
|---|---|
| 8/11/2026 | Listed $539,500 |
General Features
| Living Area | 3260 |
|---|---|
| Sewer | Public Sewer |
| Heating | Central |
| Cooling | Central A/C |
| Possession | Negotiable,Settlement |
| Appliances | Stainless Steel Appliances,Refrigerator,Icemaker,Stove,Dishwasher,Microwave |
| Zoning | RM |
| HOA Fee | 45.16 |
| Garage Spaces | 2.00 |
| Association Fee Includes | Trash,Snow Removal |
| Architectural Style | Ranch/Rambler |
| Construction Materials | Other |
| School District | CHARLES COUNTY PUBLIC SCHOOLS |
| Year Built | 2001 |
| Levels | 2 |
| Tax Year | 2024 |
| Ownership | Fee Simple |
| Cool Fuel | Electric |
| Section | 1 |
| Accessibility | None |
| Assoc Fee Paid Per | Monthly |
| County | CHARLES |
| New Construction | No |
| Property Type | Residential |
| Association Amenities | Basketball Courts,Club House,Common Grounds,Golf Course Membership Available,Jog/Walk Path,Picnic Area,Pool Mem Avail,Pool - Outdoor,Golf Course,Tennis Courts,Tot Lots/Playground |
| HOA | Yes |
| Subdivision Name | SWAN POINT SUB |
| Garage Y/N | Yes |
| Water Access Y/N | No |
| Other Structures | Above Grade,Below Grade |
| Full Baths | 3 |
| Status | ACTIVE |
| Directions | Use GPS |
| City | ISSUE |
| Association Name | SWAN POINT |
| Senior Community Y/N | No |
| Lot Size Units | Square Feet |
| Lot Size Square Feet | 17198.00 |
| Tax Assessed Value | 420967.0 |
| Tax Annual Amount | 5473.0 |
| Structure Type | Detached |
| Condo/Coop Association fee Y/N | No |
| Bathrooms Full Main Level | 3 |
| Bathrooms Count Main Level | 3.00 |
| Price Per Sq Ft Total AG | 165.49 |
| Vacation Rental Y/N | No |
| Virtual Tour | https://my.matterport.com/show/?m=mf4TQJghdU5&brand=0 |
| Total SQFT | 3260 |
| Standard Status | Active |
| Year Built Source | Assessor |
| Legal Subdivision | SWAN POINT SUB |
| Tax Lot | 6 |
Interior Features
| Interior Amenities | Floor Plan - Open,Ceiling Fan(s),Wood Floors,Kitchen - Island,Combination Dining/Living,Chair Railings,Carpet,Primary Bath(s),Walk-in Closet(s) |
|---|---|
| Heating Fuel | Electric |
| Total Fireplaces | 1 |
| Hot Water | Electric |
| Basement (Y/N) | No |
| Heating Y/N | Yes |
| Fireplace Y/N | Yes |
| Above Grade Finished Area | 3260 |
| Central Air Y/N | Yes |
| Total Bedrooms | 4 |
| Main Level Bedrooms | 4 |
| Below Grade Finished Area Unit Type | Square Feet |
| LivingAreaSource | Assessor |
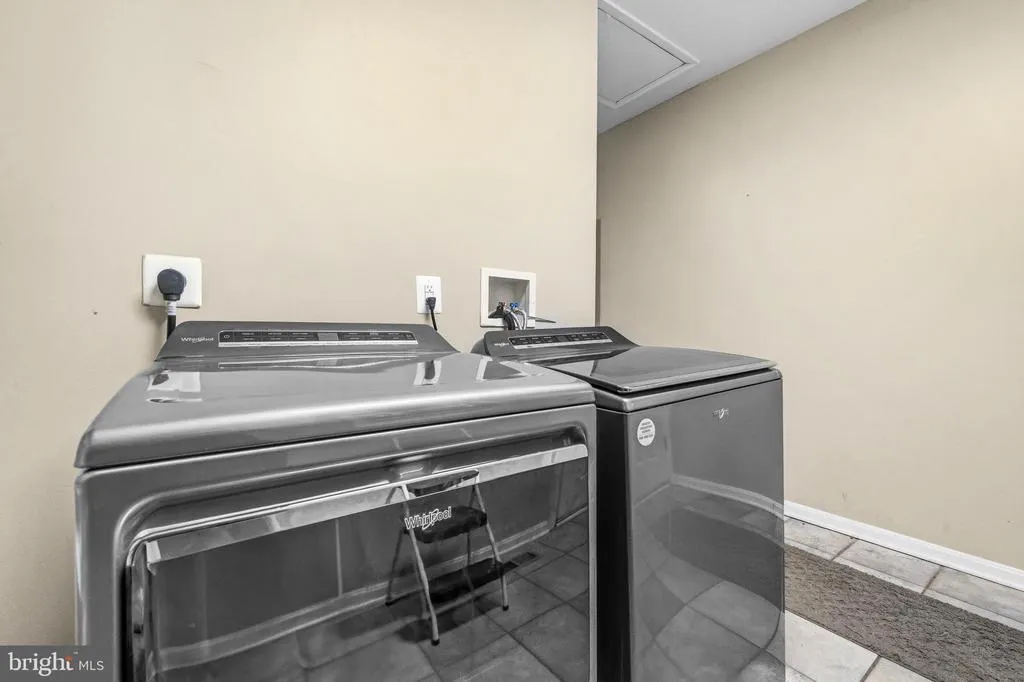
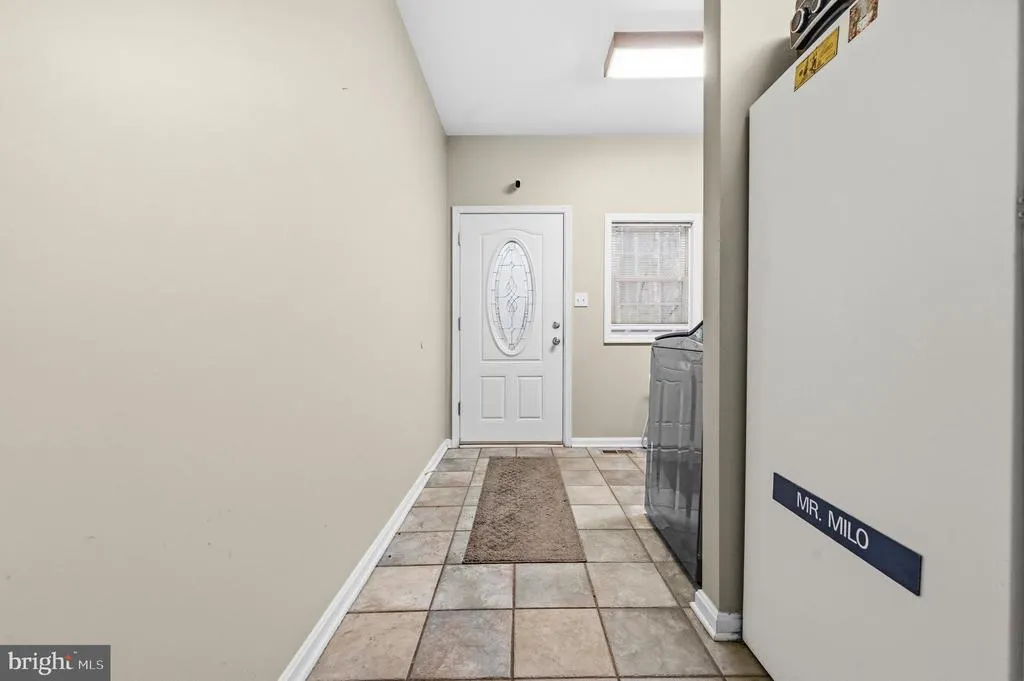
| Laundry Type | Main Floor |
| Below Grade Unfin Area Units | Square Feet |
| Below Grade Unfin SQFT Source | Assessor |
| Below Grade Finished Area Source | Assessor |
| Above Grade Finished Area Source | Assessor |
| Above Grade Finished Area Unit Type | Square Feet |
| Total Baths | 3 |
Exterior Features
| Pool | Yes - Community |
|---|---|
| Water Source | Public |
| Total Parking Spaces | 2 |
| Garage Features | Garage - Side Entry,Garage Door Opener |
| Type of Parking | Driveway,Attached Garage |
| Land Use Code | E |
| Foundation Details | Other |
| Water View Y/N | No |
| Lot Size Acres | 0.39 |
| Lot Size Source | Assessor |
| Waterfront Y/N | No |
| Land Assessed Value | 77500.00 |
| Navigable Water Y/N | No |
| Water Oriented Y/N | No |
| # of Attached Garage Spaces | 2 |
Amenities
- Foreclosure
- Views
- Short Sale
- New Construction
- Adult 55+
- Lease To Own
- No HOA Fees
- Furnished
- Primary On Main
- Air Conditioning
- Seller Finance
- Green
- Fixer Upper
- Horse
- Golf
- Fireplace
- Deck
- Garage
- Basement
- Pool
Property vs Single Family Average in 20645
Price
Taxes
Year Built
Visits
 © BRIGHT, All Rights Reserved
