
Golf Course - Primary on Main
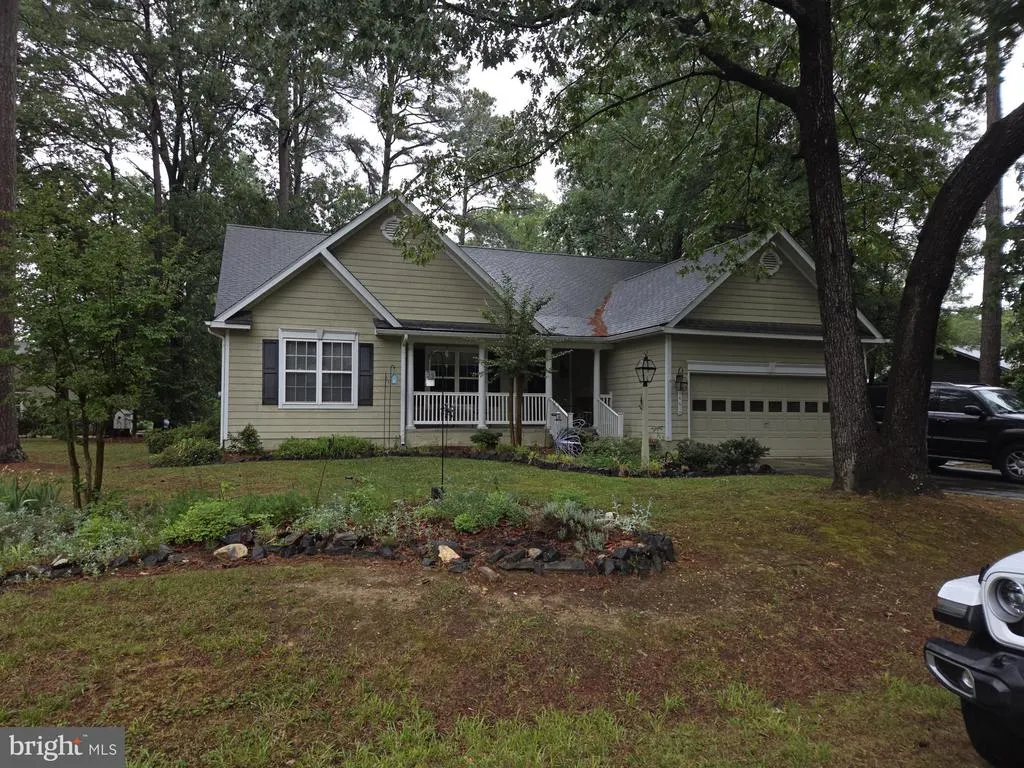
Address
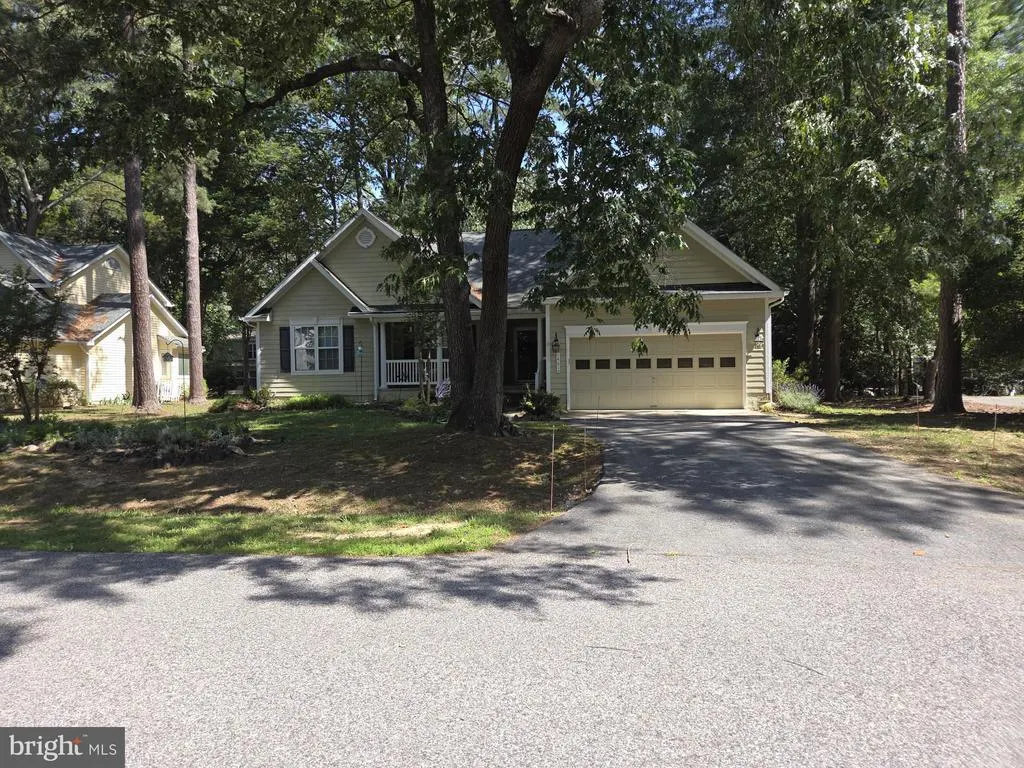
14610 Honeysuckle, Issue, MD
Price
$ 440,000
Property Attributes
- MLS#MDCH2055474
- TypeSingle Family
- Listing Status ACTIVE
- CountyCHARLES
- CityIssue
- NeighborhoodSwan Point Sub
- Zip20645
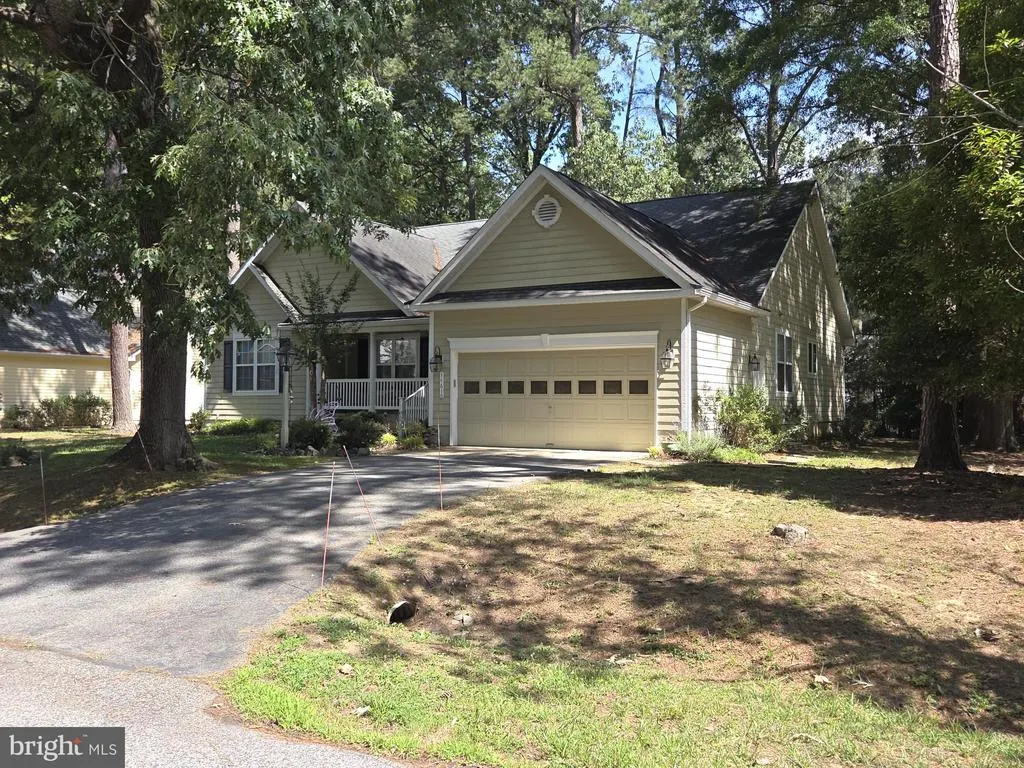
- StyleRanch/Rambler
- Year Built2004
- Taxes$ 4899
- Price$ 440,000
- Bedrooms3
- Full Bathrooms2
- Half Bathrooms0
- Sqr Footage1982
- Lot Size0.31 Acres
Data Source:
Bright MLS
Property Description
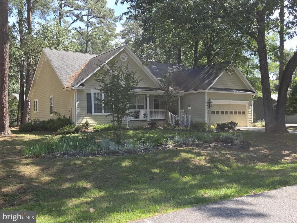
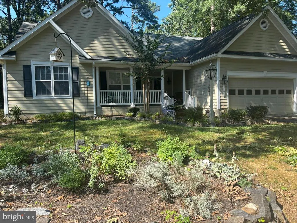
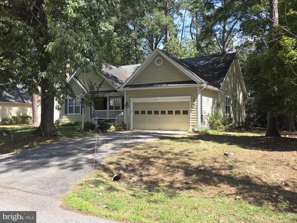
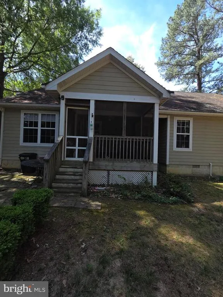
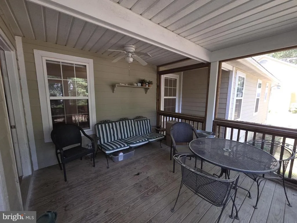
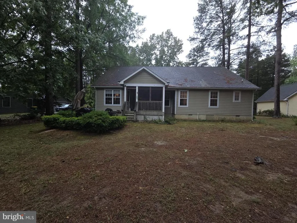
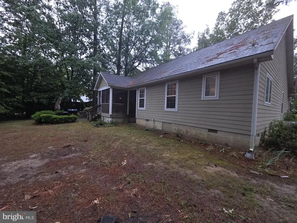
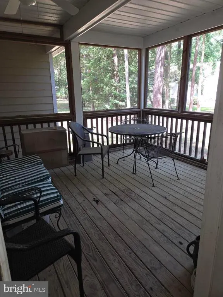
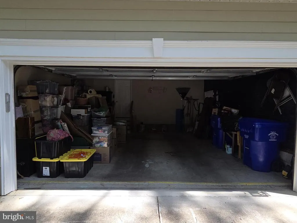
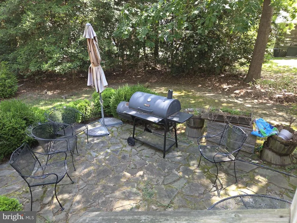
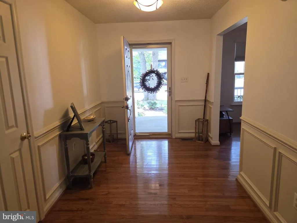
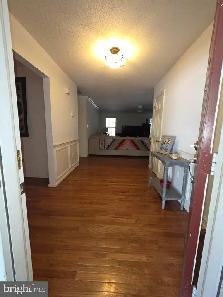
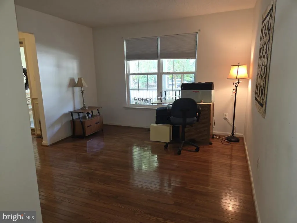
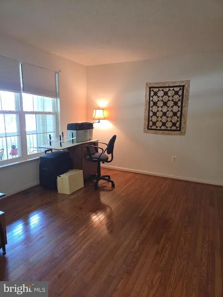
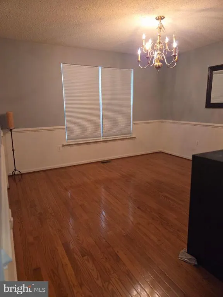
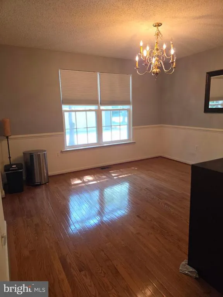
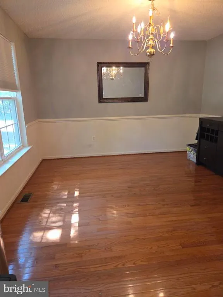
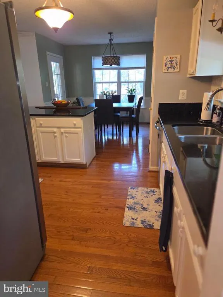
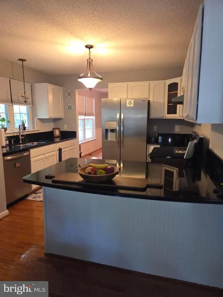
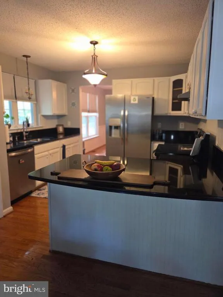
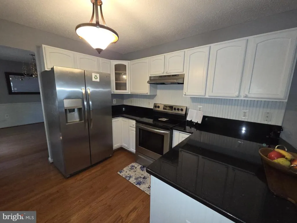
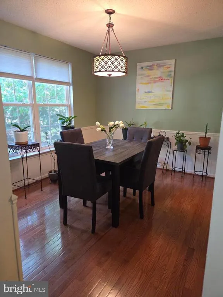
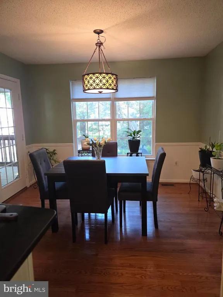
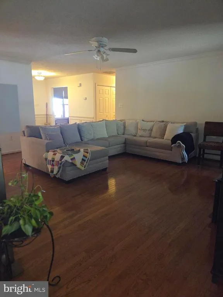
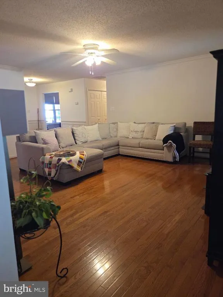
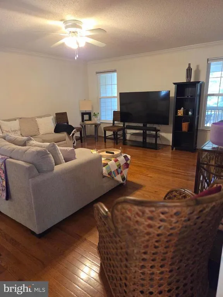
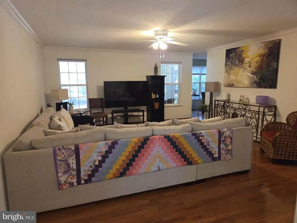
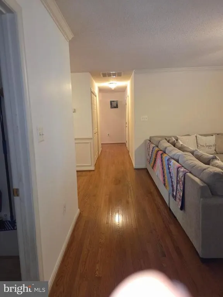
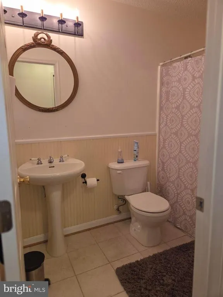
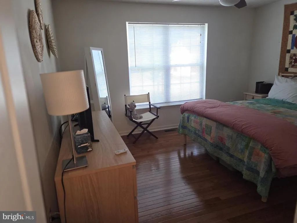
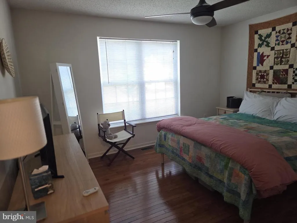
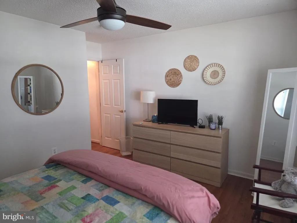
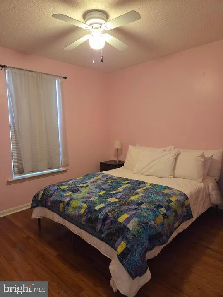
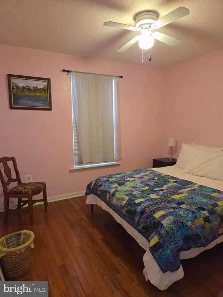
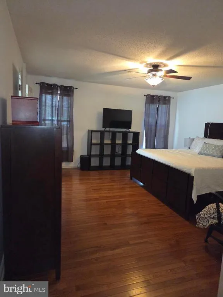
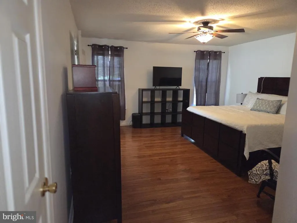
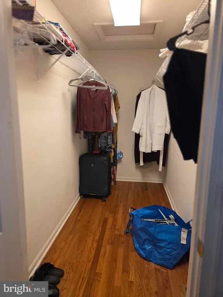
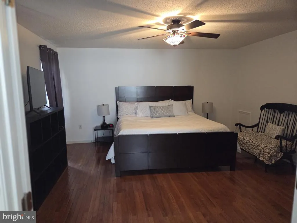
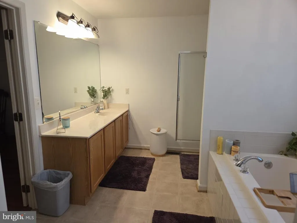
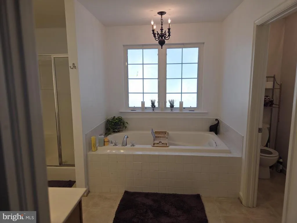
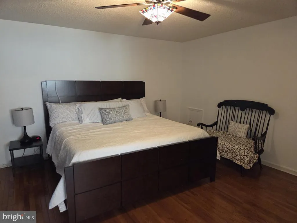
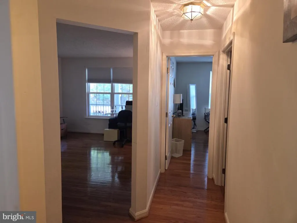
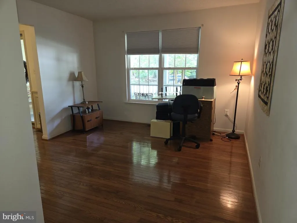
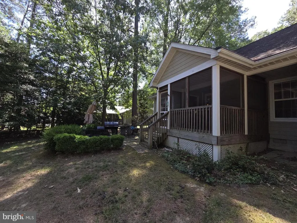
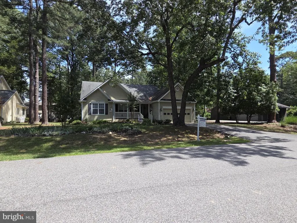
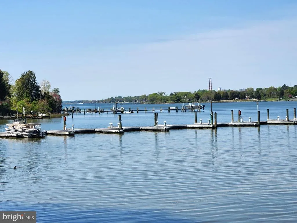
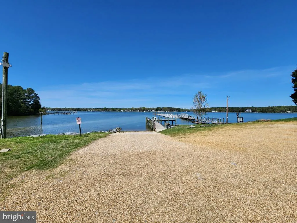
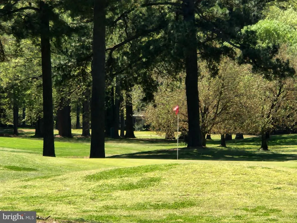
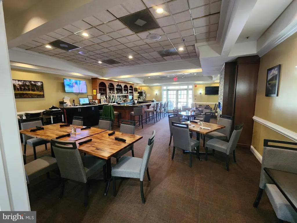
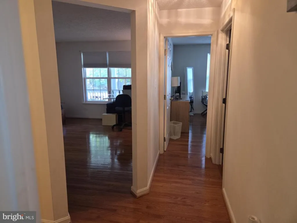
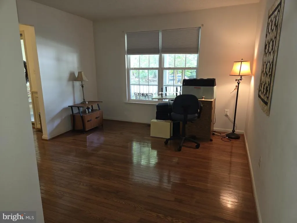
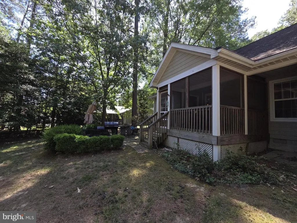
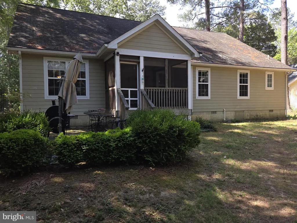
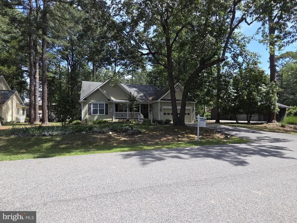
Charming and relaxing, this beautiful main-level living home features 3 bedrooms and 2 full baths, complete with gleaming hardwood floors throughout. The open layout boasts a spacious family room with elegant crown molding, a separate dining room accented by classic chair railing, and a bright breakfast area. Enjoy cooking in the gourmet kitchen, fully equipped with granite countertops and stainless steel appliances. The expansive primary suite offers a private retreat, featuring a large main bedroom bath with a deep soaking tub. Special financing, no money down, and closing cost assistance from seller. or 2 years condo fees. Outside, unwind on the screened-in porch or barbeque on the custom slate brick patio, with the convenience of an attached 2-car garage. Situated just 1015 minutes from Virginia and perfect for day trips into Washington, D.C., this home offers the ideal balance of tranquility and accessibility. Best of all, youll enjoy a phenomenal resort-style community packed with amenities, including golf courses, swimming pools, a private beach, a marina, and Golf Club access. Golf Club has a pub with great food and a bar with full dining room for dinners, functions. Fun and relaxation await!
| High School |
|---|
| La Plata High School |
| Price History | |
|---|---|
| 5/26/2026 | Listed $435,000 |
General Features
| Living Area | 1982 |
|---|---|
| Sewer | Public Sewer |
| Heating | Heat Pump(s) |
| Cooling | Central A/C,Ceiling Fan(s) |
| Utilities | Electric Available,Cable TV Available,Phone Available |
| Possession | 31-60 Days CD,0-30 Days CD,Settlement |
| Roof | Composite |
| Appliances | Dryer,Dishwasher,Oven - Single,Stainless Steel Appliances,Washer |
| Zoning | RM |
| HOA Fee | 200.00 |
| Garage Spaces | 2.00 |
| Association Fee Includes | Common Area Maintenance |
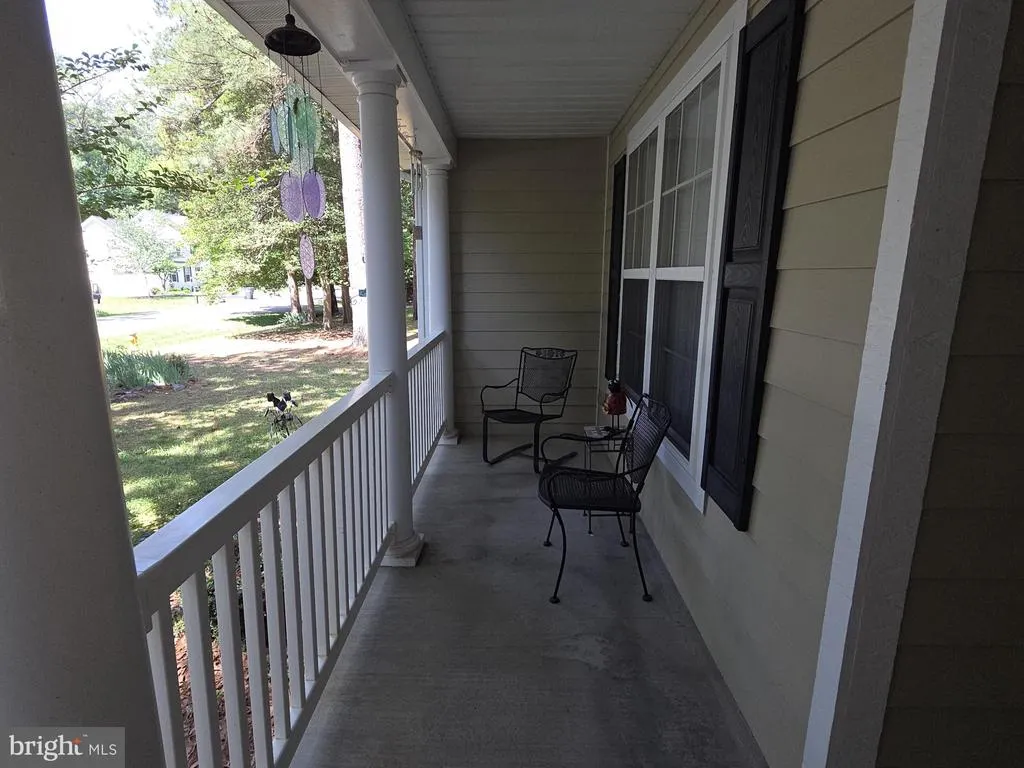
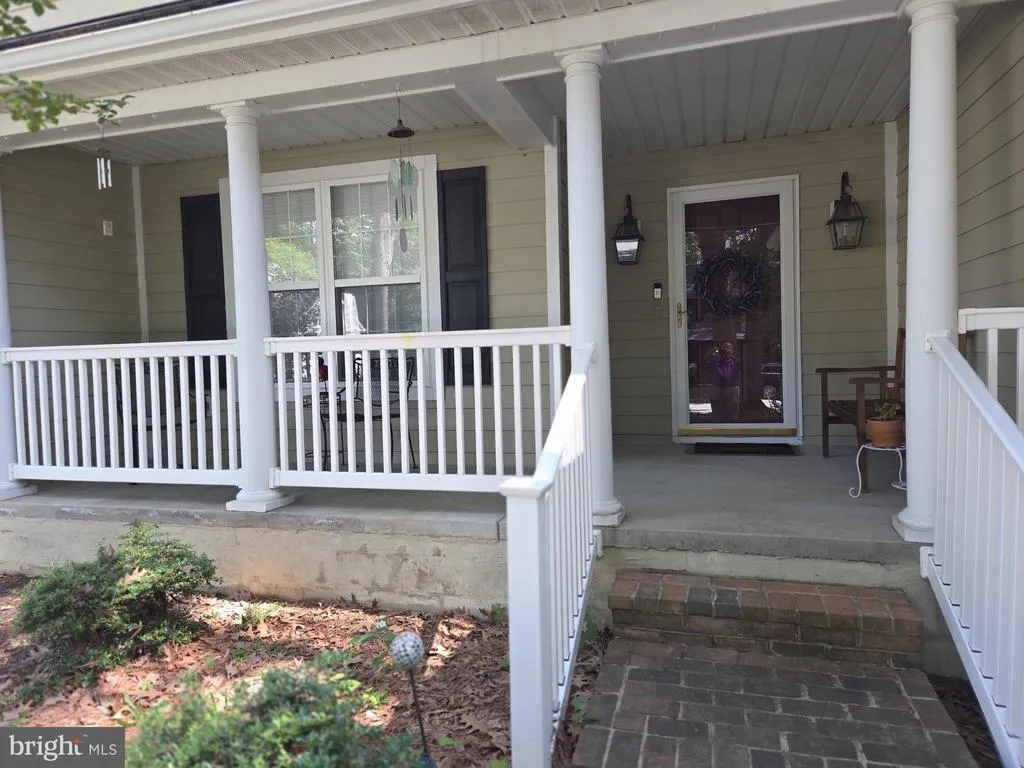
| Patio/Porch Features | Patio(s),Porch(es),Screened |
| Architectural Style | Ranch/Rambler |
| Security Features | Carbon Monoxide Detector(s),Main Entrance Lock,Security System |
| Construction Materials | Fiberglass Siding,Wood Siding |
| School District | CHARLES COUNTY PUBLIC SCHOOLS |
| Year Built | 2004 |
| Levels | 1 |
| Other Fees | 245.00 |
| Tax Year | 2026 |
| Ownership | Fee Simple |
| Cool Fuel | Electric |
| Section | 1 |
| Accessibility | Level Entry - Main |
| Assoc Fee Paid Per | Semi-Annually |
| County | CHARLES |
| New Construction | No |
| Property Type | Residential |
| Association Amenities | Basketball Courts,Beach,Bike Trail,Boat Dock/Slip,Boat Ramp,Club House,Common Grounds,Golf Club,Golf Course,Golf Course Membership Available,Jog/Walk Path,Marina/Marina Club,Picnic Area,Pier/Dock,Poo |
| HOA | Yes |
| Subdivision Name | SWAN POINT SUB |
| Garage Y/N | Yes |
| Water Access Y/N | Yes |
| Other Structures | Above Grade,Below Grade |
| Full Baths | 2 |
| Status | ACTIVE |
| Directions | Use GPS |
| City | ISSUE |
| Body of Water | Potomac |
| Other Fees Frequency | Monthly |
| Association Name | SWAN POINT PROPERTY OWNERS ASSOCIATION |
| Senior Community Y/N | No |
| Lot Size Units | Square Feet |
| Lot Size Square Feet | 13579.00 |
| Tax Assessed Value | 450000.0 |
| Tax Annual Amount | 4899.0 |
| Property Condition | Excellent |
| Structure Type | Detached |
| Condo/Coop Association fee Y/N | No |
| Number of Community Docks | 1 |
| Bathrooms Full Main Level | 2 |
| Bathrooms Count Main Level | 2.00 |
| Price Per Sq Ft Total AG | 222.0 |
| Acceptable Financing | Cash,Conventional,FHA,Rural Development,USDA |
| Additional Parcels Y/N | No |
| Community Pool Features | Fenced |
| Vacation Rental Y/N | No |
| Total SQFT | 1982 |
| Standard Status | Active |
| Year Built Source | Assessor |
| Legal Subdivision | SWAN POINT SUB |
| Tax Lot | 18 |
| Association Recreation Fee | No |
Interior Features
| Interior Amenities | Breakfast Area,Chair Railings,Crown Moldings,Dining Area,Entry Level Bedroom,Kitchen - Country,Kitchen - Table Space,Bathroom - Stall Shower,Walk-in Closet(s),Wood Floors |
|---|---|
| Heating Fuel | Electric |
| Flooring | Hardwood |
| Hot Water | Electric |
| Total Stories | 1 |
| Basement (Y/N) | No |
| Heating Y/N | Yes |
| Fireplace Y/N | No |
| Above Grade Finished Area | 1982 |
| Central Air Y/N | Yes |
| Total Bedrooms | 3 |
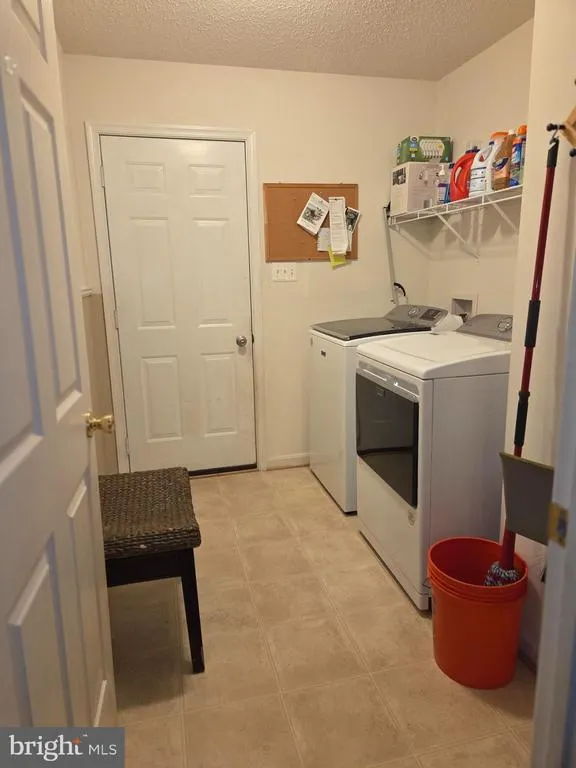
| Room Type | Living Room,Dining Room,Primary Bedroom,Kitchen,Den,Breakfast Room,Laundry,Bathroom 2,Bathroom 3,Primary Bathroom,Screened Porch |
| Main Level Bedrooms | 3 |
| Below Grade Finished Area Unit Type | Square Feet |
| LivingAreaSource | Assessor |
| Laundry Type | Main Floor |
| Below Grade Unfin Area Units | Square Feet |
| Below Grade Unfin SQFT Source | Assessor |
| Below Grade Finished Area Source | Assessor |
| Above Grade Finished Area Source | Assessor |
| Above Grade Finished Area Unit Type | Square Feet |
| Total Baths | 2 |
Exterior Features
| Exterior Amenities | Exterior Lighting,BBQ Grill,Street Lights,Private Beach |
|---|---|
| Pool | Yes - Community |
| Parking Features | Paved Driveway |
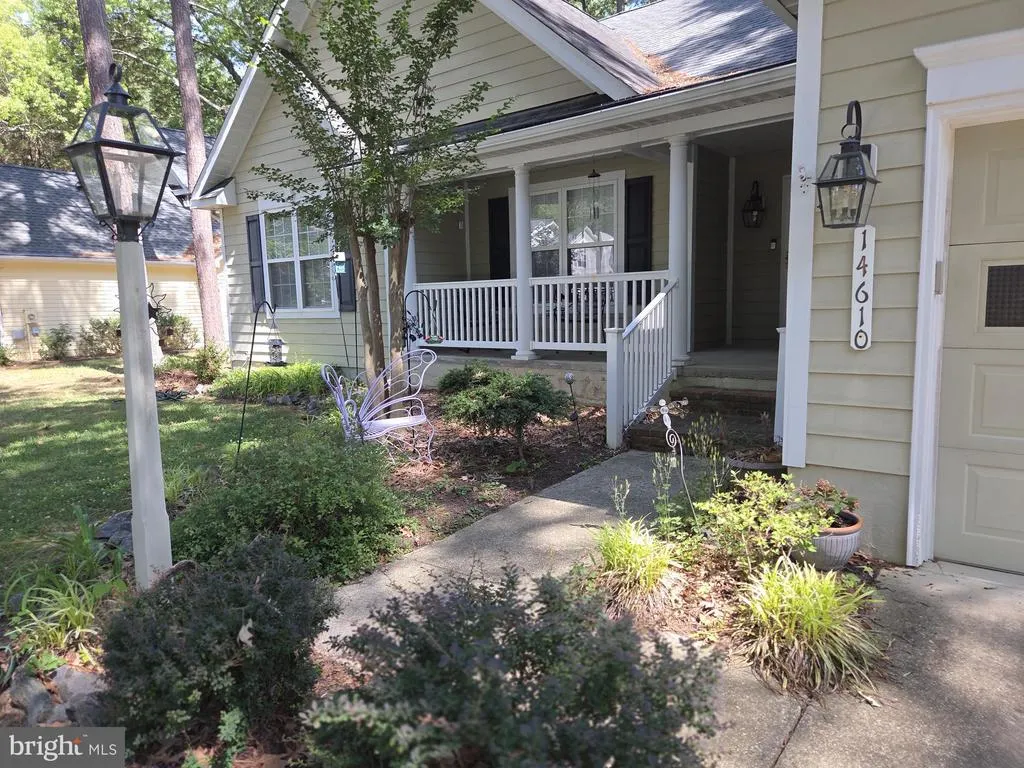
| Lot Features | Backs to Trees,Landscaping,Level,Partly Wooded,Private,Rear Yard |
| Water Source | Public |
| Total Parking Spaces | 2 |
| Garage Features | Garage - Front Entry,Additional Storage Area,Garage Door Opener,Inside Access,Oversized |
| Type of Parking | Attached Garage |
| Land Use Code | R |
| Foundation Details | Crawl Space |
| Water View Y/N | No |
| Lot Size Acres | 0.31 |
| Water Body Type | River |
| Lot Size Source | Assessor |
| Waterfront Y/N | No |
| Water Access Features | Fishing Allowed,Boat - Powered,Sail,Canoe/Kayak,Private Beach,Swimming Allowed,Waterski/Wakeboard |
| Horse Y/N | No |
| Navigable Water Y/N | Yes |
| Water Oriented Y/N | Yes |
| # of Attached Garage Spaces | 2 |
Room Details
| Room | Dimensions | Level | Flooring | Details |
|---|---|---|---|---|
| Bathroom 2 | Main | |||
| Bathroom 3 | Main | |||
| Breakfast Room | Main | |||
| Den | Main | |||
| Dining Room | Main | |||
| Kitchen | Main | |||
| Laundry | Main | |||
| Living Room | Main | |||
| Primary Bathroom | Main | |||
| Primary Bedroom | Main | |||
| Screened Porch | Main |
Amenities
- Foreclosure
- Views
- Short Sale
- New Construction
- Adult 55+
- Lease To Own
- No HOA Fees
- Furnished
- Primary On Main
- Air Conditioning
- Seller Finance
- Green
- Fixer Upper
- Horse
- Golf
- Fireplace
- Deck
- Garage
- Basement
- Pool
Property vs Single Family Average in 20645
Price
Taxes
Year Built
Visits
 © BRIGHT, All Rights Reserved
