
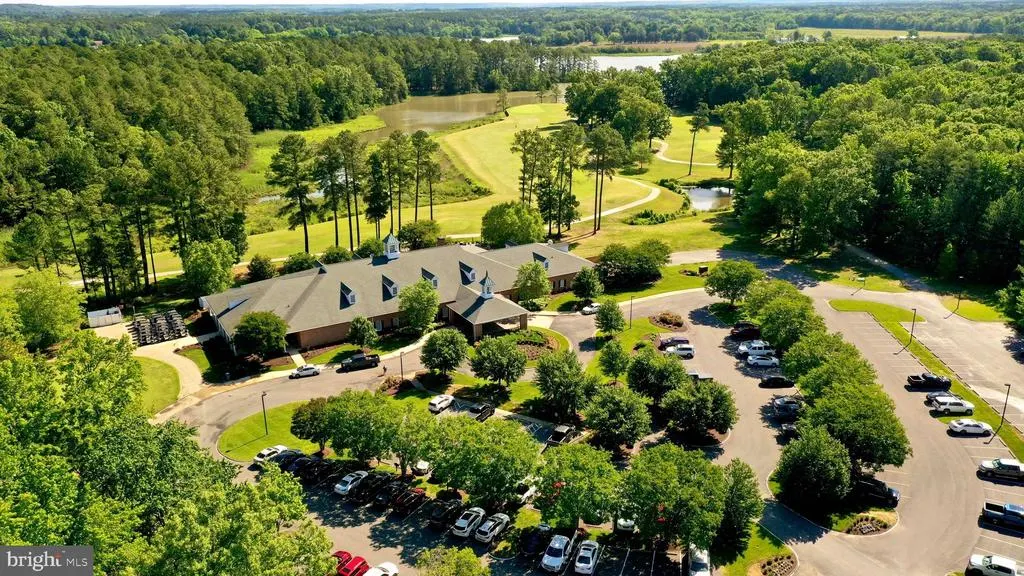
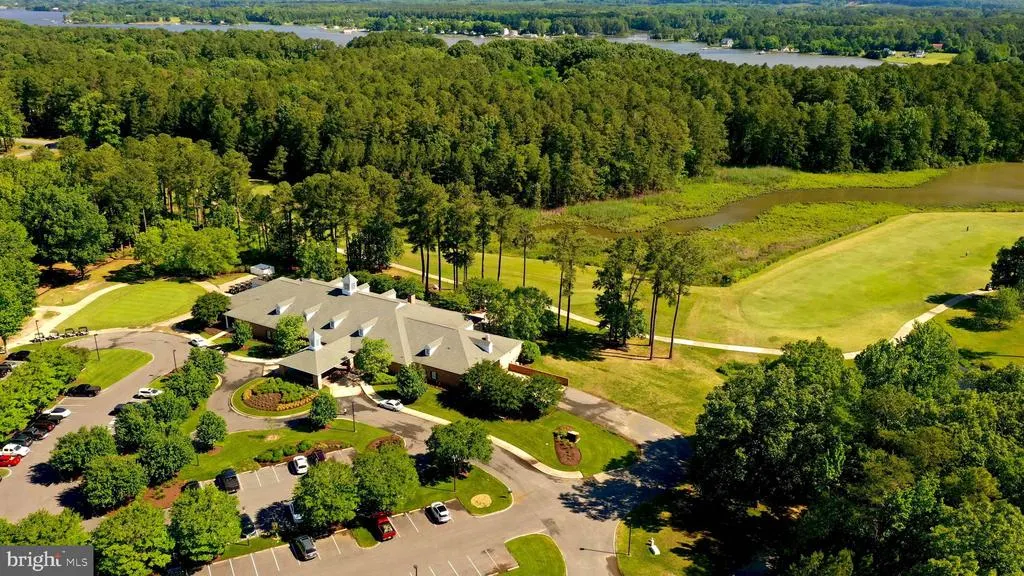
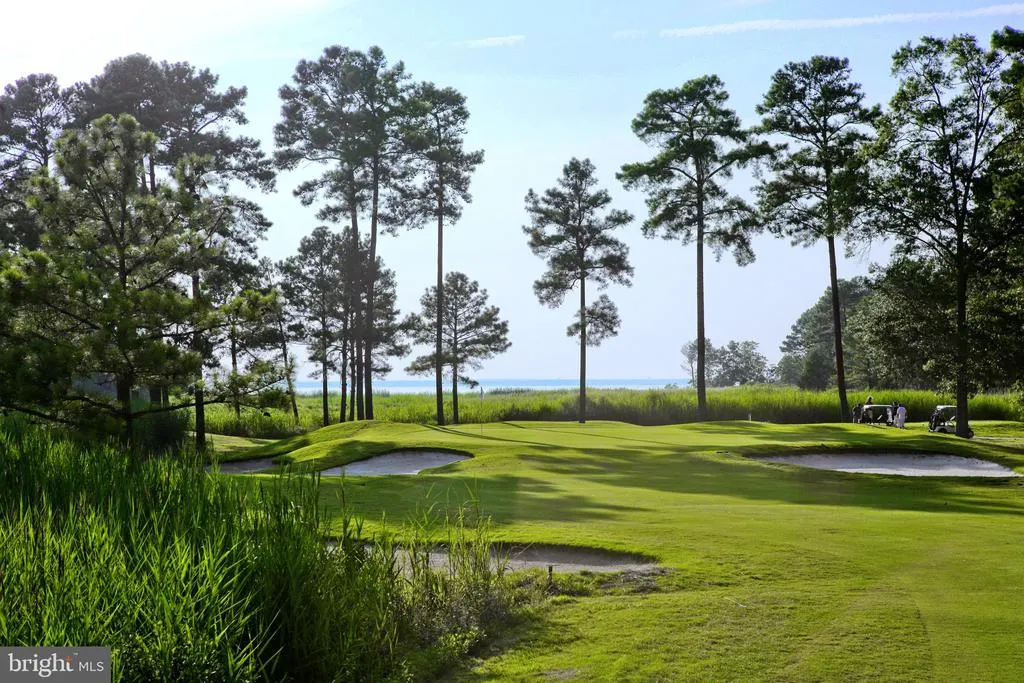
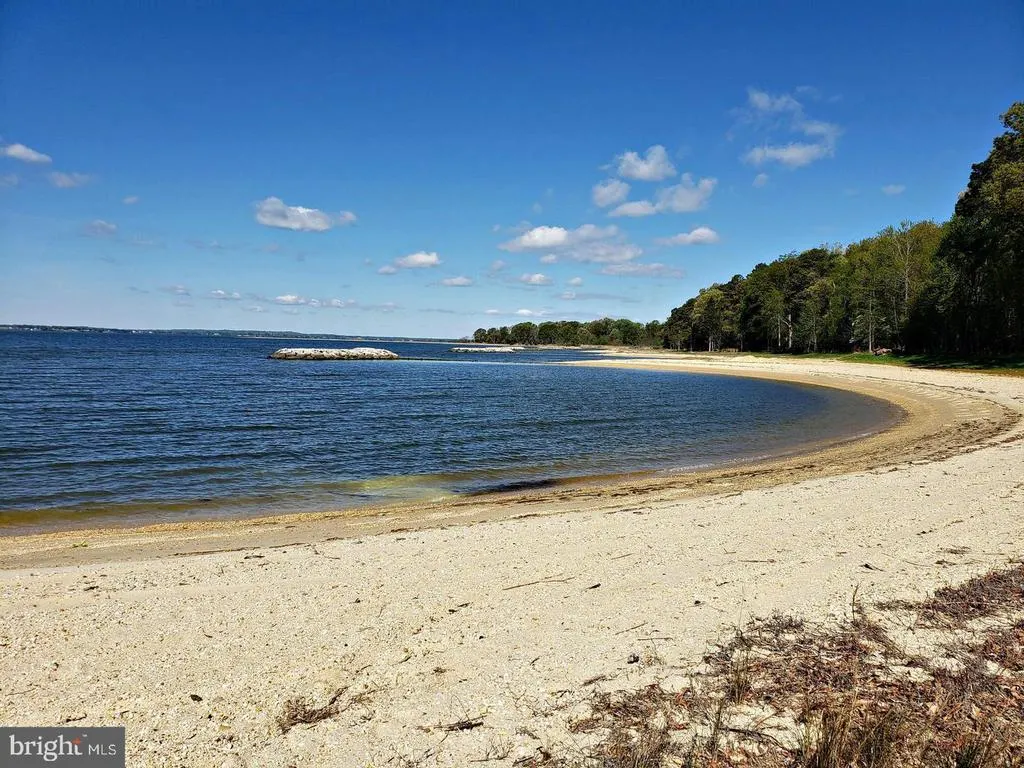
Views - Golf Course
Address
11280 Lord Baltimore Drive, Issue, MD
Price
$ 489,000
Property Attributes
- MLS#MDCH2057402
- TypeSingle Family
- Listing Status ACTIVE
- CountyCHARLES
- CityIssue
- NeighborhoodSwan Point Sub
- Zip20645
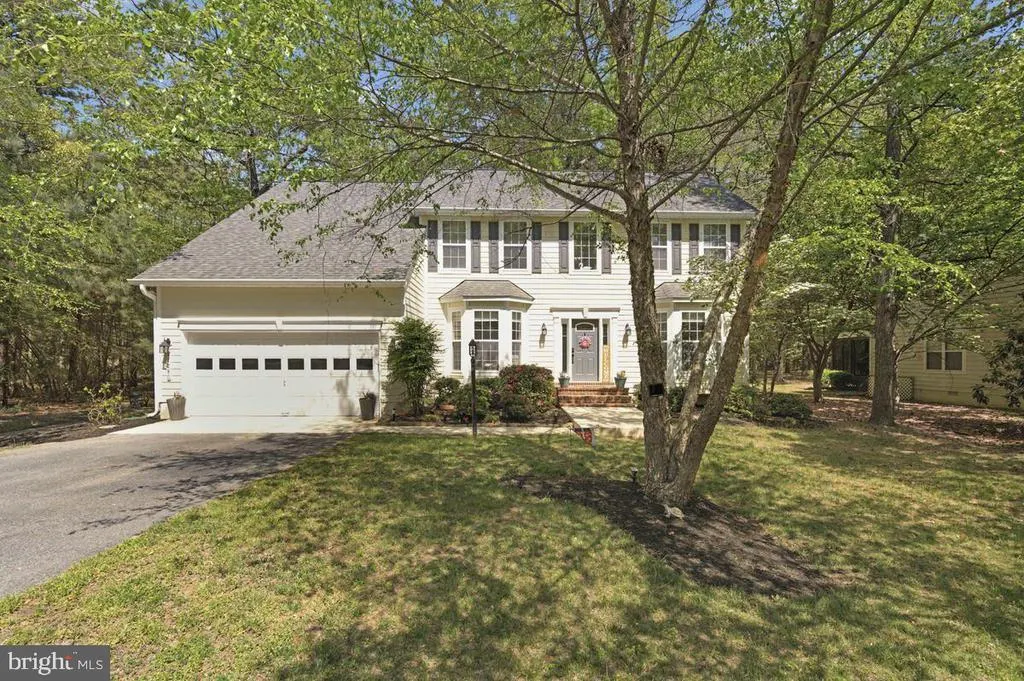
- StyleTraditional,Colonial
- Year Built2004
- Taxes$ 5000
- Price$ 489,000
- Bedrooms4
- Full Bathrooms2
- Half Bathrooms1
- Sqr Footage2752
- Lot Size0.31 Acres
Data Source:
Bright MLS
Property Description
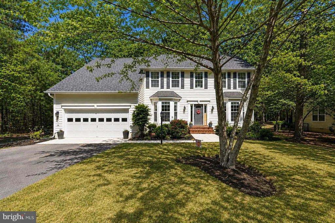
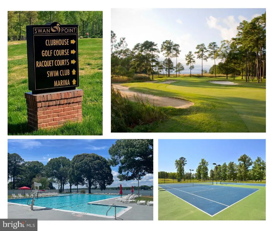
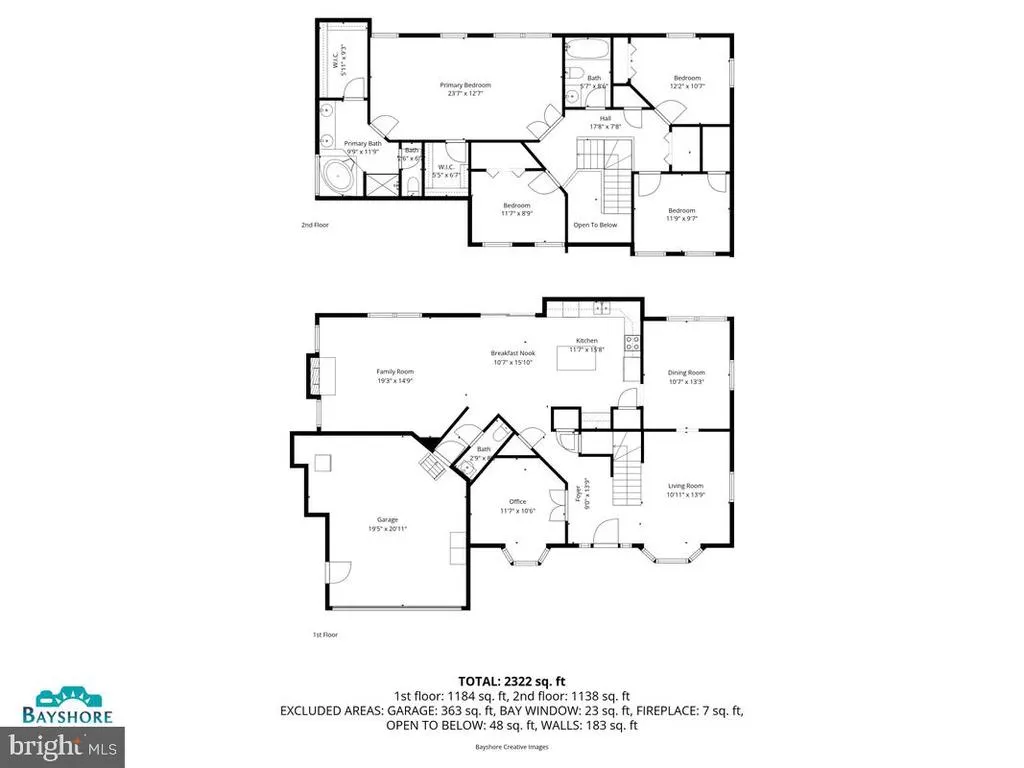
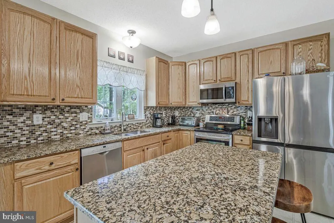
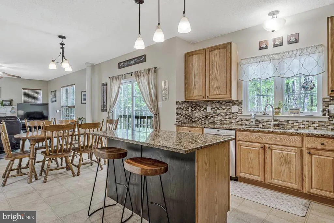
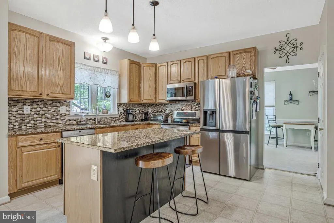
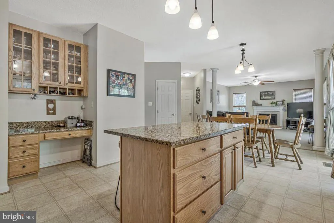
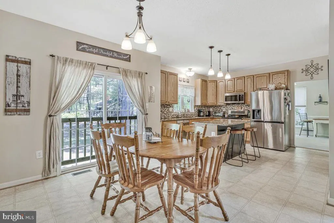
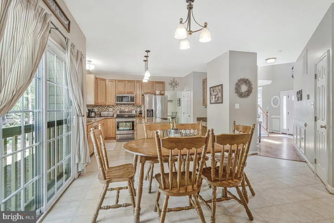
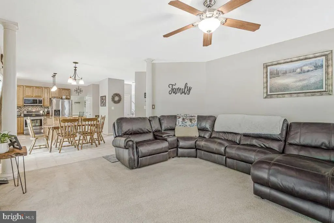
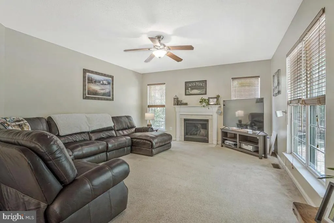
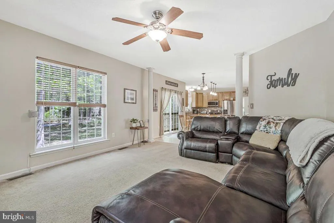
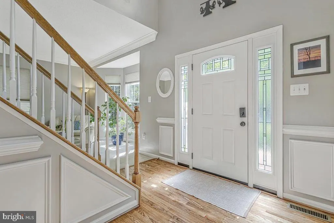
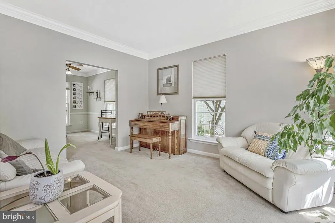
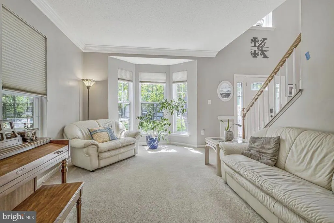
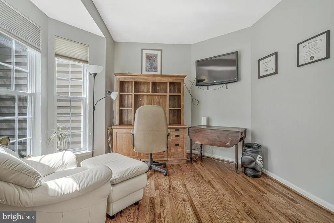
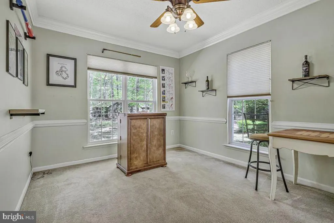
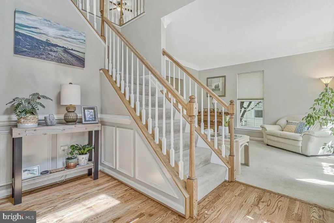
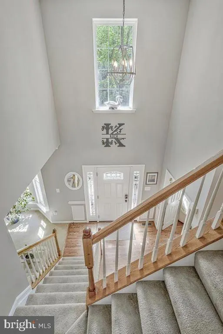
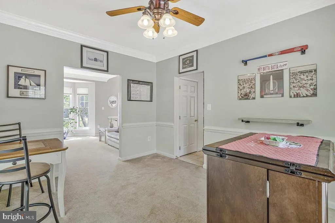
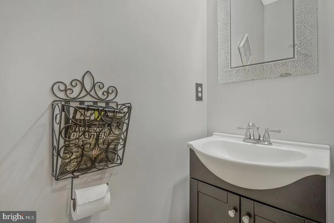
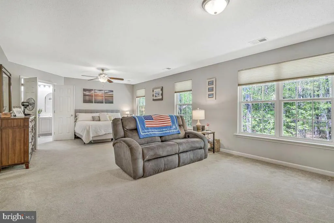
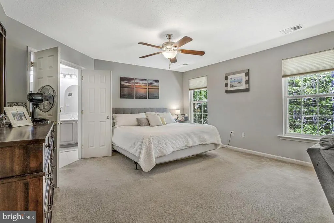
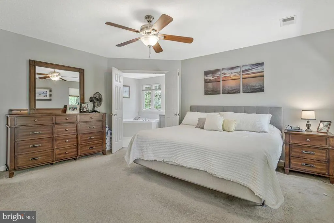
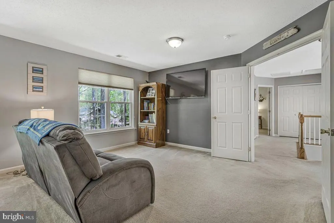
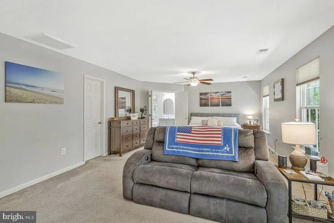
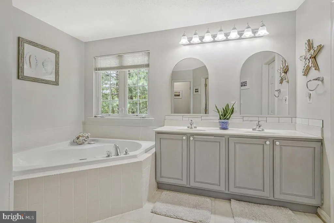
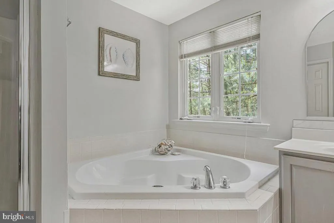
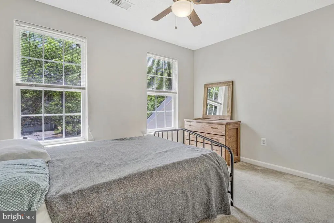
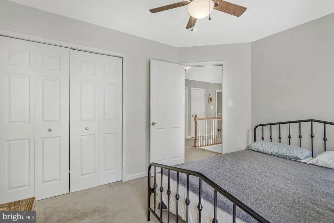
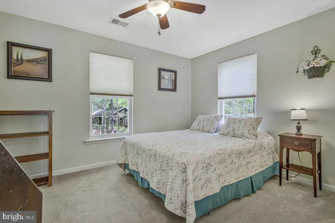
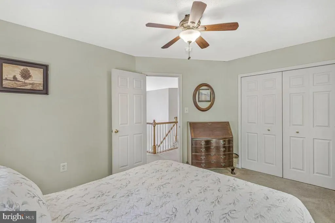
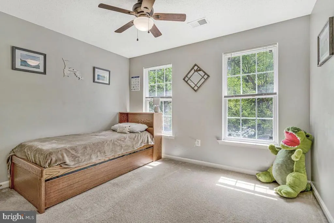
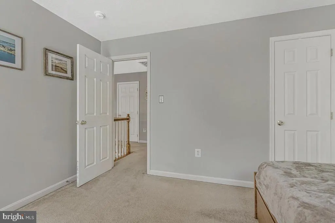
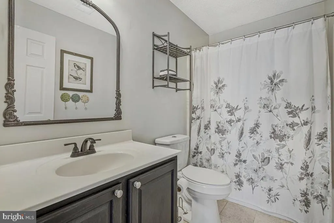
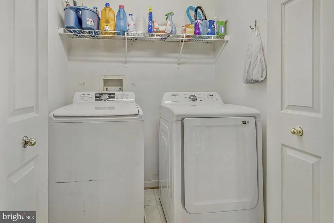
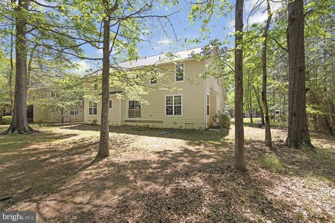
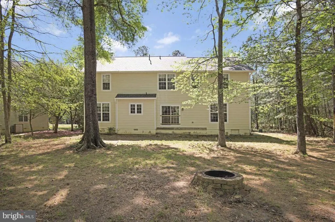
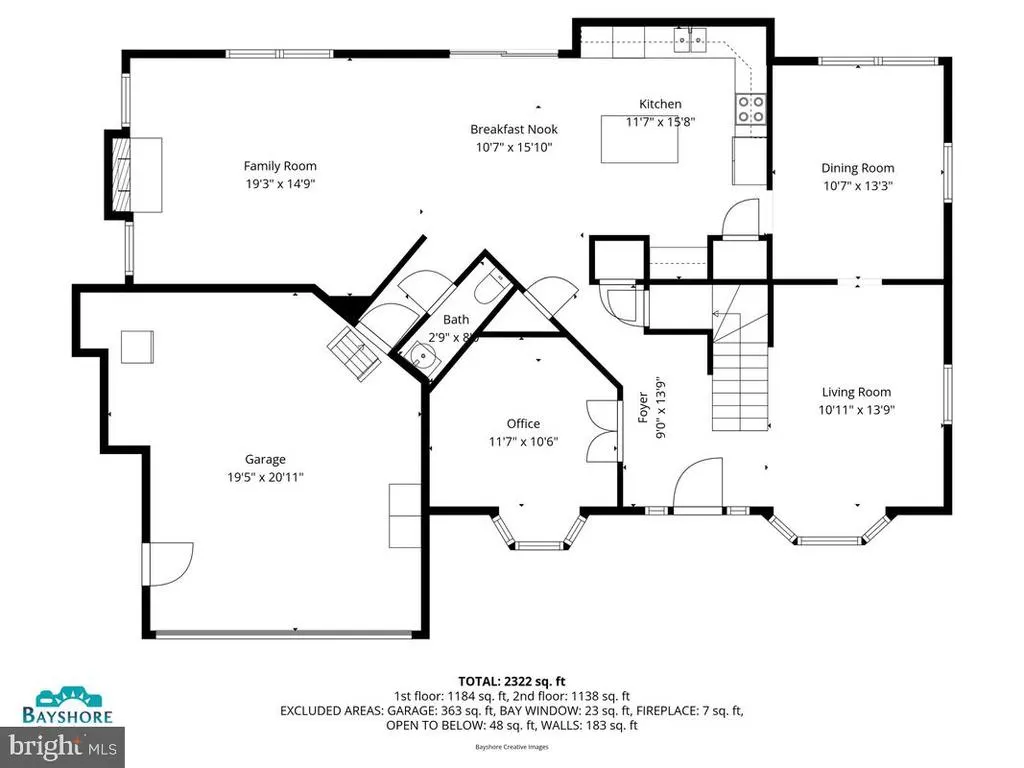
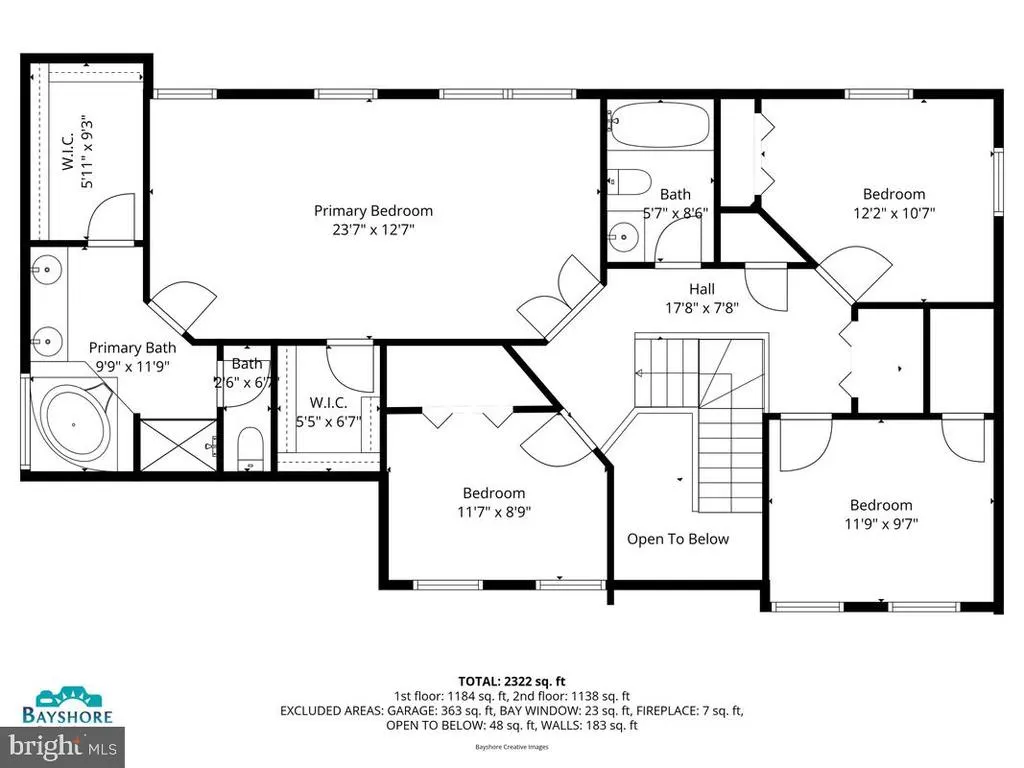
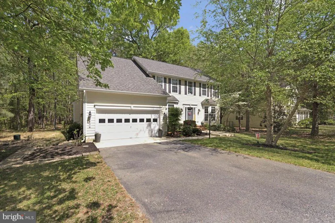
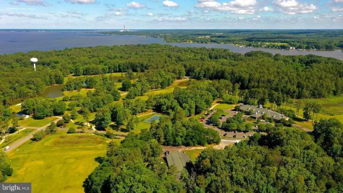
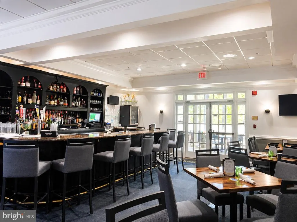
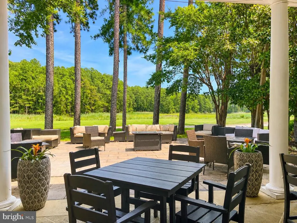
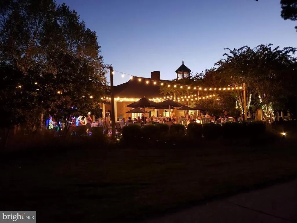
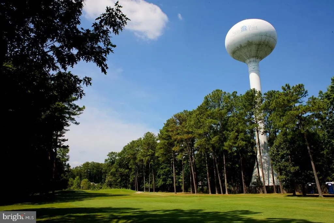
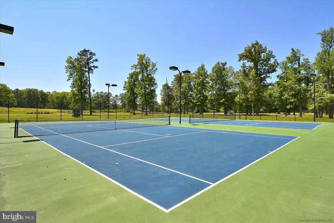
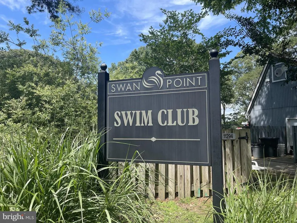
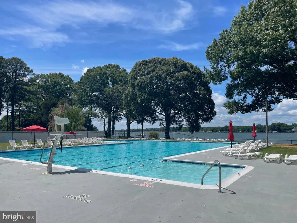
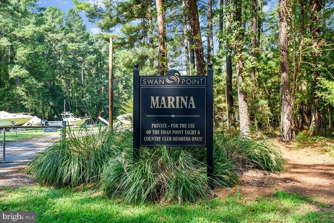
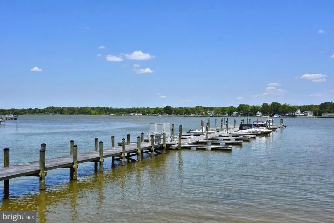
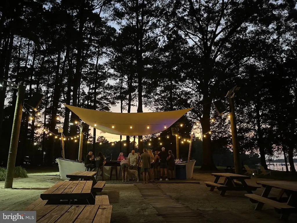
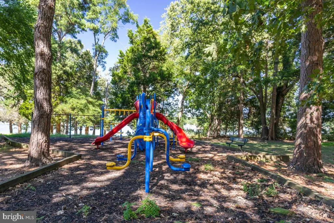
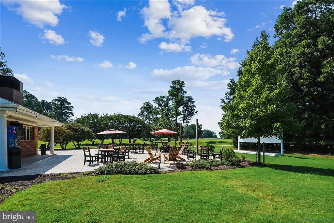
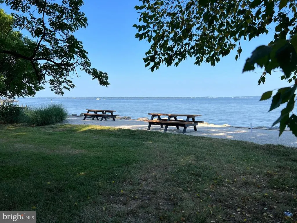
Why settle for an ordinary neighborhood when you can enjoy resort-style living every day at Swan Point Yacht & Country Club? Every day feels like a getaway in this exceptional community, where residents enjoy an unmatched lifestyle with an 18-hole championship golf course, clubhouse, community pool, tennis and pickle ball courts, marina, scenic walking trails, and beautiful Potomac River surroundingsall just 90 minutes from Washington, D.C. This beautifully designed home features one of Swan Point's most desirable floor plans, combining modern convenience with the timeless features today's buyers want most. A welcoming foyer opens to a spacious family room with a cozy gas fireplace, creating the perfect gathering space just off the chef-inspired kitchen. The main level also offers a private office with French doors, ideal for working from home, along with elegant formal living and dining rooms accented with crown molding and chair rail detailing. The kitchen is designed for both everyday living and entertaining, featuring granite countertops, newer appliances, and a pantry for abundant storage. Upstairs, you'll find the convenience of a second-floor laundry room and a luxurious primary suite complete with a private sitting area and a spa-like bath featuring a soaking tub, separate shower, double vanities, and generous closet space. Three additional oversized bedrooms provide plenty of room for family and guests. Recent improvements provide peace of mind, including a brand-new roof (2024), newer HVAC system (2020), and economical propane heating. Backing directly to scenic walking trails, this home offers the perfect blend of comfort, recreation, and natural beauty. Whether you're golfing in the morning, spending the afternoon on the water, enjoying a game of pickle ball or tennis, or relaxing at the clubhouse with friends, you'll discover this is more than just a place to liveit's a lifestyle you'll love coming home to.
| Elementary School | Middle School | High School |
|---|---|---|
| Dr T L Higdon Elementary School | Piccowaxen Middle School | La Plata High School |
| Price History | |
|---|---|
| 7/17/2026 | Listed $489,000 |
General Features
| Living Area | 2752 |
|---|---|
| Sewer | Public Sewer |
| Heating | Forced Air |
| Cooling | Other |
| Possession | Settlement |
| Appliances | Stainless Steel Appliances,Built-In Microwave,Stove,Dishwasher,Disposal,Refrigerator,Washer,Dryer |
| Zoning | R |
| HOA Fee | 210.00 |
| Garage Spaces | 2.00 |
| Association Fee Includes | Common Area Maintenance,Reserve Funds,Management |
| Architectural Style | Traditional,Colonial |
| Construction Materials | HardiPlank Type,Stick Built |
| School District | CHARLES COUNTY PUBLIC SCHOOLS |
| Year Built | 2004 |
| View | Trees/Woods |
| Levels | 2 |
| Other Fees | 245.00 |
| Tax Year | 2026 |
| Ownership | Fee Simple |
| Cool Fuel | Electric |
| Accessibility | None |
| Assoc Fee Paid Per | Semi-Annually |
| County | CHARLES |
| New Construction | No |
| Property Type | Residential |
| Association Amenities | Basketball Courts,Bike Trail,Common Grounds,Golf Course,Golf Course Membership Available,Jog/Walk Path,Marina/Marina Club,Pickleball Courts,Pool - Outdoor,Swimming Pool,Tot Lots/Playground,Tennis Cou |
| HOA | Yes |
| Subdivision Name | SWAN POINT SUB |
| Garage Y/N | Yes |
| Water Access Y/N | No |
| Other Structures | Above Grade,Below Grade |
| Full Baths | 2 |
| Status | ACTIVE |
| Directions | From La Plata follow Route 301 South to a left hand turn on Route 257-Rock Point Road. Follow Rock Point Road approx. 9 miles to a right hand turn on Swan Point Road. Swan Point Rd. becomes Swan Poin |
| City | ISSUE |
| Other Fees Frequency | Monthly |
| Senior Community Y/N | No |
| Lot Size Units | Square Feet |
| Lot Size Square Feet | 13507.00 |
| Tax Assessed Value | 345100.0 |
| Tax Annual Amount | 5000.0 |
| Structure Type | Detached |
| Condo/Coop Association fee Y/N | No |
| Bathrooms Count Main Level | 1.00 |
| Price Per Sq Ft Total AG | 177.69 |
| Acceptable Financing | Conventional,FHA,VA,Cash,USDA |
| Community Pool Features | In Ground |
| Vacation Rental Y/N | No |
| Total SQFT | 2752 |
| Standard Status | Active |
| Year Built Source | Assessor |
| Legal Subdivision | SWAN POINT SUB |
Interior Features
| Interior Amenities | Bathroom - Soaking Tub,Bathroom - Stall Shower,Breakfast Area,Carpet,Ceiling Fan(s),Chair Railings,Crown Moldings,Family Room Off Kitchen,Floor Plan - Traditional,Kitchen - Gourmet,Pantry,Primary Bat |
|---|---|
| Heating Fuel | Propane - Owned |
| Total Fireplaces | 1 |
| Fireplace Features | Gas/Propane |
| Hot Water | Electric |
| Basement (Y/N) | No |
| Heating Y/N | Yes |
| Fireplace Y/N | Yes |
| Above Grade Finished Area | 2752 |
| Half Baths | 1 |
| Central Air Y/N | No |
| Total Bedrooms | 4 |
| Room Type | Living Room,Dining Room,Primary Bedroom,Bedroom 2,Bedroom 3,Bedroom 4,Kitchen,Family Room,Foyer,Laundry,Office,Primary Bathroom,Full Bath,Half Bath |
| Below Grade Finished Area Unit Type | Square Feet |
| LivingAreaSource | Assessor |
| Laundry Type | Upper Floor |
| Below Grade Unfin Area Units | Square Feet |
| Below Grade Unfin SQFT Source | Assessor |
| Below Grade Finished Area Source | Assessor |
| Bedrooms Count All Upper Levels | 4 |
| Bedrooms Count Upper Level 1 | 4 |
| Bathrooms Half Main Level | 1 |
| Bathrooms Full Upper Level 1 | 2 |
| Bathrooms Full All Upper Levels | 2 |
| Bathrooms Count Upper Level 1 | 2.00 |
| Bathrooms Count All Upper Levels | 2 |
| Above Grade Finished Area Source | Assessor |
| Above Grade Finished Area Unit Type | Square Feet |
| Total Baths | 3 |
Exterior Features
| Pool | Yes - Community |
|---|---|
| Lot Features | Backs - Open Common Area,Trees/Wooded |
| Water Source | Public |
| Total Parking Spaces | 6 |
| Garage Features | Garage - Front Entry,Garage Door Opener,Inside Access |
| Type of Parking | Attached Garage,Driveway |
| Foundation Details | Crawl Space |
| Water View Y/N | No |
| Lot Size Acres | 0.31 |
| Lot Size Source | Assessor |
| Waterfront Y/N | No |
| Navigable Water Y/N | No |
| Water Oriented Y/N | No |
| # of Attached Garage Spaces | 2 |
Room Details
| Room | Dimensions | Level | Flooring | Details |
|---|---|---|---|---|
| Bedroom 2 | Upper 1 | |||
| Bedroom 3 | Upper 1 | |||
| Bedroom 4 | Upper 1 | |||
| Dining Room | Main | |||
| Family Room | Main | |||
| Foyer | Main | |||
| Full Bath | Upper 1 | |||
| Half Bath | Main | |||
| Kitchen | Main | |||
| Laundry | Upper 1 | |||
| Living Room | Main | |||
| Office | Main | |||
| Primary Bathroom | Upper 1 | |||
| Primary Bedroom | Upper 1 |
Amenities
- Foreclosure
- Views
- Short Sale
- New Construction
- Adult 55+
- Lease To Own
- No HOA Fees
- Furnished
- Primary On Main
- Air Conditioning
- Seller Finance
- Green
- Fixer Upper
- Horse
- Golf
- Fireplace
- Deck
- Garage
- Basement
- Pool
Property vs Single Family Average in 20645
Price
Taxes
Year Built
 © BRIGHT, All Rights Reserved
