
Open House Sun, Aug 30th 1:00 PM - 3:00 PM - Views - Primary on Main
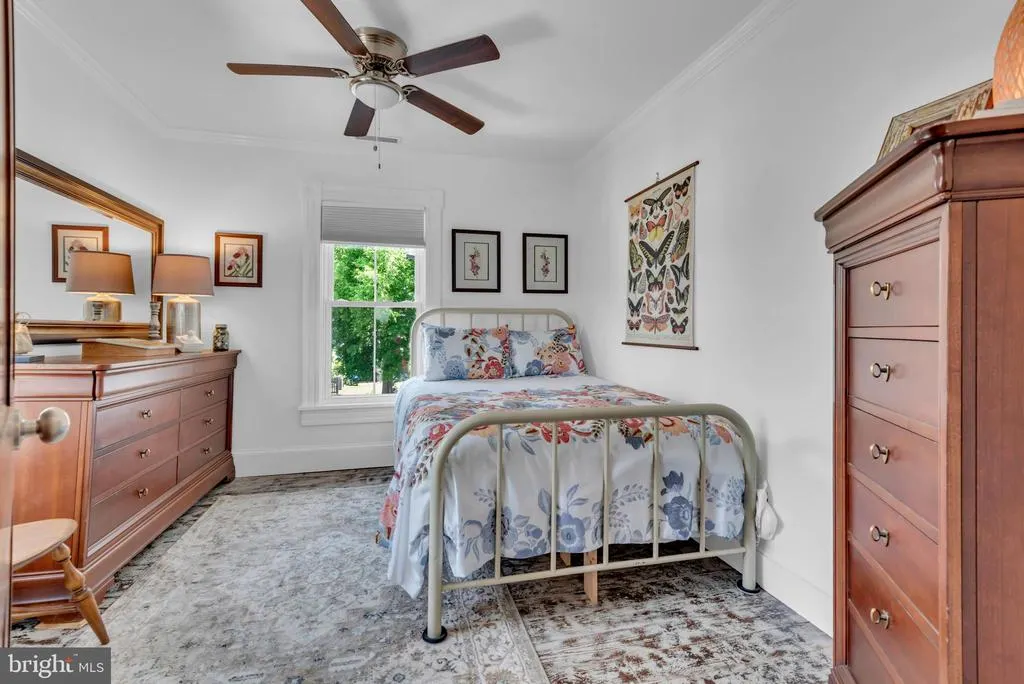
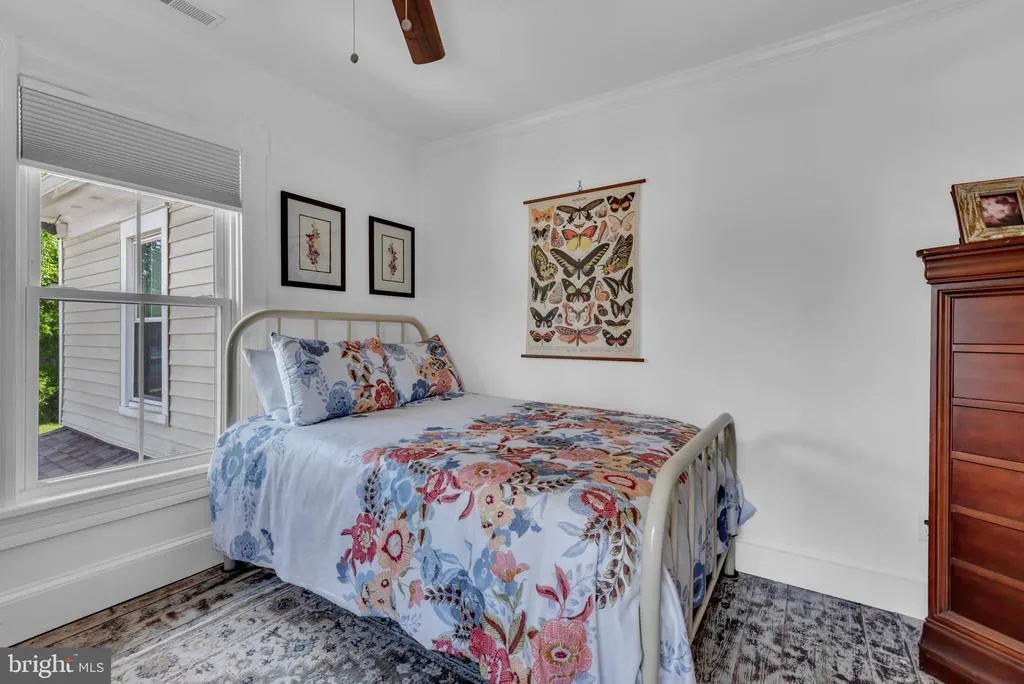
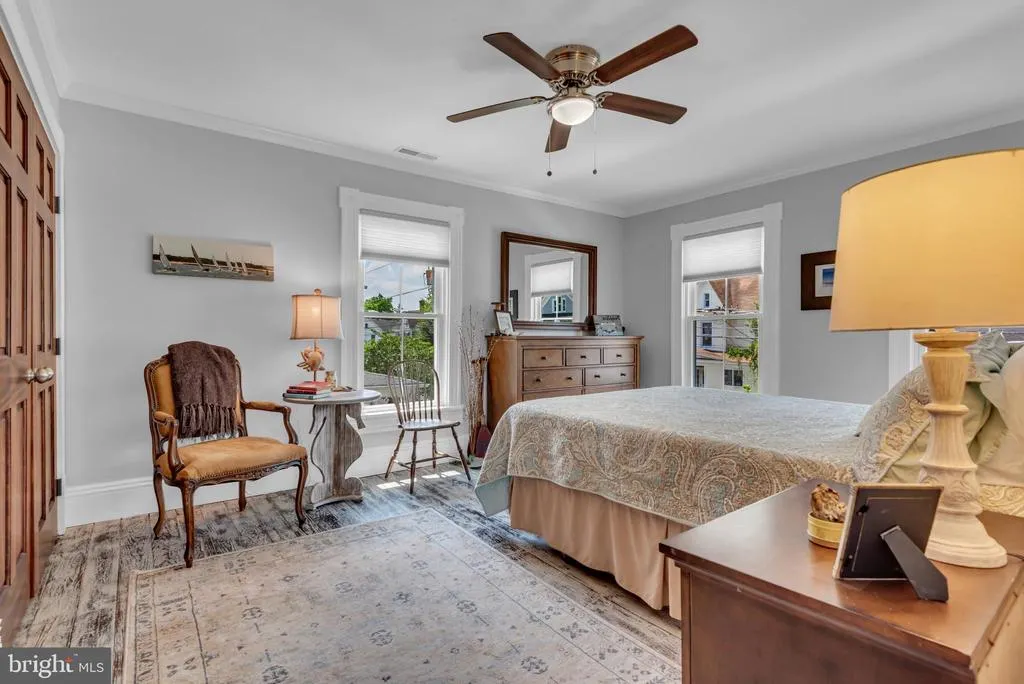
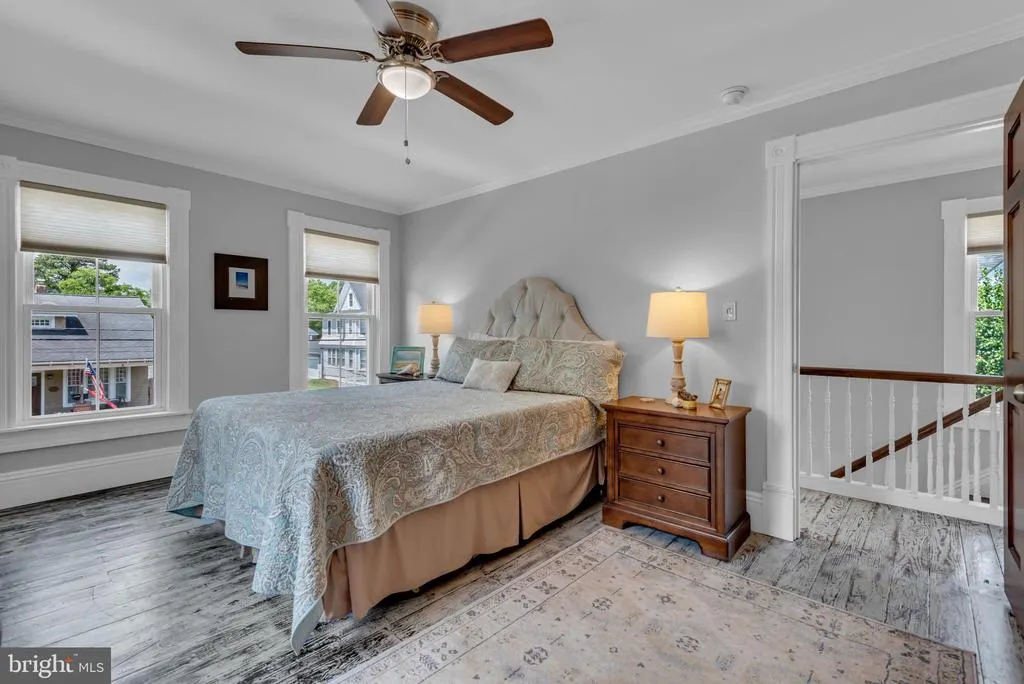
Address
1109 Locust Street, Cambridge, MD
Price
$ 480,000
Property Attributes
- MLS#MDDO2012498
- TypeSingle Family
- Listing Status ACTIVE
- CountyDORCHESTER
- CityCambridge
- NeighborhoodHistoric Cambridge
- Zip21613
- StyleTraditional
- Year Built1910
- Taxes$ 5344
- Price$ 480,000
- Bedrooms4
- Full Bathrooms3
- Half Bathrooms0
- Sqr Footage2752
- Lot Size0.24 Acres
Data Source:
Bright MLS
Property Description
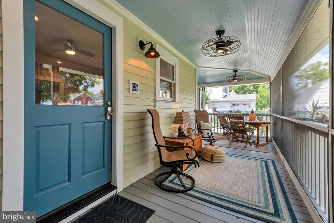
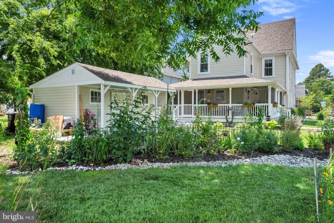
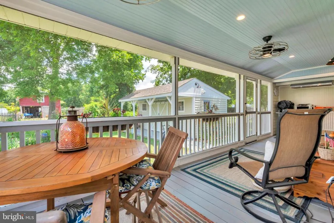
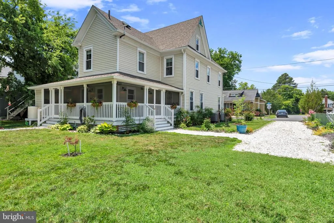
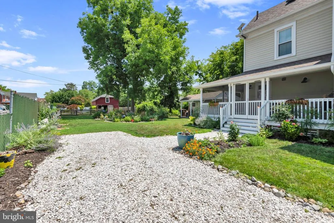
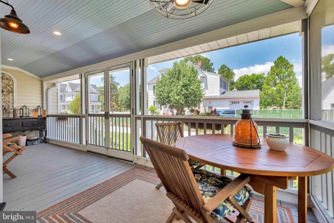
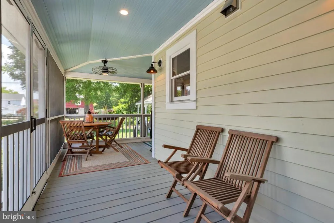
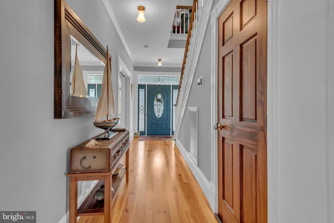
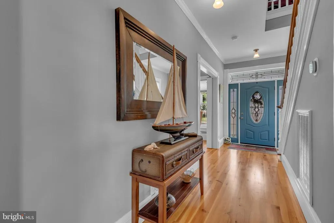
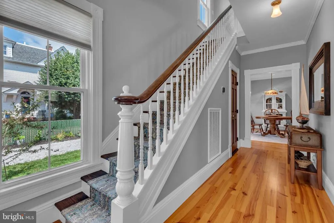
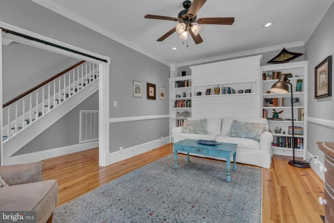
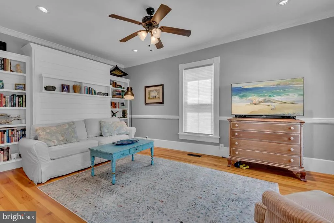
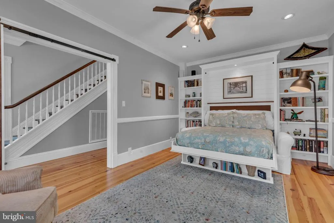
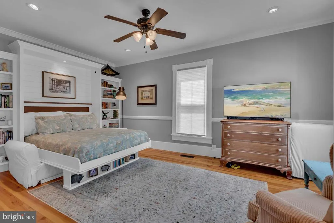
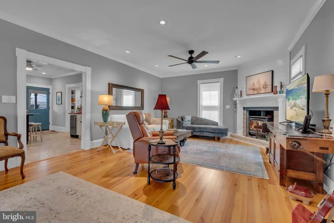
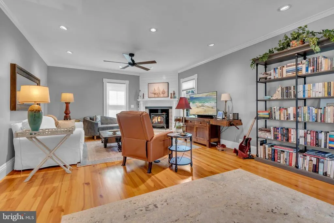
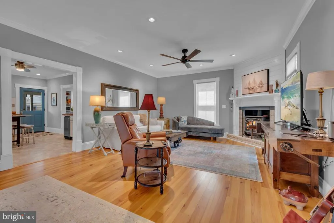
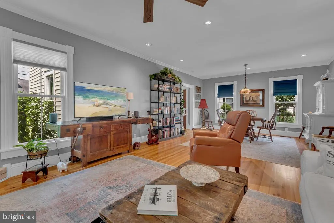
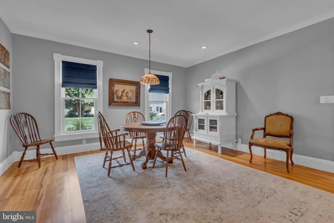
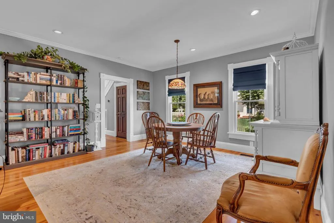
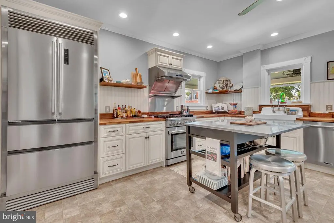
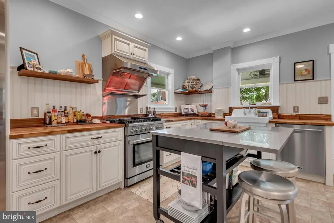
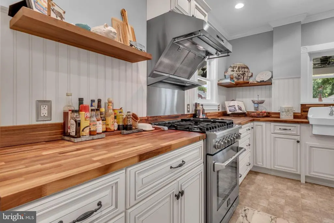
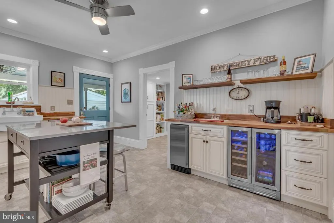
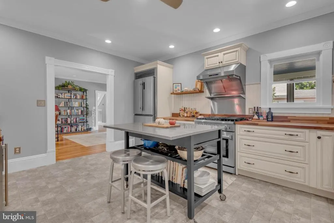
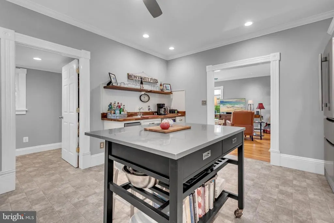
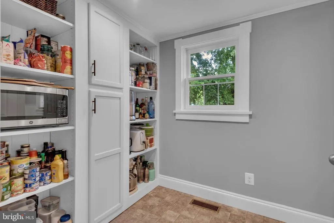
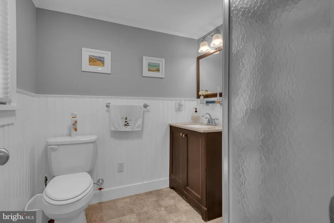
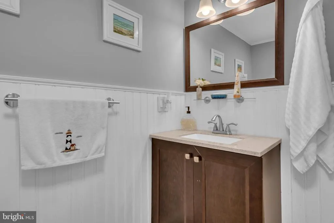
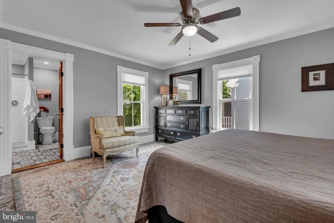
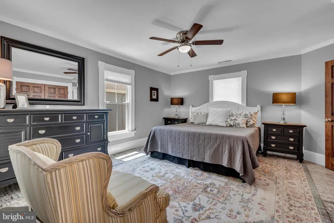
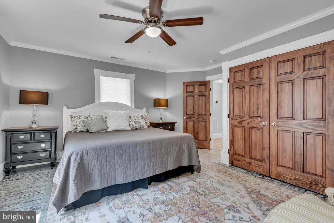
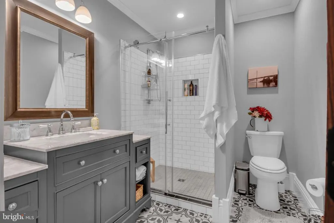
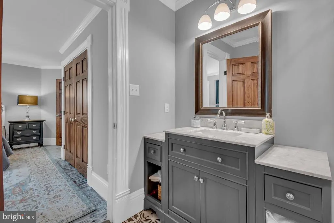
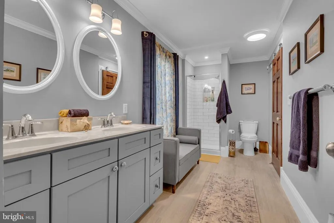
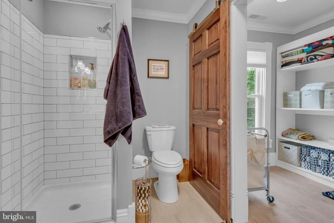
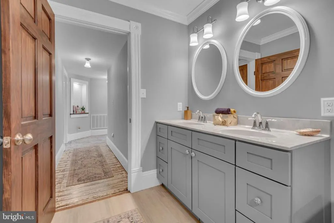
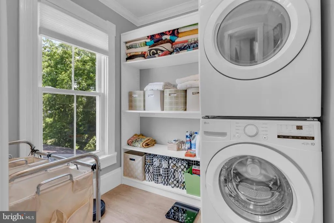
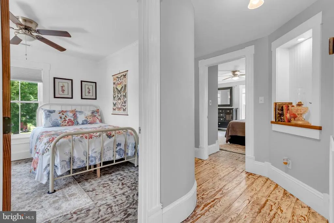
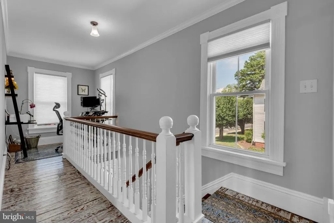
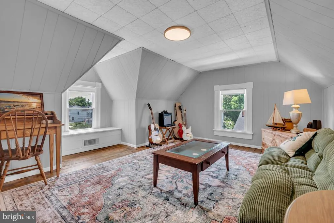
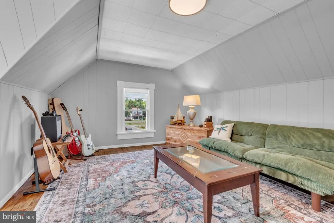
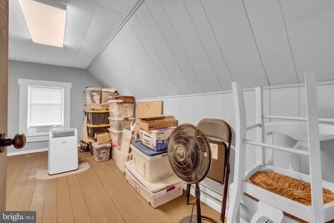
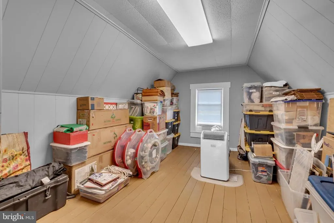
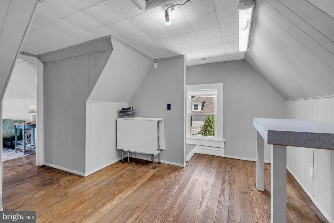
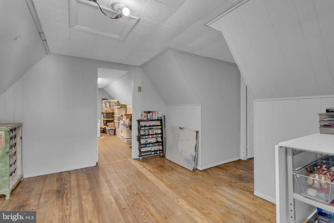
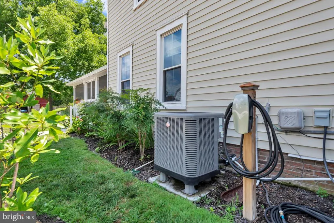
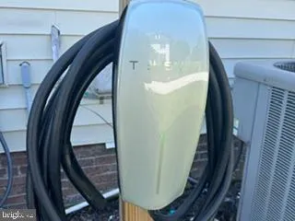
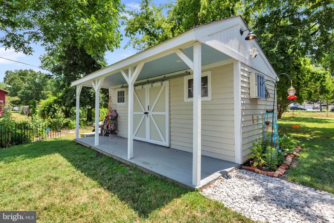
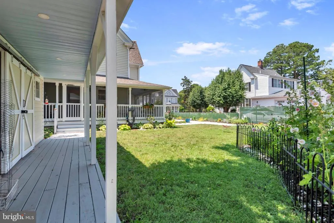
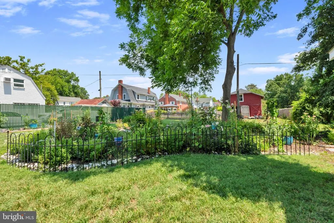
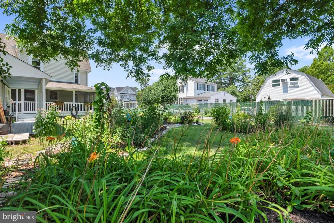
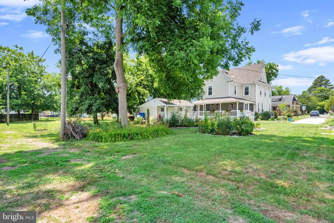
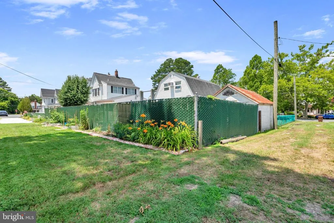
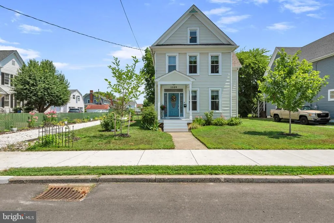
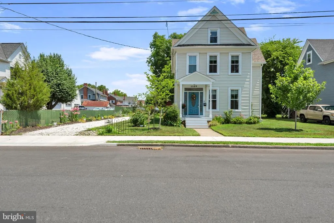
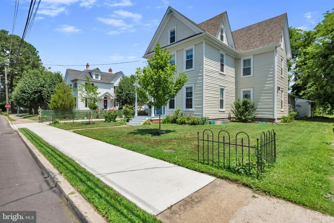
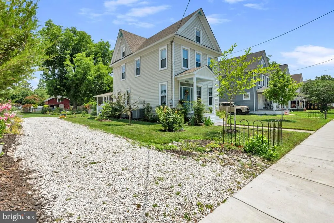
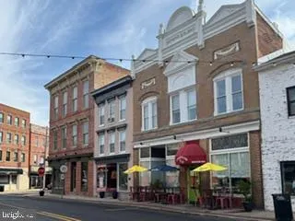
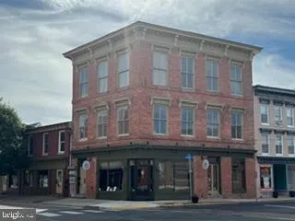
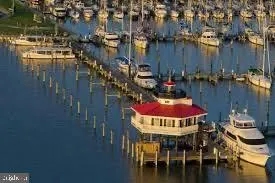
$5,000 SELLER CREDIT FOR CLOSING COSTS OR RATE BUYDOWN with a RATIFIED CONTRACT BY 8/31/26. Searching for a historic primary residence, vacation home, potential Airbnb or Eastern Shore retreat with modern updates and Chesapeake Bay lifestyle? This is it. Custom remodeled inside and out. Built in 1910 and situated in the Cambridge Historic District on Maryland's Eastern Shore, 1109 Locust Street delivers 2,228 finished square feet of beautifully updated living space across three levels. This 4-bedroom, 3 full-bath home includes a finished attic with a window and closet 7'ceilings, ideal for use as a potential fifth bedroom or home office, and a convenient first-floor bedroom and full bath. The fully reimagined chef's kitchen features a professional style gas range with hood exhaust, counter depth French door refrigerator with freezer drawers, pro-style dishwasher, large porcelain farm sink, premium cabinetry with walnut butcher block countertops, a dedicated beverage and coffee bar with ice machine, wine cooler, and filtered water sink, plus a separate walk-in pantry. Exactly what you want after a day on the water. Custom crown molding. Major updates include a new roof installed August 2023, dual electric heat pumps, natural gas on-demand tankless water heater, and a natural gas fireplace. Second-floor laundry, EV charging station, and off-street parking with rear alley access round out the practical upgrades. Outdoor spaces are built for real life and weekend living. A screened-in rear porch with a built-in grilling station and exhaust hood, a backyard workshop, and a potting shed make this property as functional as it is charming. Located outside the flood zone on a 0.24 acre lot. Lot is ideal for additional building. Steps from the Cambridge Municipal Marina and the Choptank River, with easy access to Blackwater National Wildlife Refuge, downtown Cambridge waterfront dining, boutique shops, and galleries. Whether you are launching a kayak, crabbing, pulling into the marina, or simply watching the sunset over the water, this location delivers the Eastern Shore lifestyle year-round. Only 45 minutes to Annapolis, Maryland, and under two hours to Washington D.C. and Baltimore. This is Eastern Shore living without compromise.
| Price History | |
|---|---|
| 6/15/2026 | Listed $480,000 |
General Features
| Living Area | 2752 |
|---|---|
| Sewer | Public Sewer |
| Heating | Heat Pump(s) |
| Cooling | Ceiling Fan(s),Central A/C,Heat Pump(s) |
| Utilities | Natural Gas Available |
| Possession | Negotiable |
| Appliances | Dishwasher,Dryer - Front Loading,Exhaust Fan,Icemaker,Oven/Range - Gas,Range Hood,Refrigerator,Washer - Front Loading,Water Heater - Tankless,Stainless Steel Appliances |
| Zoning | R-3 |
| Patio/Porch Features | Screened,Porch(es) |
| Architectural Style | Traditional |
| Security Features | Smoke Detector |
| Construction Materials | Vinyl Siding |
| School District | DORCHESTER COUNTY PUBLIC SCHOOLS |
| Year Built | 1910 |
| View | Garden/Lawn |
| Levels | 3 |
| Tax Year | 2025 |
| Ownership | Fee Simple |
| Cool Fuel | Electric |
| Accessibility | None |
| County | DORCHESTER |
| New Construction | No |
| Property Type | Residential |
| HOA | No |
| Subdivision Name | HISTORIC CAMBRIDGE |
| Garage Y/N | No |
| Water Access Y/N | No |
| Other Structures | Above Grade,Below Grade |
| Full Baths | 3 |
| Status | ACTIVE |
| Directions | USE GPS |
| City | CAMBRIDGE |
| Disclosures | Lead Based Paint - Federal,Prop Disclosure,Other |
| Senior Community Y/N | No |
| Lot Size Units | Square Feet |
| Lot Size Square Feet | 10500.00 |
| Tax Assessed Value | 300933.0 |
| Tax Annual Amount | 5344.0 |
| Home Warranty Y/N | No |
| Property Condition | Excellent |
| Structure Type | Detached |
| Condo/Coop Association fee Y/N | No |
| Bathrooms Full Main Level | 1 |
| Bathrooms Count Main Level | 1.00 |
| Price Per Sq Ft Total AG | 174.42 |
| Acceptable Financing | Cash,Conventional,VA,FHA |
| Additional Parcels Y/N | No |
| Historic Y/N | Yes |
| Lease Considered Y/N | No |
| Vacation Rental Y/N | No |
| Virtual Tour | https://mlstour.invisionfotography.com/tour/MLS/1109LocustStreet_Cambridge_MD_21613_1653_457332.html |
| Total SQFT | 2752 |
| Standard Status | Active |
| Year Built Source | Assessor |
| Association Recreation Fee | No |
Interior Features
| Interior Amenities | Bathroom - Walk-In Shower,Built-Ins,Ceiling Fan(s),Combination Dining/Living,Crown Moldings,Entry Level Bedroom,Floor Plan - Traditional,Kitchen - Eat-In,Pantry,Primary Bath(s),Recessed Lighting,Wet/ |
|---|---|
| Heating Fuel | Electric |
| Flooring | Hardwood,Ceramic Tile,Luxury Vinyl Plank |
| Total Fireplaces | 1 |
| Fireplace Features | Gas/Propane,Insert,Mantel(s) |
| Hot Water | Tankless |
| Basement (Y/N) | No |
| Heating Y/N | Yes |
| Window Features | Double Pane |
| Fireplace Y/N | Yes |
| Above Grade Finished Area | 2752 |
| Central Air Y/N | Yes |
| Total Bedrooms | 4 |
| Room Type | Living Room,Dining Room,Primary Bedroom,Bedroom 3,Bedroom 4,Kitchen,Bedroom 1,Laundry,Bathroom 1,Bathroom 3,Attic,Hobby Room,Primary Bathroom,Additional Bedroom |
| Main Level Bedrooms | 1 |
| Below Grade Finished Area Unit Type | Square Feet |
| LivingAreaSource | Assessor |
| Laundry Type | Upper Floor |
| Below Grade Unfin Area Units | Square Feet |
| Below Grade Unfin SQFT Source | Assessor |
| Below Grade Finished Area Source | Assessor |
| Bedrooms Count All Upper Levels | 3 |
| Bedrooms Count Upper Level 1 | 3 |
| Bathrooms Full Upper Level 1 | 2 |
| Bathrooms Full All Upper Levels | 2 |
| Bathrooms Count Upper Level 2 | 0.00 |
| Bathrooms Count Upper Level 1 | 2.00 |
| Bathrooms Count All Upper Levels | 2 |
| Above Grade Finished Area Source | Assessor |
| Above Grade Finished Area Unit Type | Square Feet |
| Total Baths | 3 |
Exterior Features
| Exterior Amenities | Extensive Hardscape,Outbuilding(s),Secure Storage,Sidewalks,Street Lights |
|---|---|
| Pool | No Pool |
| Parking Features | Gravel Driveway,Stone Driveway |
| Lot Features | Front Yard,Landscaping,Level,Rear Yard,SideYard(s) |
| Water Source | Public |
| Total Parking Spaces | 4 |
| Type of Parking | Driveway,On Street,Alley |
| Land Use Code | R |
| Foundation Details | Crawl Space |
| Spa | No |
| Water View Y/N | No |
| Lot Size Acres | 0.24 |
| Lot Size Source | Assessor |
| Waterfront Y/N | No |
| Horse Y/N | No |
| Land Assessed Value | 30700.00 |
| Navigable Water Y/N | No |
| Water Oriented Y/N | No |
Room Details
| Room | Dimensions | Level | Flooring | Details |
|---|---|---|---|---|
| Additional Bedroom | Upper 2 | Flooring - HardWood | ||
| Attic | Upper 2 | Attic - Walk-Up,Attic - Floored,Flooring - HardWood | ||
| Bathroom 1 | Main | Bathroom - Walk-In Shower,Flooring - Luxury Vinyl Plank | ||
| Bathroom 3 | Upper 1 | Bathroom - Walk-In Shower,Double Sink,Flooring - Luxury Vinyl Plank | ||
| Bedroom 1 | Main | Built-Ins,Ceiling Fan(s),Window Treatments,Lighting - Recessed,Flooring - Solid Hardwood | ||
| Bedroom 3 | Upper 1 | Ceiling Fan(s),Crown Molding,Window Treatments,Flooring - Solid Hardwood | ||
| Bedroom 4 | Upper 1 | Ceiling Fan(s),Window Treatments,Crown Molding,Flooring - Solid Hardwood | ||
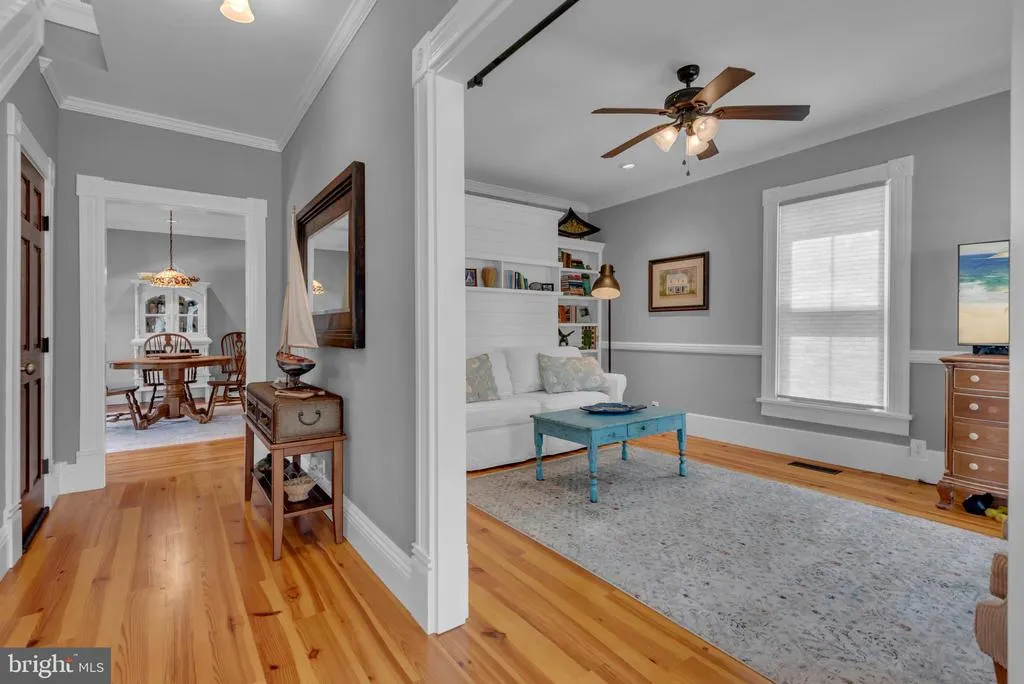
| Dining Room | Main | Living/Dining Room Combo,Window Treatments,Flooring - HardWood,Crown Molding | ||
| Hobby Room | Upper 2 | Flooring - HardWood | ||
| Kitchen | Main | Kitchen - Gas Cooking,Kitchen - Eat-in,Lighting - Recessed,Pantry,Window Treatments,Wet Bar,Island,Flooring - Luxury Vinyl Plank | ||
| Laundry | Upper 1 | Flooring - Luxury Vinyl Plank | ||
| Living Room | Main | Ceiling Fan(s),Window Treatments,Lighting - Recessed,Fireplace - Gas,Crown Molding,Flooring - HardWood | ||
| Primary Bathroom | Upper 1 | Bathroom - Walk-In Shower,Ceiling Fan(s),Crown Molding,Window Treatments,Flooring - Ceramic Tile | ||
| Primary Bedroom | Upper 1 | Ceiling Fan(s),Walk-In Closet(s),Window Treatments,Flooring - Solid Hardwood |
Amenities
- Foreclosure
- Views
- Short Sale
- New Construction
- Adult 55+
- Lease To Own
- No HOA Fees
- Furnished
- Primary On Main
- Air Conditioning
- Seller Finance
- Green
- Fixer Upper
- Horse
- Golf
- Fireplace
- Deck
- Garage
- Basement
- Pool
Property vs Single Family Average in 21613
Price
Taxes
Year Built
Visits
 © BRIGHT, All Rights Reserved
