
Price Reduction - Primary on Main
Address
4657 Maiden Forest Road, Rhodesdale, MD
Price
$ 625,000
Property Attributes
- MLS#MDDO2012512
- TypeSingle Family
- Listing Status ACTIVE
- CountyDORCHESTER
- CityRhodesdale
- NeighborhoodHistoric Cambridge
- Zip21659
- StyleRaised Ranch/Rambler
- Year Built1974
- Taxes$ 5086
- Price$ 625,000
- Bedrooms4
- Full Bathrooms2
- Half Bathrooms1
- Sqr Footage3069
- Lot Size1.27 Acres
Data Source:
Bright MLS
Property Description
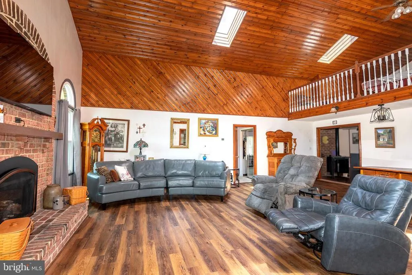
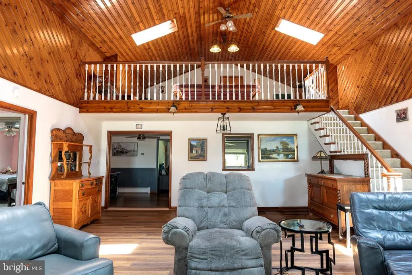
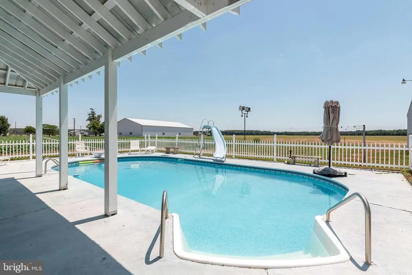
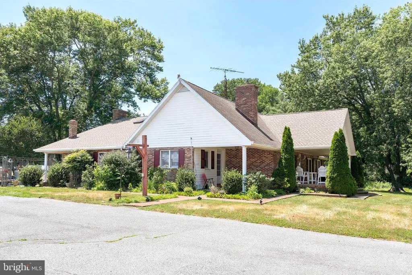
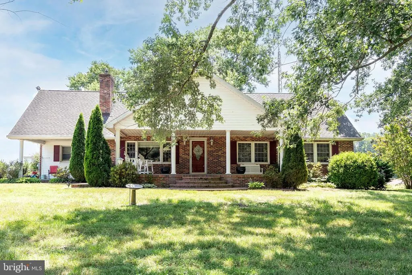
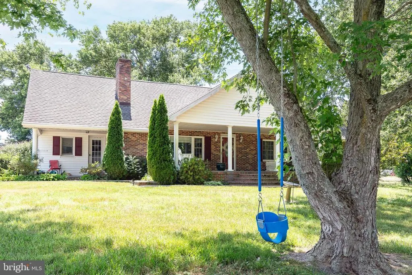
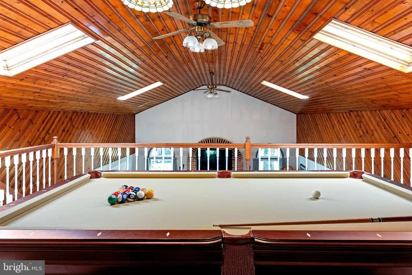
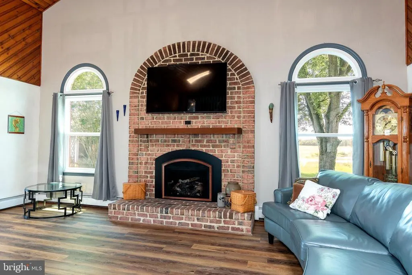
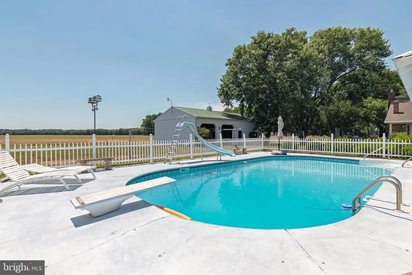
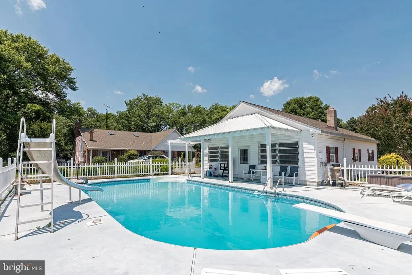
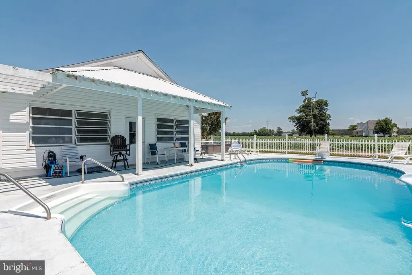
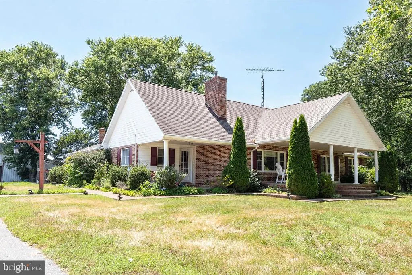
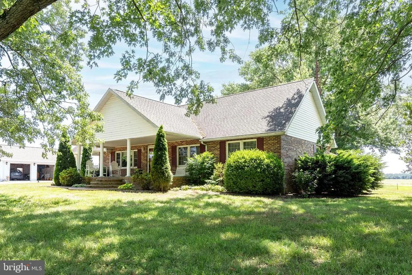
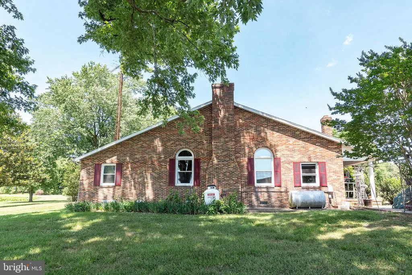
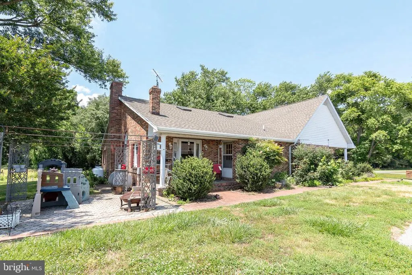
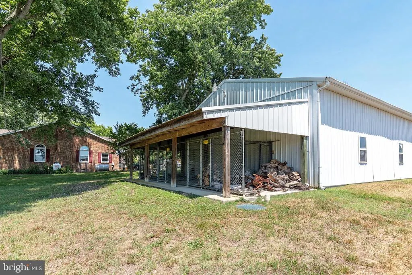
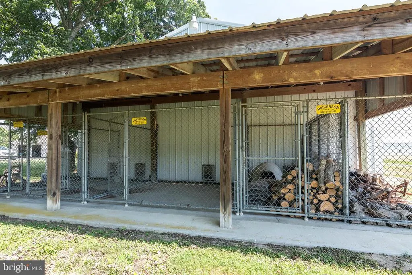
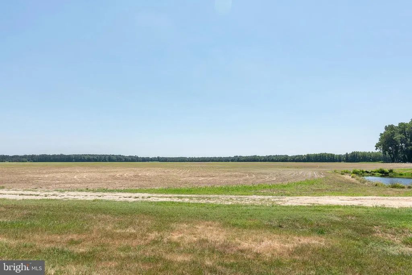
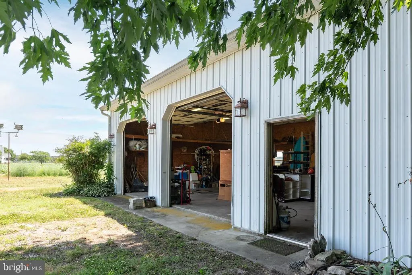
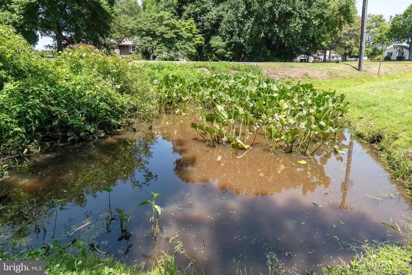
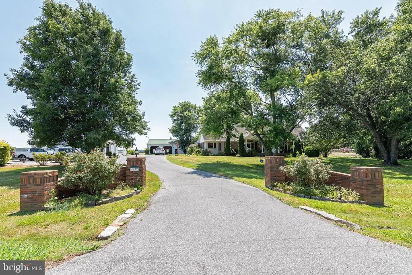
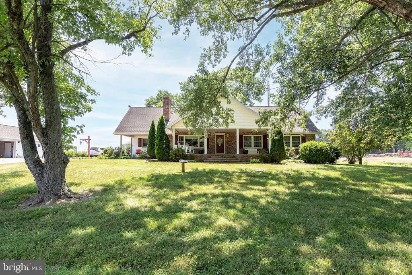
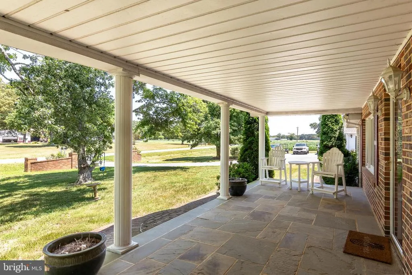

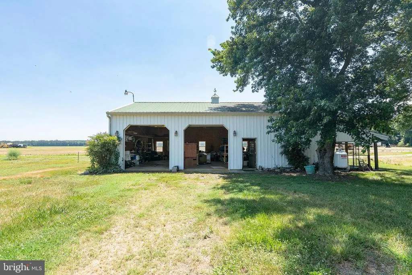
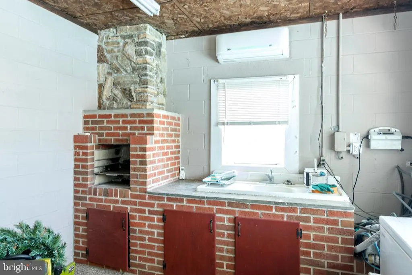
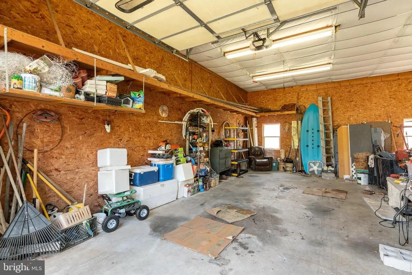
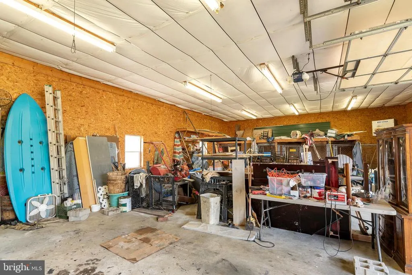
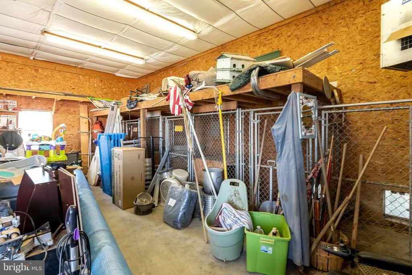
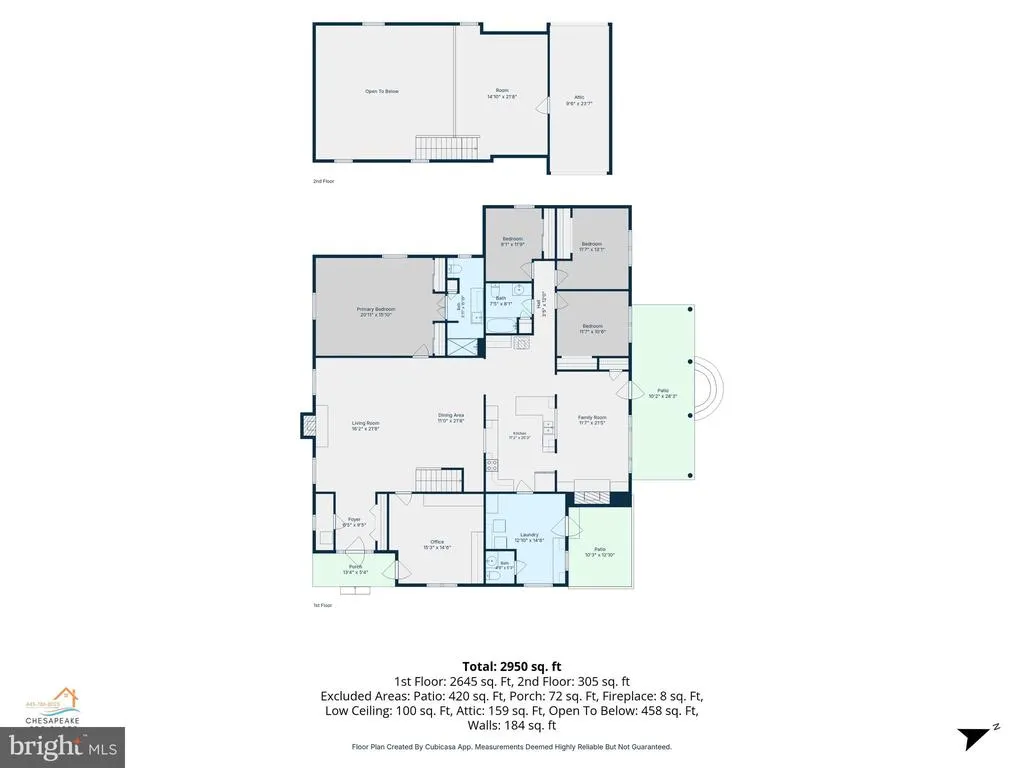
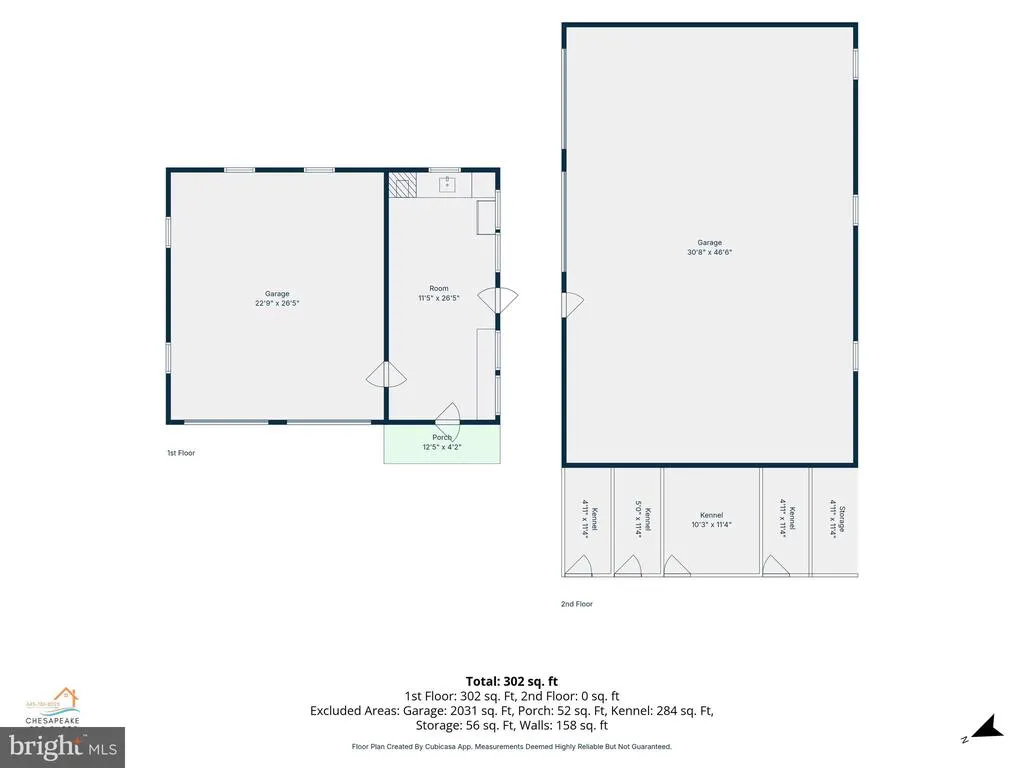
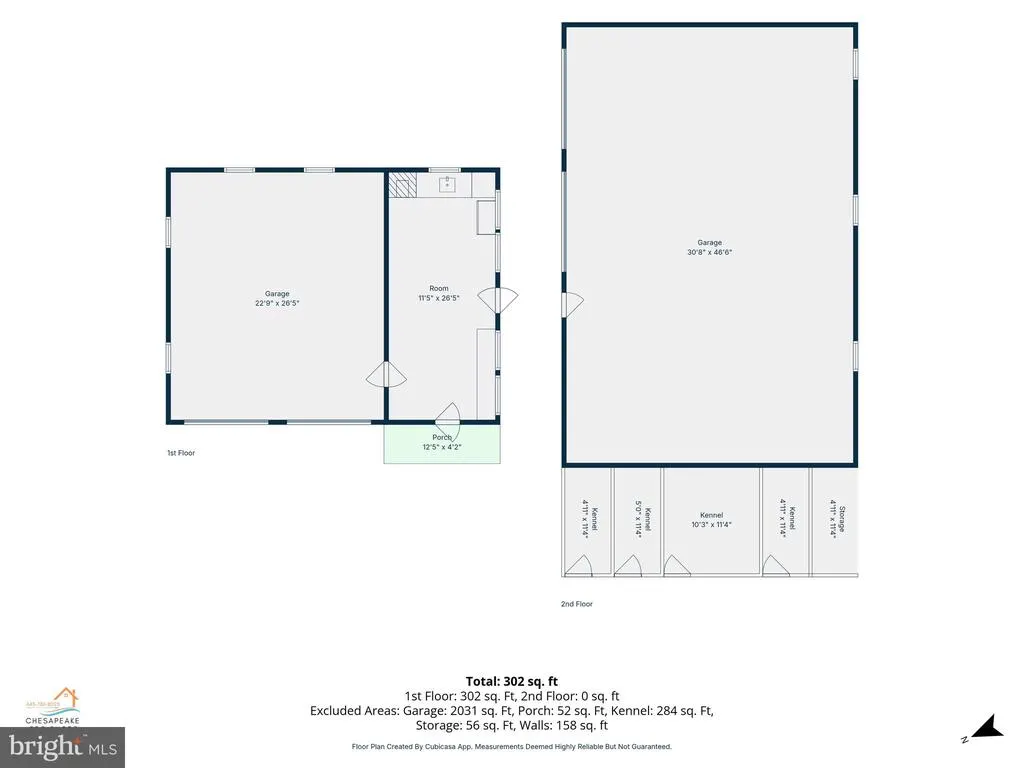
Welcome to 4657 Maiden Forest Road! This is a wonderful compound surrounded by beautiful country farms! 4657 is a uniquely-built, lovely, brick home with gorgeous flagstone porches & great one level living! This house boasts over 3000 SF of living space with 4 BR's and 2.5 BA's. The highlight of the house is a 27' by 22' great room with a magnificent cathedral wood ceiling and floor to ceiling brick fireplace with a gas log insert. The loft above offers endless potential but currently serves as a great pool hall & it has walk-in attic storage. The spacious kitchen has a breakfast bar in addition to a generous array of cabinets & an adjacent dining area with a wood cook stove. The living room has beautiful custom-built bookcases and a brick fireplace with a top-notch pellet stove insert. The primary ensuite, complete with skylight, is located conveniently just off the great room. There are 3 additional bedrooms and 1.5 additional baths. The powder room, near the spacious laundry room, is easily accessd from the wonderful in-ground saltwater pool. The 48' X 32' metal outbuilding has 12' ceilings, is fully insulated and has two 10' OHDs with garage door openers, propane heater, 220 electric service, running water, a plethora of workspace and even a series of dog kennels! The detached garage 28' X 24' has 2 bays wih automatic door openers. The 3rd bay, closest to the poo,l has been converted to a pool house/crab room complete with a brick bbq, a mini split and ample room for a crab picking crowd! 4657 boasts an ample-sized patio with gazebo, brick entrance pillars and walkway and 1.27 acres of land surrounded by acres and acres of farmfields. Country living at its best!
| Price History | |
|---|---|
| 6/24/2026 | Listed $725,000 |
| 7/2/2026 | 5$695,000 |
| 7/13/2026 | 3$675,000 |
| 8/4/2026 | 4$650,000 |
| 8/19/2026 | 4$625,000 |
General Features
| Living Area | 3069 |
|---|---|
| Sewer | Private Septic Tank |
| Heating | Radiator |
| Cooling | Ceiling Fan(s),Central A/C |
| Possession | Settlement |
| Zoning | AC |
| Garage Spaces | 4.00 |
| Patio/Porch Features | Porch(es) |
| Architectural Style | Raised Ranch/Rambler |
| Construction Materials | Brick |
| School District | DORCHESTER COUNTY PUBLIC SCHOOLS |
| Year Built | 1974 |
| Electric | 200+ Amp Service |
| Levels | 2 |
| Tax Year | 2025 |
| Ownership | Fee Simple |
| Cool Fuel | Electric |
| Accessibility | None |
| County | DORCHESTER |
| New Construction | No |
| Property Type | Residential |
| HOA | No |
| Subdivision Name | HISTORIC CAMBRIDGE |
| Garage Y/N | Yes |
| Water Access Y/N | No |
| Other Structures | Above Grade,Below Grade |
| Full Baths | 2 |
| Status | ACTIVE |
| Directions | Follow GPS |
| City | RHODESDALE |
| Senior Community Y/N | No |
| Lot Size Units | Square Feet |
| Lot Size Square Feet | 55321.00 |
| Tax Assessed Value | 488000.0 |
| Tax Annual Amount | 5086.0 |
| Home Warranty Y/N | No |
| Structure Type | Detached |
| Condo/Coop Association fee Y/N | No |
| Bathrooms Full Main Level | 2 |
| Bathrooms Count Main Level | 3.00 |
| Price Per Sq Ft Total AG | 203.65 |
| Vacation Rental Y/N | No |
| Total SQFT | 3069 |
| Standard Status | Active |
| Year Built Source | Assessor |
| Association Recreation Fee | No |
Interior Features
| Heating Fuel | Electric |
|---|---|
| Total Fireplaces | 2 |
| Hot Water | Electric |
| Basement (Y/N) | No |
| Heating Y/N | Yes |
| Fireplace Y/N | Yes |
| Above Grade Finished Area | 3069 |
| Half Baths | 1 |
| Central Air Y/N | Yes |
| Total Bedrooms | 4 |
| Main Level Bedrooms | 4 |
| Below Grade Finished Area Unit Type | Square Feet |
| LivingAreaSource | Assessor |
| Below Grade Unfin Area Units | Square Feet |
| Below Grade Unfin SQFT Source | Assessor |
| Below Grade Finished Area Source | Assessor |
| Bathrooms Half Main Level | 1 |
| Above Grade Finished Area Source | Assessor |
| Above Grade Finished Area Unit Type | Square Feet |
| Total Baths | 3 |
Exterior Features
| Pool | Yes - Personal |
|---|---|
| Water Source | Well |
| Total Parking Spaces | 12 |
| Garage Features | Garage - Side Entry,Garage Door Opener,Oversized |
| Type of Parking | Detached Garage,Driveway |
| Land Use Code | R |
| Foundation Details | Brick/Mortar |
| Water View Y/N | No |
| Lot Size Acres | 1.27 |
| Lot Size Source | Assessor |
| Waterfront Y/N | No |
| Land Assessed Value | 35600.00 |
| Navigable Water Y/N | No |
| Water Oriented Y/N | No |
| # of Detached Garage Spaces | 4 |
Amenities
- Foreclosure
- Views
- Short Sale
- New Construction
- Adult 55+
- Lease To Own
- No HOA Fees
- Furnished
- Primary On Main
- Air Conditioning
- Seller Finance
- Green
- Fixer Upper
- Horse
- Golf
- Fireplace
- Deck
- Garage
- Basement
- Pool
Property vs Single Family Average in 21659
Price
Taxes
Year Built
Visits
 © BRIGHT, All Rights Reserved
