
Waterfront - Primary on Main
Address
3 Oakley Street, Cambridge, MD
Price
$ 434,900
Property Attributes
- MLS#MDDO2012558
- TypeSingle Family
- Listing Status ACTIVE
- CountyDORCHESTER
- CityCambridge
- NeighborhoodHistoric Cambridge
- Zip21613
- StyleTraditional
- Year Built2005
- Taxes$ 5654
- Price$ 434,900
- Bedrooms2
- Full Bathrooms2
- Half Bathrooms0
- Sqr Footage1309
Data Source:
Bright MLS
Property Description
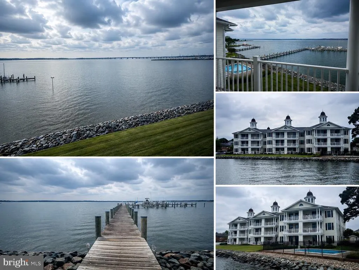
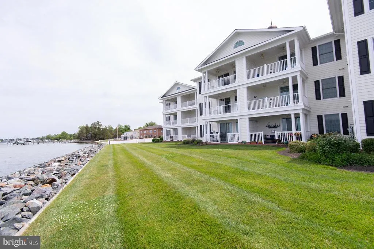
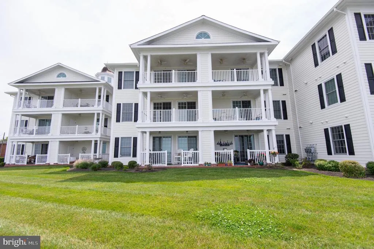
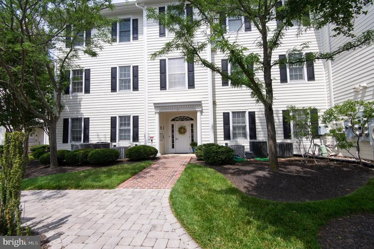
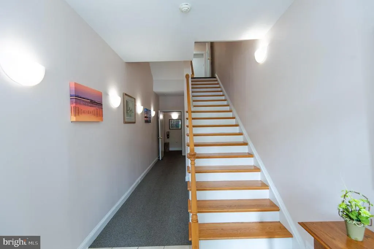
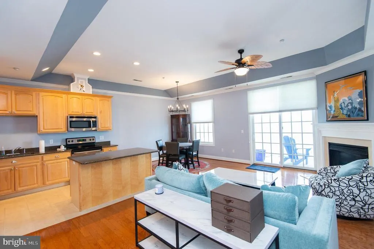
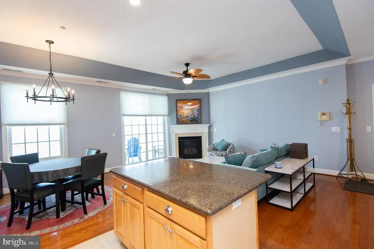
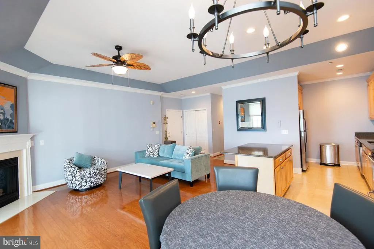
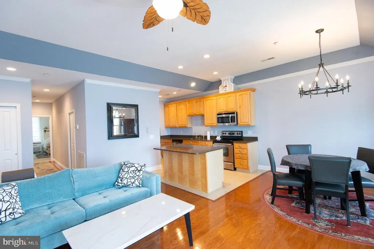
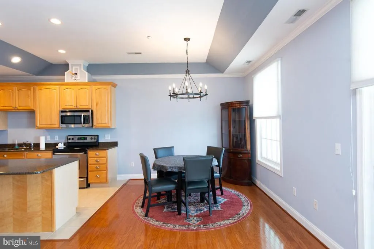
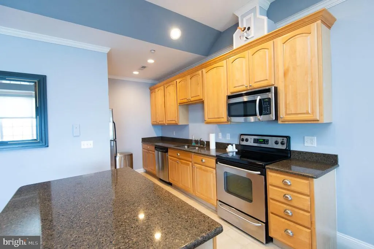
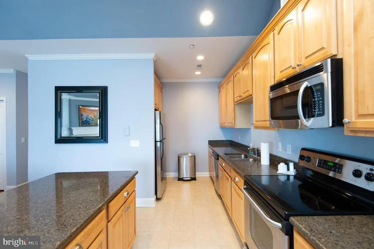
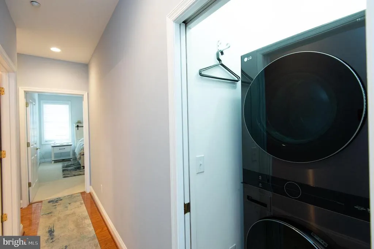
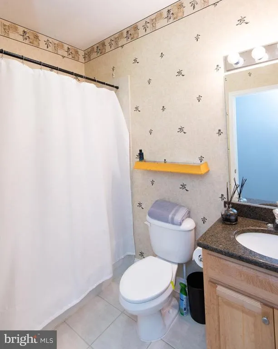
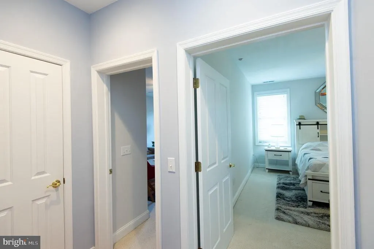
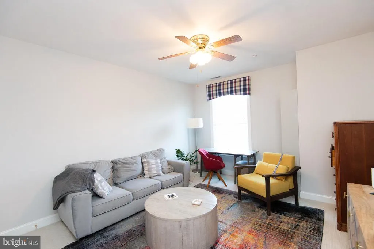
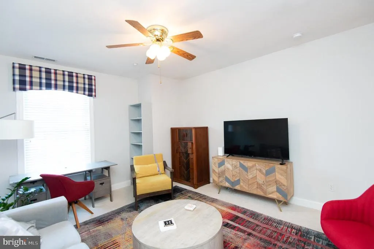
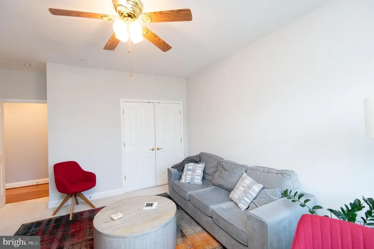
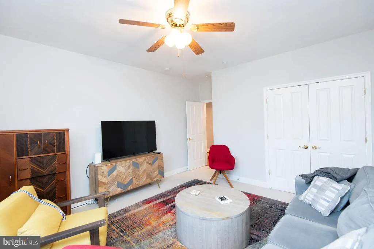
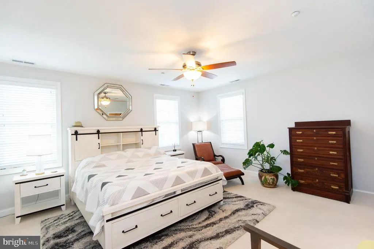
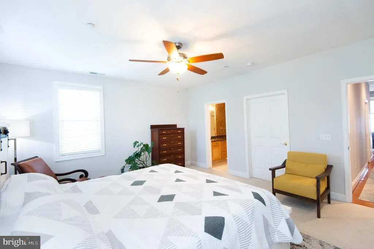
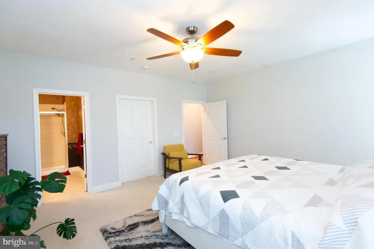
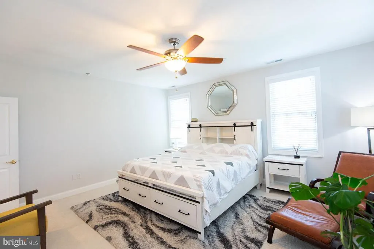
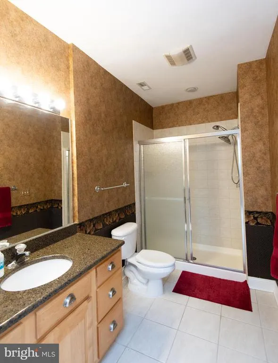
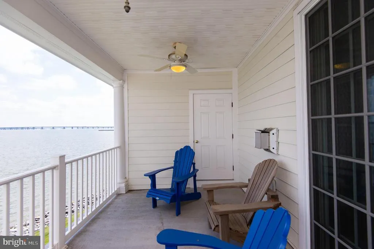
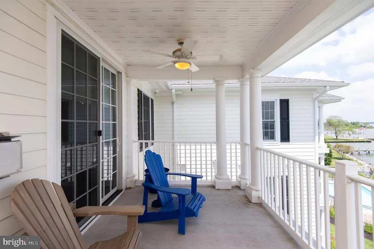
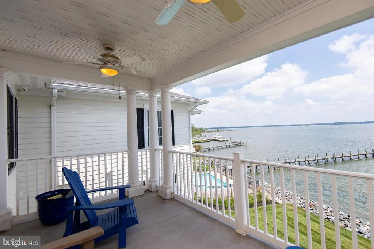
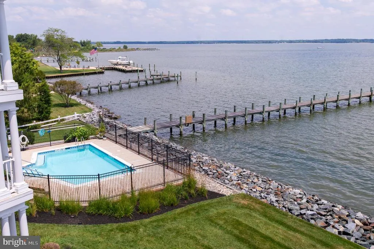
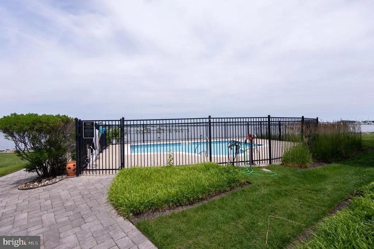
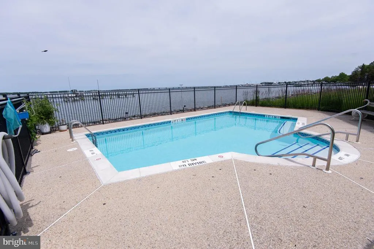
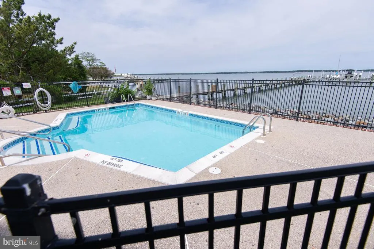
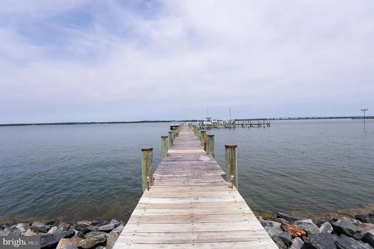
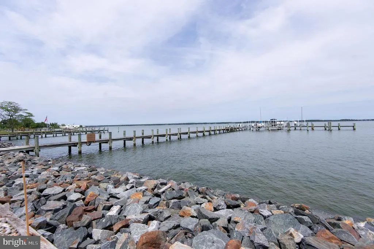
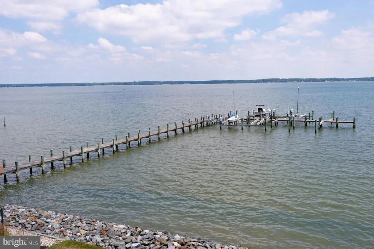
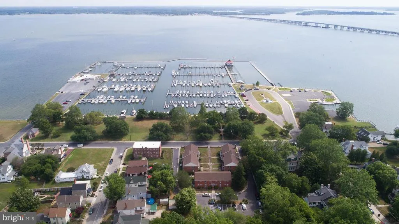
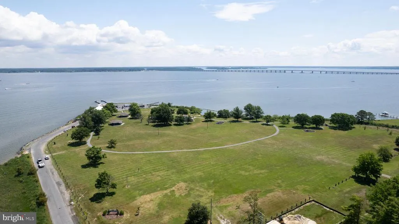
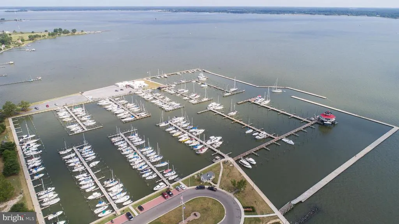
Welcome to Penthouse #302 at Oakley Beach, one of Cambridges most desirable waterfront condominium communities. Perched on the top floor, this beautifully appointed 2-bedroom, 2-bath residence offers breathtaking panoramic views of the Choptank River and the convenience of low-maintenance waterfront living. Inside, you'll find an open and inviting floor plan featuring 9-foot ceilings, gleaming hardwood floors, and a well-appointed kitchen with granite countertops, quality cabinetry, and ample workspace. The spacious living area is accented by a cozy gas fireplace and opens directly to a covered balcony where you can relax and take in the stunning river vistas. A rare and highly desirable bonus, the sale includes a deeded boat slip, providing direct access to the Choptank River and making it easy to enjoy boating, fishing, and waterfront adventures right from your community. Located within Cambridges Historic District, Oakley Beach is just minutes from downtown shops, restaurants, galleries, and waterfront attractions. This thoughtfully designed penthouse is ideal as a full-time residence, weekend retreat, or vacation getaway. With only 24 residences spread across four elevator-served buildings, residents enjoy a peaceful and private setting along with exceptional community amenities, including a swimming pool, common pier, beautifully maintained grounds, and abundant guest parking. If spectacular water views, upscale finishes, and turnkey living are what you're seeking, Penthouse #302 at Oakley Beach deserves your attention.
| Price History | |
|---|---|
| 6/23/2026 | Listed $434,900 |
General Features
| Living Area | 1309 |
|---|---|
| Sewer | Public Sewer |
| Heating | Forced Air |
| Cooling | Central A/C |
| Possession | Settlement |
| Roof | Shingle |
| Appliances | Built-In Microwave,Dishwasher,Dryer - Electric,Water Heater,Washer - Front Loading |
| Zoning | U |
| HOA Fee | 700.00 |
| Association Fee Includes | Common Area Maintenance,Custodial Services Maintenance,Ext Bldg Maint,Lawn Maintenance,Management,Pool(s),Insurance,Reserve Funds,Snow Removal,Trash |
| Patio/Porch Features | Balcony |
| Architectural Style | Traditional |
| Security Features | Fire Detection System,Main Entrance Lock,Sprinkler System - Indoor |
| Construction Materials | Frame |
| School District | DORCHESTER COUNTY PUBLIC SCHOOLS |
| Year Built | 2005 |
| Levels | 1 |
| Tax Year | 2025 |
| Ownership | Fee Simple |
| Cool Fuel | Electric |
| Waterfront Features | Rip-Rap |
| Building Name | OAKLEY BEACH |
| Accessibility | Elevator |
| Assoc Fee Paid Per | Monthly |
| County | DORCHESTER |
| New Construction | No |
| Property Type | Residential |
| Association Amenities | Pool - Outdoor,Common Grounds,Elevator |
| HOA | Yes |
| Subdivision Name | HISTORIC CAMBRIDGE |
| Facing Direction | Northwest |
| Garage Y/N | No |
| Water Access Y/N | Yes |
| Other Structures | Above Grade,Below Grade |
| Full Baths | 2 |
| Status | ACTIVE |
| Directions | From Route 50 Take Maryland Ave towards downtown Cambridge - Make a right on Academy St - Make a right on High St - Make a left on Water St - Make a right onto Oakley street - Complex is on the lef |
| City | CAMBRIDGE |
| Body of Water | CHOPTANK RIVER |
| Senior Community Y/N | No |
| Number Of Units Total | 1 |
| Tax Assessed Value | 399200.0 |
| Tax Annual Amount | 5654.0 |
| Structure Type | Unit/Flat/Apartment |
| Condo/Coop Association fee Y/N | No |
| Bathrooms Full Main Level | 2 |
| Bathrooms Count Main Level | 2.00 |
| Price Per Sq Ft Total AG | 332.24 |
| Historic Y/N | No |
| Vacation Rental Y/N | No |
| Total SQFT | 1309 |
| Builder Name | RBCI |
| Standard Status | Active |
| Year Built Source | Estimated |
| Association Recreation Fee | No |
Interior Features
| Interior Amenities | Kitchen - Island,Recessed Lighting,Kitchen - Eat-In |
|---|---|
| Heating Fuel | Natural Gas |
| Total Fireplaces | 1 |
| Fireplace Features | Gas/Propane |
| Hot Water | Natural Gas |
| Basement (Y/N) | No |
| Heating Y/N | Yes |
| Fireplace Y/N | Yes |
| Above Grade Finished Area | 1309 |
| Central Air Y/N | Yes |
| Total Bedrooms | 2 |
| Entry Level | 3 |
| Main Level Bedrooms | 2 |
| Below Grade Finished Area Unit Type | Square Feet |
| LivingAreaSource | Estimated |
| Laundry Type | Washer In Unit,Dryer In Unit |
| Below Grade Unfin Area Units | Square Feet |
| Below Grade Unfin SQFT Source | Assessor |
| Below Grade Finished Area Source | Assessor |
| Above Grade Finished Area Source | Estimated |
| Above Grade Finished Area Unit Type | Square Feet |
| Total Baths | 2 |
Exterior Features
| Exterior Amenities | Sidewalks,Street Lights |
|---|---|
| Pool | Yes - Community |
| Water Source | Public |
| Type of Parking | Parking Lot |
| Land Use Code | U |
| Foundation Details | Slab |
| Spa | No |
| Water View Y/N | No |
| Water Body Type | River |
| Waterfront Y/N | Yes |
| Horse Y/N | No |
| Navigable Water Y/N | Yes |
| Water Oriented Y/N | Yes |
Amenities
- Foreclosure
- Views
- Short Sale
- New Construction
- Adult 55+
- Lease To Own
- No HOA Fees
- Furnished
- Primary On Main
- Air Conditioning
- Seller Finance
- Green
- Fixer Upper
- Horse
- Golf
- Fireplace
- Deck
- Garage
- Basement
- Pool
Property vs Single Family Average in 21613
Price
Taxes
Year Built
Visits
 © BRIGHT, All Rights Reserved
