
Views - New Construction - Golf Course - Eco Friendly
Address
6804 Oakledge Court, New Market, MD
Price
$ 775,000
Property Attributes
- MLS#MDFR2073324
- TypeSingle Family
- Listing Status ACTIVE
- CountyFREDERICK
- CityNew Market
- NeighborhoodPinehurst
- Zip21774
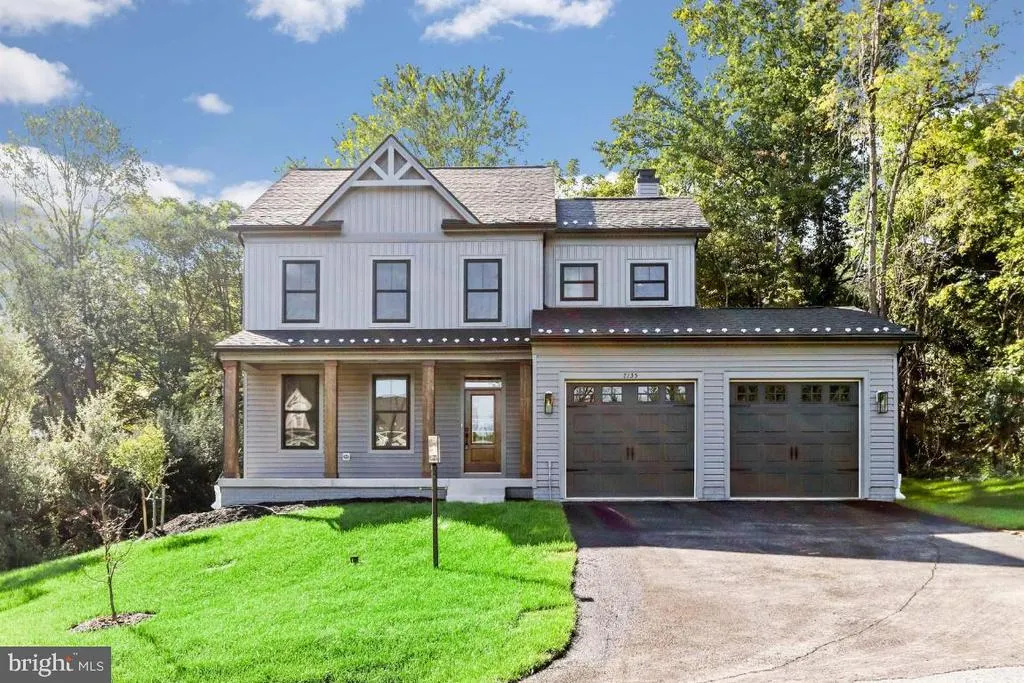
- StyleCraftsman
- Taxes$ 894
- Price$ 775,000
- Bedrooms4
- Full Bathrooms2
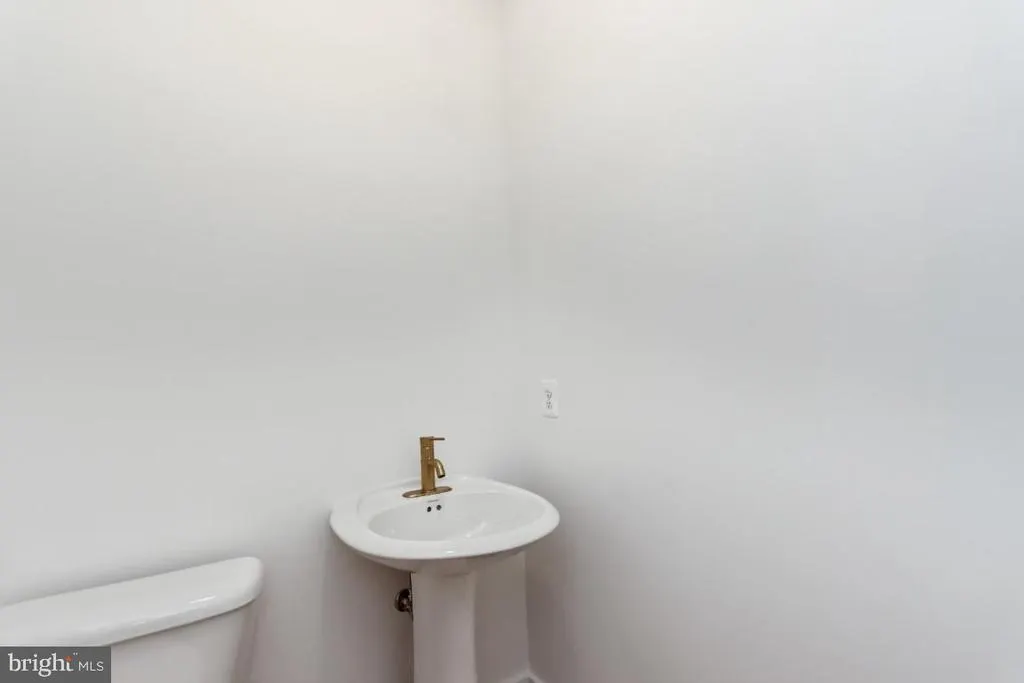
- Half Bathrooms1
- Sqr Footage2071
- Lot Size0.22 Acres
Data Source:
Bright MLS
Property Description
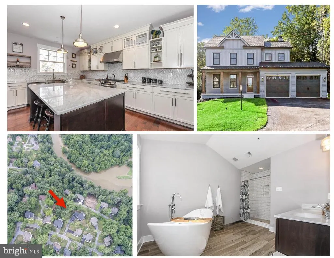
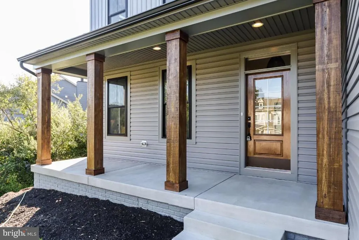
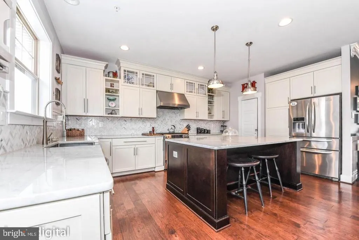
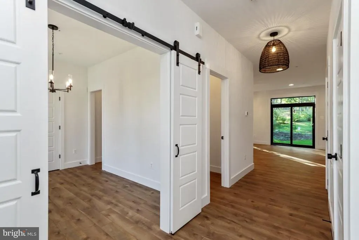
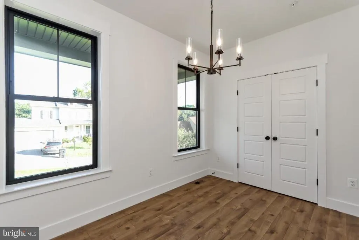
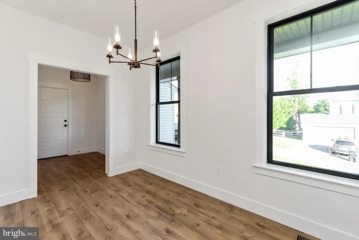
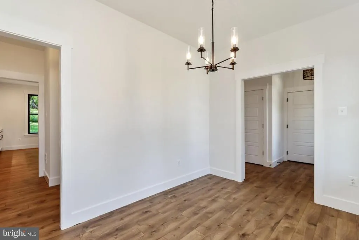
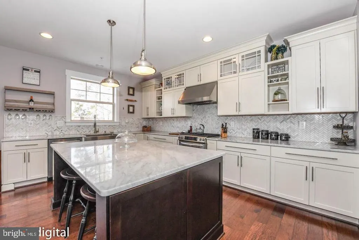
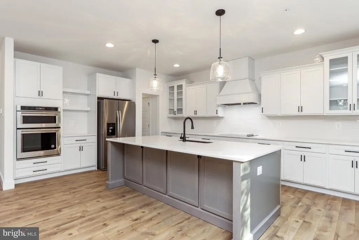
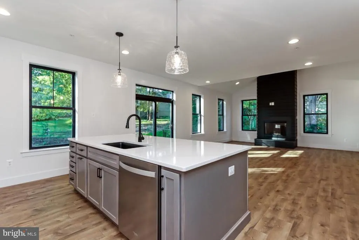
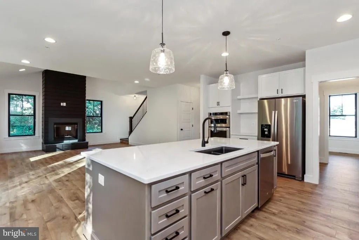
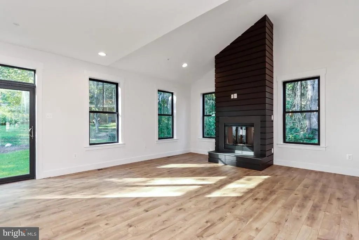
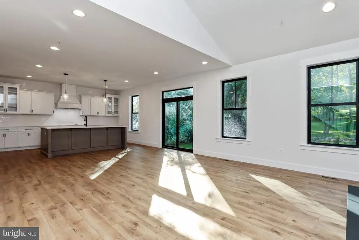
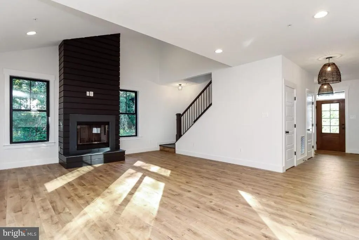
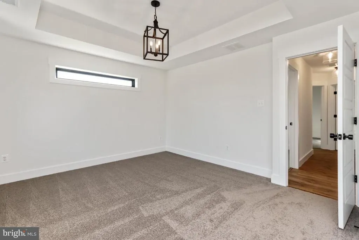
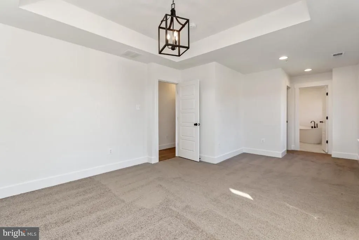
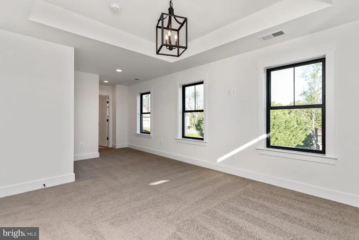
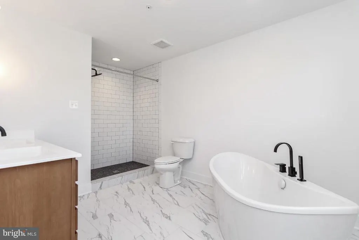
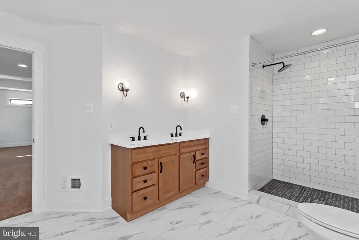
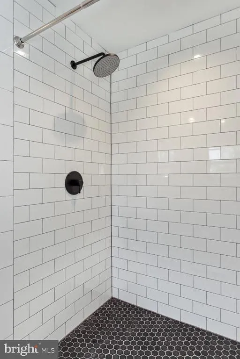
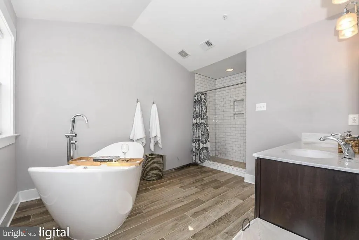
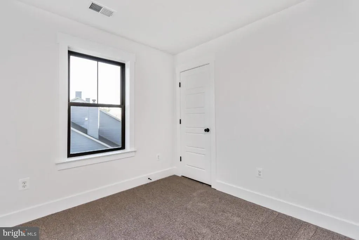
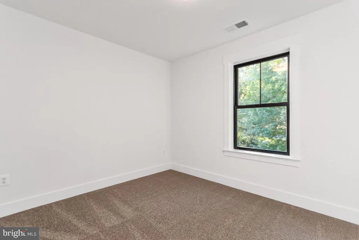
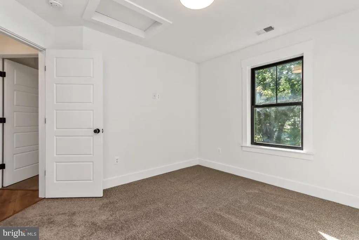
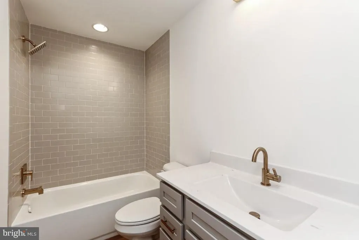
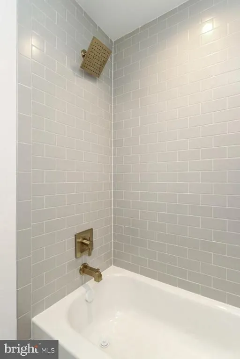
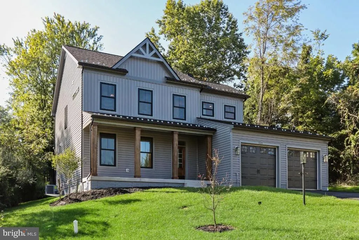
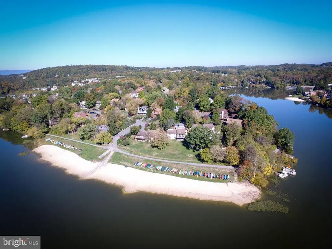
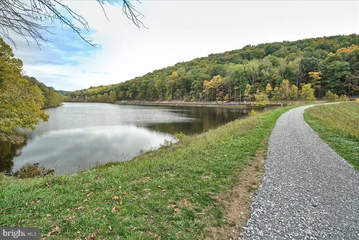
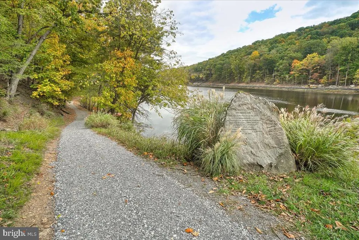
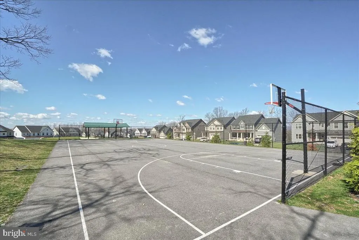
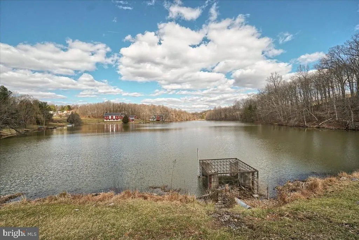
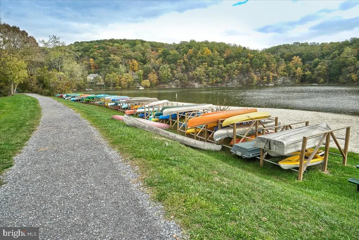
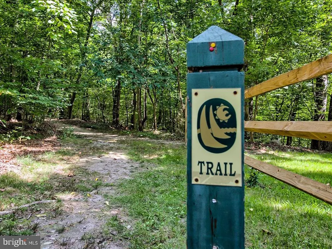
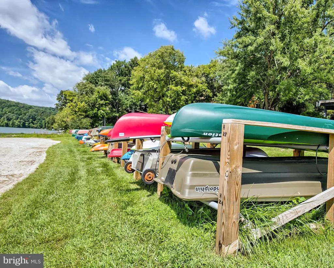
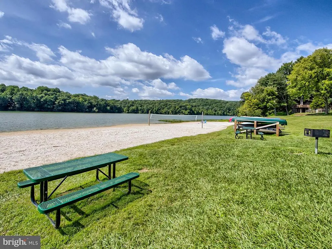
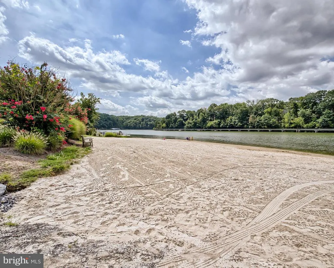
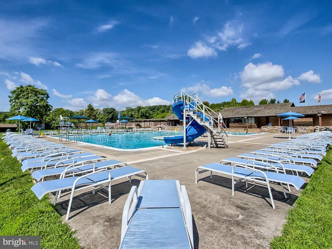
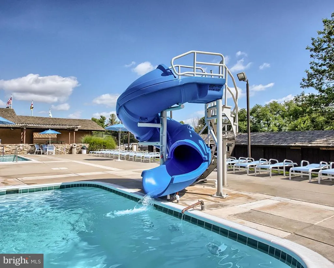
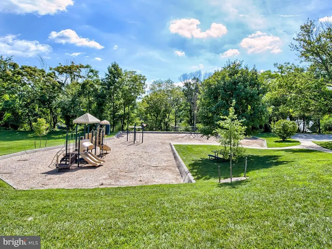
HOME TO BE BUILT. Build this beautiful, custom home, modify to suit your needs or build something completely different. You decide. This is a home to be built. This model has been custom designed to be adorned with Craftsman elements both inside and out, to include the brackets and corbels of the 1920s and 30s on the front and sides, and a covered porch. The inside will boast period doors and millwork as well. The floor plan remains open and airy with completely modern conveniences and an energy efficient design. A stunning primary bath is also included. Home to Be Built - Granite/Quartz Counters, hardwood and Upgraded finish level. Choose your own finishes, Modify plan to suit your exact needs, or build something completely different. Enjoy the incredible Linganore lifestyle with Deep Navigable lake, 3 sandy beached, 3 pools (4th one being built), boating, fishing, swimming, tennis, basketball, beach volleyball, nature & bike trails, Frisbee golf, pickleball, Event Tent, Farmers Markets, Summer Concert Series under the stars, playgrounds and so much more ... Come and see for yourself. *Pictures are representative of model / finishes of home in this price range*
| Elementary School | Middle School | High School |
|---|---|---|
| Deer Crossing Elementary School | Oakdale Middle School | Oakdale High School |
| Price History | |
|---|---|
| 11/12/2025 | Listed $775,000 |
General Features
| Living Area | 2071 |
|---|---|
| Sewer | Public Sewer |
| Heating | Forced Air |
| Cooling | Central A/C |
| Possession | Settlement |
| Roof | Architectural Shingle |
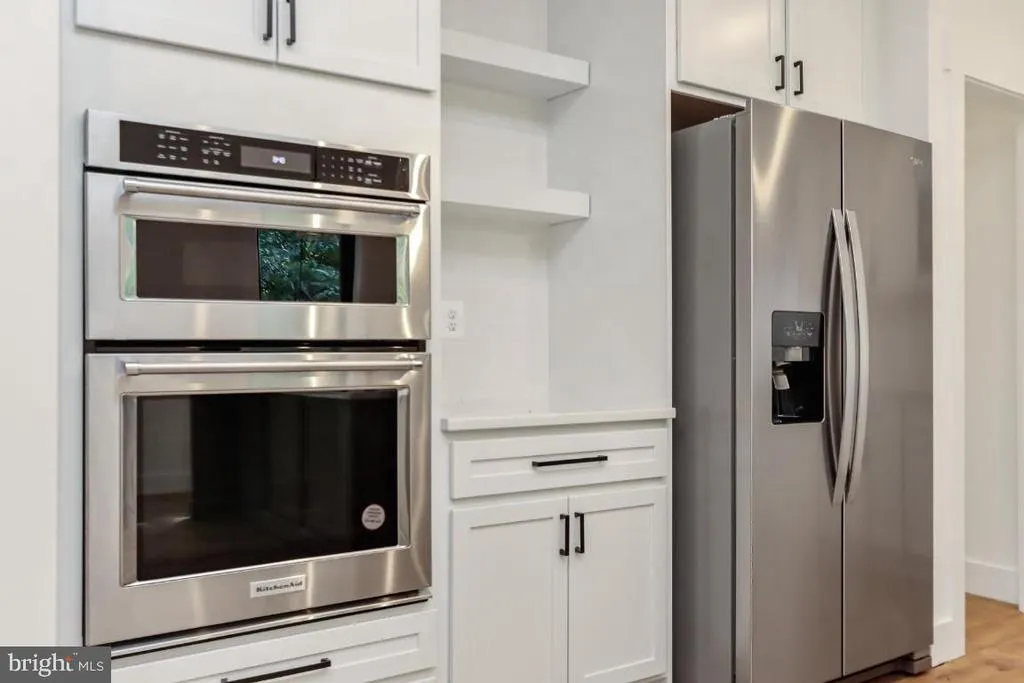
| Appliances | Built-In Microwave,Built-In Range,Dishwasher,Disposal,Exhaust Fan,Range Hood,Refrigerator,Stainless Steel Appliances |
| Zoning | RESIDENTIAL |
| HOA Fee | 621.65 |
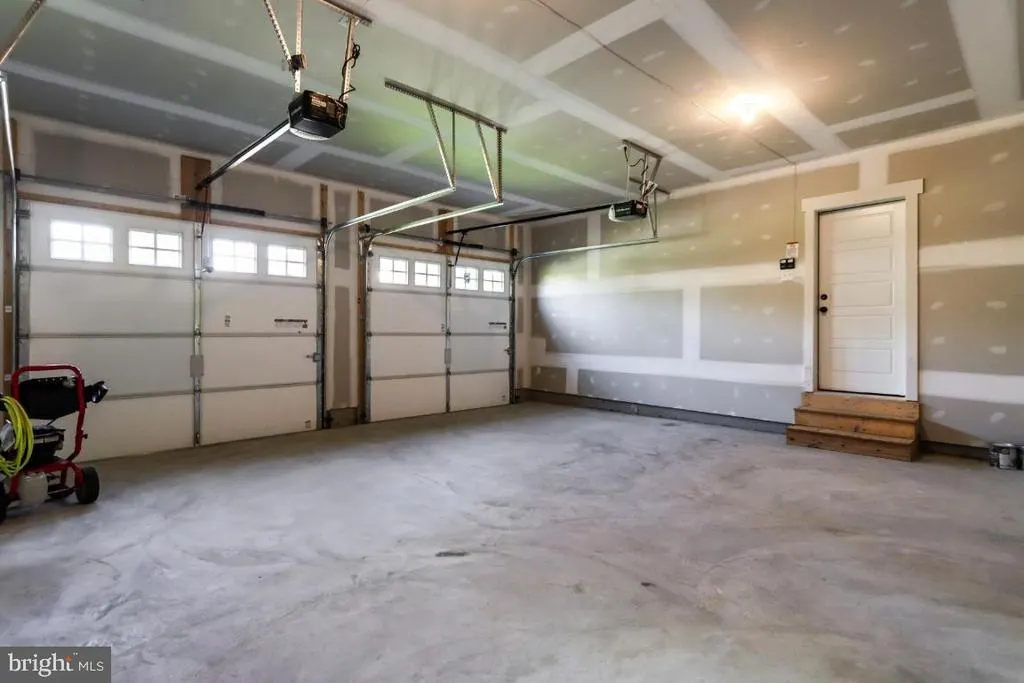
| Garage Spaces | 2.00 |
| Association Fee Includes | Common Area Maintenance,Management,Pool(s),Reserve Funds,Snow Removal,Trash |
| Patio/Porch Features | Porch(es) |
| Architectural Style | Craftsman |
| Construction Materials | Vinyl Siding |
| School District | FREDERICK COUNTY PUBLIC SCHOOLS |
| View | Trees/Woods |
| Levels | 3 |
| Tax Year | 2025 |
| Ownership | Fee Simple |
| Cool Fuel | Electric |
| Section | 5 |
| Accessibility | None |
| Assoc Fee Paid Per | Annually |
| County | FREDERICK |
| New Construction | Yes |
| Property Type | Residential |
| Association Amenities | Basketball Courts,Beach,Boat Ramp,Common Grounds,Dog Park,Jog/Walk Path,Lake,Non-Lake Recreational Area,Picnic Area,Pier/Dock,Pool - Outdoor,Recreational Center,Security,Soccer Field,Swimming Pool,Te |
| HOA | Yes |
| Subdivision Name | PINEHURST |
| Garage Y/N | Yes |
| Water Access Y/N | Yes |
| Other Structures | Above Grade,Below Grade |
| Total Rooms | 11 |
| Full Baths | 2 |
| Status | ACTIVE |
| Directions | Rt 70 exit 56. Left MD 144 - 3 miles. Left 144 Old Nat'l Pike. Left Boyers Mill. Continue on Pinehurst Dr. L on E Lakeridge. Follow to R on Oakcrest Circle. L on Oakledge Ct. |
| City | NEW MARKET |
| Body of Water | Lake Linganore |
| Disclosures | Subject to Condo/HOA Docs,Build to Suit |
| Association Name | LAKE LINGANORE ASSOCIATION |
| Senior Community Y/N | No |
| Lot Size Units | Square Feet |
| Lot Size Square Feet | 9583.00 |
| Tax Assessed Value | 73733.0 |
| Tax Annual Amount | 894.0 |
| Home Warranty Y/N | Yes |
| Property Condition | Excellent |
| Structure Type | Detached |
| Condo/Coop Association fee Y/N | No |
| Number of Community Docks | 5 |
| Bathrooms Count Main Level | 1.00 |
| Price Per Sq Ft Total AG | 374.22 |
| Additional Parcels Y/N | No |
| Construction Completed Y/N | No |
| Vacation Rental Y/N | No |
| Total SQFT | 3145 |
| Location Type | Lake |
| Builder Name | C.E. Rensberger and Family Builder |
| Standard Status | Active |
| Tax Lot | 421 |
| Association Recreation Fee | No |
Interior Features
| Interior Amenities | Bathroom - Soaking Tub,Bathroom - Tub Shower,Bathroom - Walk-In Shower,Ceiling Fan(s),Chair Railings,Combination Dining/Living,Combination Kitchen/Dining,Combination Kitchen/Living,Crown Moldings,Din |
|---|---|
| Heating Fuel | Electric |
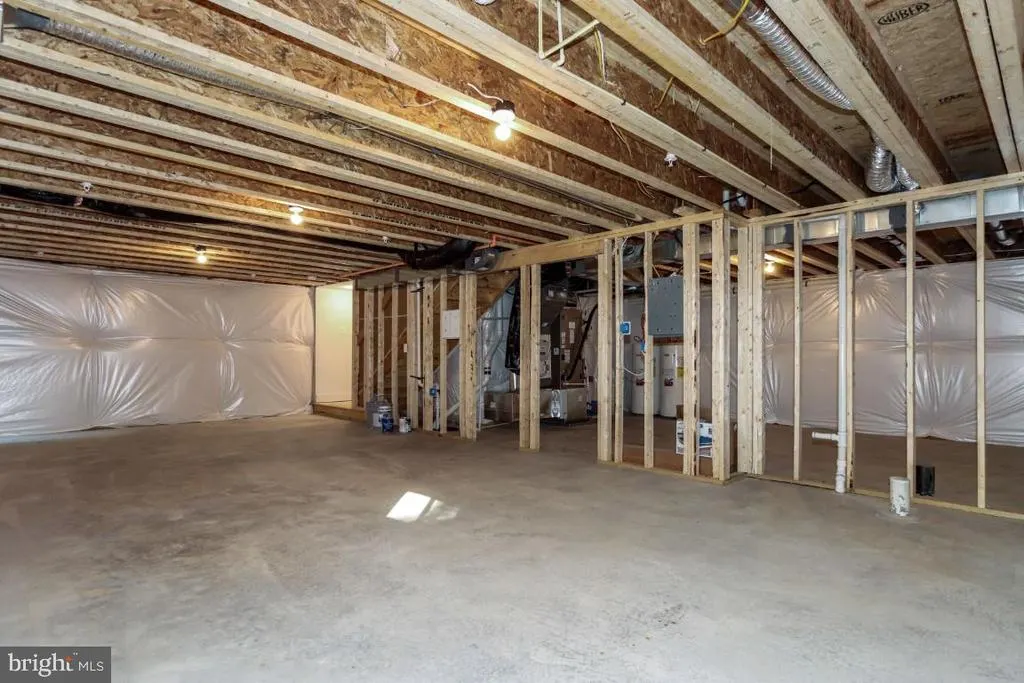
| Basement | Daylight,Full,Walkout Level |
| Flooring | Carpet,Ceramic Tile,Engineered Wood,Luxury Vinyl Plank |
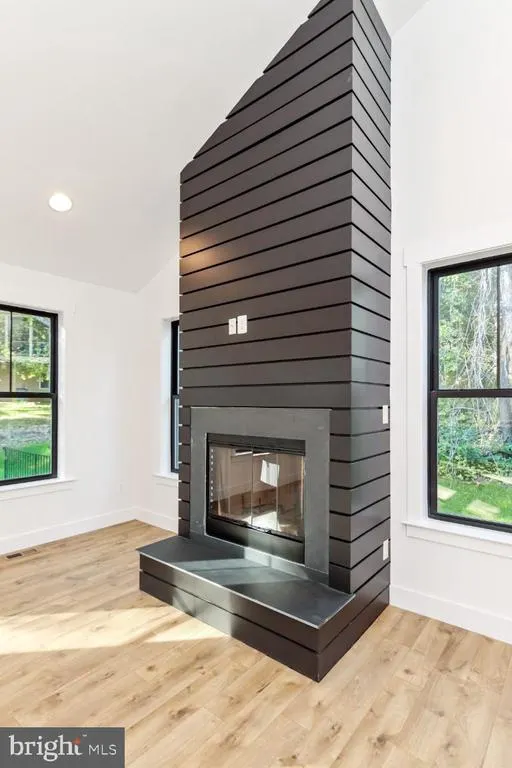
| Total Fireplaces | 1 |
| Fireplace Features | Gas/Propane |
| Hot Water | Electric |
| Basement (Y/N) | Yes |
| Heating Y/N | Yes |
| Fireplace Y/N | Yes |
| Above Grade Finished Area | 2071 |
| Half Baths | 1 |
| Central Air Y/N | Yes |
| Total Bedrooms | 4 |
| Room Type | Primary Bedroom,Bedroom 2,Bedroom 3,Bedroom 4,Kitchen,Family Room,Foyer,Office,Primary Bathroom,Full Bath,Half Bath |
| Below Grade Finished Area Unit Type | Square Feet |
| LivingAreaSource | Estimated |
| Laundry Type | Hookup |
| Below Grade Unfin Area Units | Square Feet |
| Below Grade Unfin SQFT | 1074 |
| Below Grade Unfin SQFT Source | Estimated |
| Below Grade Finished Area Source | Estimated |
| Bedrooms Count All Upper Levels | 4 |
| Bedrooms Count Upper Level 1 | 4 |
| Bathrooms Half Main Level | 1 |
| Bathrooms Full Upper Level 1 | 2 |
| Bathrooms Full All Upper Levels | 2 |
| Bathrooms Count Upper Level 1 | 2.00 |
| Bathrooms Count Lower Level 1 | 0.00 |
| Bathrooms Count All Upper Levels | 2 |
| Above Grade Unfin Area Units | Square Feet |
| Above Grade Finished Area Source | Estimated |
| Above Grade Finished Area Unit Type | Square Feet |
| Total Baths | 3 |
Exterior Features
| Pool | Yes - Community |
|---|---|
| Parking Features | Asphalt Driveway |
| Water Source | Public |
| Total Parking Spaces | 5 |
| Garage Features | Garage - Front Entry |
| Type of Parking | Attached Garage,Driveway |
| Land Use Code | R |
| Foundation Details | Permanent |
| Spa | No |
| Water View Y/N | No |
| Lot Size Acres | 0.22 |
| Water Body Type | Lake |
| Lot Size Source | Estimated |
| Waterfront Y/N | No |
| Builder Model | The Canton II |
| Water Access Features | Boat - Electric Motor Only,Canoe/Kayak,Fishing Allowed,Swimming Allowed |
| Horse Y/N | No |
| Land Assessed Value | 76600.00 |
| Navigable Water Y/N | Yes |
| Water Oriented Y/N | Yes |
| # of Attached Garage Spaces | 2 |
Room Details
| Room | Dimensions | Level | Flooring | Details |
|---|---|---|---|---|
| Bedroom 2 | Upper 1 | |||
| Bedroom 3 | Upper 1 | |||
| Bedroom 4 | Upper 1 | |||
| Family Room | Main | |||
| Foyer | Main | |||
| Full Bath | Upper 1 | |||
| Half Bath | Main | |||
| Kitchen | Main | |||
| Office | Main | |||
| Primary Bathroom | Upper 1 | |||
| Primary Bedroom | Upper 1 |
Amenities
- Foreclosure
- Views
- Short Sale
- New Construction
- Adult 55+
- Lease To Own
- No HOA Fees
- Furnished
- Primary On Main
- Air Conditioning
- Seller Finance
- Green
- Fixer Upper
- Horse
- Golf
- Fireplace
- Deck
- Garage
- Basement
- Pool
Property vs Single Family Average in 21774
Price
Taxes
Visits
In The Neighborhood
Primary On Main
Mechanicsburg
$ 1,400,000
- Type
- Single Family
- Size
- 6,976 SqFt
- Rooms
- 5 Beds + 4.5 Baths
 © BRIGHT, All Rights Reserved
