
Primary on Main
Address
1945 Monterey Drive, Mechanicsburg, PA
Price
$ 1,400,000
Property Attributes
- MLS#PACB2056826
- TypeSingle Family
- Listing Status ACTIVE
- CountyCUMBERLAND
- CityMechanicsburg
- AreaHampden Twp
- NeighborhoodPinehurst
- Zip17050
- StyleTraditional
- Year Built2003
- Taxes$ 16331
- Price$ 1,400,000
- Bedrooms5
- Full Bathrooms4
- Half Bathrooms1
- Sqr Footage6976
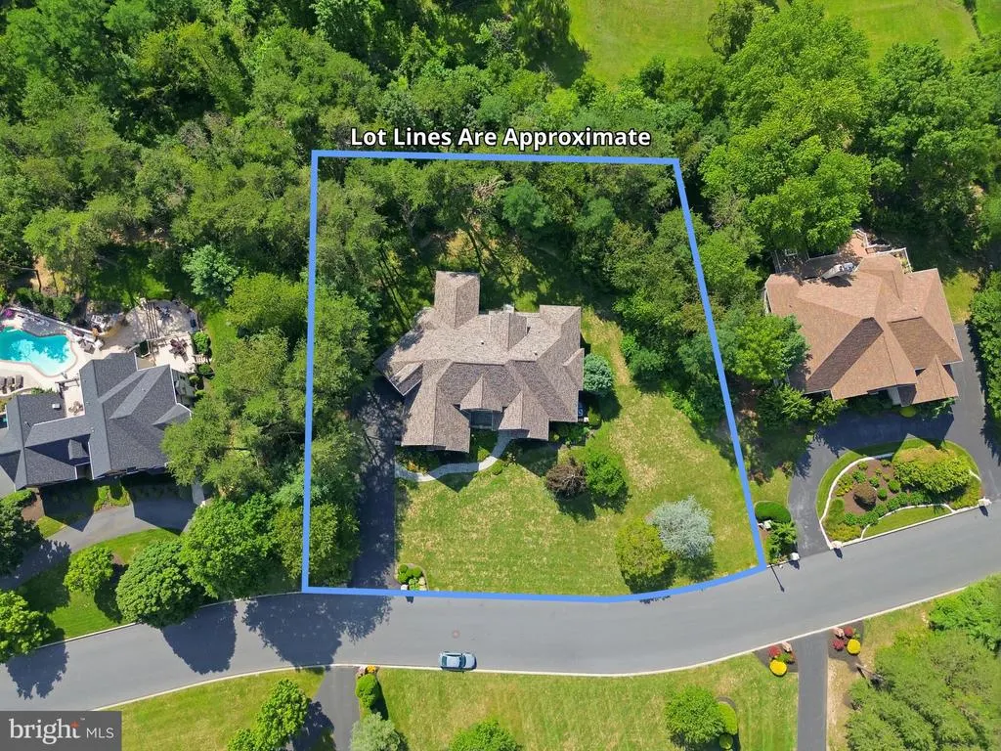
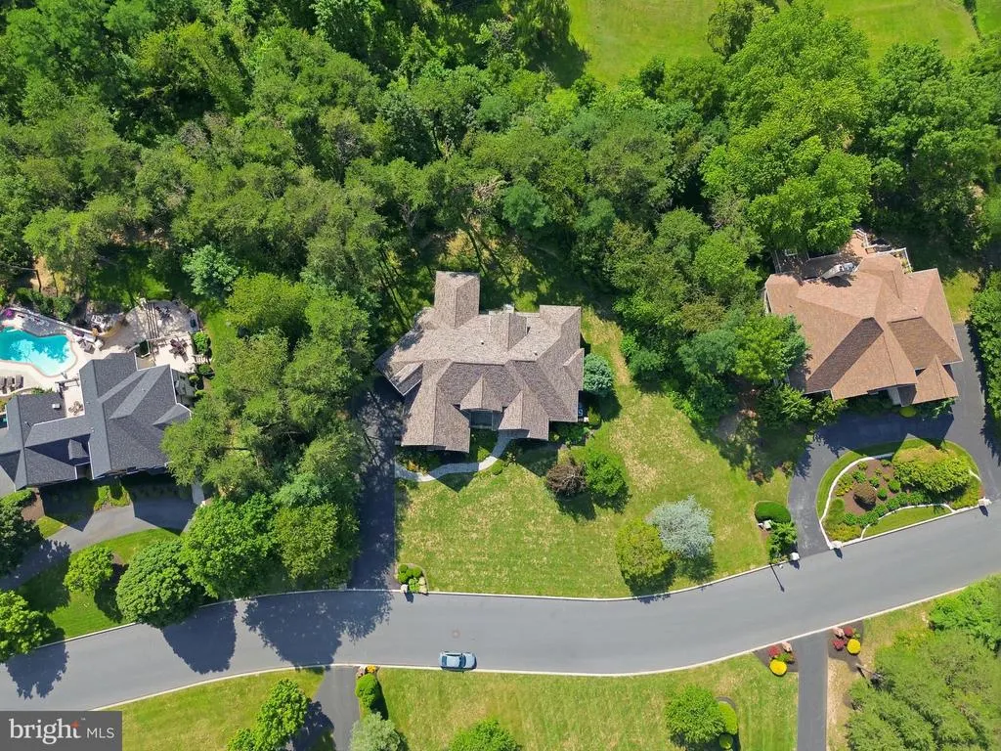
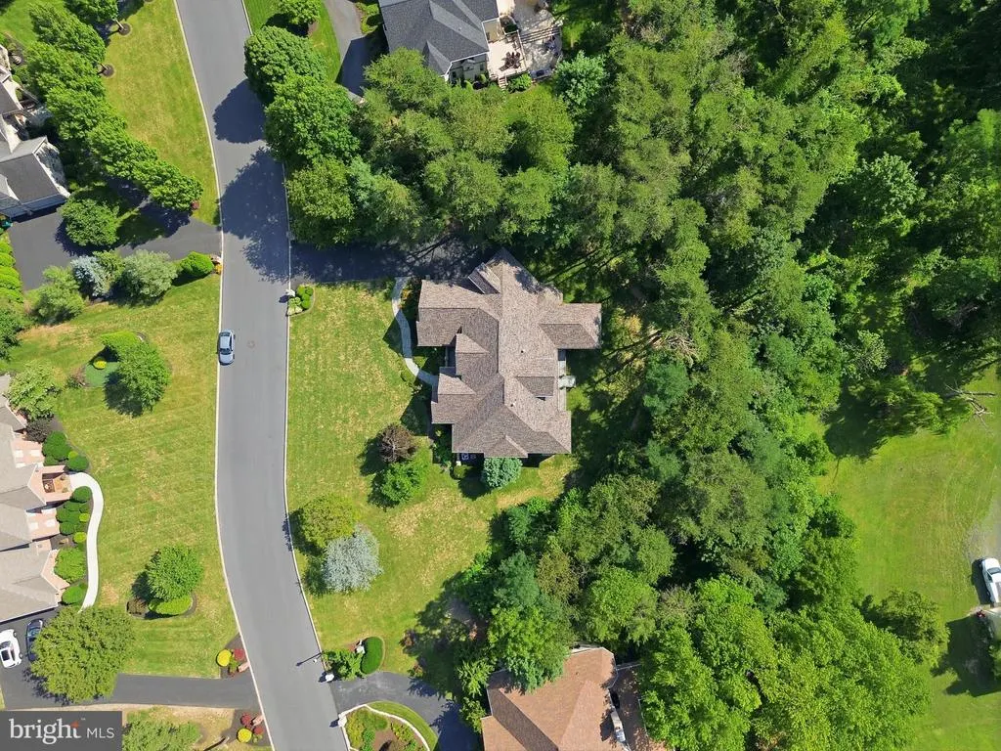
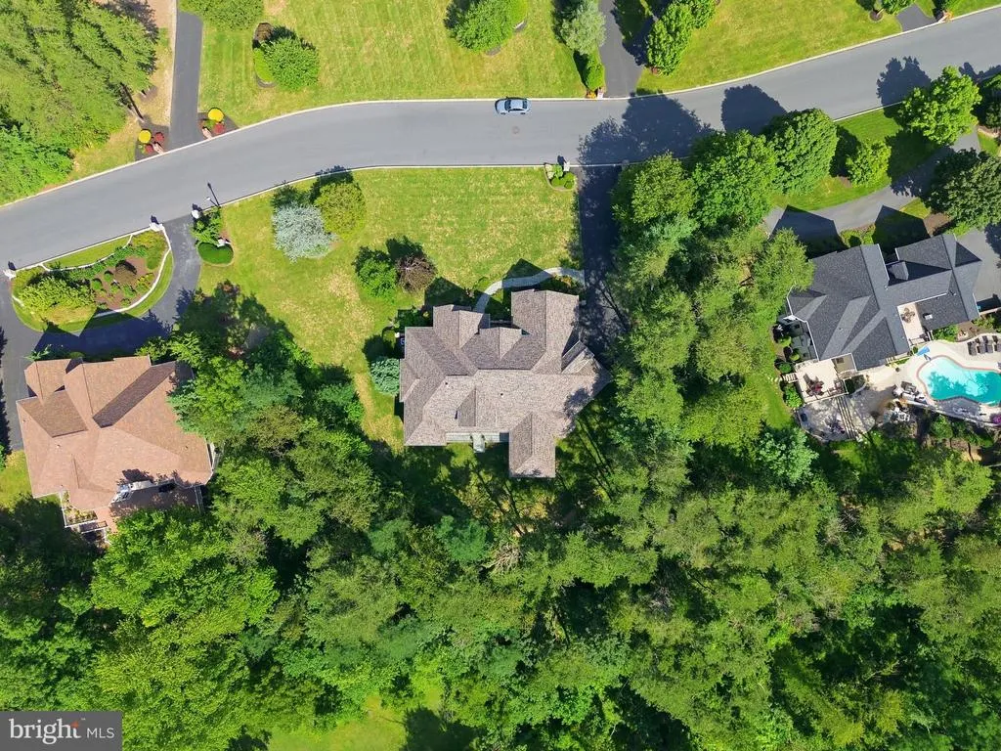
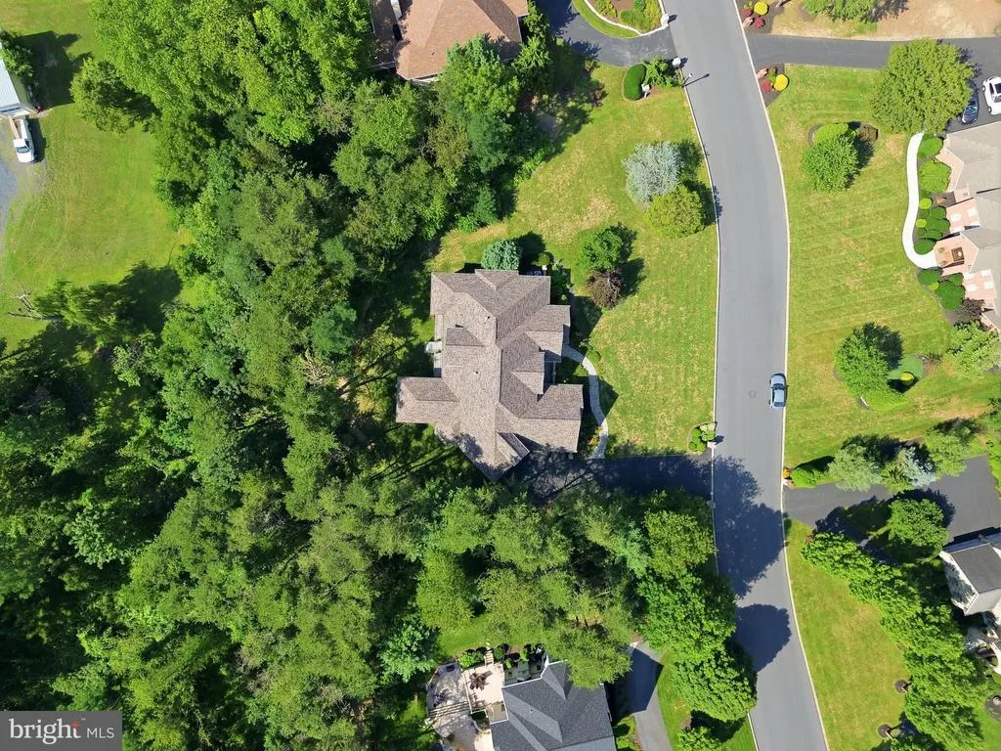
- Lot Size0.88 Acres
Data Source:
Bright MLS
Property Description
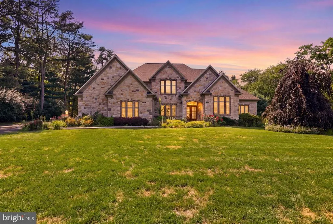
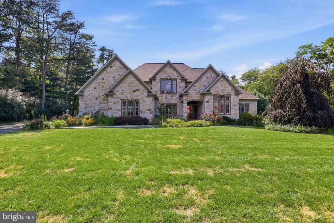
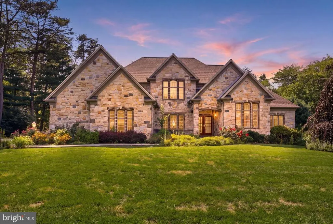
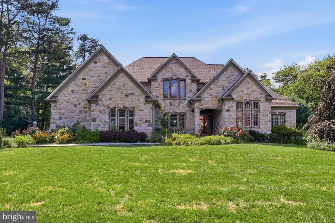
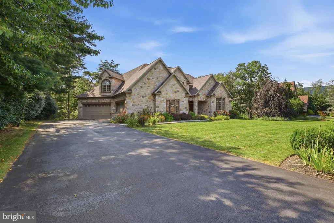
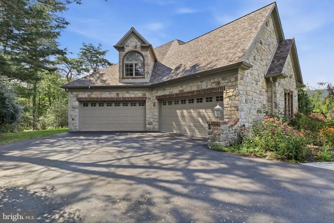
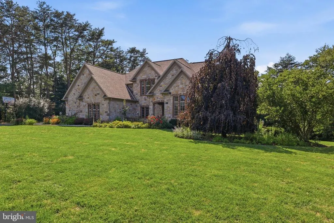
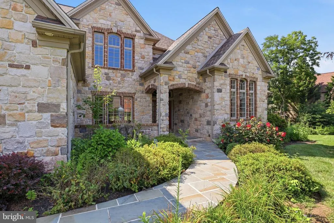
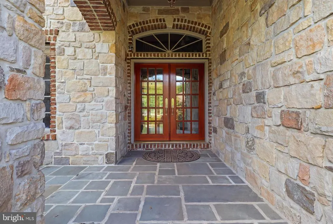
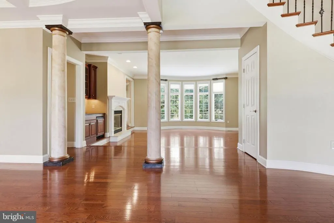
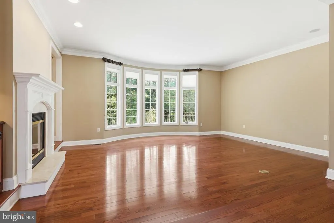
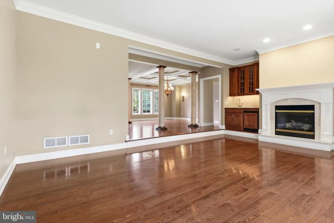
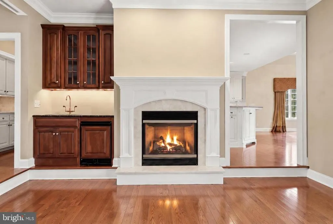
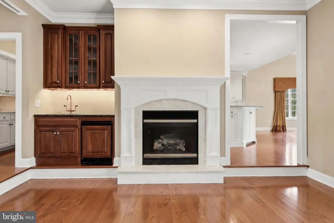
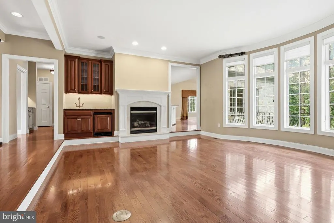
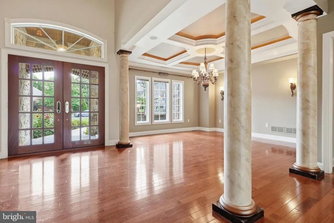
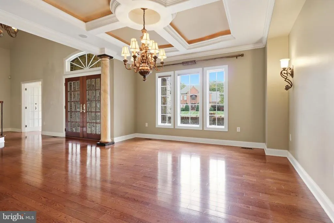
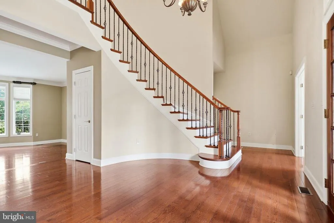
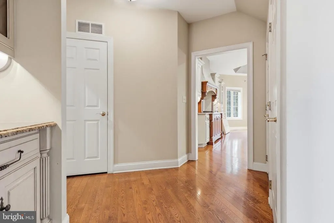
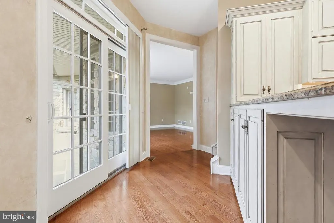
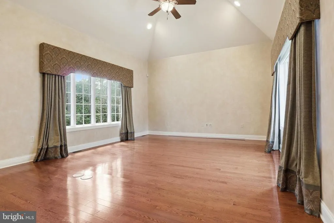
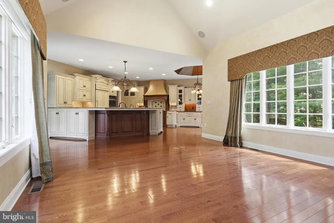
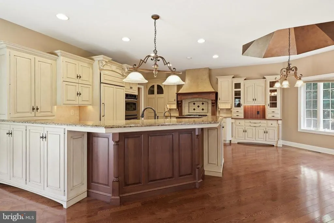
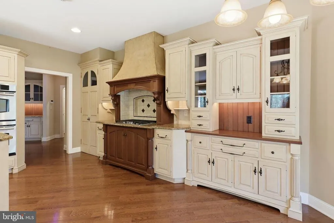
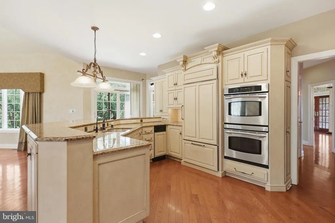
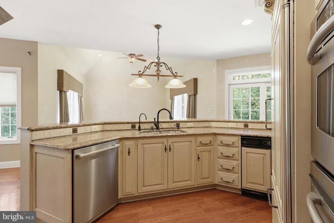
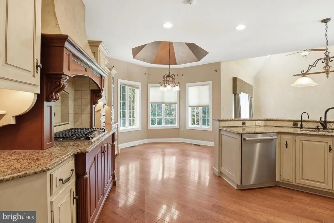
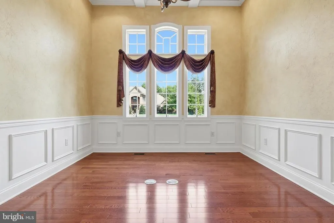
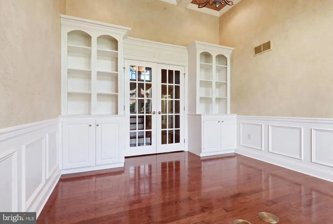
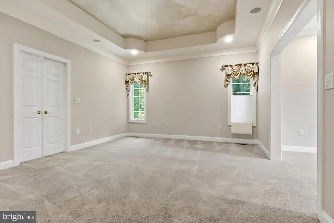
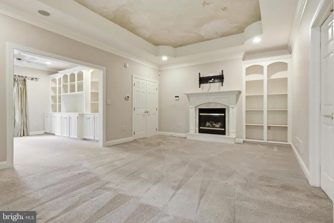
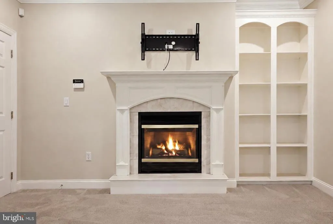
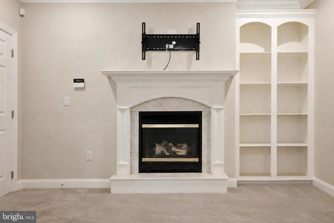
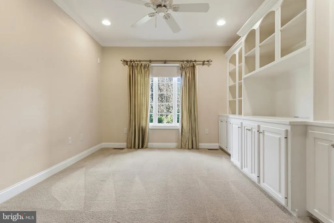
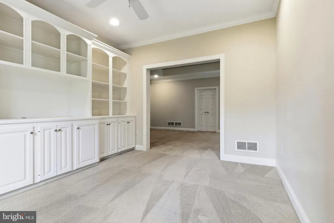
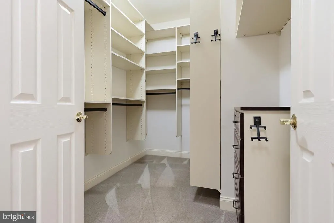
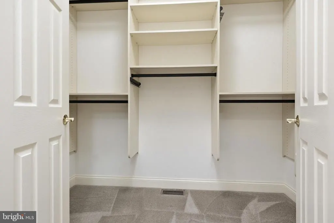
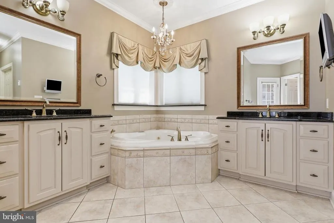
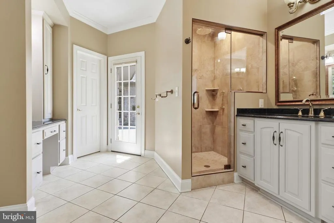
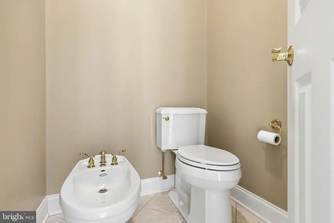
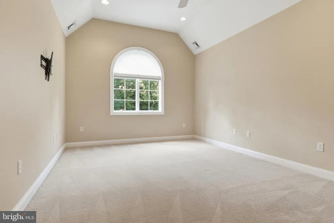
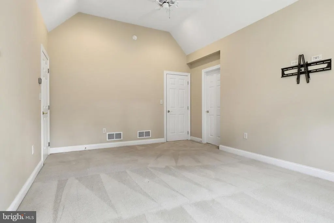
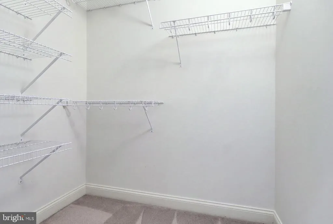
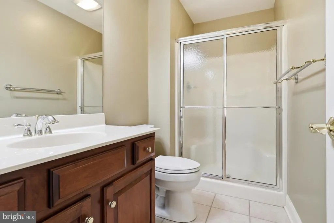
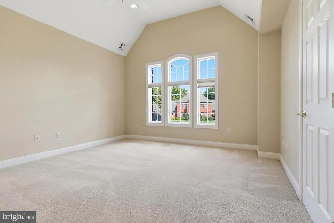
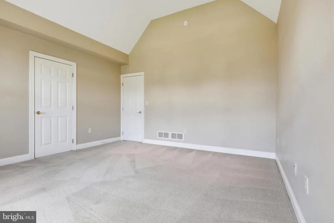
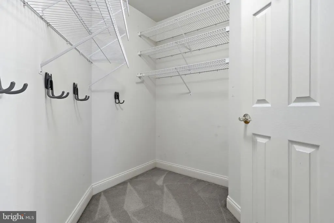
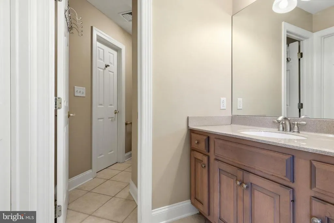
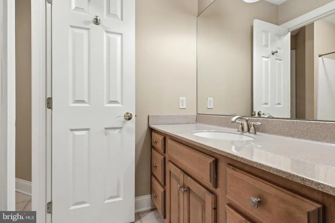
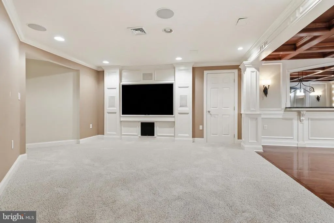
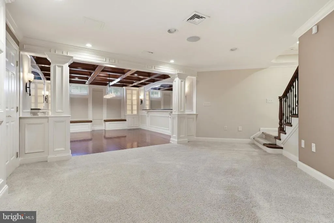
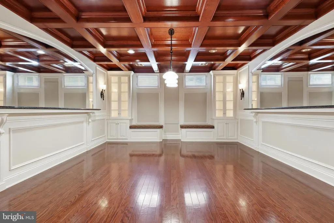
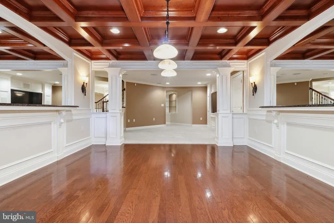
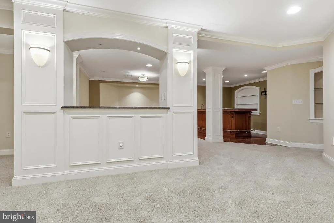
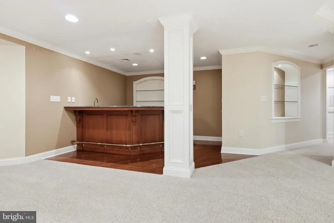
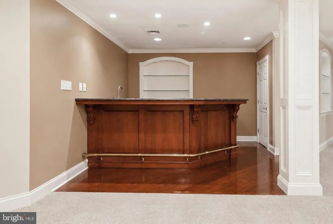
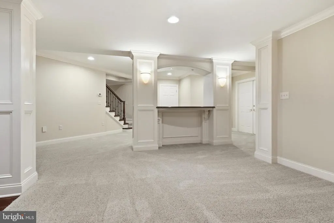
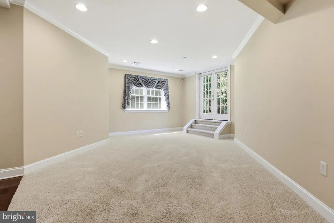
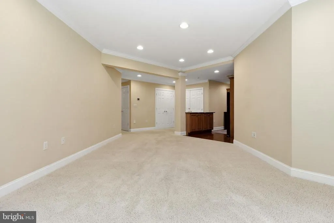
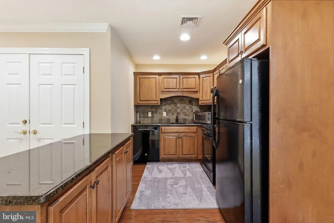
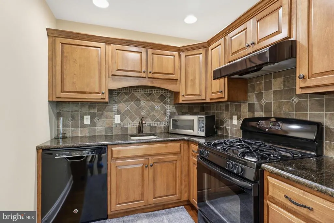
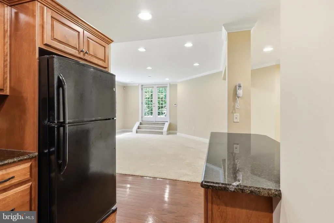
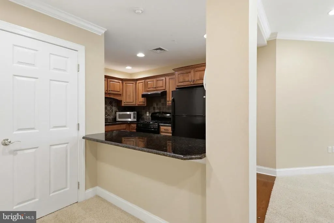
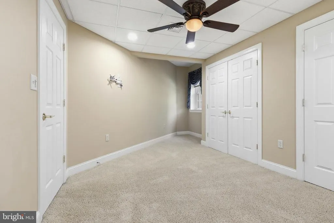
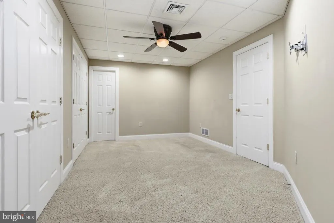
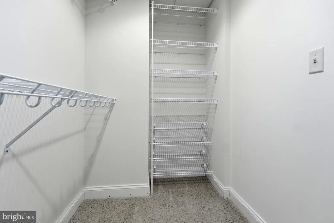
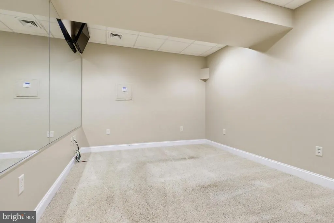
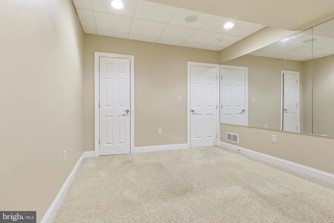
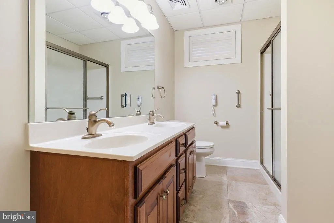
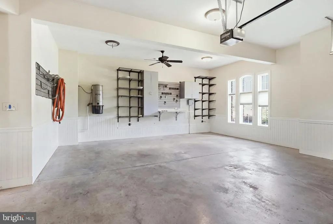
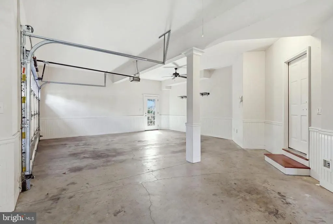
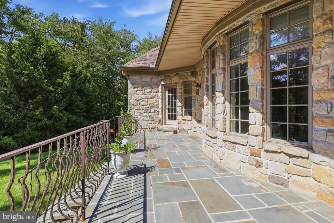
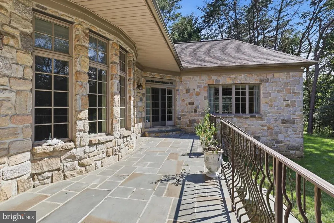
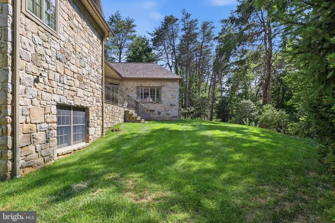
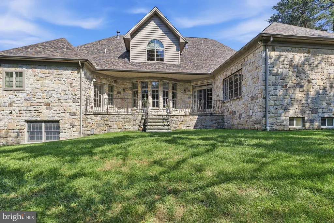
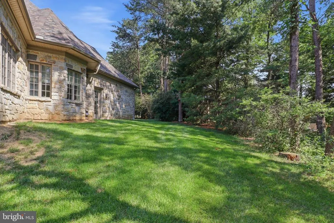
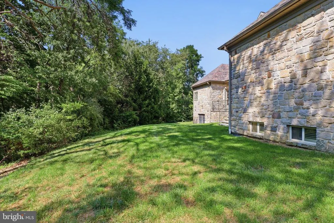
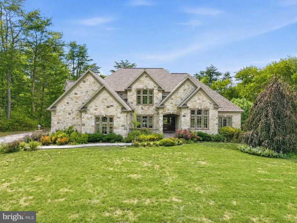
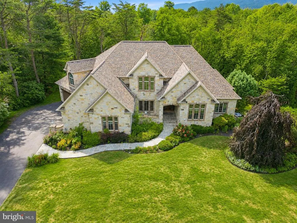
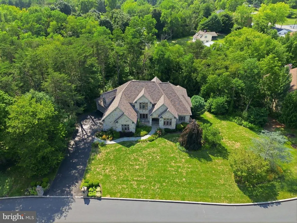
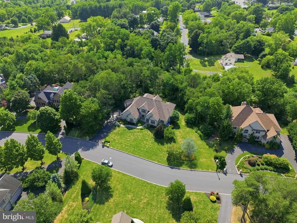
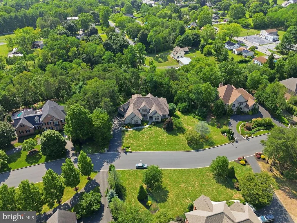
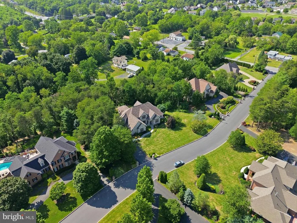
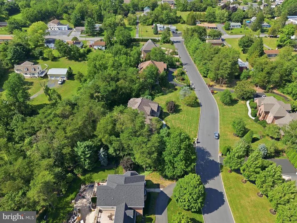
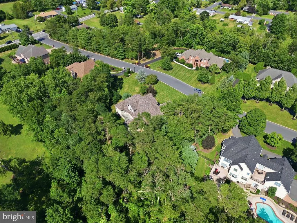
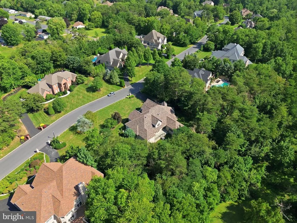
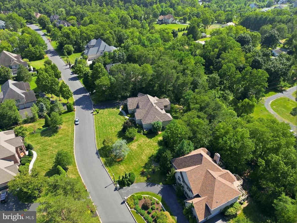
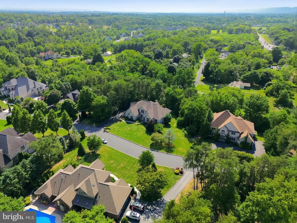
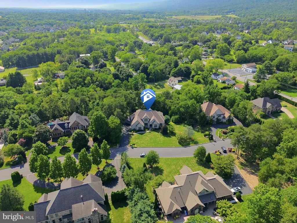
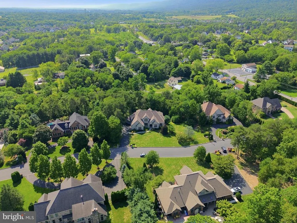
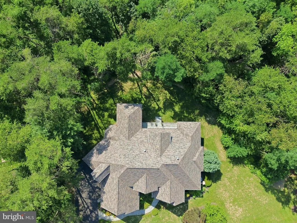
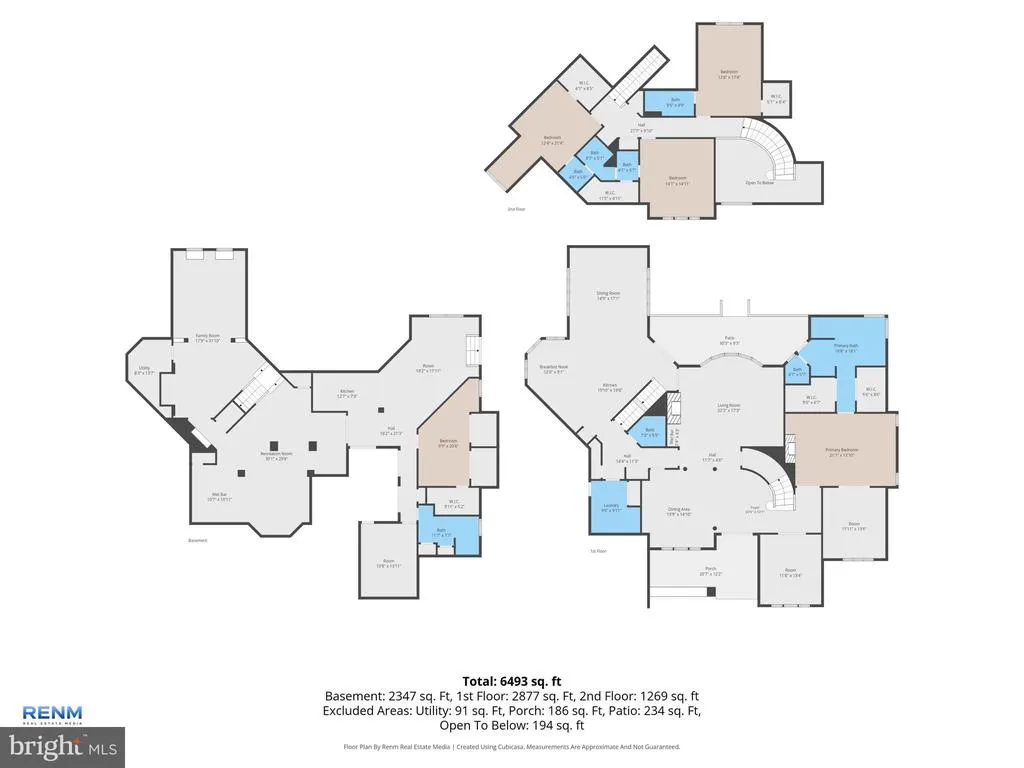
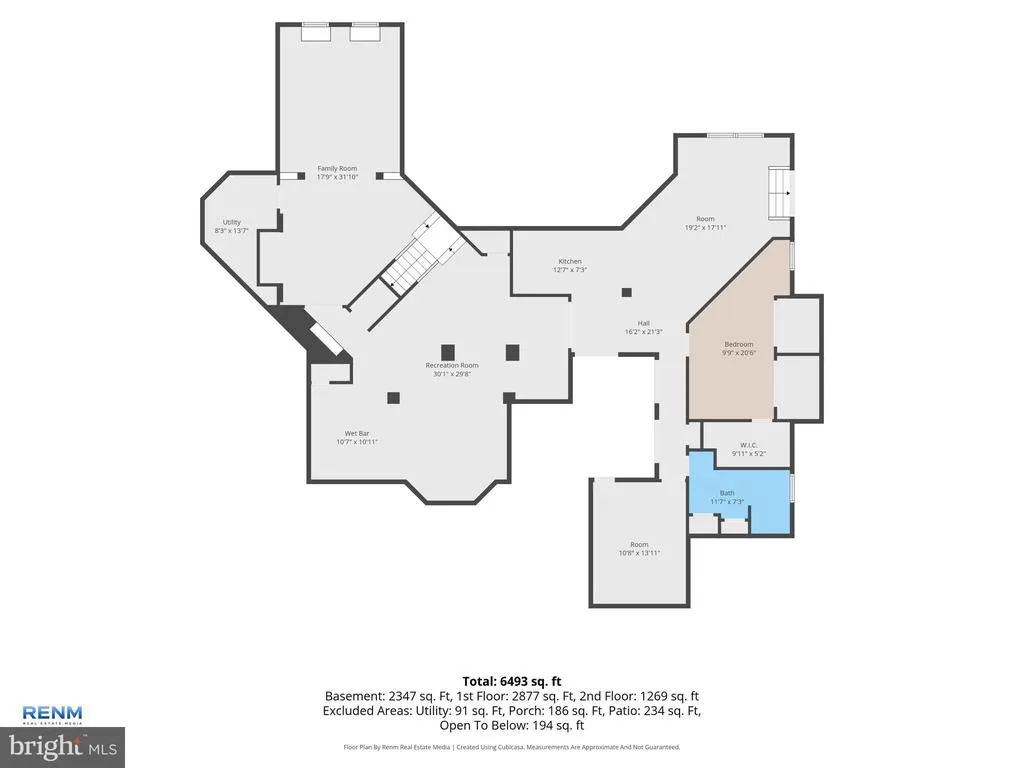
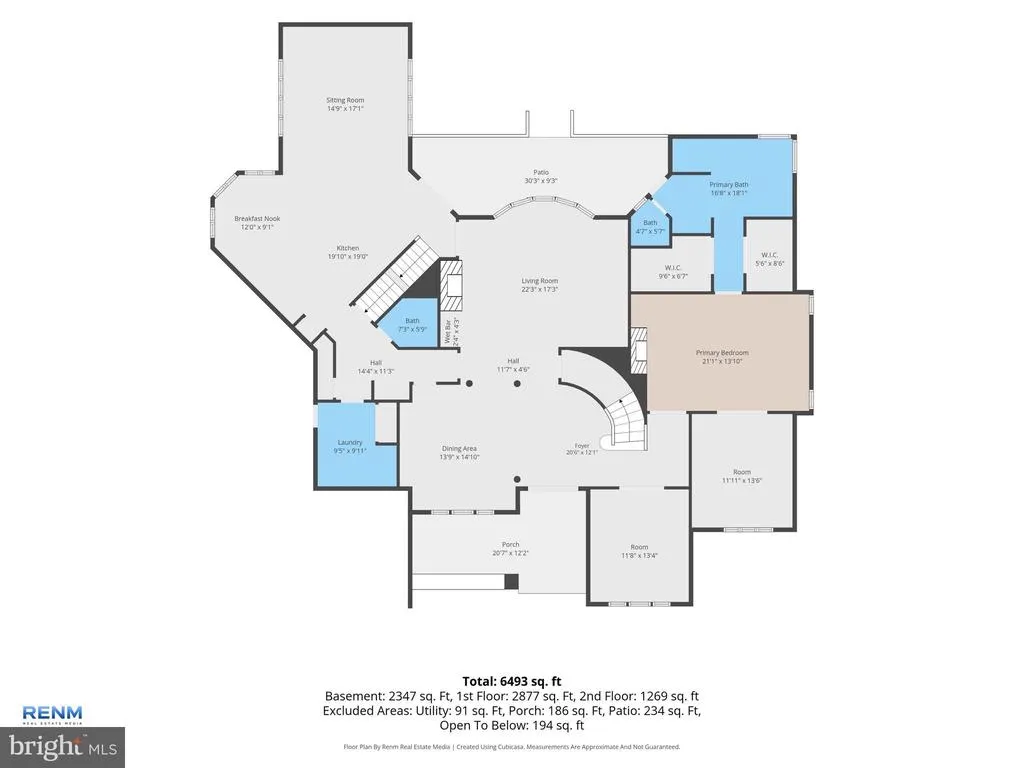
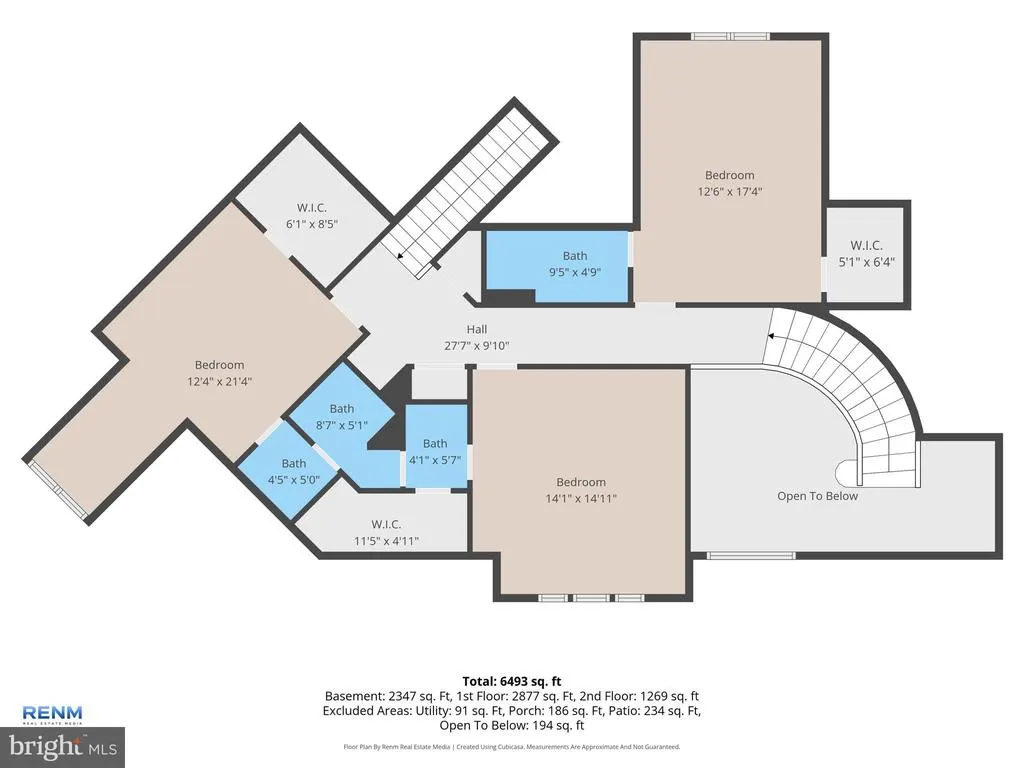
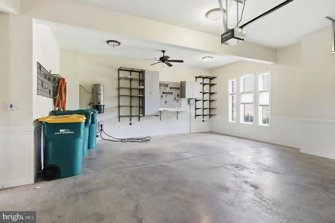
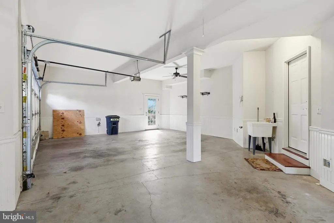
Exceptional Tiday-built stone estate in Pinehurst offering approximately 7,000 total square feet, 5 bedrooms, and 4.5 bathrooms. Located in the Cumberland Valley School District. Enter through a covered French door entry into a home defined by natural stone construction and timeless craftsmanship. Rich hardwood floors lead to a formal dining room and a sunken living room featuring a gas fireplace and wet bar. The family room showcases vaulted ceilings and expansive windows, while the eat-in kitchen includes granite countertops, a Sub-Zero refrigerator, new Bosch dishwasher, new GE Profile gas range, concealed microwave, and paneled appliances that blend seamlessly with the cabinetry. A separate vaulted breakfast nook with three large windows completes the space. The home features two staircasesone formal front staircase and a second staircase from the kitchen/family room providing convenient access to the upper level. Roof replaced in 2025. The main-level primary suite features a spacious sitting area and a gas fireplace, along with a spa-inspired bath with jetted tub, updated shower with high-end California Faucets fixtures, and heated tile flooring, plus direct access to a private rear stone patio. The main and lower levels are equipped with built-in audio speakers and Control4 smart home integration, including automated lighting controls and four outdoor cameras integrated with the Control4 system. The upper level offers three generously sized bedrooms with walk-in closets, including two connected by a Jack-and-Jill bath and one with an en suite bath. The fully finished lower level includes a private guest apartment/in-law suite with its own entrance, full kitchen with hardwood flooring, laundry, bedroom, great room, den or exercise room, and full bath with walk-in shower. Additional lower-level features include a second wet bar, media room, and billiard room with coffered wood ceiling. Exterior highlights include an oversized finished four-car garage with ceiling fans and an electric carport. The home is in near-new condition with extensive upgrades throughout, including 400-amp electrical service.
| Elementary School | Middle School | High School |
|---|---|---|
| Shaull Elementary School | Mountain View Middle School | Cumberland Valley High School |
| Price History | |
|---|---|
| 7/29/2026 | Listed $1,400,000 |
General Features
| Living Area | 6976 |
|---|---|
| Sewer | Public Sewer |
| Heating | Forced Air |
| Cooling | Ceiling Fan(s),Central A/C |
| Utilities | Natural Gas Available,Electric Available,Under Ground |
| Possession | 0-30 Days CD |
| Roof | Fiberglass,Asphalt,Composite |
| Appliances | Oven - Wall,Dishwasher,Disposal,Cooktop,Compactor,Dryer,Intercom,Oven - Double |
| Zoning | RESIDENTIAL |
| HOA Fee | 140.00 |
| Garage Spaces | 4.00 |
| Association Fee Includes | Common Area Maintenance |
| Patio/Porch Features | Patio(s),Porch(es) |
| Architectural Style | Traditional |
| Security Features | Smoke Detector,Security System,Exterior Cameras |
| Construction Materials | Stone,Frame |
| School District | CUMBERLAND VALLEY |
| Year Built | 2003 |
| Electric | 200+ Amp Service,Circuit Breakers |
| Levels | 2 |
| Tax Year | 2026 |
| Ownership | Fee Simple |
| Cool Fuel | Electric |
| Accessibility | None |
| Assoc Fee Paid Per | Annually |
| County | CUMBERLAND |
| New Construction | No |
| Property Type | Residential |
| Association Amenities | None |
| HOA | Yes |
| Subdivision Name | PINEHURST |
| Garage Y/N | Yes |
| Water Access Y/N | No |
| Other Structures | Above Grade,Below Grade |
| Full Baths | 4 |
| Status | ACTIVE |
| Directions | Take the PA-114 / Wertzville Rd exit. Turn left onto PA-114 East (Wertzville Rd). Drive about 1.5 miles. Turn right into the Pinehurst neighborhood. |
| City | MECHANICSBURG |
| Association Name | PINEHURST |
| Senior Community Y/N | No |
| MLS Area | Hampden Twp (14410) |
| Lot Size Units | Square Feet |
| Lot Size Square Feet | 38333.00 |
| Tax Assessed Value | 1057400.0 |
| Tax Annual Amount | 16331.0 |
| Structure Type | Detached |
| Condo/Coop Association fee Y/N | No |
| Bathrooms Full Main Level | 1 |
| Bathrooms Count Main Level | 2.00 |
| Price Per Sq Ft Total AG | 301.01 |
| Acceptable Financing | Conventional,Cash |
| Vacation Rental Y/N | No |
| Total SQFT | 6976 |
| Location Type | Suburban |
| Builder Name | Tiday |
| Standard Status | Active |
| Year Built Source | Assessor |
| Legal Subdivision | PINEHURST |
| Tax Lot | 3 |
Interior Features
| Interior Amenities | WhirlPool/HotTub,Water Treat System,Breakfast Area,Formal/Separate Dining Room,2nd Kitchen,Additional Stairway,Built-Ins,Ceiling Fan(s),Central Vacuum,Crown Moldings,Curved Staircase,Entry Level Bedr |
|---|---|
| Heating Fuel | Natural Gas |
| Basement | Daylight,Partial,Walkout Level,Fully Finished |
| Total Fireplaces | 2 |
| Fireplace Features | Gas/Propane |
| Hot Water | Natural Gas |
| Basement (Y/N) | Yes |
| Heating Y/N | Yes |
| Fireplace Y/N | Yes |
| Above Grade Finished Area | 4651 |
| Half Baths | 1 |
| Central Air Y/N | Yes |
| Total Bedrooms | 5 |
| Below Grade Finished Area | 2325 |
| Room Type | Living Room,Dining Room,Primary Bedroom,Sitting Room,Bedroom 2,Bedroom 3,Bedroom 4,Bedroom 5,Kitchen,Game Room,Family Room,Foyer,Exercise Room,In-Law/auPair/Suite,Laundry,Office,Storage Room,Media Ro |
| Main Level Bedrooms | 1 |
| Below Grade Finished Area Unit Type | Square Feet |
| LivingAreaSource | Estimated |
| Laundry Type | Main Floor,Lower Floor |
| Below Grade Unfin Area Units | Square Feet |
| Below Grade Unfin SQFT Source | Assessor |
| Below Grade Finished Area Source | Estimated |
| Bedrooms Count All Lower Levels | 1 |
| Bedrooms Count All Upper Levels | 3 |
| Bedrooms Count Lower Level 1 | 1 |
| Bedrooms Count Upper Level 1 | 3 |
| Bathrooms Half Main Level | 1 |
| Bathrooms Full Upper Level 1 | 2 |
| Bathrooms Full Lower Level 1 | 1 |
| Bathrooms Full All Upper Levels | 2 |
| Bathrooms Full All Lower Levels | 1 |
| Bathrooms Count Upper Level 1 | 2.00 |
| Bathrooms Count Lower Level 1 | 1.00 |
| Bathrooms Count All Upper Levels | 2 |
| Bathrooms Count All Lower Levels | 1 |
| Above Grade Unfin Area Units | Square Feet |
| Above Grade Unfin SQFT Source | Estimated |
| Above Grade Finished Area Source | Assessor |
| Above Grade Finished Area Unit Type | Square Feet |
| Total Baths | 5 |
Exterior Features
| Exterior Amenities | Exterior Lighting,Chimney Cap(s),Lawn Sprinkler |
|---|---|
| Pool | No Pool |
| Parking Features | Paved Driveway |
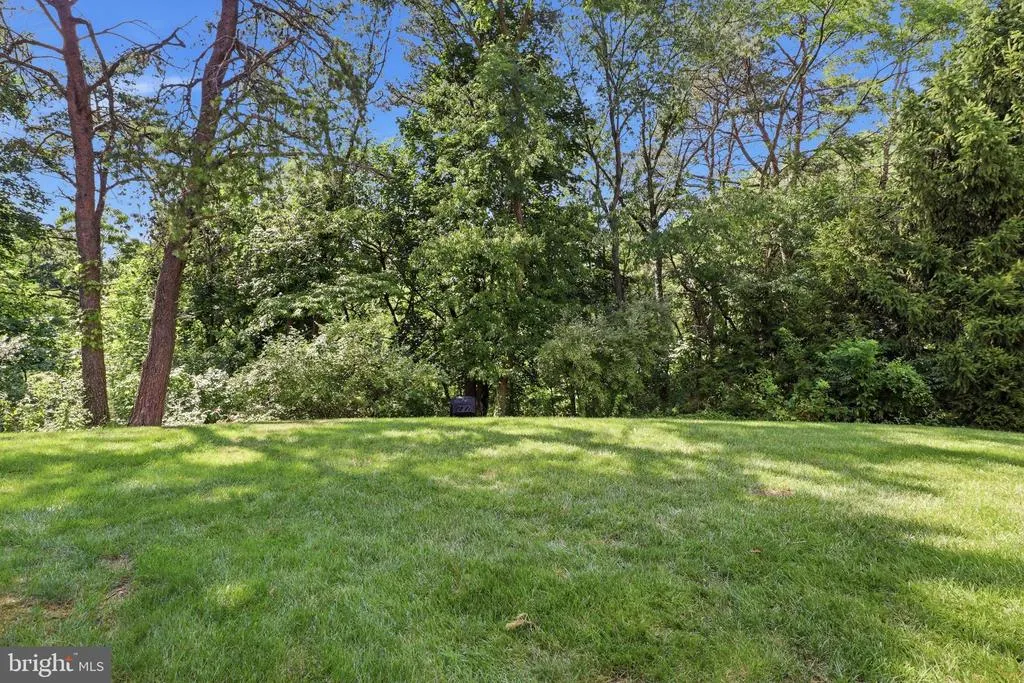
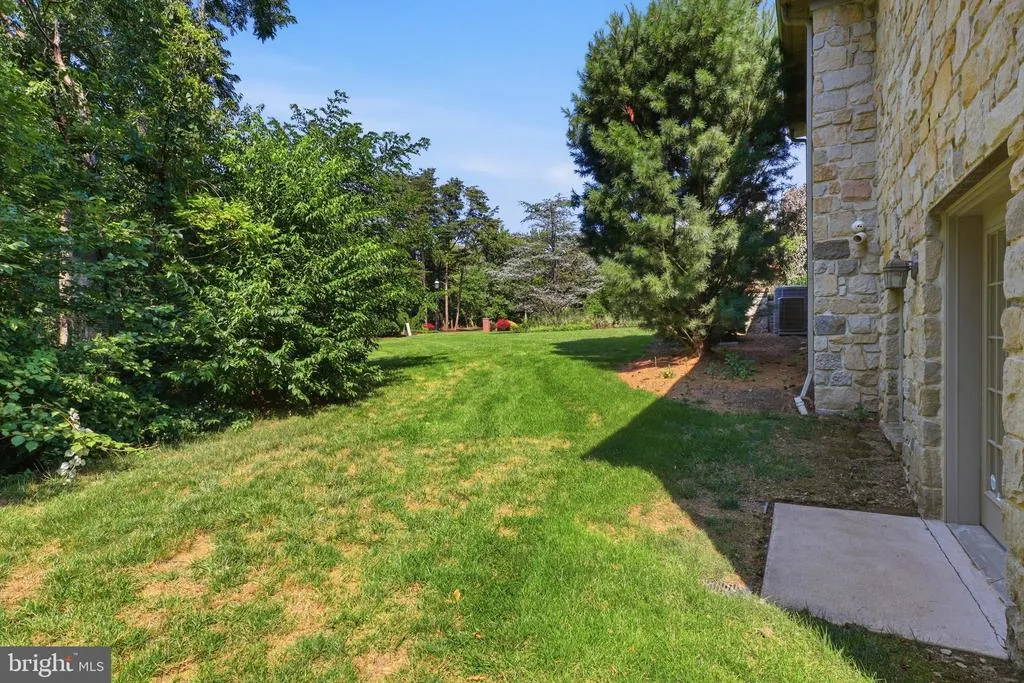
| Lot Features | Level,Trees/Wooded |
| Water Source | Public |
| Total Parking Spaces | 4 |
| Garage Features | Built In,Garage Door Opener,Garage - Side Entry |
| Type of Parking | Driveway,Attached Garage |
| Land Use Code | 101 |
| Foundation Details | Slab,Permanent,Concrete Perimeter |
| Water View Y/N | No |
| Lot Size Acres | 0.88 |
| Lot Size Source | Assessor |
| Waterfront Y/N | No |
| Road Responsibility | Boro/Township,City/County |
| Land Assessed Value | 209600.00 |
| Navigable Water Y/N | No |
| Water Oriented Y/N | No |
| # of Attached Garage Spaces | 4 |
Room Details
| Room | Dimensions | Level | Flooring | Details |
|---|---|---|---|---|
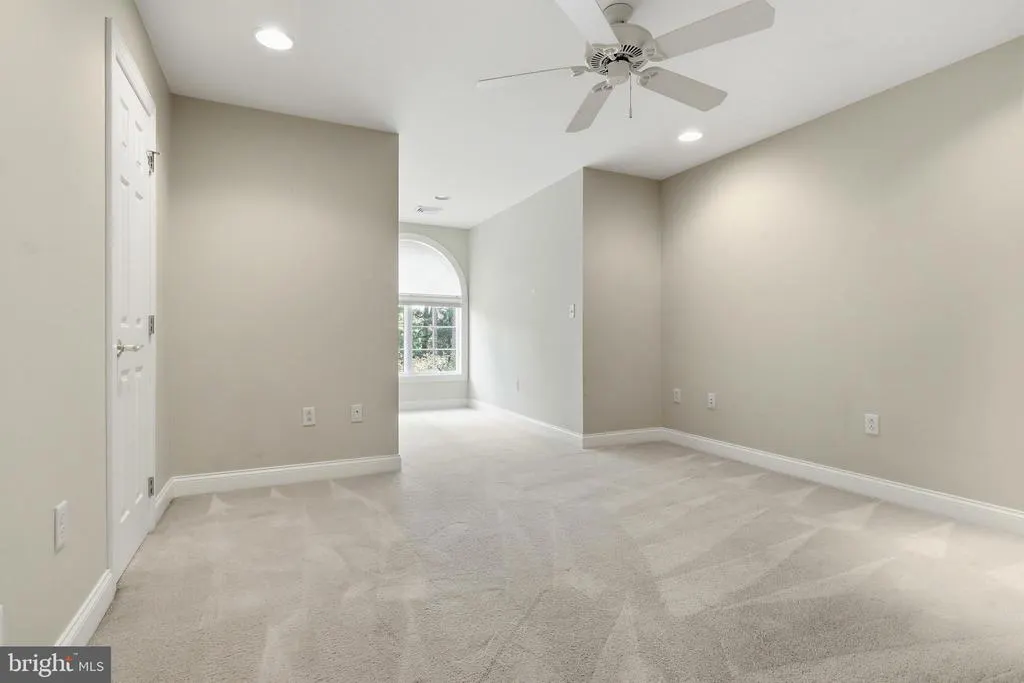
| Bedroom 2 | Upper 1 | Attached Bathroom,Flooring - Carpet,Walk-In Closet(s),Ceiling Fan(s) | ||
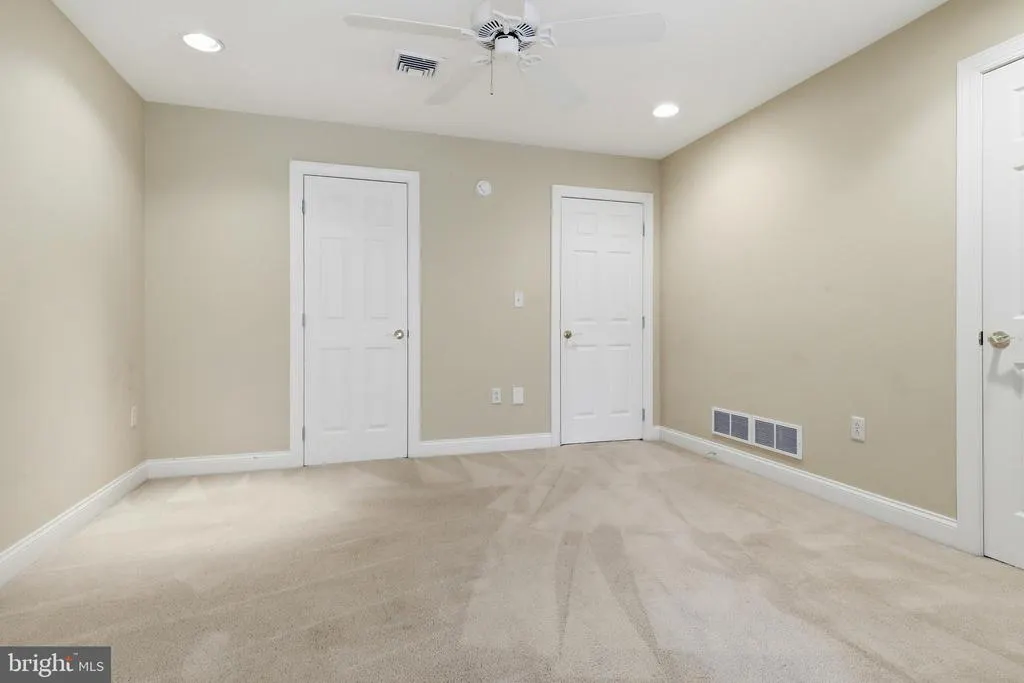
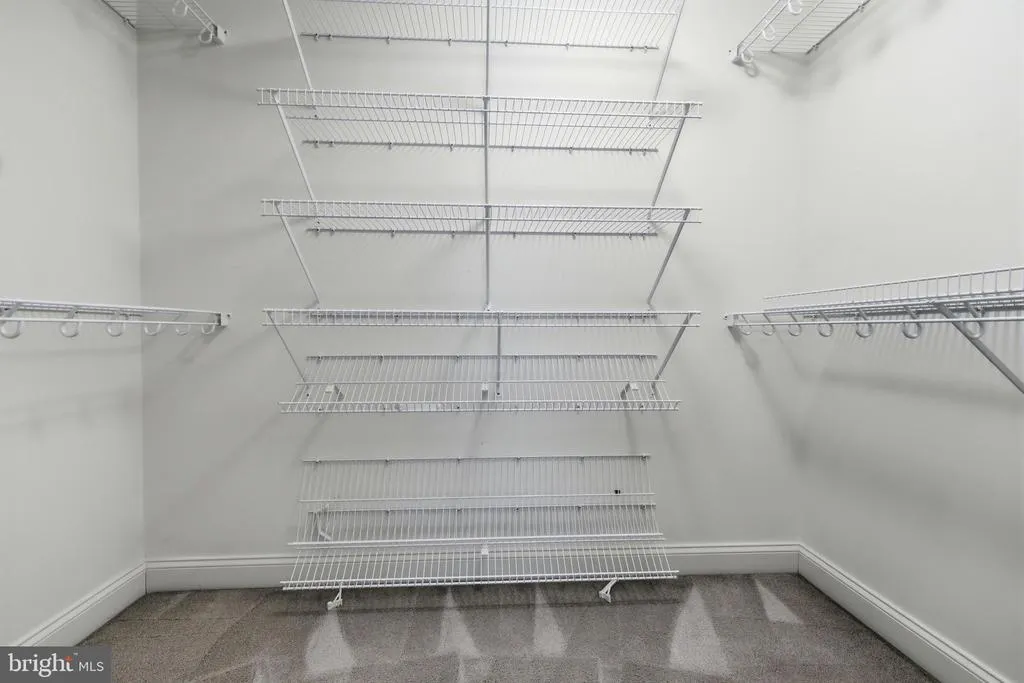
| Bedroom 3 | 15.2x14 | Upper 1 | X Jack and Jill Bathroom,Flooring - Carpet,Walk-In Closet(s),Ceiling Fan(s) | |
| Bedroom 4 | 12.8x12.4 | Upper 1 | X Jack and Jill Bathroom,Flooring - Carpet,Walk-In Closet(s),Ceiling Fan(s) | |
| Bedroom 5 | Lower 1 | Ceiling Fan(s),Flooring - Carpet,Walk-In Closet(s) | ||
| Dining Room | Main | Flooring - HardWood,Crown Molding,Formal Dining Room | ||
| Exercise Room | Lower 1 | Flooring - Carpet | ||
| Family Room | Main | Cathedral/Vaulted Ceiling,Flooring - HardWood,Ceiling Fan(s) | ||
| Foyer | Main | Cathedral/Vaulted Ceiling,Flooring - HardWood,Crown Molding | ||
| Full Bath | Lower 1 | Flooring - Tile/Brick,Countertop(s) - Solid Surface,Double Sink | ||
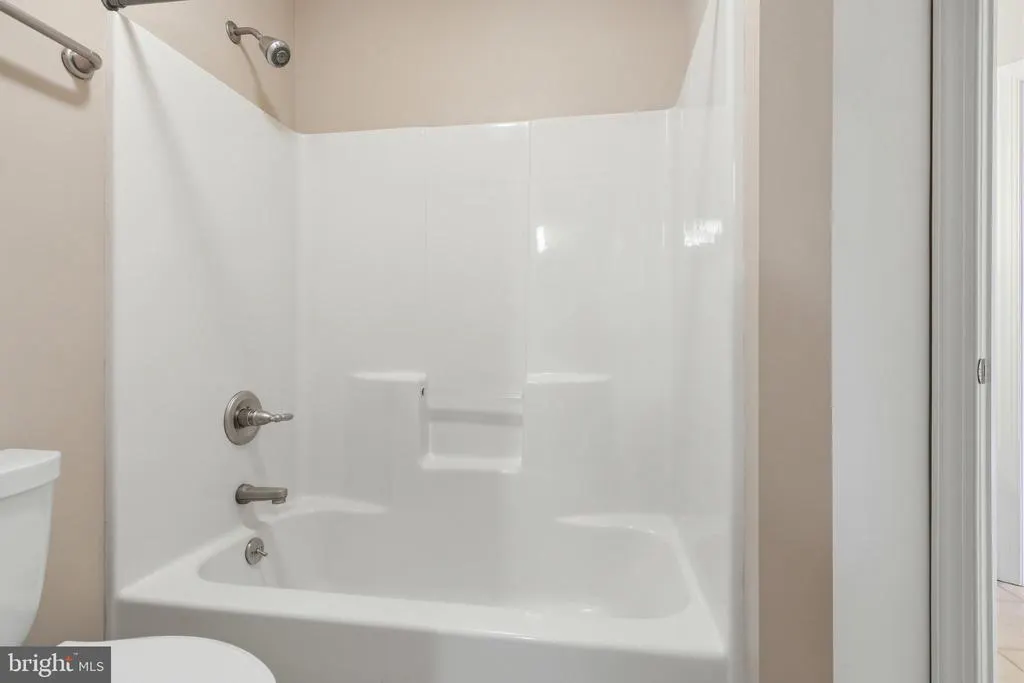
| Full Bath | Upper 1 | Flooring - Tile/Brick,Bathroom - Tub Shower | ||
| Game Room | Lower 1 | Built-Ins,Flooring - HardWood,Countertop(s) - Granite,Crown Molding | ||
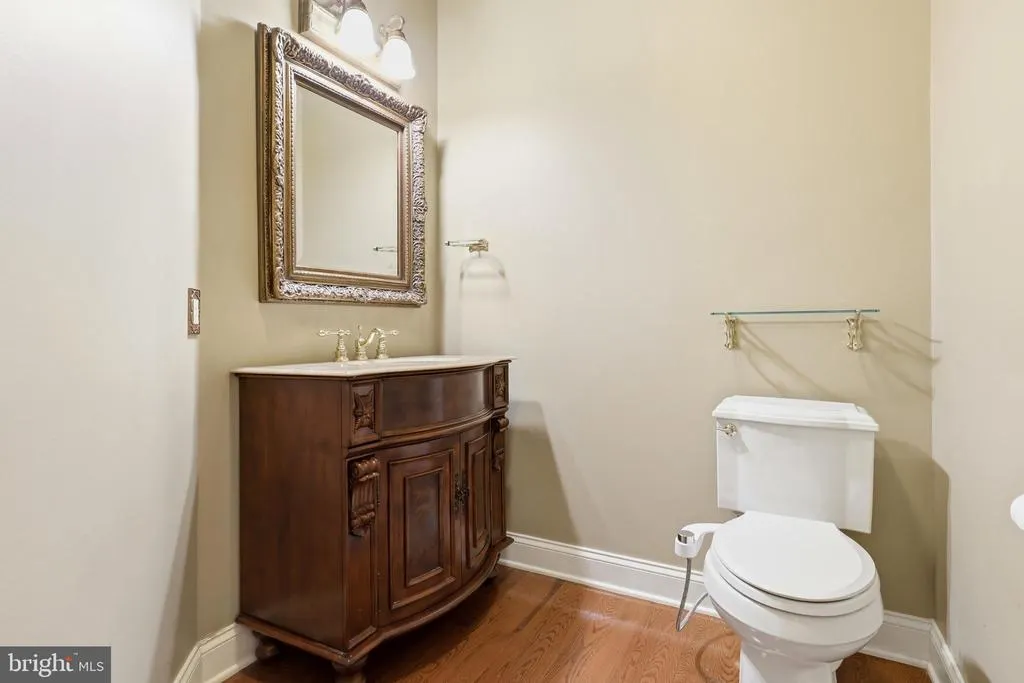
| Half Bath | Main | Flooring - HardWood,Countertop(s) - Solid Surface | ||
| In-Law/auPair/Suite | Lower 1 | Flooring - Carpet,Built-Ins,Flooring - Laminated,Living/Dining Room Combo,Countertop(s) - Granite,Kitchen - Gas Cooking,Breakfast Bar,Flooring - HardWood,Crown Molding | ||
| Kitchen | Main | Kitchen - Eat-in,Cathedral/Vaulted Ceiling,Countertop(s) - Granite,Kitchen - Gas Cooking,Breakfast Bar,Pantry,Built-Ins,Flooring - HardWood | ||
| Kitchen | Lower 1 | Flooring - HardWood,Countertop(s) - Granite,Breakfast Bar,Crown Molding | ||
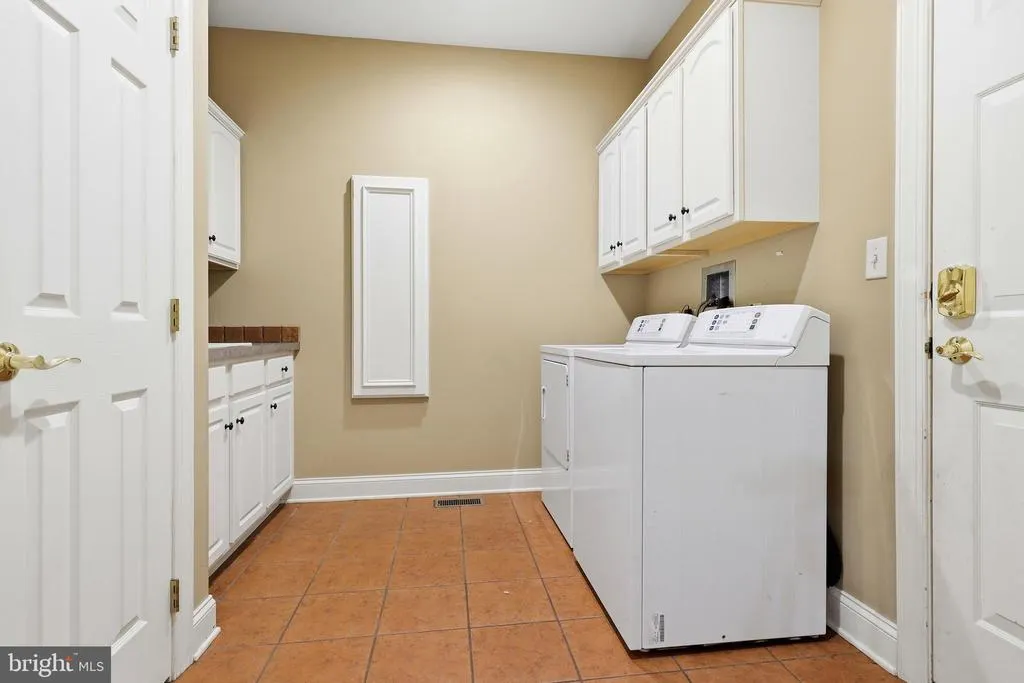
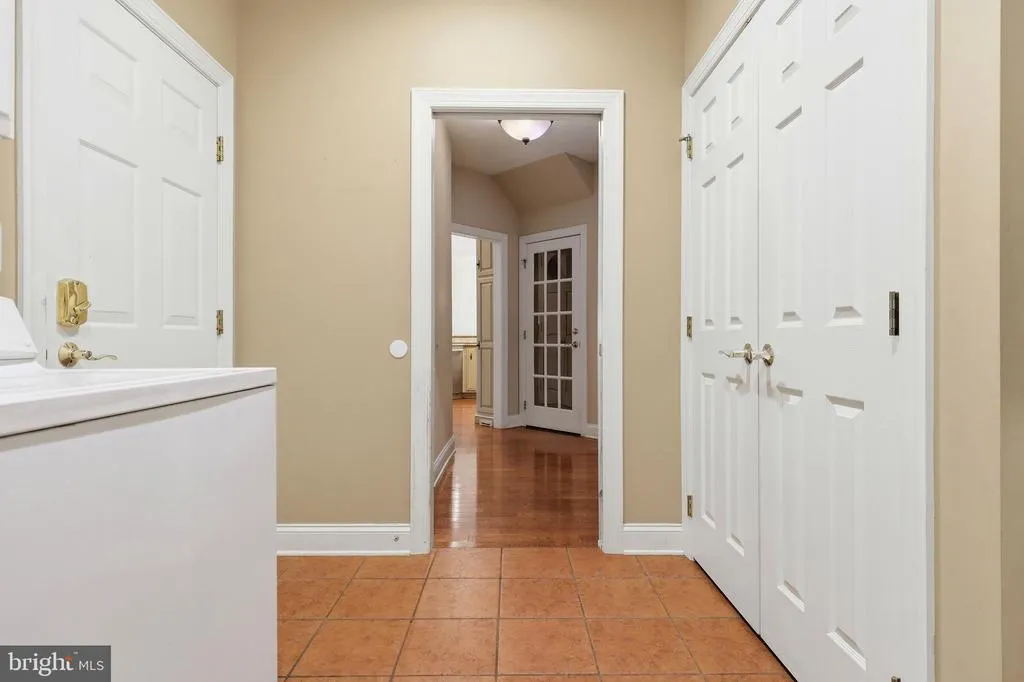
| Laundry | Main | Flooring - Tile/Brick,Built-Ins | ||
| Living Room | Main | Flooring - HardWood,Built-Ins,Crown Molding,Wet Bar,Fireplace - Gas,Countertop(s) - Granite | ||
| Media Room | Lower 1 | Built-Ins,Flooring - Carpet,Crown Molding | ||
| Office | Main | Flooring - HardWood,Built-Ins | ||
| Primary Bathroom | Main | Built-Ins,Countertop(s) - Granite,Double Sink,Crown Molding,Flooring - Tile/Brick | ||
| Primary Bedroom | 28x19.5 | Main | X Primary Bedroom - Sitting Area,Flooring - Carpet,Walk-In Closet(s),Built-Ins,Ceiling Fan(s),Crown Molding,Fireplace - Gas | |
| Sitting Room | Lower 1 | Flooring - Carpet,Built-Ins,Countertop(s) - Granite,Wet Bar,Island,Crown Molding | ||
| Storage Room | Lower 1 | Basement - Unfinished |
Amenities
- Foreclosure
- Views
- Short Sale
- New Construction
- Adult 55+
- Lease To Own
- No HOA Fees
- Furnished
- Primary On Main
- Air Conditioning
- Seller Finance
- Green
- Fixer Upper
- Horse
- Golf
- Fireplace
- Deck
- Garage
- Basement
- Pool
Property vs Single Family Average in 17050
Price
Taxes
Year Built
Visits
 © BRIGHT, All Rights Reserved
