
Price Reduction - Primary on Main
Address
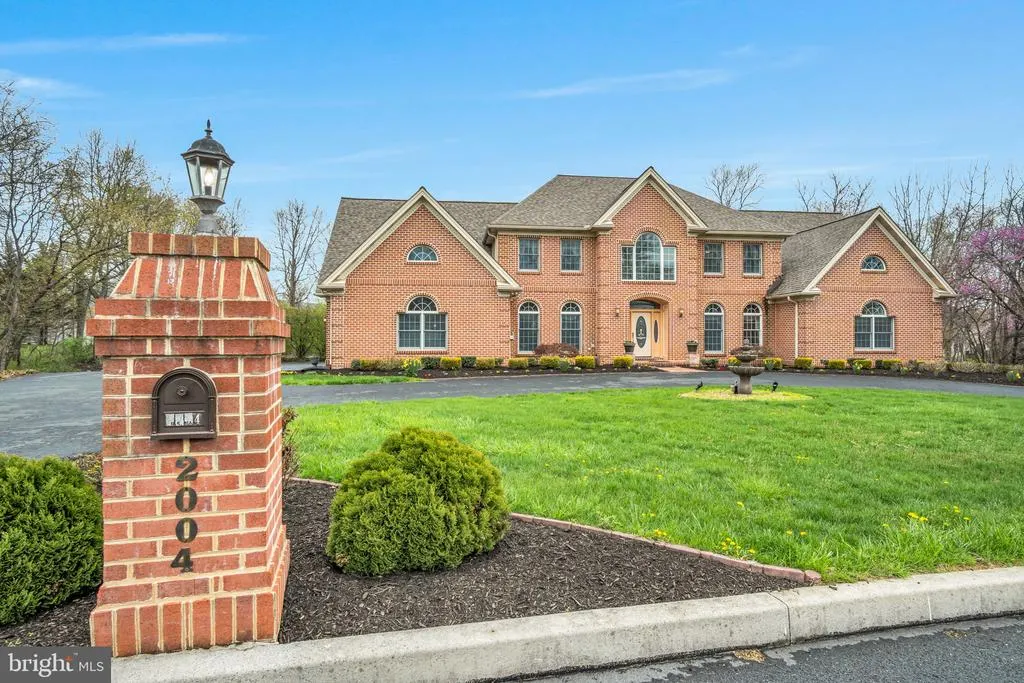
2004 Mountain Pine Drive, Mechanicsburg, PA
Price
$ 1,299,999
Property Attributes
- MLS#PACB2052074
- TypeSingle Family
- Listing Status ACTIVE
- CountyCUMBERLAND
- CityMechanicsburg
- AreaHampden Twp
- NeighborhoodPinehurst
- Zip17050
- StyleTraditional
- Year Built1996
- Taxes$ 13347
- Price$ 1,299,999
- Bedrooms9
- Full Bathrooms7
- Half Bathrooms1
- Sqr Footage9500
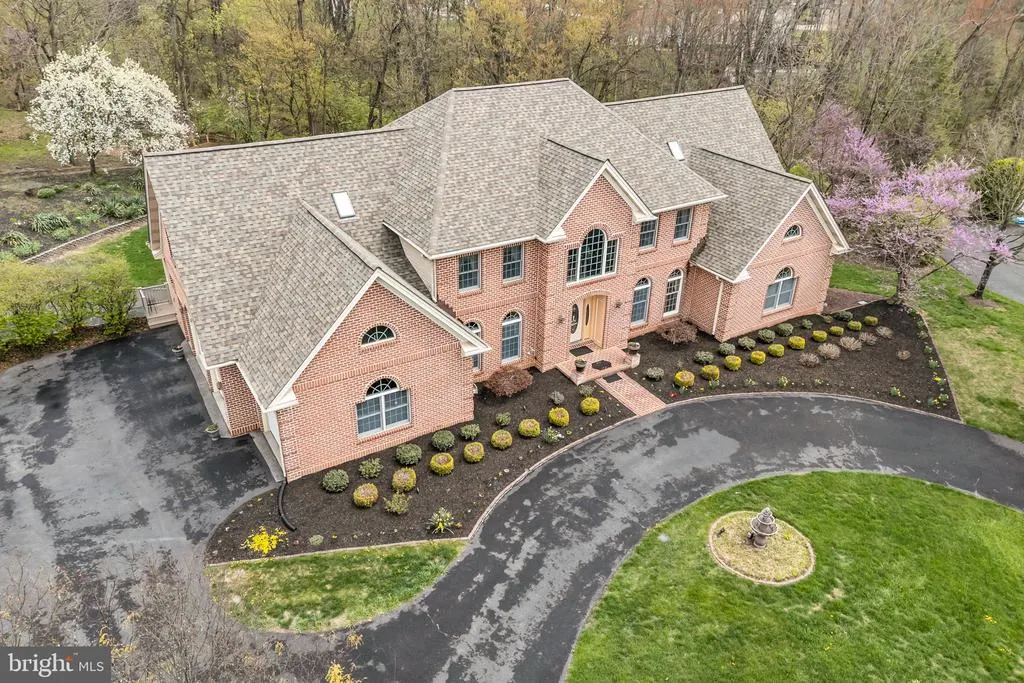
- Lot Size1.71 Acres
Data Source:
Bright MLS
Property Description
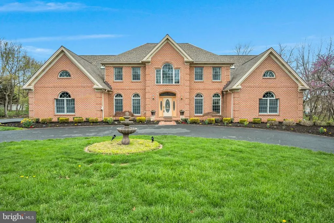
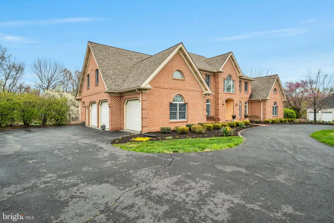
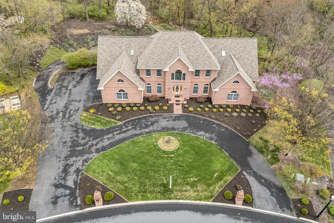
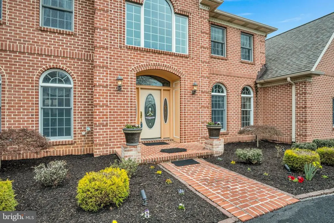
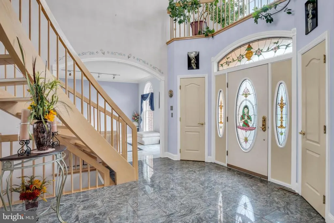
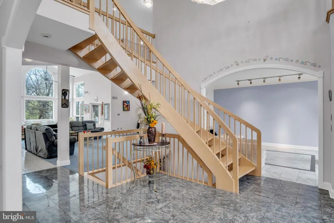
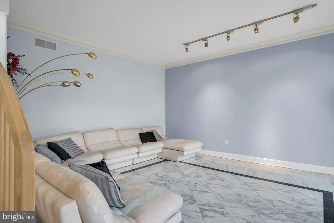
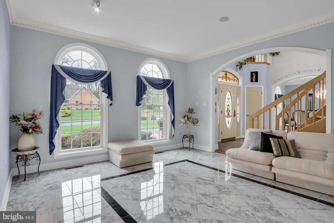
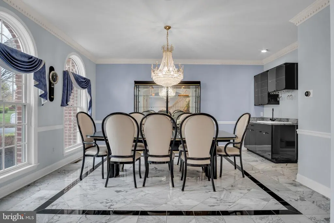
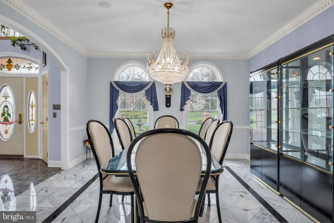
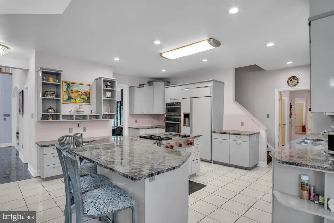
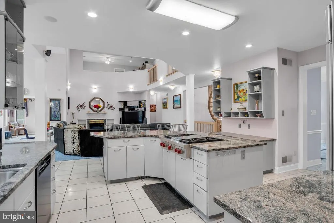
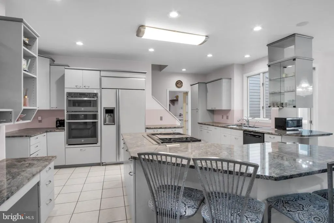
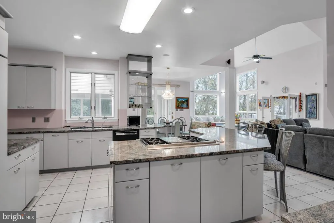
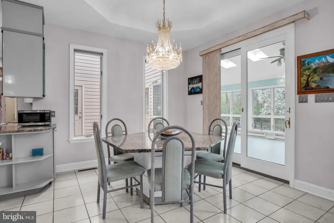
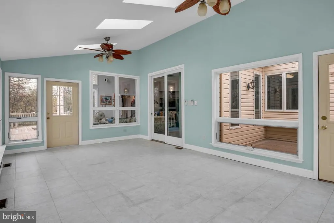
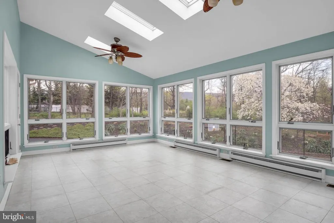
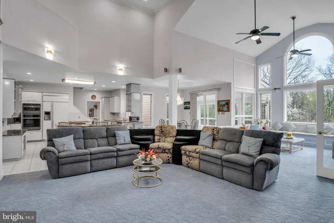
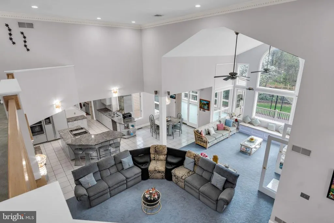
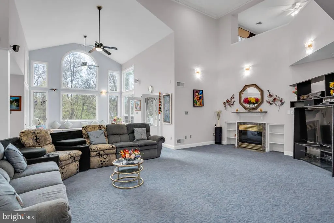
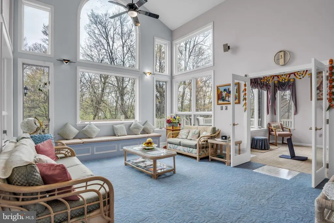
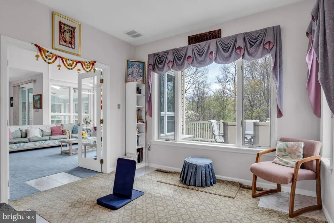
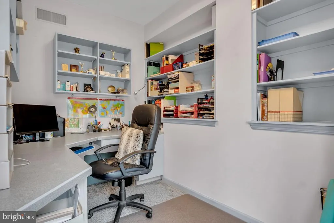
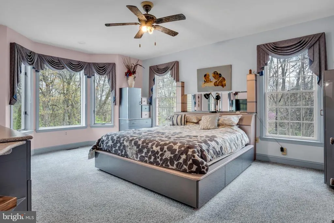
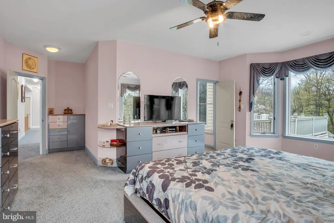
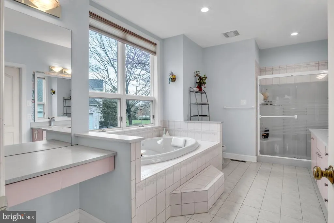
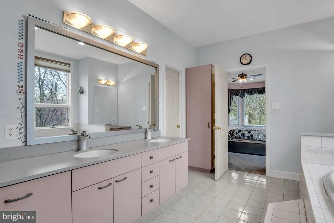
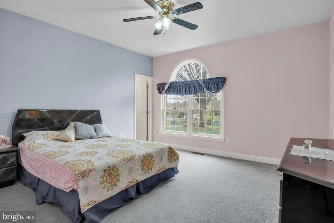
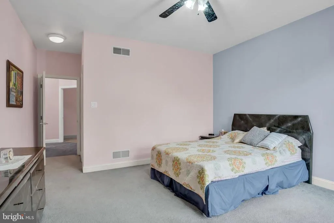
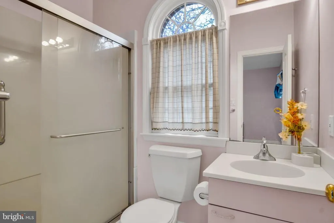
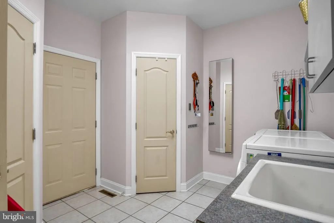
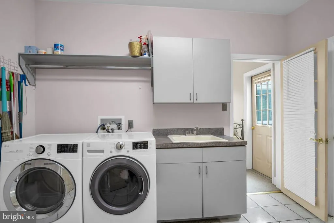
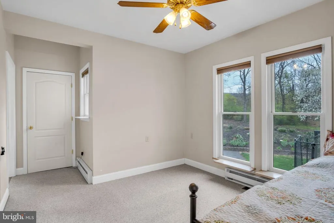
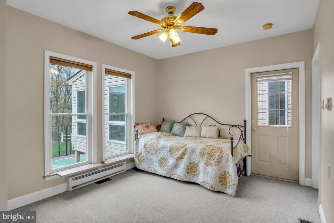
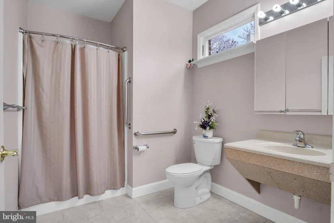
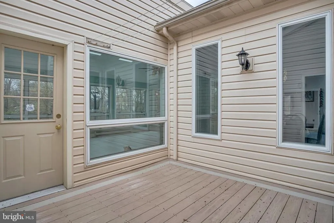

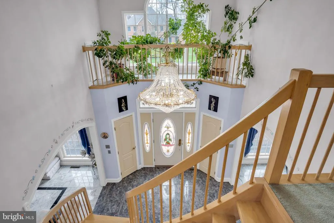
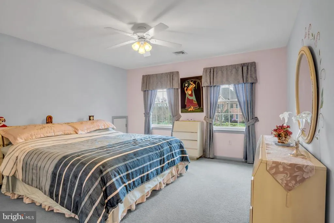
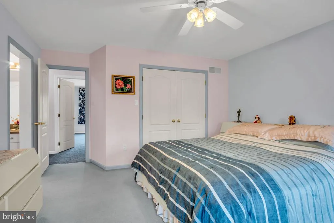
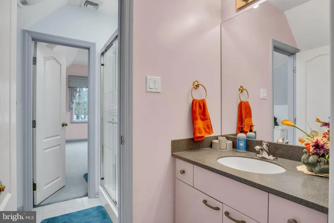
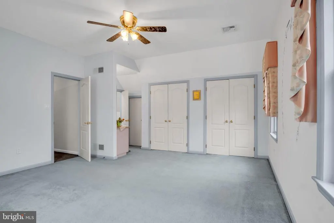
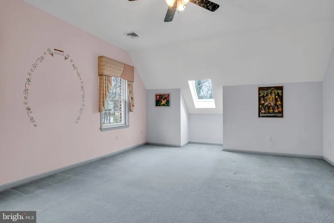
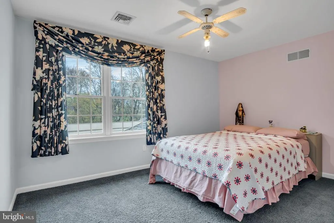
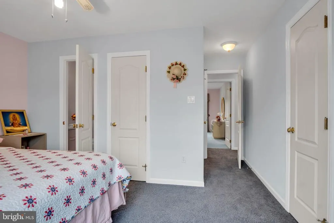
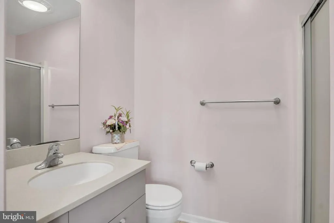
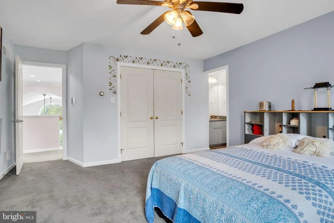

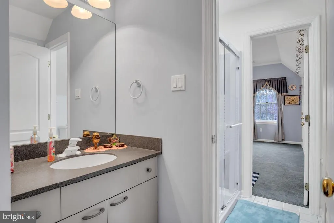
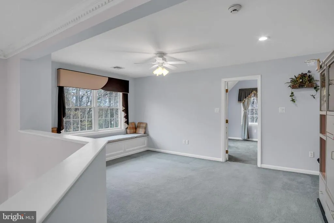
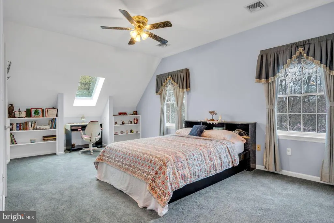
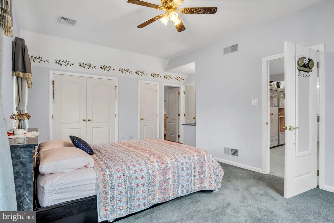
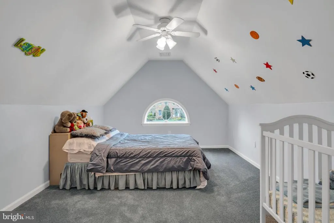
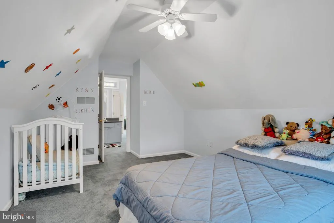
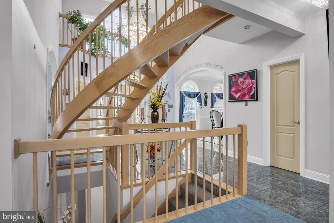
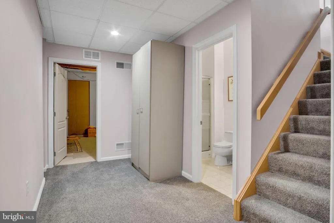
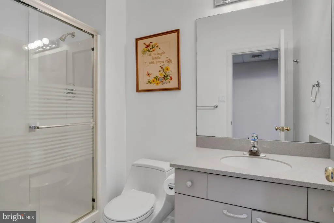
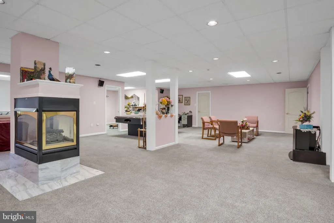
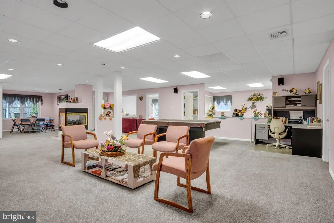
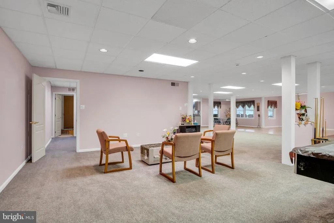
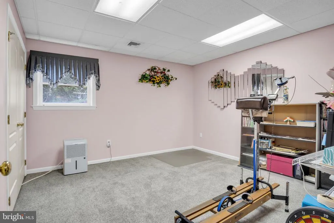
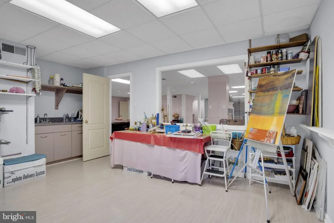
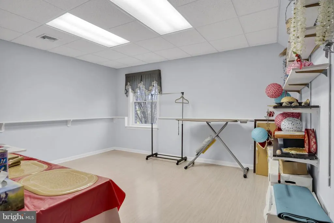
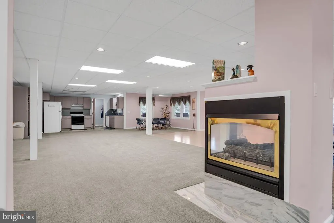
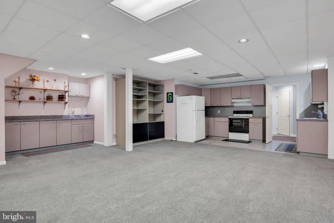
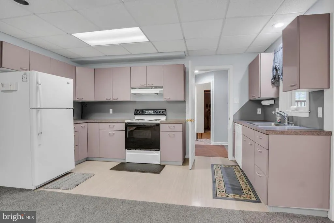
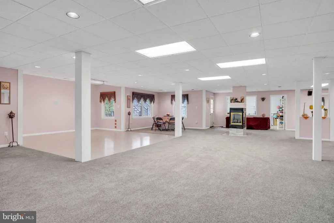
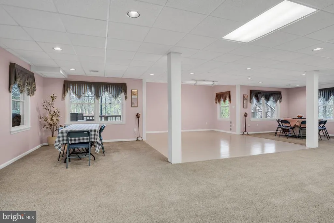
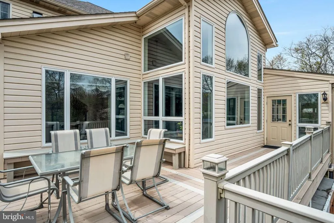
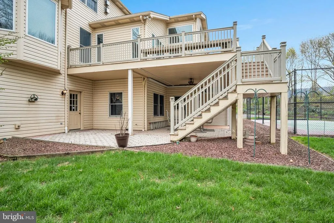
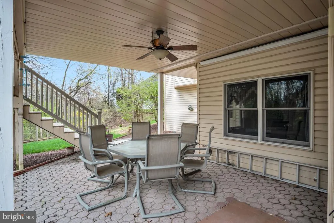
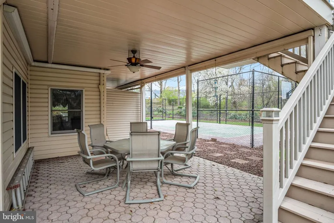

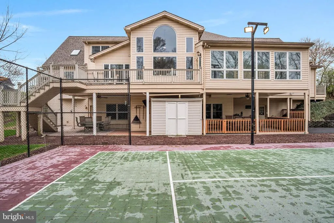
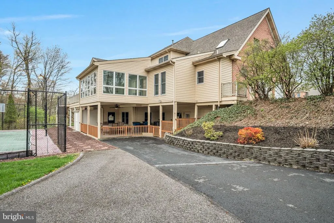
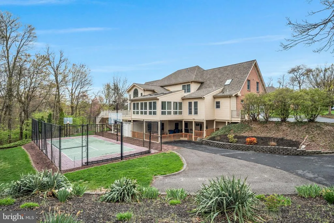
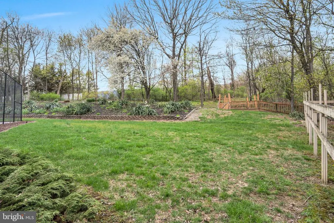
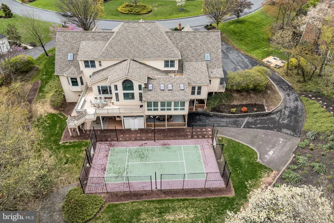
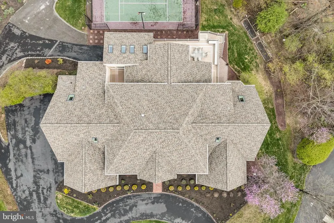
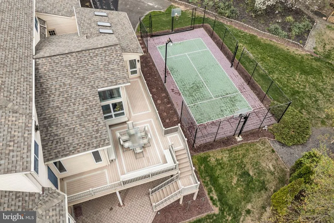
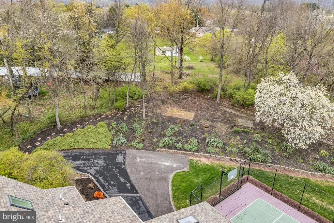
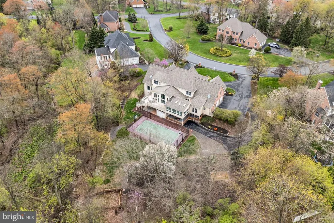
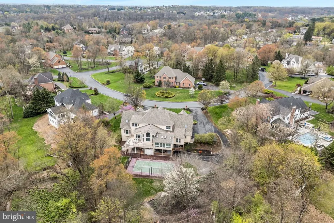
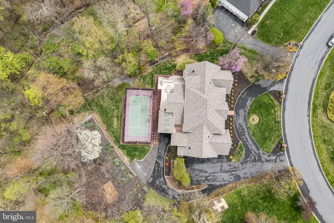
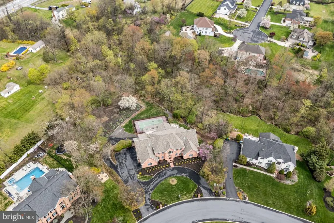
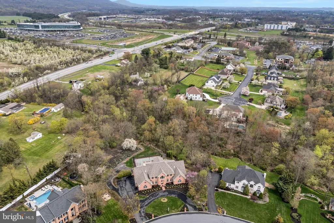
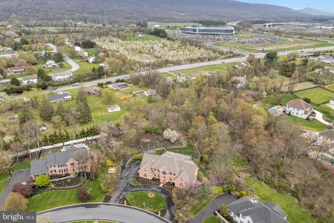
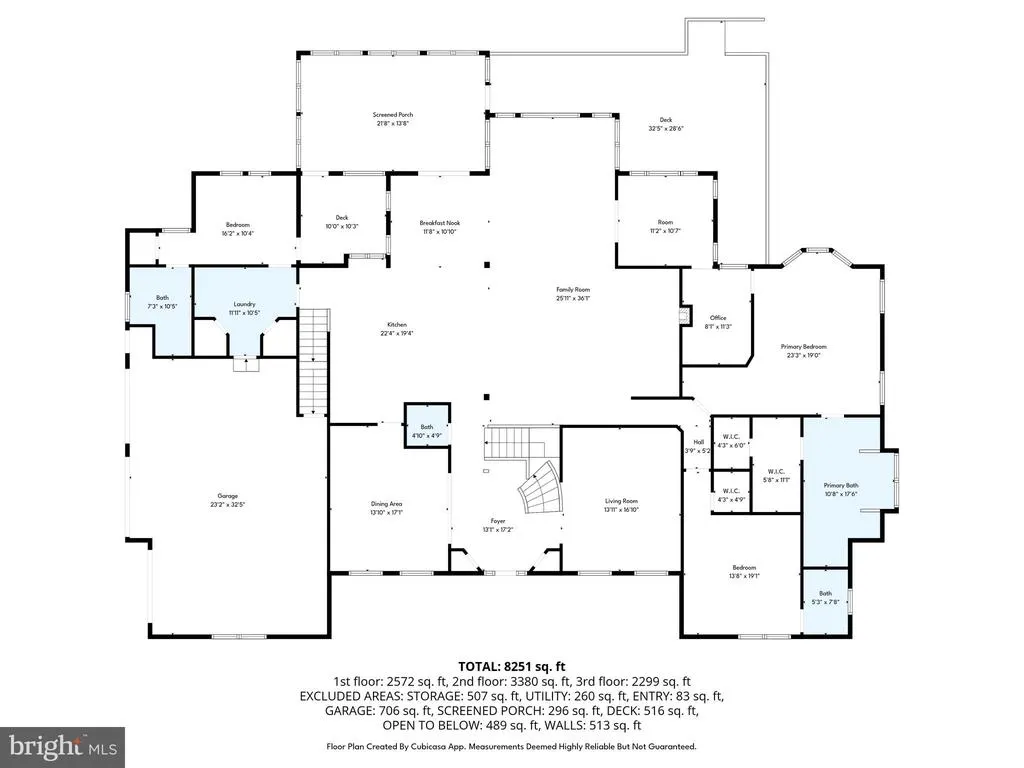
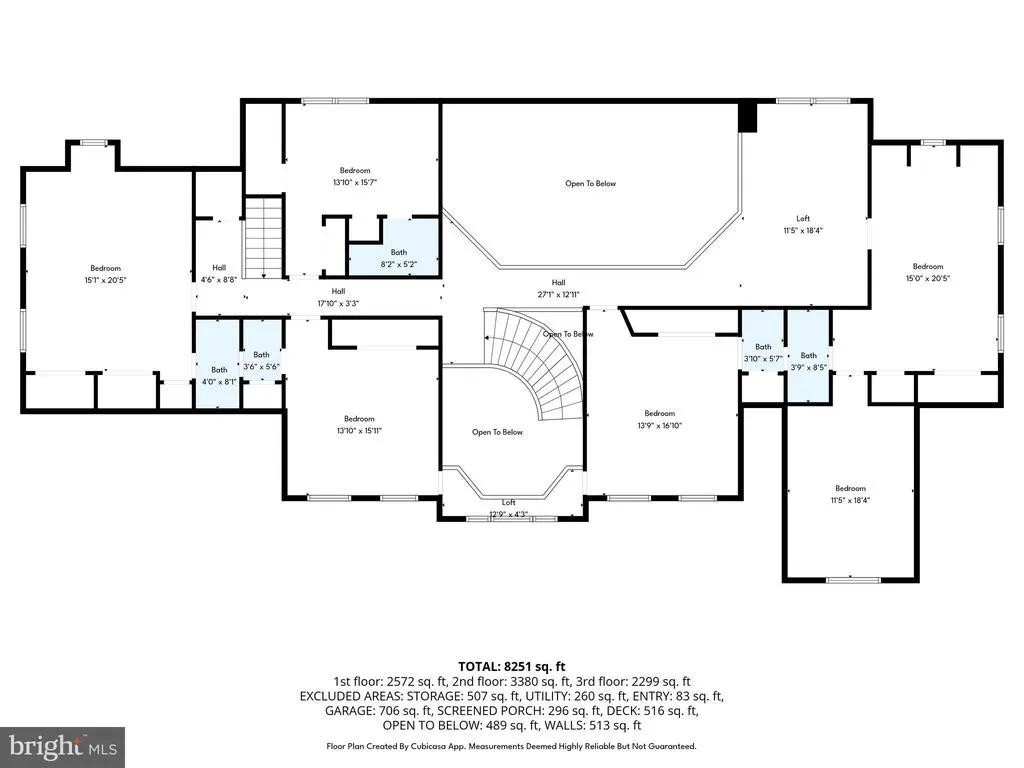
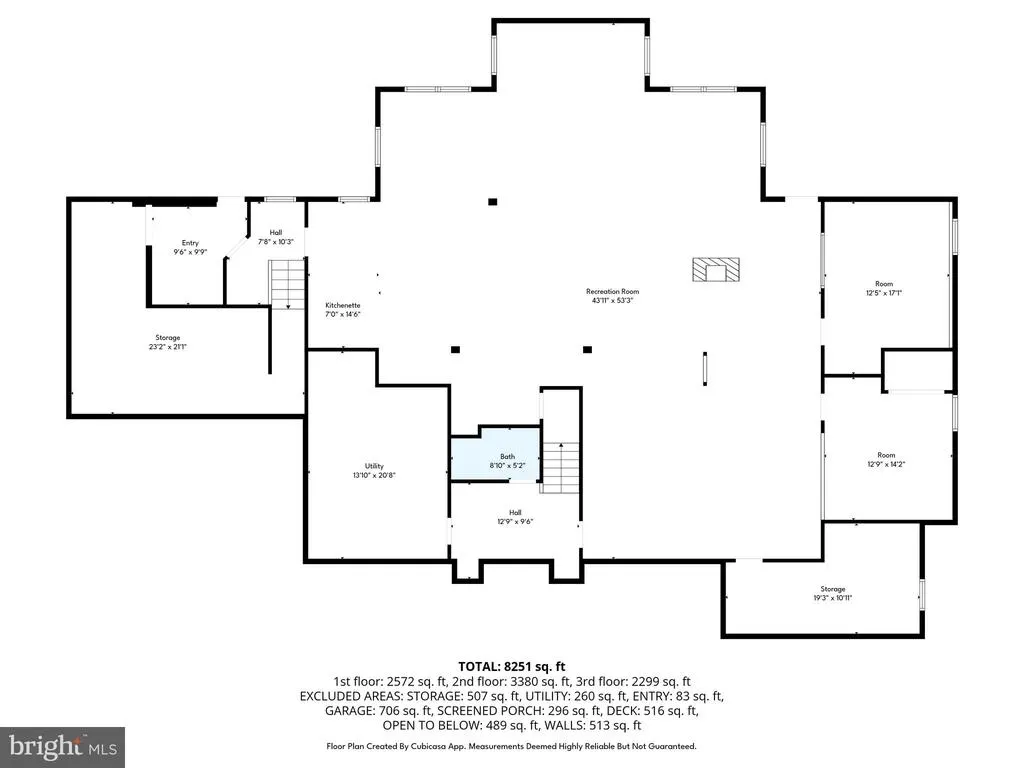
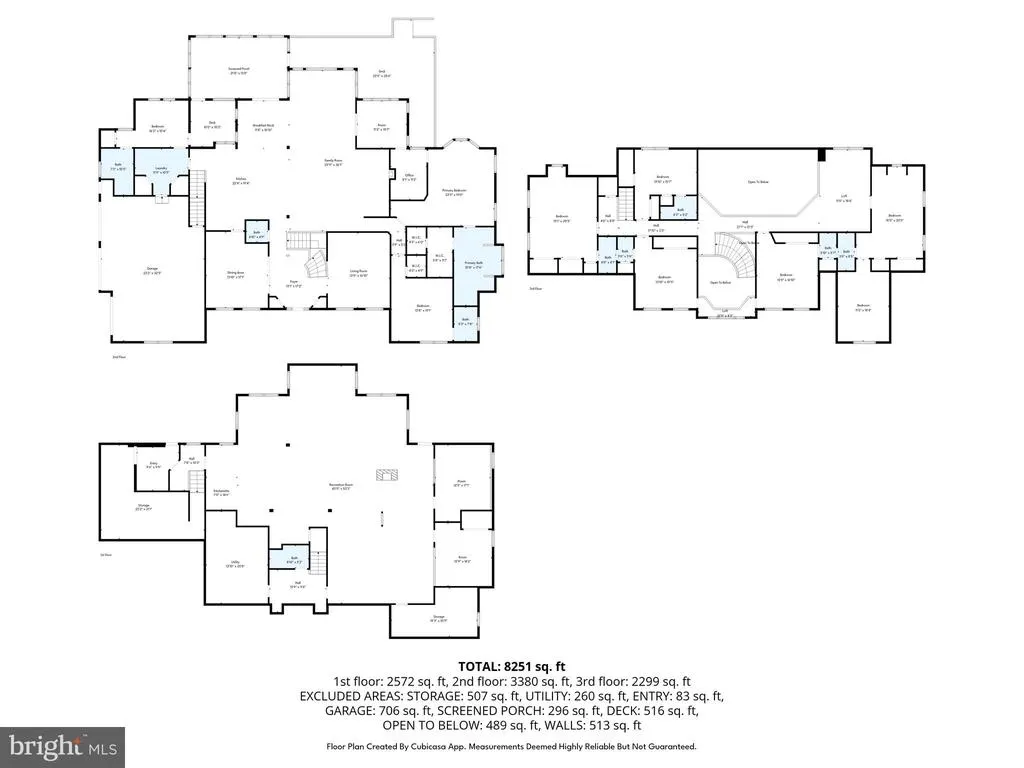
Experience unparalleled luxury in the prestigious Pinehurst community, within the Cumberland Valley School District. This stunning estate boasts 9 bedrooms, 7.5 bathrooms, and over 9,500 sq. ft. of thoughtfully designed living space, combining 7,000 above-grade and 2,500 below-grade square feet. The grand foyer impresses with soaring two-story ceilings, a chandelier on a lift, granite floors to match the kitchen, and a sweeping curved staircase. Entertain effortlessly in the formal dining room with a wet bar. The open-concept kitchen features a large island with granite countertops matching the custom made dinette table. The kitchen flows seamlessly into the spacious family room. The sunroom with skylights floods the main floor with beautiful natural lighting. The main floor also includes a half bath, laundry, main primary suite with walk-in and cedar-lined closets, a spa-like bath, private office, prayer room, and in-law quarters with a full bath. Upstairs, a spacious loft, 6 additional bedrooms, and 3 full baths provide ample space for guests. The lower level is an entertainer's dream with a great room and a three-sided fireplace, dance floor with built-in speakers, a fully equipped kitchen, arts and exercise rooms, and 3 storage rooms. Convenient access from the 3-car garage to the basement. Outside, enjoy your private oasis with a covered patio, expansive deck, lighted pickleball/multi-purpose court, and extensive hardscapingideal for relaxing or hosting gatherings. This home is the perfect blend of grand elegance, thoughtful design, and exceptional amenities. Don't miss this rare opportunity to own in one of the area's most coveted communities - schedule your private tour today.
| High School |
|---|
| Cumberland Valley High School |
| Price History | |
|---|---|
| 4/1/2026 | Listed $1,499,000 |
| 6/6/2026 | 4$1,450,000 |
| 6/19/2026 | 7$1,351,000 |
| 8/20/2026 | 4$1,299,999 |
General Features
| Living Area | 9500 |
|---|---|
| Sewer | Public Sewer |
| Heating | Central,Forced Air |
| Cooling | Central A/C |
| Possession | Settlement |
| Appliances | Dishwasher,Oven - Wall,Dryer,Washer,Cooktop,Oven/Range - Gas,Refrigerator |
| Zoning | RESIDENTIAL |
| HOA Fee | 200.00 |
| Garage Spaces | 3.00 |
| Association Fee Includes | Common Area Maintenance |
| Patio/Porch Features | Deck(s),Patio(s) |
| Architectural Style | Traditional |
| Construction Materials | Brick |
| School District | CUMBERLAND VALLEY |
| Year Built | 1996 |
| Levels | 2 |
| Tax Year | 2025 |
| Ownership | Fee Simple |
| Cool Fuel | Natural Gas |
| Accessibility | Level Entry - Main |
| Assoc Fee Paid Per | Annually |
| County | CUMBERLAND |
| New Construction | No |
| Property Type | Residential |
| HOA | Yes |
| Subdivision Name | PINEHURST |
| Garage Y/N | Yes |
| Water Access Y/N | No |
| Other Structures | Above Grade,Below Grade |
| Full Baths | 7 |
| Status | ACTIVE |
| Directions | Pinehurst Way to Mountain Pine Dr,the home is on the right |
| City | MECHANICSBURG |
| Association Name | STEVE DEITCH |
| Senior Community Y/N | No |
| MLS Area | Hampden Twp (14410) |
| Lot Size Units | Square Feet |
| Lot Size Square Feet | 74488.00 |
| Tax Assessed Value | 864200.0 |
| Tax Annual Amount | 13347.0 |
| Home Warranty Y/N | No |
| Structure Type | Detached |
| Condo/Coop Association fee Y/N | No |
| Bathrooms Full Main Level | 3 |
| Bathrooms Count Main Level | 4.00 |
| Price Per Sq Ft Total AG | 185.71 |
| Acceptable Financing | Cash,Conventional |
| Additional Parcels Y/N | No |
| Historic Y/N | No |
| Lease Considered Y/N | No |
| Vacation Rental Y/N | No |
| Total SQFT | 9500 |
| Standard Status | Active |
| Year Built Source | Assessor |
| Legal Subdivision | PINEHURST |
| Association Recreation Fee | No |
Interior Features
| Interior Amenities | 2nd Kitchen,Built-Ins,Ceiling Fan(s),Formal/Separate Dining Room,Kitchen - Gourmet,Laundry Chute,Skylight(s),Walk-in Closet(s),Cedar Closet(s),Curved Staircase |
|---|---|
| Heating Fuel | Natural Gas |
| Basement | Full,Walkout Level,Fully Finished,Garage Access |
| Total Fireplaces | 2 |
| Hot Water | Natural Gas |
| Basement (Y/N) | Yes |
| Heating Y/N | Yes |
| Fireplace Y/N | Yes |
| Above Grade Finished Area | 7000 |
| Half Baths | 1 |
| Central Air Y/N | Yes |
| Total Bedrooms | 9 |
| Below Grade Finished Area | 2500 |
| Room Type | Living Room,Dining Room,Primary Bedroom,Bedroom 3,Bedroom 4,Bedroom 5,Kitchen,Family Room,Foyer,Sun/Florida Room,Exercise Room,Great Room,In-Law/auPair/Suite,Laundry,Loft,Office,Recreation Room,Stora |
| Main Level Bedrooms | 3 |
| Below Grade Finished Area Unit Type | Square Feet |
| LivingAreaSource | Estimated |
| Laundry Type | Main Floor |
| Below Grade Unfin Area Units | Square Feet |
| Below Grade Unfin SQFT Source | Assessor |
| Below Grade Finished Area Source | Estimated |
| Bedrooms Count All Upper Levels | 6 |
| Bedrooms Count Upper Level 1 | 6 |
| Bathrooms Half Main Level | 1 |
| Bathrooms Full Upper Level 1 | 3 |
| Bathrooms Full Lower Level 1 | 1 |
| Bathrooms Full All Upper Levels | 3 |
| Bathrooms Full All Lower Levels | 1 |
| Bathrooms Count Upper Level 1 | 3.00 |
| Bathrooms Count Lower Level 1 | 1.00 |
| Bathrooms Count All Upper Levels | 3 |
| Bathrooms Count All Lower Levels | 1 |
| Above Grade Finished Area Source | Estimated |
| Above Grade Finished Area Unit Type | Square Feet |
| Total Baths | 8 |
Exterior Features
| Exterior Amenities | Exterior Lighting,Sport Court,Underground Lawn Sprinkler |
|---|---|
| Pool | No Pool |
| Parking Features | Asphalt Driveway,Circular Driveway |
| Water Source | Public |
| Total Parking Spaces | 3 |
| Garage Features | Garage - Side Entry,Garage Door Opener,Oversized,Additional Storage Area,Inside Access |
| Type of Parking | Attached Garage,Driveway |
| Land Use Code | 101 |
| Foundation Details | Permanent |
| Spa | No |
| Water View Y/N | No |
| Lot Size Acres | 1.71 |
| Lot Size Source | Assessor |
| Waterfront Y/N | No |
| Horse Y/N | No |
| Land Assessed Value | 197700.00 |
| Navigable Water Y/N | No |
| Water Oriented Y/N | No |
| # of Attached Garage Spaces | 3 |
Room Details
| Room | Dimensions | Level | Flooring | Details |
|---|---|---|---|---|
| Additional Bedroom | Upper 1 | Flooring - Carpet,Ceiling Fan(s),Skylight(s),Jack and Jill Bathroom | ||
| Additional Bedroom | Upper 1 | Flooring - Carpet,Ceiling Fan(s),Jack and Jill Bathroom | ||
| Additional Bedroom | Upper 1 | Flooring - Carpet | ||
| Bedroom 3 | Main | Flooring - Carpet,Attached Bathroom | ||
| Bedroom 4 | Upper 1 | Flooring - Carpet,Ceiling Fan(s),Jack and Jill Bathroom | ||
| Bedroom 5 | Upper 1 | Flooring - Carpet,Ceiling Fan(s),Jack and Jill Bathroom | ||
| Bedroom 6 | Upper 1 | Flooring - Carpet,Ceiling Fan(s),Attached Bathroom | ||
| Dining Room | Main | Flooring - Marble,Chair Rail,Crown Molding,Wet Bar | ||
| Exercise Room | Lower 1 | Flooring - Carpet | ||
| Family Room | Main | Flooring - Carpet,Fireplace - Other | ||
| Foyer | Main | Flooring - Other | ||
| Full Bath | Upper 1 | |||
| Full Bath | Main | Flooring - Ceramic Tile | ||
| Full Bath | Main | |||
| Full Bath | Upper 1 | Jack and Jill Bathroom | ||
| Full Bath | Upper 1 | Jack and Jill Bathroom | ||
| Full Bath | Lower 1 | |||
| Great Room | Lower 1 | Fireplace - Other,Flooring - Carpet | ||
| Half Bath | Main | |||
| Hobby Room | Lower 1 | Flooring - Luxury Vinyl Plank,Built-Ins | ||
| In-Law/auPair/Suite | Main | Flooring - Carpet,Ceiling Fan(s),Attached Bathroom | ||
| Kitchen | Lower 1 | Wet Bar | ||
| Kitchen | Main | Flooring - Ceramic Tile,Countertop(s) - Granite,Island,Breakfast Bar,Kitchen - Eat-in | ||
| Laundry | Main | Flooring - Ceramic Tile | ||
| Living Room | Main | Flooring - Marble,Crown Molding | ||
| Loft | Upper 1 | Flooring - Carpet | ||
| Office | Main | Flooring - Carpet | ||
| Primary Bathroom | Main | Walk-In Closet(s),Cedar Lined Closet,Bathroom - Jetted Tub,Double Sink,Flooring - Ceramic Tile,Bathroom - Walk-In Shower | ||
| Primary Bedroom | Main | Flooring - Carpet,Ceiling Fan(s),Built-Ins,Attached Bathroom | ||
| Recreation Room | Main | Flooring - Carpet | ||
| Storage Room | Lower 1 | |||
| Sun/Florida Room | Main | Ceiling Fan(s),Skylight(s),Flooring - Ceramic Tile |
Amenities
- Foreclosure
- Views
- Short Sale
- New Construction
- Adult 55+
- Lease To Own
- No HOA Fees
- Furnished
- Primary On Main
- Air Conditioning
- Seller Finance
- Green
- Fixer Upper
- Horse
- Golf
- Fireplace
- Deck
- Garage
- Basement
- Pool
Property vs Single Family Average in 17050
Price
Taxes
Year Built
Visits
In The Neighborhood
Primary On Main
Mechanicsburg
$ 1,400,000
- Type
- Single Family
- Size
- 6,976 SqFt
- Rooms
- 5 Beds + 4.5 Baths
 © BRIGHT, All Rights Reserved
