
Price Reduction - Primary on Main
Address
2503 Easton Street, Temple Hills, MD
Price
$ 474,999
Property Attributes
- MLS#MDPG2189970
- TypeSingle Family
- Listing Status ACTIVE
- CountyPRINCE GEORGES
- CityTemple Hills
- NeighborhoodHillcrest Heights
- Zip20748
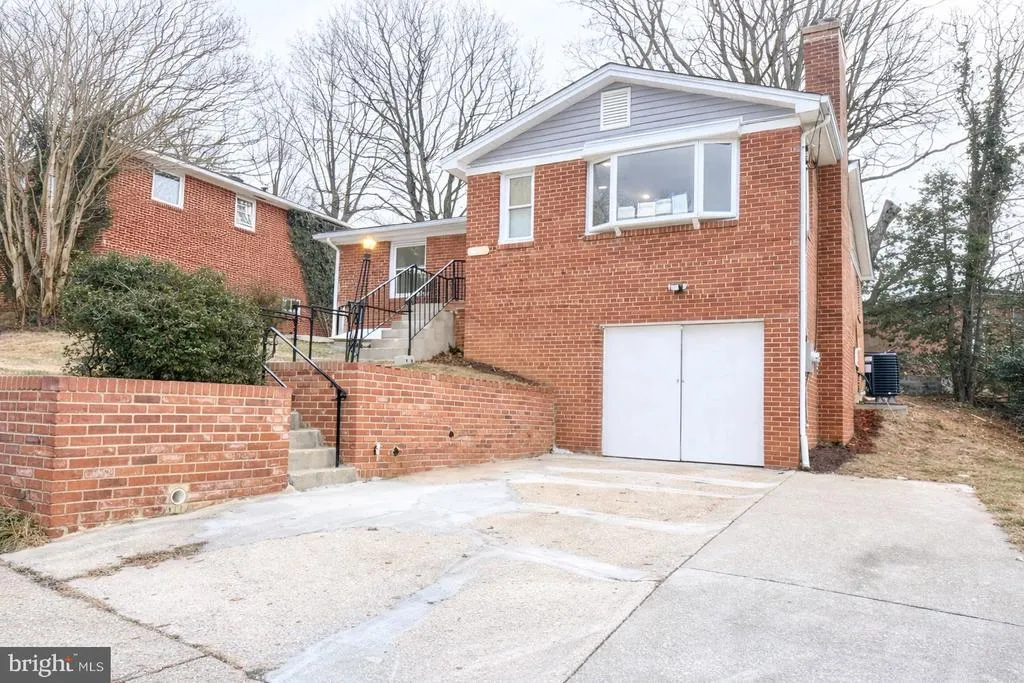
- StyleRaised Ranch/Rambler
- Year Built1957
- Taxes$ 4546
- Price$ 474,999
- Bedrooms5
- Full Bathrooms3
- Half Bathrooms0
- Sqr Footage2604
- Lot Size0.13 Acres
Data Source:
Bright MLS
Property Description
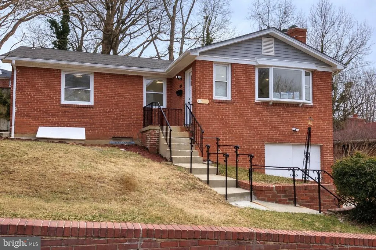
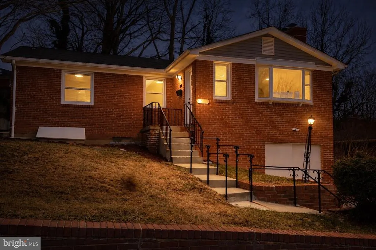
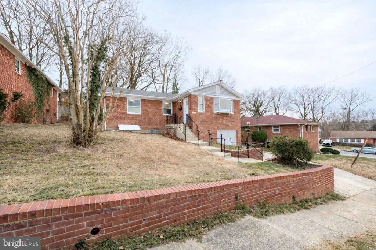
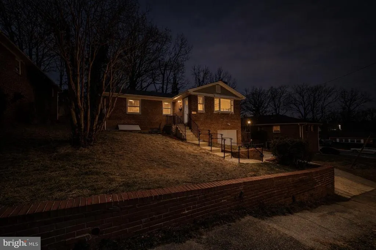
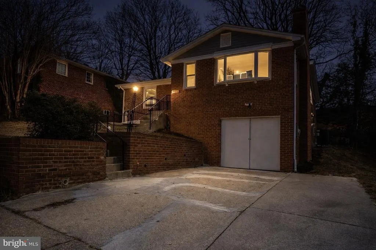
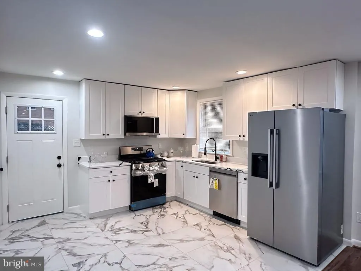
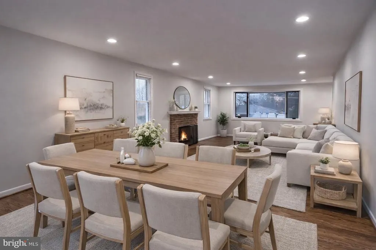
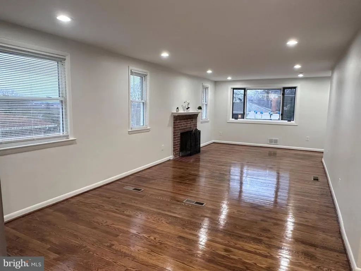
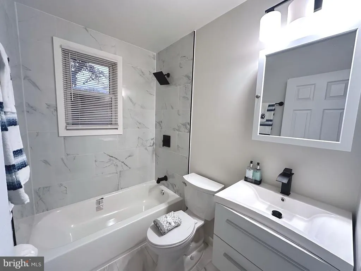
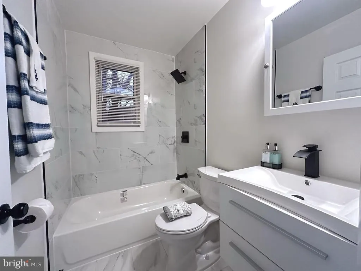
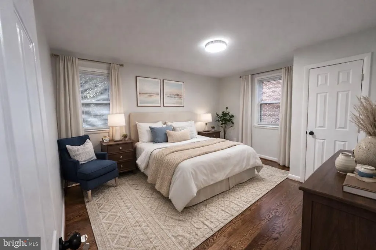
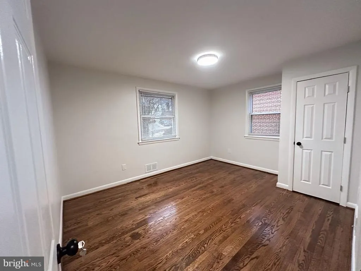
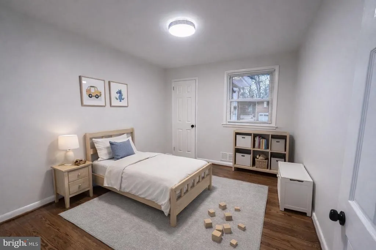
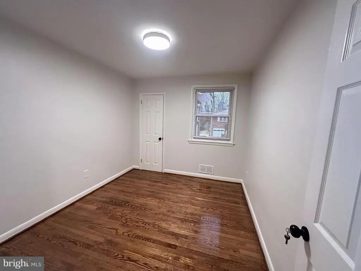
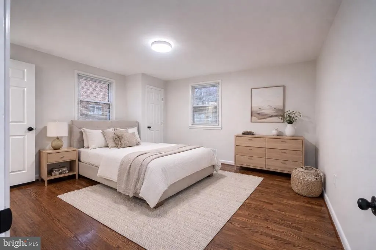
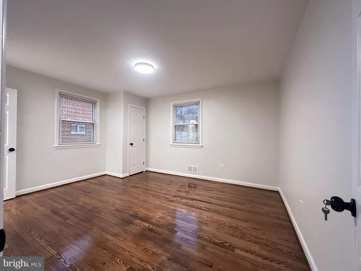
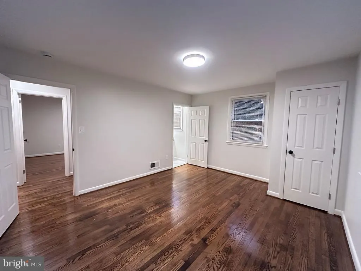
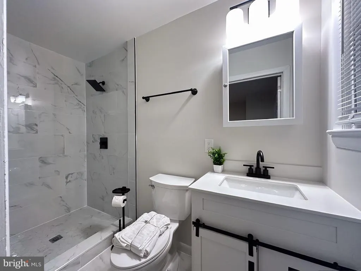
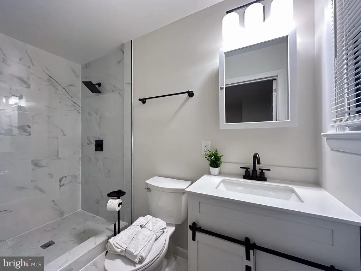
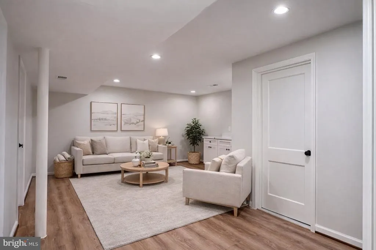
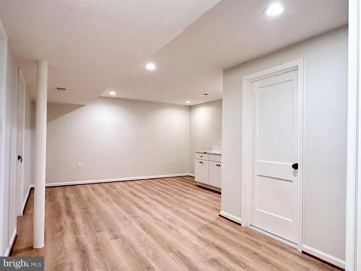
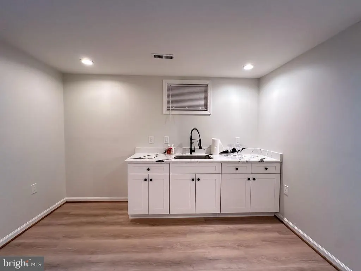
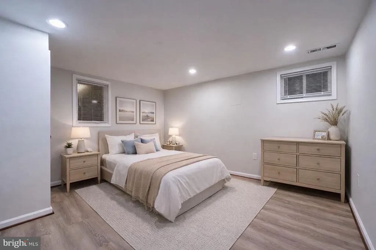
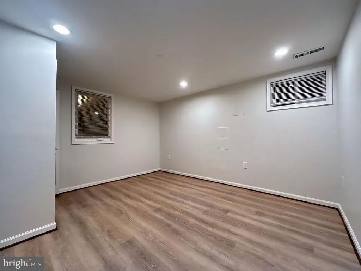
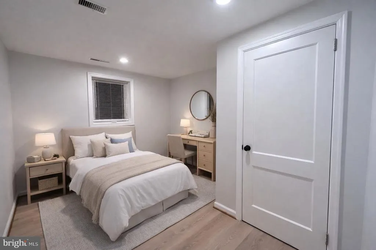
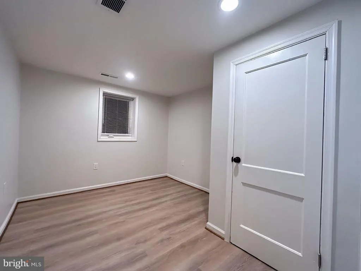
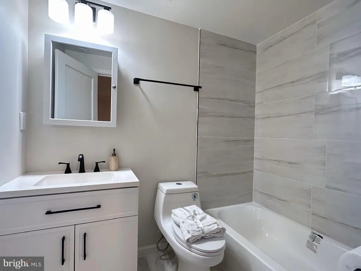
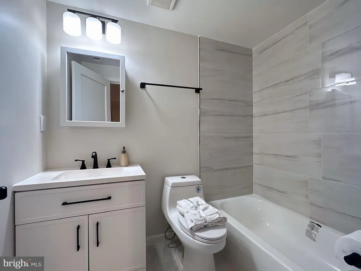
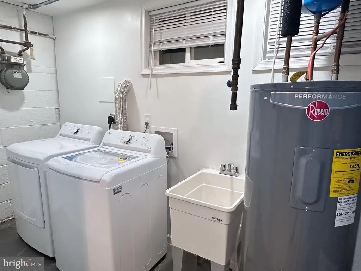
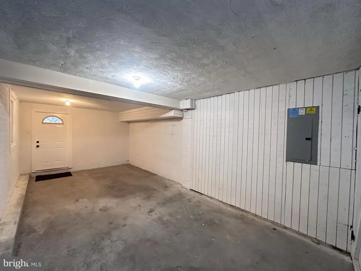
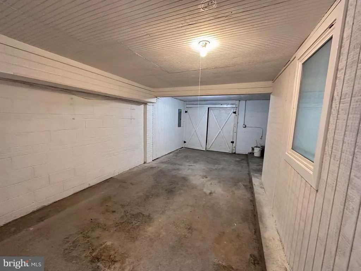
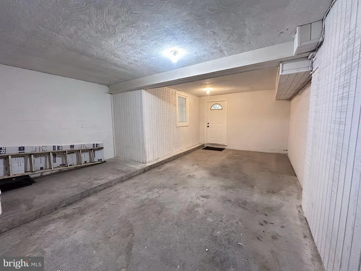
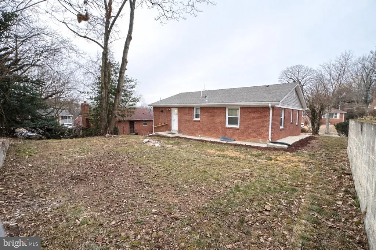
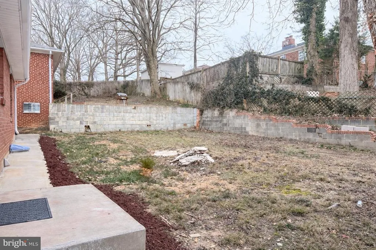
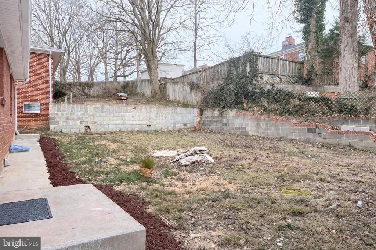
PRICE REDUCTION! Fully permitted and beautifully renovated, 2503 Easton St offers exceptional value in Hillcrest Heights. This move-in-ready rambler features a brand-new stainless-steel kitchen , beautiful hardwood floors, formal living and dining rooms, and extensive updates including a new roof , HVAC system , windows, bathrooms, electrical, and plumbing. The finished lower level provides 2 additional bedrooms, luxury vinyl flooring, and a spacious recreation roomideal for guests, a home office, entertainment, or additional living space. Enjoy a garage, driveway parking for 23 vehicles, and generous front and rear yards , perfect for relaxing or entertaining. Conveniently located near shopping , dining, major commuter routes, and public transportation, with Naylor Road Metro within walking distance and Navy Yard approximately 10 minutes away. First-time homebuyers may potentially qualify for up to $50,000 in assistance through Prince George's County's Pathway to Purchase Program, subject to program guidelines and buyer eligibility. With a major price reduction, extensive renovations, convenient Metro access, parking, outdoor space, and potential buyer assistance, this home is an opportunity you won't want to miss! Schedule your showing today!
| Elementary School | Middle School | High School |
|---|---|---|
| Panorama Elementary School | Benjamin Stoddert Middle School | Potomac High School |
| Price History | |
|---|---|
| 1/26/2026 | Listed $494,999 |
| 2/19/2026 | 1$493,999 |
| 3/3/2026 | 1$492,999 |
| 3/16/2026 | 1$491,999 |
| 5/1/2026 | 1$489,999 |
| 5/18/2026 | 1$485,999 |
| 5/23/2026 | 2$479,999 |
| 6/19/2026 | 1$475,999 |
| 8/11/2026 | 1$474,999 |
General Features
| Living Area | 2604 |
|---|---|
| Sewer | Public Sewer |
| Heating | Central |
| Cooling | Other |
| Possession | Immediate,Settlement |
| Roof | Architectural Shingle |
| Appliances | Built-In Microwave,Dishwasher,Disposal,Dryer,Oven/Range - Gas |
| Zoning | RSF65 |
| Garage Spaces | 1.00 |
| Architectural Style | Raised Ranch/Rambler |
| Construction Materials | Brick |
| School District | PRINCE GEORGE'S COUNTY PUBLIC SCHOOLS |
| Year Built | 1957 |
| Electric | 200+ Amp Service |
| Levels | 2 |
| Tax Year | 2025 |
| Ownership | Fee Simple |
| Cool Fuel | Electric |
| Accessibility | 2+ Access Exits |
| County | PRINCE GEORGES |
| New Construction | No |
| Property Type | Residential |
| HOA | No |
| Subdivision Name | HILLCREST HEIGHTS |
| Garage Y/N | Yes |
| Water Access Y/N | No |
| Other Structures | Above Grade,Below Grade |
| Full Baths | 3 |
| Status | ACTIVE |
| Directions | Google Map or Waze |
| City | TEMPLE HILLS |
| Senior Community Y/N | No |
| Lot Size Units | Square Feet |
| Lot Size Square Feet | 5618.00 |
| Tax Assessed Value | 305933.0 |
| Tax Annual Amount | 4546.0 |
| Property Condition | Excellent,Very Good,Good,Average |
| Structure Type | Detached |
| Condo/Coop Association fee Y/N | No |
| Bathrooms Full Main Level | 2 |
| Bathrooms Count Main Level | 2.00 |
| Price Per Sq Ft Total AG | 364.82 |
| Acceptable Financing | Cash,Conventional,FHA,VA,Private,Bank Portfolio |
| Vacation Rental Y/N | No |
| Total SQFT | 2604 |
| Standard Status | Active |
| Year Built Source | Assessor |
| Legal Subdivision | HILLCREST HEIGHTS |
| Tax Lot | 22 |
Interior Features
| Interior Amenities | Dining Area,Floor Plan - Open,Formal/Separate Dining Room |
|---|---|
| Heating Fuel | Natural Gas |
| Basement | Combination,Connecting Stairway,Daylight,Full,Garage Access,Rear Entrance |
| Flooring | Carpet,Ceramic Tile,Hardwood,Luxury Vinyl Plank |
| Total Fireplaces | 1 |
| Hot Water | Natural Gas |
| Basement (Y/N) | Yes |
| Heating Y/N | Yes |
| Window Features | Double Hung |
| Fireplace Y/N | Yes |
| Above Grade Finished Area | 1302 |
| Central Air Y/N | No |
| Total Bedrooms | 5 |
| Below Grade Finished Area | 1302 |
| Main Level Bedrooms | 3 |
| Below Grade Finished Area Unit Type | Square Feet |
| LivingAreaSource | Estimated |
| Laundry Type | Lower Floor |
| Below Grade Unfin Area Units | Square Feet |
| Below Grade Finished Area Source | Estimated |
| Bedrooms Count All Lower Levels | 2 |
| Bedrooms Count Lower Level 1 | 2 |
| Bathrooms Full Lower Level 1 | 1 |
| Bathrooms Full All Lower Levels | 1 |
| Bathrooms Count Lower Level 1 | 1.00 |
| Bathrooms Count All Lower Levels | 1 |
| Above Grade Finished Area Source | Assessor |
| Above Grade Finished Area Unit Type | Square Feet |
| Total Baths | 3 |
Exterior Features
| Pool | No Pool |
|---|---|
| Parking Features | Concrete Driveway |
| Water Source | Public |
| Total Parking Spaces | 4 |
| Garage Features | Basement Garage,Garage - Front Entry |
| Type of Parking | Attached Garage,Driveway,On Street |
| Land Use Code | R |
| Foundation Details | Permanent |
| Water View Y/N | No |
| Lot Size Acres | 0.13 |
| Lot Size Source | Assessor |
| Waterfront Y/N | No |
| Land Assessed Value | 90300.00 |
| Navigable Water Y/N | No |
| Water Oriented Y/N | No |
| # of Attached Garage Spaces | 1 |
Amenities
- Foreclosure
- Views
- Short Sale
- New Construction
- Adult 55+
- Lease To Own
- No HOA Fees
- Furnished
- Primary On Main
- Air Conditioning
- Seller Finance
- Green
- Fixer Upper
- Horse
- Golf
- Fireplace
- Deck
- Garage
- Basement
- Pool
Property vs Single Family Average in 20748
Price
Taxes
Year Built
Visits
 © BRIGHT, All Rights Reserved
