
Primary on Main
Address
3605 24th Avenue, Temple Hills, MD
Price
$ 644,786
Property Attributes
- MLS#MDPG2215920
- TypeSingle Family
- Listing Status ACTIVE
- CountyPRINCE GEORGES
- CityTemple Hills
- NeighborhoodHillcrest Heights
- Zip20748
- StyleRaised Ranch/Rambler
- Year Built1957
- Taxes$ 6409
- Price$ 644,786
- Bedrooms6
- Full Bathrooms3
- Half Bathrooms1
- Sqr Footage4406
- Lot Size0.37 Acres
Data Source:
Bright MLS
Property Description
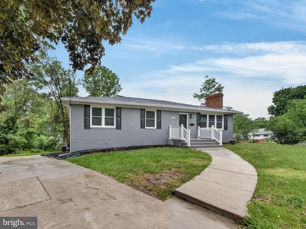
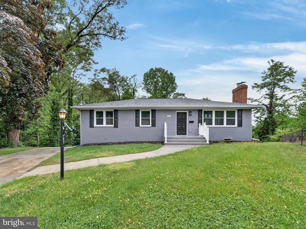
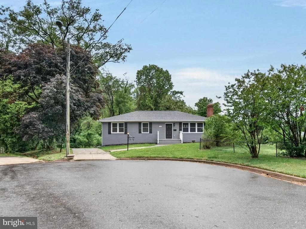
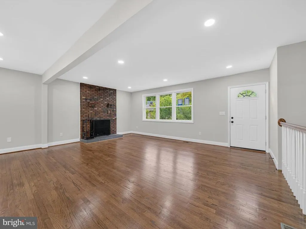
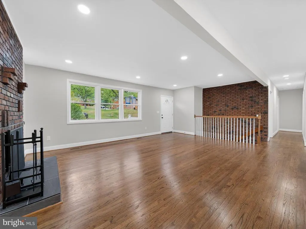
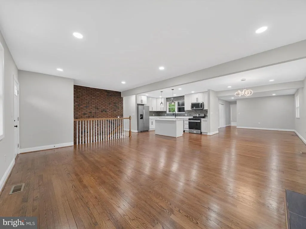
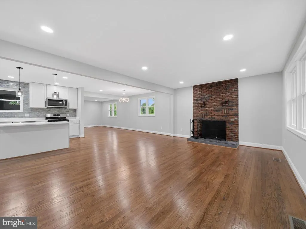
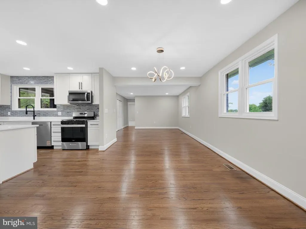
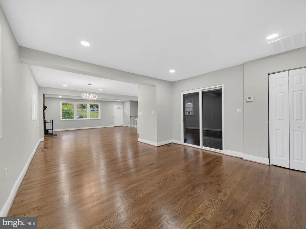
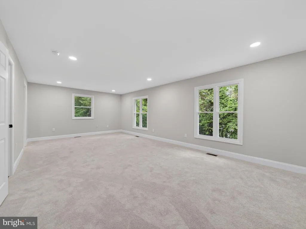
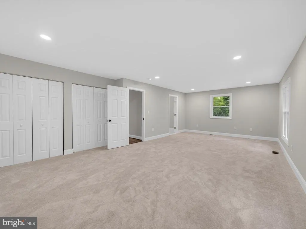
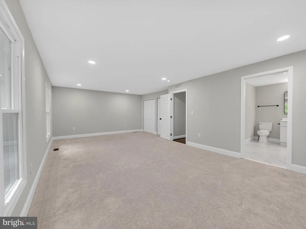
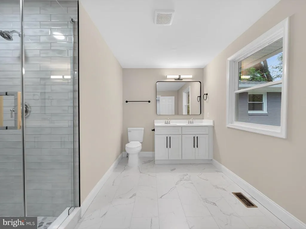
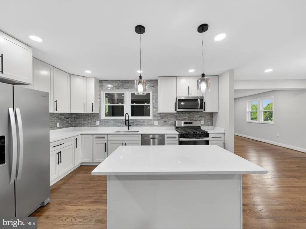
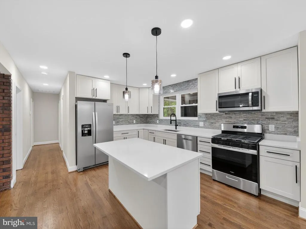
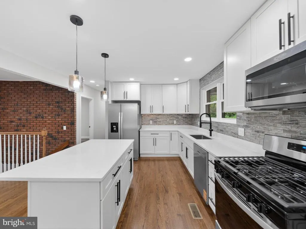
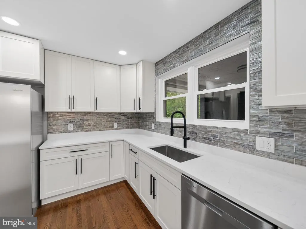
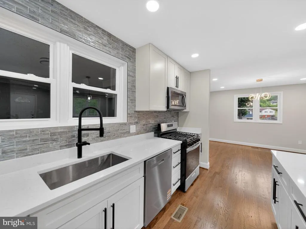
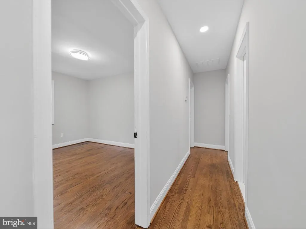
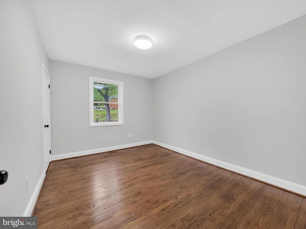
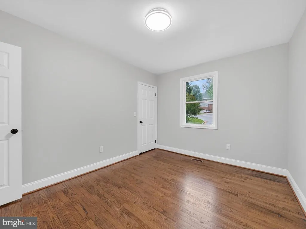
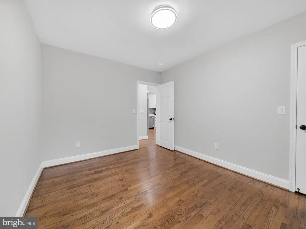
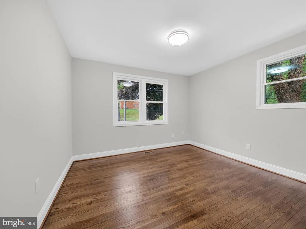
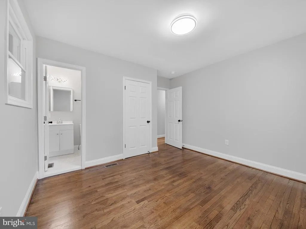
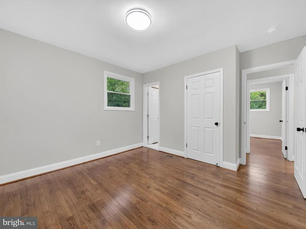
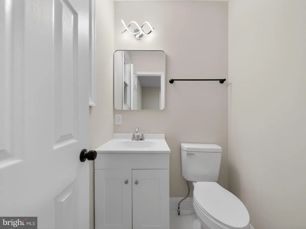
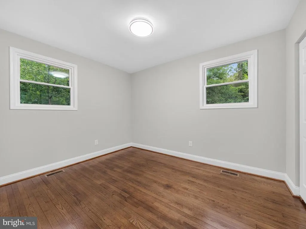
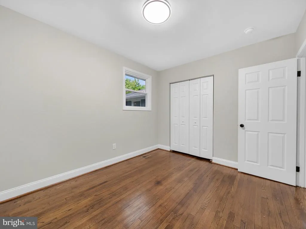
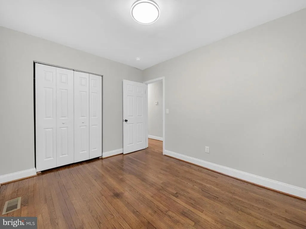
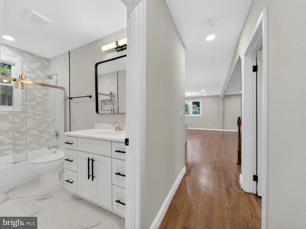
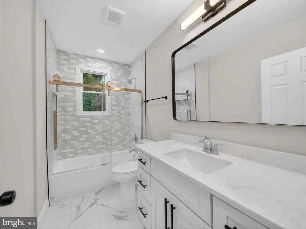
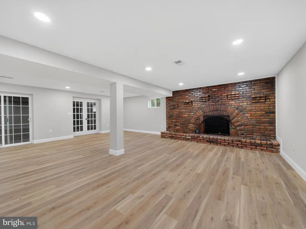
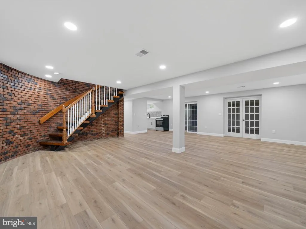
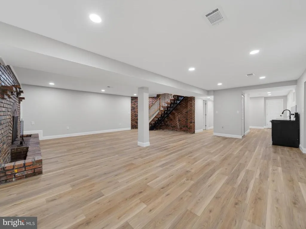
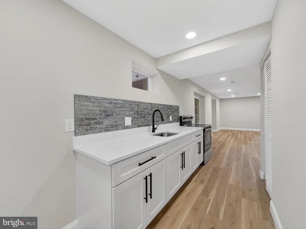
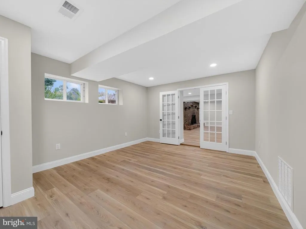
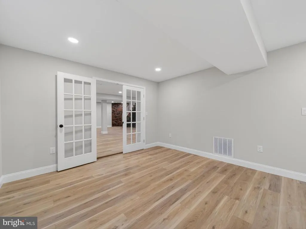
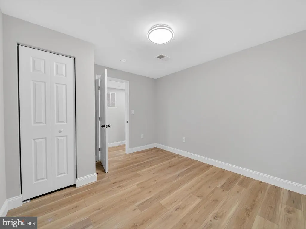
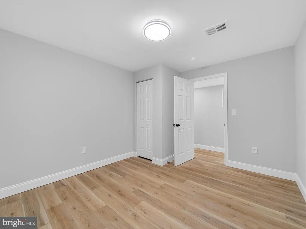
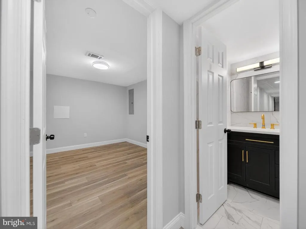
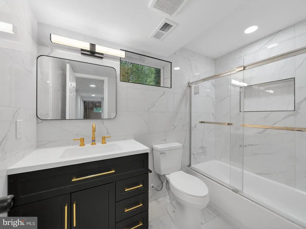
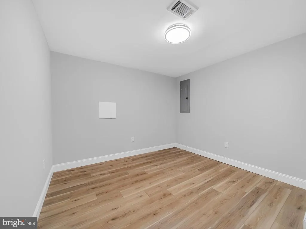
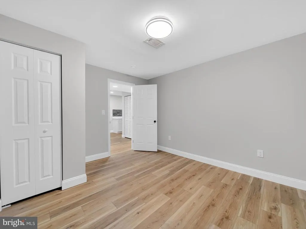
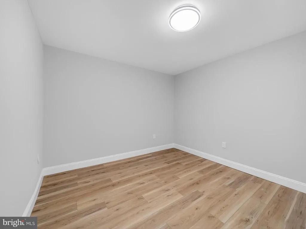
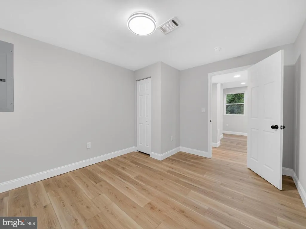
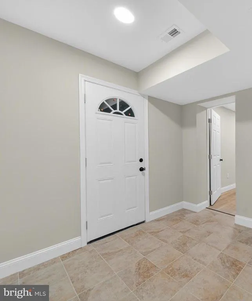
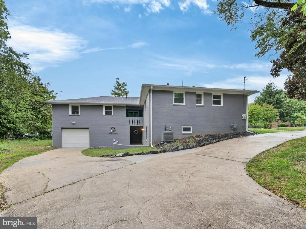
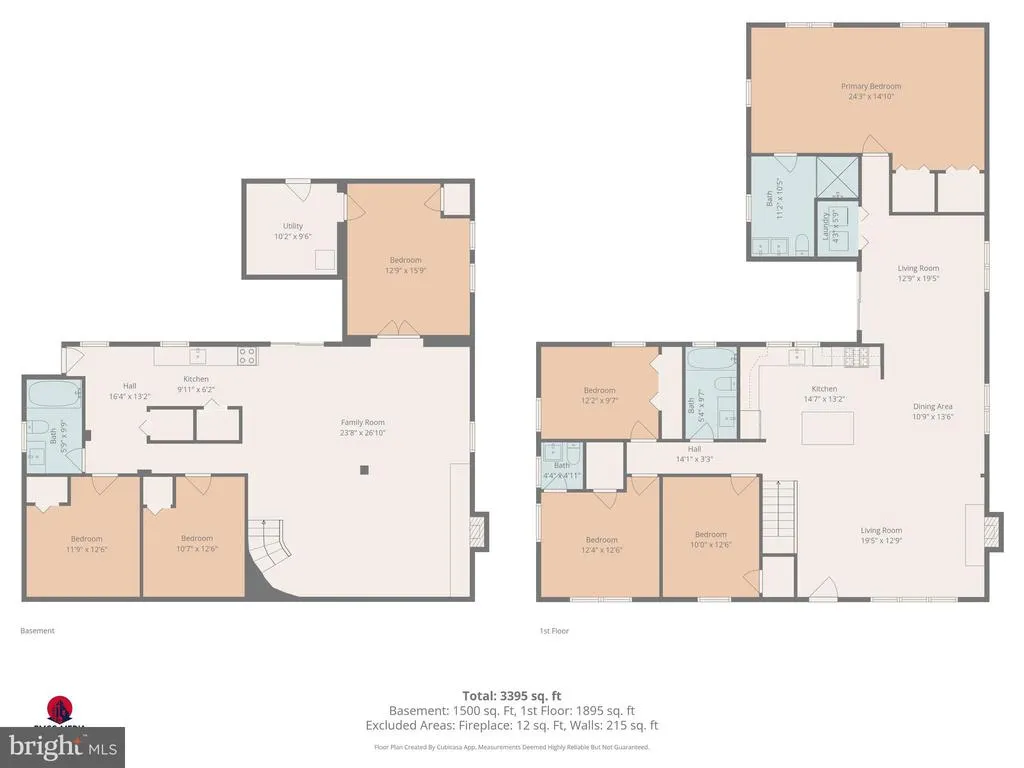
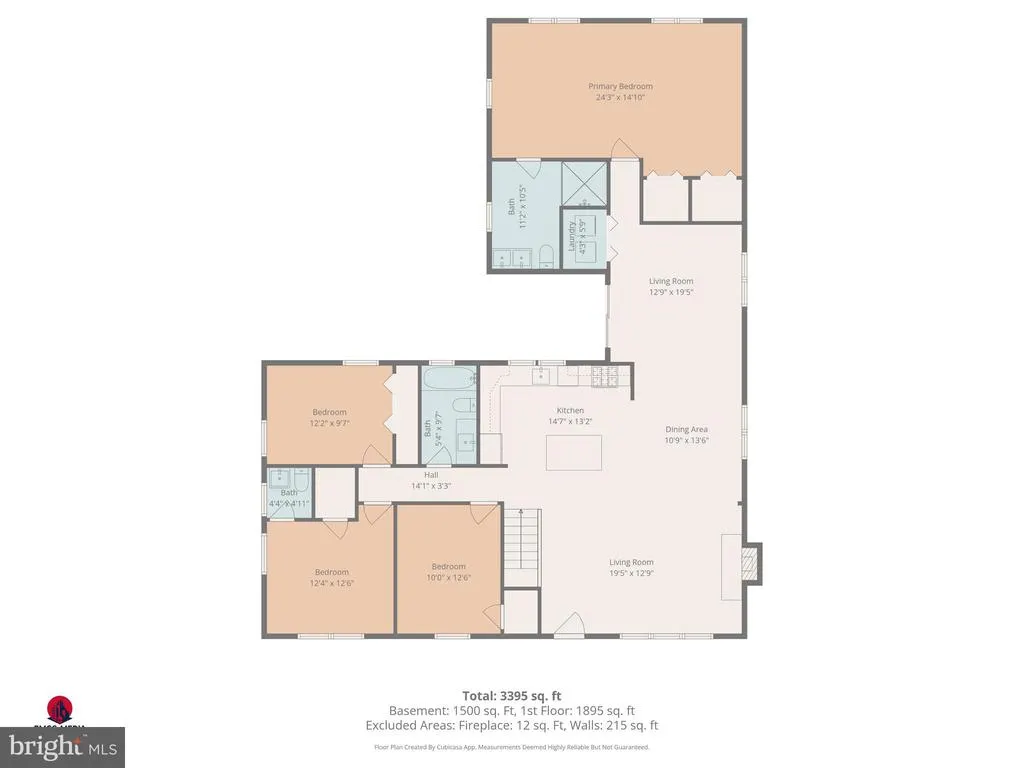
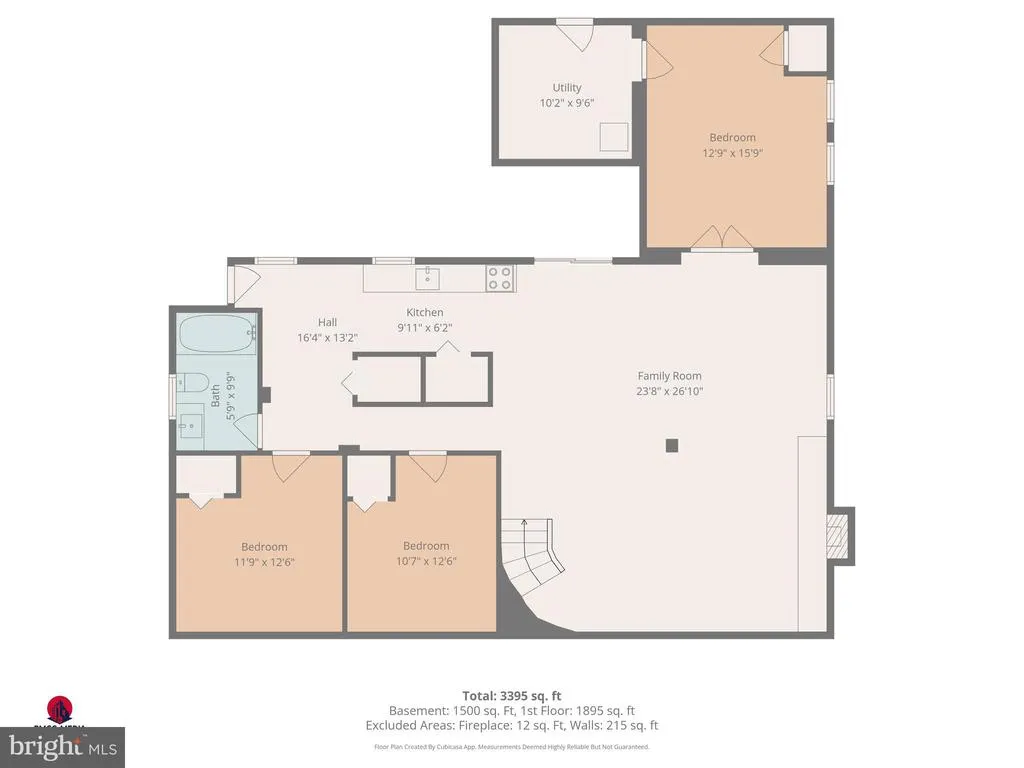
Welcome home to 3605 24th Avenue! This beautifully transformed, fully renovated single-family brick home seamlessly combines mid-century architectural integrity with striking modern design. Offering an expansive 4404 square feet of meticulously finished living space across two light-filled levels, this property is a true standout. The open-concept main floor boasts stunning premium flooring, fresh custom paint, and a designer chefs kitchen equipped with sleek countertops, modern cabinetry, and high-end stainless steel appliances. Retreat to spacious bedrooms and fully upgraded, spa-like bathrooms featuring contemporary tilework and premium fixtures. The fully finished walkout lower level offers incredible flexibility for an expansive family recreation room, a home office, or a private guest suite. Positioned on a rare, sprawling 0.37-acre flat massive driveway, your outdoor options are limitless. Nestled in a quiet Hillcrest Heights pocket with NO HOA, you are just blocks from the Washington, D.C. line, premium retail/dining, and minutes from the Naylor Road and Southern Ave Metro Stations. Truly turn-key and ready for its next chapter!
| Elementary School | High School |
|---|---|
| Panorama Elementary School | Potomac High School |
| Price History | |
|---|---|
| 8/20/2026 | Listed $644,786 |
General Features
| Living Area | 4406 |
|---|---|
| Sewer | Public Sewer |
| Heating | Heat Pump(s),Zoned,Forced Air |
| Cooling | Central A/C,Multi Units,Zoned |
| Possession | Settlement |
| Roof | Architectural Shingle |
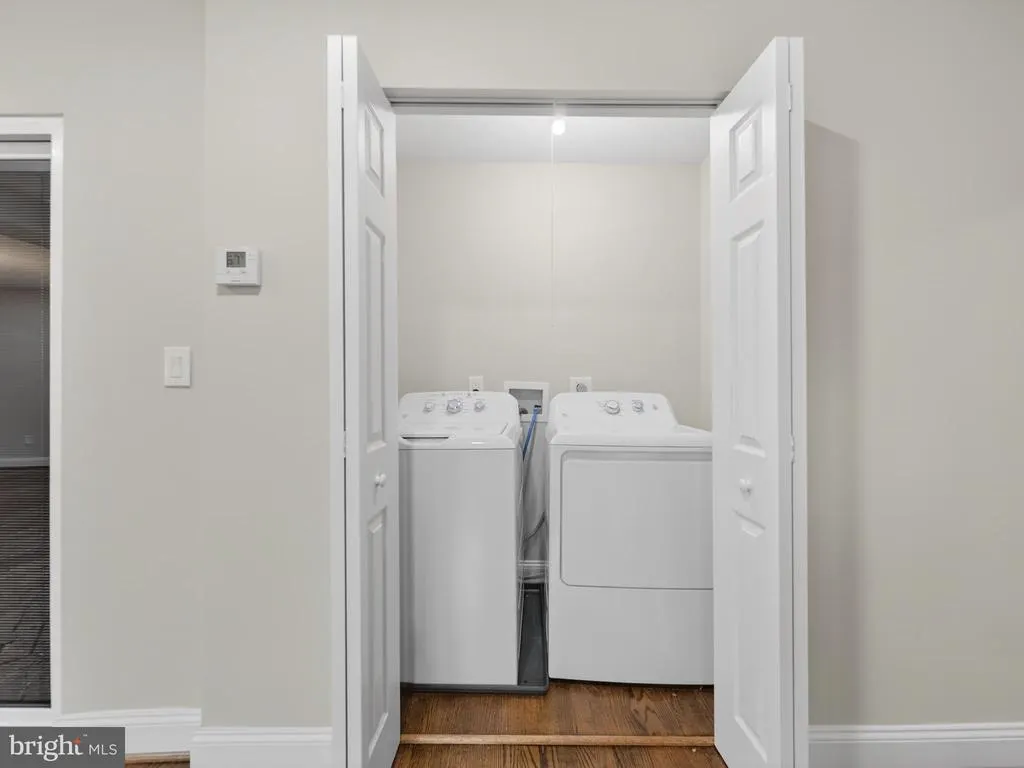
| Appliances | Dishwasher,Dryer,Disposal,Exhaust Fan,Icemaker,Microwave,Oven/Range - Electric,Oven/Range - Gas,Refrigerator,Washer |
| Zoning | RSF65 |
| Garage Spaces | 2.00 |
| Architectural Style | Raised Ranch/Rambler |
| Construction Materials | Brick |
| School District | PRINCE GEORGE'S COUNTY PUBLIC SCHOOLS |
| Year Built | 1957 |
| Levels | 2 |
| Tax Year | 2026 |
| Ownership | Fee Simple |
| Cool Fuel | Electric |
| Accessibility | None |
| County | PRINCE GEORGES |
| New Construction | No |
| Property Type | Residential |
| HOA | No |
| Subdivision Name | HILLCREST HEIGHTS |
| Garage Y/N | Yes |
| Water Access Y/N | No |
| Other Structures | Above Grade,Below Grade |
| Full Baths | 3 |
| Status | ACTIVE |
| Directions | As Per GPS |
| City | TEMPLE HILLS |
| Disclosures | Owner RE Licensee,Prop Disclaimer |
| Senior Community Y/N | No |
| Lot Size Units | Square Feet |
| Lot Size Square Feet | 16237.00 |
| Tax Assessed Value | 447600.0 |
| Tax Annual Amount | 6409.0 |
| Structure Type | Detached |
| Condo/Coop Association fee Y/N | No |
| Bathrooms Full Main Level | 2 |
| Bathrooms Count Main Level | 3.00 |
| Price Per Sq Ft Total AG | 292.82 |
| Acceptable Financing | Cash,Conventional,FHA,VA |
| Lease Considered Y/N | No |
| Vacation Rental Y/N | No |
| Total SQFT | 4406 |
| Standard Status | Active |
| Year Built Source | Assessor |
| Legal Subdivision | HILLCREST HEIGHTS |
Interior Features
| Heating Fuel | Electric,Natural Gas |
|---|---|
| Basement | Daylight,Full,Fully Finished,Outside Entrance,Rear Entrance,Sump Pump,Walkout Level |
| Flooring | Carpet,Hardwood,Luxury Vinyl Plank,Ceramic Tile |
| Total Fireplaces | 2 |
| Hot Water | Natural Gas |
| Basement (Y/N) | Yes |
| Heating Y/N | Yes |
| Fireplace Y/N | Yes |
| Above Grade Finished Area | 2202 |
| Half Baths | 1 |
| Central Air Y/N | Yes |
| Total Bedrooms | 6 |
| Below Grade Finished Area | 2204 |
| Main Level Bedrooms | 4 |
| Below Grade Finished Area Unit Type | Square Feet |
| LivingAreaSource | Estimated |
| Laundry Type | Basement,Main Floor |
| Below Grade Unfin Area Units | Square Feet |
| Below Grade Unfin SQFT Source | Estimated |
| Below Grade Finished Area Source | Estimated |
| Bedrooms Count All Lower Levels | 2 |
| Bedrooms Count Lower Level 1 | 2 |
| Bathrooms Half Main Level | 1 |
| Bathrooms Full Lower Level 1 | 1 |
| Bathrooms Full All Lower Levels | 1 |
| Bathrooms Count Lower Level 1 | 1.00 |
| Bathrooms Count All Lower Levels | 1 |
| Above Grade Unfin Area Units | Square Feet |
| Above Grade Unfin SQFT Source | Estimated |
| Above Grade Finished Area Source | Assessor |
| Above Grade Finished Area Unit Type | Square Feet |
| Total Baths | 4 |
Exterior Features
| Pool | No Pool |
|---|---|
| Water Source | Public |
| Total Parking Spaces | 10 |
| Garage Features | Garage - Rear Entry,Garage Door Opener |
| Type of Parking | Driveway,Attached Garage,Off Street |
| Foundation Details | Brick/Mortar |
| Spa | No |
| Water View Y/N | No |
| Lot Size Acres | 0.37 |
| Lot Size Source | Assessor |
| Waterfront Y/N | No |
| Land Assessed Value | 92400.00 |
| Navigable Water Y/N | No |
| Water Oriented Y/N | No |
| # of Attached Garage Spaces | 2 |
| Off Street - # of Spaces | 4 |
Amenities
- Foreclosure
- Views
- Short Sale
- New Construction
- Adult 55+
- Lease To Own
- No HOA Fees
- Furnished
- Primary On Main
- Air Conditioning
- Seller Finance
- Green
- Fixer Upper
- Horse
- Golf
- Fireplace
- Deck
- Garage
- Basement
- Pool
Property vs Single Family Average in 20748
Price
Taxes
Year Built
 © BRIGHT, All Rights Reserved
