
Primary on Main
Address
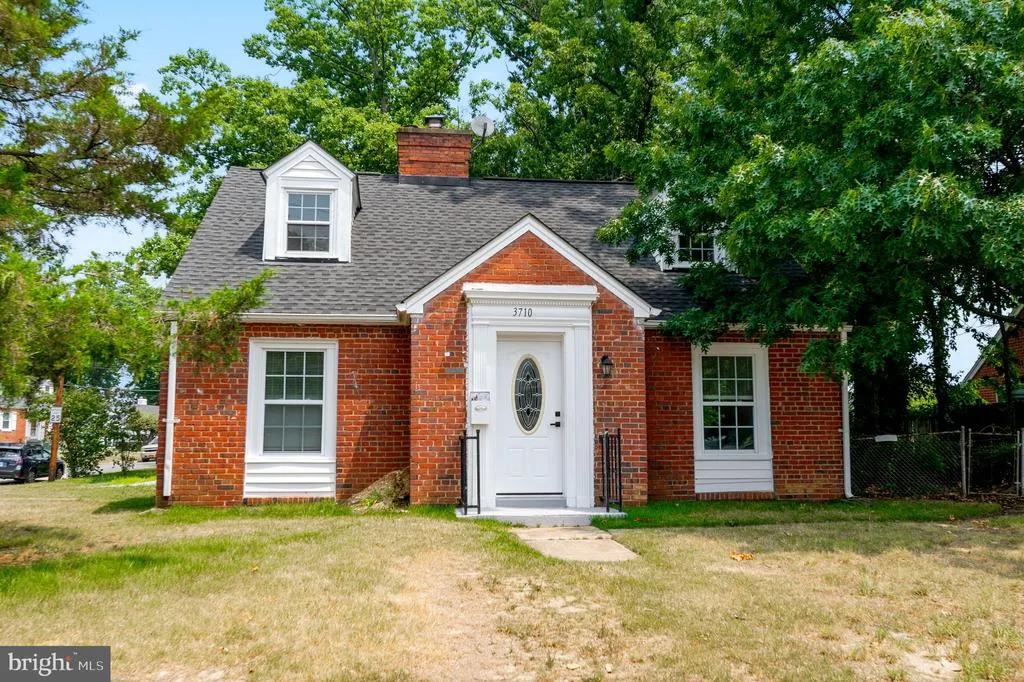
3710 26th Avenue, Temple Hills, MD
Price
$ 464,999
Property Attributes
- MLS#MDPG2209880
- TypeSingle Family
- Listing Status ACTIVE
- CountyPRINCE GEORGES
- CityTemple Hills
- NeighborhoodHillcrest Heights
- Zip20748
- StyleTraditional,Cape Cod
- Year Built1948
- Taxes$ 2
- Price$ 464,999
- Bedrooms4
- Full Bathrooms3
- Half Bathrooms1
- Sqr Footage2674
- Lot Size0.03 Acres
Data Source:
Bright MLS
Property Description
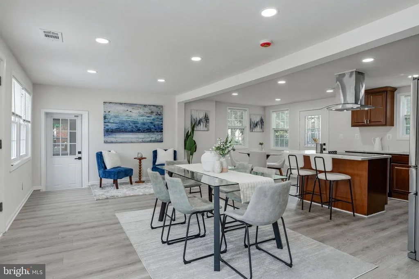
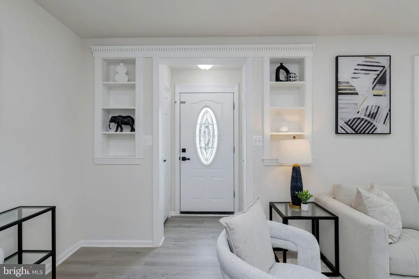
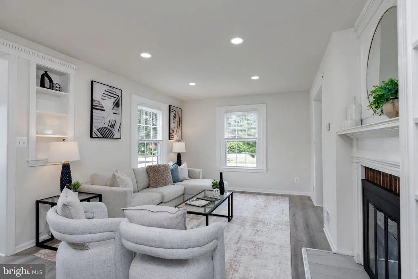
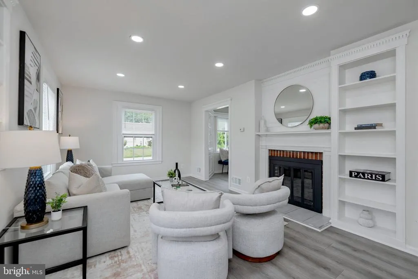
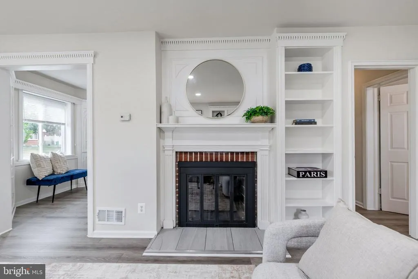
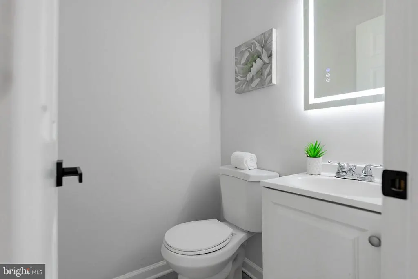
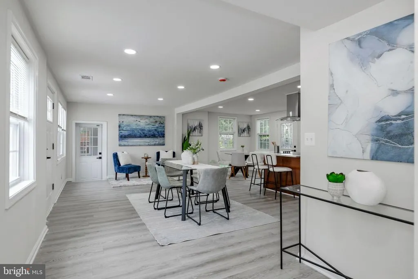
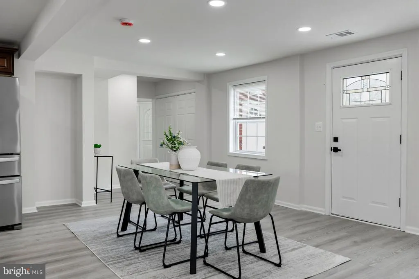
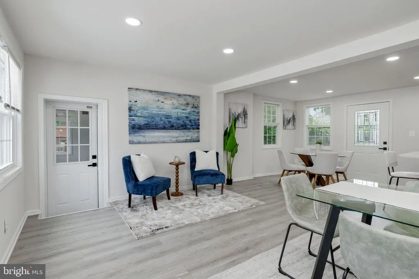
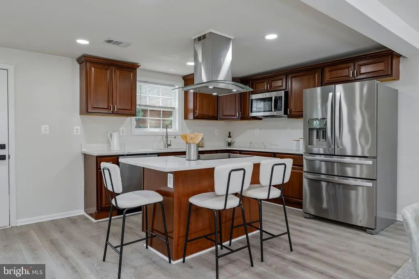
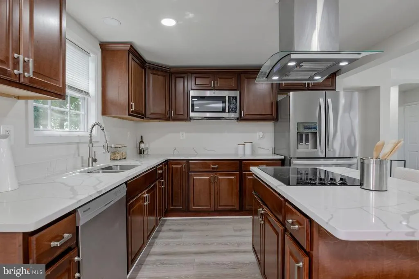
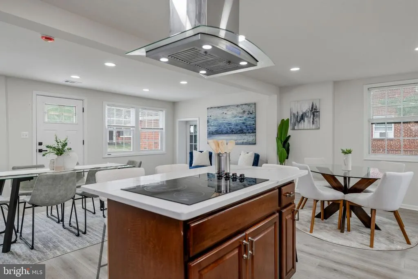
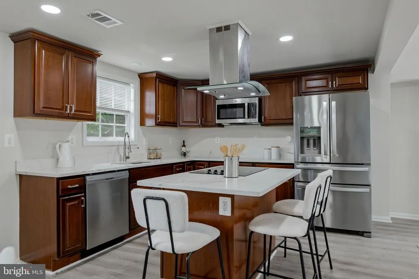
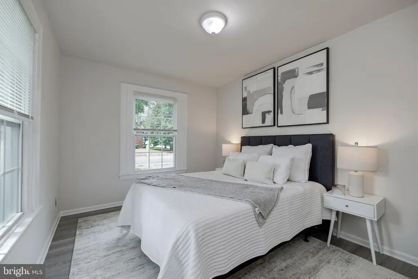
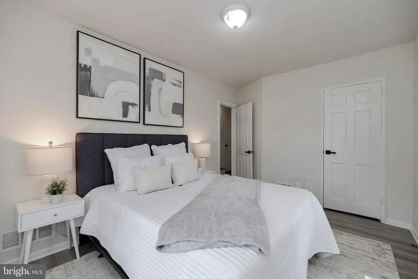
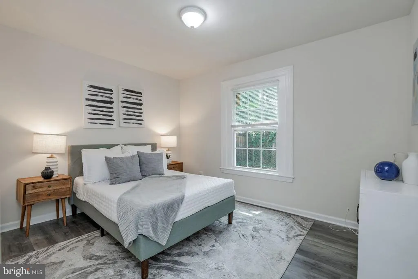
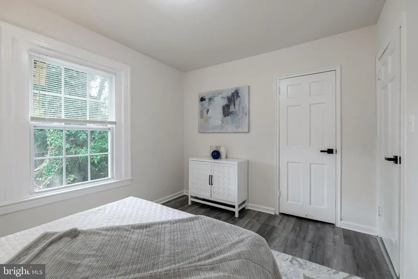
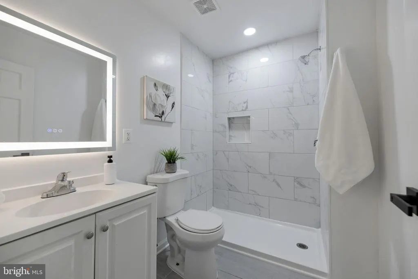
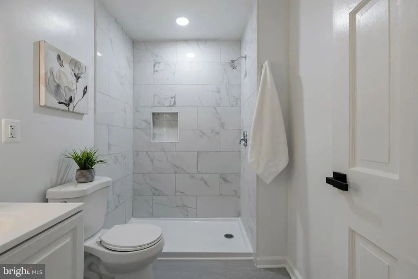
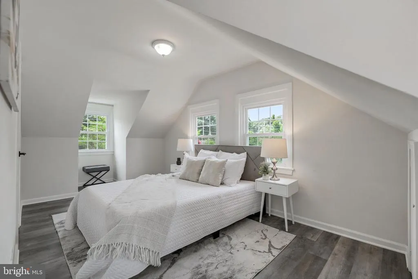
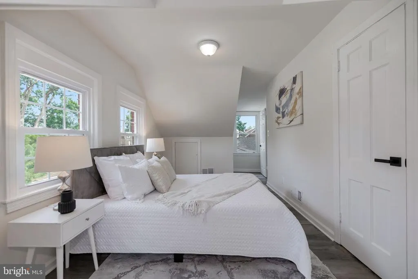
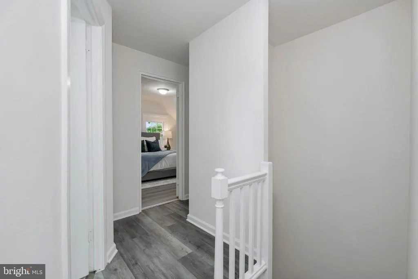
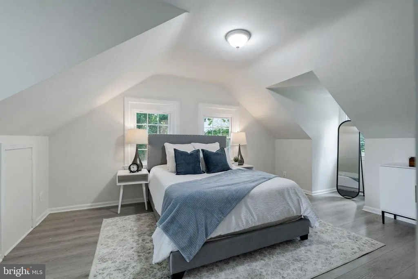
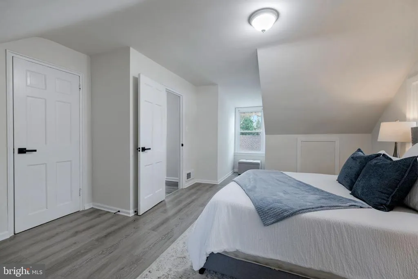
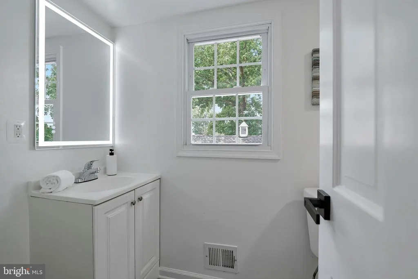
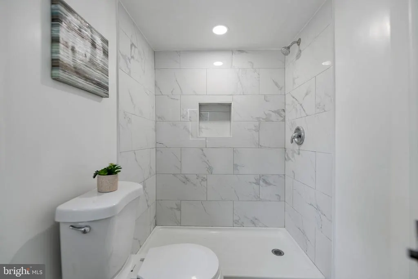
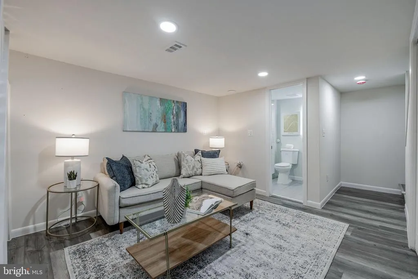
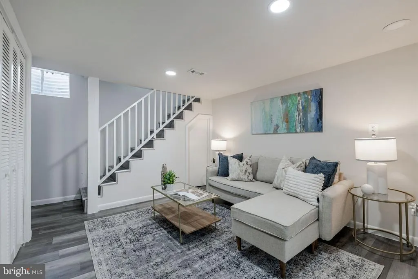
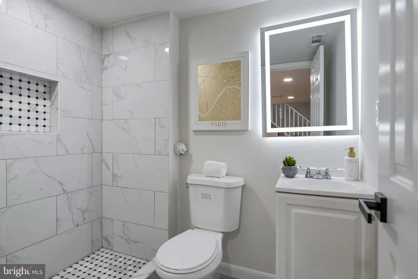
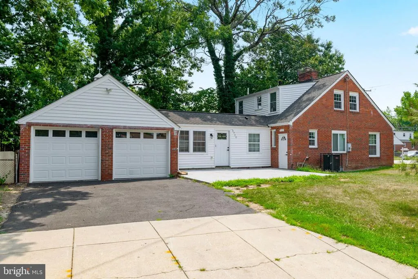
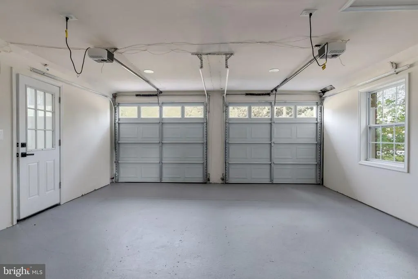
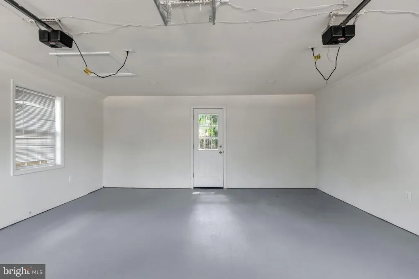
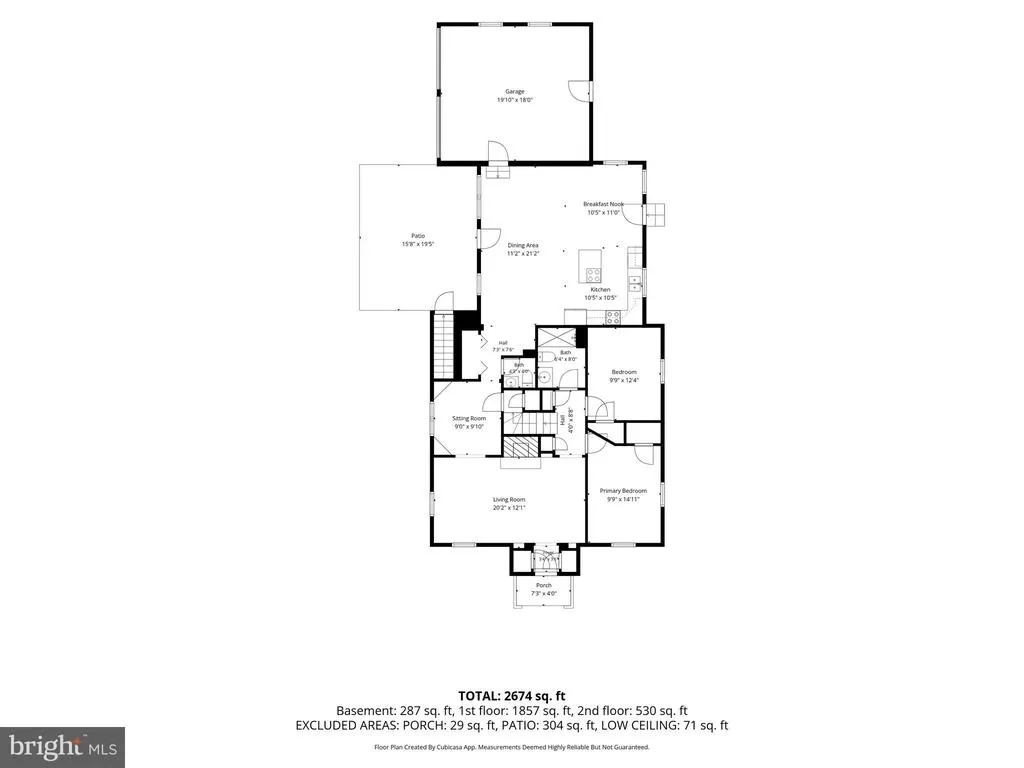
Move-in ready and fully remodeled, 3710 26th Avenue offers approximately 2,700 square feet of beautifully updated living space designed for modern comfort and everyday convenience. Step inside to discover a brand-new kitchen featuring stylish finishes and stainless-steel appliances, completely renovated bathrooms, new flooring, and recessed lighting throughout. The home also includes a spacious attached two-car garage, a cozy fireplace, and a generous 7,426-square-foot lotproviding plenty of space both inside and out. Ideally located just minutes from Naylor Road Metro, the Shops at Iverson, Marlow Heights Shopping Center, restaurants, shopping, and everyday conveniences. Easy access to Branch Avenue, Suitland Parkway, I-295, and the Capital Beltway makes commuting to Washington, D.C., Joint Base Andrews, National Harbor, and surrounding areas simple. Every detail has been thoughtfully updated. Simply move in, unpack, and begin enjoying your new home from day one.
| Price History | |
|---|---|
| 7/21/2026 | Listed $464,999 |
General Features
| Living Area | 2674 |
|---|---|
| Sewer | Public Sewer |
| Heating | Central |
| Cooling | Central A/C |
| Possession | Settlement,Immediate |
| Roof | Architectural Shingle |
| Appliances | Built-In Microwave,Dishwasher,Disposal,Energy Efficient Appliances,Range Hood,Refrigerator,Stainless Steel Appliances,Surface Unit |
| Zoning | RSF65 |
| Garage Spaces | 2.00 |
| Architectural Style | Traditional,Cape Cod |
| Construction Materials | Brick |
| School District | PRINCE GEORGE'S COUNTY PUBLIC SCHOOLS |
| Year Built | 1948 |
| Levels | 1.5 |
| Tax Year | 2025 |
| Ownership | Fee Simple |
| Cool Fuel | Electric |
| Accessibility | None |
| County | PRINCE GEORGES |
| New Construction | No |
| Property Type | Residential |
| HOA | No |
| Subdivision Name | HILLCREST HEIGHTS |
| Garage Y/N | Yes |
| Water Access Y/N | No |
| Other Structures | Above Grade,Below Grade |
| Transportation | Bus Stop less than 1 mile,Metro/Subway Station 1 to 3 miles |
| Full Baths | 3 |
| Status | ACTIVE |
| Directions | GPS |
| City | TEMPLE HILLS |
| Senior Community Y/N | No |
| Lot Size Units | Square Feet |
| Lot Size Square Feet | 1140.00 |
| Tax Assessed Value | 200.0 |
| Tax Annual Amount | 2.0 |
| Property Condition | Excellent,Very Good |
| Structure Type | Detached |
| Condo/Coop Association fee Y/N | No |
| Bathrooms Full Main Level | 1 |
| Bathrooms Count Main Level | 2.00 |
| Price Per Sq Ft Total AG | 194.8 |
| Acceptable Financing | VA,FHA,Cash,Conventional |
| Vacation Rental Y/N | No |
| Virtual Tour | https://www.zillow.com/view-imx/cdbfad94-f355-4529-a281-67b5ddb157db?wl=true&setAttribution=mls&initialViewType=pano |
| Total SQFT | 2674 |
| Standard Status | Active |
| Year Built Source | Estimated |
| Legal Subdivision | HILLCREST HEIGHTS |
Interior Features
| Interior Amenities | Combination Kitchen/Dining,Floor Plan - Open,Floor Plan - Traditional,Kitchen - Gourmet,Kitchen - Country,Kitchen - Island,Recessed Lighting |
|---|---|
| Heating Fuel | Central |
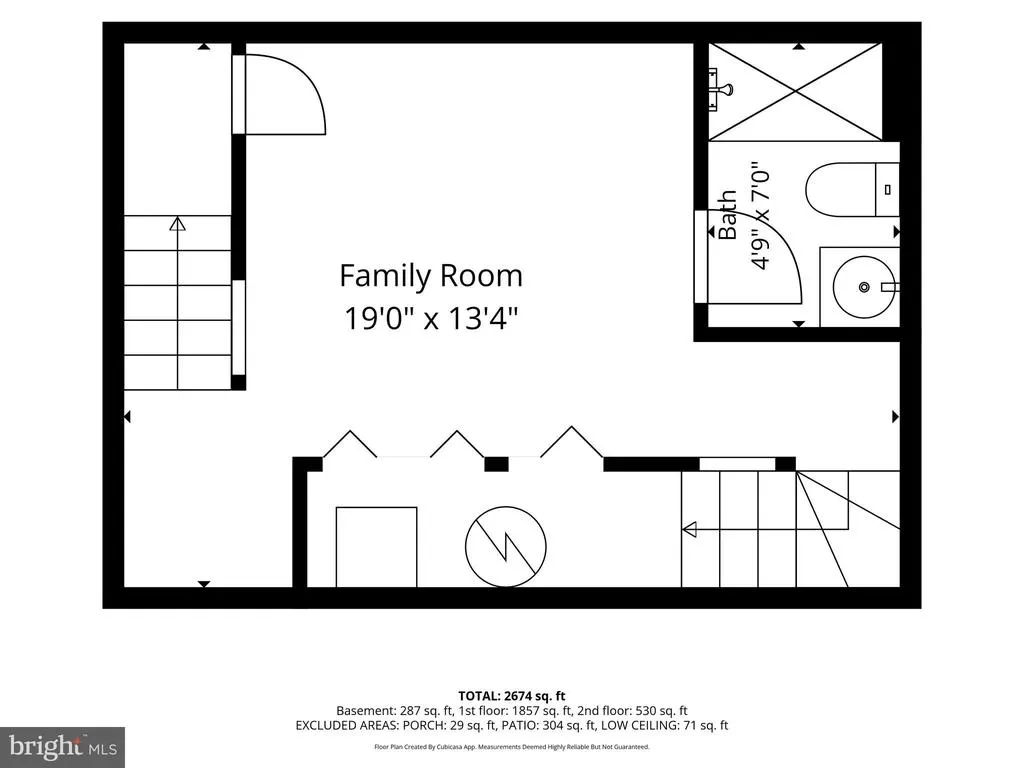
| Basement | Other |
| Flooring | Luxury Vinyl Plank |
| Hot Water | Electric |
| Basement (Y/N) | Yes |
| Heating Y/N | Yes |
| Fireplace Y/N | No |
| Above Grade Finished Area | 2387 |
| Half Baths | 1 |
| Central Air Y/N | Yes |
| Total Bedrooms | 4 |
| Below Grade Finished Area | 287 |
| Room Type | Living Room,Dining Room,Primary Bedroom,Bedroom 2,Bedroom 3,Bedroom 4,Kitchen,Basement,Full Bath,Half Bath |
| Main Level Bedrooms | 2 |
| Below Grade Finished Area Unit Type | Square Feet |
| LivingAreaSource | Estimated |
| Laundry Type | Hookup |
| Below Grade Unfin Area Units | Square Feet |
| Below Grade Unfin SQFT Source | Assessor |
| Below Grade Finished Area Source | Estimated |
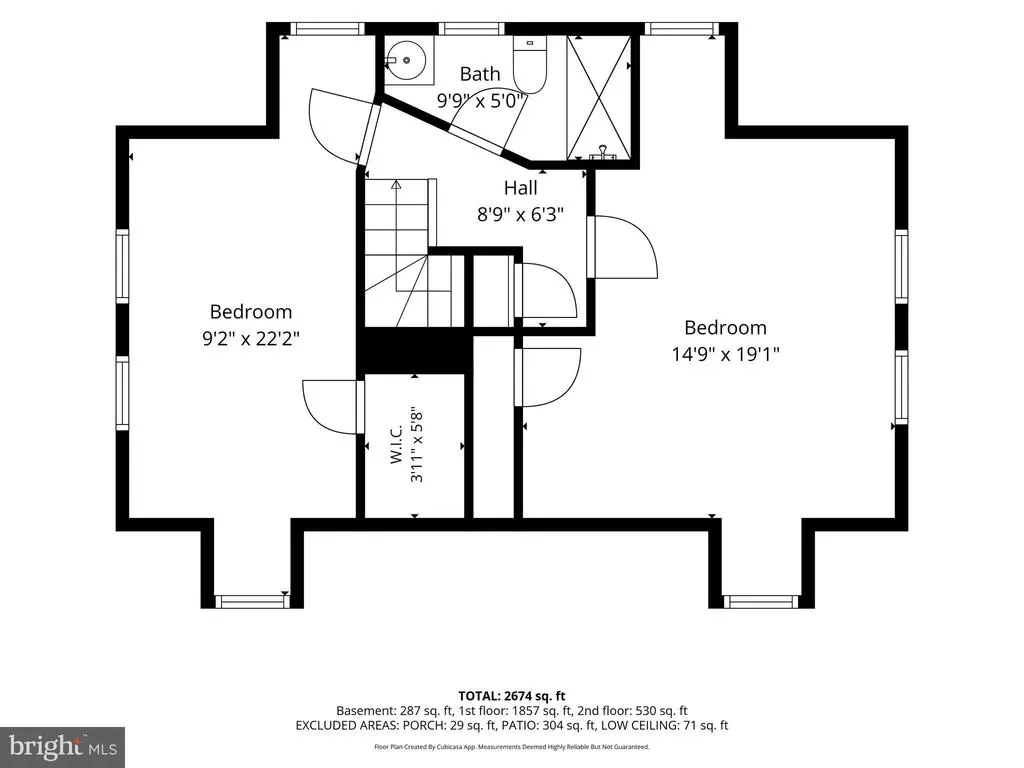
| Bedrooms Count All Upper Levels | 2 |
| Bedrooms Count Upper Level 1 | 2 |
| Bathrooms Half Main Level | 1 |
| Bathrooms Full Upper Level 1 | 1 |
| Bathrooms Full Lower Level 1 | 1 |
| Bathrooms Full All Upper Levels | 1 |
| Bathrooms Full All Lower Levels | 1 |
| Bathrooms Count Upper Level 1 | 1.00 |
| Bathrooms Count Lower Level 1 | 1.00 |
| Bathrooms Count All Upper Levels | 1 |
| Bathrooms Count All Lower Levels | 1 |
| Above Grade Finished Area Source | Estimated |
| Above Grade Finished Area Unit Type | Square Feet |
| Total Baths | 4 |
Exterior Features
| Pool | No Pool |
|---|---|
| Parking Features | Concrete Driveway |
| Lot Features | Front Yard,Level,Rear Yard,SideYard(s) |
| Water Source | Public |
| Total Parking Spaces | 4 |
| Garage Features | Garage - Front Entry,Garage - Side Entry |
| Type of Parking | Driveway,Attached Garage,On Street |
| Land Use Code | R |
| Foundation Details | Brick/Mortar |
| Water View Y/N | No |
| Lot Size Acres | 0.03 |
| Lot Size Source | Assessor |
| Waterfront Y/N | No |
| Horse Y/N | No |
| Land Assessed Value | 200.00 |
| Navigable Water Y/N | No |
| Water Oriented Y/N | No |
| # of Attached Garage Spaces | 2 |
Room Details
| Room | Dimensions | Level | Flooring | Details |
|---|---|---|---|---|
| Basement | Lower 1 | Flooring - Luxury Vinyl Plank,Lighting - Recessed | ||
| Bedroom 2 | Main | Flooring - Luxury Vinyl Plank | ||
| Bedroom 3 | Upper 1 | Flooring - Luxury Vinyl Plank | ||
| Bedroom 4 | Upper 1 | Flooring - Luxury Vinyl Plank | ||
| Dining Room | Main | Flooring - Luxury Vinyl Plank,Lighting - Recessed | ||
| Full Bath | Main | Flooring - Ceramic Tile | ||
| Full Bath | Upper 1 | Flooring - Ceramic Tile | ||
| Half Bath | Main | Flooring - Ceramic Tile | ||
| Kitchen | Main | Flooring - Luxury Vinyl Plank,Lighting - Recessed,Countertop(s) - Quartz | ||
| Living Room | Main | Lighting - Recessed,Flooring - Luxury Vinyl Plank,Fireplace - Wood Burning | ||
| Primary Bedroom | Main | Flooring - Luxury Vinyl Plank |
Amenities
- Foreclosure
- Views
- Short Sale
- New Construction
- Adult 55+
- Lease To Own
- No HOA Fees
- Furnished
- Primary On Main
- Air Conditioning
- Seller Finance
- Green
- Fixer Upper
- Horse
- Golf
- Fireplace
- Deck
- Garage
- Basement
- Pool
Property vs Single Family Average in 20748
Price
Year Built
Visits
 © BRIGHT, All Rights Reserved
