
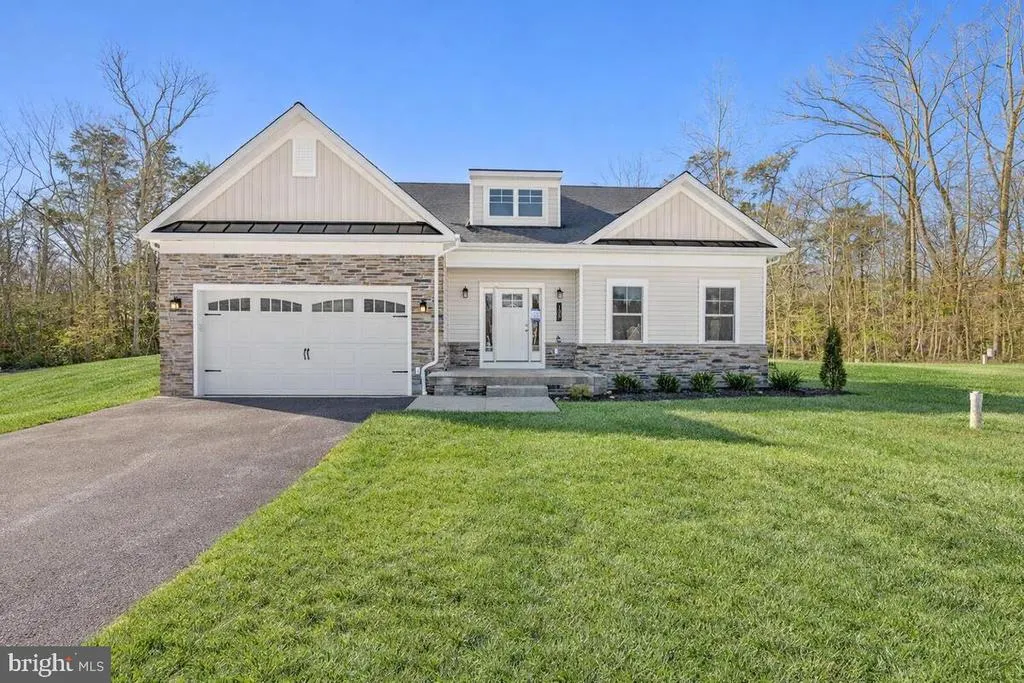
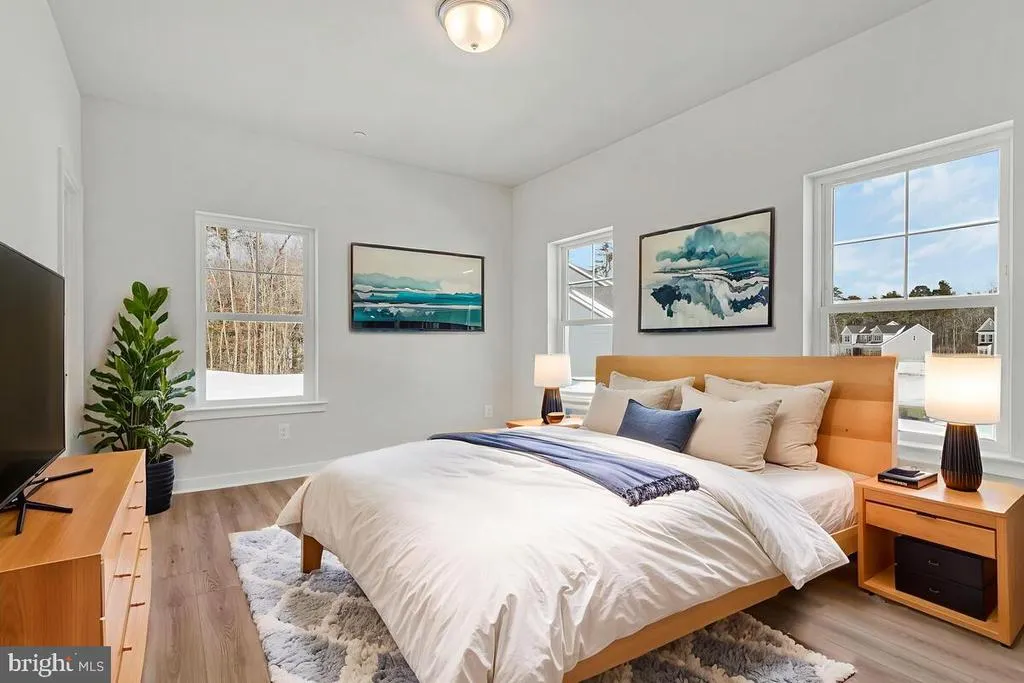
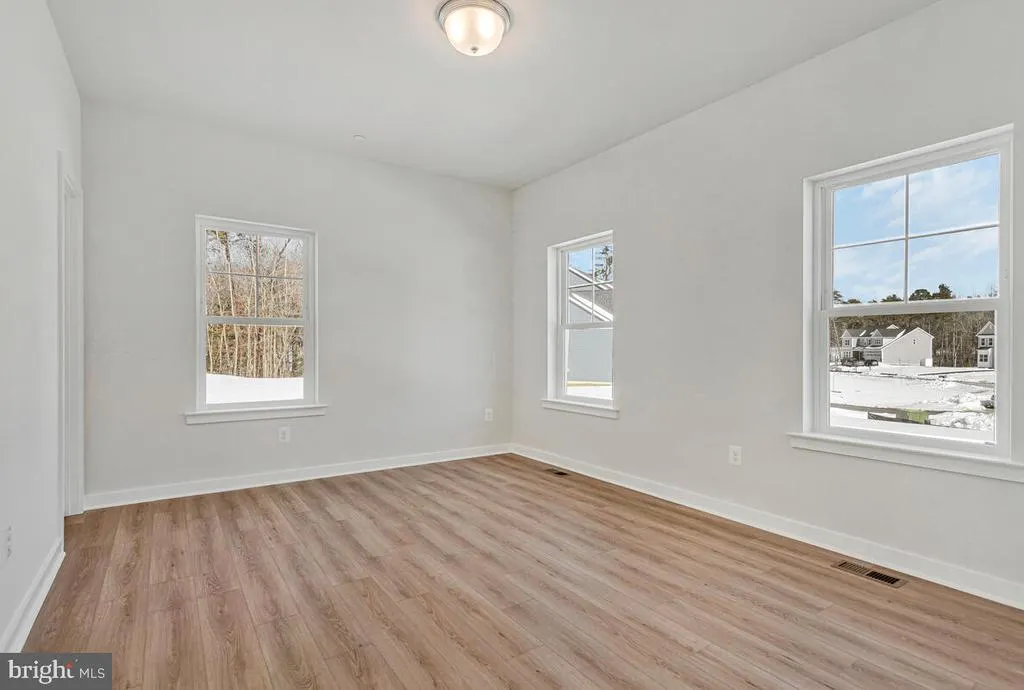
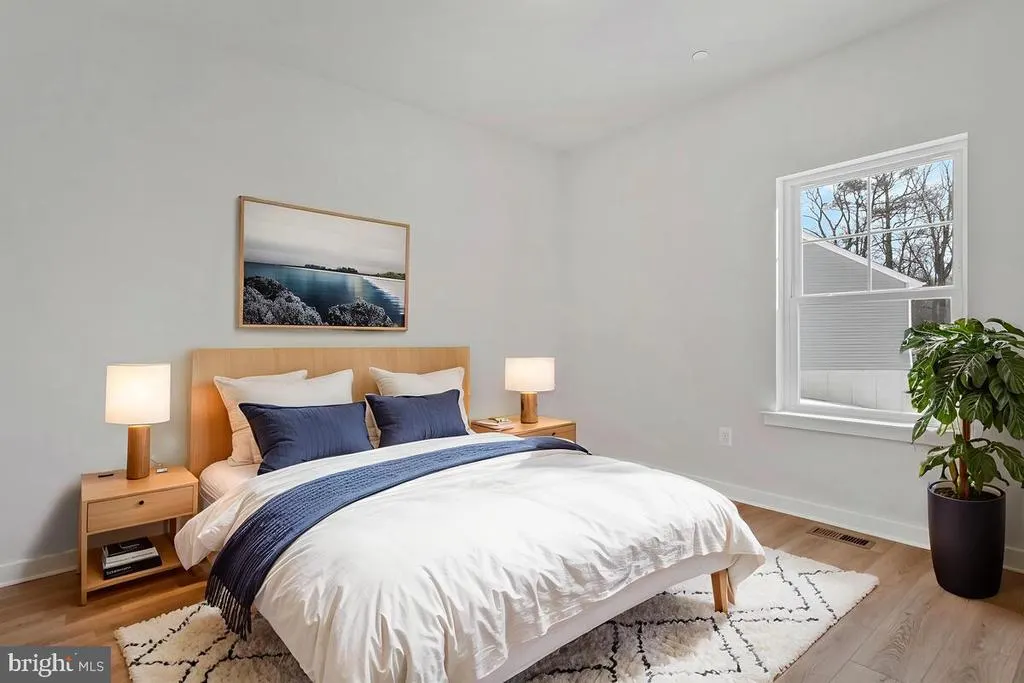
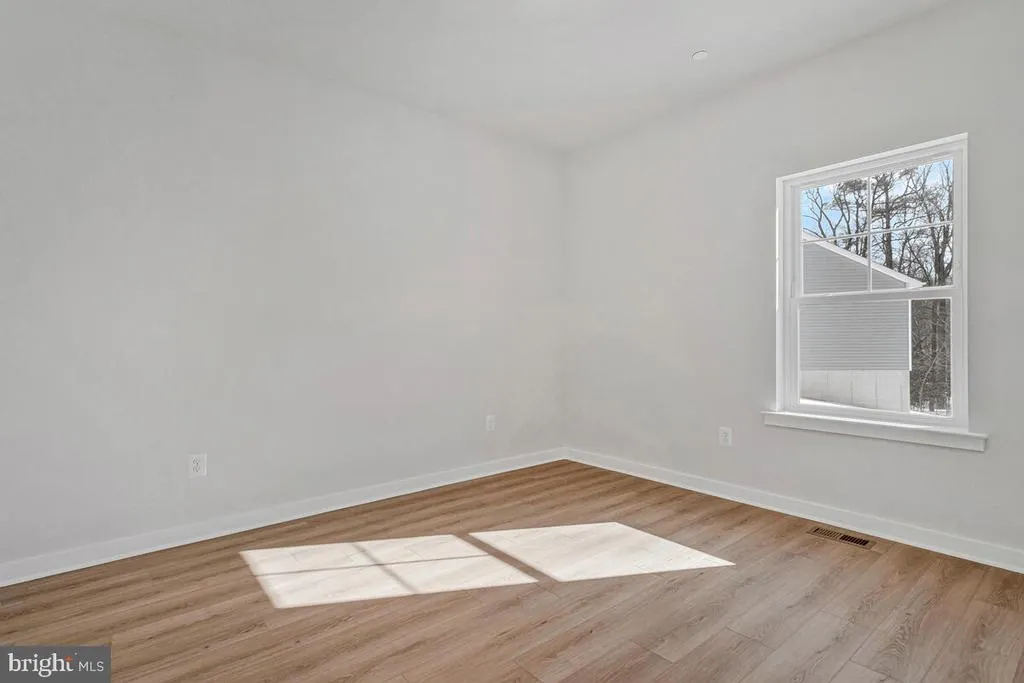
Water Views - New Construction - Golf Course - Primary on Main
Address
313 Columbia Lane, Stevensville, MD
Price
$ 875,990
Property Attributes
- MLS#MDQA2016332
- TypeSingle Family
- Listing Status ACTIVE
- CountyQUEEN ANNES
- CityStevensville
- NeighborhoodQueen Anne Colony
- Zip21666
- StyleCraftsman,Ranch/Rambler
- Year Built2026
- Taxes$ 160
- Price$ 875,990
- Bedrooms3
- Full Bathrooms3
- Half Bathrooms0
- Sqr Footage2230
- Lot Size0.45 Acres
Data Source:
Bright MLS
Property Description
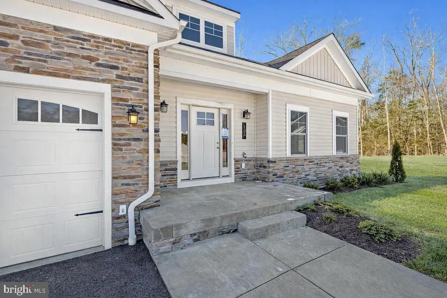
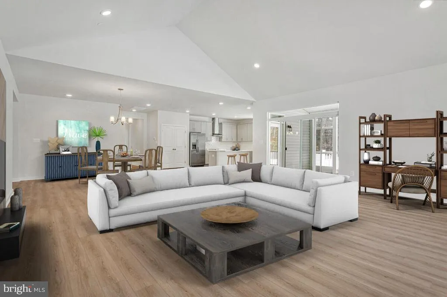
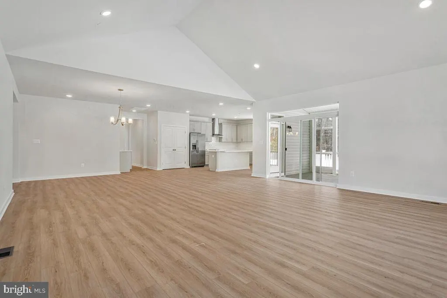
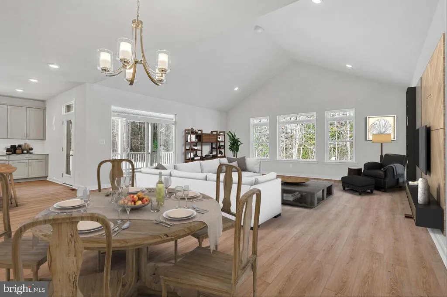
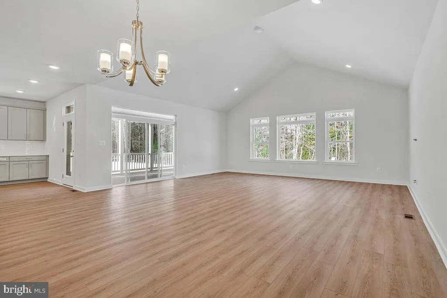
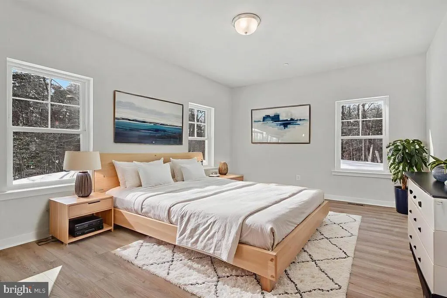
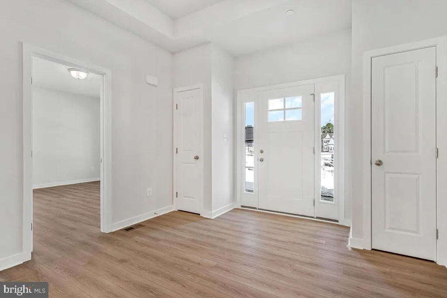
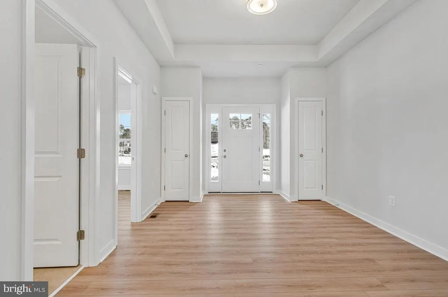

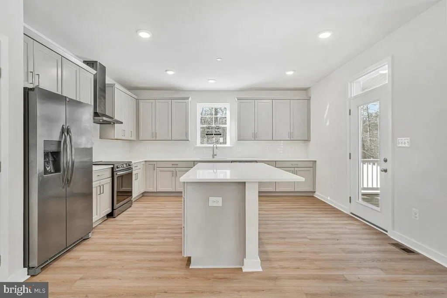
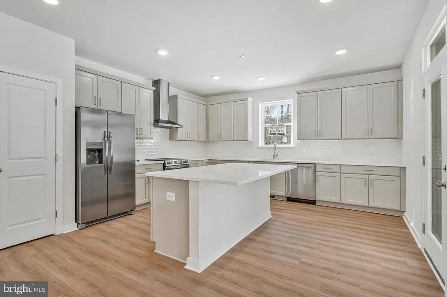
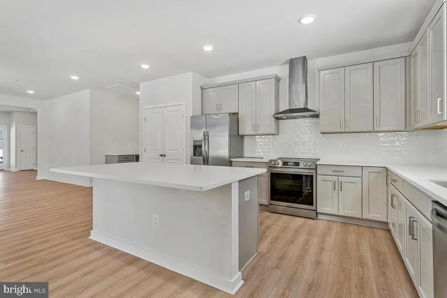
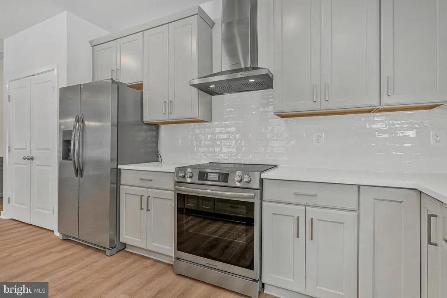
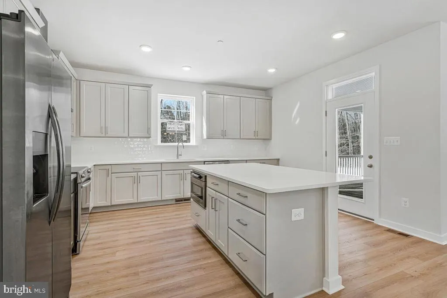
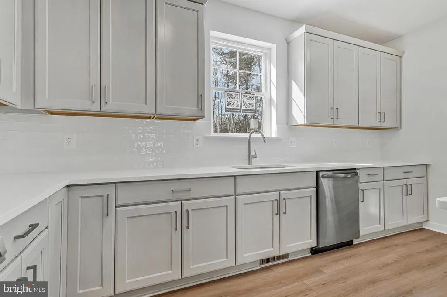
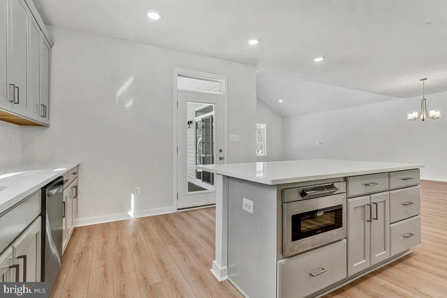
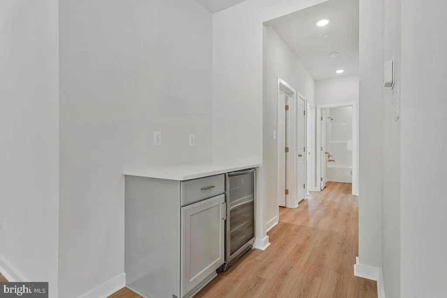
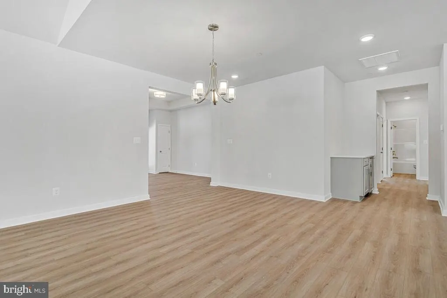
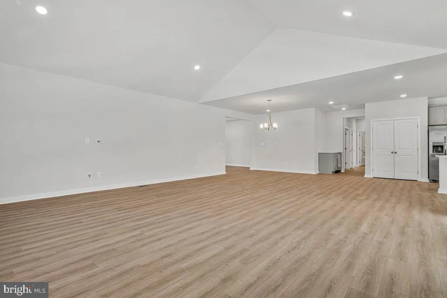
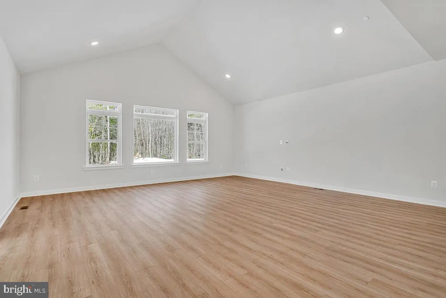
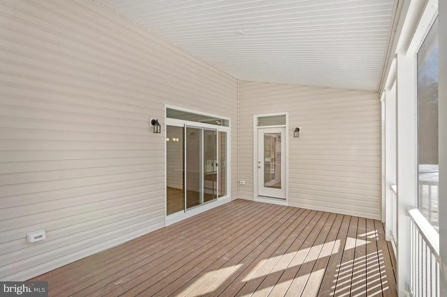
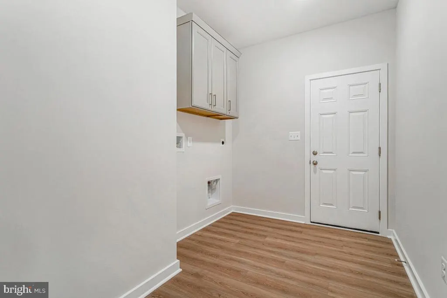
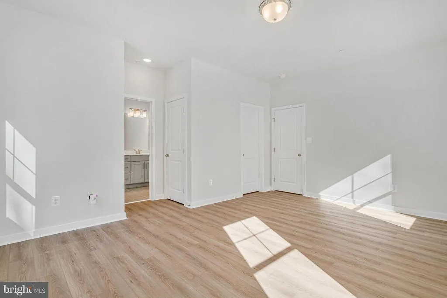
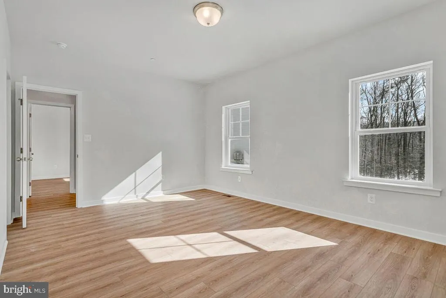
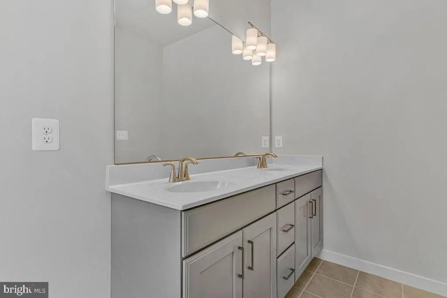
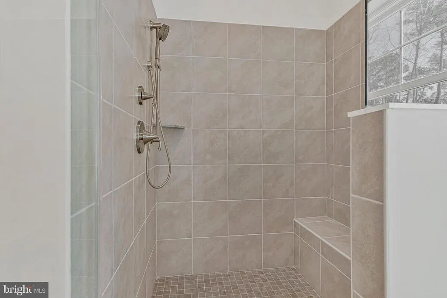
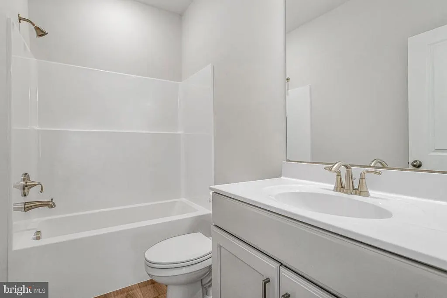
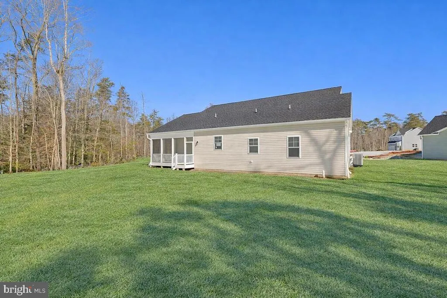
Under Construction!! $10,000 Closing assistance through preferred lender and title company. Experience the exceptional craftsmanship of Schaefer Homes with the Raleigh floorplan, now offered in the highly desirable water-access community of Queen Annes Colony. This thoughtfully designed new construction home offers the ease of single-level living, blending timeless coastal style with modern functionalityperfect for both everyday living and effortless entertaining. The heart of the home features a designer kitchen with an oversized island, quartz countertops, and stainless steel appliances, all flowing seamlessly into a stunning vaulted family room that creates an open, airy feel. Enjoy an unbeatable location surrounded by serene water views, quiet streets, and a welcoming community atmosphere. Residents have convenient access to Queen Anne Marinaideal for boating enthusiastsas well as the nearby Blue Heron Golf Course for a relaxing day on the greens. Just minutes away, youll find a variety of waterfront dining and locally loved restaurants that capture the charm of the area. This is a rare opportunity to own a beautifully crafted Schaefer home in one of the regions most sought-after communitiesdont miss your chance to make it yours.
| Price History | |
|---|---|
| 3/7/2026 | Listed $749,990 |
General Features
| Living Area | 2230 |
|---|---|
| Sewer | Private Septic Tank,Public Sewer |
| Heating | Heat Pump(s) |
| Cooling | Central A/C |
| Possession | 90-120 Days CD,Settlement |
| Roof | Architectural Shingle,Asphalt |
| Zoning | NC-15 |
| HOA Fee | 130.00 |
| Garage Spaces | 2.00 |
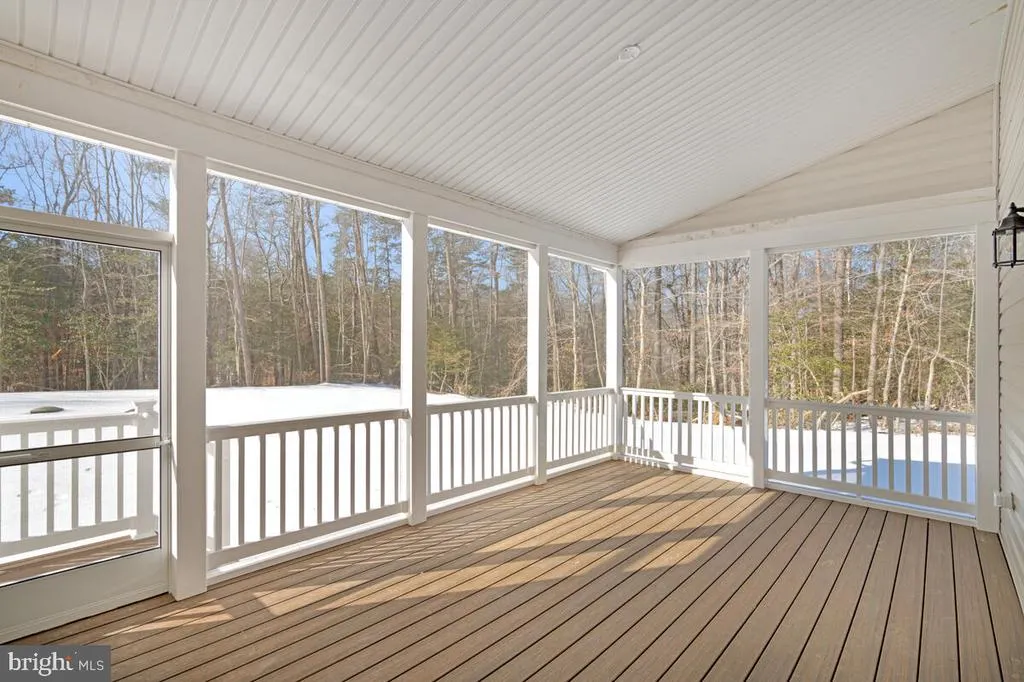
| Patio/Porch Features | Porch(es),Screened |
| Architectural Style | Craftsman,Ranch/Rambler |
| Construction Materials | Stick Built,Stone,Vinyl Siding |
| School District | QUEEN ANNE'S COUNTY PUBLIC SCHOOLS |
| Year Built | 2026 |
| Levels | 1 |
| Tax Year | 2025 |
| Ownership | Fee Simple |
| Cool Fuel | Electric |
| Accessibility | None |
| Assoc Fee Paid Per | Annually |
| County | QUEEN ANNES |
| New Construction | Yes |
| Property Type | Residential |
| HOA | Yes |
| Subdivision Name | QUEEN ANNE COLONY |
| Garage Y/N | Yes |
| Water Access Y/N | No |
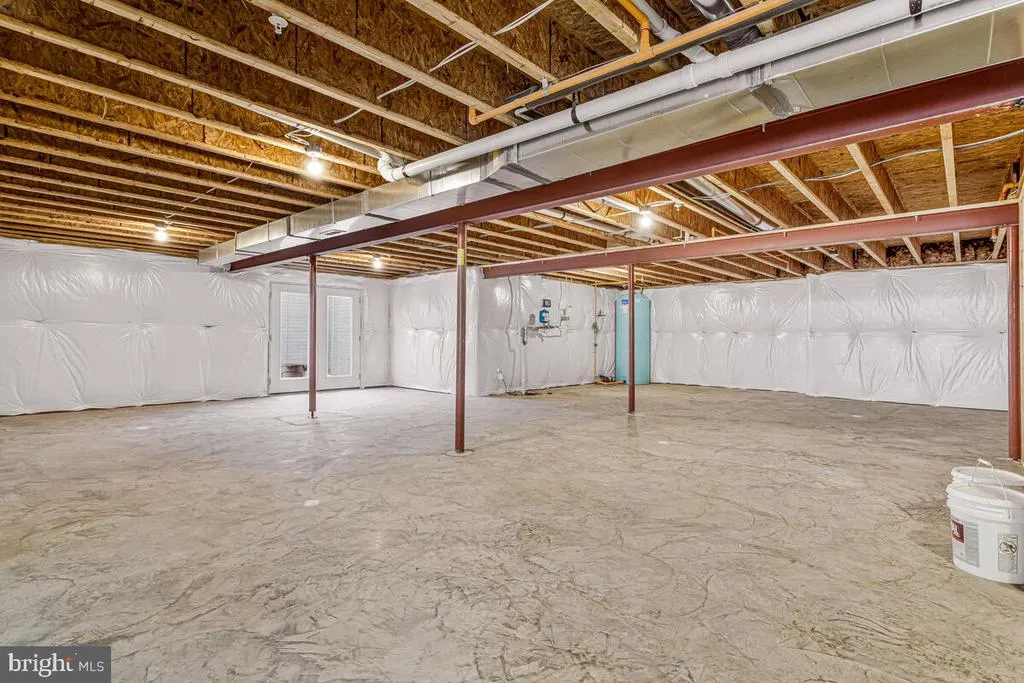
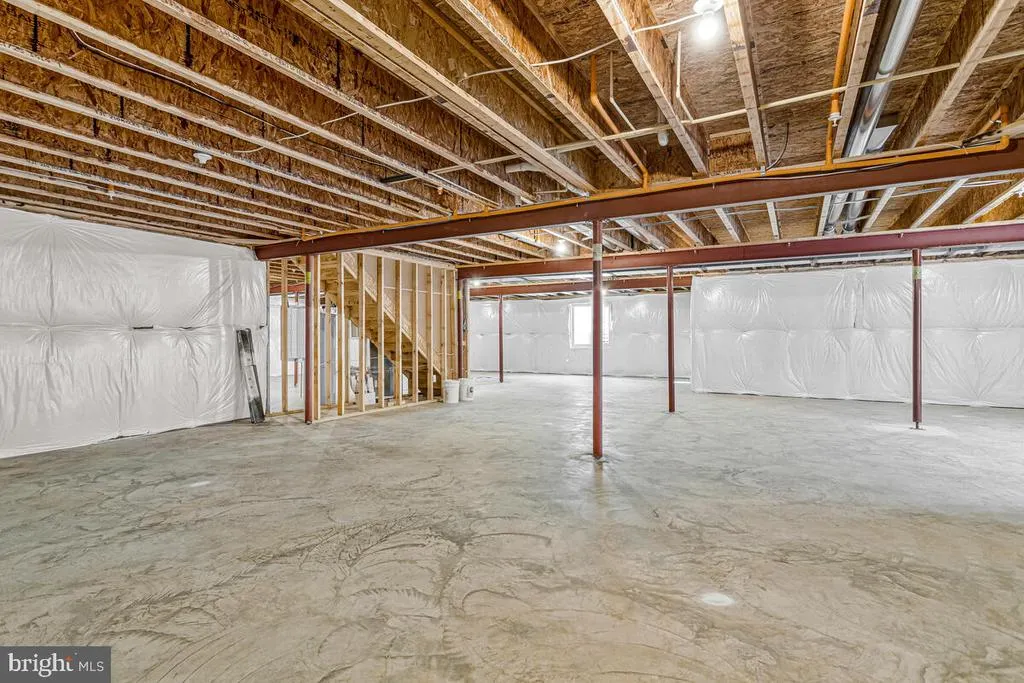
| Other Structures | Above Grade,Below Grade |
| Total Rooms | 6 |
| Full Baths | 3 |
| Status | ACTIVE |
| Directions | From Annapolis Take Route 50 East. Follow US-301 N/US-50 E to Stevensville. Take exit 37 to merge onto MD-8 S/Business Pkwy/Romancoke Rd toward Romancoke. Continue on MD-8 S/Romancoke Rd. Drive |
| City | STEVENSVILLE |
| Disclosures | Exempt - Disclosure/Disclaimer |
| Senior Community Y/N | No |
| Lot Size Units | Square Feet |
| Lot Size Square Feet | 19470.00 |
| Tax Assessed Value | 17000.0 |
| Tax Annual Amount | 160.0 |
| Property Condition | Excellent |
| Structure Type | Detached |
| Condo/Coop Association fee Y/N | No |
| Bathrooms Full Main Level | 3 |
| Bathrooms Count Main Level | 3.00 |
| Price Per Sq Ft Total AG | 392.82 |
| Acceptable Financing | Cash,Conventional,FHA,VA |
| Construction Completed Y/N | No |
| Vacation Rental Y/N | No |
| Total SQFT | 2230 |
| Builder Name | Schaefer Homes |
| Standard Status | Active |
| Year Built Source | Estimated |
| Legal Subdivision | QUEEN ANNE COLONY |
| Tax Lot | 7 |
Interior Features
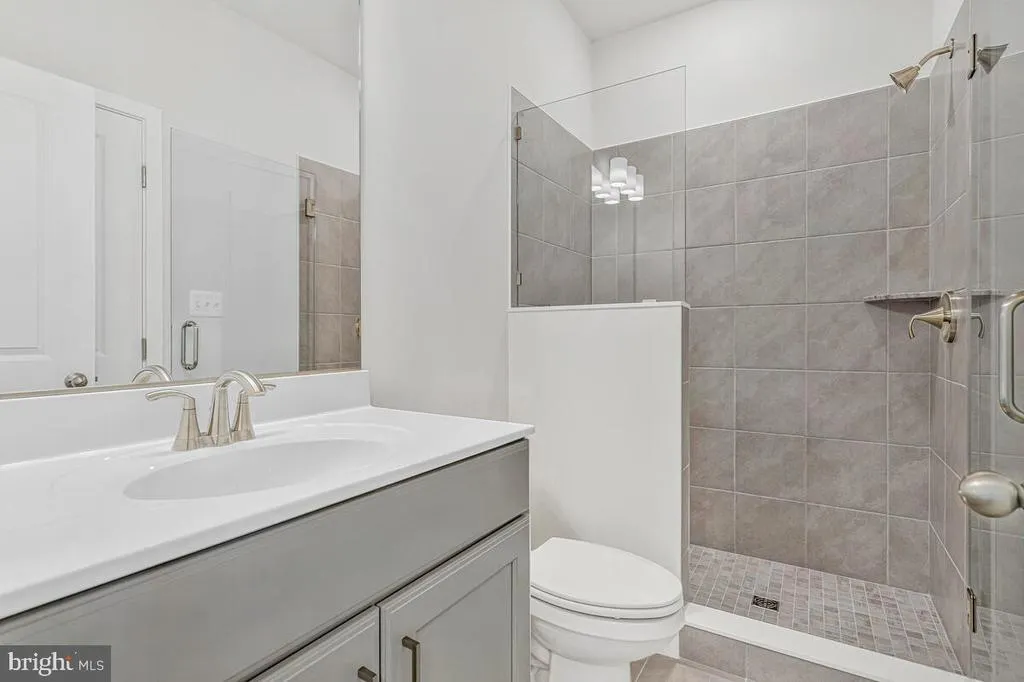
| Interior Amenities | Bathroom - Walk-In Shower,Bathroom - Tub Shower,Carpet,Dining Area,Entry Level Bedroom,Family Room Off Kitchen,Floor Plan - Open,Kitchen - Island,Recessed Lighting,Walk-in Closet(s) |
|---|---|
| Heating Fuel | Electric |
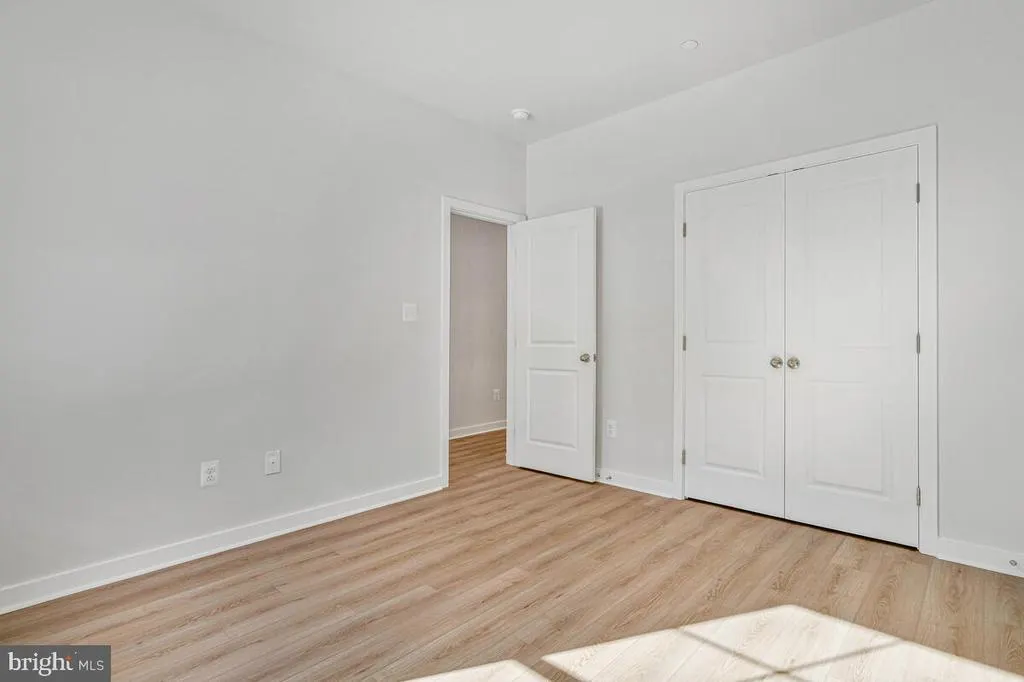
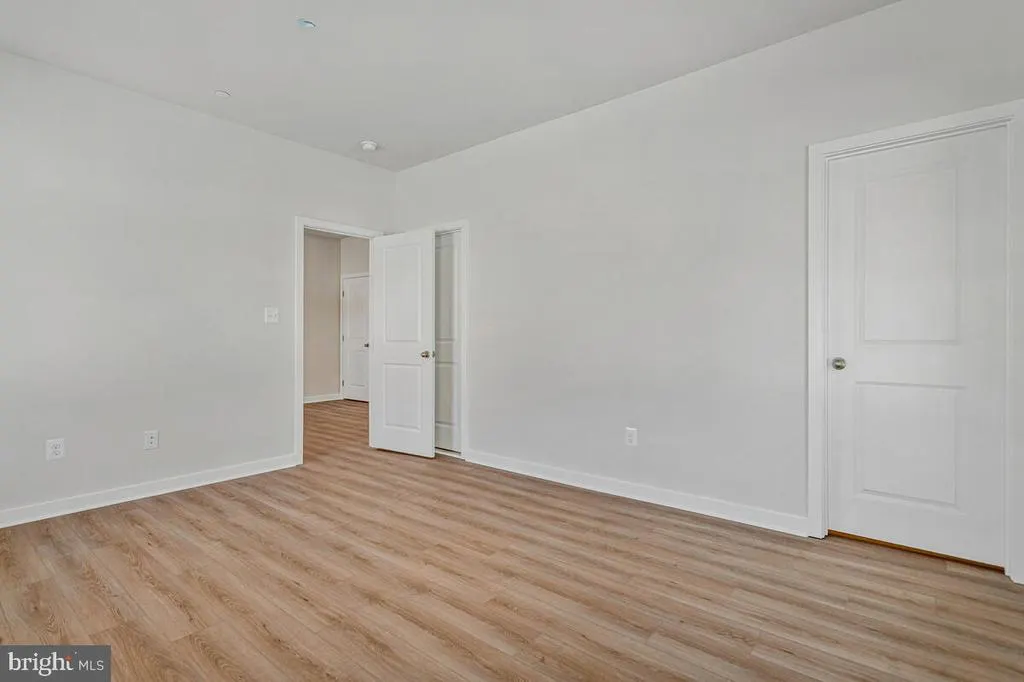
| Flooring | Luxury Vinyl Plank,Carpet |
| Hot Water | Electric |
| Basement (Y/N) | No |
| Heating Y/N | Yes |
| Window Features | ENERGY STAR Qualified,Energy Efficient |
| Fireplace Y/N | No |
| Above Grade Finished Area | 2230 |
| Central Air Y/N | Yes |
| Total Bedrooms | 3 |
| Room Type | Bedroom 2,Bedroom 3,Bedroom 1,Bathroom 1,Bathroom 2,Bathroom 3 |
| Main Level Bedrooms | 3 |
| Below Grade Finished Area Unit Type | Square Feet |
| LivingAreaSource | Estimated |
| Below Grade Unfin Area Units | Square Feet |
| Below Grade Unfin SQFT Source | Assessor |
| Below Grade Finished Area Source | Assessor |
| Above Grade Finished Area Source | Estimated |
| Above Grade Finished Area Unit Type | Square Feet |
| Total Baths | 3 |
Exterior Features
| Pool | No Pool |
|---|---|
| Water Source | Well |
| Total Parking Spaces | 2 |
| Garage Features | Garage - Front Entry,Garage Door Opener,Inside Access |
| Type of Parking | Attached Garage,Driveway |
| Land Use Code | R |
| Foundation Details | Slab |
| Water View Y/N | No |
| Lot Size Acres | 0.45 |
| Lot Size Source | Assessor |
| Waterfront Y/N | No |
| Door Features | ENERGY STAR Qualified Door(s) |
| Builder Model | Raleigh |
| Land Assessed Value | 17000.00 |
| Navigable Water Y/N | No |
| Water Oriented Y/N | No |
| # of Attached Garage Spaces | 2 |
Room Details
| Room | Dimensions | Level | Flooring | Details |
|---|---|---|---|---|
| Bathroom 1 | Main | |||
| Bathroom 2 | Main | |||
| Bathroom 3 | Main | |||
| Bedroom 1 | Main | |||
| Bedroom 2 | Main | |||
| Bedroom 3 | Main |
Amenities
- Foreclosure
- Views
- Short Sale
- New Construction
- Adult 55+
- Lease To Own
- No HOA Fees
- Furnished
- Primary On Main
- Air Conditioning
- Seller Finance
- Green
- Fixer Upper
- Horse
- Golf
- Fireplace
- Deck
- Garage
- Basement
- Pool
Property vs Single Family Average in 21666
Price
Taxes
Year Built
Visits
 © BRIGHT, All Rights Reserved
