
Waterfront - Primary on Main
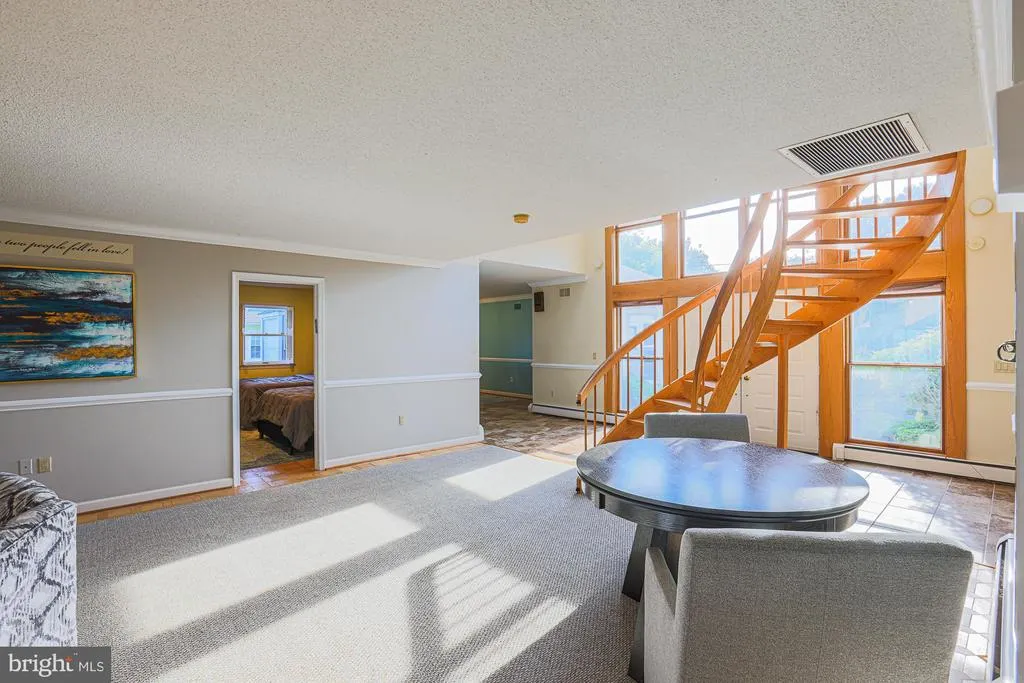
Address
206 Queen Anne Club Drive, Stevensville, MD
Price
$ 1,990,000
Property Attributes
- MLS#MDQA2017646
- TypeSingle Family
- Listing Status ACTIVE
- CountyQUEEN ANNES
- CityStevensville
- NeighborhoodQueen Anne Colony
- Zip21666
- StyleContemporary
- Year Built1967
- Taxes$ 12465
- Price$ 1,990,000
- Bedrooms6
- Full Bathrooms5
- Half Bathrooms0
- Sqr Footage4535
- Lot Size0.59 Acres
Data Source:
Bright MLS
Property Description
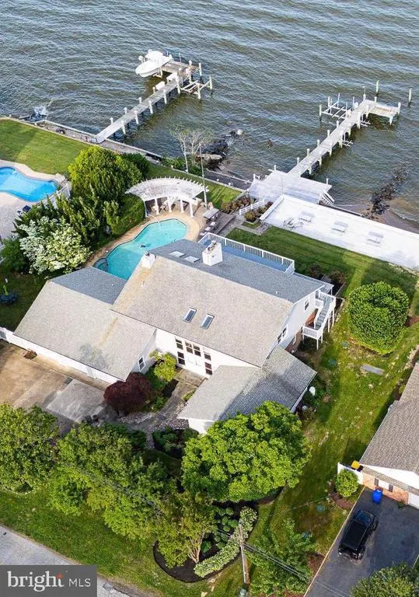
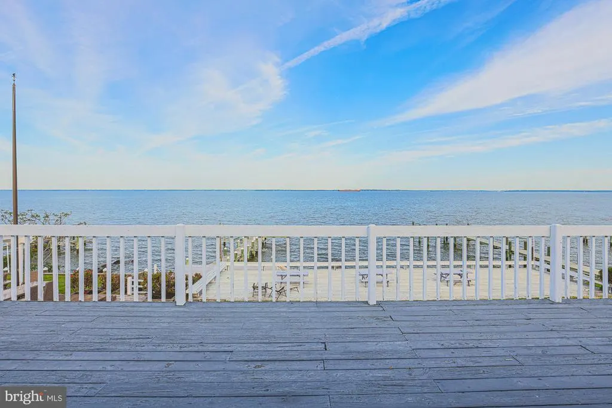
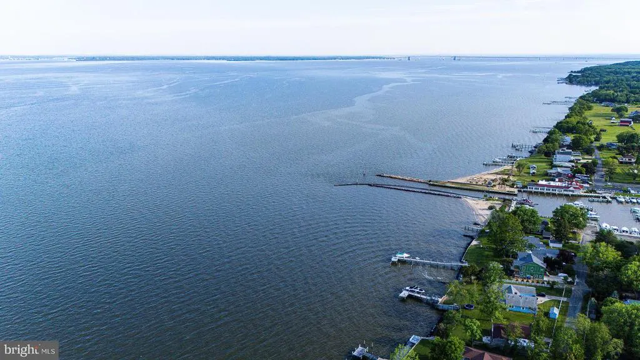
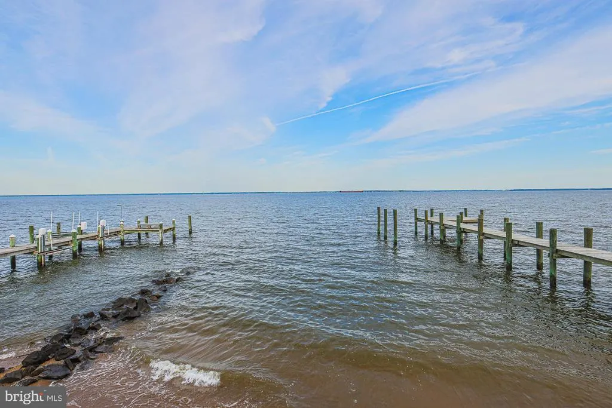
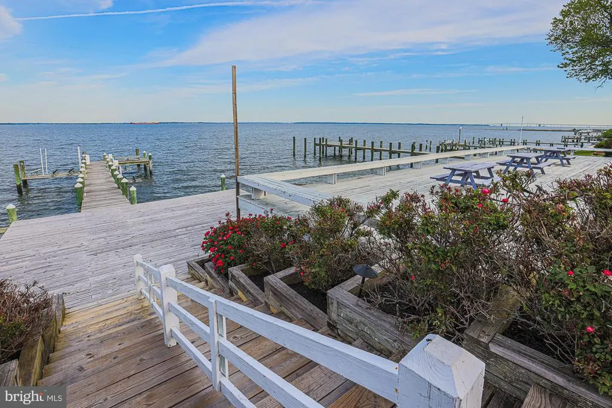
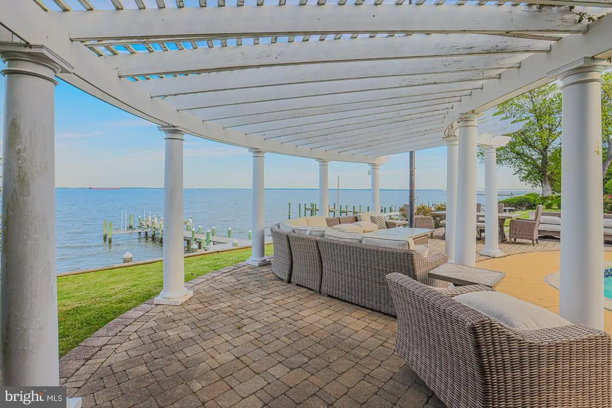
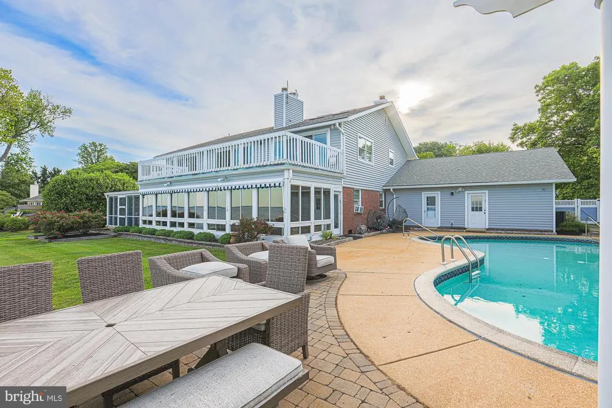
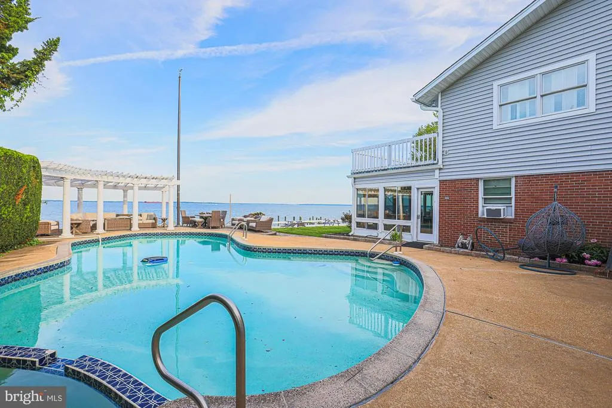
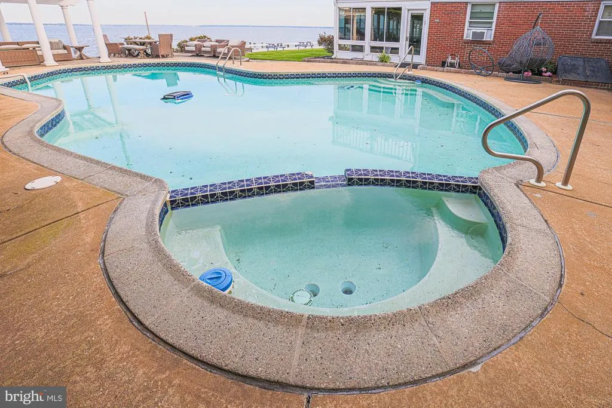
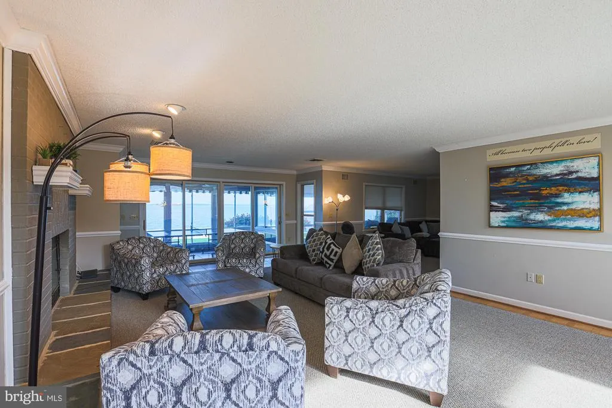
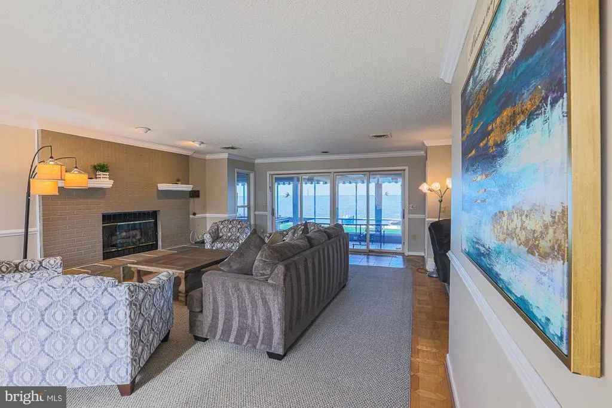
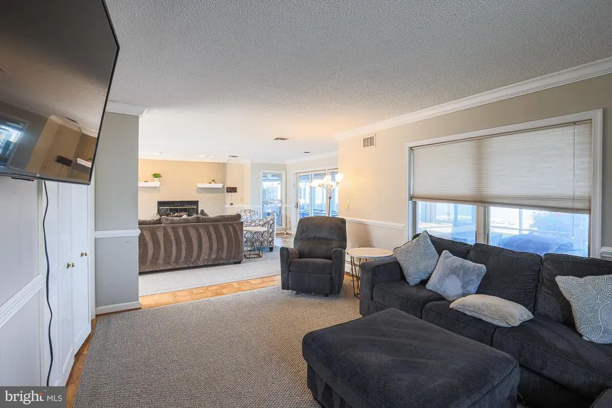
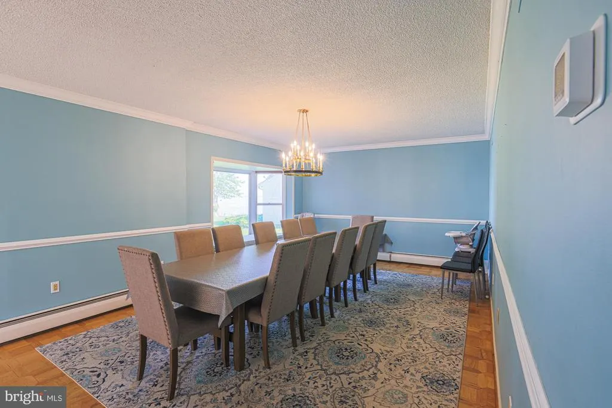
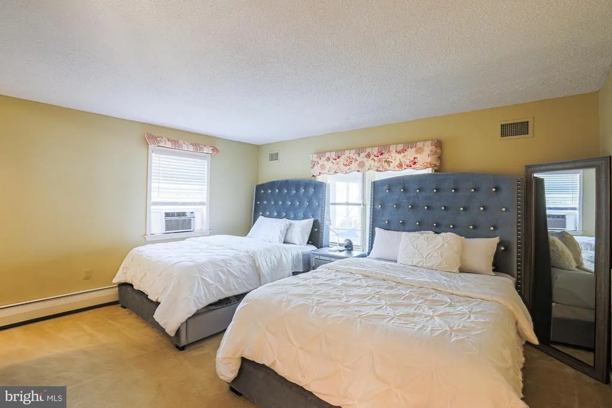
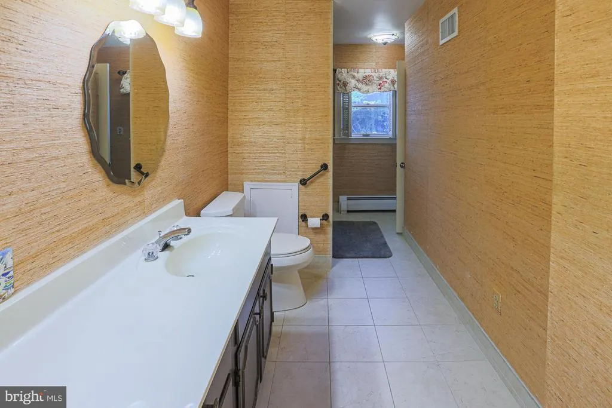
The location of this property is fabulous! One of the most beautiful spots on the bay, it features a panoramic view across the bay to Annapolis! Watch the ships going in and out of Baltimore, magnificent sunsets, and the Blue Angels, when they perform! In a small neighborhood, just minutes from the Bay Bridge, the property has all you need for a year-round home or for a week-end or vacation retreat! The cement, heated in-ground pool adjoins the deck and porch areas . A small kitchen and full bath are poolside for coming in from the pool, cleaning your "catch of the day" or steaming crabs! The private pier accommodates a boat lift and two jet-ski lifts. There is rip-rap and bulk heading, and depending on the tide, there is a beach! This uniquely-designed home offers multiple living and dining areas, as well as main and second level bedrooms and a separate office. With its many three-season and screened-in porch areas and outside decks, you can entertain rain or shine! And, by the way, the golfers in the family, need not leave the neighborhood as it abuts the Blue Heron Golf Course! Instead of commuting from your primary home to a vacation home, save yourself the trip...this house has it all! There is a video security system at the property.
| Elementary School | Middle School | High School |
|---|---|---|
| Matapeake Elementary School | Matapeake Middle School | Kent Island High School |
| Price History | |
|---|---|
| 6/19/2026 | Listed $1,990,000 |
General Features
| Living Area | 4535 |
|---|---|
| Sewer | Public Sewer |
| Heating | Baseboard - Hot Water,Central |
| Cooling | Central A/C |
| Possession | 0-30 Days CD,Settlement |
| Roof | Shingle |
| Zoning | NC-15 |
| HOA Fee | 195.00 |
| Garage Spaces | 3.00 |
| Association Fee Includes | Common Area Maintenance,Recreation Facility,Reserve Funds |
| Patio/Porch Features | Deck(s),Patio(s) |
| Architectural Style | Contemporary |
| Pool Features | Concrete,Fenced,In Ground |
| Security Features | Exterior Cameras |
| Construction Materials | Frame |
| School District | QUEEN ANNE'S COUNTY PUBLIC SCHOOLS |
| Year Built | 1967 |
| View | Bay,Panoramic,Scenic Vista |
| Levels | 2 |
| Other Fees | 150.00 |
| Tax Year | 2025 |
| Ownership | Fee Simple |
| Cool Fuel | Electric |
| Waterfront Features | Private Dock Site,Rip-Rap,Sandy Beach |
| Accessibility | Level Entry - Main |
| Assoc Fee Paid Per | Annually |
| County | QUEEN ANNES |
| New Construction | No |
| Property Type | Residential |
| Association Amenities | Beach,Common Grounds,Tot Lots/Playground,Water/Lake Privileges,Basketball Courts,Boat Ramp,Picnic Area |
| HOA | Yes |
| Subdivision Name | QUEEN ANNE COLONY |
| Facing Direction | East |
| Garage Y/N | Yes |
| Water Access Y/N | Yes |
| Other Structures | Above Grade,Below Grade |
| Transportation | Airport less than 10 miles,Commuter Lots less than 5 miles |
| Full Baths | 5 |
| Status | ACTIVE |
| Directions | From route 50/301 or the Bay Bridge,head south on route eight (Romancoke Rd.) to Queen Anne Colony. Turn right on Queens Colony High Rd. to the bend onto Queen Anne Club Rd.. The property will be on |
| City | STEVENSVILLE |
| Body of Water | Chesapeake Bay |
| Disclosures | Lead Based Paint - Federal,Lead Based Paint - State,Prop Disclaimer,Subject to Condo/HOA Docs |
| Other Fees Frequency | One Time |
| Association Name | QUEEN ANNE COLONY |
| Senior Community Y/N | No |
| Lot Size Units | Square Feet |
| Lot Size Square Feet | 25500.00 |
| Tax Assessed Value | 1441800.0 |
| Tax Annual Amount | 12465.0 |
| Home Warranty Y/N | No |
| Property Condition | Very Good |
| Structure Type | Detached |
| Floors In Unit Count | 2 |
| Condo/Coop Association fee Y/N | No |
| Bathrooms Full Main Level | 3 |
| Bathrooms Count Main Level | 3.00 |
| Price Per Sq Ft Total AG | 438.81 |
| Additional Parcels Y/N | No |
| Historic Y/N | No |
| Lease Considered Y/N | No |
| Vacation Rental Y/N | No |
| Total SQFT | 4535 |
| Standard Status | Active |
| Year Built Source | Assessor |
| Legal Subdivision | QUEEN ANNE COLONY |
| Tax Lot | 6 & 1/2 OF 7 |
| Association Recreation Fee | No |
Interior Features
| Interior Amenities | Carpet,Ceiling Fan(s),Curved Staircase,Entry Level Bedroom,Floor Plan - Open,Kitchen - Gourmet,Primary Bedroom - Bay Front,Walk-in Closet(s) |
|---|---|
| Heating Fuel | Oil |
| Flooring | Carpet,Hardwood |
| Total Fireplaces | 3 |
| Hot Water | Oil |
| Total Stories | 2 |
| Basement (Y/N) | No |
| Heating Y/N | Yes |
| Fireplace Y/N | Yes |
| Above Grade Finished Area | 4535 |
| Central Air Y/N | Yes |
| Total Bedrooms | 6 |
| Entry Level | 1 |
| Room Type | Dining Room,Primary Bedroom,Bedroom 2,Kitchen,Family Room,Foyer,Bedroom 1,Sun/Florida Room,Laundry,Bathroom 1,Bathroom 2,Bathroom 3,Primary Bathroom,Screened Porch,Additional Bedroom |
| Main Level Bedrooms | 2 |
| Below Grade Finished Area Unit Type | Square Feet |
| LivingAreaSource | Assessor |
| Below Grade Unfin Area Units | Square Feet |
| Below Grade Unfin SQFT Source | Assessor |
| Below Grade Finished Area Source | Assessor |
| Bedrooms Count All Upper Levels | 4 |
| Bedrooms Count Upper Level 1 | 4 |
| Bathrooms Full Upper Level 1 | 2 |
| Bathrooms Full All Upper Levels | 2 |
| Bathrooms Count Upper Level 1 | 2.00 |
| Bathrooms Count All Upper Levels | 2 |
| Above Grade Finished Area Source | Assessor |
| Above Grade Finished Area Unit Type | Square Feet |
| Total Baths | 5 |
Exterior Features
| Exterior Amenities | Exterior Lighting,Private Beach |
|---|---|
| Pool | Yes - Personal |
| Fencing | Privacy,Partially,Vinyl |
| Parking Features | Paved Driveway |
| Lot Features | Cleared,Landscaping,Level,No Thru Street,Rip-Rapped |
| Water Source | Private,Well |
| Total Parking Spaces | 9 |
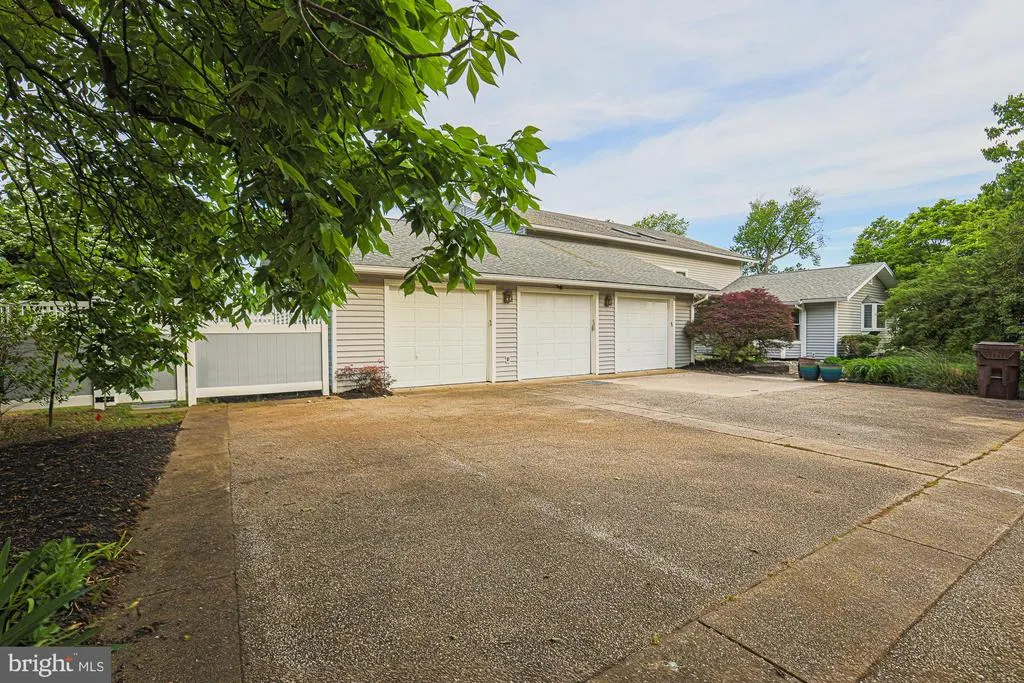
| Garage Features | Additional Storage Area,Garage - Front Entry,Garage Door Opener,Inside Access,Oversized |
| Type of Parking | Attached Garage,Driveway |
| Land Use Code | R |
| Foundation Details | Crawl Space |
| Spa | No |
| Water View Y/N | Yes |
| Lot Size Acres | 0.59 |
| Road Surface Type | Black Top |
| Water Body Type | Bay |
| Lot Size Source | Assessor |
| Waterfront Y/N | Yes |
| Water Access Features | Boat - Powered,Canoe/Kayak,Fishing Allowed,Personal Watercraft (PWC),Private Access,Private Beach,Sail,Swimming Allowed,Waterski/Wakeboard |
| Road Responsibility | City/County |
| Horse Y/N | No |
| Number of Docks | 1 |
| Land Assessed Value | 631500.00 |
| Navigable Water Y/N | Yes |
| Number of Slips | 3 |
| Water Oriented Y/N | Yes |
| # of Attached Garage Spaces | 3 |
| Dock/Slip Conveys YN | Yes |
| Dock Type and Features | Multiple Slip |
Room Details
| Room | Dimensions | Level | Flooring | Details |
|---|---|---|---|---|
| Additional Bedroom | Upper 1 | |||
| Bathroom 1 | Main | |||
| Bathroom 2 | Upper 1 | |||
| Bathroom 2 | Main | |||
| Bathroom 3 | Main | |||
| Bedroom 1 | Main | |||
| Bedroom 2 | Main | |||
| Dining Room | Main | |||
| Family Room | Main | Fireplace - Gas | ||
| Family Room | Upper 1 | Fireplace - Gas | ||
| Foyer | Main | |||
| Kitchen | Main | |||
| Laundry | Main | |||
| Primary Bathroom | Upper 1 | |||
| Primary Bedroom | Upper 1 | Fireplace - Gas | ||
| Screened Porch | Main | |||
| Sun/Florida Room | Main | |||
| Sun/Florida Room | Main |
Amenities
- Foreclosure
- Views
- Short Sale
- New Construction
- Adult 55+
- Lease To Own
- No HOA Fees
- Furnished
- Primary On Main
- Air Conditioning
- Seller Finance
- Green
- Fixer Upper
- Horse
- Golf
- Fireplace
- Deck
- Garage
- Basement
- Pool
Property vs Single Family Average in 21666
Price
Taxes
Year Built
Visits
 © BRIGHT, All Rights Reserved
