
Price Reduction
Address
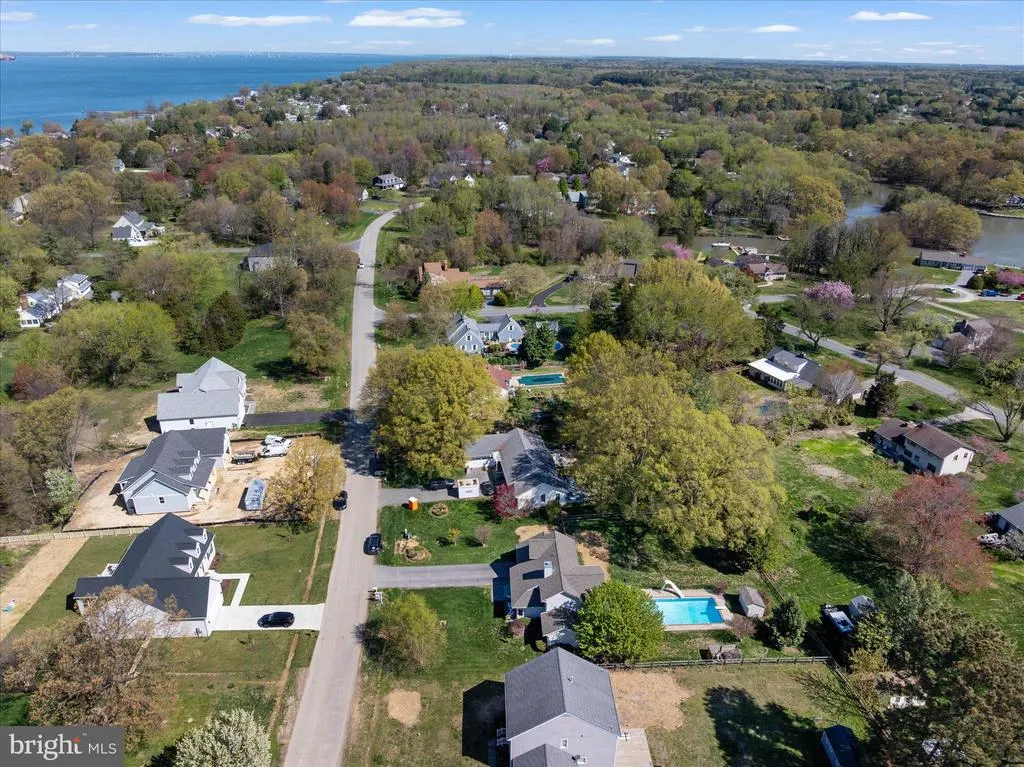
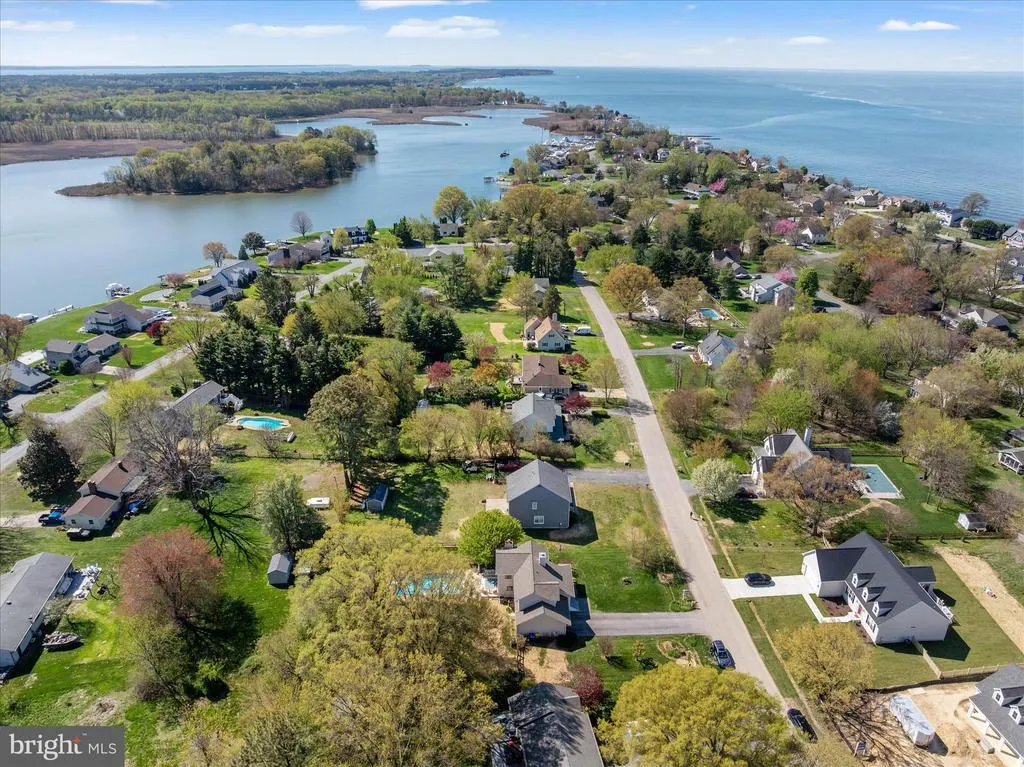
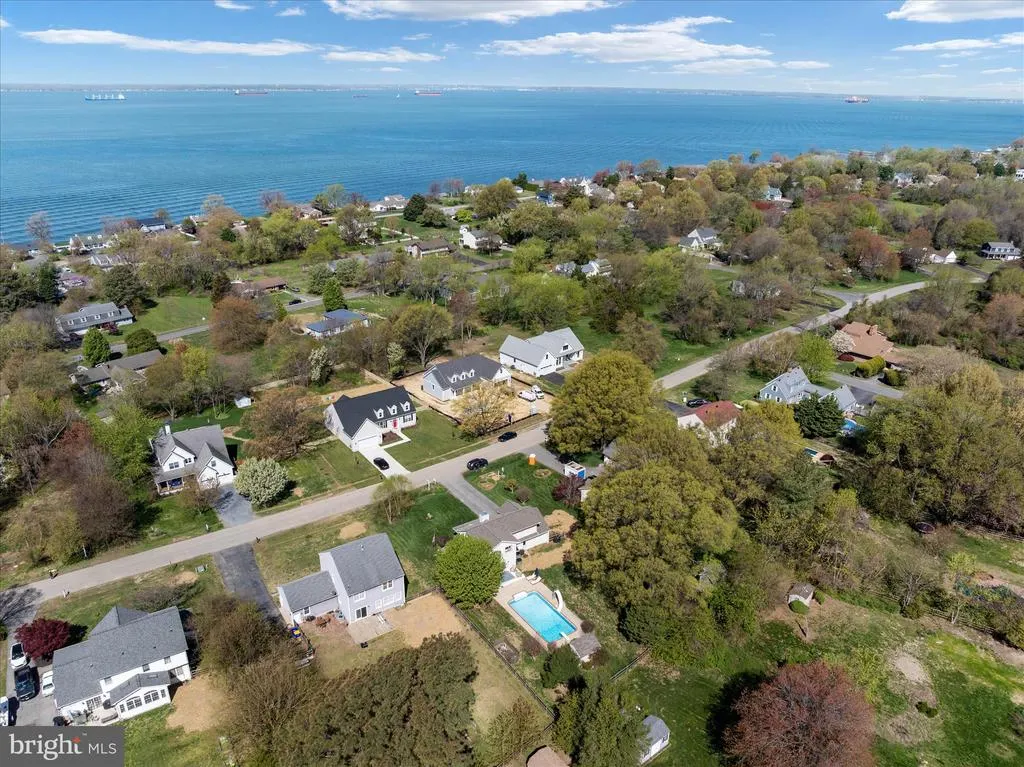
407 Five Farms Drive, Stevensville, MD
Price
$ 725,000
Property Attributes
- MLS#MDQA2016634
- TypeSingle Family
- Listing Status ACTIVE
- CountyQUEEN ANNES
- CityStevensville
- NeighborhoodQueen Anne Colony
- Zip21666
- StyleColonial
- Year Built1986
- Taxes$ 4289
- Price$ 725,000
- Bedrooms4
- Full Bathrooms2
- Half Bathrooms1
- Sqr Footage2111
- Lot Size0.47 Acres
Data Source:
Bright MLS
Property Description
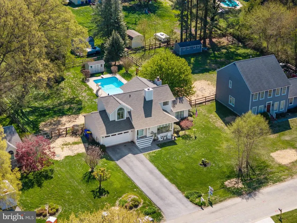
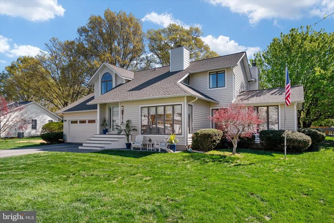
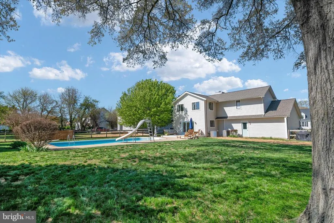
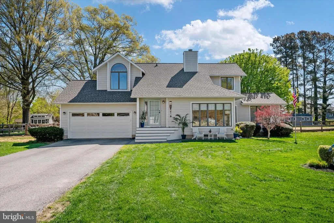
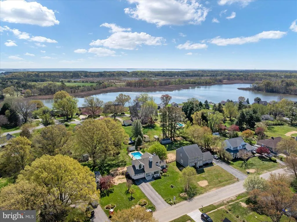
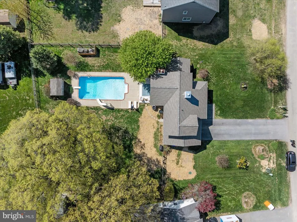
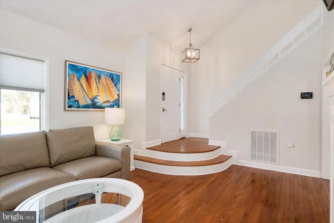
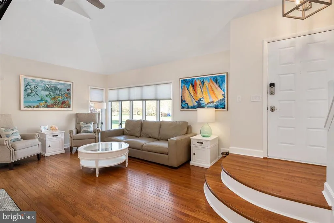
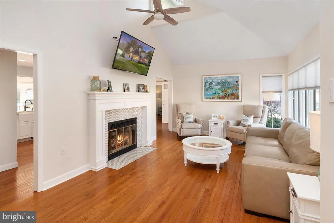
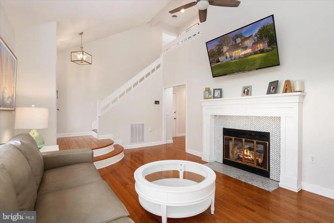
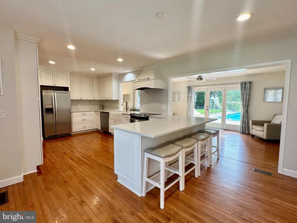
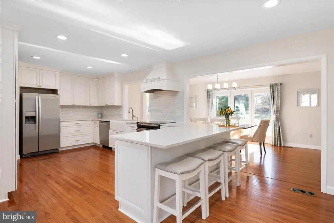
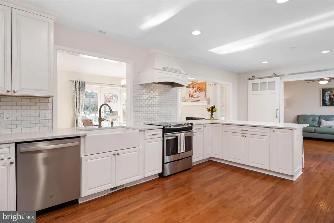
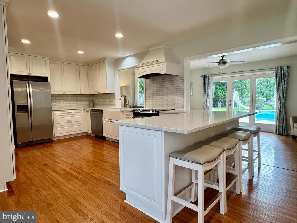
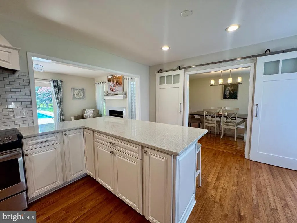
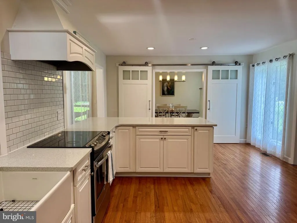
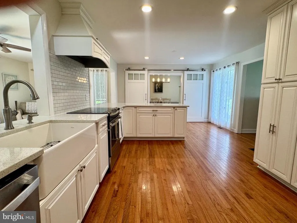
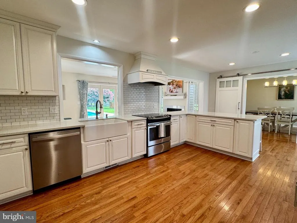
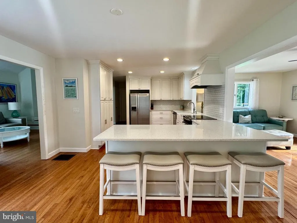
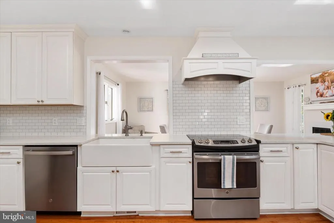
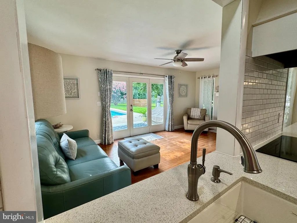
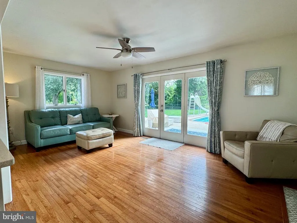
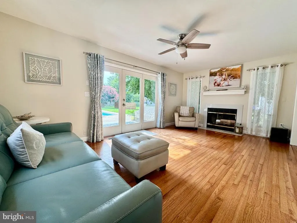
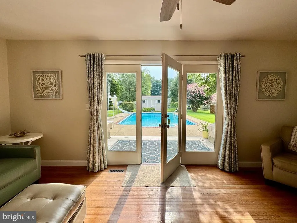
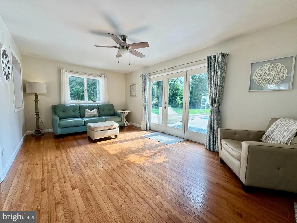
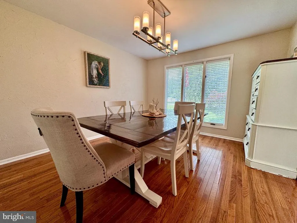
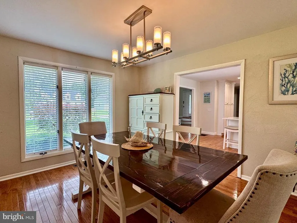
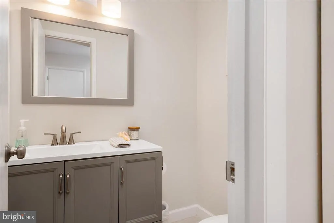
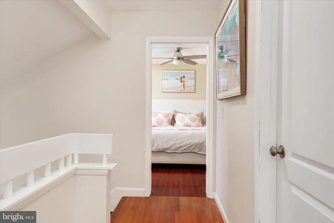
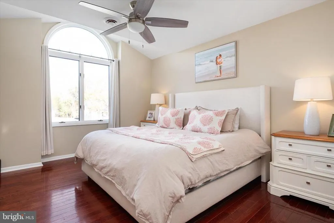
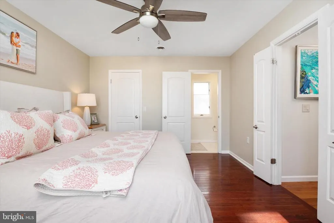
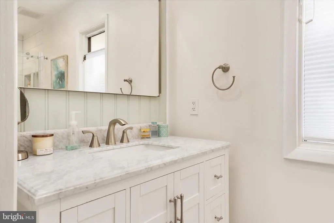
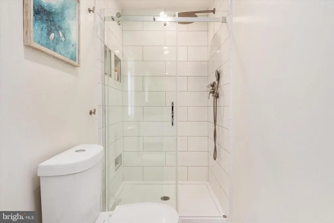
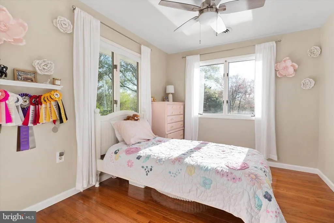
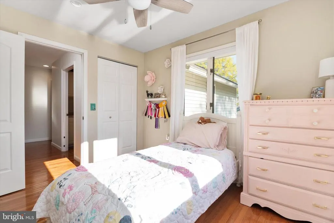
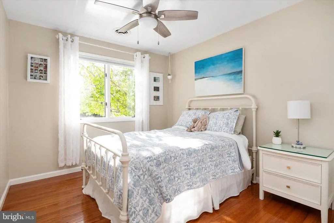
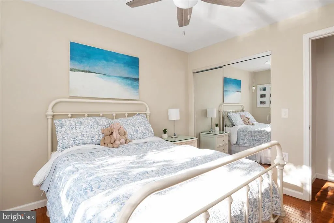
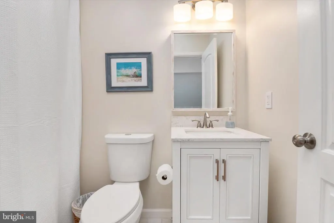
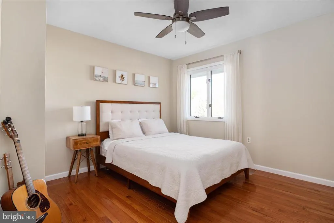
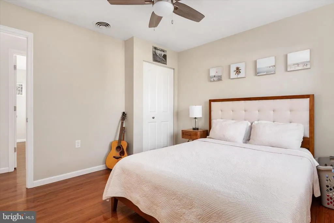
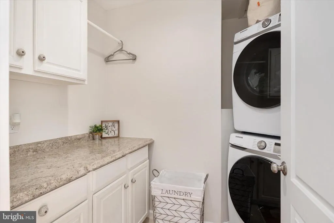
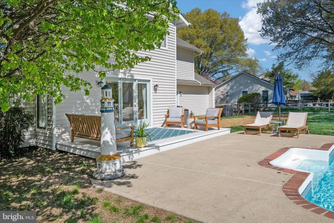
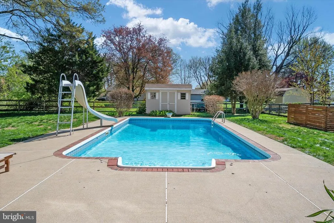
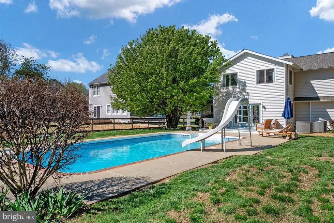
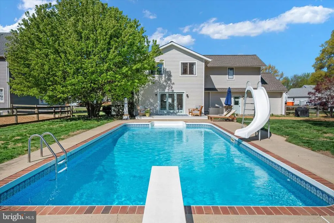
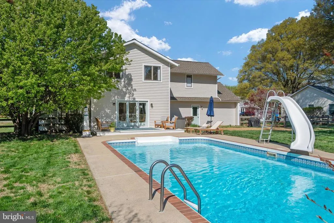
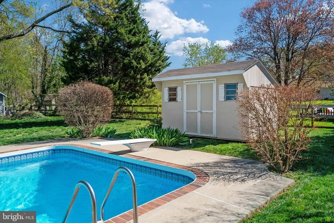
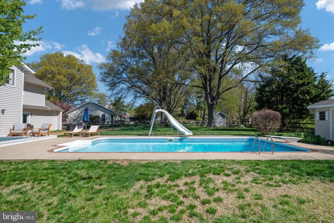
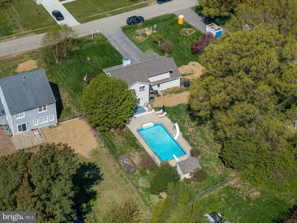
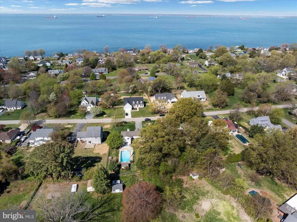
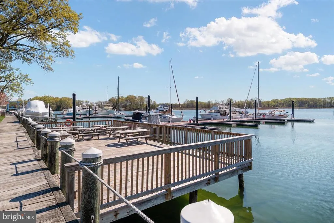
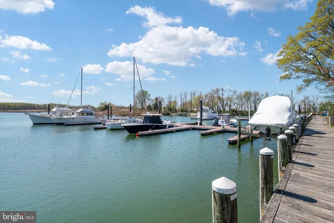
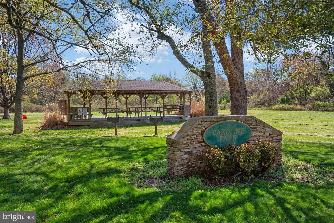
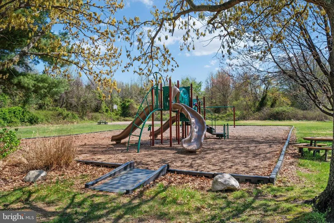
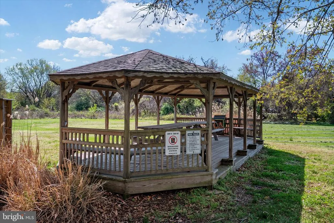
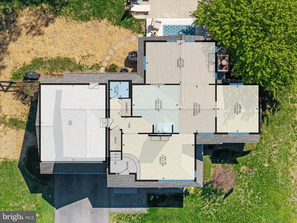
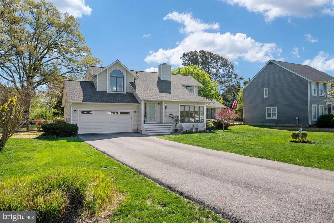
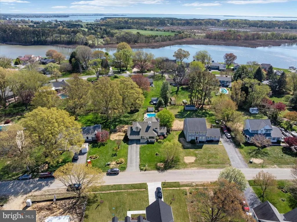
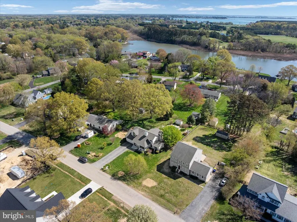
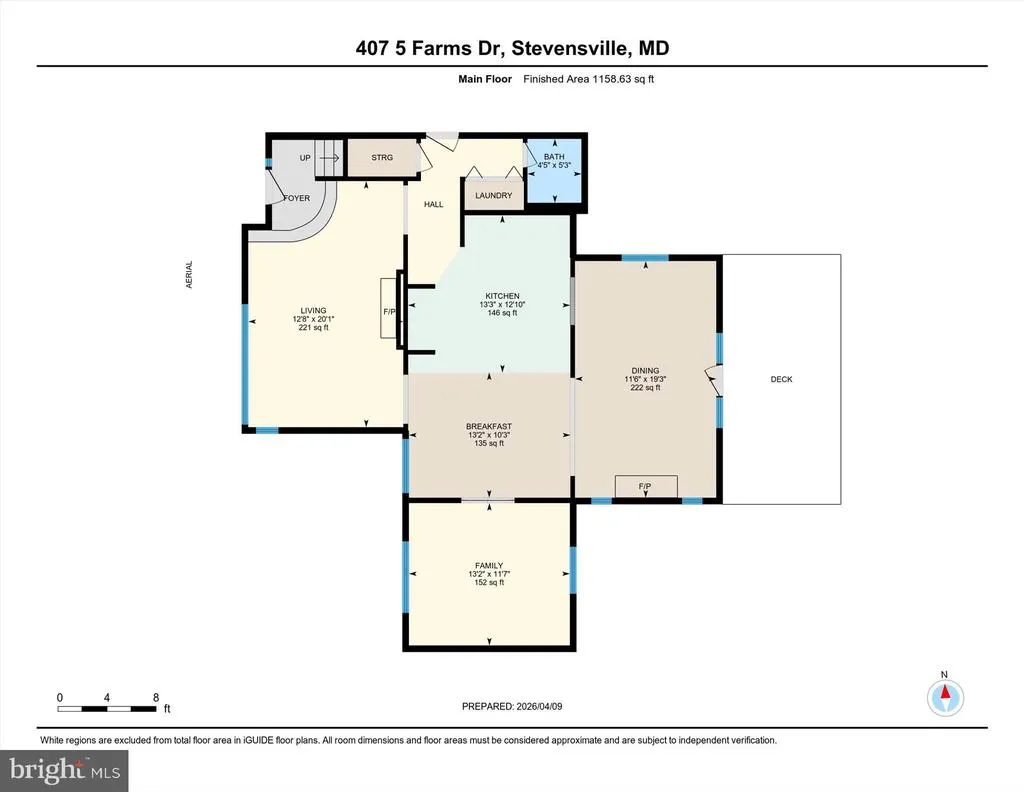
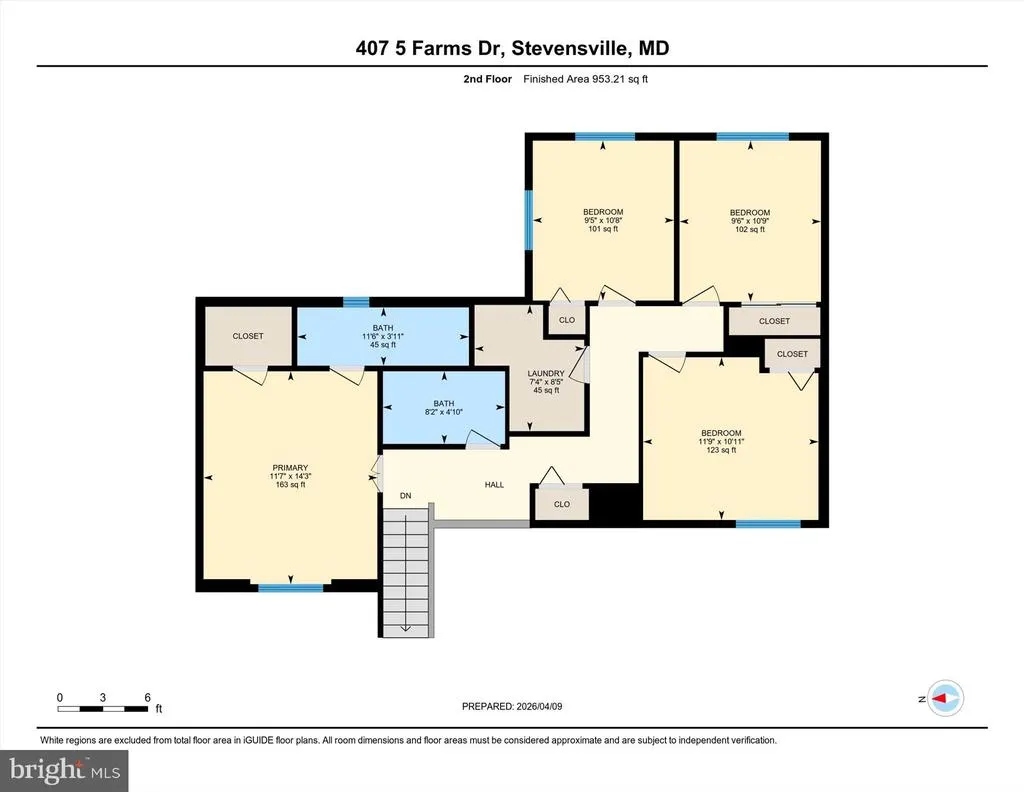
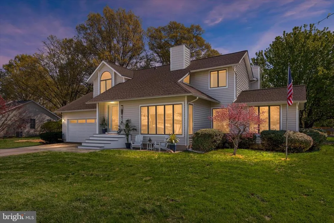
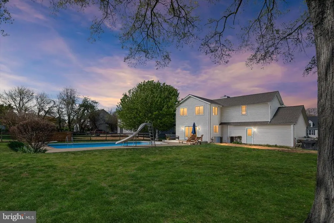
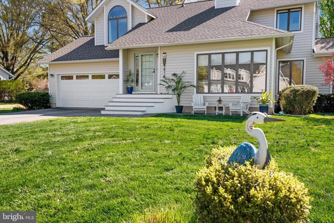
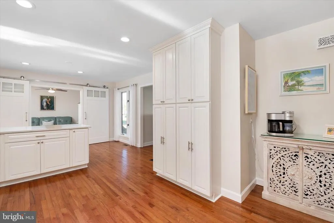
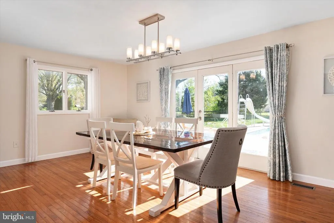
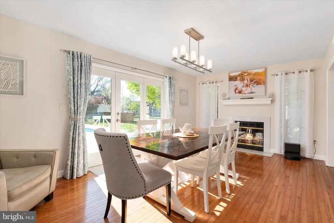
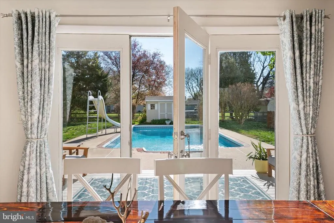
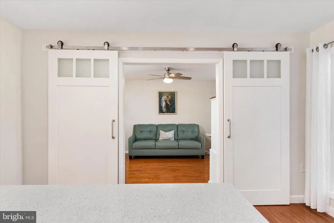
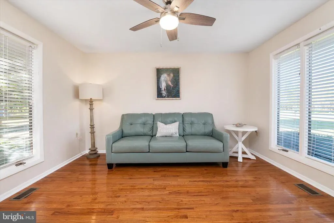
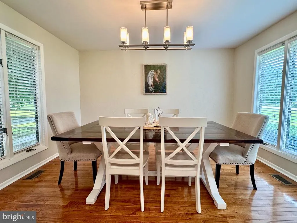
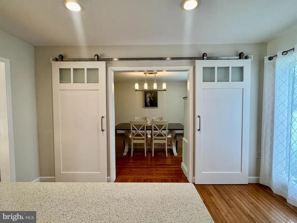
Welcome to Kent Island luxury living in the sought-after community Queen Anne Colony. This home is where major upgrades, high-end finishes, and effortless coastal lifestyle come together. From the moment you arrive, youll notice the peace of mind that comes with big-ticket updates already DONE. With over 2100 sq ft, a new roof (2023), siding (2026), garage door (2025), water heater & softener (2024), and HVAC system (2018), this home offers the kind of confidence buyers are looking for. Even the details are handled, brand new washer & dryer (2026),a pool liner replaced in 2021, and an encapsulated crawlspace, mean you can move in and start enjoying immediately. Step inside and it only gets better The heart of the home is a gorgeous, fully renovated kitchen featuring quartz countertops and a true chefs layout, perfect for cooking, entertaining, and gathering. Throughout the home, youll find beautiful hardwood floors that add warmth and character, along with updated bathrooms that feel fresh, modern, and move-in ready. Cozy up in not one, but TWO stunning fireplaces, creating the perfect ambiance for relaxing nights or hosting guests. Every space has been thoughtfully upgraded to blend comfort with style. And when its time to unwind? Step outside to your private backyard retreat, complete with a refreshed pool ready for summer, setting the stage for the ultimate Kent Island lifestyle. And the lifestyle doesnt stop at your front door Queen Anne Colony offers a community marina with easy boating access plus a community park, giving you the true waterfront lifestyle buyers dream about. This is what Kent Island luxury looks like, fully upgraded, completely move-in ready, and designed to impress.
| Price History | |
|---|---|
| 3/26/2026 | Listed $780,000 |
| 6/3/2026 | 2$769,000 |
| 6/30/2026 | 3$749,000 |
| 8/15/2026 | 4$725,000 |
General Features
| Living Area | 2111 |
|---|---|
| Sewer | Public Sewer,Public Septic |
| Heating | Heat Pump(s) |
| Cooling | Central A/C,Ceiling Fan(s) |
| Possession | Settlement |
| Zoning | NC-15 |
| HOA Fee | 119.00 |
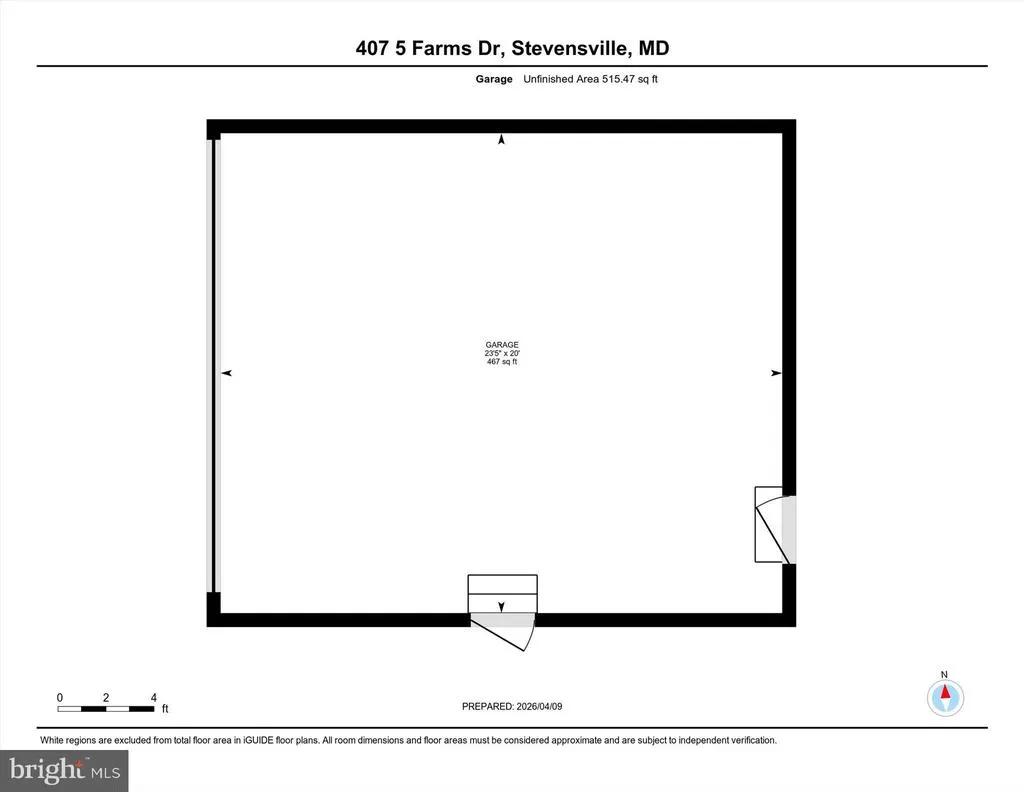
| Garage Spaces | 2.00 |
| Architectural Style | Colonial |
| Construction Materials | Vinyl Siding |
| School District | QUEEN ANNE'S COUNTY PUBLIC SCHOOLS |
| Year Built | 1986 |
| Levels | 2 |
| Tax Year | 2025 |
| Ownership | Fee Simple |
| Cool Fuel | Electric |
| Accessibility | None |
| Assoc Fee Paid Per | Annually |
| County | QUEEN ANNES |
| New Construction | No |
| Property Type | Residential |
| HOA | Yes |
| Subdivision Name | QUEEN ANNE COLONY |
| Garage Y/N | Yes |
| Water Access Y/N | No |
| Other Structures | Above Grade,Below Grade |
| Full Baths | 2 |
| Status | ACTIVE |
| Directions | Take Romancoke rd.,Turn right onto Queens Colony High rd.,Turn left onto Cove rd,Turn right one 5 Farms Rd,Arrive at destination on left |
| City | STEVENSVILLE |
| Senior Community Y/N | No |
| Lot Size Units | Square Feet |
| Lot Size Square Feet | 20492.00 |
| Tax Assessed Value | 488100.0 |
| Tax Annual Amount | 4289.0 |
| Structure Type | Detached |
| Condo/Coop Association fee Y/N | No |
| Bathrooms Count Main Level | 1.00 |
| Above Grade Unfin SQFT | 515 |
| Price Per Sq Ft Total AG | 343.44 |
| Vacation Rental Y/N | No |
| Virtual Tour | https://unbranded.youriguide.com/407_5_farms_dr_stevensville_md/ |
| Total SQFT | 2626 |
| Standard Status | Active |
| Year Built Source | Assessor |
| Legal Subdivision | QUEEN ANNE COLONY |
| Tax Lot | 24 |
Interior Features
| Heating Fuel | Electric |
|---|---|
| Total Fireplaces | 2 |
| Hot Water | Electric |
| Basement (Y/N) | No |
| Heating Y/N | Yes |
| Fireplace Y/N | Yes |
| Above Grade Finished Area | 2111 |
| Half Baths | 1 |
| Central Air Y/N | Yes |
| Total Bedrooms | 4 |
| Below Grade Finished Area Unit Type | Square Feet |
| LivingAreaSource | Estimated |
| Below Grade Unfin Area Units | Square Feet |
| Below Grade Unfin SQFT Source | Assessor |
| Below Grade Finished Area Source | Assessor |
| Bedrooms Count All Upper Levels | 4 |
| Bedrooms Count Upper Level 1 | 4 |
| Bathrooms Half Main Level | 1 |
| Bathrooms Full Upper Level 1 | 2 |
| Bathrooms Full All Upper Levels | 2 |
| Bathrooms Count Upper Level 1 | 2.00 |
| Bathrooms Count All Upper Levels | 2 |
| Above Grade Unfin Area Units | Square Feet |
| Above Grade Unfin SQFT Source | Estimated |
| Above Grade Finished Area Source | Estimated |
| Above Grade Finished Area Unit Type | Square Feet |
| Total Baths | 3 |
Exterior Features
| Pool | Yes - Personal |
|---|---|
| Water Source | Well |
| Total Parking Spaces | 2 |
| Garage Features | Garage - Front Entry |
| Type of Parking | Attached Garage |
| Land Use Code | R |
| Foundation Details | Crawl Space |
| Water View Y/N | No |
| Lot Size Acres | 0.47 |
| Lot Size Source | Assessor |
| Waterfront Y/N | No |
| Land Assessed Value | 193800.00 |
| Navigable Water Y/N | No |
| Water Oriented Y/N | No |
| # of Attached Garage Spaces | 2 |
Amenities
- Foreclosure
- Views
- Short Sale
- New Construction
- Adult 55+
- Lease To Own
- No HOA Fees
- Furnished
- Primary On Main
- Air Conditioning
- Seller Finance
- Green
- Fixer Upper
- Horse
- Golf
- Fireplace
- Deck
- Garage
- Basement
- Pool
Property vs Single Family Average in 21666
Price
Taxes
Year Built
Visits
 © BRIGHT, All Rights Reserved
