
Primary on Main - Adult 55+
Address
7344 Casey Avenue, Easton, MD
Price
$ 475,000
Property Attributes
- MLS#MDTA2012644
- TypeSingle Family
- Listing Status ACTIVE
- CountyTALBOT
- CityEaston
- NeighborhoodEaston Club East
- Zip21601
- StyleColonial
- Year Built2004
- Taxes$ 5467
- Price$ 475,000
- Bedrooms3
- Full Bathrooms3
- Half Bathrooms0
- Sqr Footage2342
- Lot Size0.23 Acres
Data Source:
Bright MLS
Property Description
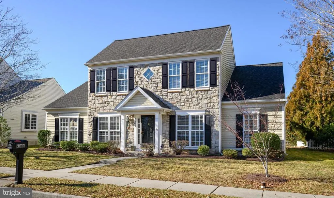
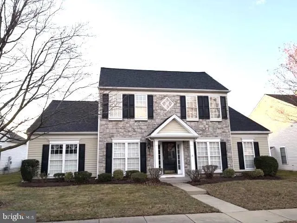
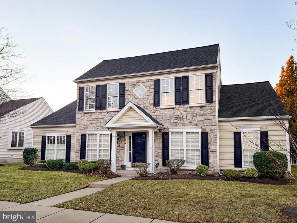
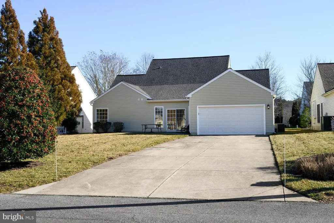
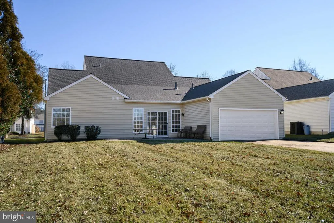
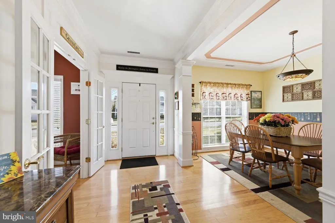
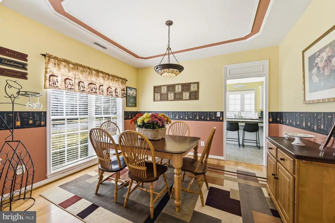
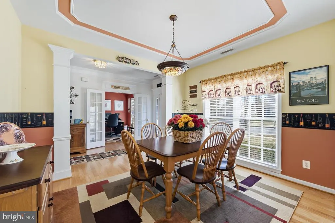
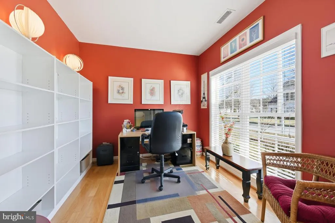
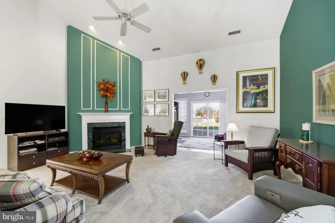
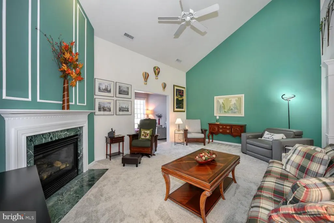
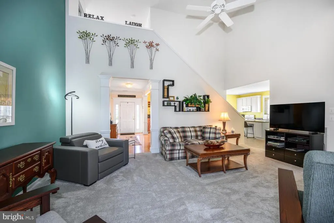
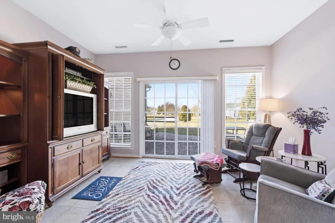
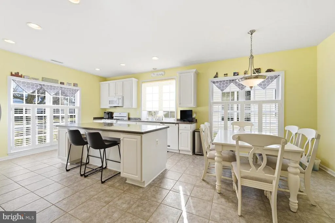
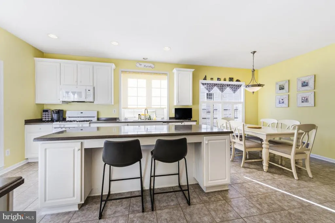
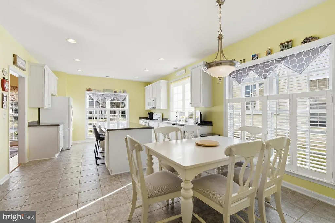
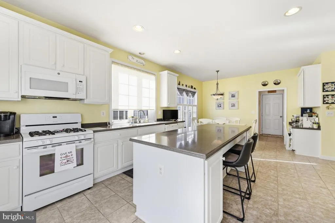
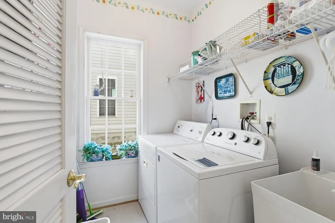
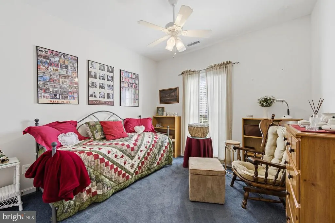
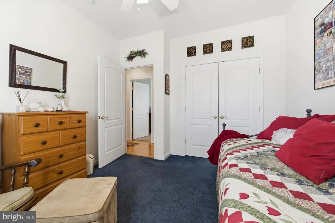
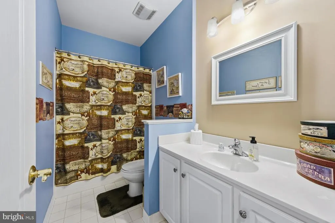
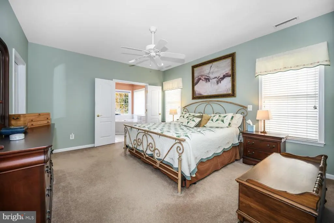
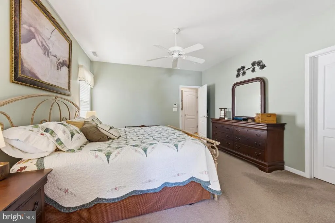
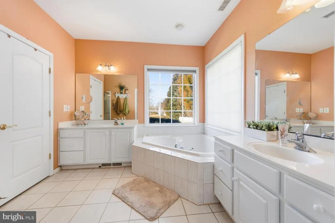
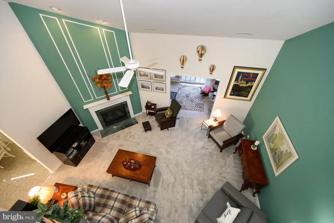
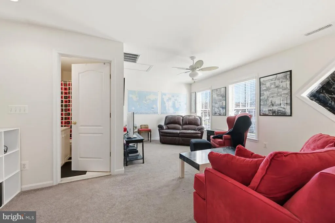
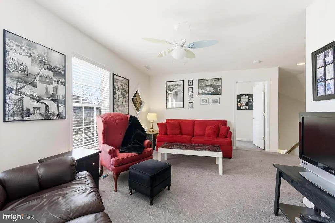
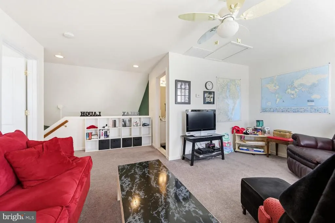
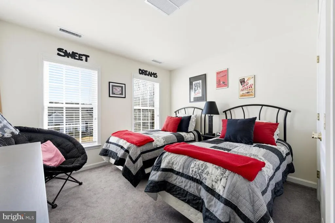
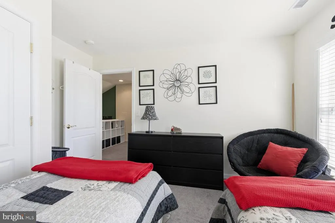
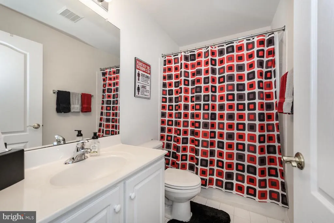
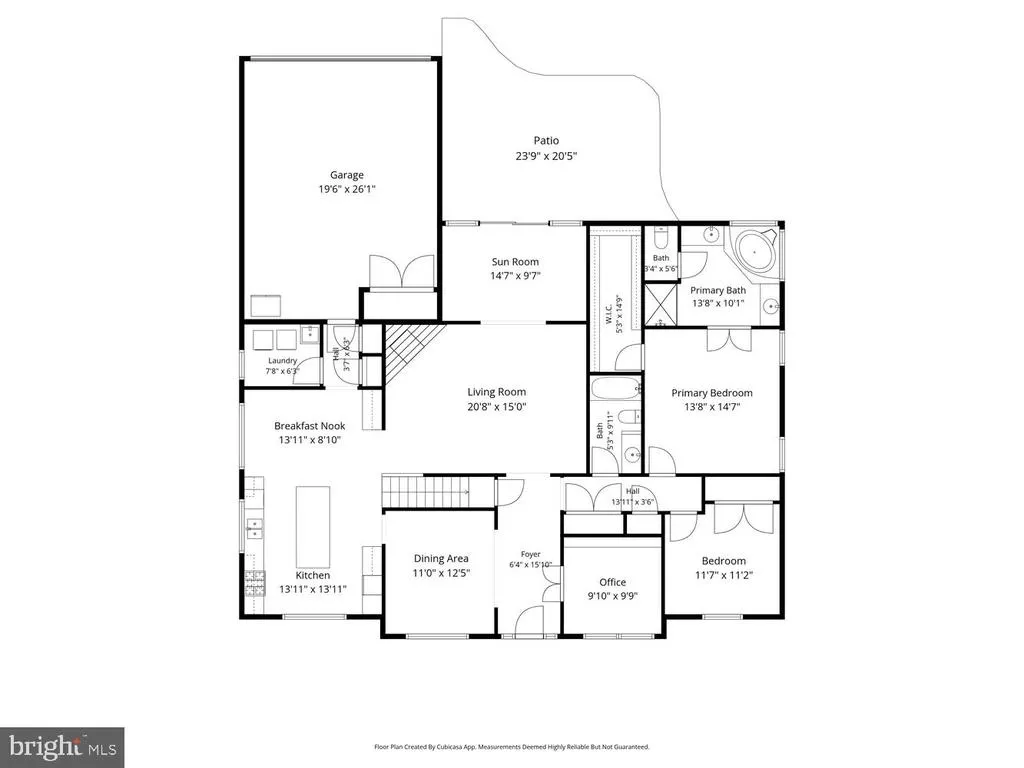
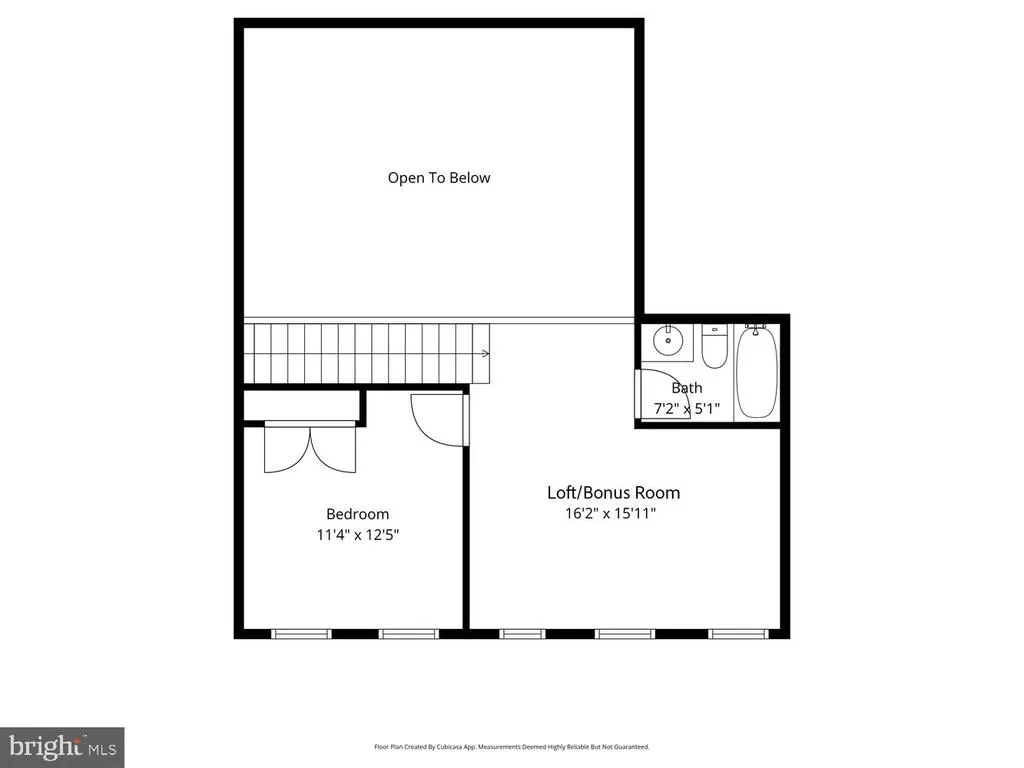
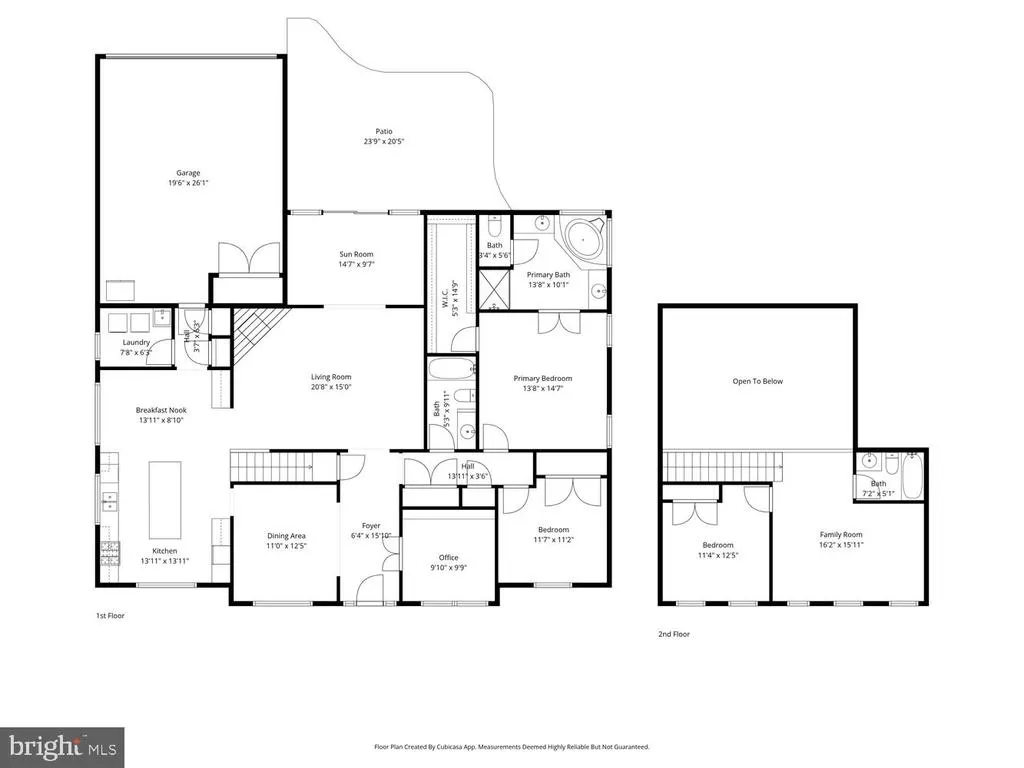
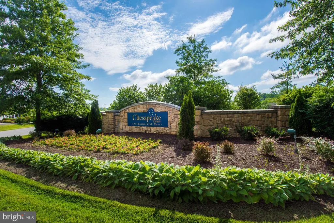
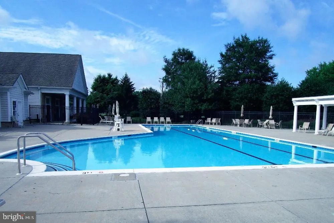
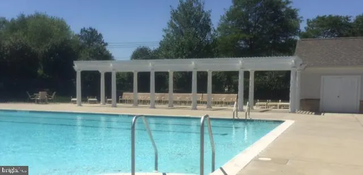
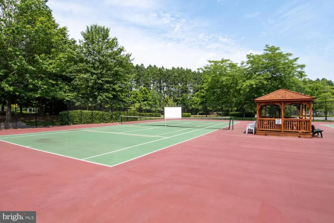
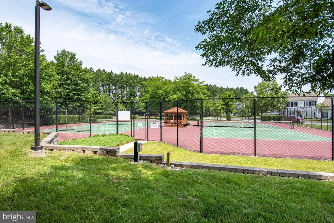
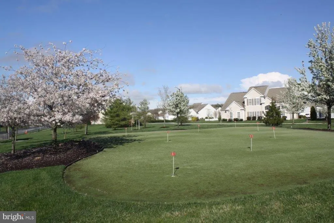
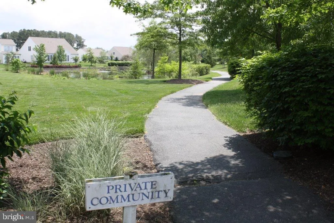
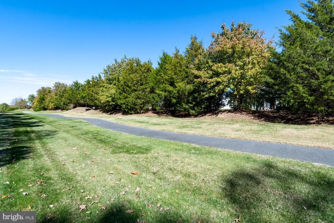
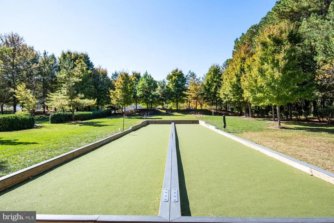
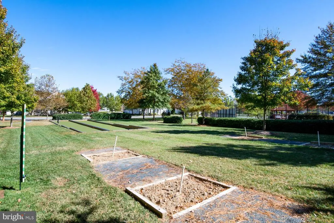
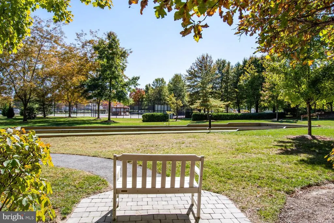
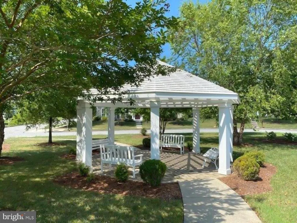
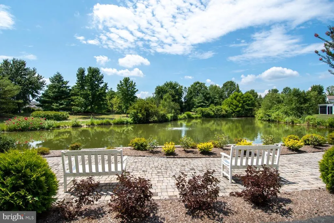
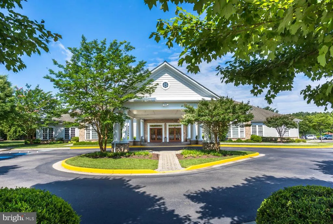
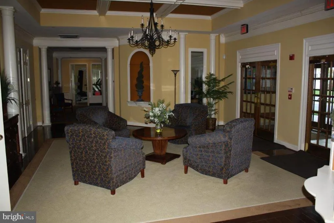
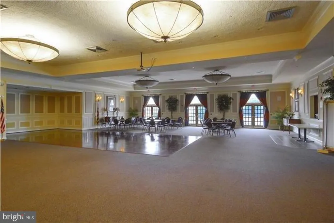
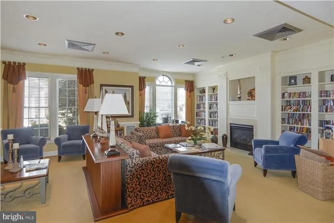
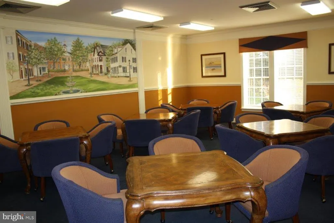
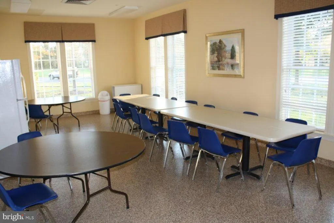
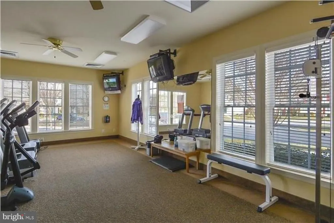
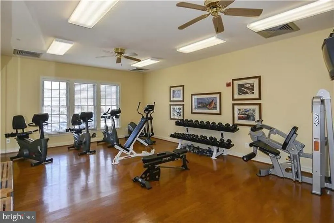
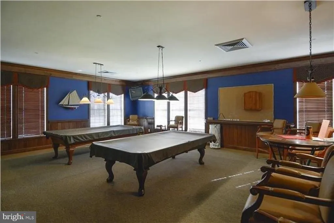
Chesapeake By Del Webb. Popular 2 story Wittman model. Great room with gas fireplace, dining room, large eat-in kitchen with breakfast nook and center island, sunroom, office, 1st floor primary suite with walk-in closet and bath with walk-in shower and soaking tub, guest bedroom, hall bath and laundry. 2nd floor is perfect for guests with a loft, bedroom and bath. Features a 2 car rear loading garage, patio and lawn irrigation. Improvements include roof (2020), water heater (2019) and HVAC (November 2016). This is an active 55+ adult community with Clubhouse, outdoor pool, tennis/pickleball courts, putting green, bocce ball, picnic areas, gazebos and exercise paths. Close to downtown Easton with nice restaurants, medical facilities, YMCA, churches, parks and more. This one owner home has been immaculately maintained.
| Price History | |
|---|---|
| 1/14/2026 | Listed $505,000 |
| 4/1/2026 | 2$495,000 |
| 6/7/2026 | 5$475,000 |
General Features
| Living Area | 2342 |
|---|---|
| Sewer | Public Sewer |
| Heating | Forced Air |
| Cooling | Central A/C |
| Possession | Settlement |
| Roof | Architectural Shingle |
| Appliances | Built-In Microwave,Dishwasher,Disposal,Dryer,Extra Refrigerator/Freezer,Oven/Range - Gas,Refrigerator,Washer,Water Heater |
| Zoning | R |
| HOA Fee | 600.00 |
| Garage Spaces | 2.00 |
| Association Fee Includes | Lawn Maintenance,Management,Reserve Funds,Snow Removal |
| Patio/Porch Features | Patio(s) |
| Architectural Style | Colonial |
| Construction Materials | Stone,Vinyl Siding |
| School District | TALBOT COUNTY PUBLIC SCHOOLS |
| Year Built | 2004 |
| Levels | 2 |
| Tax Year | 2025 |
| Ownership | Fee Simple |
| Cool Fuel | Electric |
| Accessibility | Level Entry - Main |
| Assoc Fee Paid Per | Quarterly |
| County | TALBOT |
| New Construction | No |
| Property Type | Residential |
| Association Amenities | Billiard Room,Club House,Exercise Room,Game Room,Jog/Walk Path,Library,Meeting Room,Party Room,Pool - Outdoor,Picnic Area,Putting Green,Retirement Community,Tennis Courts |
| HOA | Yes |
| Subdivision Name | EASTON CLUB EAST |
| Garage Y/N | Yes |
| Water Access Y/N | No |
| Other Structures | Above Grade,Below Grade |
| Full Baths | 3 |
| Status | ACTIVE |
| Directions | Rt. 50 to Dutchmans Lane (at Royal Farms/Hertrich),straight to left on Lyons Drive (Chesapeake by Del Webb),follow Lyons to right on Casey Avenue,home on the right,sign posted. |
| City | EASTON |
| Disclosures | Prop Disclaimer |
| Senior Community Y/N | Yes |
| Lot Size Units | Square Feet |
| Lot Size Square Feet | 10150.00 |
| Tax Assessed Value | 419800.0 |
| Tax Annual Amount | 5467.0 |
| Property Condition | Very Good |
| Structure Type | Detached |
| Condo/Coop Association fee Y/N | No |
| Bathrooms Full Main Level | 2 |
| Bathrooms Count Main Level | 2.00 |
| Price Per Sq Ft Total AG | 202.82 |
| Acceptable Financing | Cash,Conventional |
| Community Pool Features | In Ground |
| Senior Community Age Req | 55 |
| Vacation Rental Y/N | No |
| Virtual Tour | https://thru-the-lens-ivuf.view.property/2367506?idx=1 |
| Total SQFT | 2342 |
| Builder Name | Pulte |
| Standard Status | Active |
| Year Built Source | Assessor |
| Legal Subdivision | * |
| Tax Lot | 153 |
Interior Features
| Interior Amenities | Bathroom - Soaking Tub,Bathroom - Walk-In Shower,Breakfast Area,Carpet,Ceiling Fan(s),Entry Level Bedroom,Formal/Separate Dining Room,Kitchen - Eat-In,Kitchen - Island,Kitchen - Table Space,Primary B |
|---|---|
| Heating Fuel | Natural Gas |
| Flooring | Carpet,Ceramic Tile,Wood |
| Total Fireplaces | 1 |
| Fireplace Features | Fireplace - Glass Doors,Gas/Propane |
| Hot Water | Electric |
| Basement (Y/N) | No |
| Heating Y/N | Yes |
| Window Features | Double Pane |
| Fireplace Y/N | Yes |
| Above Grade Finished Area | 2342 |
| Central Air Y/N | Yes |
| Total Bedrooms | 3 |
| Room Type | Dining Room,Primary Bedroom,Bedroom 2,Bedroom 3,Kitchen,Foyer,Breakfast Room,Sun/Florida Room,Great Room,Laundry,Loft,Office,Bathroom 2,Bathroom 3,Primary Bathroom |
| Main Level Bedrooms | 2 |
| Below Grade Finished Area Unit Type | Square Feet |
| LivingAreaSource | Assessor |
| Laundry Type | Main Floor |
| Below Grade Unfin Area Units | Square Feet |
| Below Grade Unfin SQFT Source | Assessor |
| Below Grade Finished Area Source | Assessor |
| Bedrooms Count All Upper Levels | 1 |
| Bedrooms Count Upper Level 1 | 1 |
| Bathrooms Full Upper Level 1 | 1 |
| Bathrooms Full All Upper Levels | 1 |
| Bathrooms Count Upper Level 1 | 1.00 |
| Bathrooms Count All Upper Levels | 1 |
| Above Grade Finished Area Source | Assessor |
| Above Grade Finished Area Unit Type | Square Feet |
| Total Baths | 3 |
Exterior Features
| Exterior Amenities | Underground Lawn Sprinkler |
|---|---|
| Pool | Yes - Community |
| Parking Features | Concrete Driveway |
| Lot Features | Landscaping |
| Water Source | Public |
| Total Parking Spaces | 2 |
| Garage Features | Garage - Rear Entry |
| Type of Parking | Attached Garage |
| Land Use Code | R |
| Foundation Details | Slab |
| Water View Y/N | No |
| Lot Size Acres | 0.23 |
| Road Surface Type | Tar and Chip |
| Lot Size Source | Assessor |
| Waterfront Y/N | No |
| Builder Model | 2-story Wittman |
| Road Responsibility | City/County |
| Land Assessed Value | 104200.00 |
| Navigable Water Y/N | No |
| Water Oriented Y/N | No |
| # of Attached Garage Spaces | 2 |
Room Details
| Room | Dimensions | Level | Flooring | Details |
|---|---|---|---|---|
| Bathroom 2 | Main | |||
| Bathroom 3 | Upper 1 | |||
| Bedroom 2 | Main | Flooring - Carpet | ||
| Bedroom 3 | Upper 1 | Flooring - Carpet | ||
| Breakfast Room | Main | Flooring - Ceramic Tile | ||
| Dining Room | Main | Flooring - Wood | ||
| Foyer | Main | |||
| Great Room | Main | Flooring - Carpet,Fireplace - Gas | ||
| Kitchen | Main | Flooring - Ceramic Tile | ||
| Laundry | Main | Flooring - Vinyl | ||
| Loft | Upper 1 | Flooring - Carpet | ||
| Office | Main | Flooring - Wood | ||
| Primary Bathroom | Main | |||
| Primary Bedroom | Main | Flooring - Carpet | ||
| Sun/Florida Room | Main | Flooring - Vinyl |
Amenities
- Foreclosure
- Views
- Short Sale
- New Construction
- Adult 55+
- Lease To Own
- No HOA Fees
- Furnished
- Primary On Main
- Air Conditioning
- Seller Finance
- Green
- Fixer Upper
- Horse
- Golf
- Fireplace
- Deck
- Garage
- Basement
- Pool
Property vs Single Family Average in 21601
Price
Taxes
Year Built
Visits
 © BRIGHT, All Rights Reserved
