
Price Reduction - Views - Primary on Main - Adult 55+
Address
7432 Karen Avenue, Easton, MD
Price
$ 495,000
Property Attributes
- MLS#MDTA2014442
- TypeSingle Family
- Listing Status ACTIVE
- CountyTALBOT
- CityEaston
- NeighborhoodEaston Club East
- Zip21601
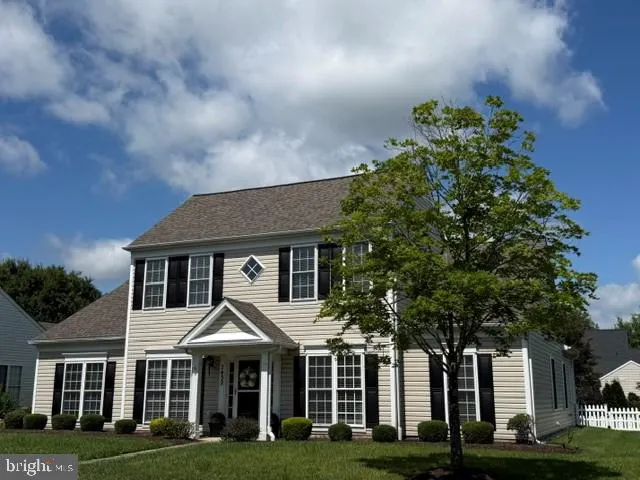
- StyleColonial
- Year Built2003
- Taxes$ 5140
- Price$ 495,000
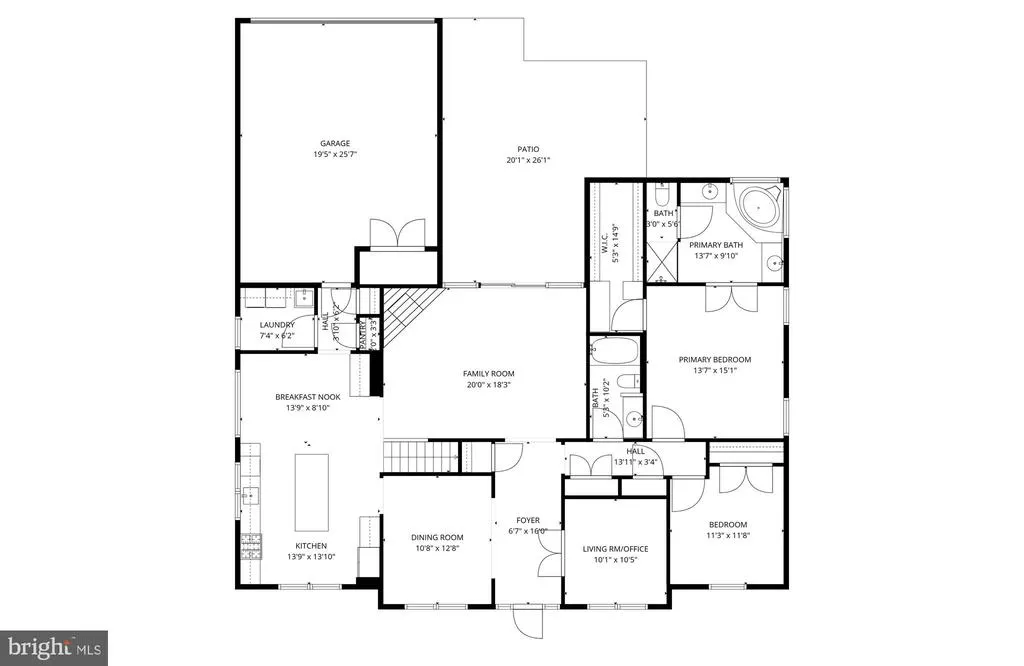
- Bedrooms3
- Full Bathrooms3
- Half Bathrooms0
- Sqr Footage2342
- Lot Size0.23 Acres
Data Source:
Bright MLS
Property Description
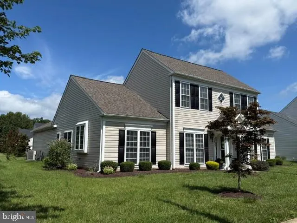
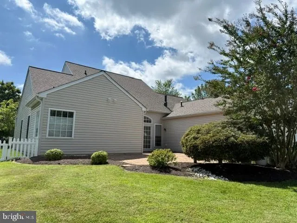
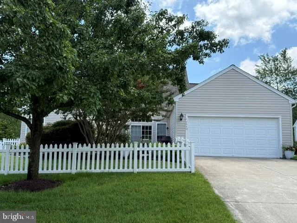
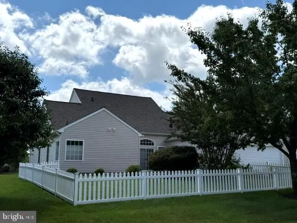
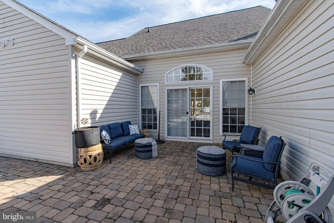
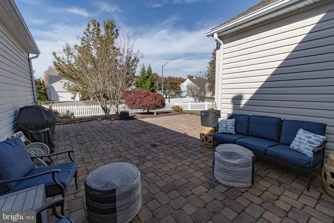
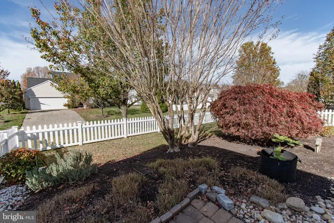
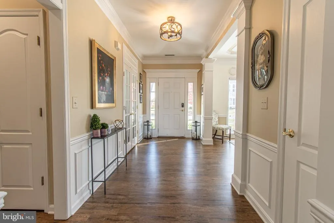
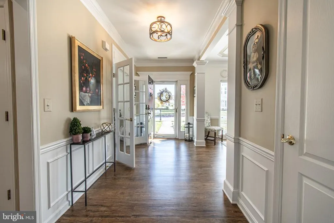
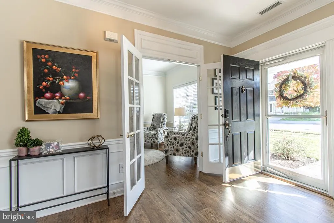
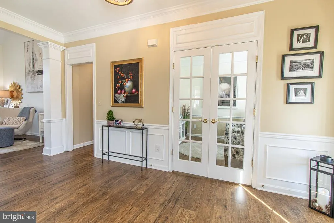
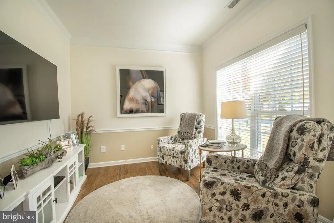
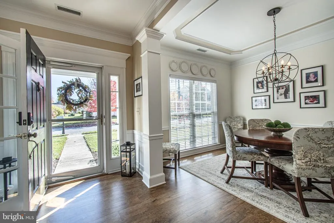
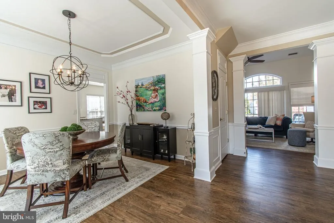
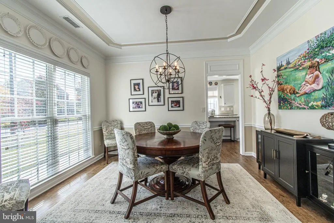
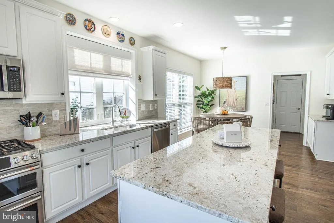
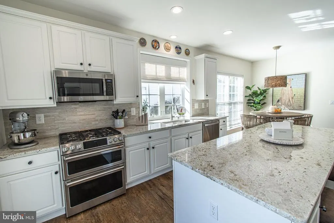
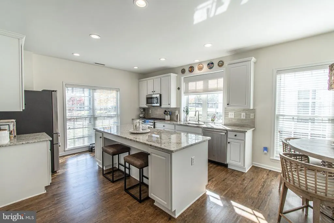
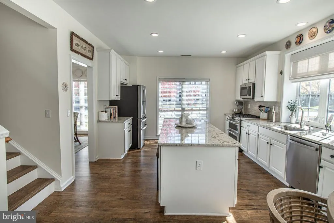
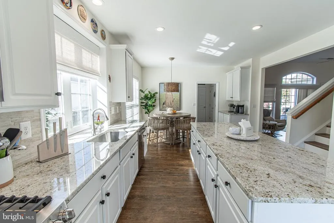
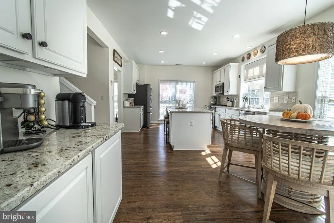
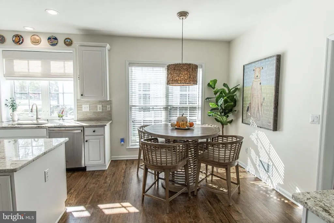
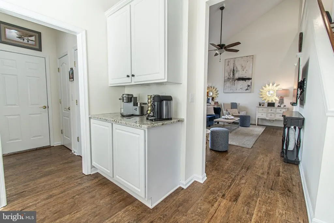
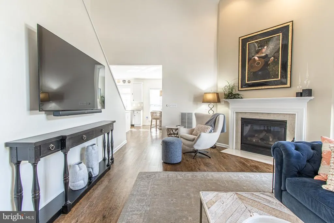
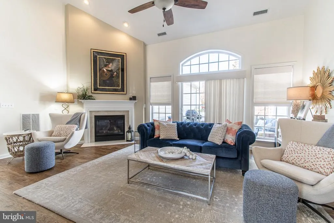
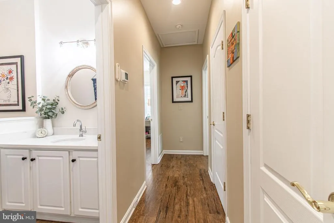
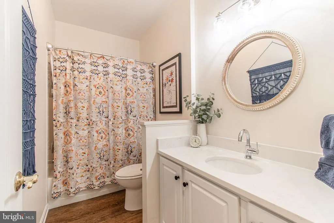
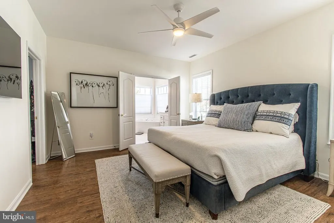
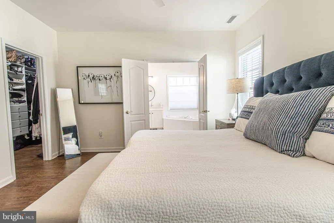
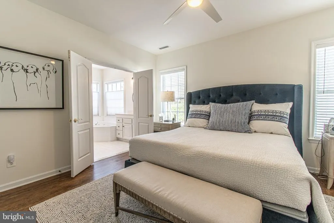
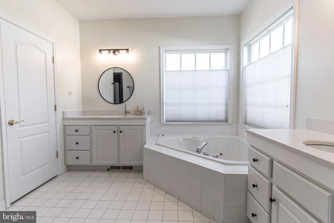
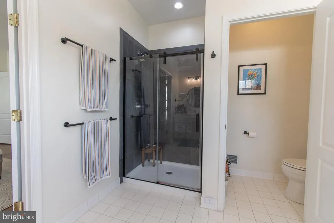
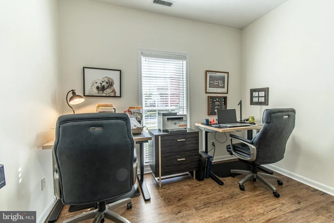
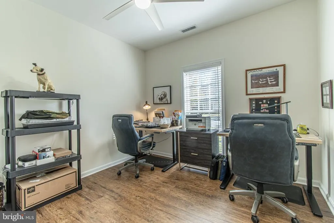
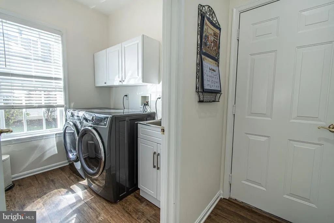
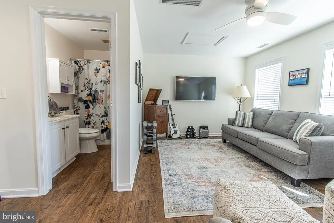
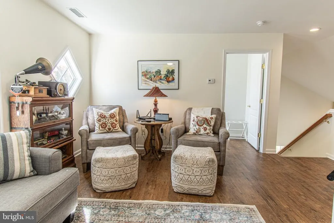
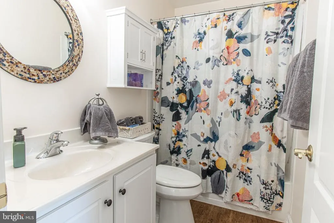
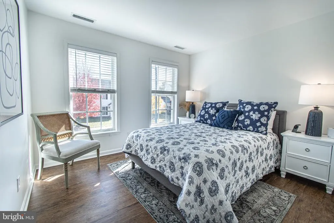
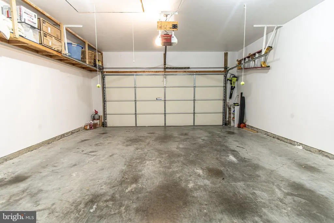
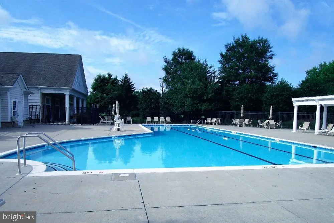
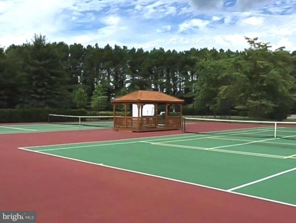
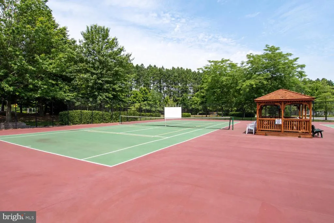
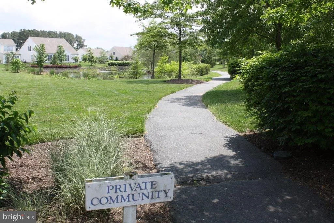
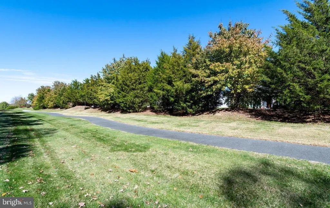
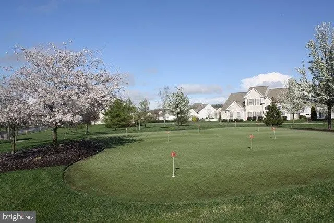
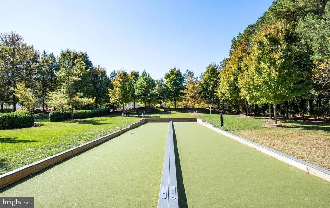
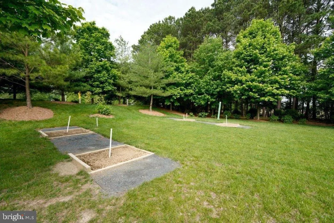
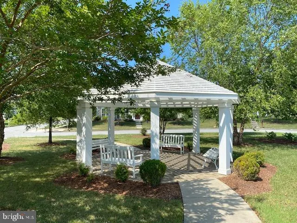
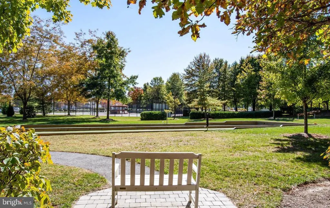
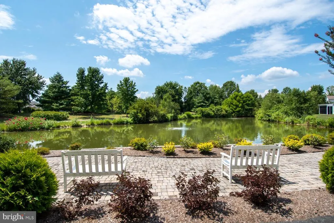
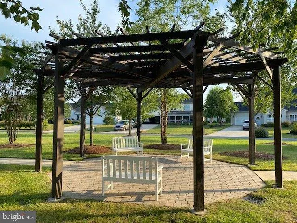
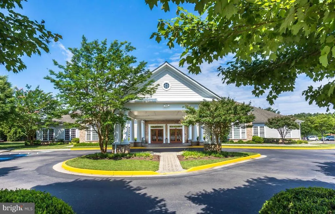
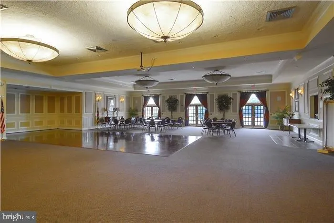
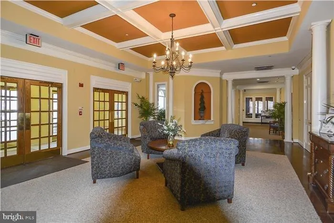
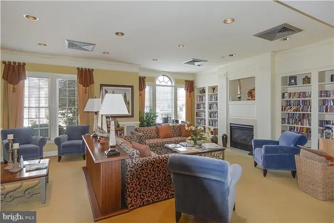
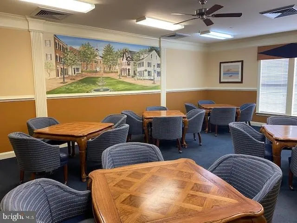
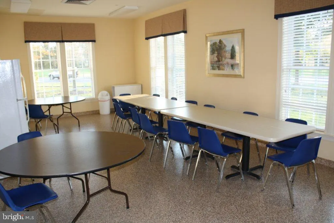
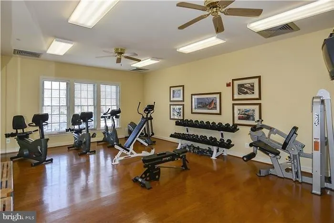
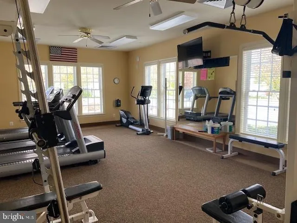
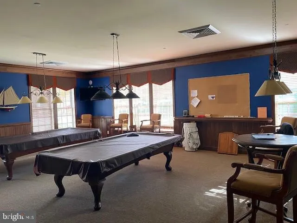
Chesapeake by Del Webb. Nicely sited for maximum sunshine , this handsome and beautifully cared for two story Wittman model awaits you. Recent upgrades include luxury Vinyl flooring throughout the entire house ( even the stairs ! ) , entire house repainted neutral tones, custom blinds, enhanced lighting and fans, architectural roof, new high quality kitchen appliances including washer/dryer, primary bedroom closet organization, all bathrooms refreshed, fenced rear yard and drywalled/painted garage interior. The layout offers traditional rooms that blend together with attractive sight lines and connectivity. Step outside and find a relaxing brick paver patio with mature privacy plantings and a natural gas Weber Grill connected to town gas service all encompassed within the fenced back yard. This is a great house, move in ready for you! 55+ age-restricted section. Community amenities include Clubhouse with meeting room, exercise rooms, library and game rooms, outdoor pool, tennis/pickleball courts, picnic areas and common grounds, putting green, exercise paths, bocce ball, horse shoes and more. Located close to downtown Easton with fine restaurants and shopping and medical facilities, St. Michaels and Oxford. 1.5 hours to MD/DE beaches. 30 minutes to Bay Bridge.
| Price History | |
|---|---|
| 7/6/2026 | Listed $509,000 |
| 8/17/2026 | 3$495,000 |
General Features
| Living Area | 2342 |
|---|---|
| Sewer | Public Sewer |
| Heating | Heat Pump(s) |
| Cooling | Other |
| Possession | Settlement |
| Roof | Architectural Shingle |
| Appliances | Built-In Microwave,Dishwasher,Dryer,Refrigerator,Oven/Range - Gas,Washer,Disposal |
| Zoning | R |
| HOA Fee | 600.00 |
| Garage Spaces | 2.00 |
| Association Fee Includes | Lawn Maintenance,Pool(s),Reserve Funds,Snow Removal |
| Patio/Porch Features | Patio(s) |
| Architectural Style | Colonial |
| Construction Materials | Vinyl Siding |
| School District | TALBOT COUNTY PUBLIC SCHOOLS |
| Year Built | 2003 |
| View | Garden/Lawn,Scenic Vista |
| Levels | 2 |
| Tax Year | 2025 |
| Ownership | Fee Simple |
| Cool Fuel | Electric |
| Accessibility | Other |
| Assoc Fee Paid Per | Quarterly |
| County | TALBOT |
| New Construction | No |
| Property Type | Residential |
| Association Amenities | Billiard Room,Common Grounds,Exercise Room,Fitness Center,Game Room,Jog/Walk Path,Library,Meeting Room,Party Room,Pickleball Courts,Pool - Outdoor,Club House,Retirement Community,Recreational Center, |
| HOA | Yes |
| Subdivision Name | EASTON CLUB EAST |
| Facing Direction | East |
| Garage Y/N | Yes |
| Water Access Y/N | No |
| Other Structures | Above Grade,Below Grade |
| Full Baths | 3 |
| Status | ACTIVE |
| Directions | Driving East on Dutchmans Lane- cross Rt 50- turn left into Chesapeake by Del Webb- make first right onto Charles,then second left onto Karen,home is one and a half blocks down on the left. Sign post |
| City | EASTON |
| Disclosures | Prop Disclaimer |
| Senior Community Y/N | Yes |
| Lot Size Units | Square Feet |
| Lot Size Square Feet | 10000.00 |
| Tax Assessed Value | 425867.0 |
| Tax Annual Amount | 5140.0 |
| Property Condition | Excellent |
| Structure Type | Detached |
| Condo/Coop Association fee Y/N | No |
| Bathrooms Full Main Level | 2 |
| Bathrooms Count Main Level | 2.00 |
| Price Per Sq Ft Total AG | 211.36 |
| Acceptable Financing | Cash,Conventional |
| Historic Y/N | No |
| Senior Community Age Req | 55 |
| Vacation Rental Y/N | No |
| Total SQFT | 2342 |
| Location Type | Suburban |
| Standard Status | Active |
| Year Built Source | Assessor |
| Legal Subdivision | * |
| Tax Lot | 76 |
Interior Features
| Interior Amenities | Bathroom - Jetted Tub,Bathroom - Soaking Tub,Bathroom - Walk-In Shower,Breakfast Area,Built-Ins,Ceiling Fan(s),Crown Moldings,Entry Level Bedroom,Family Room Off Kitchen,Formal/Separate Dining Room,K |
|---|---|
| Heating Fuel | Natural Gas |
| Flooring | Luxury Vinyl Tile |
| Total Fireplaces | 1 |
| Fireplace Features | Gas/Propane |
| Hot Water | Electric |
| Basement (Y/N) | No |
| Heating Y/N | Yes |
| Window Features | Energy Efficient |
| Fireplace Y/N | Yes |
| Above Grade Finished Area | 2342 |
| Central Air Y/N | No |
| Total Bedrooms | 3 |
| Main Level Bedrooms | 2 |
| Below Grade Finished Area Unit Type | Square Feet |
| LivingAreaSource | Assessor |
| Laundry Type | Main Floor |
| Below Grade Unfin Area Units | Square Feet |
| Below Grade Unfin SQFT Source | Assessor |
| Below Grade Finished Area Source | Assessor |
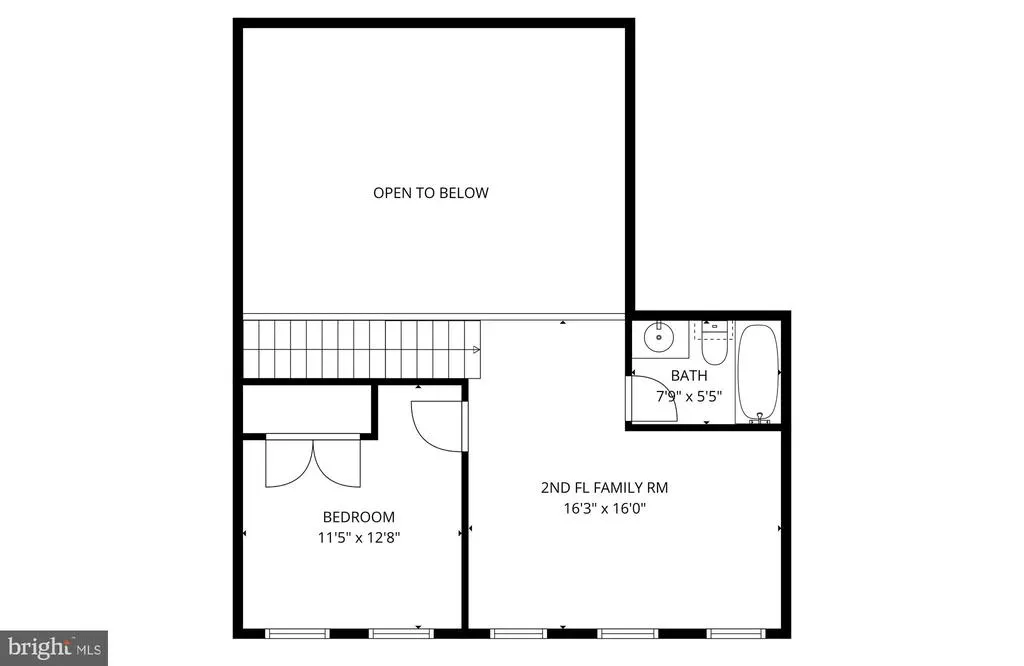
| Bedrooms Count All Upper Levels | 1 |
| Bedrooms Count Upper Level 1 | 1 |
| Bathrooms Full Upper Level 1 | 1 |
| Bathrooms Full All Upper Levels | 1 |
| Bathrooms Count Upper Level 1 | 1.00 |
| Bathrooms Count All Upper Levels | 1 |
| Above Grade Finished Area Source | Assessor |
| Above Grade Finished Area Unit Type | Square Feet |
| Total Baths | 3 |
Exterior Features
| Exterior Amenities | BBQ Grill,Extensive Hardscape,Lawn Sprinkler,Sidewalks |
|---|---|
| Pool | Yes - Community |
| Fencing | Picket,Partially |
| Lot Features | Level,Rear Yard |
| Water Source | Public |
| Total Parking Spaces | 6 |
| Garage Features | Garage Door Opener,Garage - Rear Entry |
| Type of Parking | Attached Garage,Driveway |
| Land Use Code | R |
| Foundation Details | Slab |
| Spa | No |
| Water View Y/N | No |
| Lot Size Acres | 0.23 |
| Lot Size Source | Assessor |
| Waterfront Y/N | No |
| Horse Y/N | No |
| Land Assessed Value | 104000.00 |
| Navigable Water Y/N | No |
| Water Oriented Y/N | No |
| # of Attached Garage Spaces | 2 |
Amenities
- Foreclosure
- Views
- Short Sale
- New Construction
- Adult 55+
- Lease To Own
- No HOA Fees
- Furnished
- Primary On Main
- Air Conditioning
- Seller Finance
- Green
- Fixer Upper
- Horse
- Golf
- Fireplace
- Deck
- Garage
- Basement
- Pool
Property vs Single Family Average in 21601
Price
Taxes
Year Built
Visits
 © BRIGHT, All Rights Reserved
