
Price Reduction - Golf Course - Primary on Main - Adult 55+
Address
7449 Kevin Avenue, Easton, MD
Price
$ 474,900
Property Attributes
- MLS#MDTA2014104
- TypeSingle Family
- Listing Status ACTIVE
- CountyTALBOT
- CityEaston
- NeighborhoodEaston Club East
- Zip21601
- StyleColonial
- Year Built2004
- Taxes$ 5613
- Price$ 474,900
- Bedrooms3
- Full Bathrooms3
- Half Bathrooms0
- Sqr Footage2342
- Lot Size0.26 Acres
Data Source:
Bright MLS
Property Description
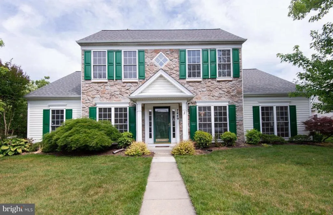
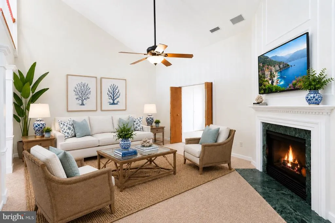
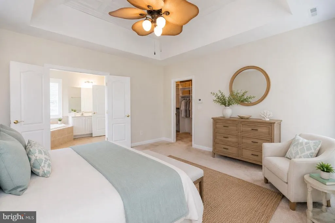
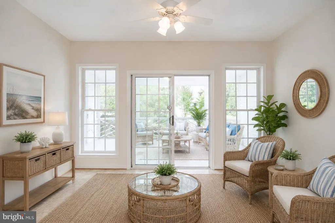
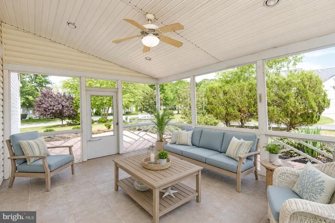
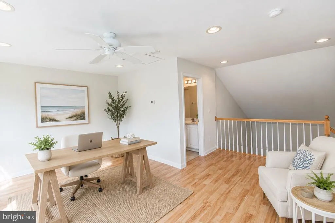
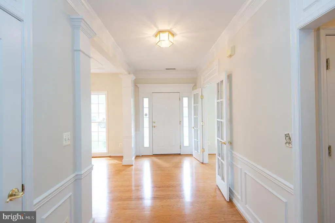
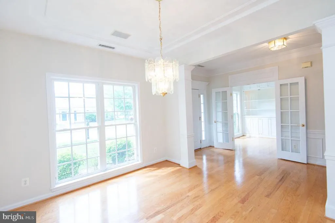
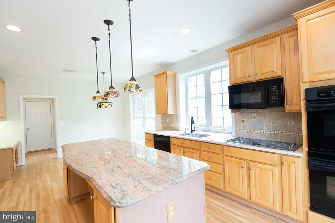
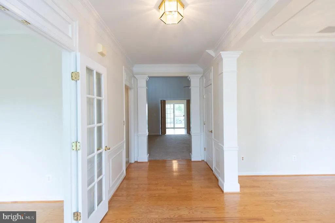
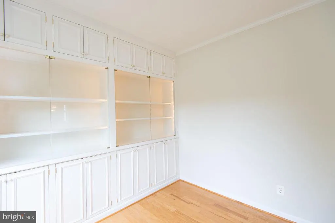
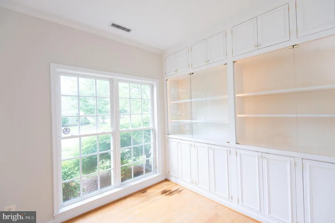
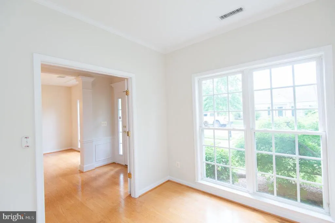
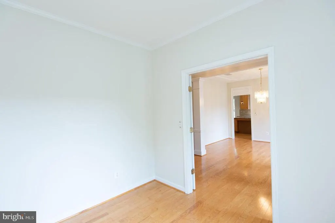
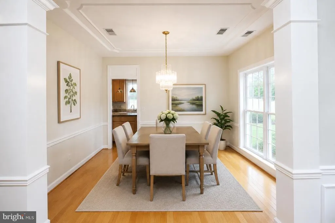
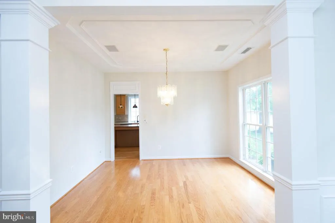
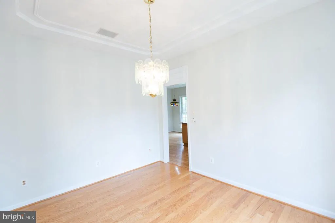
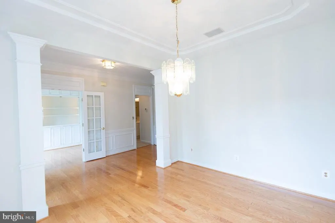
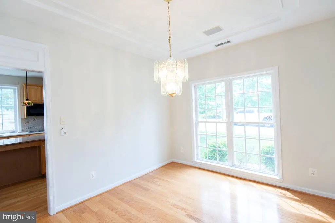
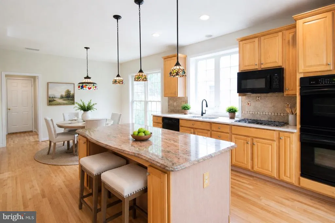
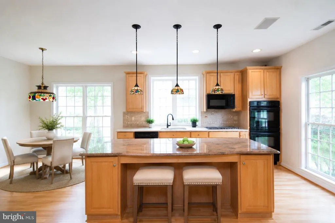
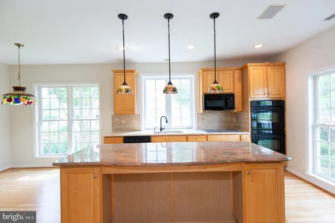
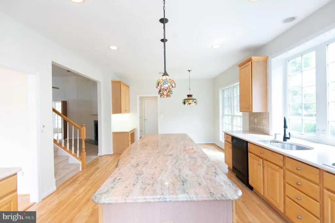
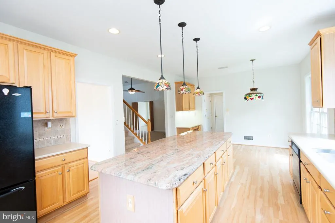
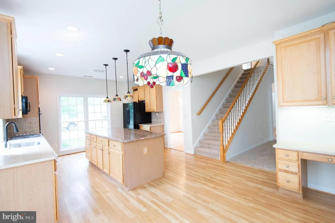
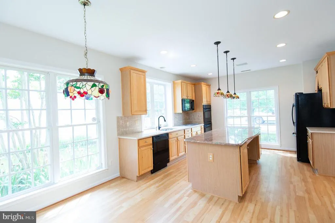
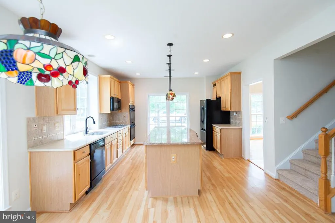
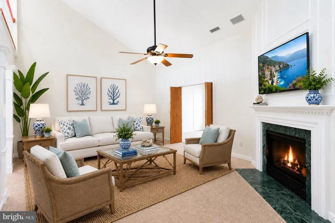
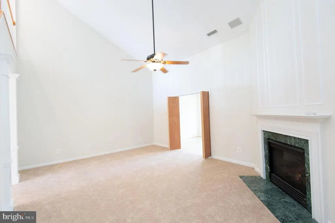
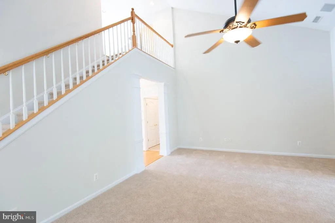
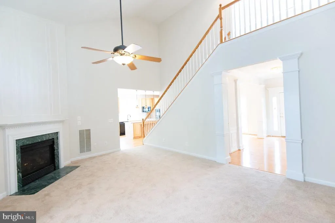
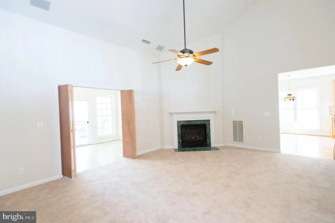
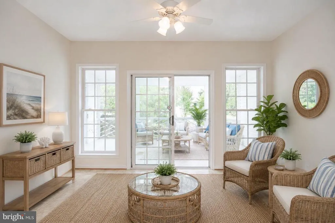
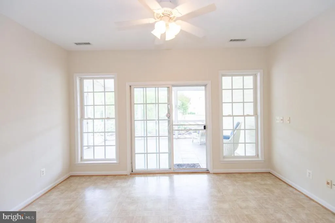
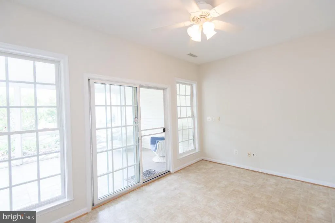
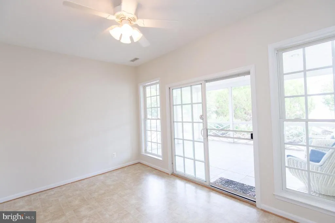
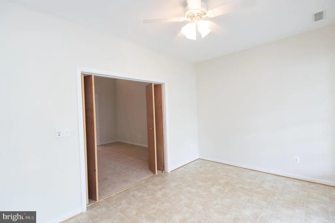
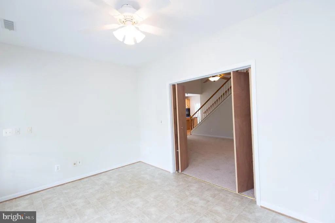
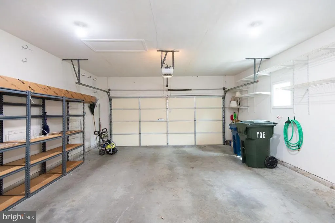
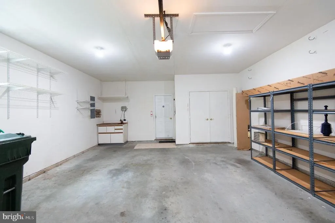
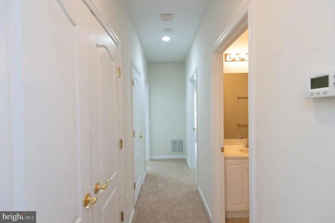
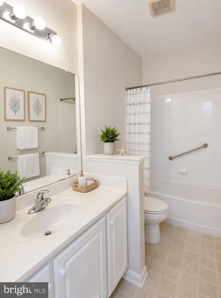
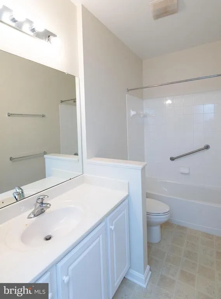
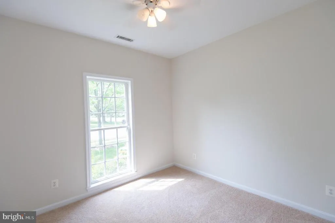
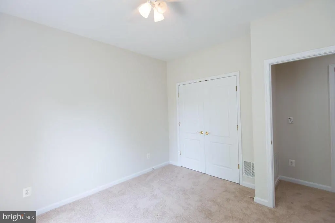
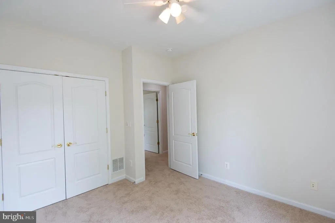
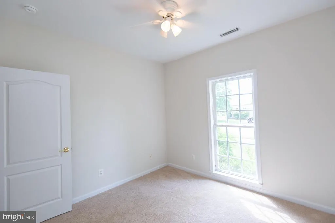
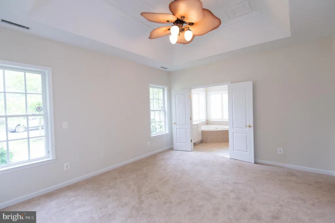
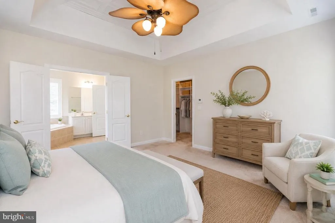
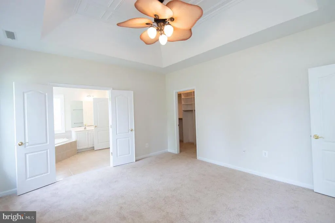
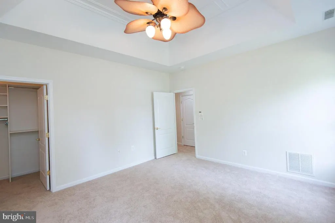
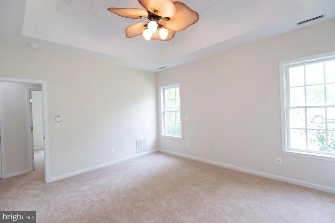
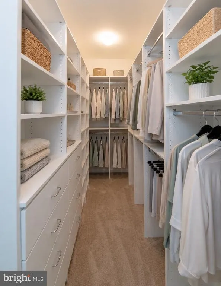
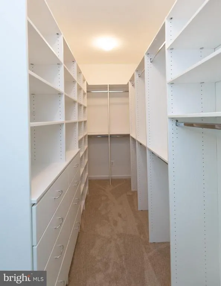
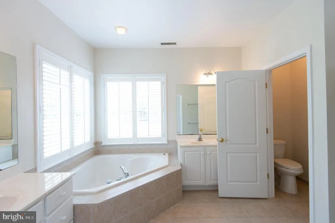
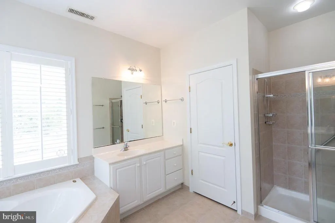
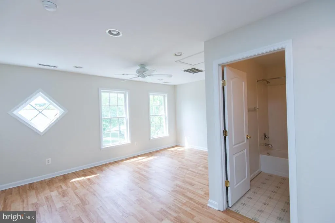
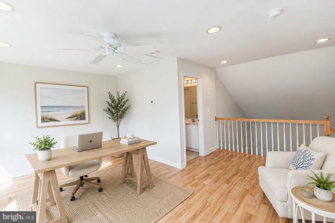
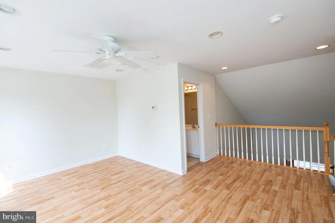
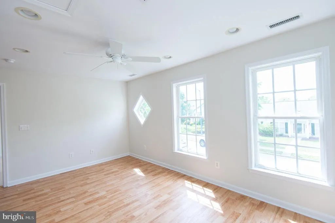
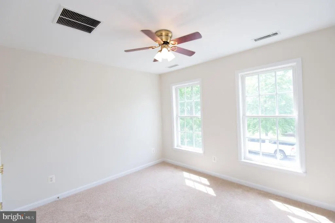
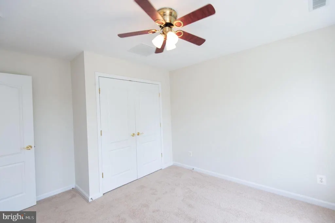
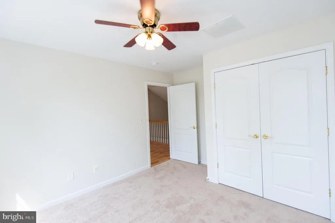
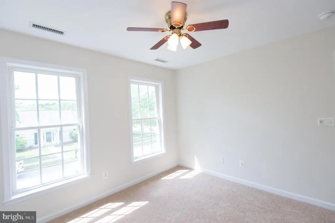
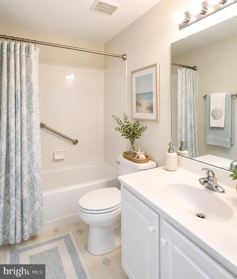
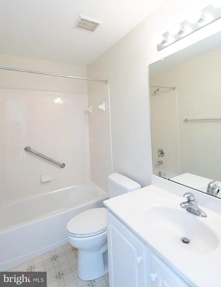
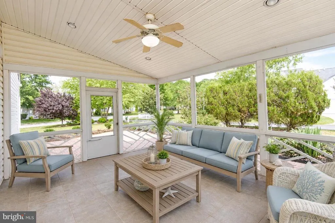
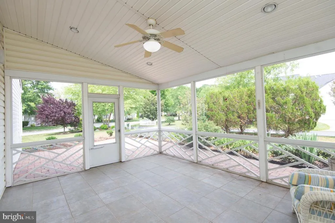
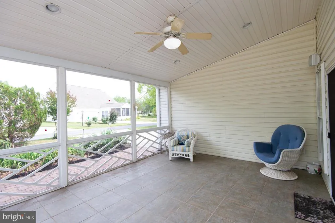
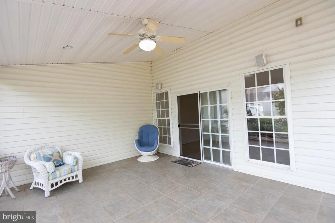
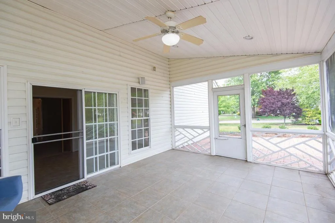
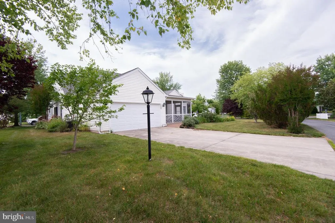
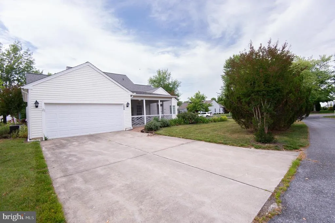
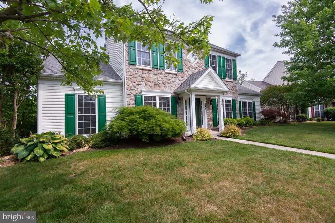
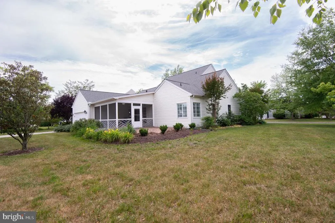
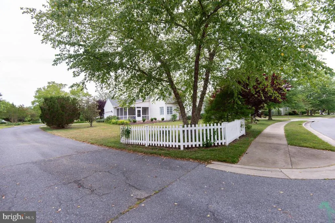
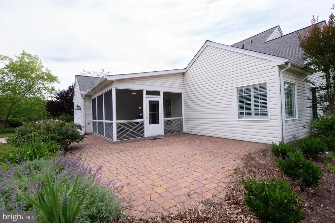
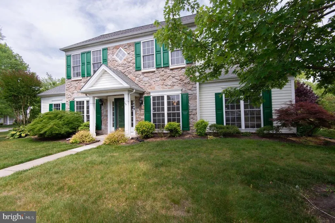
Located in the sought-after Easton Club East community and not restricted to 55+, this well-maintained home offers 3 bedrooms, 3 full baths, and a flexible layout designed for comfortable everyday living. Recent updates include fresh interior paint, new carpet, a new roof (2025), and a new HVAC system (2022). The main-level primary suite features a custom walk-in closet and private bath, while a second main-level bedroom and full bath provide additional convenience. Upstairs, youll find a third bedroom, full bath, and generous loft space ideal for guests, hobbies, or a home office. The updated kitchen offers granite countertops and opens to the breakfast area and living spaces, creating an easy flow for entertaining and daily life. A large screened porch overlooks the oversized corner lot and provides a peaceful setting to enjoy the outdoors. Additional features include a two-car garage and ample storage. Residents of Easton Club East enjoy convenient access to downtown Easton, shopping, restaurants, golf courses, and medical facilities. If youre looking for a move-in ready home with major updates and a versatile floor plan, this property is ready to welcome its next owners.
| Price History | |
|---|---|
| 6/10/2026 | Listed $490,000 |
| 7/7/2026 | 3$480,000 |
| 8/17/2026 | 2$474,900 |
General Features
| Living Area | 2342 |
|---|---|
| Sewer | Public Sewer |
| Heating | Heat Pump(s) |
| Cooling | Central A/C,Ceiling Fan(s) |
| Possession | Settlement,Other,Negotiable |
| Roof | Architectural Shingle |
| Appliances | Cooktop,Built-In Microwave,Refrigerator,Dishwasher |
| Zoning | R |
| HOA Fee | 200.00 |
| Garage Spaces | 2.00 |
| Patio/Porch Features | Porch(es),Patio(s),Screened |
| Architectural Style | Colonial |
| Construction Materials | Combination,Stone,Vinyl Siding |
| School District | TALBOT COUNTY PUBLIC SCHOOLS |
| Year Built | 2004 |
| Levels | 2 |
| Tax Year | 2025 |
| Ownership | Fee Simple |
| Cool Fuel | Electric |
| Accessibility | None |
| Assoc Fee Paid Per | Monthly |
| County | TALBOT |
| New Construction | No |
| Property Type | Residential |
| Association Amenities | Club House,Community Center,Dining Rooms,Exercise Room,Fitness Center,Jog/Walk Path,Meeting Room,Party Room,Picnic Area,Pool - Outdoor,Swimming Pool |
| HOA | Yes |
| Subdivision Name | EASTON CLUB EAST |
| Garage Y/N | Yes |
| Water Access Y/N | No |
| Other Structures | Above Grade,Below Grade |
| Full Baths | 3 |
| Status | ACTIVE |
| Directions | Rt 50 to Dutchmans Ln (East) Left onto Lyons Dr (Entrance to development) Right onto Cherelyn Dr then another right onto Kevin Ave. House will be on your immediate left at corner. |
| City | EASTON |
| Association Name | EASTON CLUB EAST |
| Senior Community Y/N | Yes |
| Lot Size Units | Square Feet |
| Lot Size Square Feet | 11492.00 |
| Tax Assessed Value | 465667.0 |
| Tax Annual Amount | 5613.0 |
| Home Warranty Y/N | No |
| Structure Type | Detached |
| Condo/Coop Association fee Y/N | No |
| Bathrooms Full Main Level | 2 |
| Bathrooms Count Main Level | 2.00 |
| Price Per Sq Ft Total AG | 202.78 |
| Senior Community Age Req | 55 |
| Vacation Rental Y/N | No |
| Total SQFT | 2342 |
| Standard Status | Active |
| Year Built Source | Assessor |
| Legal Subdivision | * |
| Tax Lot | 419 |
Interior Features
| Interior Amenities | Breakfast Area,Built-Ins,Carpet,Ceiling Fan(s),Chair Railings,Combination Kitchen/Dining,Crown Moldings,Entry Level Bedroom,Floor Plan - Traditional,Formal/Separate Dining Room,Kitchen - Island,Pantr |
|---|---|
| Heating Fuel | Electric |
| Total Fireplaces | 1 |
| Fireplace Features | Gas/Propane |
| Hot Water | Electric |
| Basement (Y/N) | No |
| Heating Y/N | Yes |
| Fireplace Y/N | Yes |
| Above Grade Finished Area | 2342 |
| Central Air Y/N | Yes |
| Total Bedrooms | 3 |
| Room Type | Living Room,Dining Room,Primary Bedroom,Bedroom 2,Bedroom 3,Kitchen,Breakfast Room,Sun/Florida Room,Office,Bonus Room |
| Main Level Bedrooms | 2 |
| Below Grade Finished Area Unit Type | Square Feet |
| LivingAreaSource | Assessor |
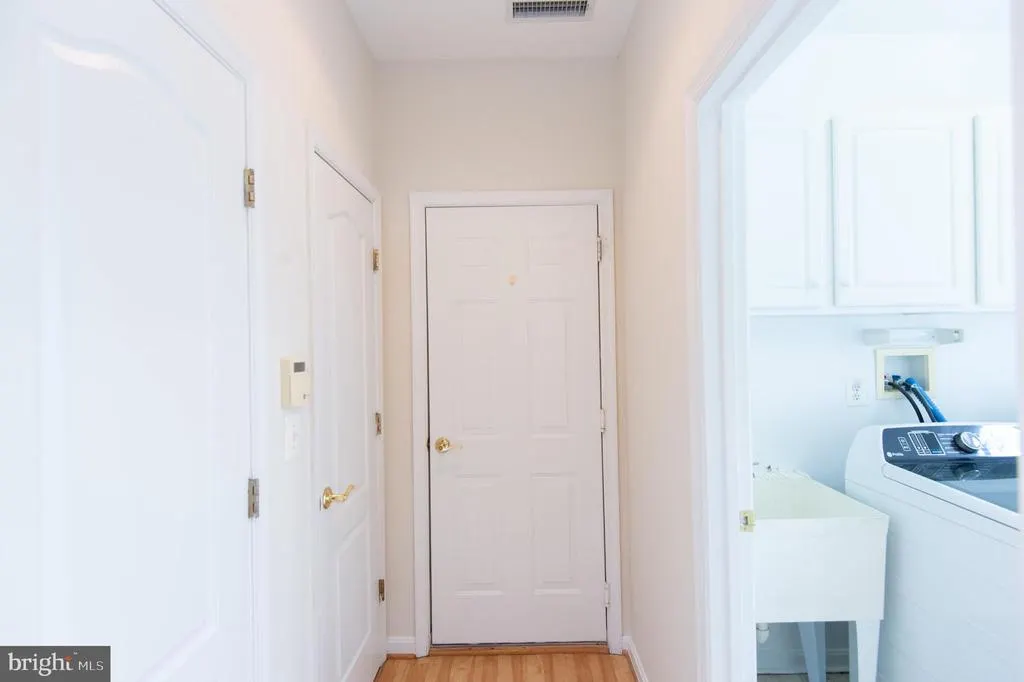
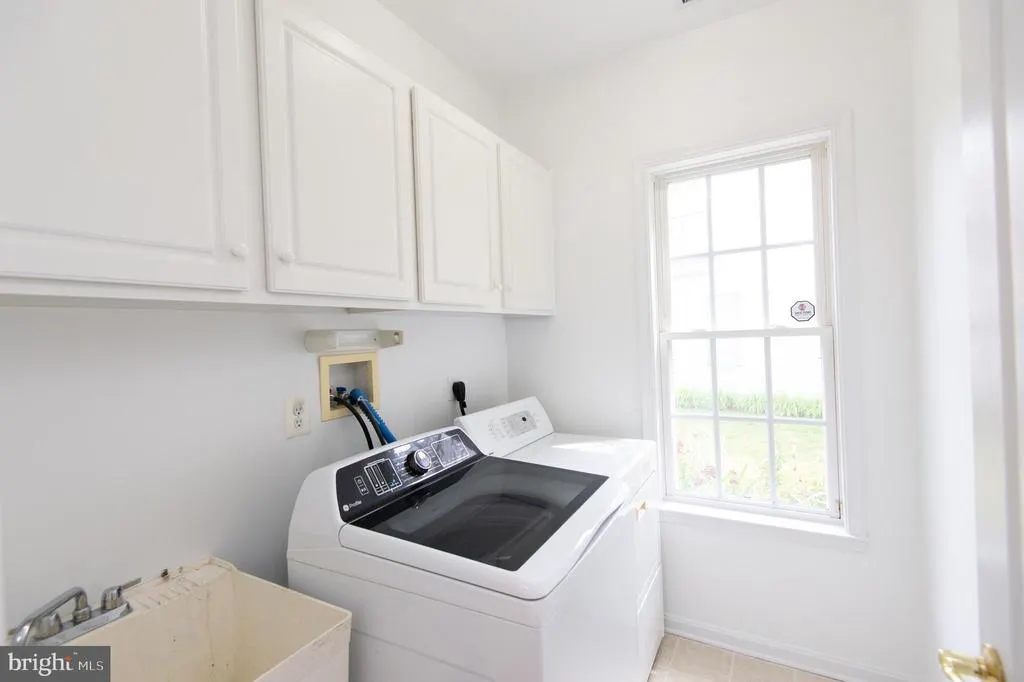
| Laundry Type | Main Floor |
| Below Grade Unfin Area Units | Square Feet |
| Below Grade Unfin SQFT Source | Assessor |
| Below Grade Finished Area Source | Assessor |
| Bedrooms Count All Upper Levels | 1 |
| Bedrooms Count Upper Level 1 | 1 |
| Bathrooms Full Upper Level 1 | 1 |
| Bathrooms Full All Upper Levels | 1 |
| Bathrooms Count Upper Level 1 | 1.00 |
| Bathrooms Count All Upper Levels | 1 |
| Above Grade Finished Area Source | Assessor |
| Above Grade Finished Area Unit Type | Square Feet |
| Total Baths | 3 |
Exterior Features
| Pool | Yes - Community |
|---|---|
| Lot Features | Corner |
| Water Source | Public |
| Total Parking Spaces | 2 |
| Garage Features | Garage - Rear Entry,Garage Door Opener |
| Type of Parking | Attached Garage |
| Land Use Code | R |
| Foundation Details | Slab |
| Water View Y/N | No |
| Lot Size Acres | 0.26 |
| Lot Size Source | Assessor |
| Waterfront Y/N | No |
| Land Assessed Value | 106700.00 |
| Navigable Water Y/N | No |
| Water Oriented Y/N | No |
| # of Attached Garage Spaces | 2 |
Room Details
| Room | Dimensions | Level | Flooring | Details |
|---|---|---|---|---|
| Bedroom 2 | Main | |||
| Bedroom 3 | Upper 1 | |||
| Bonus Room | Upper 1 | |||
| Breakfast Room | Main | |||
| Dining Room | Main | |||
| Kitchen | Main | |||
| Living Room | Main | Fireplace - Gas | ||
| Office | Main | |||
| Primary Bedroom | Main | Attached Bathroom,Bathroom - Soaking Tub,Bathroom - Walk-In Shower | ||
| Sun/Florida Room | Main |
Amenities
- Foreclosure
- Views
- Short Sale
- New Construction
- Adult 55+
- Lease To Own
- No HOA Fees
- Furnished
- Primary On Main
- Air Conditioning
- Seller Finance
- Green
- Fixer Upper
- Horse
- Golf
- Fireplace
- Deck
- Garage
- Basement
- Pool
Property vs Single Family Average in 21601
Price
Taxes
Year Built
Visits
 © BRIGHT, All Rights Reserved
