
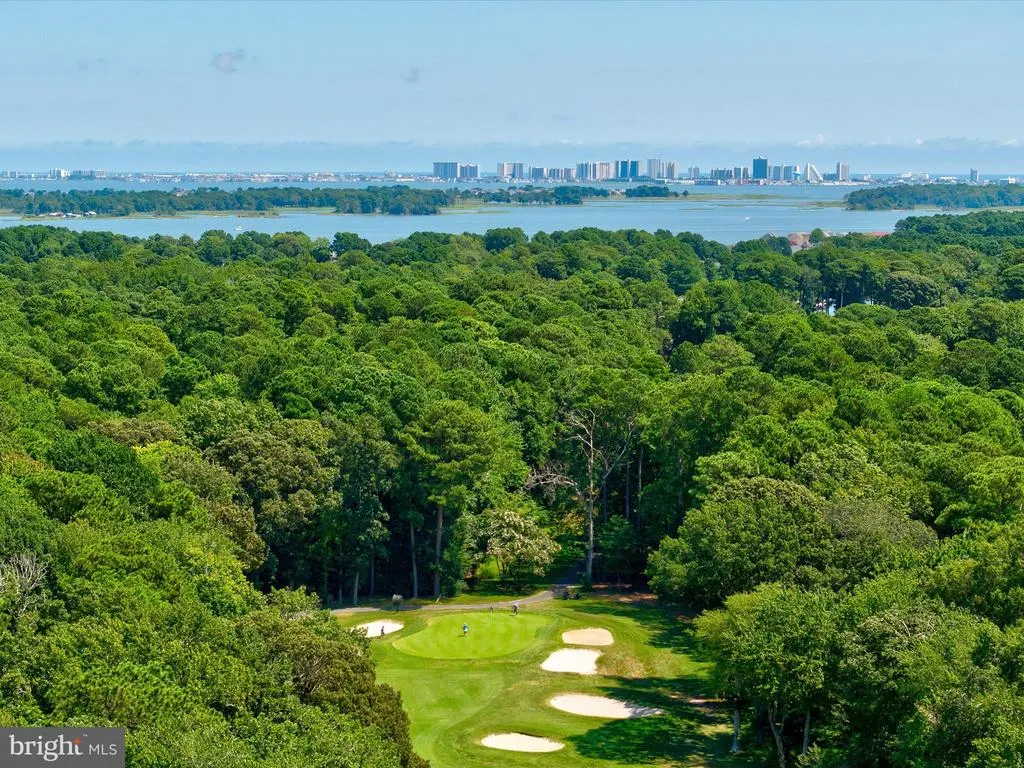
Views - Golf Course - Primary on Main - Eco Friendly

Address
38 Battersea Road, Ocean Pines, MD
Price
$ 899,900
Property Attributes
- MLS#MDWO2033692
- TypeSingle Family
- Listing Status ACTIVE
- CountyWORCESTER
- CityOcean Pines
- AreaWorcester Ocean Pines
- NeighborhoodOcean Pines - Bay Colony
- Zip21811
- StyleCoastal,Contemporary
- Year Built2015
- Taxes$ 5121
- Price$ 899,900
- Bedrooms4
- Full Bathrooms3
- Half Bathrooms0
- Sqr Footage3896
- Lot Size0.25 Acres
Data Source:
Bright MLS
Property Description
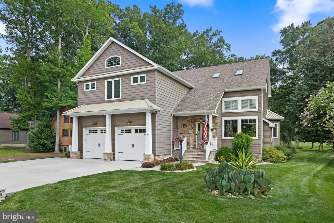
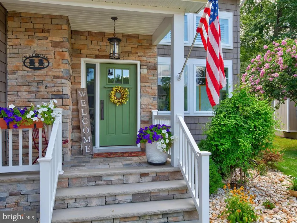
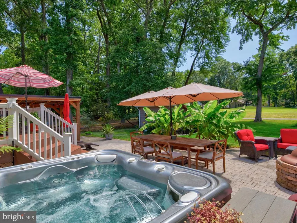
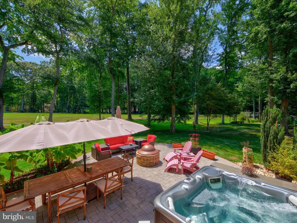
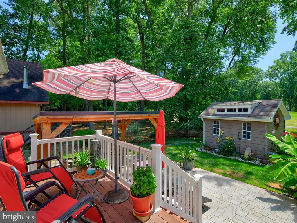
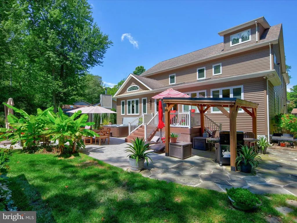
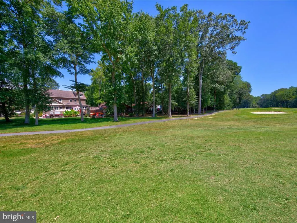
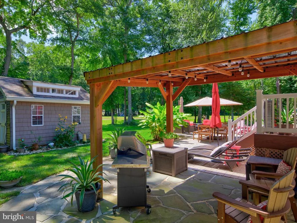
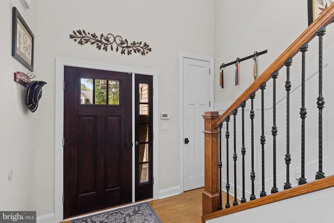
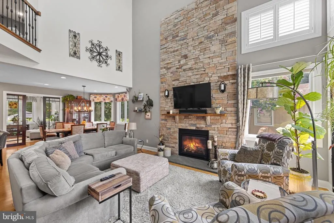
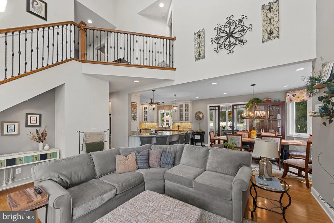
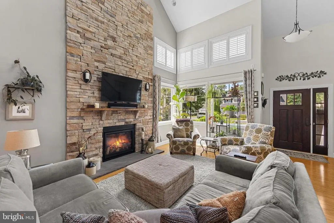
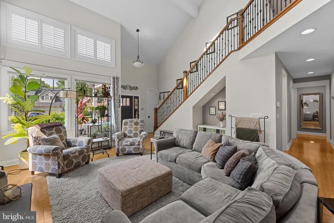
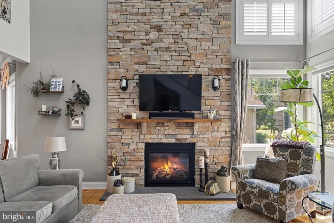
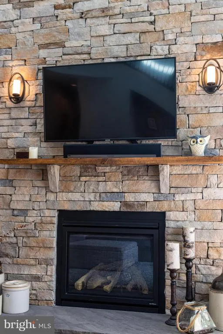
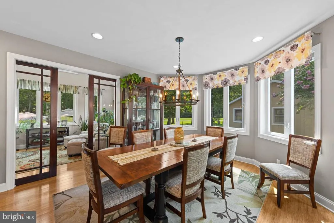
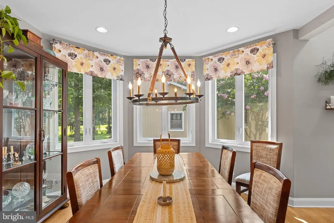
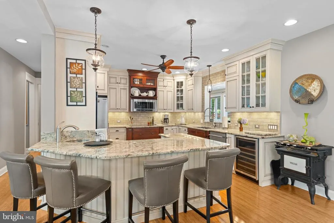
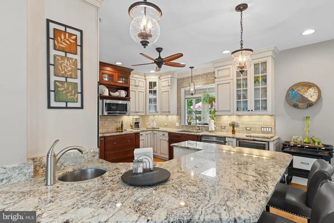
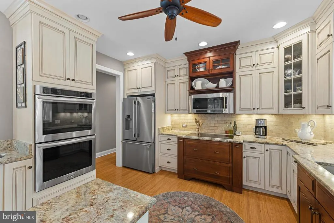
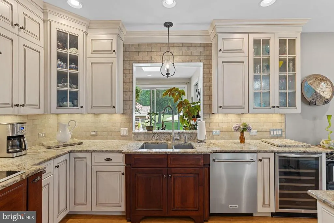
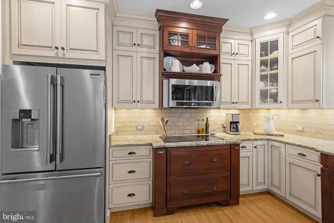
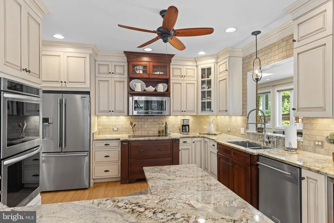
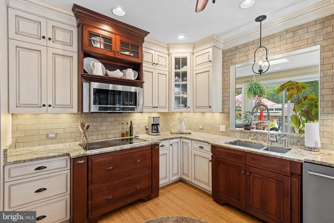
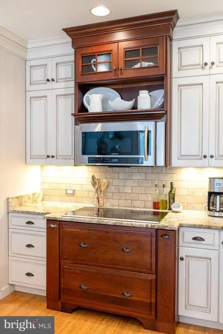
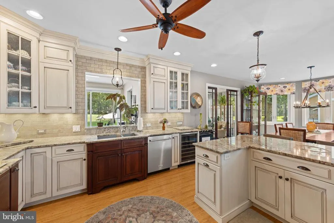
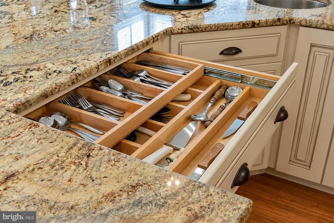
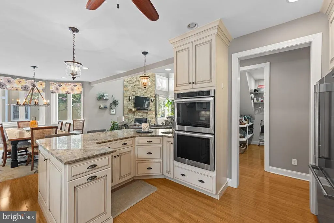
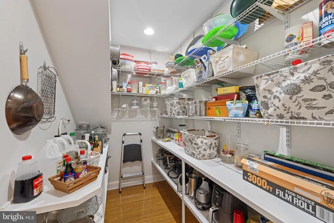
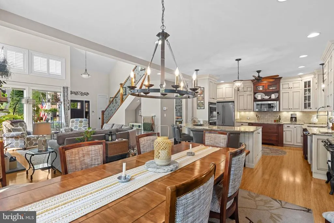
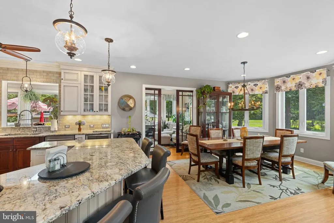
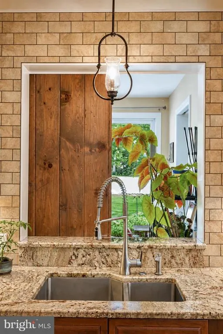
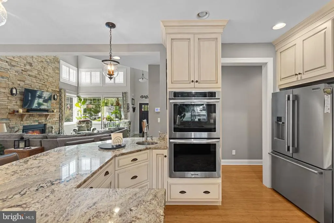
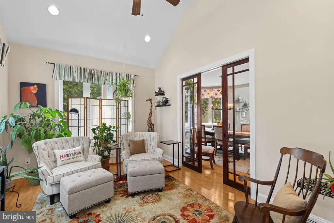
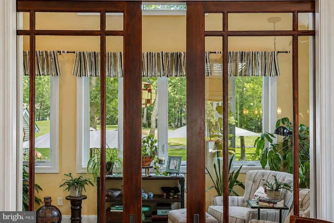
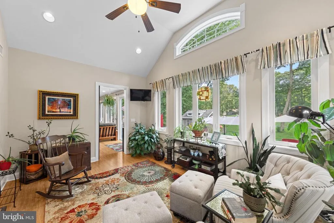
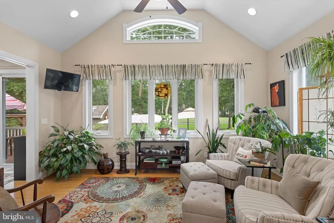
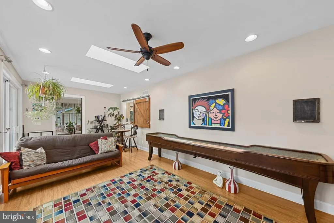
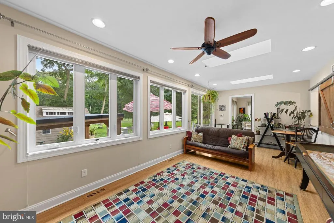
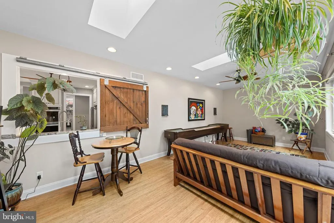
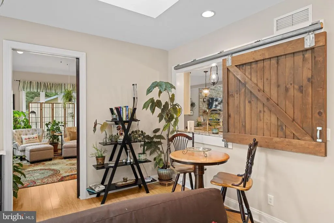
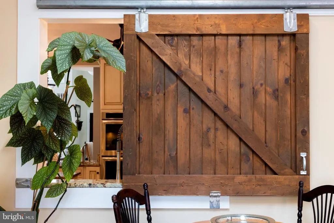
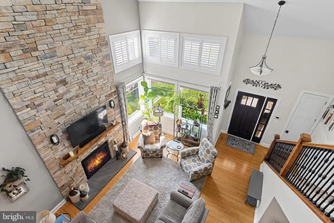
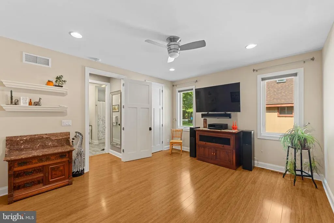
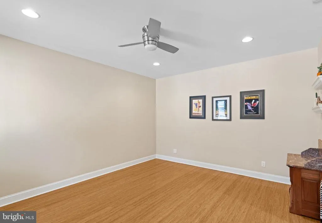
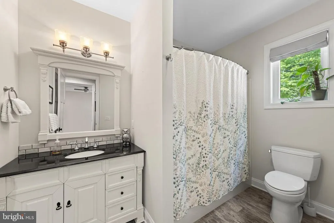
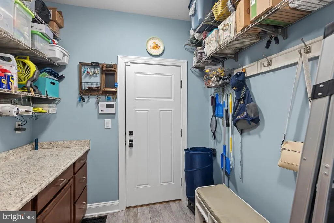
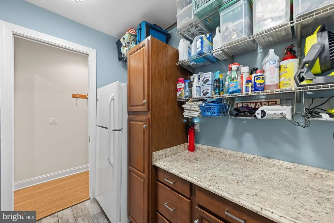
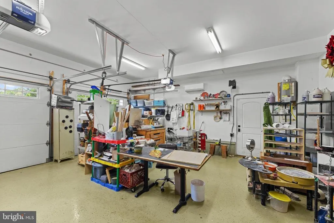
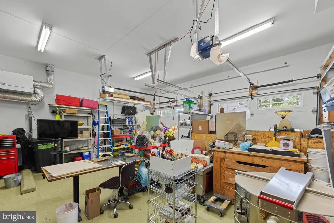
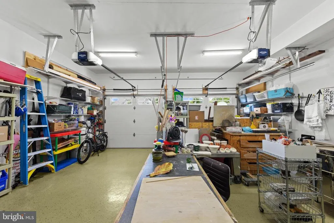
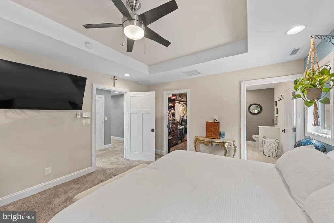
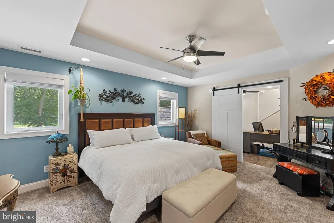
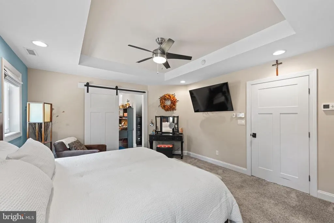
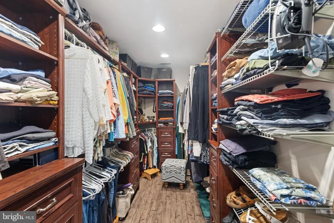
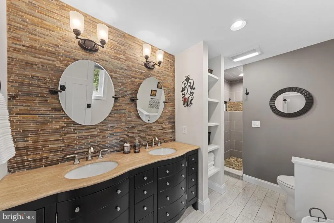
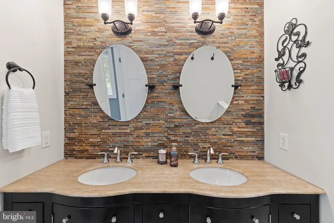
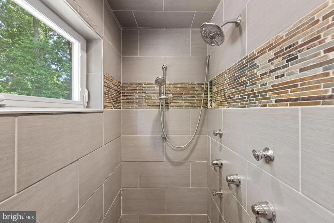
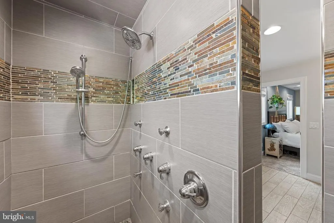
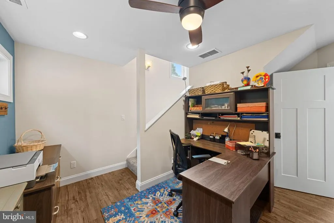
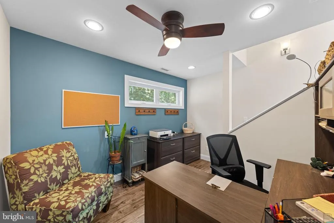
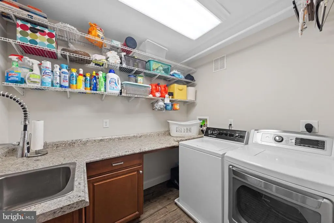
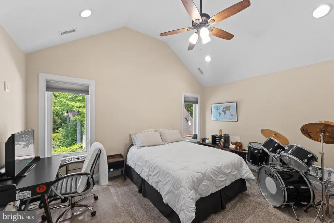
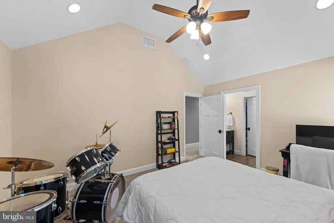
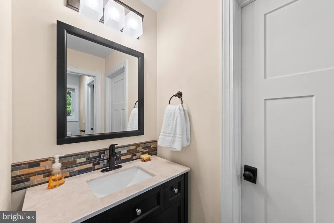
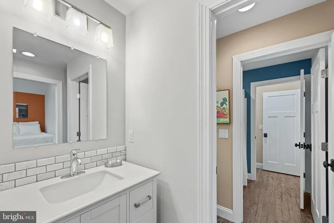
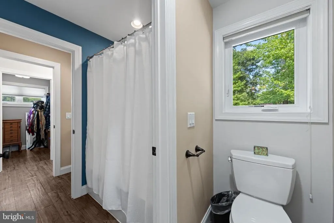
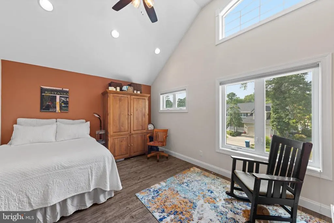
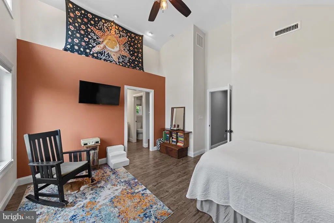
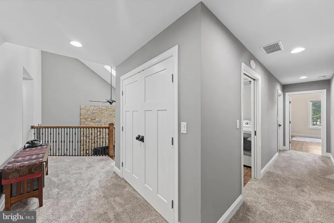
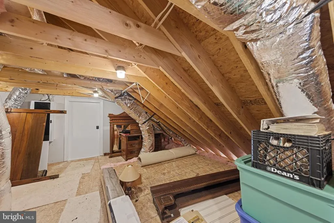
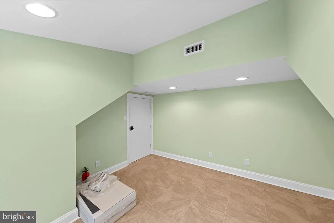
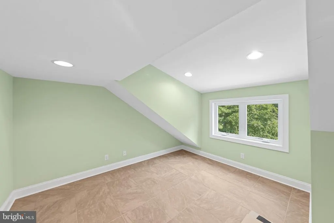
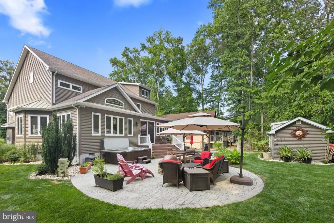
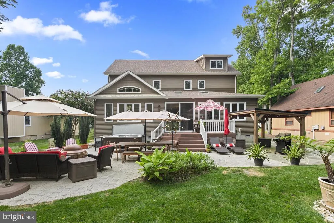
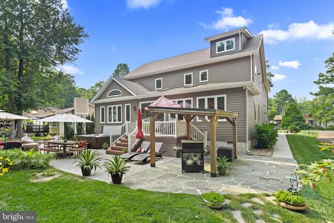
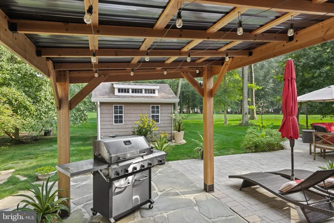
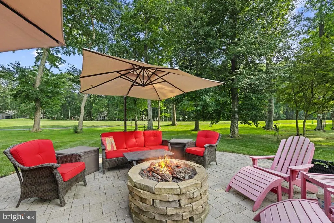
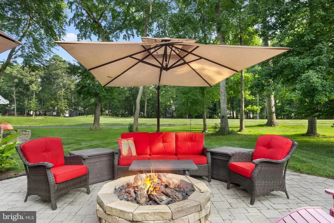
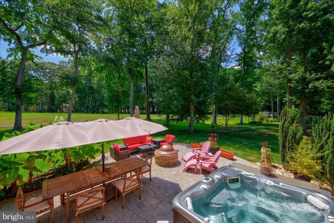
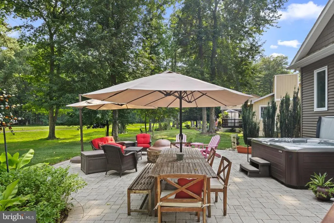
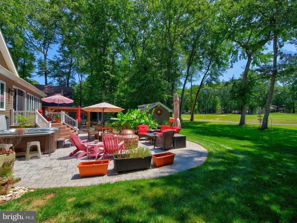
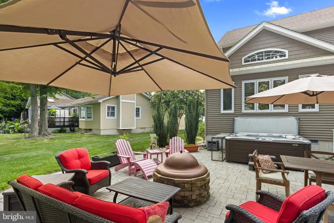
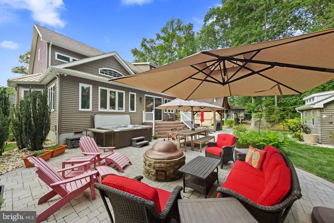
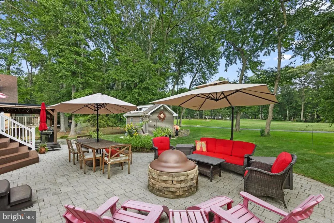
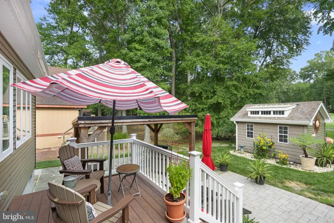
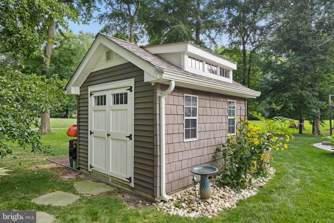
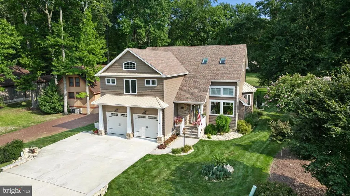
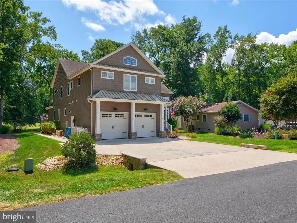
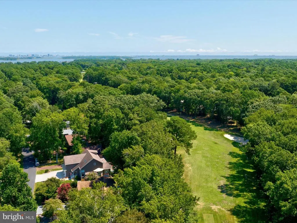
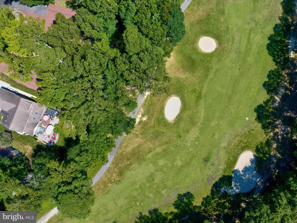
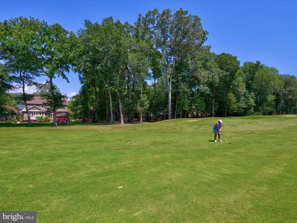
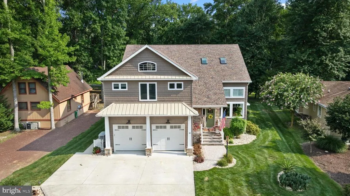
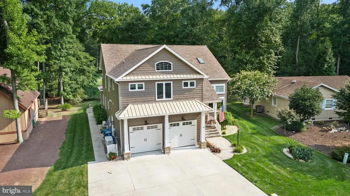
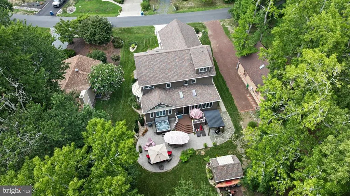
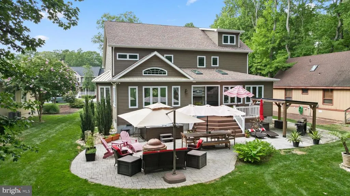
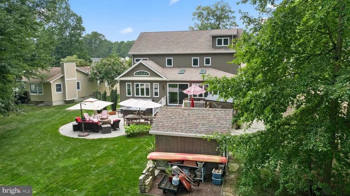
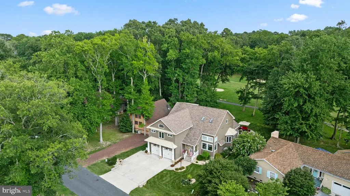
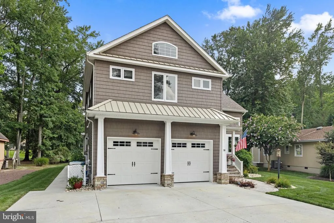
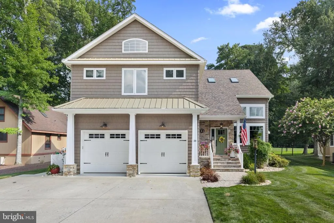
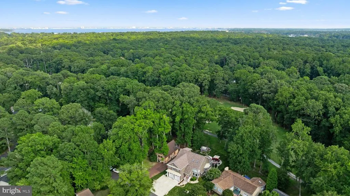
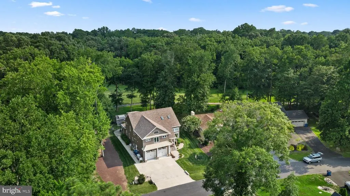
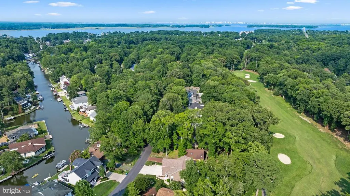
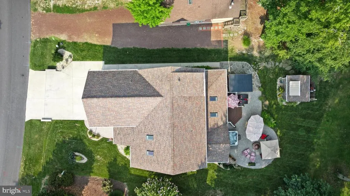
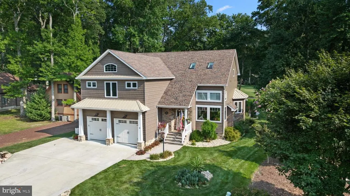
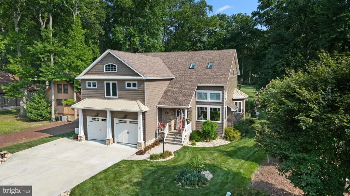
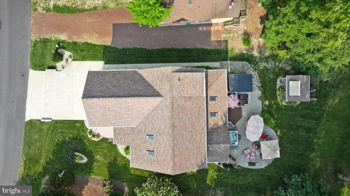
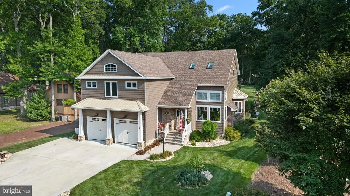
Set on a premier golf course lot overlooking the 8th fairway, this exceptional, nearly 3,900-square-foot home offers 4 bedrooms, 3 full baths of quality construction, thoughtful design, and extensive upgrades. Nine-foot ceilings, four skylights, cathedral ceilings in both the living room and the sunroom, numerous pocket doors, and abundant natural light create an inviting feel throughout. The main level features a spacious primary suite with en-suite bath, bamboo hardwood flooring, and a living room highlighted by a dramatic two-story natural stone fireplace matching the home's exterior stonework. The fireplace features an old-wood mantel reclaimed from a Pennsylvania barn, gas insert with heat blower, remote operation, and annual maintenance. Plantation shutters adorn the upper-level windows in the living room. Most lighting throughout the home is on dimmers, and all TVs are wall-mounted with wiring concealed. The beautifully appointed kitchen features tall-to-ceiling Omega cabinetry with dovetail construction, soft-close doors/drawers, granite counters, under-mount lighting, pull-out shelving, lazy Susan corner cabinet, baker's pan cabinet, separate prep sink, and double ovens with the top oven being convection and the recessed light above doubles as an additional exhaust fan. The cooktop has an exterior-vented exhaust system and there's a dedicated 20-amp outlet next to the cooktop for those serious chefs. Underneath the cooktop are two large pot/pan drawers flanked by two spice rack pullout cabinets! Also noteworthy is the wine refrigerator and dishwasher new in 2026. A walk-in pantry offers both wood and wire shelving.. The formal dining space off the kitchen features bay windows and a farmhouse chandelier. The cathedral-ceiling sunroom features a high sunburst window, while the adjoining recreation room includes skylights and opens to the rear deck. Upstairs, the primary bedroom features a tray ceiling and luxurious en-suite bath with walk-in Roman shower and multiple body sprays. Off the primary bedroom is a home office that leads to the 3rd floor walk-up attic, which provides extensive floored storage plus a finished, conditioned storage room (the green room in the photos). Bedrooms 2 and 3 share a Jack-and-Jill bath, and both bedrooms offer walk-in closets featuring built-in drawer systems. The second-floor hallway offers a huge storage closet, and the 2nd floor laundry room includes a utility sink. One bedroom upstairs is even insulated from top-to-bottom for sound reduction (you'll note the drum set in the photos) and features a cathedral ceiling. Outdoor living is exceptional, with 8th fairway views, extensive rear pavers, elevated composite decking, covered grilling area with bluestone flooring and remote/light-sensor string lighting, outdoor gas fireplace with custom dome cover, 7-person Hot Spring Grande hot tub on poured slab, landscaped 10x12 shed on slab, concrete side walkway, and multi-zone irrigation with rain sensor. Natural gas serves the fireplace, Rinnai systems, and fire pit. The home is foam insulated throughout and features an upgraded ZIP System beneath the siding. The geothermal HVAC includes two 3-ton water-source units, one for each level, a 6-ton dual-zone system, and six wells, serviced twice annually by A&A Services Co. Two tankless Rinnai systems provide efficient hot water. A 16kW Generac generator provides peace of mind, while an upgraded 1-inch water supply line improves water pressure. Back downstairs, a large mudroom with cabinetry connects the home to the two-car attached garage, which features an insulated door, mini-split heating/air, utility sink, and epoxy flooring. This remarkable property combines golf course views, exceptional indoor and outdoor living, abundant storage, energy-efficient systems, and a level of thoughtful detail rarely found in one home.
| Price History | |
|---|---|
| 8/11/2026 | Listed $899,900 |
General Features
| Living Area | 3896 |
|---|---|
| Sewer | Public Sewer |
| Heating | Heat Pump(s) |
| Cooling | Central A/C |
| Possession | Settlement |
| Roof | Architectural Shingle |
| Zoning | R-3 |
| HOA Fee | 915.00 |
| Garage Spaces | 2.00 |
| Association Fee Includes | Common Area Maintenance,Management,Reserve Funds,Road Maintenance,Snow Removal |
| Patio/Porch Features | Deck(s) |
| Architectural Style | Coastal,Contemporary |
| Construction Materials | Stick Built |
| School District | WORCESTER COUNTY PUBLIC SCHOOLS |
| Exclusions | Outside: any ornamental yard decorations/pots; grill. Garage: any moveable shelving; conduit wire and outlet to disconnect box for kiln. Refrigerator in mud-room off garage. |
| Year Built | 2015 |
| View | Golf Course |
| Levels | 2 |
| Other Fees | 200.00 |
| Tax Year | 2024 |
| Ownership | Fee Simple |
| Cool Fuel | Geothermal |
| Section | 5 |
| Building Name | NONE AVAILABLE |
| Accessibility | None |
| Assoc Fee Paid Per | Annually |
| County | WORCESTER |
| New Construction | No |
| Property Type | Residential |
| Association Amenities | Beach Club,Community Center,Dog Park,Golf Course,Jog/Walk Path,Pickleball Courts,Pool - Indoor,Pool - Outdoor,Pool Mem Avail,Soccer Field,Tennis Courts,Tot Lots/Playground,Marina/Marina Club |
| HOA | Yes |
| Subdivision Name | OCEAN PINES - BAY COLONY |
| Garage Y/N | Yes |
| Water Access Y/N | No |
| Other Structures | Above Grade,Below Grade |
| Full Baths | 3 |
| Status | ACTIVE |
| Directions | From Racetrack Rd. turn into OP North Gate. |
| City | OCEAN PINES |
| Other Fees Frequency | One Time |
| Association Name | OCEAN PINES |
| Senior Community Y/N | No |
| MLS Area | Worcester Ocean Pines |
| Lot Size Units | Square Feet |
| Lot Size Square Feet | 10896.00 |
| Tax Assessed Value | 611667.0 |
| Tax Annual Amount | 5121.0 |
| Structure Type | Detached |
| Condo/Coop Association fee Y/N | No |
| Bathrooms Full Main Level | 3 |
| Bathrooms Count Main Level | 3.00 |
| Price Per Sq Ft Total AG | 230.98 |
| Vacation Rental Y/N | No |
| Total SQFT | 3896 |
| Location Type | Adjoins Golf Course |
| Standard Status | Active |
| Year Built Source | Assessor |
| Legal Subdivision | OCEAN PINES SEC 05 |
| Tax Lot | 267 |
| Federal Flood Zone | X |
Interior Features
| Heating Fuel | Geo-thermal |
|---|---|
| Flooring | Bamboo,Carpet,Hardwood,Tile/Brick |
| Total Fireplaces | 1 |
| Fireplace Features | Gas/Propane |
| Hot Water | Tankless |
| Basement (Y/N) | No |
| Heating Y/N | Yes |
| Fireplace Y/N | Yes |
| Above Grade Finished Area | 3896 |
| Central Air Y/N | Yes |
| Total Bedrooms | 4 |
| Main Level Bedrooms | 4 |
| Below Grade Finished Area Unit Type | Square Feet |
| LivingAreaSource | Assessor |
| Laundry Type | Upper Floor |
| Below Grade Unfin Area Units | Square Feet |
| Below Grade Unfin SQFT Source | Assessor |
| Below Grade Finished Area Source | Assessor |
| Above Grade Finished Area Source | Assessor |
| Above Grade Finished Area Unit Type | Square Feet |
| Total Baths | 3 |
Exterior Features
| Exterior Amenities | Extensive Hardscape,Gutter System,Hot Tub,Underground Lawn Sprinkler |
|---|---|
| Pool | Yes - Community |
| Parking Features | Concrete Driveway |
| Water Source | Public |
| Inclusions | Outdoor furniture: long wooden table,4 umbrellas,adirondack chairs (2) |
| Total Parking Spaces | 5 |
| Garage Features | Garage - Front Entry |
| Type of Parking | Driveway,Attached Garage |
| Land Use Code | R |
| Foundation Details | Crawl Space |
| Water View Y/N | No |
| Lot Dimensions | 0.00 x 0.00 |
| Lot Size Acres | 0.25 |
| Lot Size Source | Assessor |
| Waterfront Y/N | No |
| Land Assessed Value | 0.00 |
| Navigable Water Y/N | No |
| Water Oriented Y/N | No |
| # of Attached Garage Spaces | 2 |
| LotDimensionsSource | Assessor |
Amenities
- Foreclosure
- Views
- Short Sale
- New Construction
- Adult 55+
- Lease To Own
- No HOA Fees
- Furnished
- Primary On Main
- Air Conditioning
- Seller Finance
- Green
- Fixer Upper
- Horse
- Golf
- Fireplace
- Deck
- Garage
- Basement
- Pool
Property vs Single Family Average in 21811
Price
Taxes
Year Built
Visits
 © BRIGHT, All Rights Reserved
