
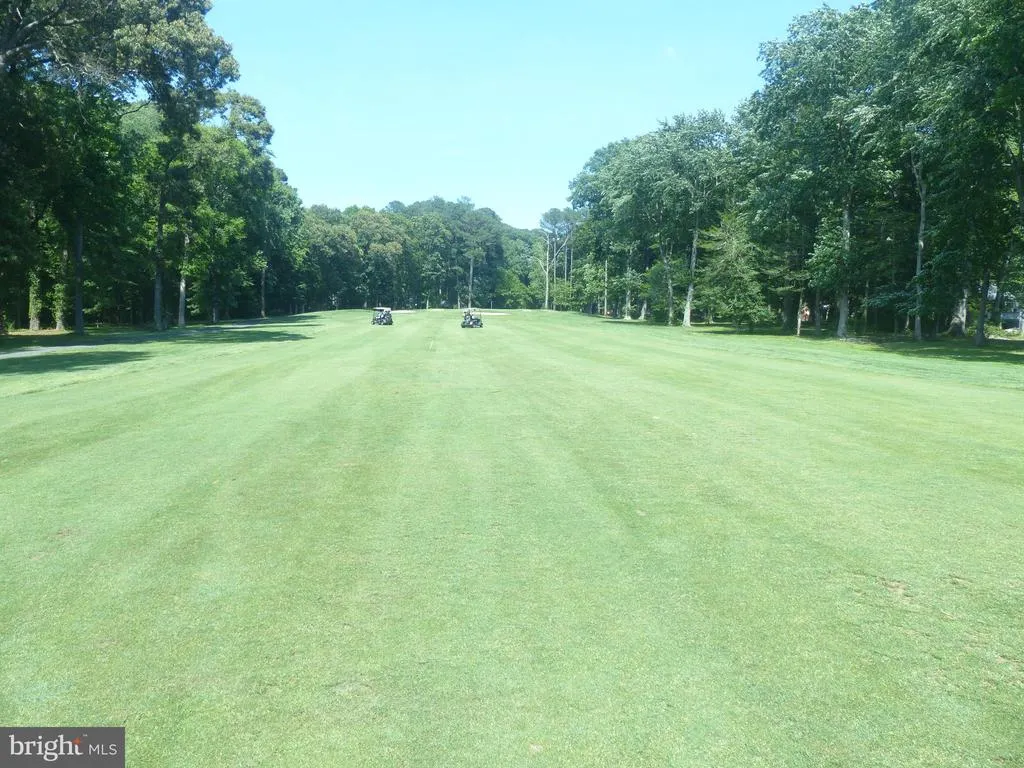
Views - Golf Course - Primary on Main
Address
48 Battersea Road, Ocean Pines, MD
Price
$ 434,900
Property Attributes
- MLS#MDWO2039104
- TypeSingle Family
- Listing Status ACTIVE
- CountyWORCESTER
- CityOcean Pines
- AreaWorcester Ocean Pines
- NeighborhoodOcean Pines - Bay Colony
- Zip21811
- StyleRanch/Rambler
- Year Built1979
- Taxes$ 2942
- Price$ 434,900
- Bedrooms4
- Full Bathrooms2
- Half Bathrooms0
- Sqr Footage2076
- Lot Size0.24 Acres
Data Source:
Bright MLS
Property Description
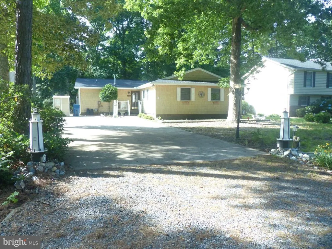
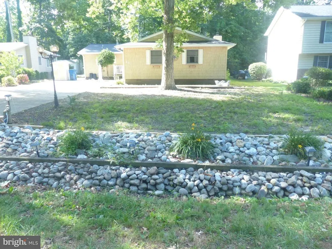
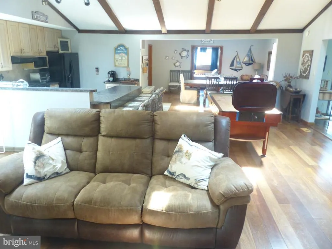
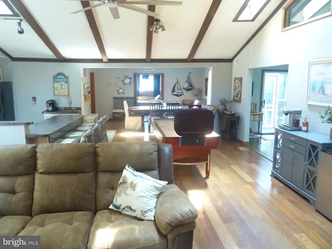
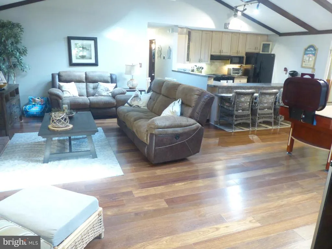
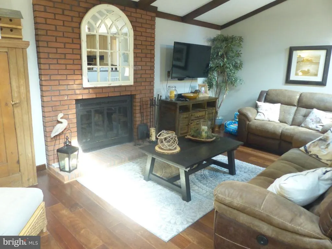
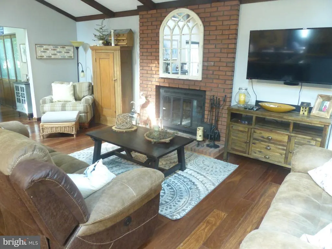
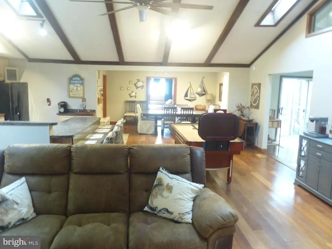
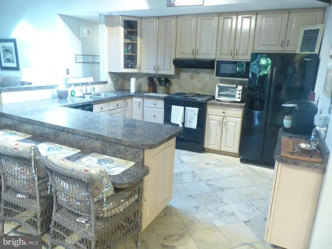
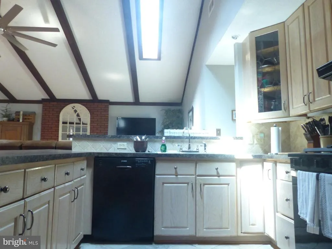
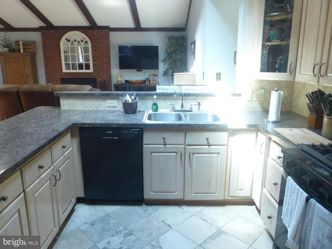
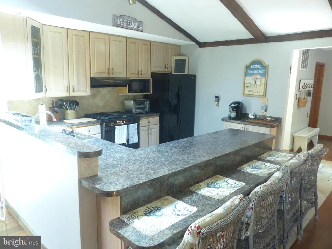
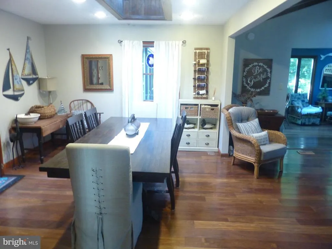
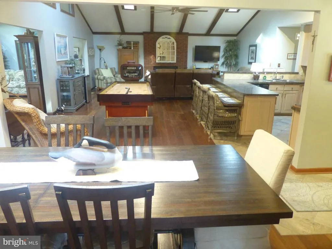
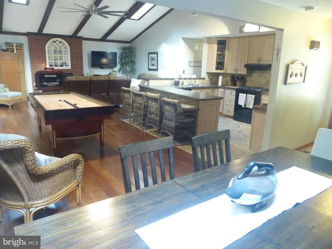
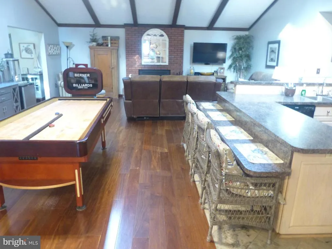
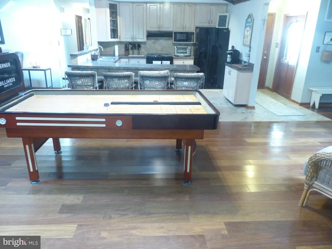
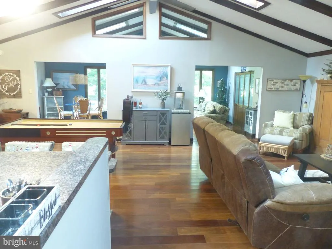
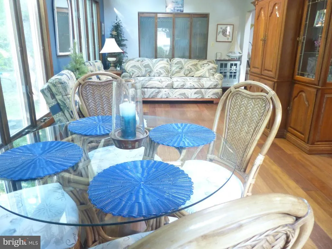
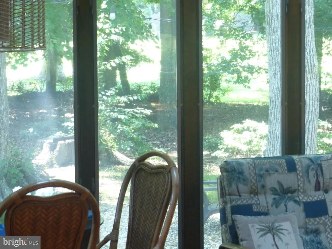
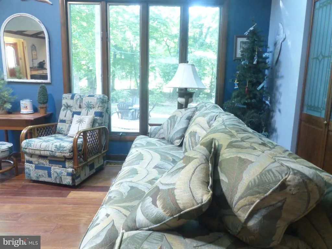
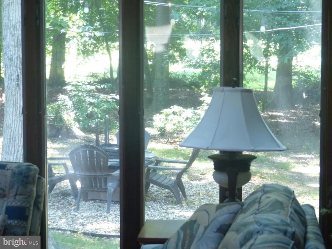
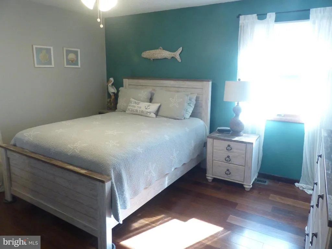
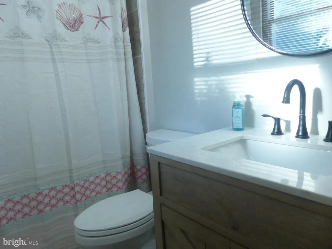
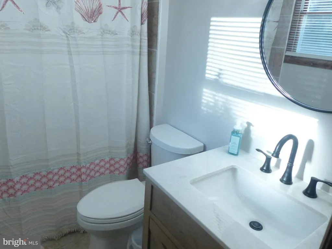
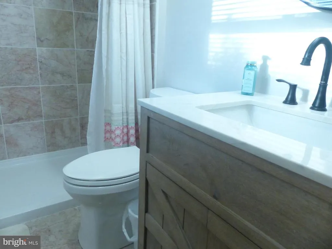
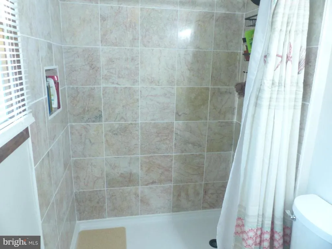
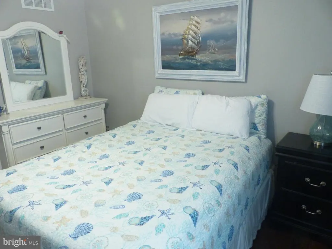
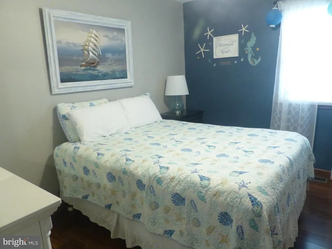
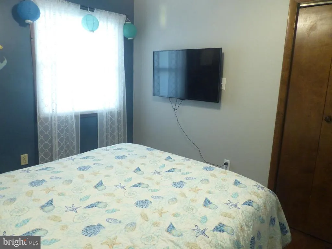
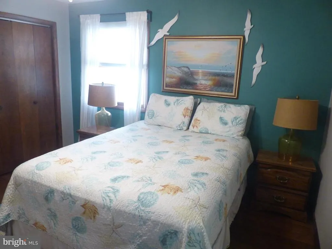
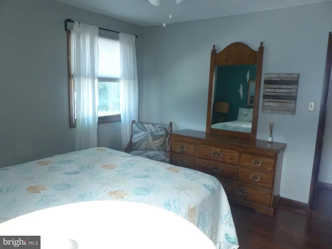
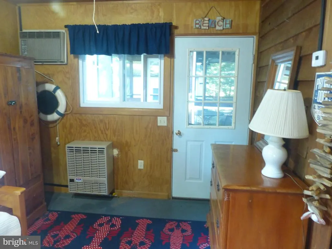
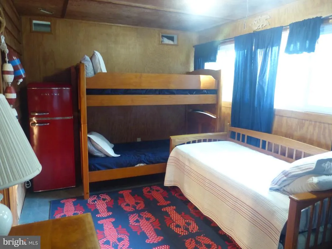
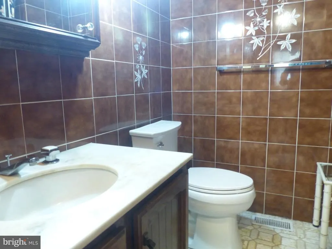
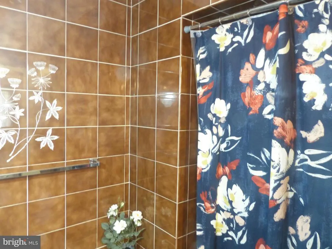
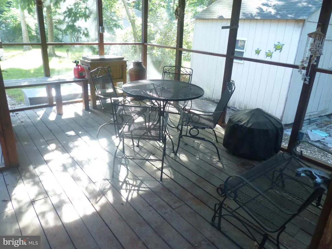
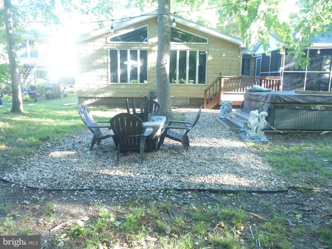
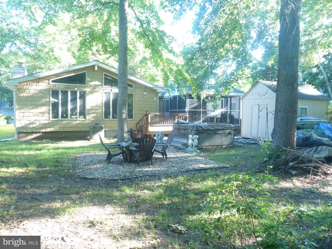
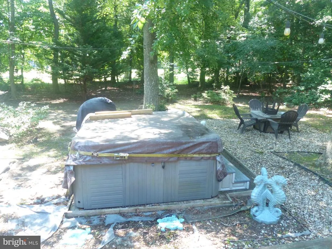
Located on the eighth fairway of the Ocean Pines Robert Trent Jones Golf Course in sought-after Bay Colony, this exceptional retreat features an open floor plan with cathedral ceilings, skylights, hardwood flooring in the main living areas, and a family room wood burning fireplace, equipped with screen and fireplace tools. The four-bedroom two-bath rancher style home with an open area concept in the kitchen, living and dining rooms. The family and dining room have open access to the Florida four-season sunroom. There is a separate screened in porch creating seamless options for year-round enjoyment. This beautiful home has been updated with a new roof in December 2025 with a 20-year transferrable warranty and sky lights and new gutters with a 5-year warranty, and primary bedroom bathroom upgrade. The Heating Ventilation and Cooling system was replaced in 2016, and the beautifully refinished kitchen is appointed with new cabinetry, and modern appliances with abundant workspace for effortless entertainment. Additional highlights include a separate shed with plentiful storage room and an extra-large concrete driveway with room for six cars. There is plenty of street parking as well. Outside, beautifully shaded landscape with shuffleboard structures in the front and a deck and firepit in the back yards looking out over the golf course. Furnishings can be purchased separately. Community boat ramps exist to launch your personal watercraft. The launch areas have direct access to bay and ocean waters. Boating, fishing, crabbing, and clamming to easy access to the Ocean Pines yacht club, golf course, clubhouse grill, pools, racquet facilities, Ocean City beach club and more are all a part of living in Ocean Pines. The Ocean Pines Beach Club is located between 49th and 50th streets with private parking, pool and changing area flowing out to the beach on the Atlantic Ocean.
| Price History | |
|---|---|
| 6/14/2026 | Listed $439,900 |
| 7/16/2026 | 2$434,900 |
General Features
| Living Area | 2076 |
|---|---|
| Sewer | Public Sewer |
| Heating | Forced Air |
| Cooling | Central A/C,Ceiling Fan(s),Window Unit(s) |
| Utilities | Cable TV Available,Electric Available,Natural Gas Available,Phone Available,Sewer Available,Water Available |
| Possession | 0-30 Days CD,31-60 Days CD |
| Roof | Asphalt,Shingle |
| Appliances | Dryer,Washer,Dishwasher,Disposal,Microwave,Refrigerator,Icemaker,Oven/Range - Gas,Water Heater,Exhaust Fan,Range Hood |
| Zoning | R-3 |
| HOA Fee | 875.00 |
| Association Fee Includes | Common Area Maintenance |
| Patio/Porch Features | Porch(es),Deck(s),Screened |
| Architectural Style | Ranch/Rambler |
| Construction Materials | Frame |
| School District | WORCESTER COUNTY PUBLIC SCHOOLS |
| Year Built | 1979 |
| View | Golf Course,Garden/Lawn,Street,Trees/Woods |
| Levels | 1 |
| Tax Year | 2025 |
| Ownership | Fee Simple |
| Cool Fuel | Electric |
| Section | 5 |
| Building Name | NONE AVAILABLE |
| Accessibility | None |
| Assoc Fee Paid Per | Annually |
| County | WORCESTER |
| New Construction | No |
| Property Type | Residential |
| Association Amenities | Common Grounds,Swimming Pool,Pool - Indoor |
| HOA | Yes |
| Subdivision Name | OCEAN PINES - BAY COLONY |
| Garage Y/N | No |
| Water Access Y/N | No |
| Other Structures | Above Grade,Below Grade |
| Full Baths | 2 |
| Status | ACTIVE |
| Directions | From North Entrance turn onto Ocean Parkway,Turn right on Sandpiper,Turn Right on Windjammer,Turn Left on Drawbridge,Turn Right on Battersea. House in on the right. From South Entrance Enter on Mank |
| City | OCEAN PINES |
| Association Name | OCEAN PINES HOMEOWNERS ASSOCIATION |
| Senior Community Y/N | No |
| MLS Area | Worcester Ocean Pines |
| Lot Size Units | Square Feet |
| Lot Size Square Feet | 10500.00 |
| Tax Assessed Value | 361133.0 |
| Tax Annual Amount | 2942.0 |
| Structure Type | Detached |
| Condo/Coop Association fee Y/N | No |
| Bathrooms Full Main Level | 2 |
| Bathrooms Count Main Level | 2.00 |
| Price Per Sq Ft Total AG | 209.49 |
| Additional Parcels Y/N | No |
| Community Pool Features | Indoor,In Ground |
| Vacation Rental Y/N | No |
| Total SQFT | 2076 |
| Location Type | Adjoins Golf Course |
| Standard Status | Active |
| Year Built Source | Assessor |
| Legal Subdivision | OCEAN PINES SEC 05 |
| Tax Lot | 262 |
Interior Features
| Interior Amenities | Skylight(s),Ceiling Fan(s),Attic,Breakfast Area,Wood Floors,Window Treatments,Combination Kitchen/Dining,Dining Area,Entry Level Bedroom,Family Room Off Kitchen,Floor Plan - Open,Kitchen - Eat-In,Pri |
|---|---|
| Heating Fuel | Natural Gas |
| Flooring | Ceramic Tile,Tile/Brick,Hardwood,Concrete |
| Total Fireplaces | 1 |
| Fireplace Features | Wood,Brick,Fireplace - Glass Doors |
| Hot Water | Electric |
| Basement (Y/N) | No |
| Heating Y/N | Yes |
| Window Features | Skylights,Storm |
| Fireplace Y/N | Yes |
| Above Grade Finished Area | 2076 |
| Central Air Y/N | Yes |
| Total Bedrooms | 4 |
| Room Type | Living Room,Dining Room,Primary Bedroom,Bedroom 2,Bedroom 3,Bedroom 4,Kitchen,Game Room,Foyer,Sun/Florida Room,Laundry,Primary Bathroom,Full Bath |
| Main Level Bedrooms | 4 |
| Below Grade Finished Area Unit Type | Square Feet |
| LivingAreaSource | Assessor |
| Laundry Type | Main Floor |
| Below Grade Unfin Area Units | Square Feet |
| Below Grade Unfin SQFT Source | Assessor |
| Below Grade Finished Area Source | Assessor |
| Above Grade Unfin Area Units | Square Feet |
| Above Grade Unfin SQFT Source | Estimated |
| Above Grade Finished Area Source | Assessor |
| Above Grade Finished Area Unit Type | Square Feet |
| Total Baths | 2 |
Exterior Features
| Exterior Amenities | Exterior Lighting,Sidewalks,Hot Tub |
|---|---|
| Pool | Yes - Community |
| Parking Features | Concrete Driveway,Free,Paved Driveway,Paved Parking,Private,Surface,Unassigned |
| Lot Features | Front Yard,Rear Yard |
| Water Source | Public |
| Type of Parking | Driveway |
| Land Use Code | R |
| Foundation Details | Crawl Space |
| Spa | No |
| Water View Y/N | No |
| Lot Dimensions | 0.00 x 0.00 |
| Lot Size Acres | 0.24 |
| Road Surface Type | Black Top,Paved |
| Lot Size Source | Assessor |
| Waterfront Y/N | No |
| Door Features | Sliding Glass |
| Road Responsibility | City/County,HOA |
| Land Assessed Value | 0.00 |
| Navigable Water Y/N | No |
| Water Oriented Y/N | No |
| LotDimensionsSource | Assessor |
Room Details
| Room | Dimensions | Level | Flooring | Details |
|---|---|---|---|---|
| Bedroom 2 | Main | |||
| Bedroom 3 | Main | |||
| Bedroom 4 | Main | |||
| Dining Room | Main | |||
| Foyer | Main | |||
| Full Bath | Main | |||
| Game Room | Main | |||
| Kitchen | Main | |||
| Laundry | Main | |||
| Living Room | Main | Fireplace - Wood Burning | ||
| Primary Bathroom | Main | |||
| Primary Bedroom | Main | |||
| Sun/Florida Room | Main |
Amenities
- Foreclosure
- Views
- Short Sale
- New Construction
- Adult 55+
- Lease To Own
- No HOA Fees
- Furnished
- Primary On Main
- Air Conditioning
- Seller Finance
- Green
- Fixer Upper
- Horse
- Golf
- Fireplace
- Deck
- Garage
- Basement
- Pool
Property vs Single Family Average in 21811
Price
Taxes
Year Built
Visits
 © BRIGHT, All Rights Reserved
