
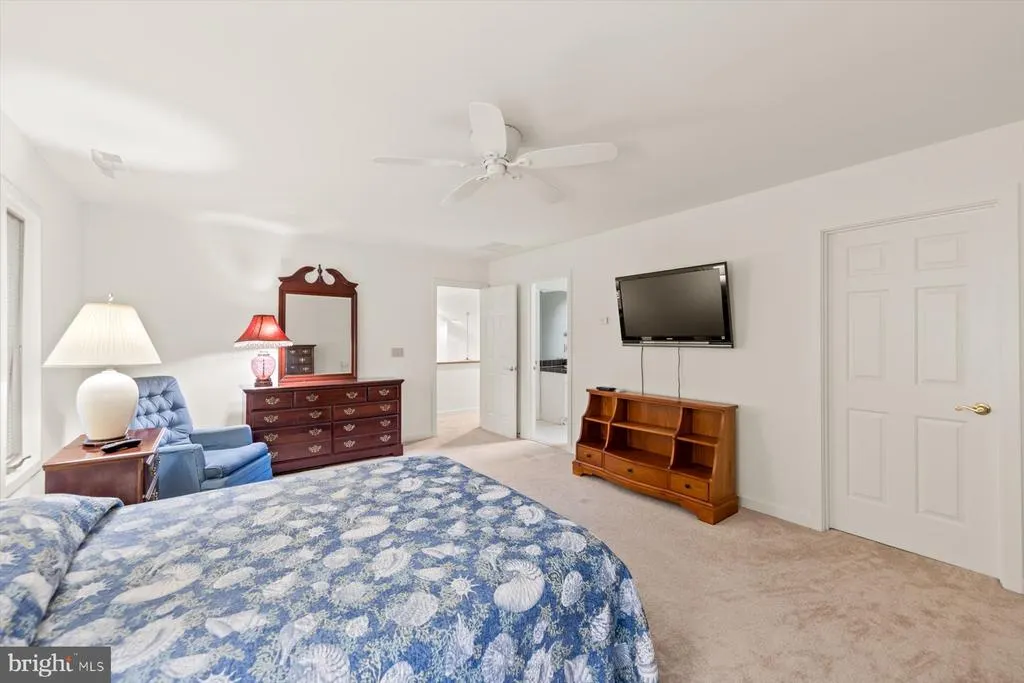
Views - Golf Course - Primary on Main
Address
60 Drawbridge Road, Ocean Pines, MD
Price
$ 459,990
Property Attributes
- MLS#MDWO2040482
- TypeSingle Family
- Listing Status ACTIVE
- CountyWORCESTER
- CityOcean Pines
- AreaWorcester East of Rt-113
- NeighborhoodOcean Pines - Bay Colony
- Zip21811
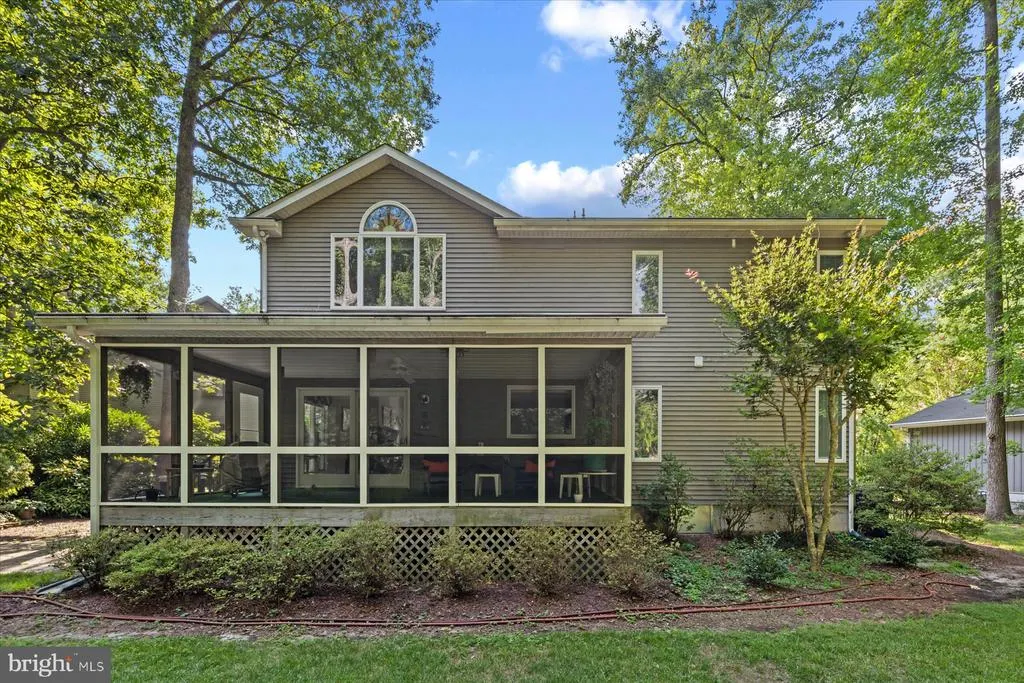
- StyleCoastal
- Year Built1991
- Taxes$ 2534
- Price$ 459,990
- Bedrooms2
- Full Bathrooms2
- Half Bathrooms1
- Sqr Footage2304
- Lot Size0.26 Acres
Data Source:
Bright MLS
Property Description
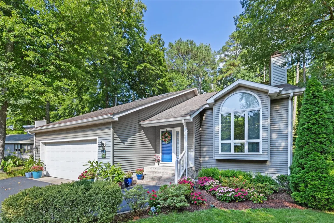
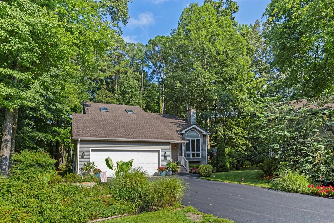
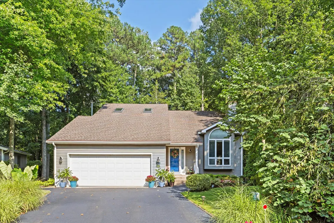
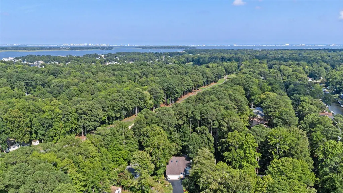
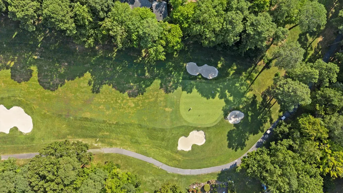
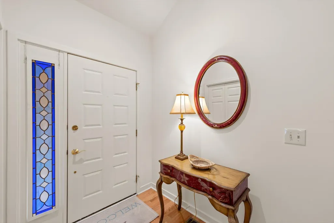
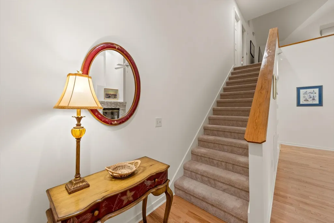
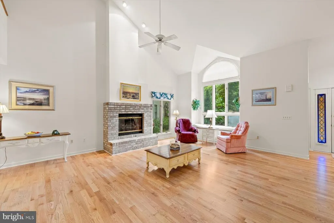
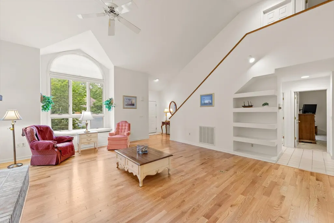
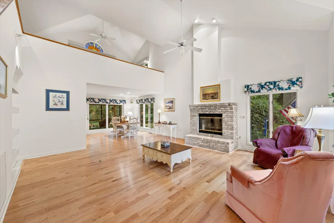
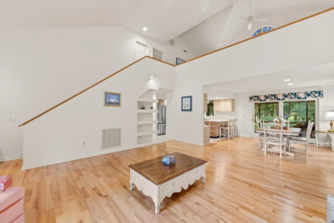
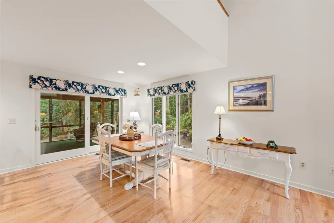
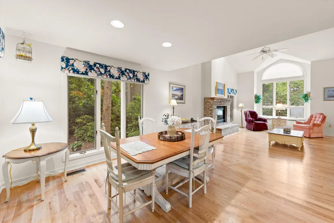
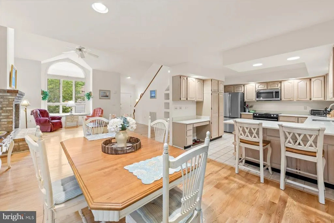
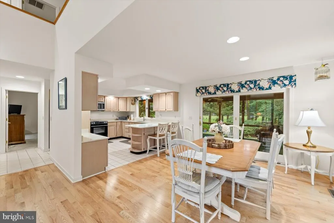
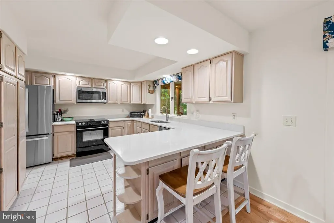
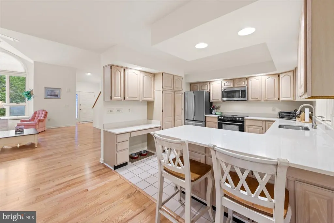
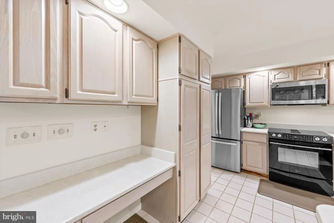
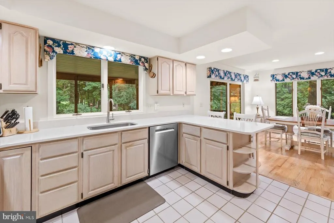
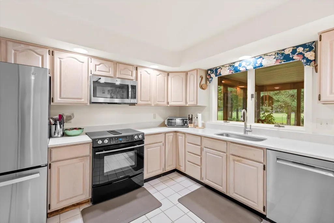
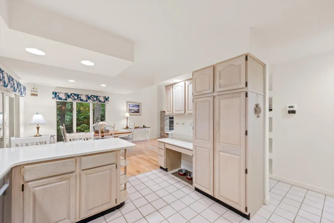
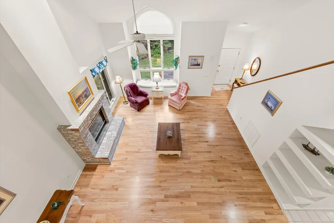
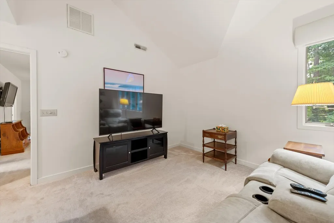
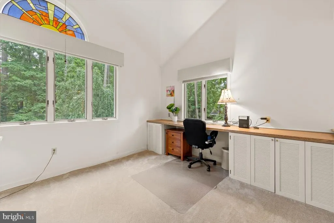
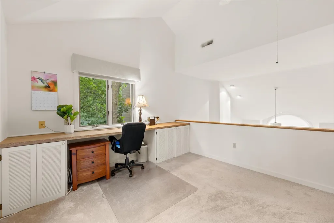
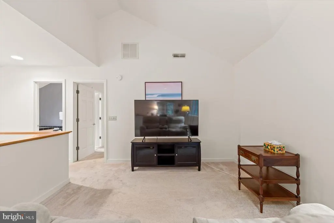
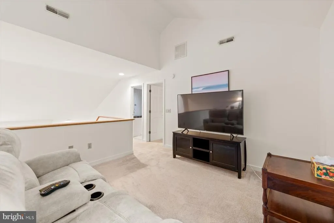
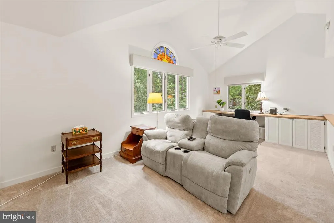
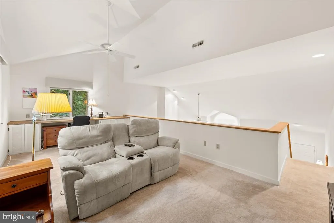
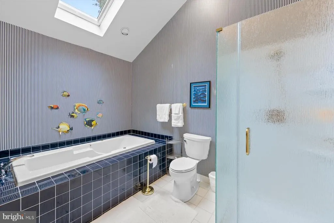
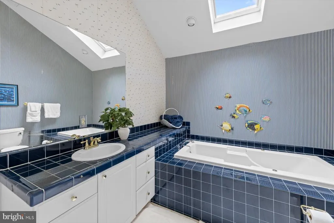
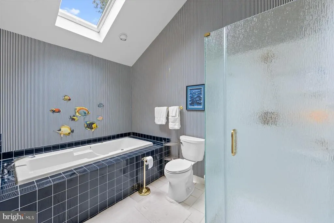
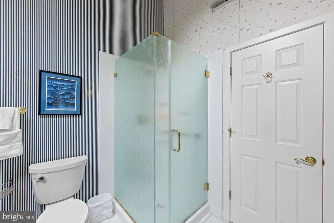
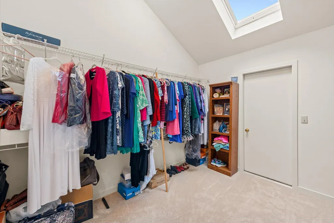
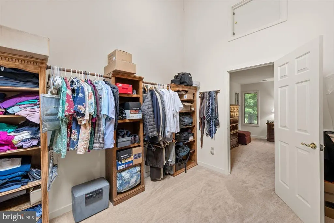
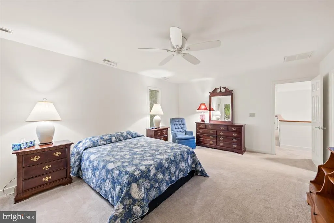
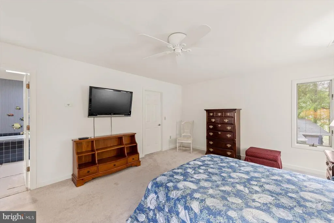
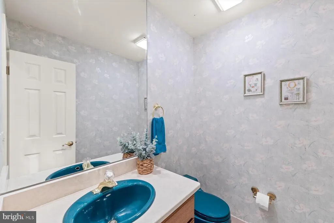
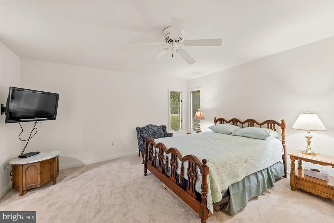
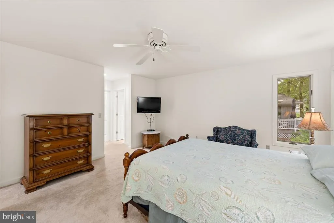
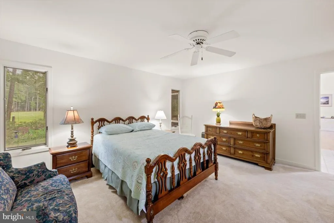
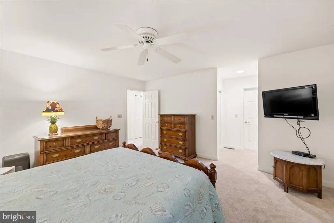
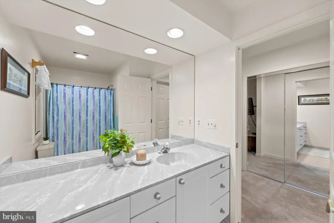
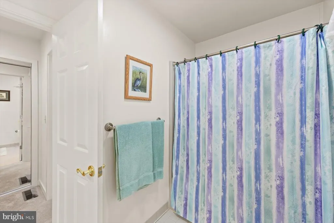
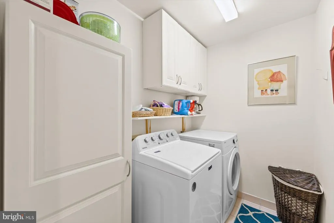
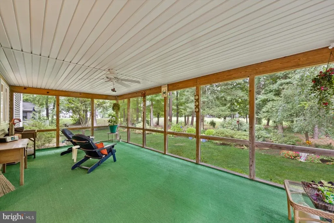
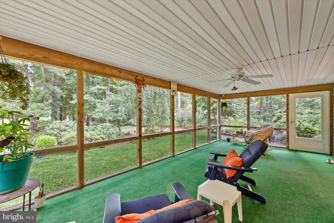
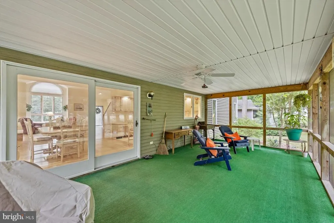
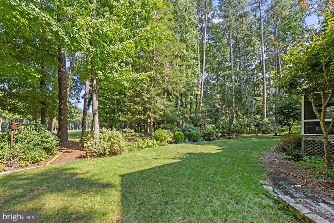
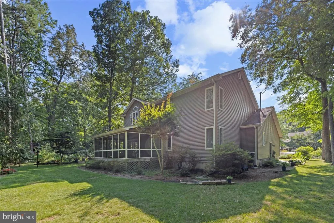
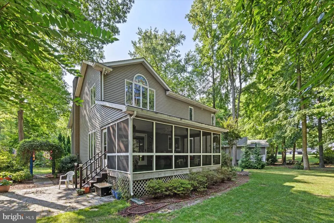
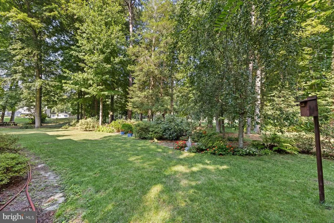
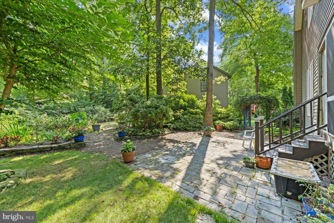
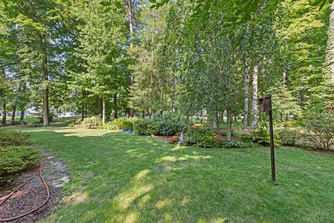
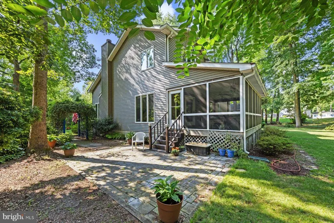
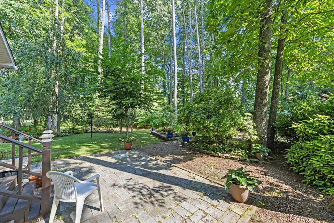
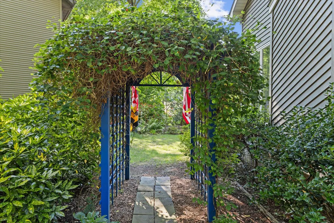
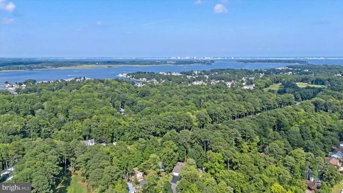
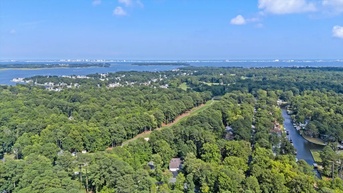
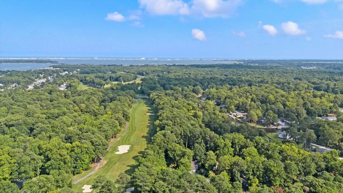
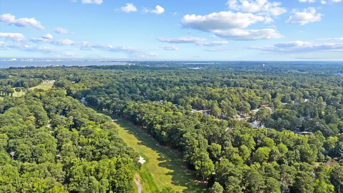
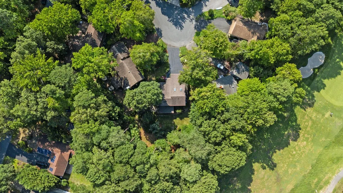
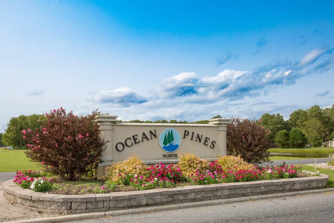
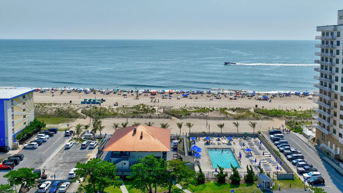
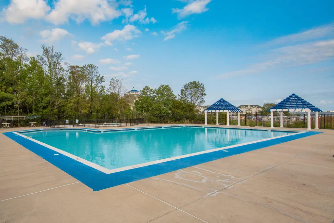
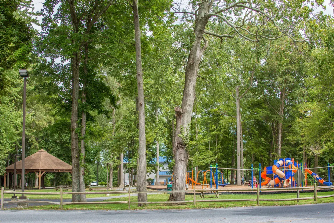
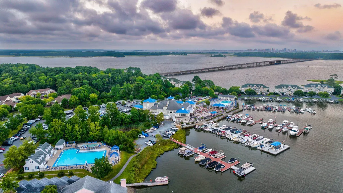
Stay tuned for updated exterior photos! Nestled in a serene cul-de-sac, this charming coastal-style home offers a perfect blend of comfort and elegance, ideal for those seeking a tranquil retreat. With 2 spacious en-suite bed/baths and an additional bath, this residence spans 2,304 square feet, providing ample space for relaxation and entertaining. Step inside to discover an inviting open floor plan that seamlessly connects the living and dining areas, enhanced by beautiful wood floors and recessed lighting. The cozy stone fireplace serves as a focal point, creating a warm ambiance for gatherings. The well-appointed kitchen features upgraded countertops and stainless-steel appliances, including a built-in microwave, dishwasher, and down-draft cooktop, making meal preparation a delight. The primary suite is a true sanctuary, boasting a walk-in closet and an en-suite bathroom designed for relaxation. Having this entry level primary bedroom with en-suite bathroom ensures convenience and accessibility. The main floor laundry adds to the ease of living, allowing you to manage daily tasks effortlessly. Outside, the property is beautifully landscaped and partly wooded, offering a sense of privacy while still being part of a vibrant community. Enjoy the stunning views of the adjoining golf course from your enclosed porch, perfect for sipping morning coffee or unwinding in the evening. The community amenities are truly exceptional, featuring a variety of recreational options such as basketball courts, tennis courts, and a community pool-ideal for those who enjoy an active lifestyle. Take leisurely strolls along the bike trails or enjoy a day at the beach club. With a community center, dog park, and picnic areas, there's something for everyone to enjoy. Parking is a breeze with an attached garage and additional driveway space, ensuring convenience for you and your guests. This home is not just a place to live; it's a lifestyle. Experience the perfect blend of comfort, community, and convenience in this delightful residence. Don't miss the opportunity to make it your own!
| Price History | |
|---|---|
| 8/13/2026 | Listed $459,990 |
General Features
| Living Area | 2304 |
|---|---|
| Sewer | Public Sewer |
| Heating | Zoned,Forced Air |
| Cooling | Central A/C,Ceiling Fan(s) |
| Possession | Settlement |
| Roof | Architectural Shingle |
| Appliances | Built-In Microwave,Cooktop - Down Draft,Dishwasher,Dryer,Exhaust Fan,Refrigerator,Stainless Steel Appliances,Stove,Washer,Water Heater |
| Zoning | R-3 |
| HOA Fee | 915.00 |
| Garage Spaces | 2.00 |
| Association Fee Includes | Common Area Maintenance,Management,Reserve Funds,Road Maintenance |
| Patio/Porch Features | Enclosed,Porch(es),Screened |
| Architectural Style | Coastal |
| Construction Materials | Frame,Stick Built |
| School District | WORCESTER COUNTY PUBLIC SCHOOLS |
| Year Built | 1991 |
| View | Golf Course |
| Levels | 2 |
| Tax Year | 2026 |
| Ownership | Fee Simple |
| Cool Fuel | Electric |
| Section | 5 |
| Building Name | NONE AVAILABLE |
| Accessibility | 2+ Access Exits |
| Assoc Fee Paid Per | Annually |
| County | WORCESTER |
| New Construction | No |
| Property Type | Residential |
| Association Amenities | Basketball Courts,Beach Club,Beauty Salon,Bike Trail,Boat Ramp,Common Grounds,Community Center,Dog Park,Gift Shop,Golf Club,Golf Course,Golf Course Membership Available,Jog/Walk Path,Lake,Library,Pic |
| HOA | Yes |
| Subdivision Name | OCEAN PINES - BAY COLONY |
| Garage Y/N | Yes |
| Water Access Y/N | No |
| Other Structures | Above Grade,Below Grade |
| Full Baths | 2 |
| Status | ACTIVE |
| Directions | From Route 589,turn into North Gate Entrance,then turn Right onto Sandyhook Rd,then turn Right onto Windjammer Rd then turn Left onto Drawbridge Rd. Home is down at the end of the cul-de-sac. |
| City | OCEAN PINES |
| Disclosures | Prop Disclaimer,Subject to Condo/HOA Docs |
| Association Name | OCEAN PINE ASSOCIATION |
| Senior Community Y/N | No |
| MLS Area | Worcester East of Rt-113 |
| Lot Size Units | Square Feet |
| Lot Size Square Feet | 11325.60 |
| Tax Assessed Value | 293933.0 |
| Tax Annual Amount | 2534.0 |
| Home Warranty Y/N | No |
| Structure Type | Detached |
| Condo/Coop Association fee Y/N | No |
| Bathrooms Full Main Level | 1 |
| Bathrooms Count Main Level | 2.00 |
| Above Grade Unfin SQFT | 824 |
| Price Per Sq Ft Total AG | 199.65 |
| Additional Parcels Y/N | No |
| Historic Y/N | No |
| Lease Considered Y/N | No |
| Vacation Rental Y/N | No |
| Total SQFT | 3128 |
| Location Type | Adjoins Golf Course |
| Standard Status | Active |
| Year Built Source | Estimated |
| Legal Subdivision | OCEAN PINES SEC 05 |
| Tax Lot | 32 |
Interior Features
| Interior Amenities | Attic,Carpet,Ceiling Fan(s),Combination Dining/Living,Dining Area,Entry Level Bedroom,Floor Plan - Open,Recessed Lighting,Primary Bath(s),Upgraded Countertops,Walk-in Closet(s),Wood Floors |
|---|---|
| Heating Fuel | Natural Gas |
| Flooring | Ceramic Tile,Hardwood,Carpet |
| Total Fireplaces | 1 |
| Fireplace Features | Stone |
| Hot Water | Natural Gas |
| Basement (Y/N) | No |
| Heating Y/N | Yes |
| Fireplace Y/N | Yes |
| Above Grade Finished Area | 2304 |
| Half Baths | 1 |
| Central Air Y/N | Yes |
| Total Bedrooms | 2 |
| Main Level Bedrooms | 1 |
| Below Grade Finished Area Unit Type | Square Feet |
| LivingAreaSource | Assessor |
| Laundry Type | Main Floor |
| Below Grade Finished Area Source | Assessor |
| Bedrooms Count All Upper Levels | 1 |
| Bedrooms Count Upper Level 1 | 1 |
| Bathrooms Half Main Level | 1 |
| Bathrooms Full Upper Level 1 | 1 |
| Bathrooms Full All Upper Levels | 1 |
| Bathrooms Count Upper Level 1 | 1.00 |
| Bathrooms Count All Upper Levels | 1 |
| Above Grade Unfin Area Units | Square Feet |
| Above Grade Unfin SQFT Source | Estimated |
| Above Grade Finished Area Source | Assessor |
| Above Grade Finished Area Unit Type | Square Feet |
| Total Baths | 3 |
Exterior Features
| Pool | Yes - Community |
|---|---|
| Parking Features | Paved Parking |
| Lot Features | Cul-de-sac,Landscaping,Partly Wooded |
| Water Source | Public |
| Inclusions | Extension Ladder,Lawn Mower,Some Garden Tools,Custom Stained Glass Panels,Wooden Storage Unit & 6 Drawer Desk in Garage |
| Total Parking Spaces | 4 |
| Garage Features | Garage - Front Entry,Garage Door Opener |
| Type of Parking | Attached Garage,Driveway |
| Foundation Details | Crawl Space |
| Water View Y/N | No |
| Lot Size Acres | 0.26 |
| Lot Size Source | Estimated |
| Waterfront Y/N | No |
| Land Assessed Value | 0.00 |
| Navigable Water Y/N | No |
| Water Oriented Y/N | No |
| # of Attached Garage Spaces | 2 |
Amenities
- Foreclosure
- Views
- Short Sale
- New Construction
- Adult 55+
- Lease To Own
- No HOA Fees
- Furnished
- Primary On Main
- Air Conditioning
- Seller Finance
- Green
- Fixer Upper
- Horse
- Golf
- Fireplace
- Deck
- Garage
- Basement
- Pool
Property vs Single Family Average in 21811
Price
Taxes
Year Built
Visits
 © BRIGHT, All Rights Reserved
