
Price Reduction - Views - Golf Course - Primary on Main - Adult 55+
Address
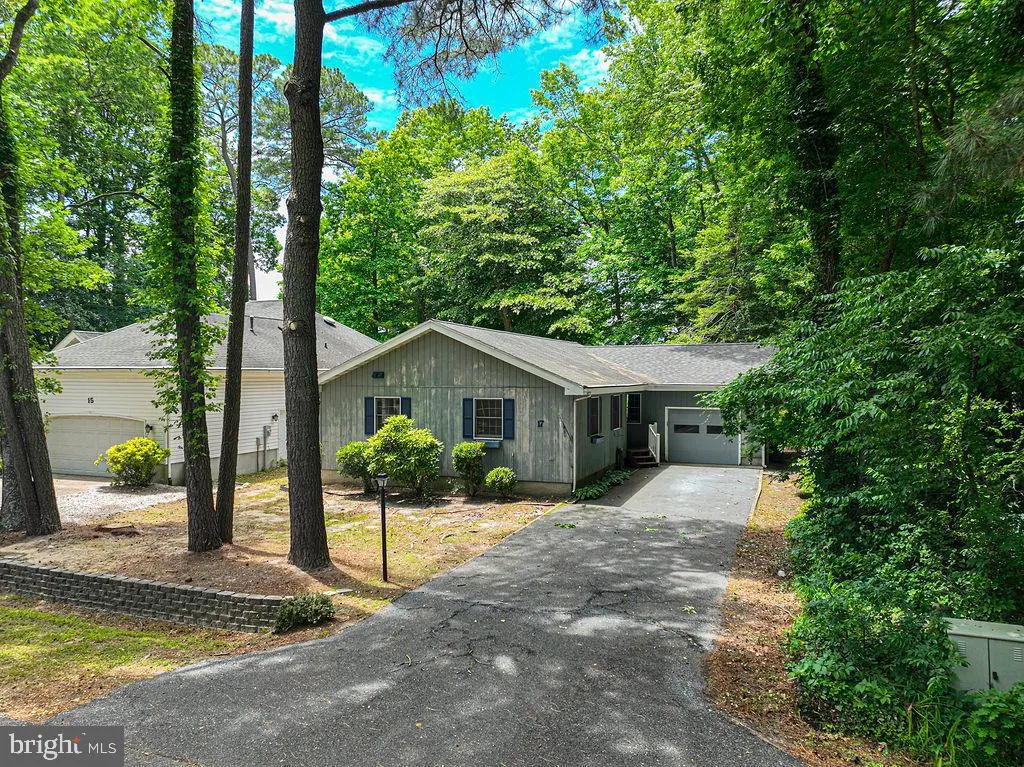
17 Sundial Circle, Ocean Pines, MD
Price
$ 439,900
Property Attributes
- MLS#MDWO2038694
- TypeSingle Family
- Listing Status ACTIVE
- CountyWORCESTER
- CityOcean Pines
- AreaWorcester Ocean Pines
- NeighborhoodOcean Pines - Teal Bay
- Zip21811
- StyleRanch/Rambler
- Year Built1984
- Taxes$ 2387
- Price$ 439,900
- Bedrooms3
- Full Bathrooms2
- Half Bathrooms0
- Sqr Footage1344
- Lot Size0.17 Acres
Data Source:
Bright MLS
Property Description
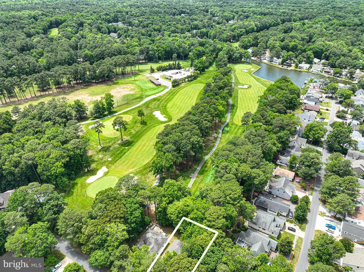
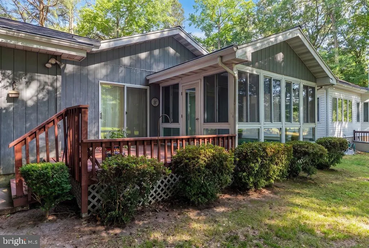
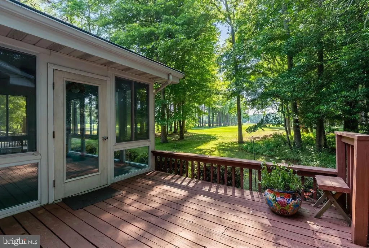
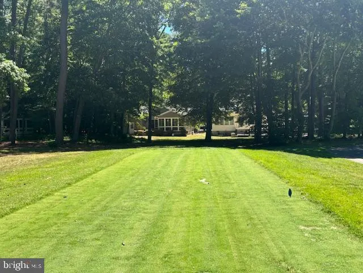
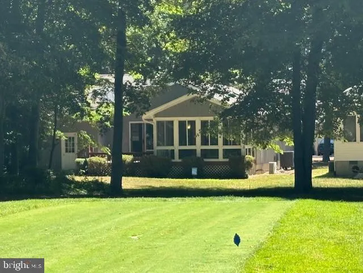
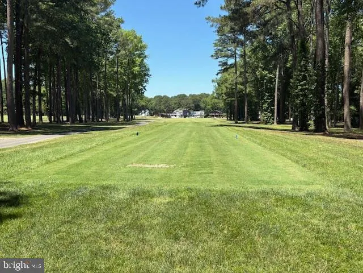
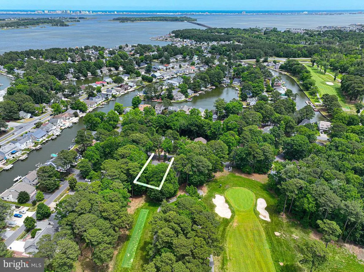
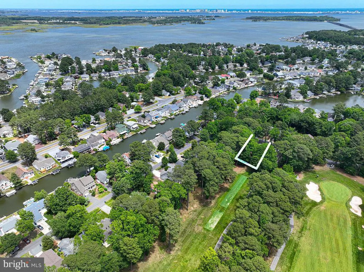
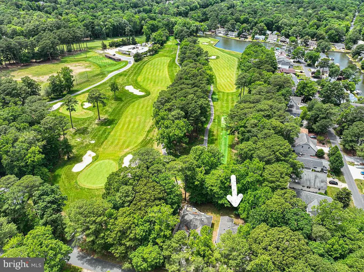
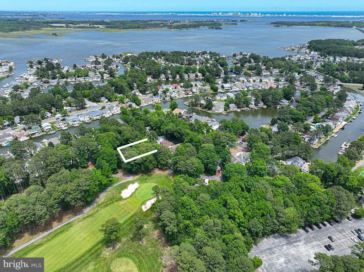
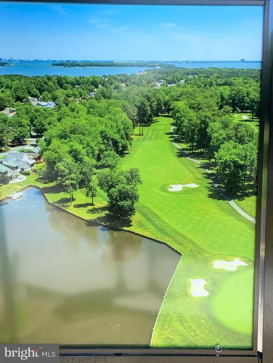
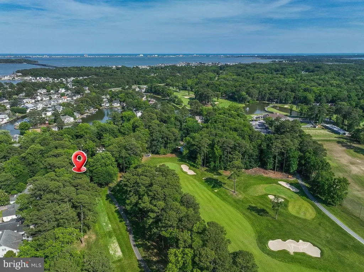
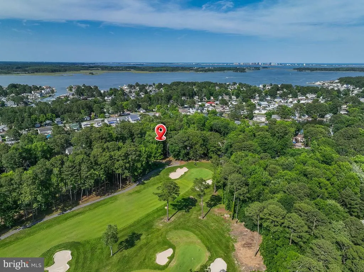
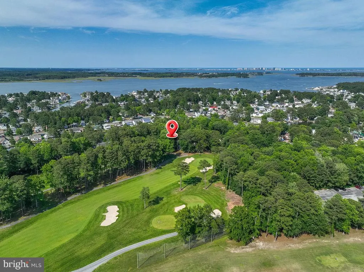
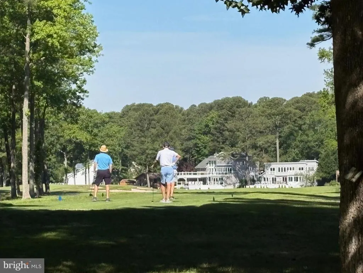
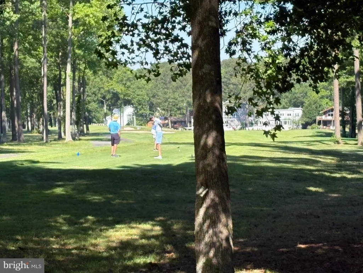
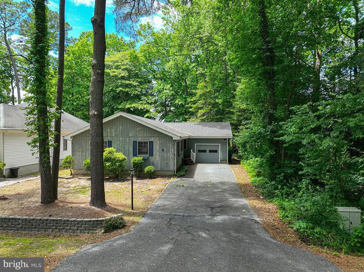
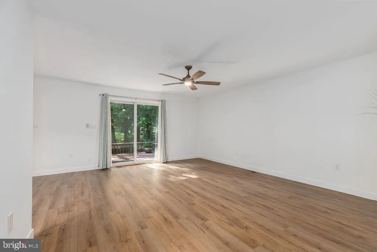
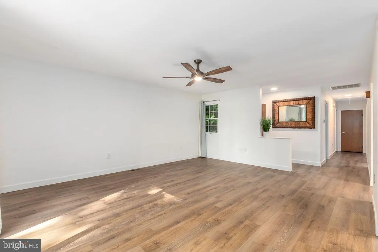
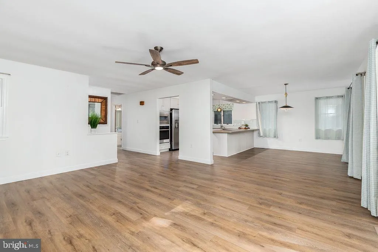
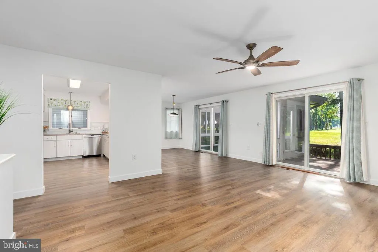
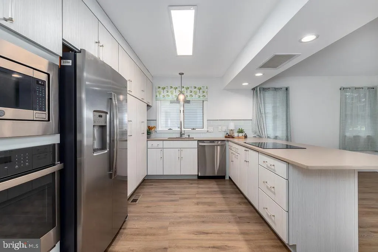
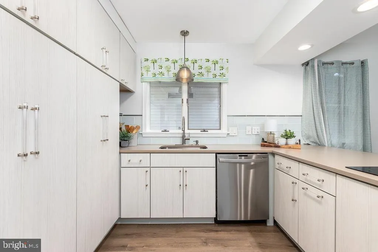
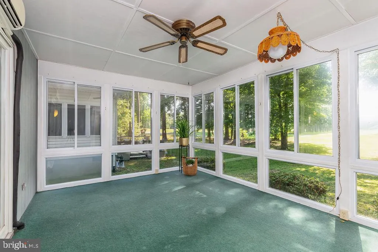
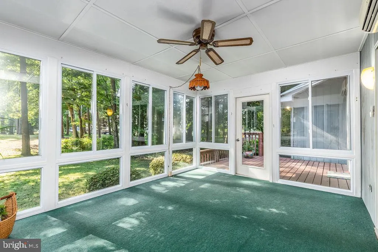
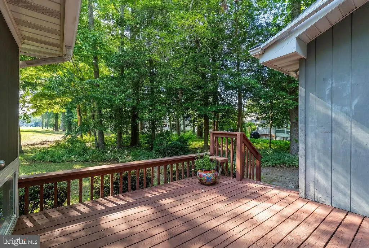
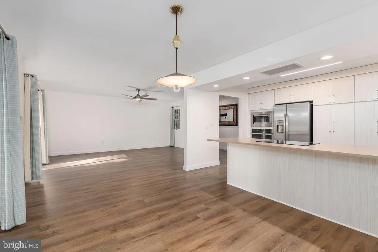
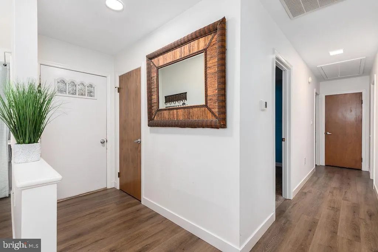
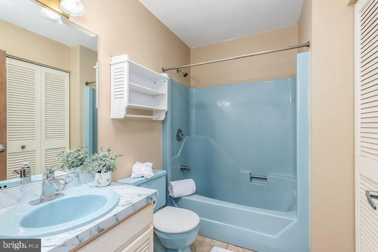
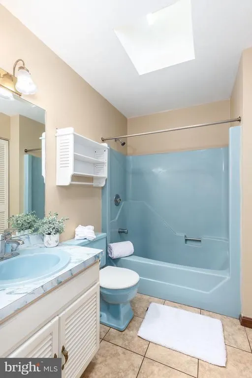
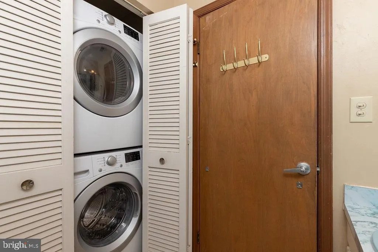
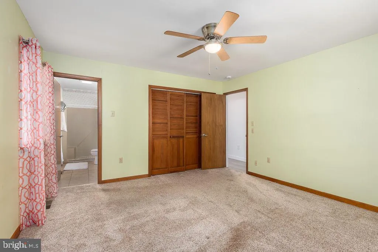
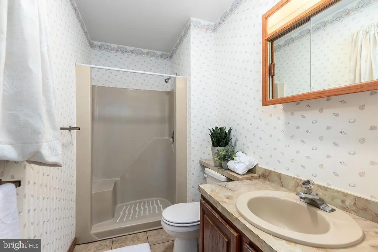
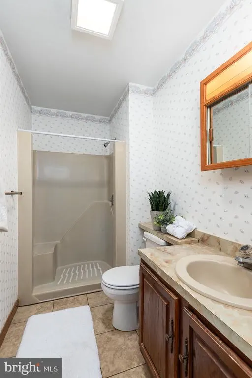
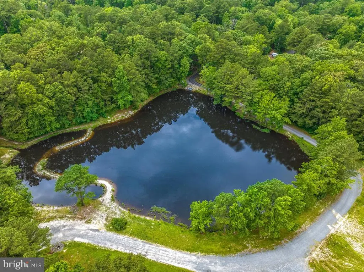
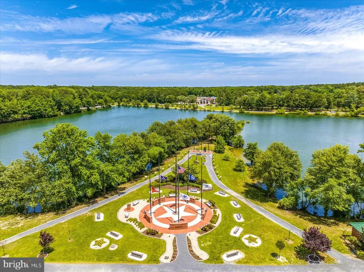
What a view looking straight down the 3rd fairway of the Ocean Pines golf course! Walk to the golf club to start your tee time or grab a bite to eat! One level living with a single car garage, rear deck and a fantastic Sun Room with its own mini-split heat pump. The 12x4 entry foyer welcomes you to the open living plan featuring luxury vinyl plank flooring and two sets of sliding glass doors to the rear. Stainless Steel appliances, including a cooktop and wall oven, large breakfast bar, tiled backsplash and double pantry complete the fully functional kitchen. There's lots of room in the 13x15 primary suite, containing a ceramic tiled bath floor and a 4 foot shower. A front loading washer and dryer is located within the guest bathroom, which has a tub/shower. All located within the award winning Ocean Pines community, just a short drive from the beaches of Ocean City and Assateague Island National Seashore!
| Elementary School | Middle School | High School |
|---|---|---|
| Showell Elementary School | Berlin Intermediate School Middle School | Stephen Decatur High School |
| Price History | |
|---|---|
| 5/23/2026 | Listed $475,000 |
| 7/9/2026 | 6$449,900 |
| 8/17/2026 | 3$439,900 |
General Features
| Living Area | 1344 |
|---|---|
| Sewer | Public Sewer |
| Heating | Heat Pump(s),Central |
| Cooling | Ceiling Fan(s),Ductless/Mini-Split,Heat Pump(s),Central A/C |
| Utilities | Cable TV Available,Natural Gas Available,Under Ground |
| Possession | Settlement |
| Roof | Asphalt,Architectural Shingle |
| Appliances | Built-In Microwave,Dishwasher,Disposal,Dryer,Microwave,Refrigerator,Washer,Cooktop,Exhaust Fan,Icemaker,Oven - Self Cleaning,Oven - Wall,Oven/Range - Electric,Stainless Steel Appliances,Water Heater, |
| Zoning | R-3 |
| HOA Fee | 915.00 |
| Garage Spaces | 1.00 |
| Association Fee Includes | Common Area Maintenance,Road Maintenance,Snow Removal,Management,Reserve Funds |
| Patio/Porch Features | Deck(s) |
| Architectural Style | Ranch/Rambler |
| Security Features | Main Entrance Lock |
| Construction Materials | T-1-11 |
| School District | WORCESTER COUNTY PUBLIC SCHOOLS |
| Year Built | 1984 |
| Electric | Circuit Breakers |
| View | Golf Course,Garden/Lawn,Street,Trees/Woods |
| Levels | 1 |
| Other Fees | 200.00 |
| Tax Year | 2026 |
| Ownership | Fee Simple |
| Cool Fuel | Electric |
| Section | 4 |
| Building Name | NONE AVAILABLE |
| Accessibility | 2+ Access Exits |
| Assoc Fee Paid Per | Annually |
| County | WORCESTER |
| New Construction | No |
| Property Type | Residential |
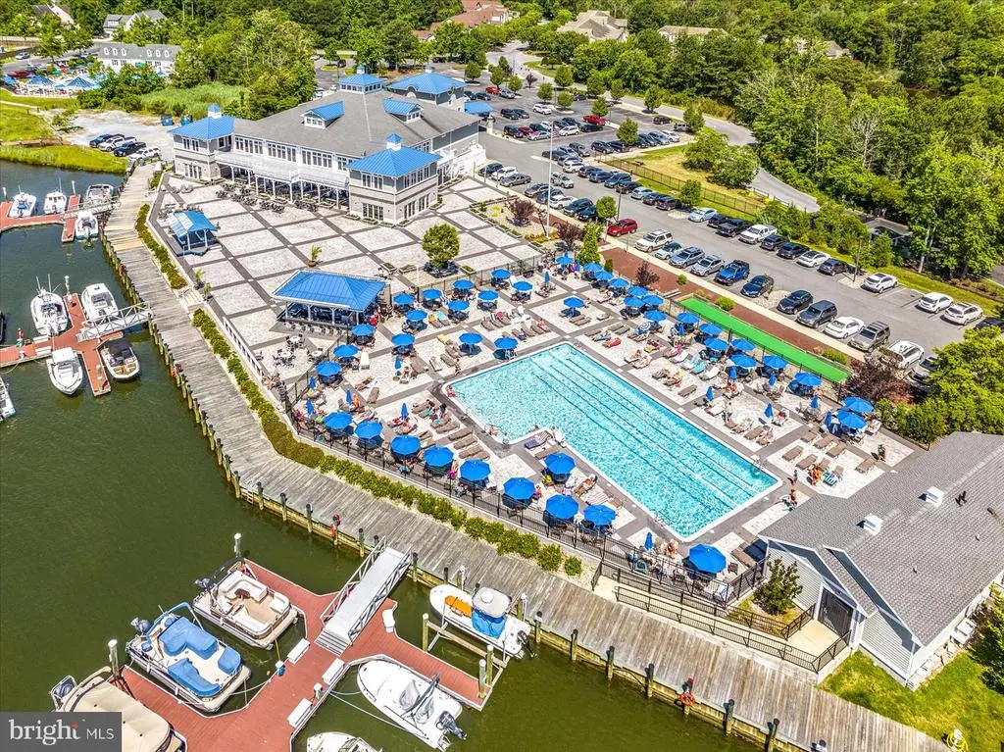
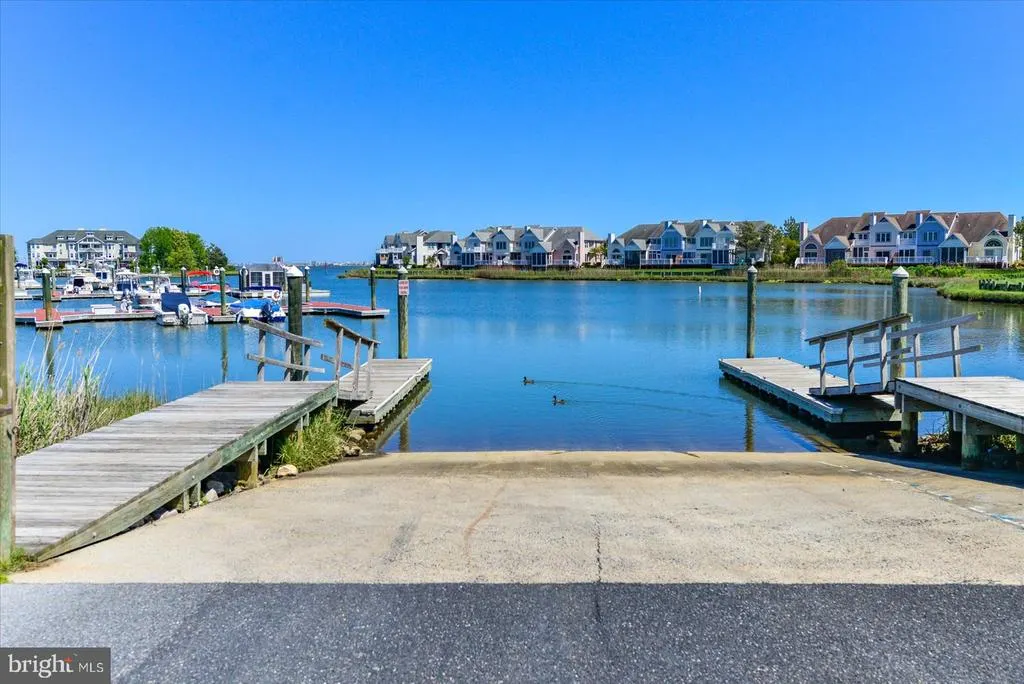
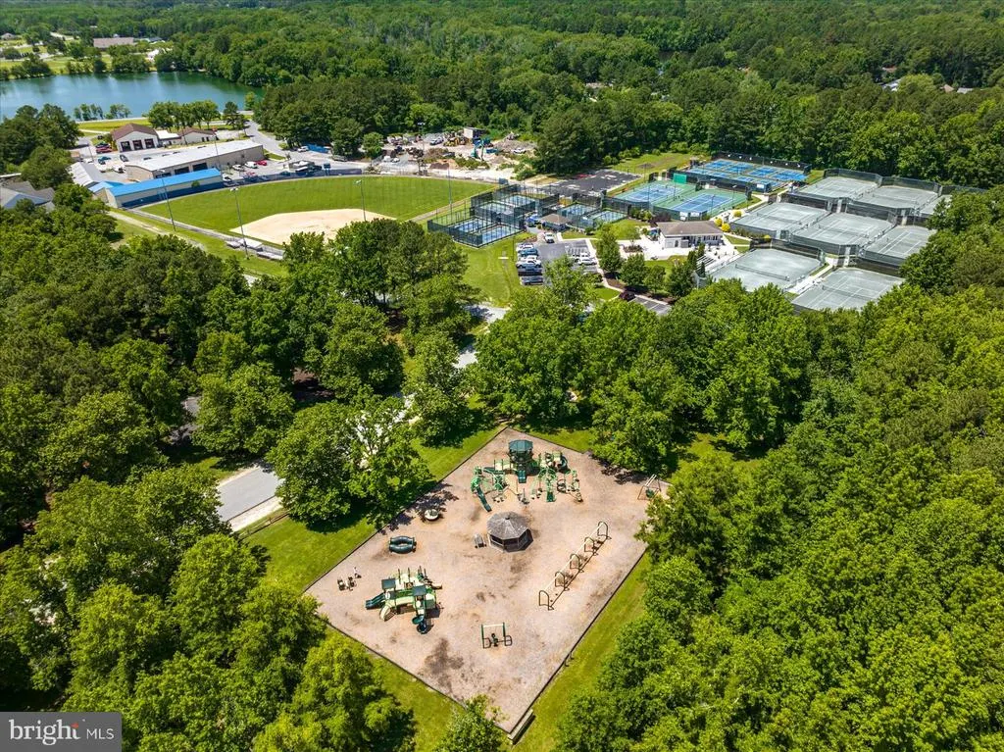
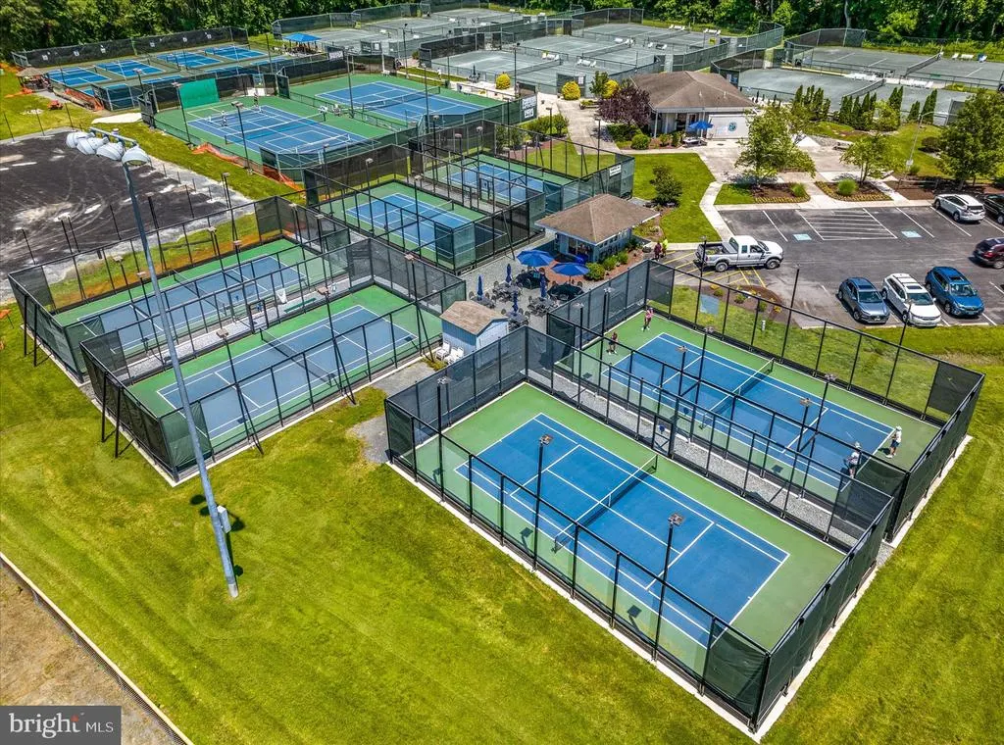
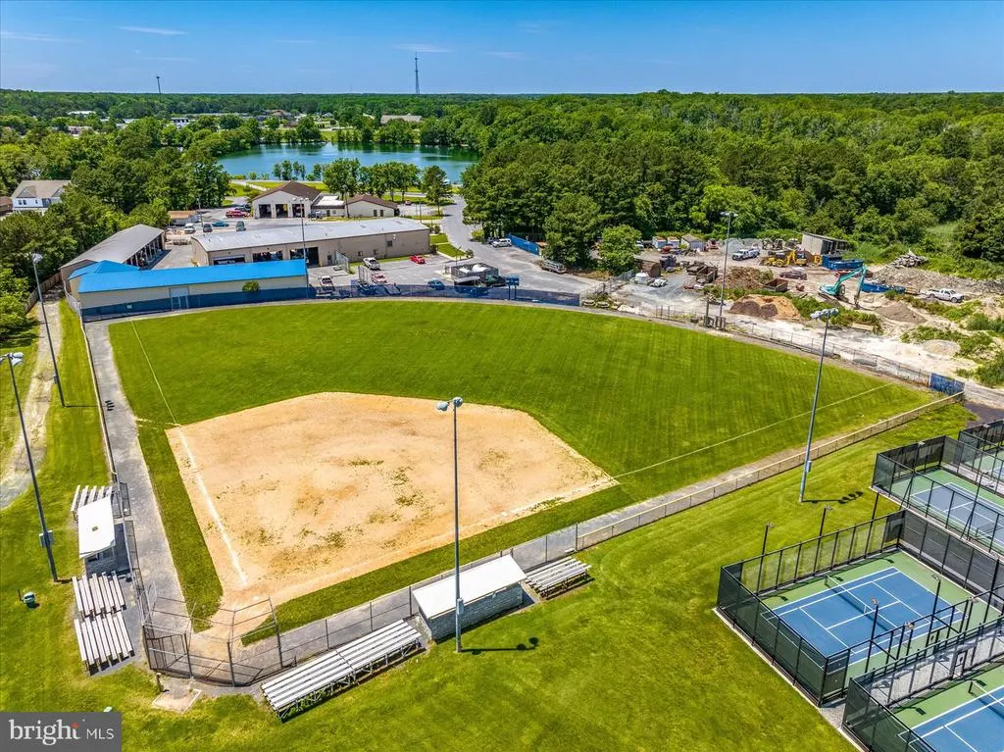
| Association Amenities | Baseball Field,Basketball Courts,Beach,Beach Club,Bike Trail,Boat Dock/Slip,Boat Ramp,Club House,Common Grounds,Community Center,Golf Club,Golf Course,Golf Course Membership Available,Jog/Walk Path,L |
| HOA | Yes |
| Subdivision Name | OCEAN PINES - TEAL BAY |
| Garage Y/N | Yes |
| Water Access Y/N | No |
| Other Structures | Above Grade,Below Grade |
| Full Baths | 2 |
| Status | ACTIVE |
| Directions | Ocean Pines North Entrance - Rt on Clubhouse Drive - Rt on Sundial Circle - House on Rt. |
| City | OCEAN PINES |
| Disclosures | Prop Disclaimer,Subject to Condo/HOA Docs |
| Other Fees Frequency | One Time |
| Association Name | OCEAN PINES ASSOCIATION |
| Senior Community Y/N | No |
| MLS Area | Worcester Ocean Pines |
| Lot Size Units | Square Feet |
| Lot Size Square Feet | 7541.00 |
| Tax Assessed Value | 280500.0 |
| Tax Annual Amount | 2387.0 |
| Structure Type | Detached |
| Floors In Unit Count | 1 |
| Condo/Coop Association fee Y/N | No |
| Bathrooms Full Main Level | 2 |
| Bathrooms Count Main Level | 2.00 |
| Price Per Sq Ft Total AG | 327.31 |
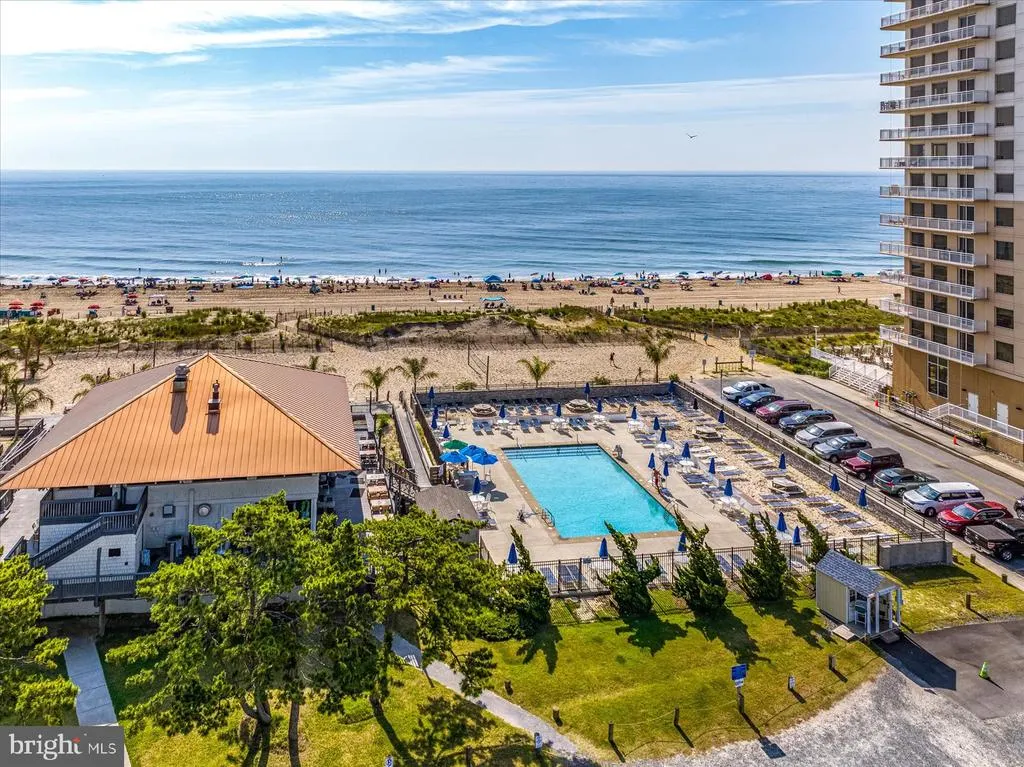
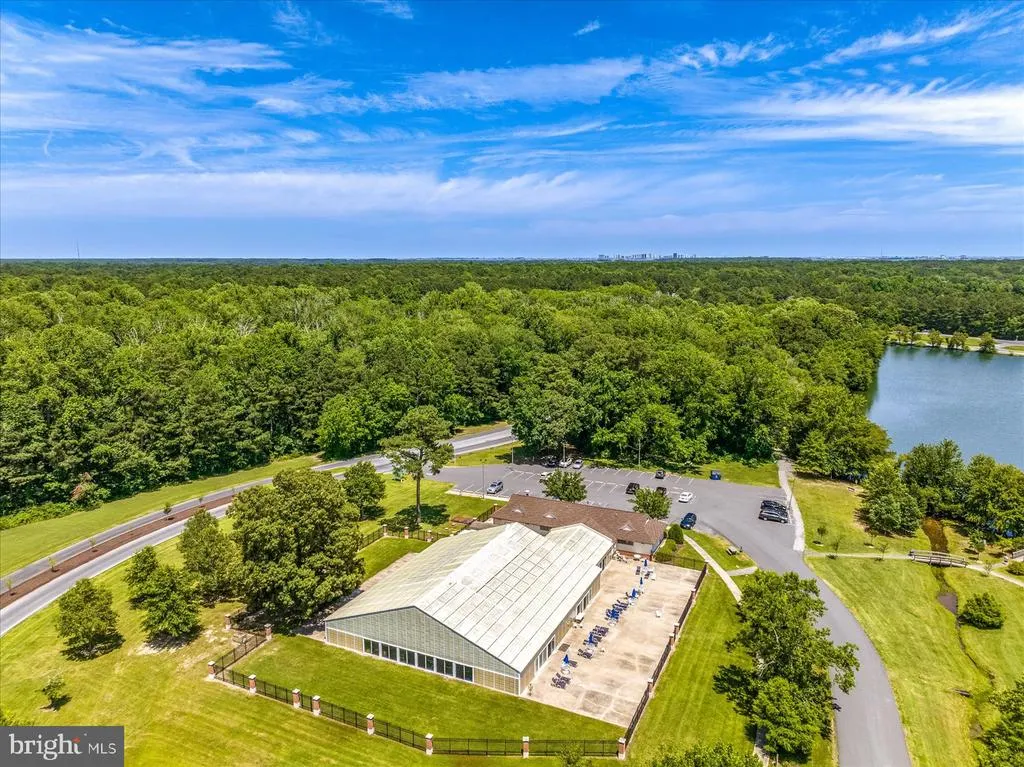
| Community Pool Features | Fenced,Heated,Indoor,Concrete,In Ground,Lap/Exercise |
| Vacation Rental Y/N | No |
| Total SQFT | 1344 |
| Location Type | Adjoins Golf Course |
| Standard Status | Active |
| Year Built Source | Assessor |
| Legal Subdivision | OCEAN PINES SEC 04 |
Interior Features
| Interior Amenities | Floor Plan - Open,Primary Bath(s),Window Treatments,Stove - Wood,Attic,Bathroom - Tub Shower,Bathroom - Stall Shower,Breakfast Area,Ceiling Fan(s),Combination Kitchen/Dining,Entry Level Bedroom,Dinin |
|---|---|
| Heating Fuel | Electric |
| Flooring | Carpet,Ceramic Tile,Luxury Vinyl Plank |
| Hot Water | Electric |
| Basement (Y/N) | No |
| Heating Y/N | Yes |
| Window Features | Insulated,Double Hung,Skylights,Sliding,Vinyl Clad,Wood Frame |
| Fireplace Y/N | No |
| Above Grade Finished Area | 1344 |
| Central Air Y/N | Yes |
| Total Bedrooms | 3 |
| Entry Level | 1 |
| Room Type | Living Room,Dining Room,Primary Bedroom,Bedroom 2,Bedroom 3,Kitchen,Foyer,Sun/Florida Room,Bathroom 2,Primary Bathroom |
| Main Level Bedrooms | 3 |
| Below Grade Finished Area Unit Type | Square Feet |
| LivingAreaSource | Assessor |
| Laundry Type | Dryer In Unit,Has Laundry,Washer In Unit |
| Below Grade Unfin Area Units | Square Feet |
| Below Grade Unfin SQFT Source | Assessor |
| Below Grade Finished Area Source | Assessor |
| Above Grade Finished Area Source | Assessor |
| Above Grade Finished Area Unit Type | Square Feet |
| Total Baths | 2 |
Exterior Features
| Exterior Amenities | Exterior Lighting |
|---|---|
| Pool | Yes - Community |
| Parking Features | Asphalt Driveway |
| Lot Features | Front Yard,Rear Yard,Road Frontage,Trees/Wooded,Year Round Access |
| Water Source | Public |
| Total Parking Spaces | 4 |
| Garage Features | Garage - Front Entry,Garage Door Opener |
| Type of Parking | Attached Garage,Driveway |
| Foundation Details | Block,Crawl Space |
| Water View Y/N | No |
| Lot Dimensions | 0.00 x 0.00 |
| Lot Size Acres | 0.17 |
| Road Surface Type | Paved |
| Lot Size Source | Assessor |
| Waterfront Y/N | No |
| Door Features | Sliding Glass,Storm |
| Land Assessed Value | 91900.00 |
| Navigable Water Y/N | No |
| Water Oriented Y/N | No |
| # of Attached Garage Spaces | 1 |
| LotDimensionsSource | Assessor |
Room Details
| Room | Dimensions | Level | Flooring | Details |
|---|---|---|---|---|
| Bathroom 2 | Main | Flooring - Ceramic Tile,Bathroom - Tub Shower,Skylight(s) | ||
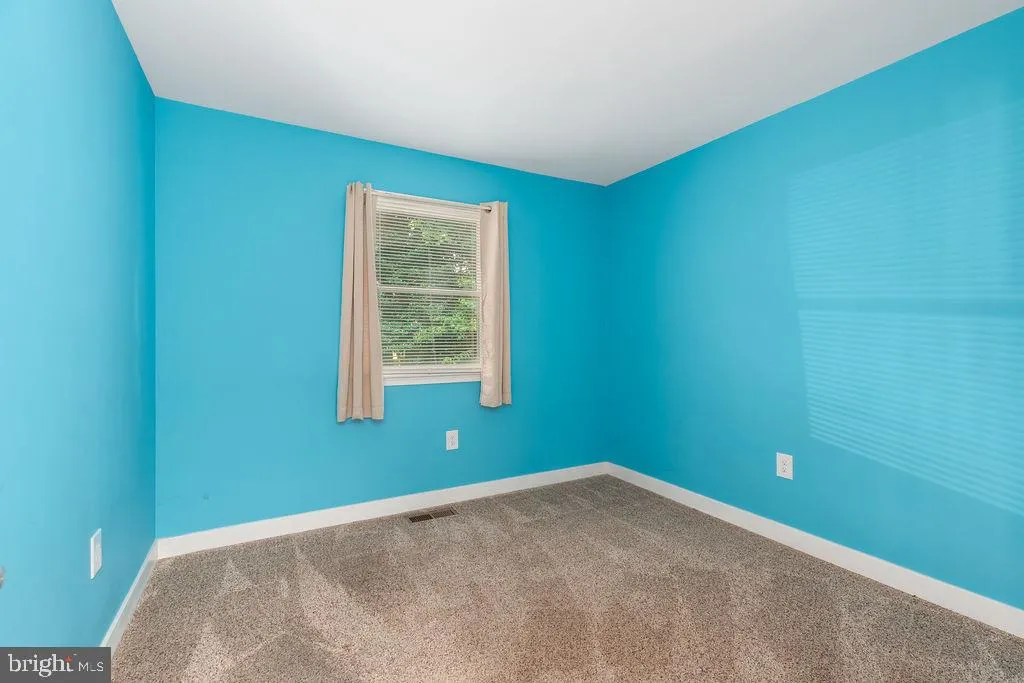
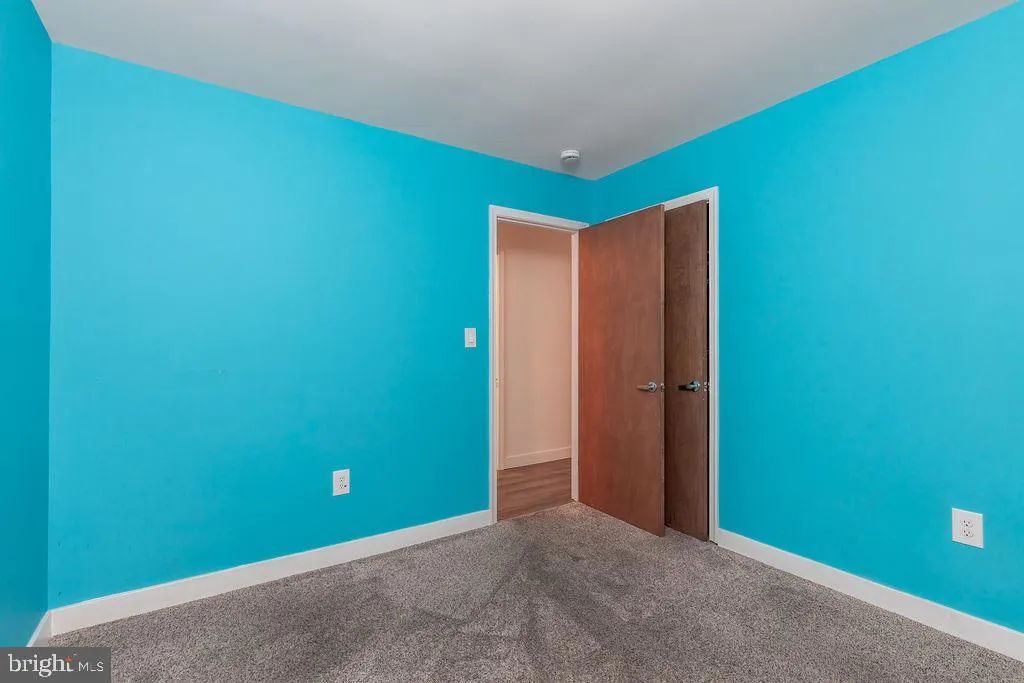
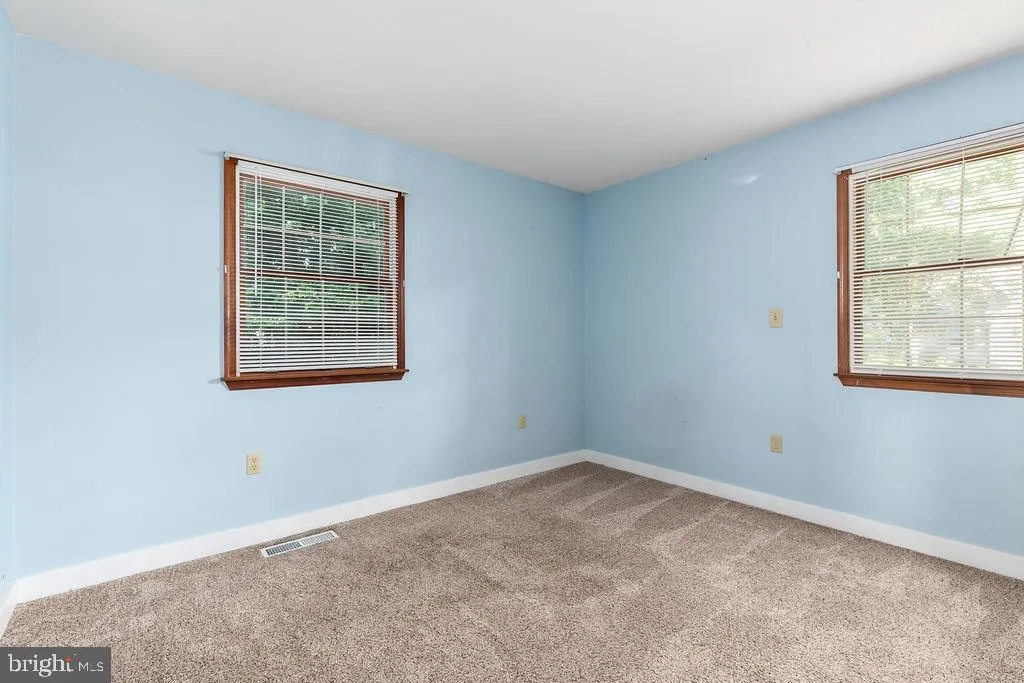
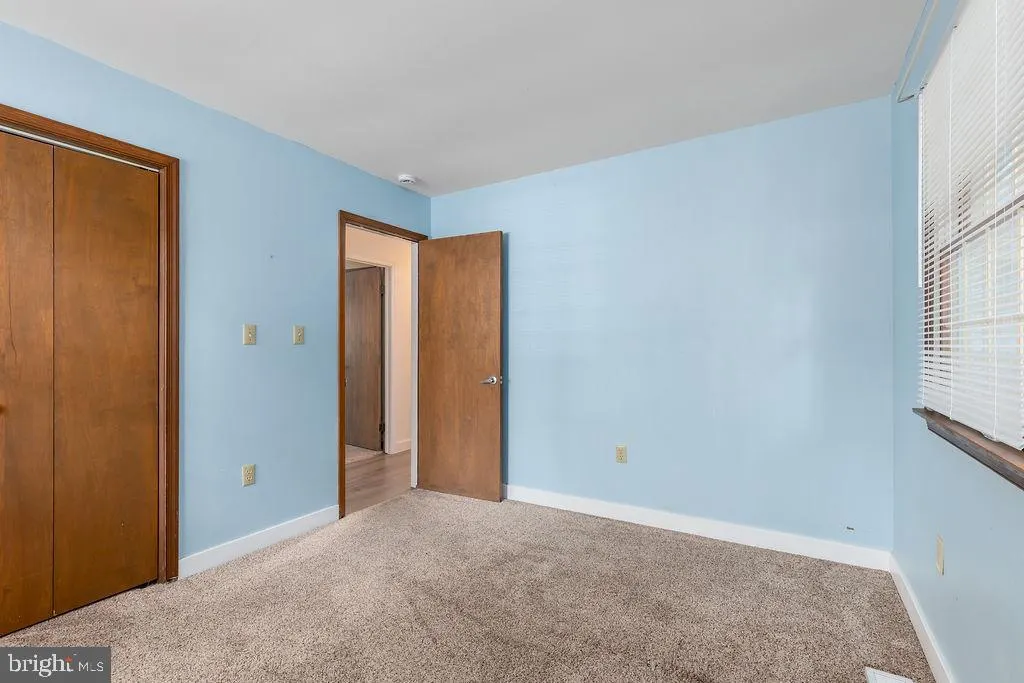
| Bedroom 2 | Main | Flooring - Carpet | ||
| Bedroom 3 | Main | Flooring - Carpet | ||
| Dining Room | Main | Window Treatments,Flooring - Luxury Vinyl Plank | ||
| Foyer | Main | Flooring - Luxury Vinyl Plank | ||
| Kitchen | Main | Breakfast Bar,Kitchen - Electric Cooking,Flooring - Luxury Vinyl Plank,Pantry | ||
| Living Room | Main | Window Treatments,Flooring - Luxury Vinyl Plank,Ceiling Fan(s) | ||
| Primary Bathroom | Main | Flooring - Ceramic Tile,Bathroom - Stall Shower | ||
| Primary Bedroom | Main | Flooring - Carpet,Window Treatments,Ceiling Fan(s) | ||
| Sun/Florida Room | Main | Flooring - Carpet,Ceiling Fan(s) |
Amenities
- Foreclosure
- Views
- Short Sale
- New Construction
- Adult 55+
- Lease To Own
- No HOA Fees
- Furnished
- Primary On Main
- Air Conditioning
- Seller Finance
- Green
- Fixer Upper
- Horse
- Golf
- Fireplace
- Deck
- Garage
- Basement
- Pool
Property vs Single Family Average in 21811
Price
Taxes
Year Built
Visits
 © BRIGHT, All Rights Reserved
