
Open House Thu, Aug 27th 11:00 AM - 1:00 PM - Price Reduction - Views - Golf Course - Primary on Main
Address
369 Ocean Parkway, Ocean Pines, MD
Price
$ 459,000
Property Attributes
- MLS#MDWO2038858
- TypeSingle Family
- Listing Status ACTIVE
- CountyWORCESTER
- CityOcean Pines
- AreaWorcester Ocean Pines
- NeighborhoodOcean Pines - Teal Bay
- Zip21811
- StyleCoastal
- Year Built1996
- Taxes$ 2788
- Price$ 459,000
- Bedrooms3
- Full Bathrooms2
- Half Bathrooms1
- Sqr Footage1659
- Lot Size0.21 Acres
Data Source:
Bright MLS
Property Description
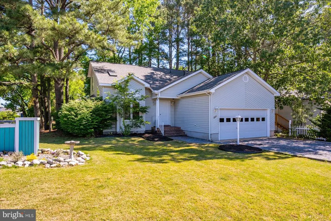
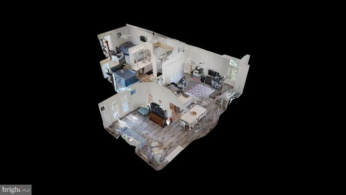
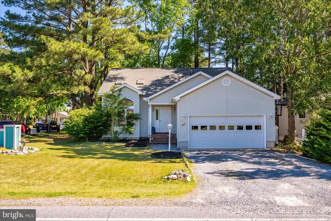
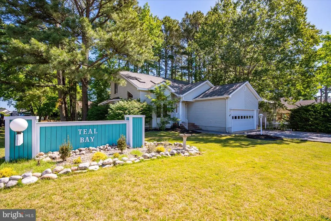
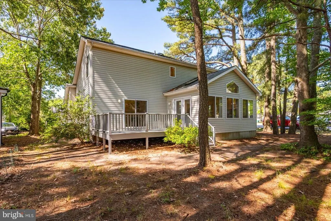
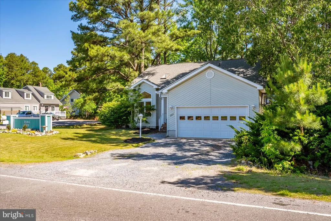
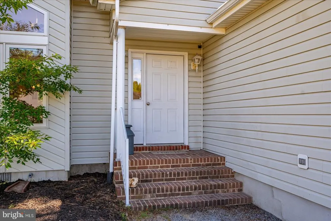
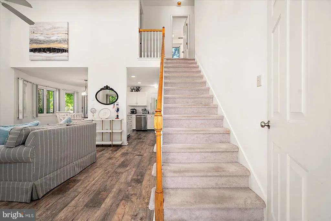
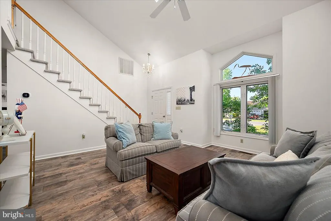
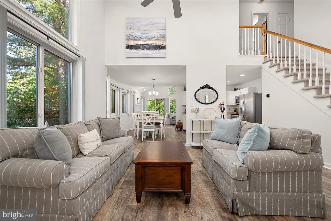
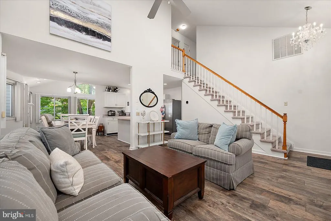
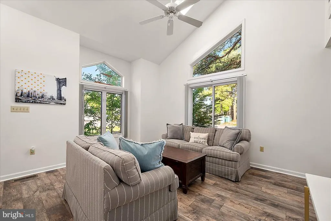
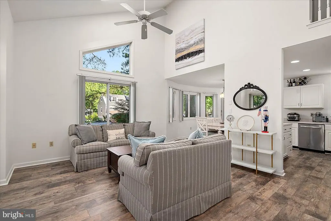
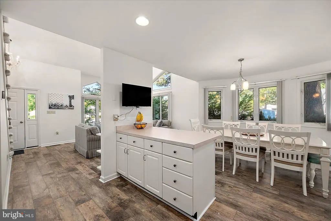
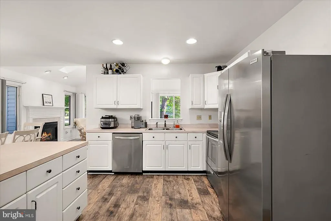
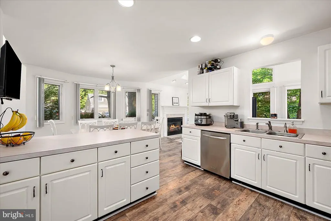
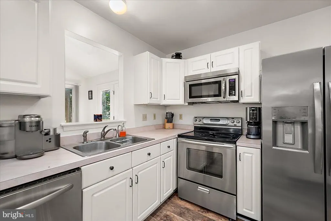
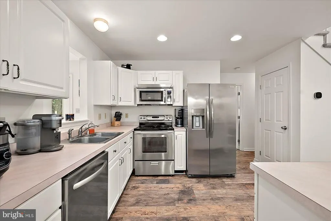
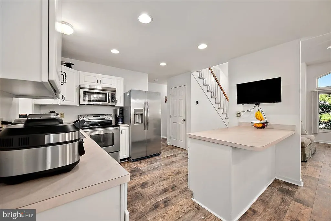
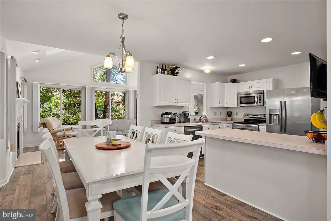
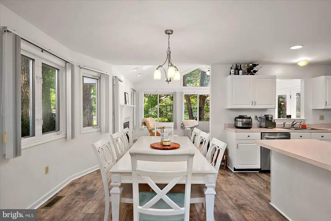
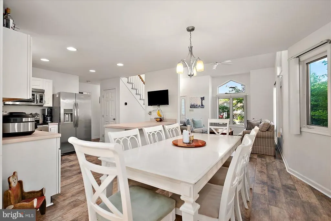
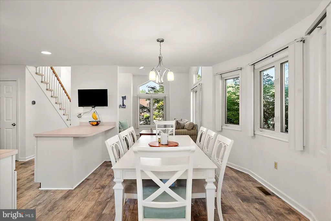
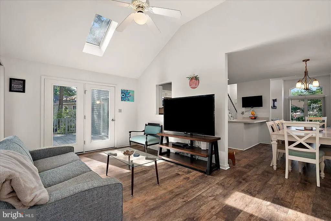
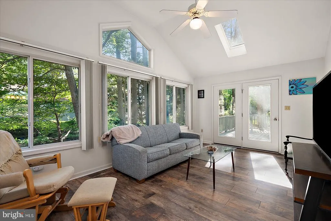
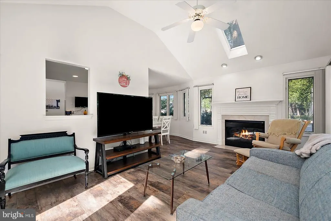
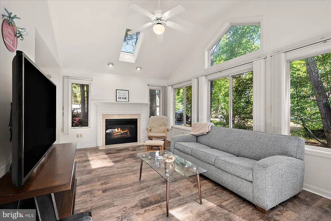
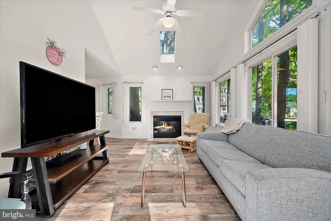
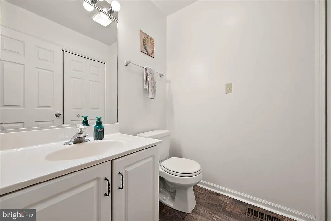
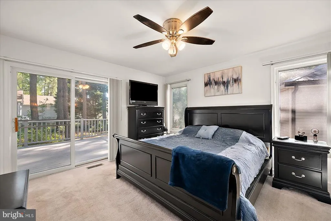
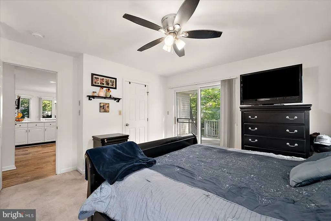
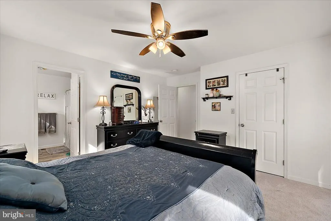
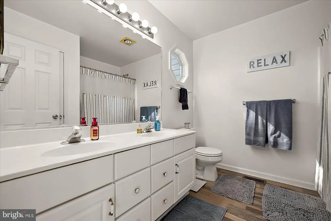
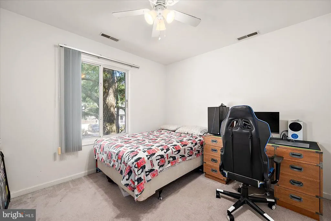
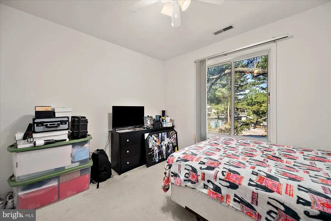
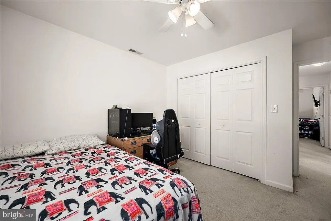
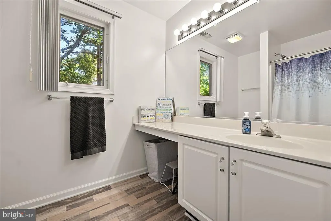
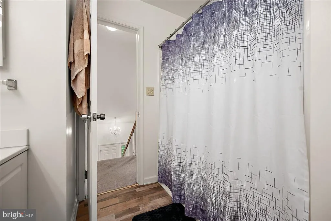
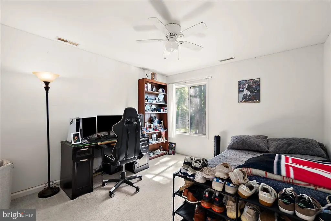
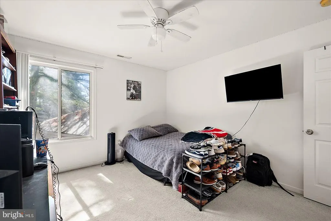
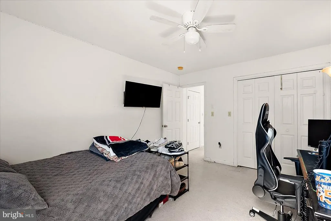
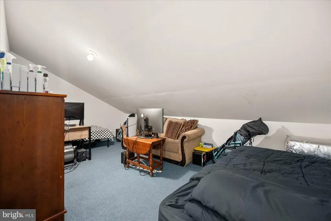
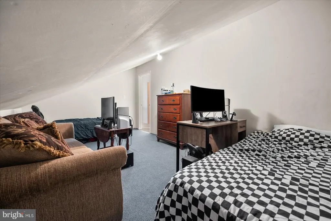
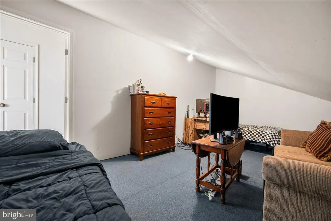
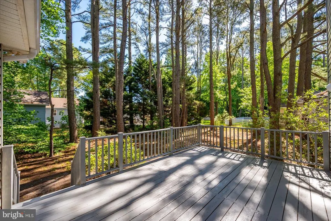
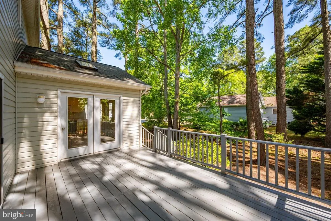
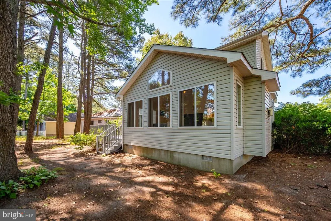
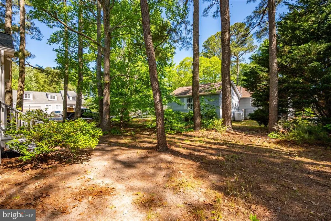
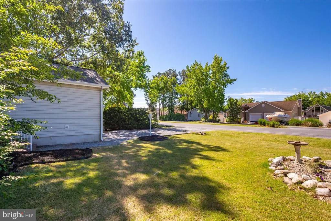
Located in the Ocean Pines community, this 3-bedroom 2 1/2-bathroom home has so much to offer including a 2-car attached garage! When you enter the home, you will be immediately impressed by the sunny living room featuring vaulted ceilings and skylights! The owner recently upgraded the flooring with luxury vinyl plank which runs through the main level common areas. The kitchen features white cabinetry and stainless-steel appliances. The sunroom also has vaulted ceilings and a gas fireplace with mantel. The sunroom leads to a large deck that is freshly painted. The deck has peaceful views of trees and privacy. The first-floor primary bedroom as features views of the back yard and a walk-in closet. What you will notice most about this home is that it is flooded with natural light. Almost every room features large windows. On the second level of the home there are two bedrooms and a bathroom. There is also a walk-in attic storage room that could be used to conveniently store holiday decorations. This home was built by T&G Builders and is the Skipjack II model. The hot water heater was replaced in 2023 and the roof was replaced in 2026. Builder marketing floorplan shows square footage of 1659, while tax record shows 1494. Make an appointment to see this well maintained home today!
| Price History | |
|---|---|
| 6/6/2026 | Listed $479,000 |
| 8/9/2026 | 3$469,000 |
| 8/23/2026 | 3$459,000 |
General Features
| Living Area | 1659 |
|---|---|
| Sewer | Public Sewer |
| Heating | Forced Air |
| Cooling | Central A/C,Ceiling Fan(s) |
| Utilities | Cable TV Available,Electric Available,Natural Gas Available |
| Possession | Settlement |
| Roof | Architectural Shingle |
| Appliances | Built-In Microwave,Dishwasher,Disposal,Dryer - Electric,Exhaust Fan,Oven/Range - Electric,Refrigerator,Stainless Steel Appliances,Washer,Water Heater |
| Zoning | R-3 |
| HOA Fee | 915.00 |
| Garage Spaces | 2.00 |
| Association Fee Includes | Management,Reserve Funds,Road Maintenance,Snow Removal |
| Patio/Porch Features | Deck(s) |
| Architectural Style | Coastal |
| Security Features | Carbon Monoxide Detector(s),Smoke Detector |
| Construction Materials | Stick Built,Vinyl Siding |
| School District | WORCESTER COUNTY PUBLIC SCHOOLS |
| Exclusions | See Inventory Addendum |
| Year Built | 1996 |
| Electric | Circuit Breakers |
| Levels | 2 |
| Other Fees | 200.00 |
| Tax Year | 2025 |
| Ownership | Fee Simple |
| Cool Fuel | Electric |
| Section | 4 |
| Building Name | NONE AVAILABLE |
| Accessibility | Low Pile Carpeting |
| Assoc Fee Paid Per | Annually |
| County | WORCESTER |
| New Construction | No |
| Property Type | Residential |
| Association Amenities | Basketball Courts,Beach Club,Club House,Common Grounds,Community Center,Dog Park,Golf Course,Golf Course Membership Available,Marina/Marina Club,Pickleball Courts,Pool - Indoor,Pool - Outdoor,Pool Me |
| HOA | Yes |
| Subdivision Name | OCEAN PINES - TEAL BAY |
| Facing Direction | Southwest |
| Garage Y/N | Yes |
| Water Access Y/N | No |
| Other Structures | Above Grade,Below Grade |
| Total Rooms | 9 |
| Full Baths | 2 |
| Status | ACTIVE |
| Directions | North Gate of Ocean Pines,house on left. |
| City | OCEAN PINES |
| Disclosures | Prop Disclaimer |
| Other Fees Frequency | One Time |
| Association Name | OCEAN PINES |
| Senior Community Y/N | No |
| MLS Area | Worcester Ocean Pines |
| Lot Size Units | Square Feet |
| Lot Size Square Feet | 8933.00 |
| Tax Assessed Value | 325433.0 |
| Tax Annual Amount | 2788.0 |
| Home Warranty Y/N | No |
| Property Condition | Very Good |
| Structure Type | Detached |
| Floors In Unit Count | 2 |
| Condo/Coop Association fee Y/N | No |
| Bathrooms Full Main Level | 1 |
| Bathrooms Count Main Level | 2.00 |
| Price Per Sq Ft Total AG | 276.67 |
| Community Pool Features | Concrete,Heated,Indoor,In Ground |
| Lease Considered Y/N | No |
| Vacation Rental Y/N | No |
| Virtual Tour | https://my.matterport.com/show/?m=dLJh8e6JHqJ&brand=0 |
| Total SQFT | 1659 |
| Builder Name | T&G Builders |
| Standard Status | Active |
| Year Built Source | Assessor |
| Legal Subdivision | OCEAN PINES SEC 04 |
| Tax Lot | 372 |
| Federal Flood Zone | X |
Interior Features
| Interior Amenities | Attic,Bathroom - Tub Shower,Carpet,Ceiling Fan(s),Combination Dining/Living,Combination Kitchen/Dining,Dining Area,Entry Level Bedroom,Family Room Off Kitchen,Floor Plan - Open,Pantry,Primary Bath(s) |
|---|---|
| Heating Fuel | Natural Gas |
| Flooring | Carpet,Luxury Vinyl Plank |
| Total Fireplaces | 1 |
| Fireplace Features | Gas/Propane,Mantel(s) |
| Hot Water | Electric |
| Basement (Y/N) | No |
| Heating Y/N | Yes |
| Window Features | Insulated,Screens,Vinyl Clad |
| Fireplace Y/N | Yes |
| Above Grade Finished Area | 1659 |
| Half Baths | 1 |
| Central Air Y/N | Yes |
| Total Bedrooms | 3 |
| Entry Level | 1 |
| Main Level Bedrooms | 1 |
| Below Grade Finished Area Unit Type | Square Feet |
| LivingAreaSource | Estimated |
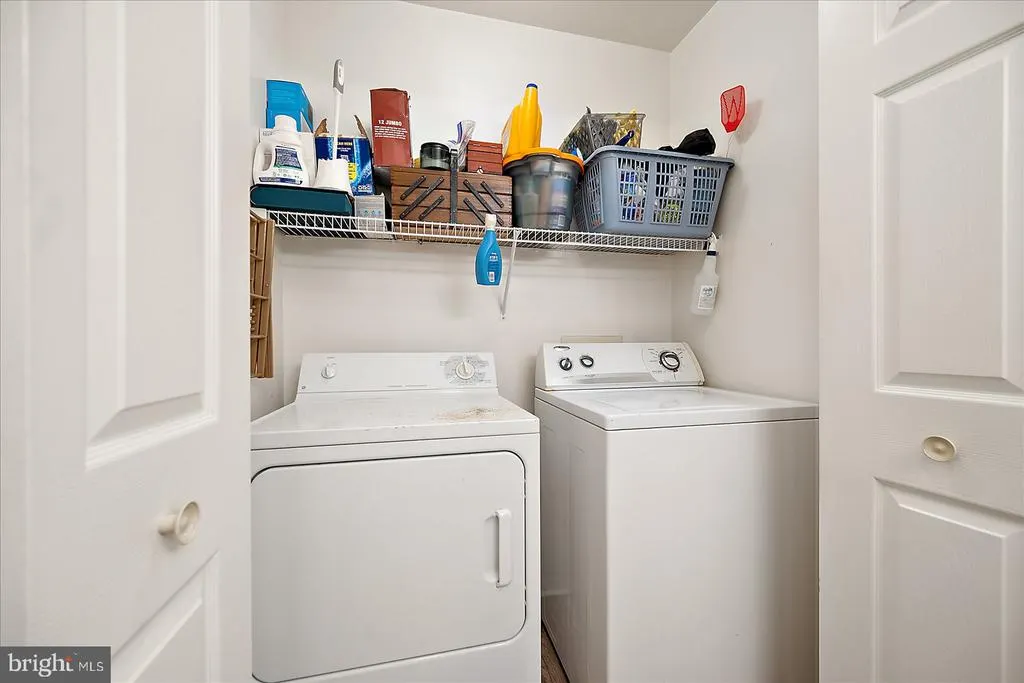
| Laundry Type | Dryer In Unit,Main Floor,Washer In Unit |
| Below Grade Unfin Area Units | Square Feet |
| Below Grade Unfin SQFT Source | Assessor |
| Below Grade Finished Area Source | Assessor |
| Bedrooms Count All Upper Levels | 2 |
| Bedrooms Count Upper Level 1 | 2 |
| Bathrooms Half Main Level | 1 |
| Bathrooms Full Upper Level 1 | 1 |
| Bathrooms Full All Upper Levels | 1 |
| Bathrooms Count Upper Level 1 | 1.00 |
| Bathrooms Count All Upper Levels | 1 |
| Above Grade Finished Area Source | Estimated |
| Above Grade Finished Area Unit Type | Square Feet |
| Total Baths | 3 |
Exterior Features
| Exterior Amenities | Gutter System |
|---|---|
| Pool | Yes - Community |
| Parking Features | Gravel Driveway |
| Water Source | Public |
| Inclusions | See Inventory Addendum |
| Total Parking Spaces | 6 |
| Garage Features | Garage - Front Entry |
| Type of Parking | Off Street,Driveway,Attached Garage |
| Land Use Code | R |
| Foundation Details | Crawl Space |
| Water View Y/N | No |
| Lot Dimensions | 0.00 x 0.00 |
| Lot Size Acres | 0.21 |
| Lot Size Source | Assessor |
| Waterfront Y/N | No |
| Door Features | Insulated,Sliding Glass |
| Builder Model | Skipjack II |
| Horse Y/N | No |
| Land Assessed Value | 0.00 |
| Navigable Water Y/N | No |
| Water Oriented Y/N | No |
| # of Attached Garage Spaces | 2 |
| LotDimensionsSource | Assessor |
Amenities
- Foreclosure
- Views
- Short Sale
- New Construction
- Adult 55+
- Lease To Own
- No HOA Fees
- Furnished
- Primary On Main
- Air Conditioning
- Seller Finance
- Green
- Fixer Upper
- Horse
- Golf
- Fireplace
- Deck
- Garage
- Basement
- Pool
Property vs Single Family Average in 21811
Price
Taxes
Year Built
Visits
 © BRIGHT, All Rights Reserved
