
Waterfront - Golf Course - Primary on Main

Address
386 Ocean Parkway, Berlin, MD
Price
$ 579,990
Property Attributes
- MLS#MDWO2040424
- TypeSingle Family
- Listing Status ACTIVE
- CountyWORCESTER
- CityBerlin
- AreaWorcester Ocean Pines
- NeighborhoodOcean Pines - Teal Bay
- Zip21811
- StyleCoastal,Contemporary
- Year Built1973
- Taxes$ 3139
- Price$ 579,990
- Bedrooms3
- Full Bathrooms3
- Half Bathrooms0
- Sqr Footage1566
- Lot Size0.21 Acres
Data Source:
Bright MLS
Property Description
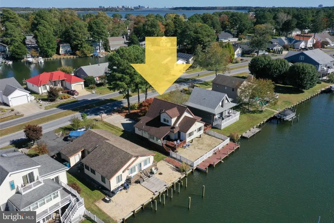
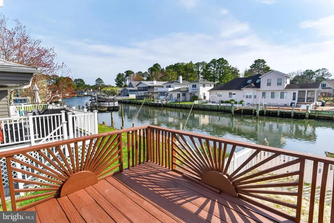
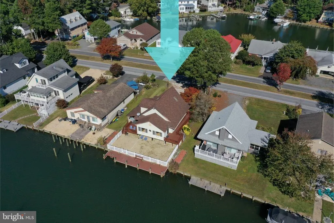
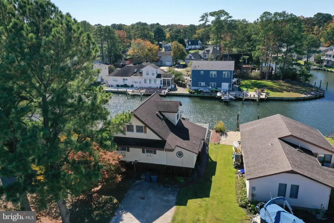
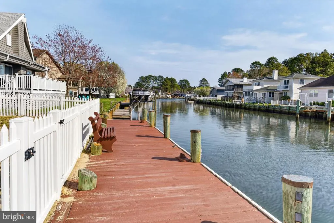
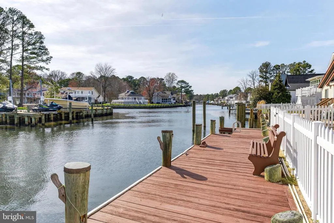
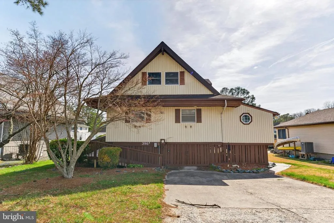
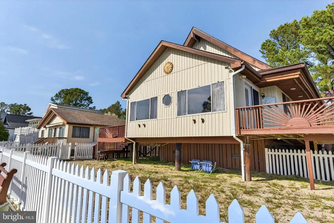
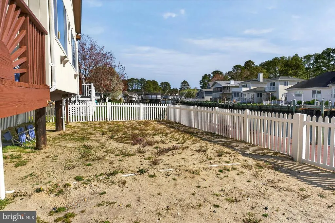
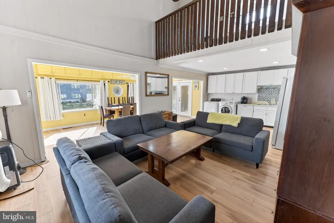
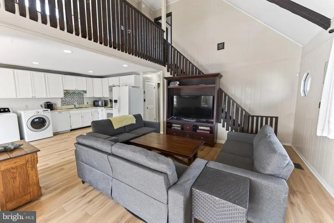
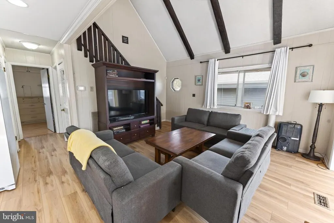
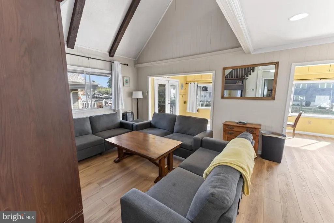
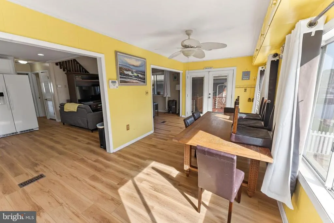
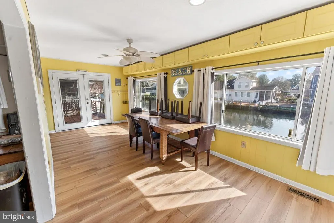
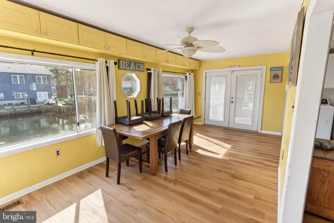
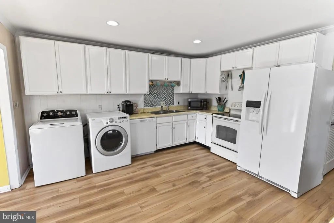
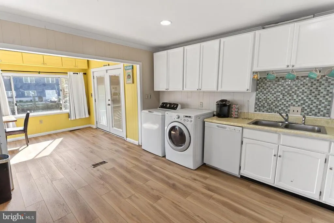
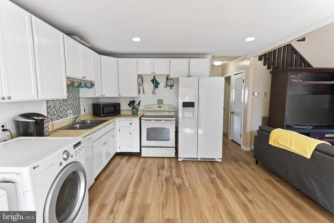
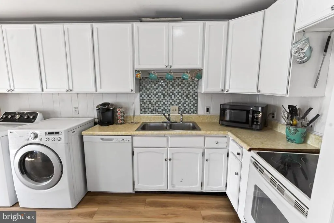
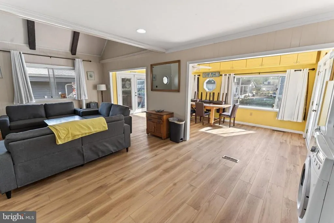
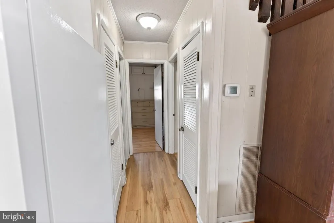
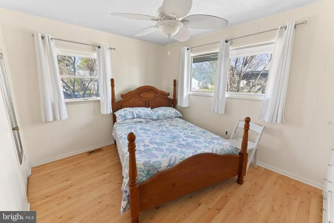
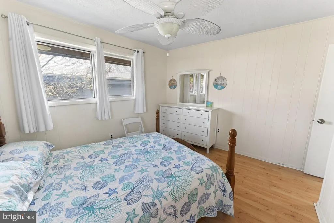
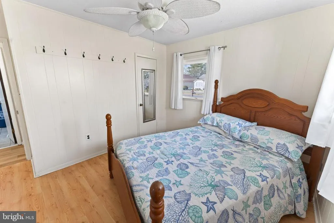
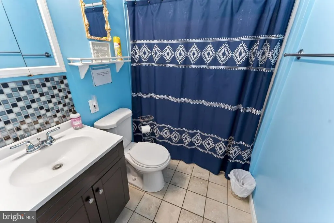
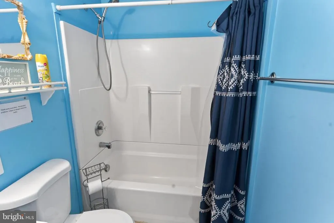
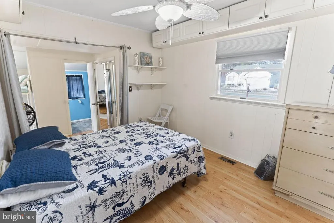
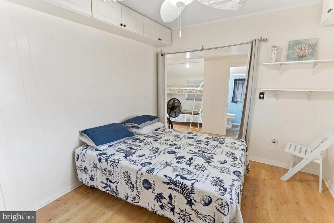
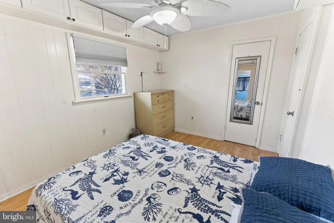
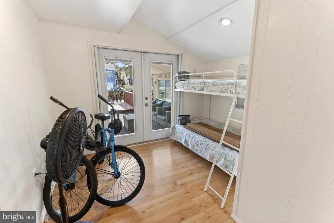
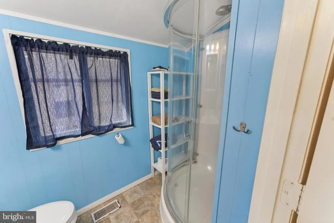
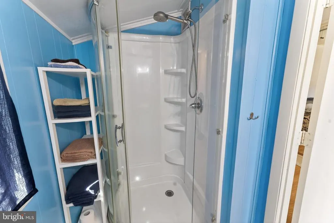
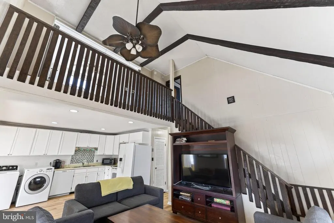
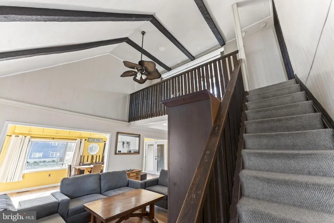
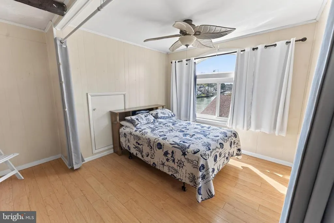
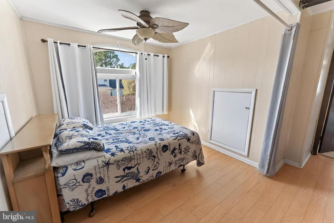
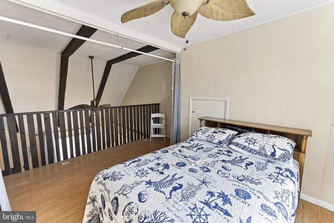
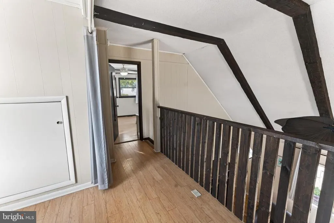
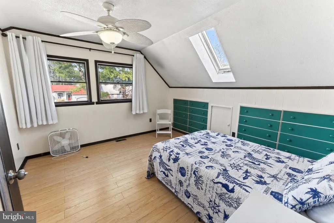
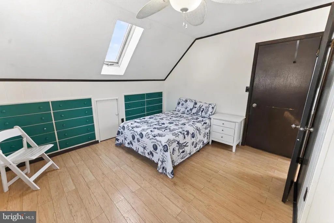
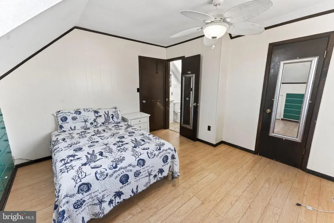
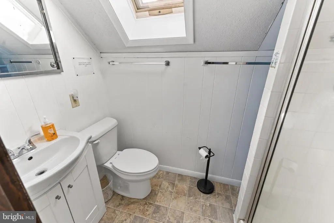
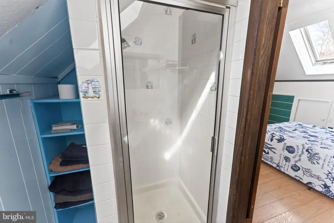
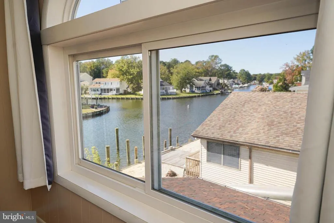
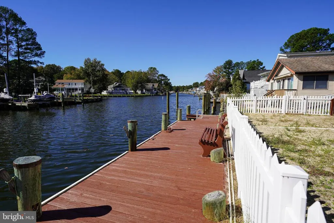
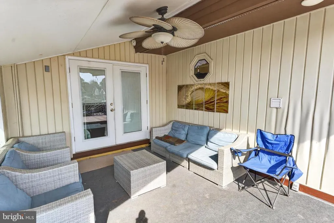
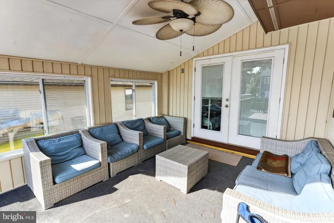
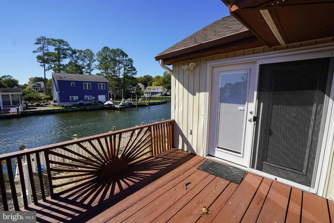
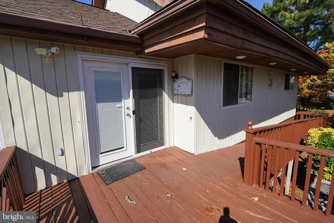
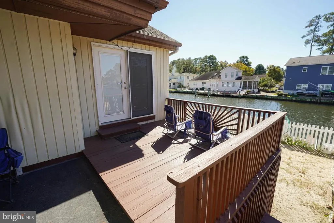
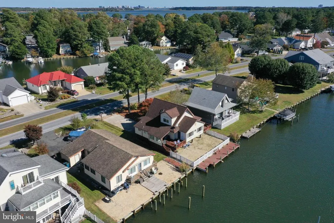
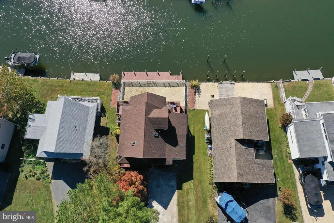
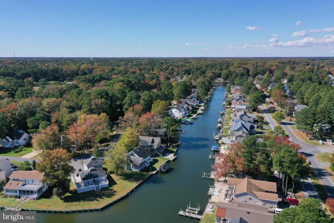
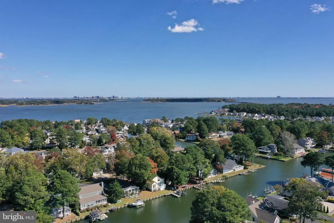
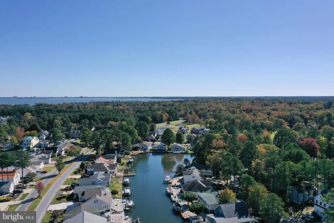
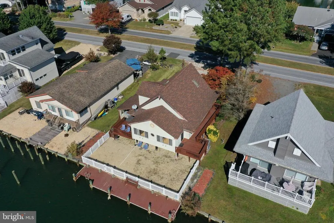
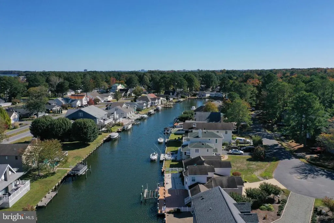
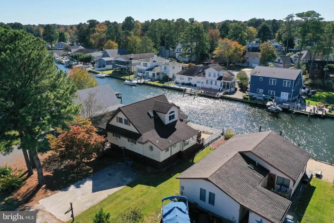
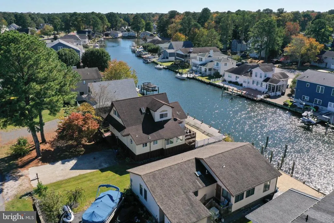
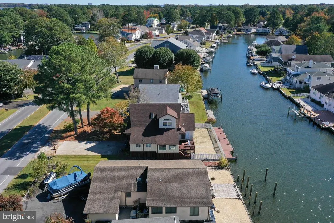
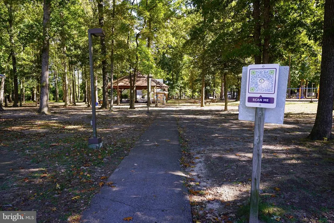
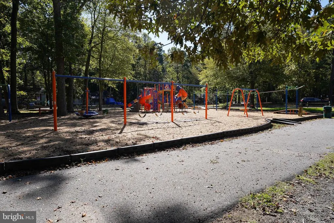
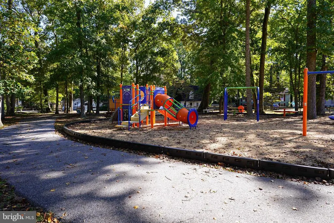
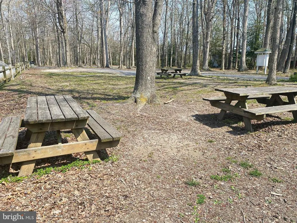
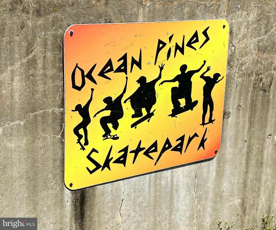
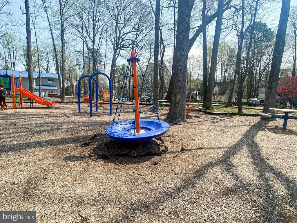
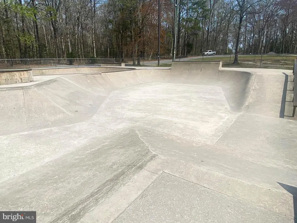
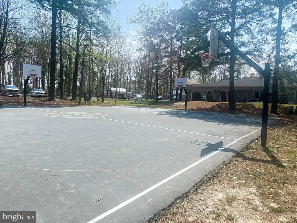
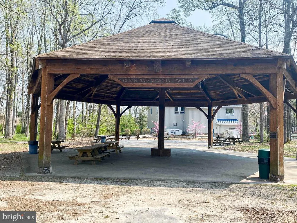
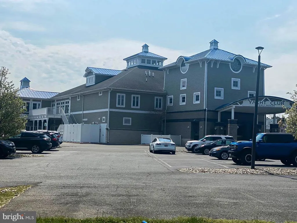
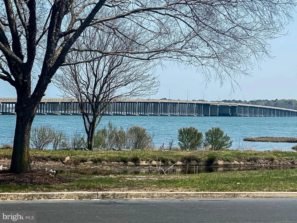
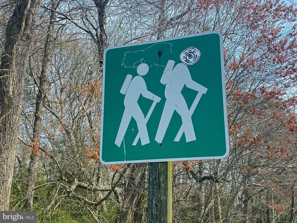

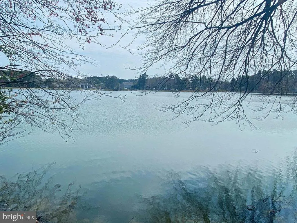
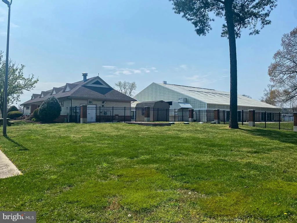
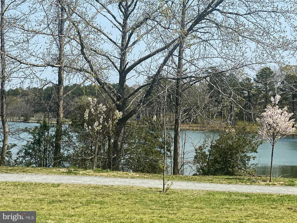
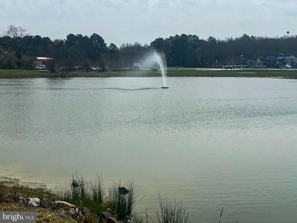
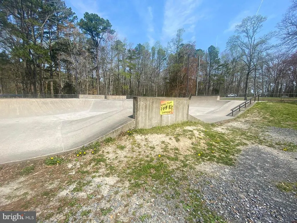
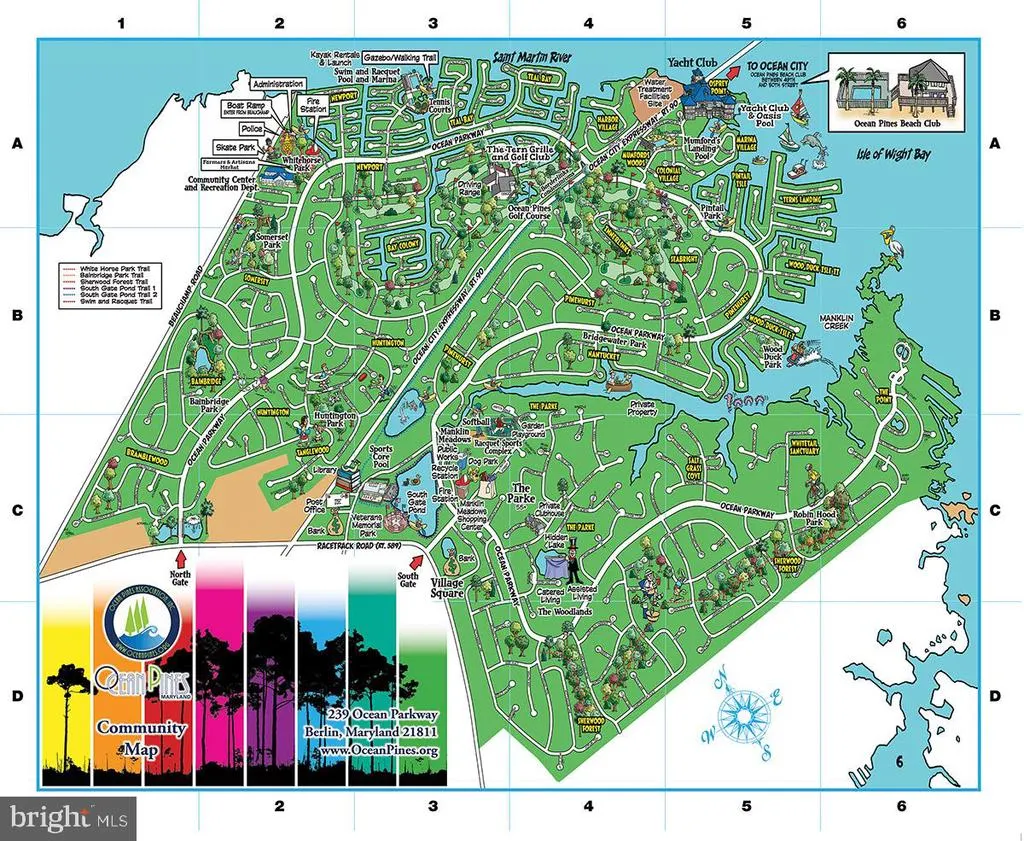
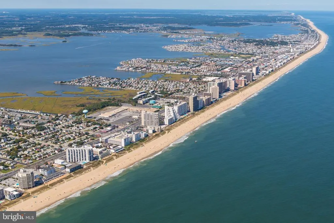
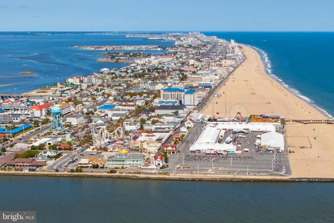
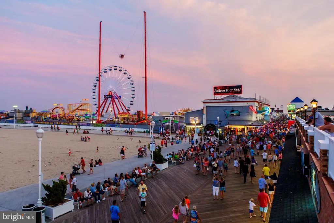
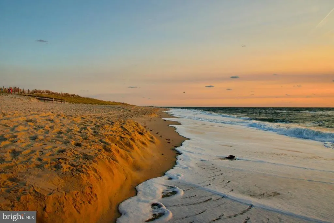
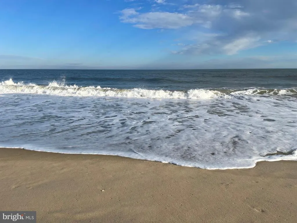
WATERFRONT beach retreat with recent updates! Welcoming, light + airy contemporary with a great rental history [approx $49,000/year] on a wide, deep-water canal w/private pier - located in incredibly amenity-rich Ocean Pines - multiple parks + pools, marinas, boat launches, beaches, robust recreation programs, walking trails, golf, yacht club, and so much more - just 5 miles from Ocean City, where OP residents have an oceanfront Beach Club. BBQ or laze the day away on your own 'sandy beach' in your fenced backyard overlooking the water. Enjoy 'second season' on the covered porch. Inside - tons of room to roam - and plenty of spots to sleep! Living room w/new LVP flooring, vaulted ceiling, decorative/exposed beams, opens into the kitchen. Bright and cheery kitchen with new fridge, new LVP floor. Formal dining room seats a houseful and boasts a new LVP floor. One Primary bedroom with attached bath is on the 1st floor + features an attached office / flex room currently housing bunk-beds. Bedroom 2 is also on the 1st floor. Upstairs, an additional primary bedroom w/ full, en-suite bathroom, + a loft area large enough to be a guest room. HOA is $1,580/year for bulkheaded waterfront lots - and with all the neighborhood amenities, you can vacation at home all year long, minutes to fishing and pony-watching at the treasure that is Assateague Island; spend an afternoon on Ocean City's boardwalk. Shopping, dining, arts, history, and tons of entertainment - from nature walks and water sports to tennis and everything in between. Visit Downtown Berlin to enjoy a rich arts scene, unique boutiques, museums, breweries, restaurants - it's America's Coolest Small Town after all! Sizes, taxes are approximate.
| Price History | |
|---|---|
| 8/7/2026 | Listed $579,990 |
General Features
| Living Area | 1566 |
|---|---|
| Sewer | Public Sewer |
| Heating | Heat Pump(s) |
| Cooling | Central A/C |
| Utilities | Cable TV Available |
| Possession | Settlement |
| Roof | Architectural Shingle |
| Appliances | Dishwasher,Dryer,Oven/Range - Electric,Refrigerator,Washer,Water Heater,Microwave |
| Zoning | R-3 |
| HOA Fee | 1580.00 |
| Association Fee Includes | Common Area Maintenance,Health Club,Management,Pier/Dock Maintenance,Pool(s),Recreation Facility,Reserve Funds,Sauna |
| Patio/Porch Features | Deck(s),Patio(s),Porch(es) |
| Architectural Style | Coastal,Contemporary |
| Construction Materials | Frame |
| School District | WORCESTER COUNTY PUBLIC SCHOOLS |
| Year Built | 1973 |
| View | Canal,Water,Scenic Vista |
| Levels | 1.5 |
| Tax Year | 2025 |
| Ownership | Fee Simple |
| Cool Fuel | Electric |
| Section | 4 |
| Waterfront Features | Private Dock Site,Boat/Launch Ramp - Public |
| Building Name | NONE AVAILABLE |
| Accessibility | 2+ Access Exits |
| Assoc Fee Paid Per | Annually |
| County | WORCESTER |
| New Construction | No |
| Property Type | Residential |
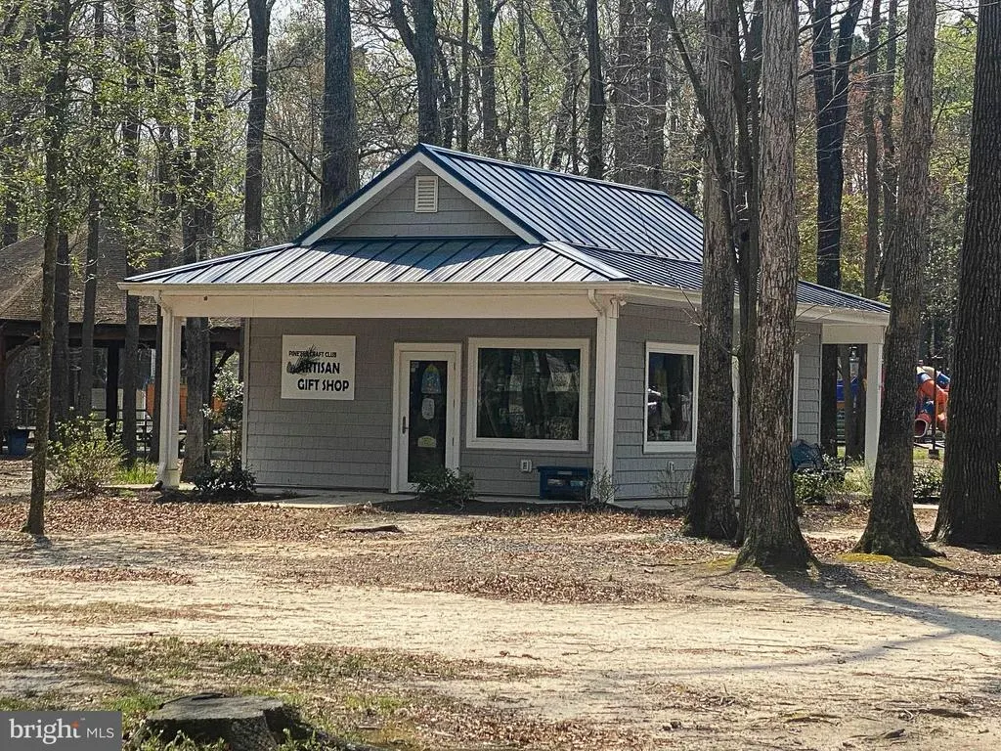
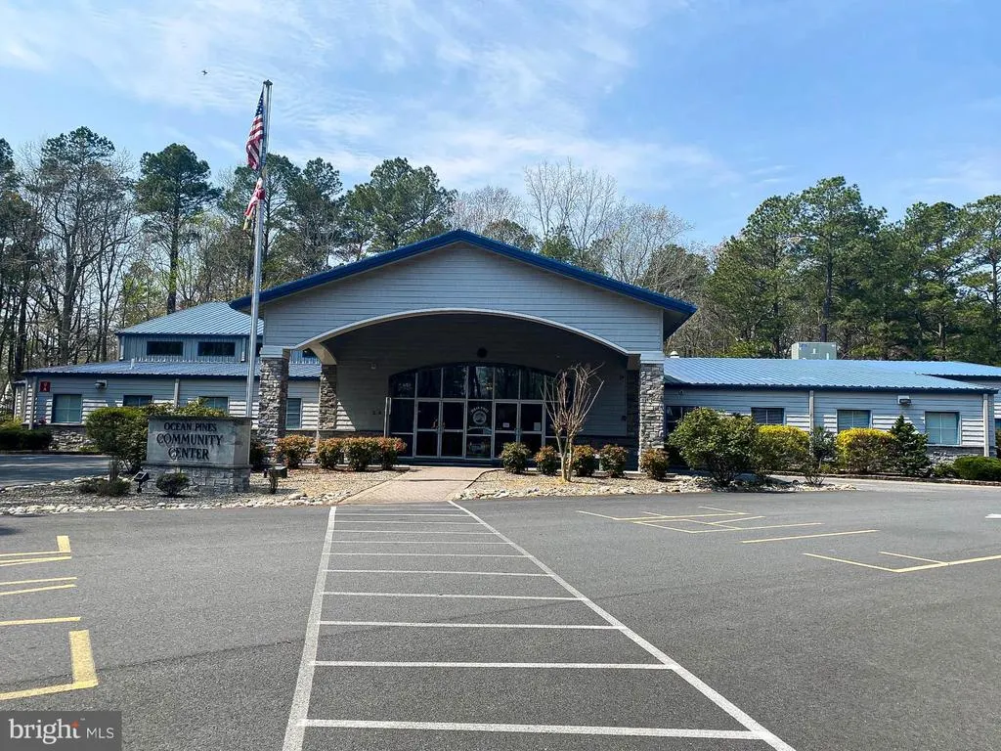
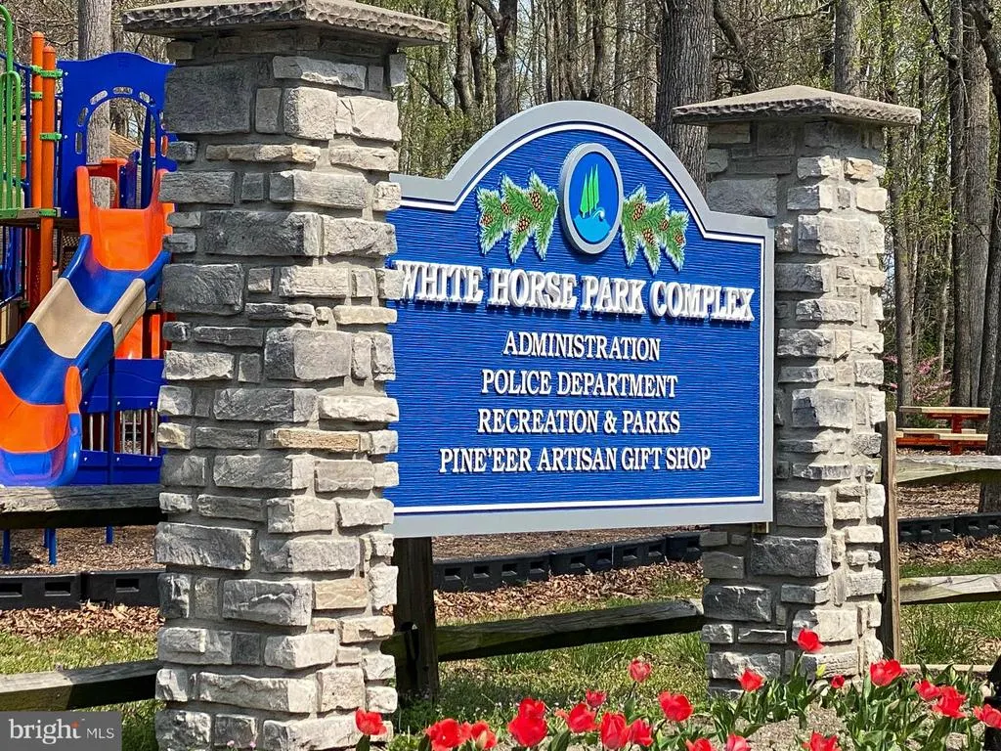
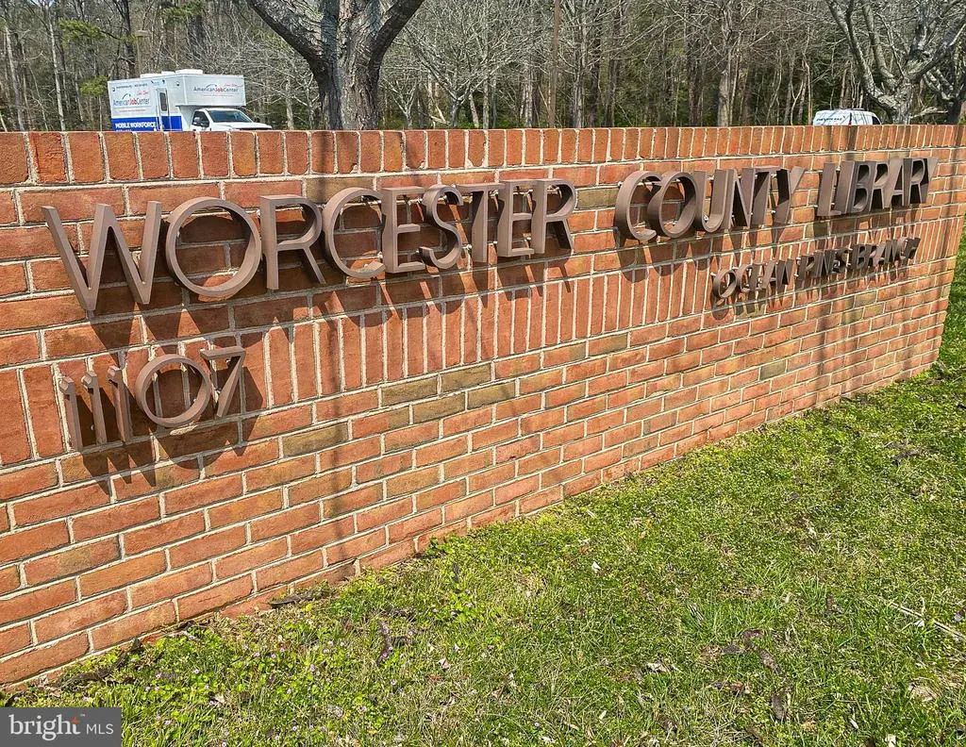
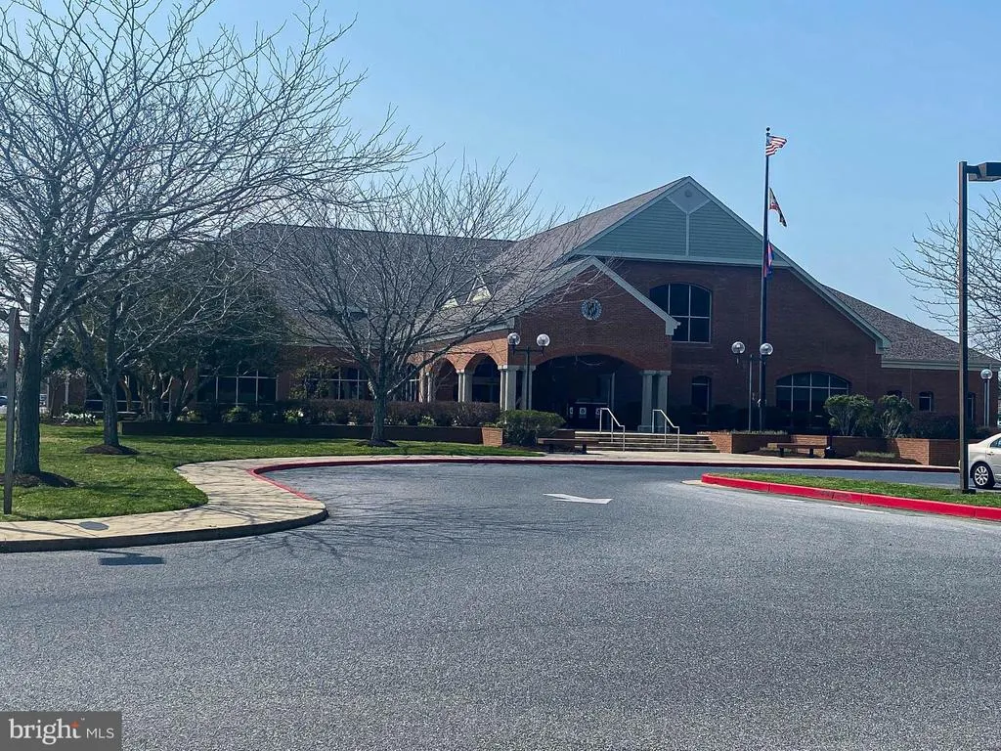
| Association Amenities | Beach,Beach Club,Club House,Common Grounds,Community Center,Dog Park,Gift Shop,Golf Course,Golf Course Membership Available,Jog/Walk Path,Library,Marina/Marina Club,Meeting Room,Non-Lake Recreational |
| HOA | Yes |
| Subdivision Name | OCEAN PINES - TEAL BAY |
| Facing Direction | Southeast |
| Garage Y/N | No |
| Water Access Y/N | Yes |
| Other Structures | Above Grade,Below Grade |
| Full Baths | 3 |
| Status | ACTIVE |
| Directions | From the North Gate of Ocean Pines on Race Track Road - approx 2.5 miles on the right |
| City | BERLIN |
| Disclosures | Subject to Condo/HOA Docs |
| Association Name | OCEAN PINES ASSOCIATION |
| Senior Community Y/N | No |
| MLS Area | Worcester Ocean Pines |
| Lot Size Units | Square Feet |
| Lot Size Square Feet | 9210.00 |
| Tax Assessed Value | 368733.0 |
| Tax Annual Amount | 3139.0 |
| Home Warranty Y/N | No |
| Property Condition | Good,Very Good |
| Structure Type | Detached |
| Condo/Coop Association fee Y/N | No |
| Number of Community Slips | 100 |
| Number of Community Docks | 80 |
| Bathrooms Full Main Level | 2 |
| Bathrooms Count Main Level | 2.00 |
| Price Per Sq Ft Total AG | 370.36 |
| Acceptable Financing | Cash,Conventional |
| Community Pool Features | Other,Indoor,Heated,Pool/Spa Combo,In Ground,Filtered,Fenced |
| Lease Considered Y/N | No |
| Vacation Rental Y/N | No |
| Total SQFT | 1566 |
| Builder Name | Kingsberry / Boise Cascade |
| Standard Status | Active |
| Year Built Source | Assessor |
| Legal Subdivision | OCEAN PINES SEC 04 |
| Tax Lot | 564 |
Interior Features
| Interior Amenities | Bathroom - Tub Shower,Bathroom - Stall Shower,Breakfast Area,Ceiling Fan(s),Combination Kitchen/Living,Dining Area,Entry Level Bedroom,Family Room Off Kitchen,Floor Plan - Open,Primary Bath(s),Recess |
|---|---|
| Heating Fuel | Electric |
| Flooring | Laminated,Luxury Vinyl Plank |
| Hot Water | Electric |
| Basement (Y/N) | No |
| Heating Y/N | Yes |
| Window Features | Skylights |
| Fireplace Y/N | No |
| Above Grade Finished Area | 1566 |
| Central Air Y/N | Yes |
| Total Bedrooms | 3 |
| Room Type | Living Room,Dining Room,Primary Bedroom,Sitting Room,Kitchen,Loft,Bathroom 2,Primary Bathroom |
| Main Level Bedrooms | 2 |
| Below Grade Finished Area Unit Type | Square Feet |
| LivingAreaSource | Assessor |
| Laundry Type | Has Laundry,Main Floor,Washer In Unit,Dryer In Unit |
| Below Grade Unfin Area Units | Square Feet |
| Below Grade Unfin SQFT Source | Assessor |
| Below Grade Finished Area Source | Assessor |
| Bedrooms Count All Upper Levels | 1 |
| Bedrooms Count Upper Level 1 | 1 |
| Bathrooms Full Upper Level 1 | 1 |
| Bathrooms Full All Upper Levels | 1 |
| Bathrooms Count Upper Level 1 | 1.00 |
| Bathrooms Count All Upper Levels | 1 |
| Above Grade Finished Area Source | Assessor |
| Above Grade Finished Area Unit Type | Square Feet |
| Total Baths | 3 |
Exterior Features
| Pool | Yes - Community |
|---|---|
| Fencing | Rear,Vinyl |
| Parking Features | Free,Private,Unpaved |
| Lot Features | Bulkheaded,Front Yard,Premium,Rear Yard,Year Round Access |
| Water Source | Public |
| Inclusions | furnishings,linens,appliances,outdoor furniture + equipment,art,books + games,beds + linens,curtains + shades |
| Total Parking Spaces | 4 |
| Type of Parking | Driveway |
| Land Use Code | R |
| Foundation Details | Pilings |
| Water View Y/N | Yes |
| Lot Size Acres | 0.21 |
| Water Body Type | Canal |
| Lot Size Source | Assessor |
| Waterfront Y/N | Yes |
| Builder Model | Sierra |
| Water Access Features | Fishing Allowed,Private Access,Public Access,Public Beach,Canoe/Kayak,Boat - Powered |
| Number of Docks | 1 |
| Land Assessed Value | 0.00 |
| Navigable Water Y/N | Yes |
| Number of Slips | 1 |
| Water Oriented Y/N | Yes |
| Dock/Slip Conveys YN | Yes |
| Dock Type and Features | Against Bulkhead Only (Lateral),Private |
Room Details
| Room | Dimensions | Level | Flooring | Details |
|---|---|---|---|---|
| Bathroom 2 | Main | Bathroom - Tub Shower,Crown Molding,Flooring - Luxury Vinyl Plank | ||
| Dining Room | Main | Ceiling Fan(s),Formal Dining Room,Flooring - Luxury Vinyl Plank | ||
| Kitchen | Main | Dining Area,Flooring - Luxury Vinyl Plank | ||
| Living Room | Main | Cathedral/Vaulted Ceiling,Flooring - Luxury Vinyl Plank | ||
| Loft | Upper 1 | Ceiling Fan(s) | ||
| Primary Bathroom | Main | Bathroom - Stall Shower | ||
| Primary Bathroom | Upper 1 | Bathroom - Stall Shower | ||
| Primary Bedroom | Upper 1 | Attached Bathroom,Ceiling Fan(s),Built-Ins,Flooring - Laminated,Skylight(s) | ||
| Primary Bedroom | Main | Ceiling Fan(s),Flooring - Laminated,Attached Bathroom,Primary Bedroom - Sitting Area,Primary Bedroom - Dressing Area,Window Treatments | ||
| Sitting Room | Main | Flooring - Laminated,Primary Bedroom - Dressing Area,Primary Bedroom - Sitting Area |
Amenities
- Foreclosure
- Views
- Short Sale
- New Construction
- Adult 55+
- Lease To Own
- No HOA Fees
- Furnished
- Primary On Main
- Air Conditioning
- Seller Finance
- Green
- Fixer Upper
- Horse
- Golf
- Fireplace
- Deck
- Garage
- Basement
- Pool
Property vs Single Family Average in 21811
Price
Taxes
Year Built
Visits
 © BRIGHT, All Rights Reserved
