
Primary on Main - Adult 55+
Address
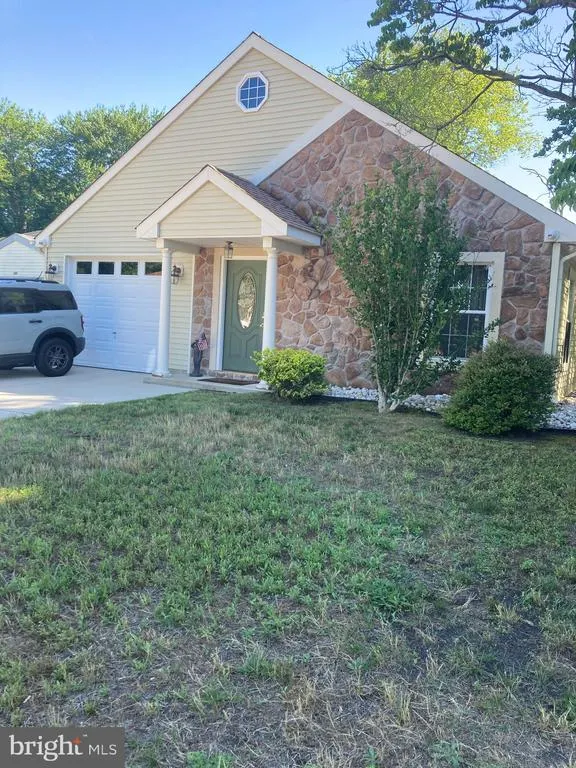
162 Huntington Drive, Southampton Twp, NJ
Price
$ 459,000
Property Attributes
- MLS#NJBL2114220
- TypeSingle Family
- Listing Status ACTIVE
- CountyBURLINGTON
- CitySouthampton Twp
- AreaSouthampton Twp
- NeighborhoodLeisuretowne
- Zip08088
- StyleRanch/Rambler
- Year Built1976
- Taxes$ 4043
- Price$ 459,000
- Bedrooms3
- Full Bathrooms2
- Half Bathrooms1
- Sqr Footage1665
- Lot Size0.16 Acres
Data Source:
Bright MLS
Property Description
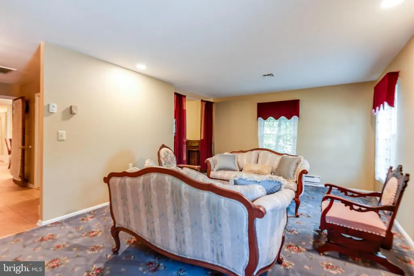
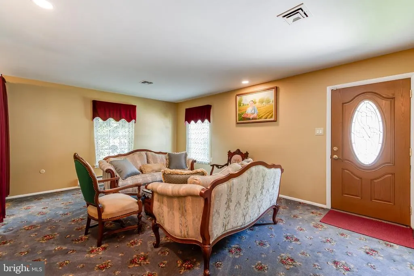
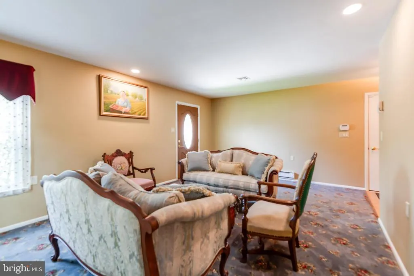
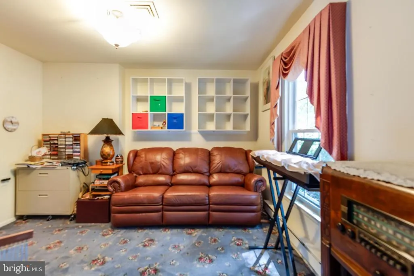
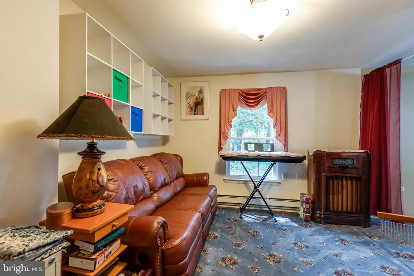
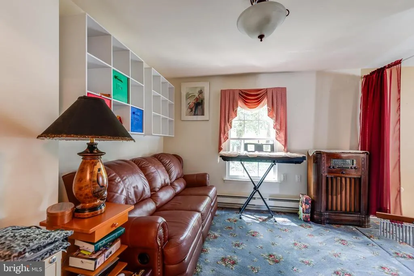
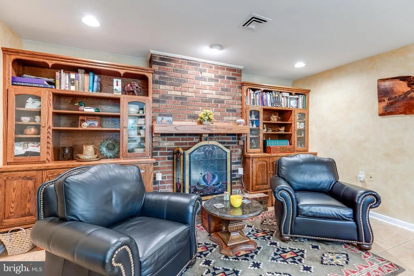
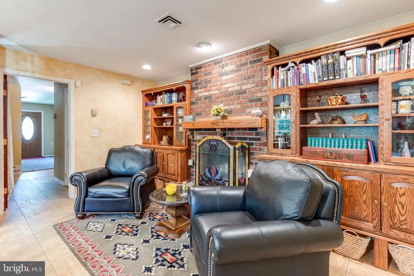
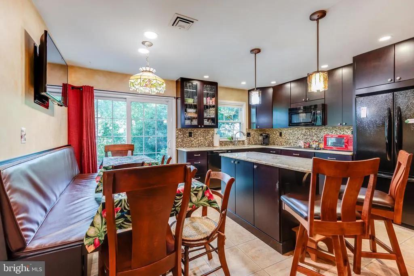
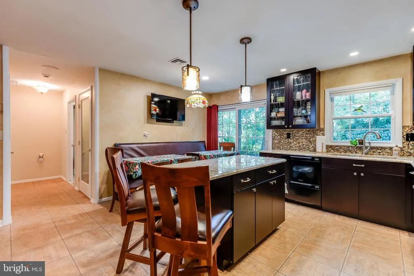
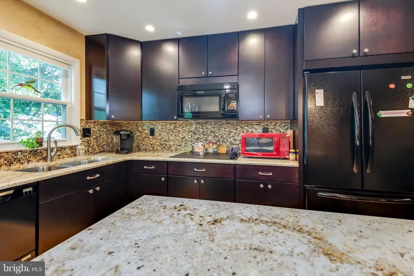
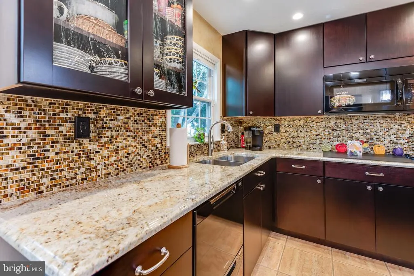
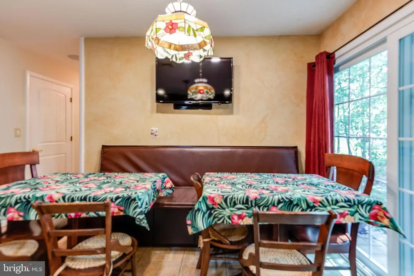
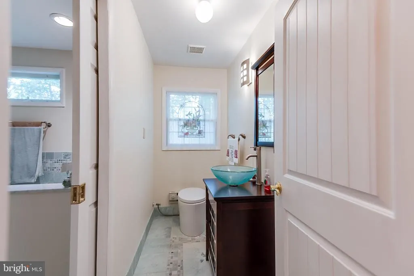
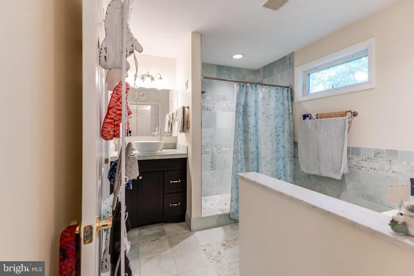
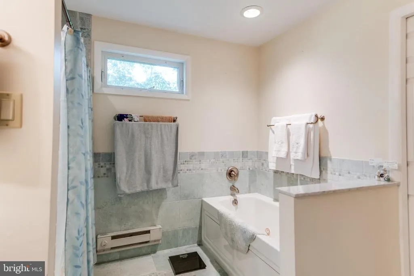
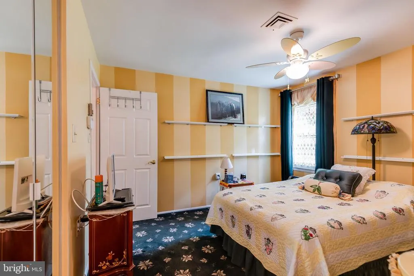
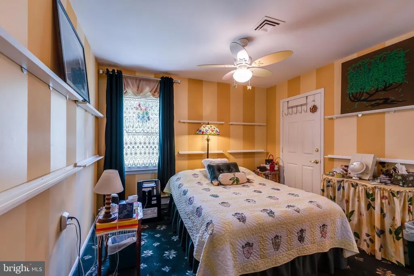
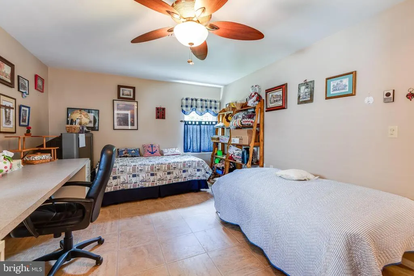
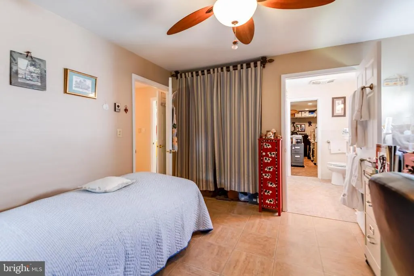
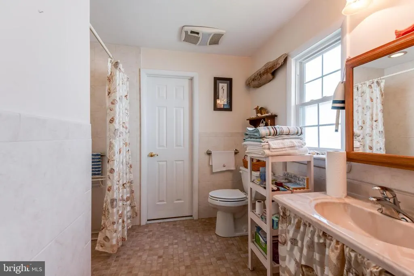
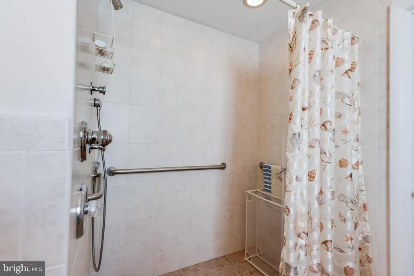
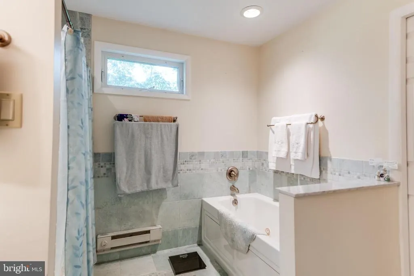
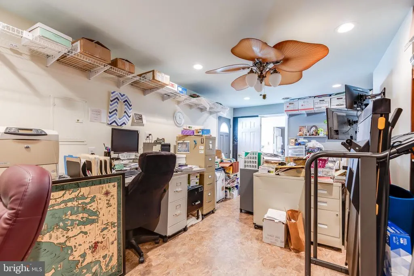
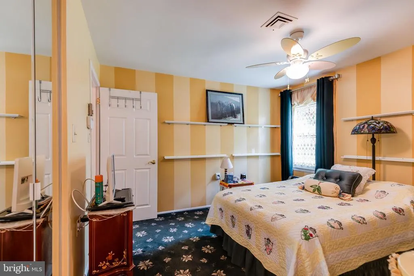
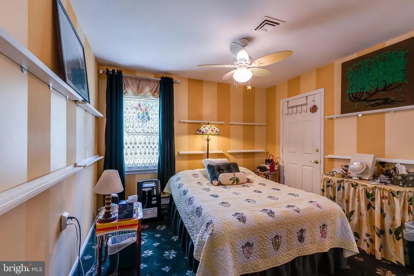
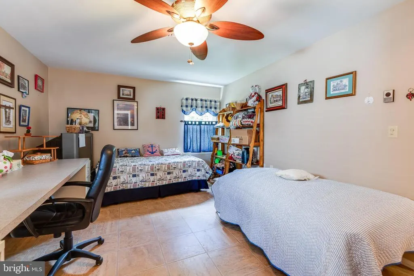
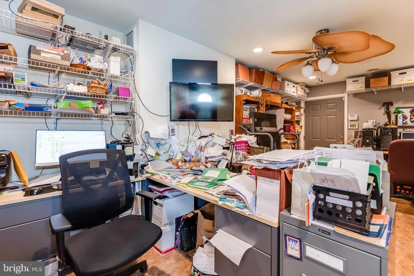
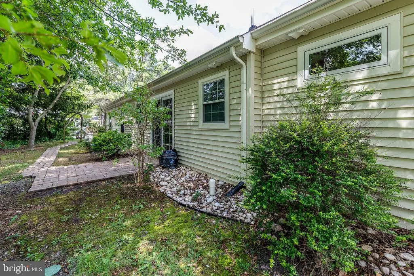
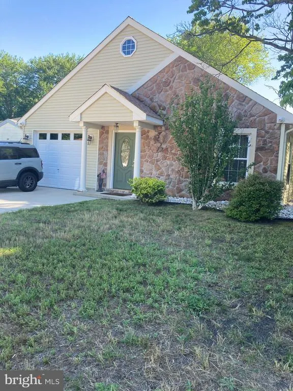
UNIQUE!! You must see this uniquely redesigned one of a kind home! Convenient access to the route 70 entry. The home features a double wide driveway for 2 car parking. The interior has been re-designed to add an extra half bath and an extra bed room/office for anyone looking for that additional space. The extra room is 10x20 and can be used as a second en suite bedroom or an office if you work from home. The room has its own separate entry, so let your creative side run wild! The kitchen was previously updated and features a spacious island for serving and/or seating, granite counter tops and a breakfast area with table seating. There are 2 dishwashers , cabinets with soft close drawers and doors and pull out shelves. The kitchen is open to a cozy den where you will probably spend most of your time. The central focus here is the brick fireplace . The formal dining room is currently being used for additional living room space. Whether you choose an active lifestyle or just want to enjoy the peace of the pines, the best way to end the day is a relaxing soak in your Jacuzzi tub. Perfect house for work from home or extended family situation! ALL APPTS THRU LISTING AGENT 24 hour notice seller works from home Owner occupant- confirmed appointment NO SHOWINGS ON THURSDAYS
| High School |
|---|
| Seneca H.S. |
| Price History | |
|---|---|
| 6/15/2026 | Listed $459,000 |
General Features
| Living Area | 1665 |
|---|---|
| Sewer | Public Sewer |
| Heating | Baseboard - Electric |
| Cooling | Ceiling Fan(s),Central A/C |
| Possession | 61-90 Days CD,90-120 Days CD |
| Roof | Shingle |
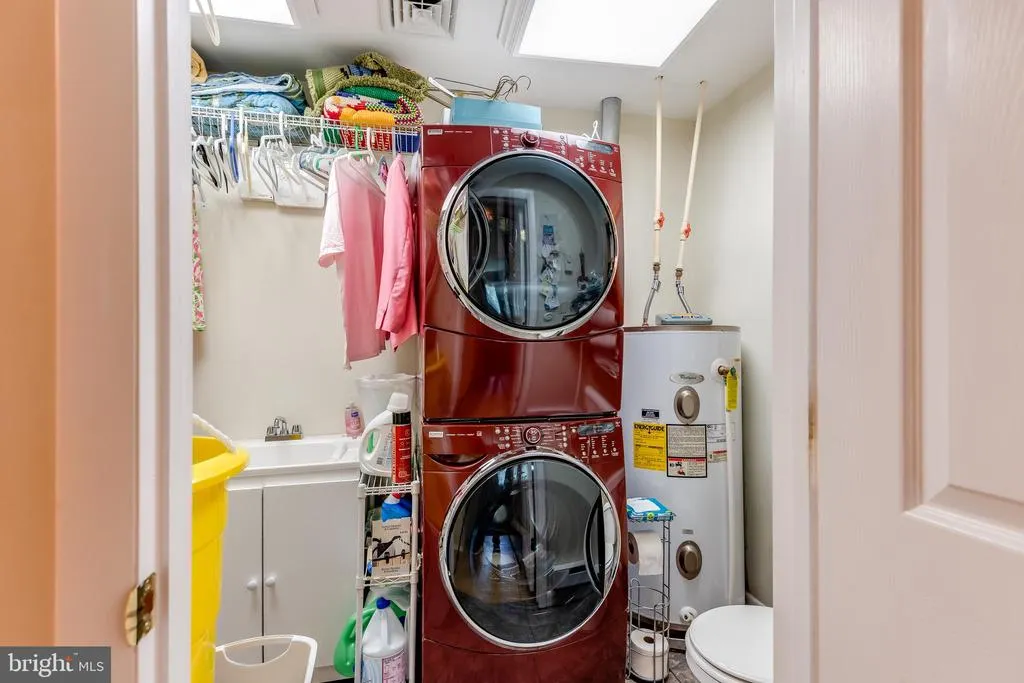
| Appliances | Built-In Microwave,Cooktop,Dishwasher,Dryer - Electric,Microwave,Refrigerator,Washer |
| Zoning | RESIDENTIAL |
| HOA Fee | 89.00 |
| Garage Spaces | 1.00 |
| Association Fee Includes | Common Area Maintenance,Management,Pool(s) |
| Architectural Style | Ranch/Rambler |
| Security Features | Security System |
| Construction Materials | Frame |
| School District | LENAPE REGIONAL HIGH |
| Exclusions | wall shelves |
| Year Built | 1976 |
| Levels | 1 |
| Other Fees | 450.00 |
| Tax Year | 2025 |
| Ownership | Fee Simple |
| Cool Fuel | Electric |
| Accessibility | None |
| Assoc Fee Paid Per | Monthly |
| County | BURLINGTON |
| New Construction | No |
| Property Type | Residential |
| Association Amenities | Billiard Room,Common Grounds,Exercise Room,Fitness Center,Jog/Walk Path,Library,Pool - Outdoor,Putting Green,Retirement Community,Shuffleboard,Tennis Courts,Other |
| HOA | Yes |
| Subdivision Name | LEISURETOWNE |
| Garage Y/N | Yes |
| Water Access Y/N | No |
| Other Structures | Above Grade |
| Total Rooms | 8 |
| Full Baths | 2 |
| Status | ACTIVE |
| Directions | route 70 to Huntington Derive |
| City | SOUTHAMPTON TWP |
| Disclosures | Prop Disclosure |
| Other Fees Frequency | One Time |
| Association Name | LEISURETOWNE |
| Senior Community Y/N | Yes |
| MLS Area | Southampton Twp (20333) |
| Lot Size Units | Square Feet |
| Lot Size Square Feet | 6970.00 |
| Tax Assessed Value | 120600.0 |
| Tax Annual Amount | 4043.0 |
| Home Warranty Y/N | No |
| Property Condition | Good |
| Structure Type | Detached |
| Condo/Coop Association fee Y/N | No |
| Bathrooms Full Main Level | 2 |
| Bathrooms Count Main Level | 3.00 |
| Price Per Sq Ft Total AG | 275.68 |
| Acceptable Financing | Cash,Conventional |
| Community Pool Features | Fenced,In Ground |
| Lease Considered Y/N | No |
| Senior Community Age Req | 55 |
| Vacation Rental Y/N | No |
| Total SQFT | 1665 |
| Standard Status | Active |
| Year Built Source | Estimated |
| Tax Lot | 27-00008 |
| Association Recreation Fee | No |
Interior Features
| Interior Amenities | Breakfast Area,Ceiling Fan(s),Family Room Off Kitchen,Kitchen - Island,Window Treatments |
|---|---|
| Heating Fuel | Electric |
| Flooring | Carpet,Laminated |
| Total Fireplaces | 1 |
| Hot Water | Electric |
| Basement (Y/N) | No |
| Heating Y/N | Yes |
| Fireplace Y/N | Yes |
| Above Grade Finished Area | 1665 |
| Half Baths | 1 |
| Central Air Y/N | Yes |
| Total Bedrooms | 3 |
| Main Level Bedrooms | 3 |
| LivingAreaSource | Estimated |
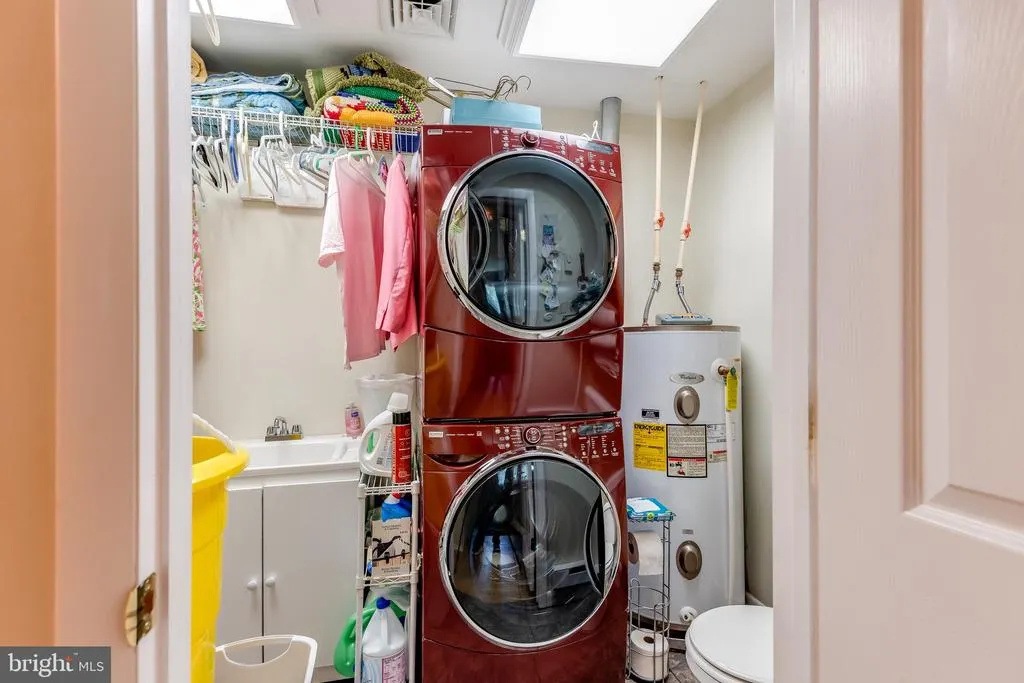
| Laundry Type | Has Laundry,Main Floor |
| Bathrooms Half Main Level | 1 |
| Above Grade Finished Area Source | Estimated |
| Above Grade Finished Area Unit Type | Square Feet |
| Total Baths | 3 |
Exterior Features
| Exterior Amenities | Sidewalks,Street Lights,Other |
|---|---|
| Pool | Yes - Community |
| Lot Features | Corner |
| Water Source | Public |
| Inclusions | washer,dryer,refrigerator,convection microwave,stove top range,window treatments,ceiling fans,garage door opener |
| Total Parking Spaces | 3 |
| Garage Features | Garage - Front Entry,Garage Door Opener |
| Type of Parking | Attached Garage,Driveway,On Street |
| Foundation Details | Slab |
| Spa | No |
| Water View Y/N | No |
| Lot Dimensions | 50x141 |
| Lot Size Acres | 0.16 |
| Road Surface Type | Paved |
| Road Frontage Length | 50 |
| Lot Size Source | Estimated |
| Waterfront Y/N | No |
| Road Responsibility | Boro/Township |
| Horse Y/N | No |
| Navigable Water Y/N | No |
| Water Oriented Y/N | No |
| # of Attached Garage Spaces | 1 |
| LotDimensionsSource | Estimated |
Amenities
- Foreclosure
- Views
- Short Sale
- New Construction
- Adult 55+
- Lease To Own
- No HOA Fees
- Furnished
- Primary On Main
- Air Conditioning
- Seller Finance
- Green
- Fixer Upper
- Horse
- Golf
- Fireplace
- Deck
- Garage
- Basement
- Pool
Property vs Single Family Average in 08088
Price
Taxes
Year Built
Visits
 © BRIGHT, All Rights Reserved
