
Price Reduction - Primary on Main - Eco Friendly - Adult 55+
Address
67 Chatham Place, Southampton, NJ
Price
$ 295,000
Property Attributes
- MLS#NJBL2115450
- TypeSingle Family
- Listing Status ACTIVE
- CountyBURLINGTON
- CitySouthampton
- AreaSouthampton Twp
- NeighborhoodLeisuretowne
- Zip08088
- StyleRanch/Rambler
- Year Built1971
- Taxes$ 3228
- Price$ 295,000
- Bedrooms2
- Full Bathrooms1

- Half Bathrooms1
- Sqr Footage1077
- Lot Size0.13 Acres
Data Source:
Bright MLS
Property Description
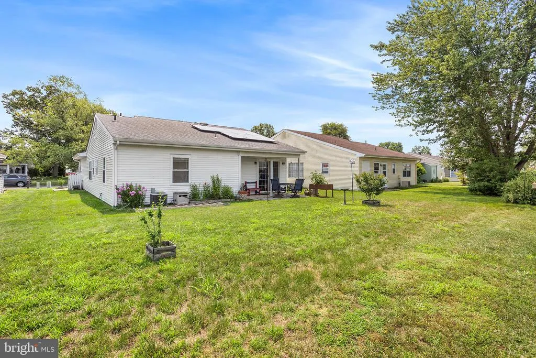
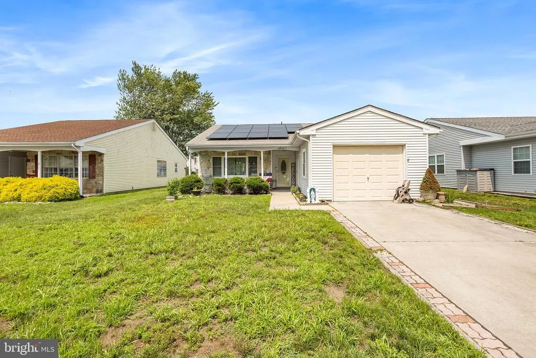
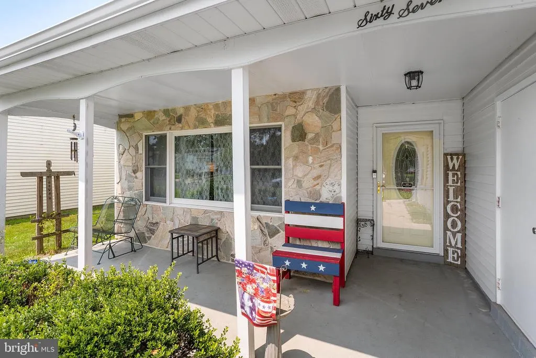
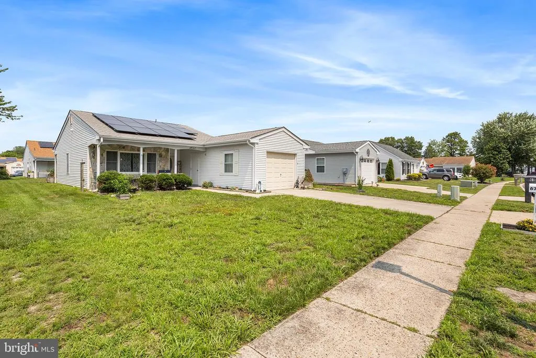
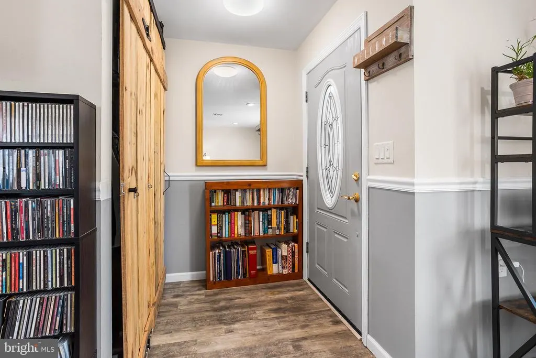
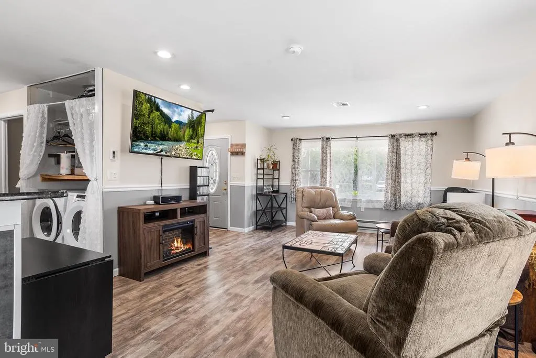
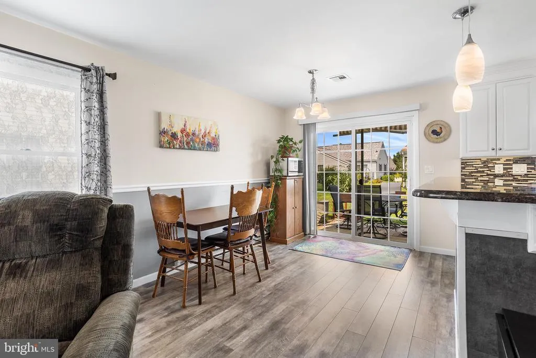
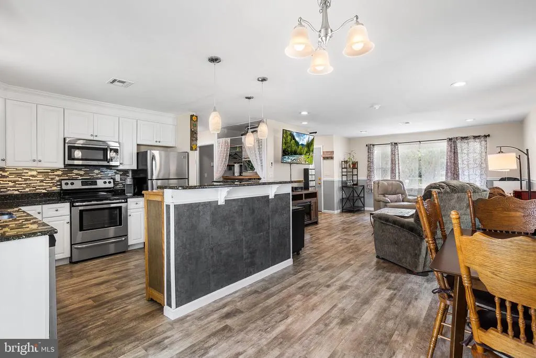
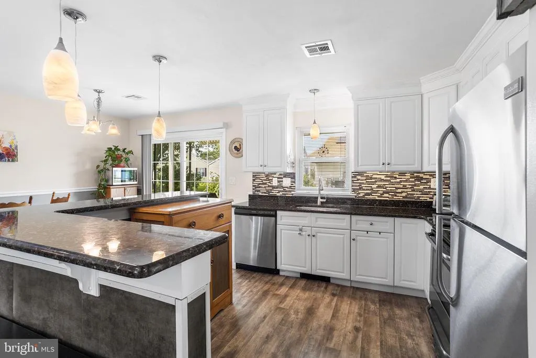
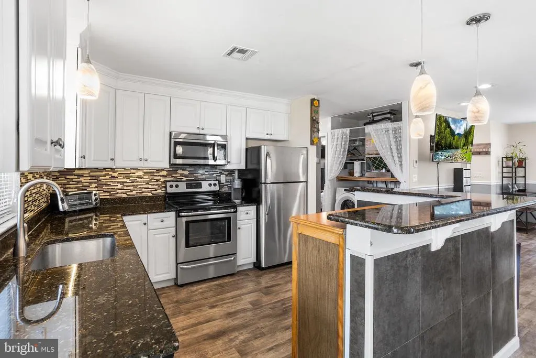
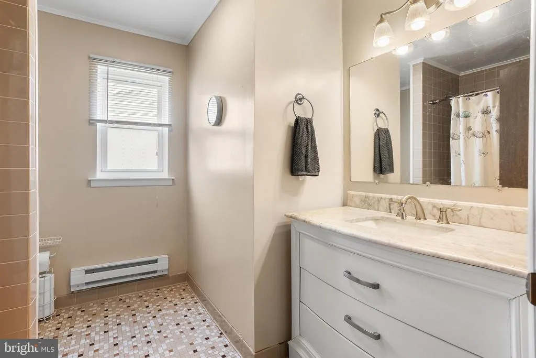
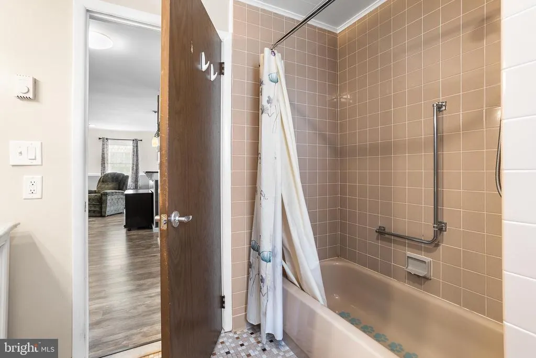
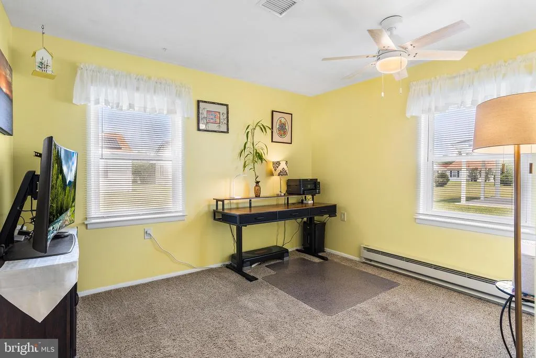
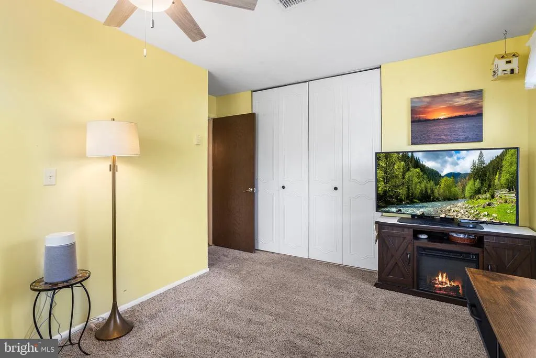
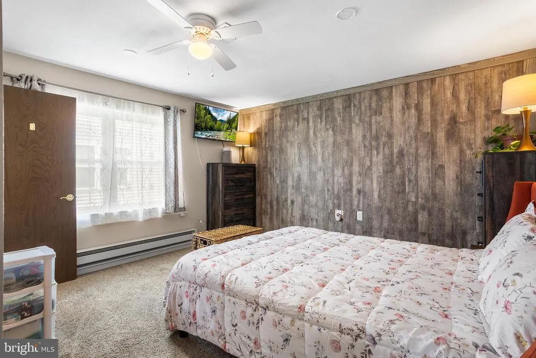
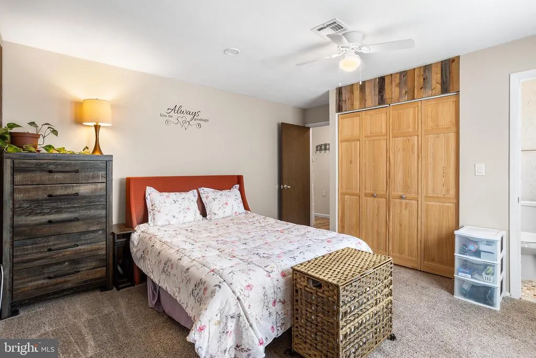
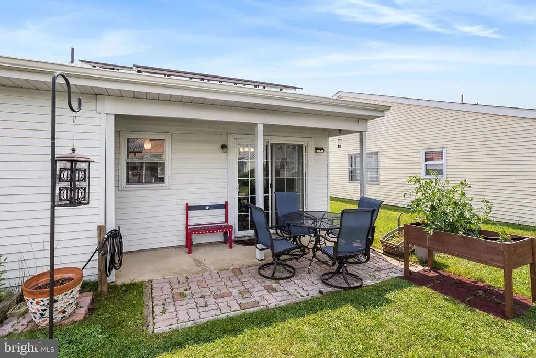
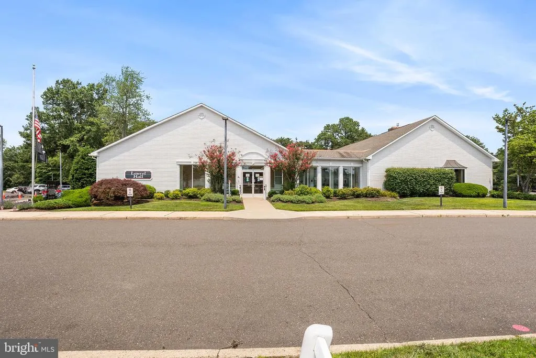
Welcome to this well-maintained Gladwyn model in the desirable 55+ community of Leisuretowne. Designed for easy one-level living, this inviting home features an open floor plan with abundant natural light and comfortable living spaces throughout. The spacious living and dining areas flow into the thoughtfully designed kitchen, offering granite countertops, abundant cabinetry, pendant lighting, and a casual dining area. The primary bedroom includes an updated powder room, while the second bedroom provides flexibility as a guest room, home office, or hobby room. Enjoy the outdoors from the extended porch or relax on the paver patio. Additional exterior features include a sprinkler system, storage shed, and attached one-car garage. Notable updates include the roof, gutters and stacks (2017), attic fan (2017), central air conditioning (2020), electric panel and Pella storm door (2021), paver patio extension (2022), digital thermostat, freshly painted exterior, and a leased solar system installed in 2025 to help offset electric costs for this all-electric home with electric heat and hot water. Leisuretowne offers an exceptional active adult lifestyle with a clubhouse, fitness center, outdoor pool, walking paths, shuffleboard, picnic areas, community activities, bus service, security gate, common area maintenance, and trash collection. Conveniently located near shopping, dining, and major roadways, this home is ready for its next owner to enjoy.
| Price History | |
|---|---|
| 7/8/2026 | Listed $305,000 |
| 8/5/2026 | 2$299,000 |
| 8/23/2026 | 2$295,000 |
General Features
| Living Area | 1077 |
|---|---|
| Sewer | Public Sewer |
| Heating | Hot Water |
| Cooling | Central A/C |
| Possession | Settlement |
| Roof | Shingle |
| Appliances | Dishwasher,Dryer,Built-In Microwave,Oven - Self Cleaning,Oven/Range - Electric,Refrigerator,Washer |
| Zoning | RDPL |
| HOA Fee | 89.00 |
| Garage Spaces | 1.00 |
| Association Fee Includes | Bus Service,Common Area Maintenance,Health Club,Pool(s),Security Gate,Trash |
| Patio/Porch Features | Patio(s),Porch(es) |
| Architectural Style | Ranch/Rambler |
| Construction Materials | Aluminum Siding,Stone |
| School District | SOUTHAMPTON TOWNSHIP PUBLIC SCHOOLS |
| Year Built | 1971 |
| Levels | 1 |
| Tax Year | 2025 |
| Ownership | Fee Simple |
| Cool Fuel | Electric |
| Accessibility | None |
| Assoc Fee Paid Per | Monthly |
| County | BURLINGTON |
| New Construction | No |
| Property Type | Residential |
| Association Amenities | Club House,Community Center,Fitness Center,Pool - Outdoor,Jog/Walk Path,Shuffleboard,Picnic Area |
| HOA | Yes |
| Subdivision Name | LEISURETOWNE |
| Garage Y/N | Yes |
| Water Access Y/N | No |
| Green Energy Generation | PV Solar Array(s) Leased |
| Other Structures | Above Grade,Below Grade |
| Total Rooms | 6 |
| Full Baths | 1 |
| Status | ACTIVE |
| Directions | Huntington Dr to Chatham Pl |
| City | SOUTHAMPTON |
| Association Name | LEISURETOWNE |
| Senior Community Y/N | Yes |
| MLS Area | Southampton Twp (20333) |
| Lot Size Units | Square Feet |
| Lot Size Square Feet | 5497.00 |
| Tax Assessed Value | 96300.0 |
| Tax Annual Amount | 3228.0 |
| Structure Type | Detached |
| Condo/Coop Association fee Y/N | No |
| Bathrooms Full Main Level | 1 |
| Bathrooms Count Main Level | 2.00 |
| Price Per Sq Ft Total AG | 273.91 |
| Acceptable Financing | Cash,Conventional,FHA,VA |
| Senior Community Age Req | 55 |
| Vacation Rental Y/N | No |
| Virtual Tour | https://my.matterport.com/show/?m=MdcfLwiKQFk&brand=0 |
| Total SQFT | 1077 |
| Standard Status | Active |
| Year Built Source | Assessor |
| Tax Lot | 00008 |
Interior Features
| Interior Amenities | Attic,Carpet,Kitchen - Island |
|---|---|
| Heating Fuel | Electric |
| Hot Water | Electric |
| Basement (Y/N) | No |
| Heating Y/N | Yes |
| Fireplace Y/N | No |
| Above Grade Finished Area | 1077 |
| Half Baths | 1 |
| Central Air Y/N | Yes |
| Total Bedrooms | 2 |
| Room Type | Living Room,Dining Room,Primary Bedroom,Bedroom 2,Kitchen,Laundry |
| Main Level Bedrooms | 2 |
| Below Grade Finished Area Unit Type | Square Feet |
| LivingAreaSource | Assessor |
| Laundry Type | Main Floor |
| Below Grade Unfin Area Units | Square Feet |
| Below Grade Unfin SQFT Source | Assessor |
| Below Grade Finished Area Source | Assessor |
| Bathrooms Half Main Level | 1 |
| Above Grade Finished Area Source | Assessor |
| Above Grade Finished Area Unit Type | Square Feet |
| Total Baths | 2 |
Exterior Features
| Exterior Amenities | Lawn Sprinkler,Sidewalks |
|---|---|
| Pool | Yes - Community |
| Parking Features | Concrete Driveway |
| Lot Features | Front Yard,Rear Yard,SideYard(s) |
| Water Source | Public |
| Total Parking Spaces | 1 |
| Garage Features | Garage - Front Entry |
| Type of Parking | Attached Garage,Driveway |
| Foundation Details | Slab |
| Water View Y/N | No |
| Lot Dimensions | 50.00 x 110.00 |
| Lot Size Acres | 0.13 |
| Lot Size Source | Assessor |
| Waterfront Y/N | No |
| Builder Model | Gladwyne |
| Land Assessed Value | 41900.00 |
| Navigable Water Y/N | No |
| Water Oriented Y/N | No |
| # of Attached Garage Spaces | 1 |
| LotDimensionsSource | Assessor |
Room Details
| Room | Dimensions | Level | Flooring | Details |
|---|---|---|---|---|
| Bedroom 2 | Main | |||
| Dining Room | Main | |||
| Kitchen | Main | |||
| Laundry | Main | |||
| Living Room | Main | |||
| Primary Bedroom | Main |
Amenities
- Foreclosure
- Views
- Short Sale
- New Construction
- Adult 55+
- Lease To Own
- No HOA Fees
- Furnished
- Primary On Main
- Air Conditioning
- Seller Finance
- Green
- Fixer Upper
- Horse
- Golf
- Fireplace
- Deck
- Garage
- Basement
- Pool
Property vs Single Family Average in 08088
Price
Taxes
Year Built
Visits
In The Neighborhood
Primary On Main
Southampton Twp
$ 459,000
- Type
- Single Family
- Size
- 1,665 SqFt
- Rooms
- 3 Beds + 2.5 Baths
 © BRIGHT, All Rights Reserved
