
Price Reduction - Primary on Main - Adult 55+
Address
37 Kingston Way, Southampton, NJ
Price
$ 269,999
Property Attributes
- MLS#NJBL2115610
- TypeSingle Family
- Listing Status ACTIVE
- CountyBURLINGTON
- CitySouthampton
- AreaSouthampton Twp
- NeighborhoodLeisuretowne
- Zip08088
- StyleRanch/Rambler
- Year Built1976
- Taxes$ 2893
- Price$ 269,999
- Bedrooms2
- Full Bathrooms1
- Half Bathrooms0
- Sqr Footage987
- Lot Size0.14 Acres
Data Source:
Bright MLS
Property Description
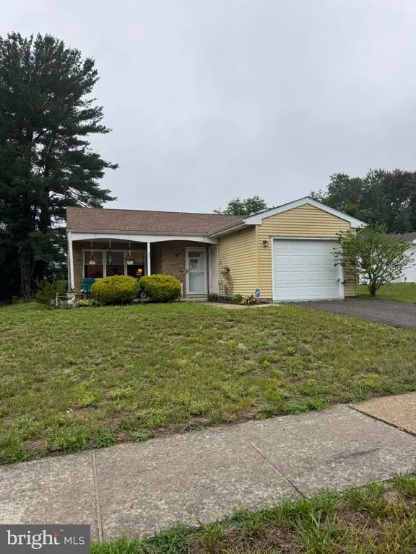
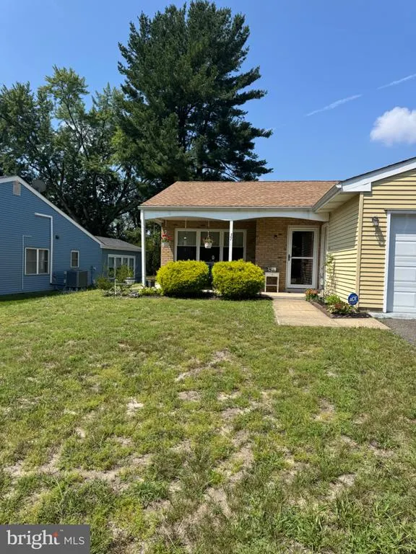
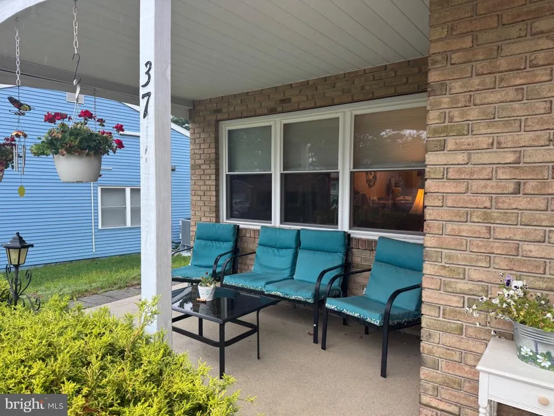
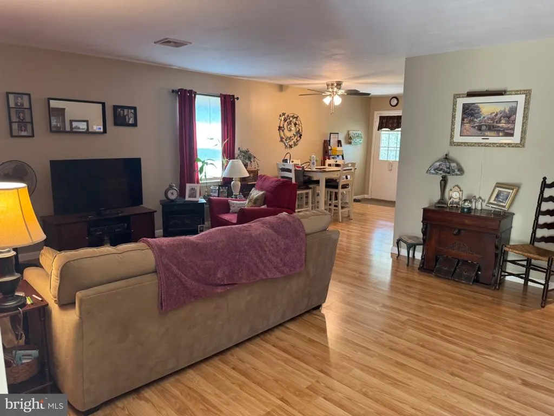
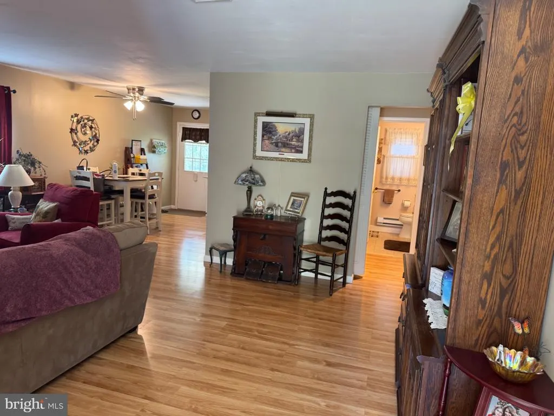
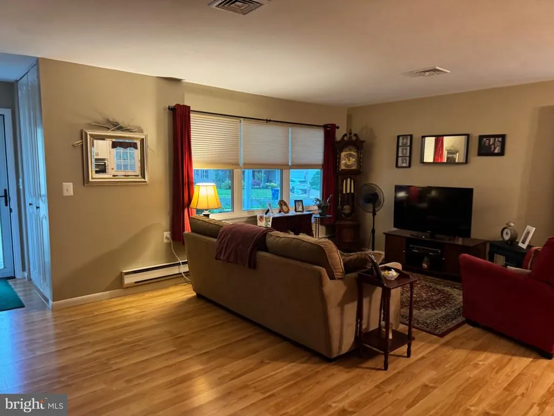
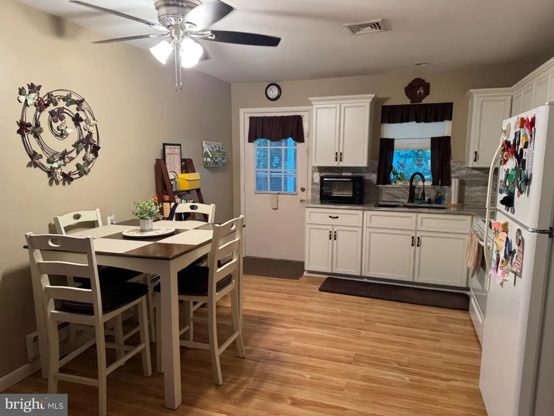
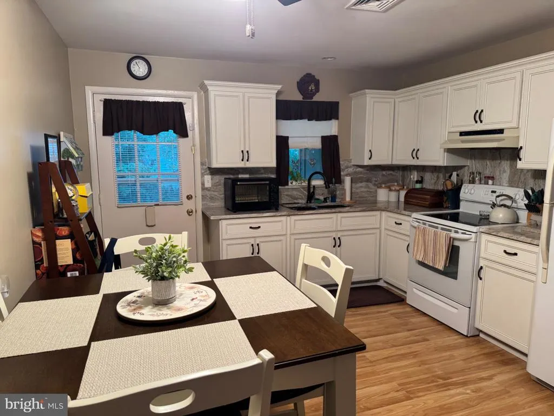
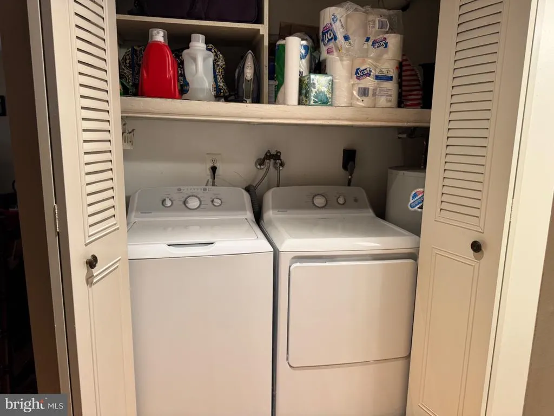
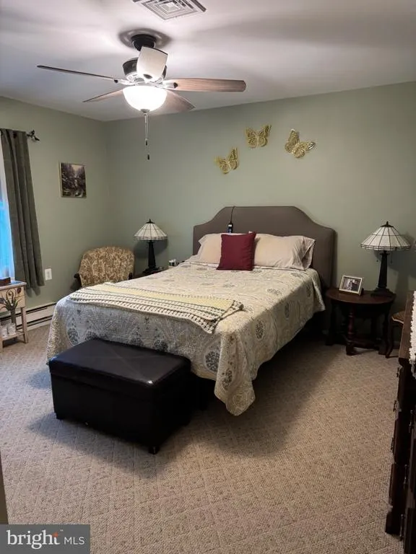
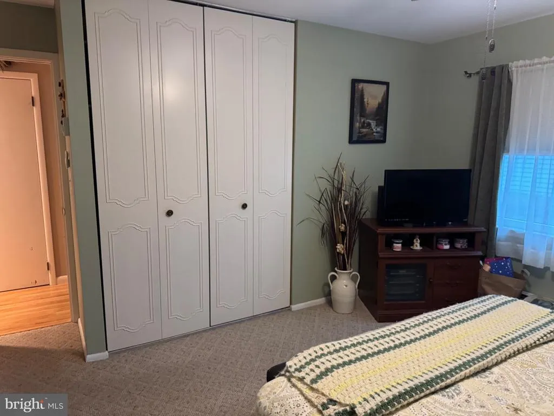
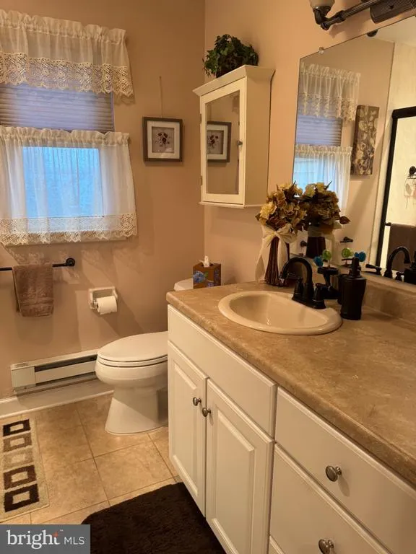
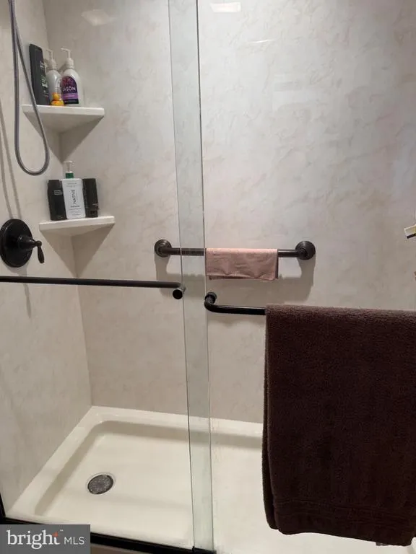
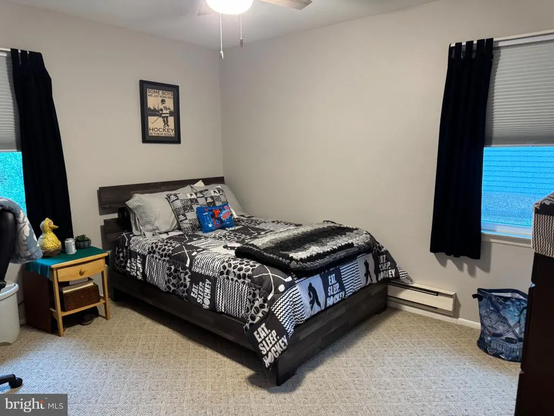
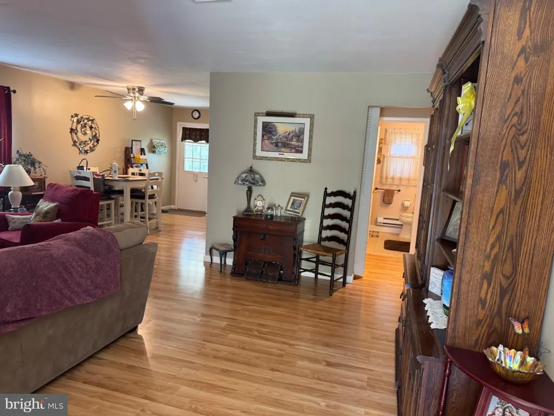
Nestled in the serene enclave of Leisuretowne, this charming ranch-style home offers an exclusive lifestyle tailored for those seeking comfort and community. Step inside to discover an open floor plan that seamlessly connects the living spaces, creating an ideal environment for both relaxation and entertaining. The eat-in kitchen is a delightful feature, perfect for casual dining or enjoying a morning coffee while basking in the natural light that fills the space. The thoughtfully designed bathroom includes a convenient stall shower, ensuring ease of use and accessibility. With two spacious bedrooms, this home provides ample room for guests or hobbies, allowing you to personalize your space to reflect your unique style. The aluminum siding adds a touch of modern elegance while ensuring durability and low maintenance, giving you more time to enjoy the community's amenities. Leisuretowne is not just a place to live; it's a lifestyle. The community boasts a wealth of amenities designed to enhance your daily life. Enjoy leisurely afternoons at the outdoor swimming pool or engage in friendly matches on the tennis courts. The clubhouse serves as a hub for social gatherings, while the fitness center and exercise room cater to your wellness needs. For those who love the outdoors, the jog/walk path invites you to explore the beautiful surroundings at your own pace. The association fee includes essential services such as bus service, common area maintenance, and management, ensuring that your living experience is as effortless as possible. With an attached garage and additional parking options, convenience is at your fingertips. This home is not just a residence; it's a gateway to a fulfilling lifestyle in a community that values connection and well-being. Embrace the opportunity to create lasting memories in a space that feels like home, surrounded by like-minded individuals who share your passion for life. Experience the perfect blend of comfort, luxury, and community in this exceptional property.
| Price History | |
|---|---|
| 7/2/2026 | Listed $279,999 |
| 8/21/2026 | 4$269,999 |
General Features
| Living Area | 987 |
|---|---|
| Sewer | Public Sewer |
| Heating | Forced Air |
| Cooling | Central A/C |
| Possession | 0-30 Days CD |
| Roof | Shingle |
| Zoning | RDPL |
| HOA Fee | 89.00 |
| Garage Spaces | 1.00 |
| Association Fee Includes | Bus Service,Common Area Maintenance,Management,Pool(s),Recreation Facility |
| Architectural Style | Ranch/Rambler |
| Construction Materials | Aluminum Siding |
| School District | LENAPE REGIONAL HIGH |
| Year Built | 1976 |
| Levels | 1 |
| Tax Year | 2025 |
| Ownership | Fee Simple |
| Cool Fuel | Electric |
| Accessibility | None |
| Assoc Fee Paid Per | Monthly |
| County | BURLINGTON |
| New Construction | No |
| Property Type | Residential |
| Association Amenities | Club House,Exercise Room,Fitness Center,Jog/Walk Path,Pool - Outdoor,Swimming Pool,Tennis Courts |
| HOA | Yes |
| Subdivision Name | LEISURETOWNE |
| Garage Y/N | Yes |
| Water Access Y/N | No |
| Other Structures | Above Grade,Below Grade |
| Total Rooms | 4 |
| Full Baths | 1 |
| Status | ACTIVE |
| Directions | Rt 70 to Huntington to Right onto Malvern,Left onto Kingston |
| City | SOUTHAMPTON |
| Disclosures | None |
| Senior Community Y/N | Yes |
| MLS Area | Southampton Twp (20333) |
| Lot Size Units | Square Feet |
| Lot Size Square Feet | 6098.00 |
| Tax Assessed Value | 86300.0 |
| Tax Annual Amount | 2893.0 |
| Home Warranty Y/N | No |
| Structure Type | Detached |
| Condo/Coop Association fee Y/N | No |
| Bathrooms Full Main Level | 1 |
| Bathrooms Count Main Level | 1.00 |
| Price Per Sq Ft Total AG | 273.56 |
| Acceptable Financing | Cash,Conventional,FHA,VA |
| Lease Considered Y/N | No |
| Senior Community Age Req | 55 |
| Vacation Rental Y/N | No |
| Total SQFT | 987 |
| Standard Status | Active |
| Year Built Source | Estimated |
| Tax Lot | 00042 |
| Association Recreation Fee | No |
Interior Features
| Interior Amenities | Bathroom - Stall Shower,Floor Plan - Open,Kitchen - Eat-In |
|---|---|
| Heating Fuel | Electric |
| Hot Water | Electric |
| Basement (Y/N) | No |
| Heating Y/N | Yes |
| Fireplace Y/N | No |
| Above Grade Finished Area | 987 |
| Central Air Y/N | Yes |
| Total Bedrooms | 2 |
| Room Type | Living Room,Primary Bedroom,Bedroom 2,Kitchen |
| Main Level Bedrooms | 2 |
| Below Grade Finished Area Unit Type | Square Feet |
| LivingAreaSource | Assessor |
| Below Grade Finished Area Source | Assessor |
| Above Grade Finished Area Source | Assessor |
| Above Grade Finished Area Unit Type | Square Feet |
| Total Baths | 1 |
Exterior Features
| Pool | Yes - Community |
|---|---|
| Water Source | Public |
| Inclusions | Stove,Refrigerator- AS-IS condition |
| Total Parking Spaces | 1 |
| Garage Features | Garage - Front Entry |
| Type of Parking | Attached Garage,Driveway,On Street |
| Foundation Details | Slab |
| Water View Y/N | No |
| Lot Size Acres | 0.14 |
| Lot Size Source | Estimated |
| Waterfront Y/N | No |
| Land Assessed Value | 42300.00 |
| Navigable Water Y/N | No |
| Water Oriented Y/N | No |
| # of Attached Garage Spaces | 1 |
Room Details
| Room | Dimensions | Level | Flooring | Details |
|---|---|---|---|---|
| Bedroom 2 | Main | |||
| Kitchen | Main | Countertop(s) - Granite,Flooring - Laminate Plank,Kitchen - Eat-in | ||
| Living Room | Main | Flooring - Laminate Plank | ||
| Primary Bedroom | Main |
Amenities
- Foreclosure
- Views
- Short Sale
- New Construction
- Adult 55+
- Lease To Own
- No HOA Fees
- Furnished
- Primary On Main
- Air Conditioning
- Seller Finance
- Green
- Fixer Upper
- Horse
- Golf
- Fireplace
- Deck
- Garage
- Basement
- Pool
Property vs Single Family Average in 08088
Price
Taxes
Year Built
Visits
In The Neighborhood
Primary On Main
Southampton Twp
$ 459,000
- Type
- Single Family
- Size
- 1,665 SqFt
- Rooms
- 3 Beds + 2.5 Baths
 © BRIGHT, All Rights Reserved
