
Price Reduction
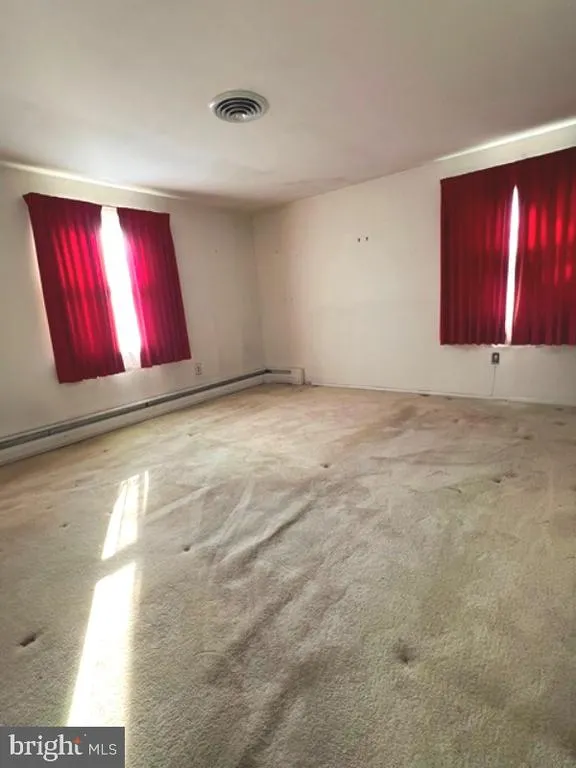
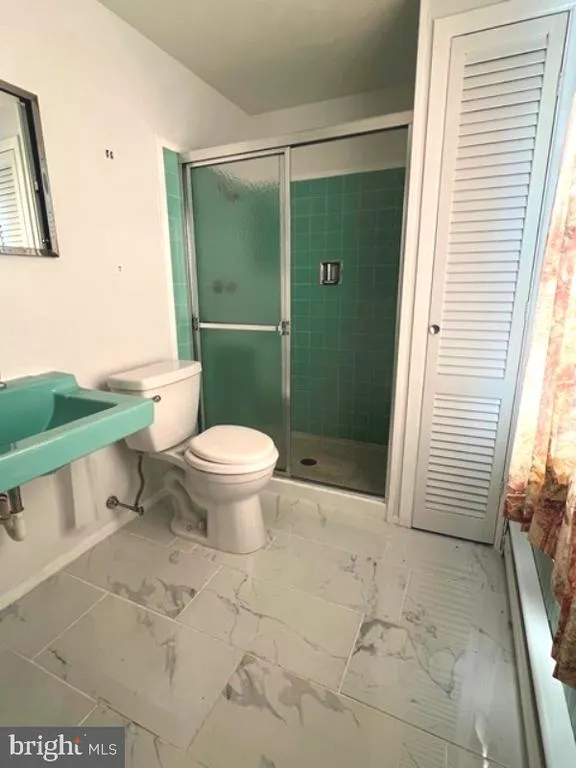
Address
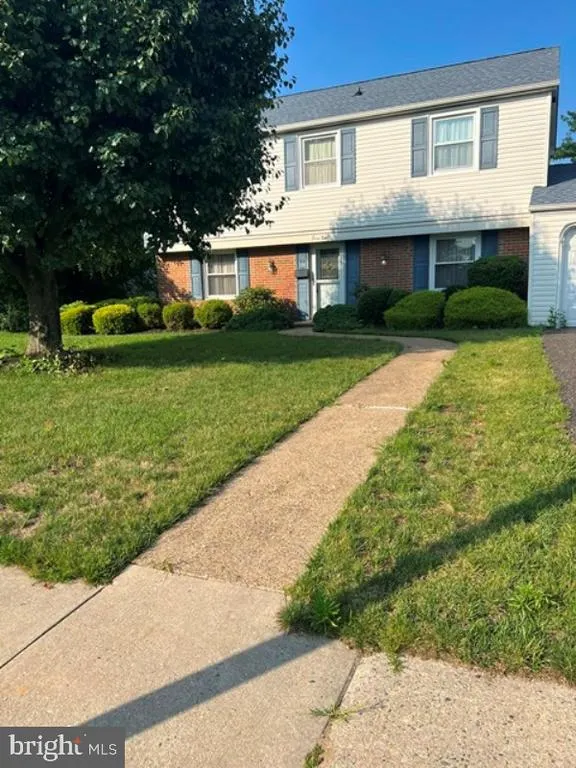
41 Bartlett Lane, Willingboro, NJ
Price
$ 349,000
Property Attributes
- MLS#NJBL2115640
- TypeSingle Family
- Listing Status PENDING
- CountyBURLINGTON
- CityWillingboro
- AreaWillingboro Twp
- NeighborhoodBuckingham Park
- Zip08046
- StyleColonial
- Year Built1959
- Taxes$ 7153
- Price$ 349,000
- Bedrooms4
- Full Bathrooms2
- Half Bathrooms1
- Sqr Footage1797
- Lot Size0.15 Acres
Data Source:
Bright MLS
Property Description
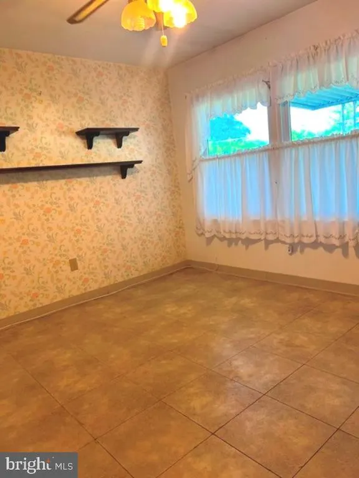
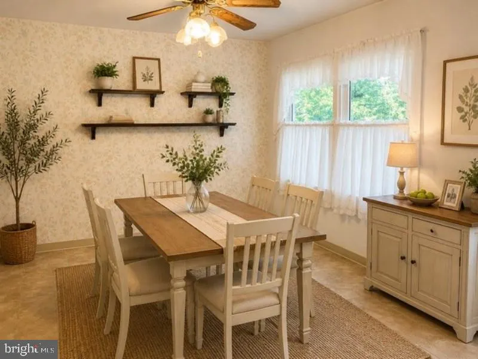
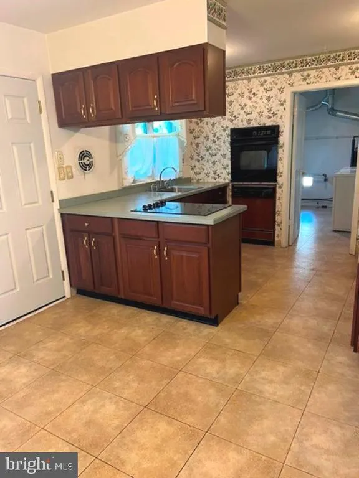
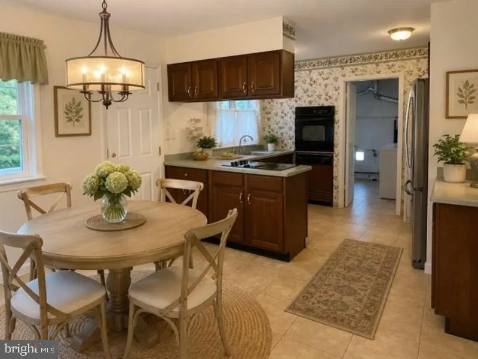
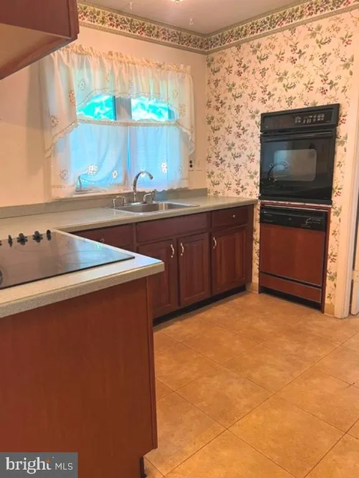

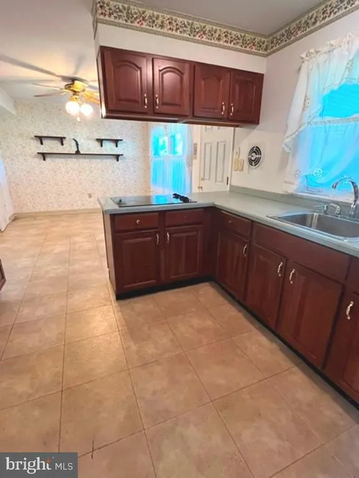
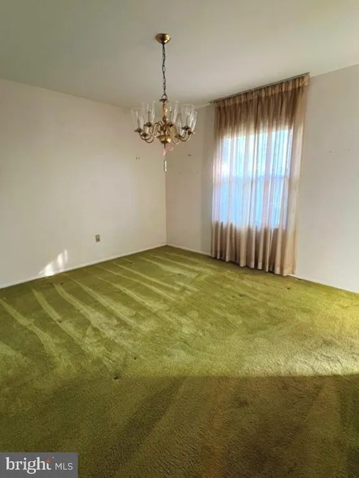
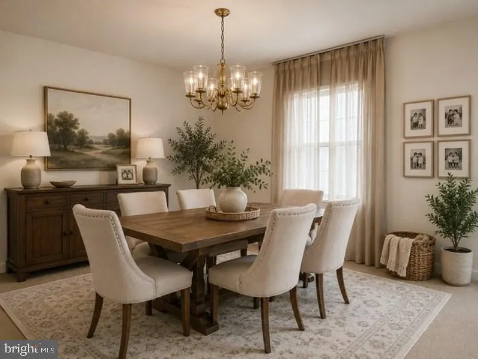
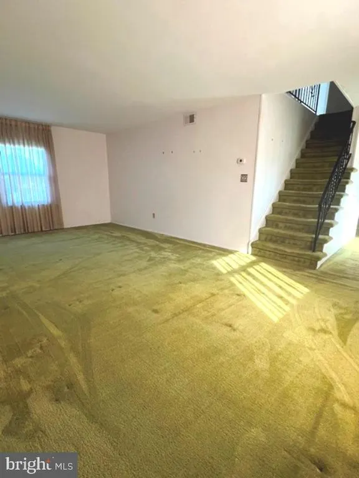
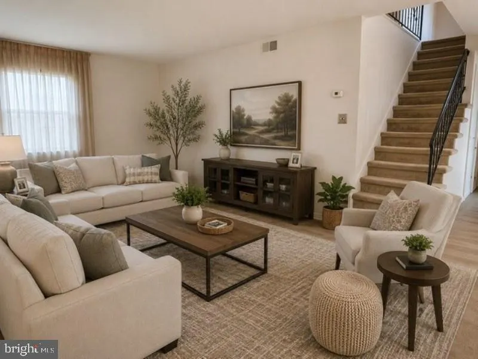
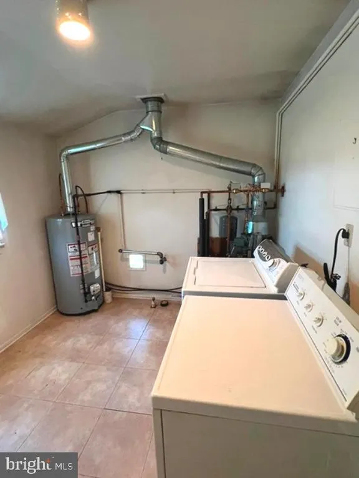
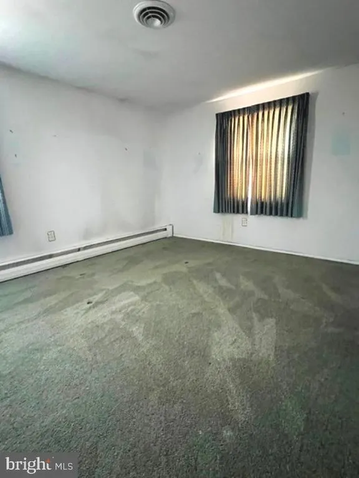
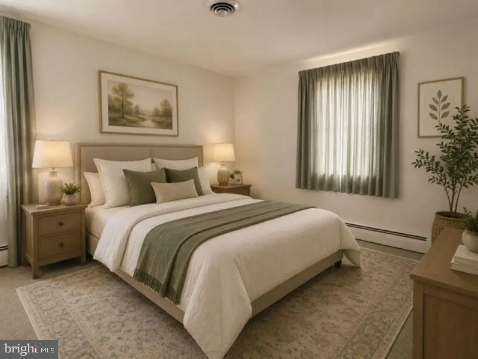
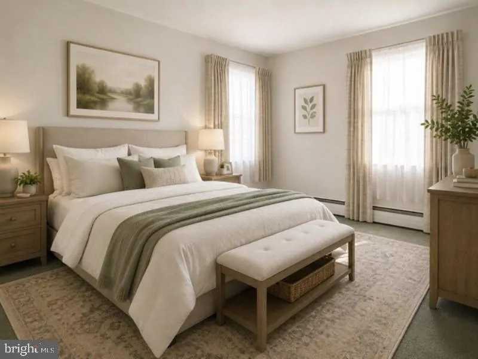
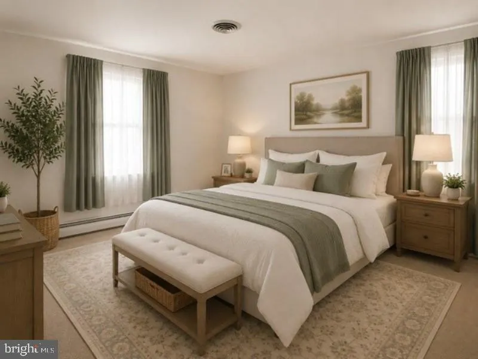
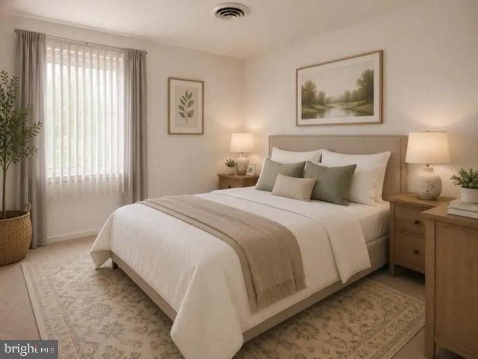
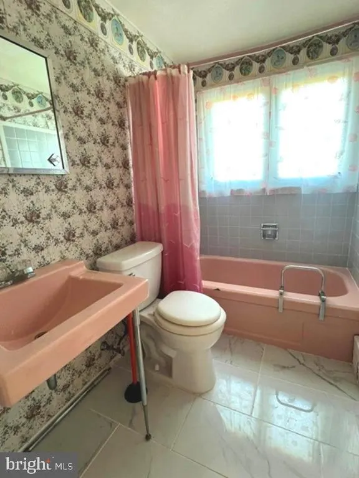
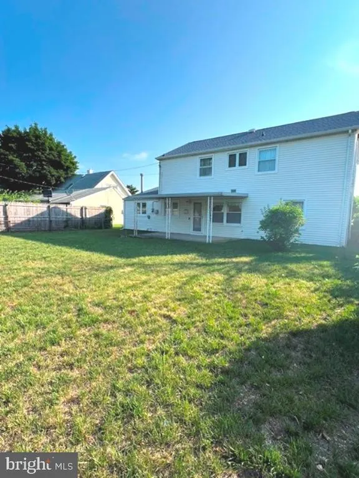
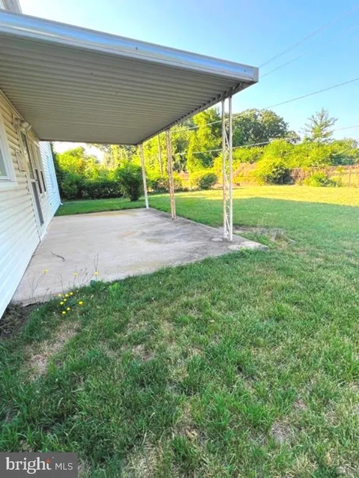
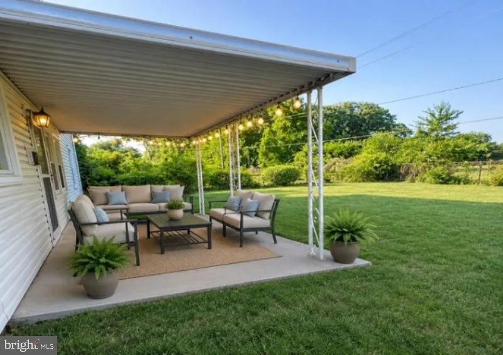
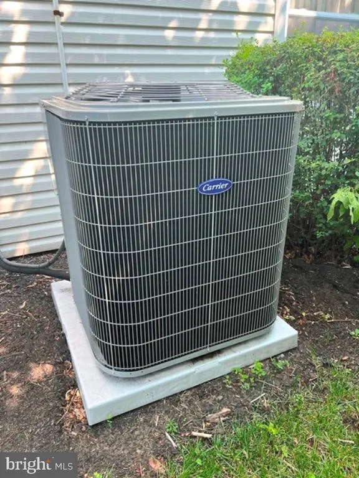
Why rent when you can own? This value-priced 4-bedroom, 2.5-bath Colonial offers the perfect opportunity to enjoy the benefits of homeownership with plenty of space for comfortable everyday living. The main level features a spacious living room, formal dining room, a large family room, and a bright eat-in kitchen with breakfast area, creating an ideal layout for entertaining and family gatherings. A convenient first-floor laundry room, attached garage, central air conditioning, and a powder room complete the first floor. Upstairs you'll find four generously sized bedrooms, including a primary suite with its own private bath, plus an additional full hallway bathroom to accommodate family and guests. Step outside to a fully fenced backyard, providing a safe and private space for children and pets to play. The 11' x 17' covered patio extends your living space outdoors, offering the perfect spot to relax, barbecue, or entertain family and friends while enjoying shade on sunny days and protection from the rain. Conveniently located in the heart of Willingboro, this home offers easy access to Route 130, I-295, the New Jersey Turnpike, and Route 541, making commuting to Philadelphia, Princeton, Trenton, Joint Base McGuire-Dix-Lakehurst, and many South Jersey employment centers simple and convenient. Shopping, restaurants, parks, schools, and everyday amenities are all just minutes away. Whether you're a first-time homebuyer, growing family, or investor, this spacious home offers outstanding value and the chance to add your own personal touches. Some photos have been virtually staged for marketing purposes. Schedule your private tour today! Ready for its next ownerdon't miss this exceptional opportunity. !
| Price History | |
|---|---|
| 7/3/2026 | Listed $379,000 |
| 8/3/2026 | 8$349,000 |
General Features
| Living Area | 1797 |
|---|---|
| Sewer | Public Sewer |
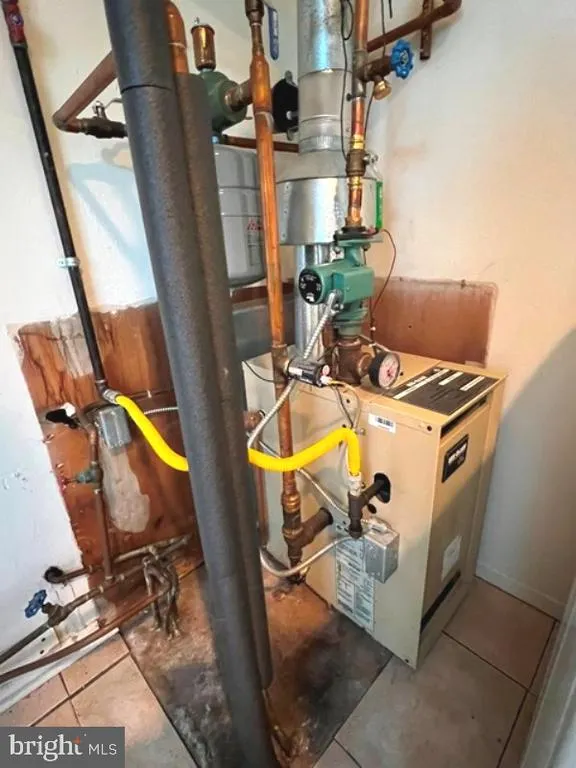
| Heating | Baseboard - Hot Water |
| Cooling | Central A/C |
| Possession | Immediate |
| Zoning | R |
| Garage Spaces | 2.00 |
| Architectural Style | Colonial |
| Construction Materials | Frame |
| School District | WILLINGBORO TOWNSHIP PUBLIC SCHOOLS |
| Year Built | 1959 |
| Levels | 2 |
| Tax Year | 2025 |
| Ownership | Fee Simple |
| Cool Fuel | Electric |
| Accessibility | None |
| County | BURLINGTON |
| New Construction | No |
| Property Type | Residential |
| HOA | No |
| Subdivision Name | BUCKINGHAM PARK |
| Garage Y/N | Yes |
| Water Access Y/N | No |
| Other Structures | Above Grade,Below Grade |
| Full Baths | 2 |
| Status | PENDING |
| Directions | Van Sciver to Buckingham to Bartlett |
| City | WILLINGBORO |
| Senior Community Y/N | No |
| MLS Area | Willingboro Twp (20338) |
| Lot Size Units | Square Feet |
| Lot Size Square Feet | 6500.00 |
| Tax Assessed Value | 162400.0 |
| Tax Annual Amount | 7153.0 |
| Structure Type | Detached |
| Condo/Coop Association fee Y/N | No |
| Bathrooms Count Main Level | 1.00 |
| Price Per Sq Ft Total AG | 194.21 |
| Vacation Rental Y/N | No |
| Total SQFT | 1797 |
| Standard Status | Pending |
| Year Built Source | Assessor |
| Tax Lot | 00034 |
Interior Features
| Heating Fuel | Natural Gas |
|---|---|
| Hot Water | Natural Gas |
| Basement (Y/N) | No |
| Heating Y/N | Yes |
| Fireplace Y/N | No |
| Above Grade Finished Area | 1797 |
| Half Baths | 1 |
| Central Air Y/N | Yes |
| Total Bedrooms | 4 |
| Room Type | Dining Room,Primary Bedroom,Bedroom 2,Bedroom 3,Kitchen,Family Room,Breakfast Room,Bedroom 1,Laundry,Bathroom 1,Primary Bathroom,Half Bath |
| Below Grade Finished Area Unit Type | Square Feet |
| LivingAreaSource | Assessor |
| Below Grade Unfin Area Units | Square Feet |
| Below Grade Unfin SQFT Source | Assessor |
| Below Grade Finished Area Source | Assessor |
| Bedrooms Count All Upper Levels | 4 |
| Bedrooms Count Upper Level 1 | 4 |
| Bathrooms Half Main Level | 1 |
| Bathrooms Full Upper Level 1 | 2 |
| Bathrooms Full All Upper Levels | 2 |
| Bathrooms Count Upper Level 1 | 2.00 |
| Bathrooms Count All Upper Levels | 2 |
| Above Grade Finished Area Source | Assessor |
| Above Grade Finished Area Unit Type | Square Feet |
| Total Baths | 3 |
Exterior Features
| Pool | No Pool |
|---|---|
| Fencing | Rear |
| Water Source | Public |
| Total Parking Spaces | 2 |
| Garage Features | Garage - Front Entry,Garage Door Opener,Inside Access |
| Type of Parking | Attached Garage,Driveway,Parking Garage |
| Foundation Details | Slab |
| Water View Y/N | No |
| Lot Dimensions | 65.00 x 100.00 |
| Lot Size Acres | 0.15 |
| Lot Size Source | Assessor |
| Waterfront Y/N | No |
| Land Assessed Value | 33700.00 |
| Navigable Water Y/N | No |
| Water Oriented Y/N | No |
| # of Attached Garage Spaces | 1 |
| LotDimensionsSource | Assessor |
| Parking Garage - # of Spaces | 1 |
Room Details
| Room | Dimensions | Level | Flooring | Details |
|---|---|---|---|---|
| Bathroom 1 | Upper 1 | |||
| Bedroom 1 | Upper 1 | |||
| Bedroom 2 | Upper 1 | |||
| Bedroom 3 | Upper 1 | |||
| Breakfast Room | Main | |||
| Dining Room | Main | |||
| Family Room | Main | |||
| Half Bath | Main | |||
| Kitchen | Main | |||
| Laundry | Main | |||
| Primary Bathroom | Upper 1 | |||
| Primary Bedroom | Upper 1 |
Amenities
- Foreclosure
- Views
- Short Sale
- New Construction
- Adult 55+
- Lease To Own
- No HOA Fees
- Furnished
- Primary On Main
- Air Conditioning
- Seller Finance
- Green
- Fixer Upper
- Horse
- Golf
- Fireplace
- Deck
- Garage
- Basement
- Pool
Property vs Single Family Average in 08046
Price
Taxes
Year Built
Visits
 © BRIGHT, All Rights Reserved
