
Primary on Main
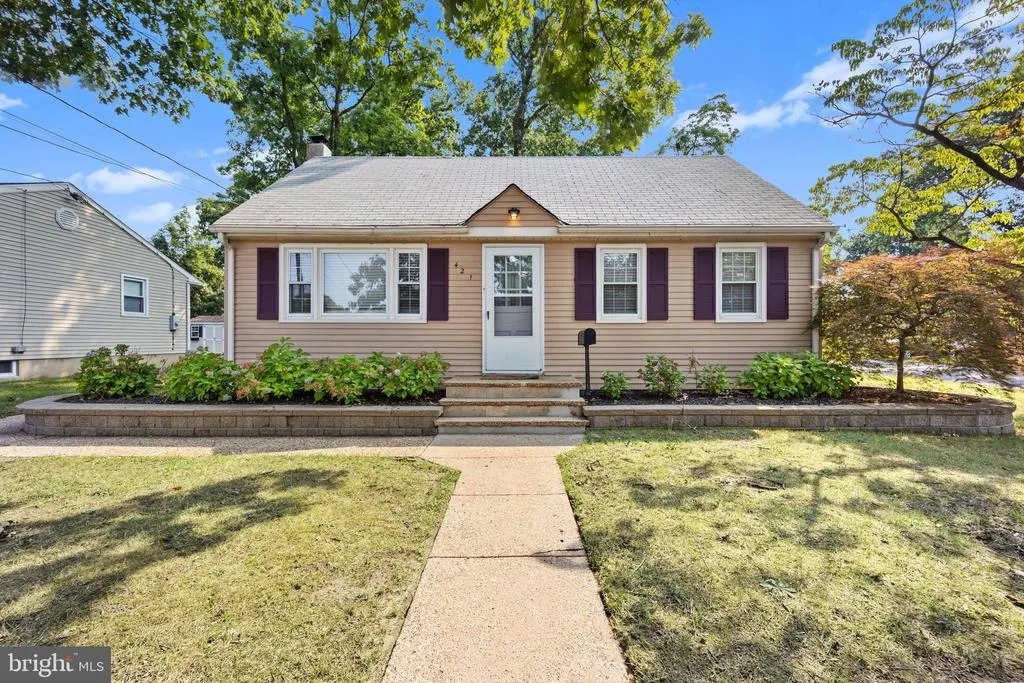
Address
421 Arch Street, Delran, NJ
Price
$ 325,000
Property Attributes
- MLS#NJBL2117444
- TypeSingle Family
- Listing Status ACTIVE
- CountyBURLINGTON
- CityDelran
- AreaDelran Twp
- NeighborhoodChestnut Hill
- Zip08075
- StyleRanch/Rambler
- Year Built1955
- Taxes$ 5610
- Price$ 325,000
- Bedrooms2
- Full Bathrooms1
- Half Bathrooms0
- Sqr Footage820
- Lot Size0.17 Acres
Data Source:
Bright MLS
Property Description
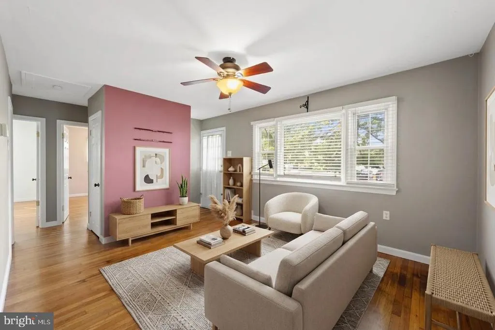
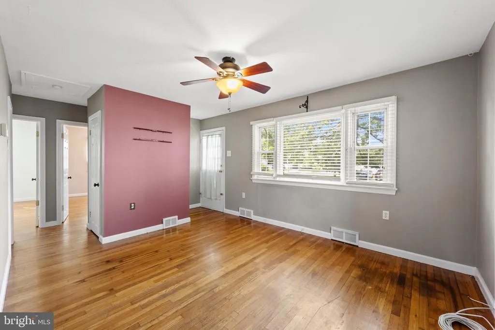
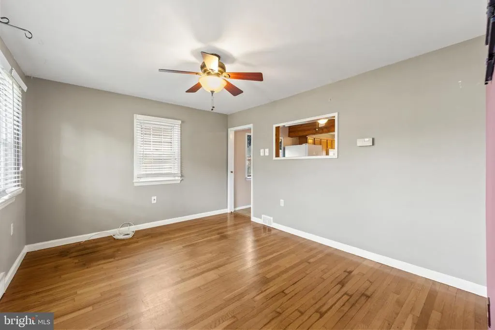
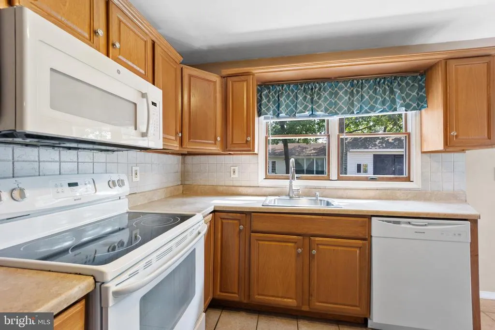
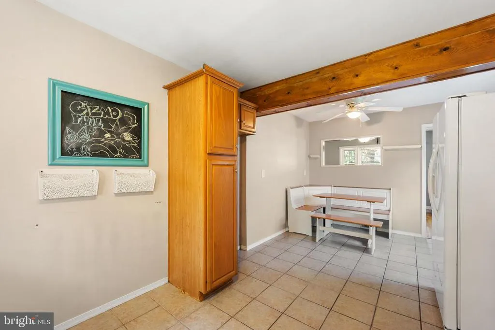
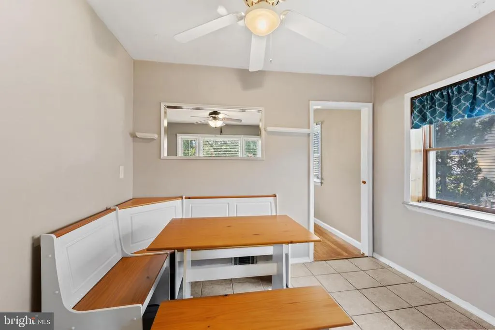
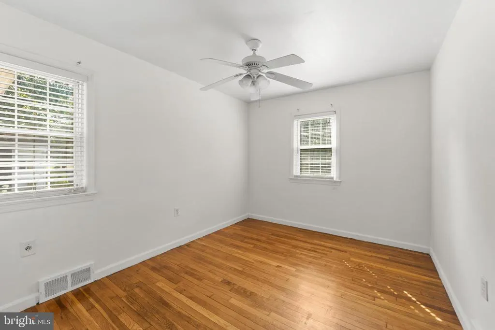
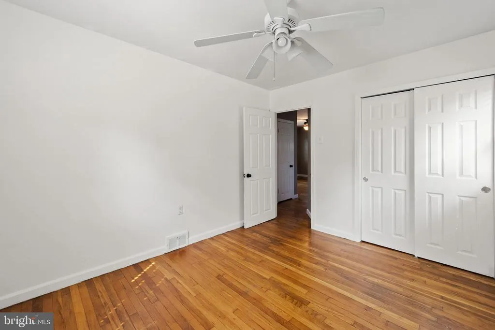
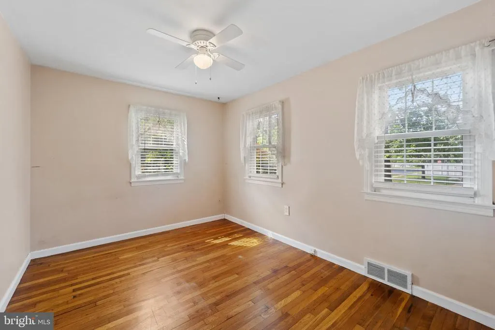
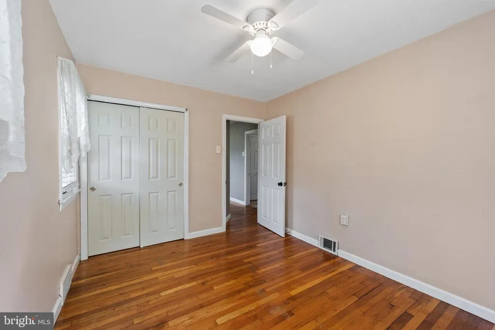
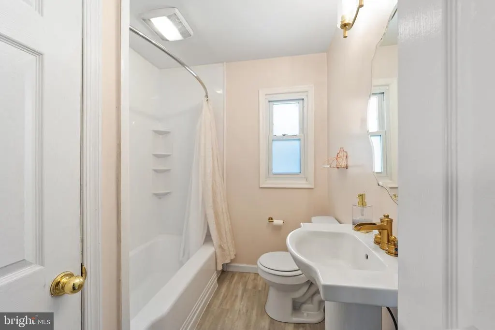
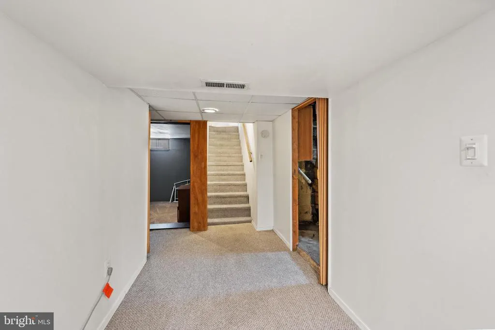
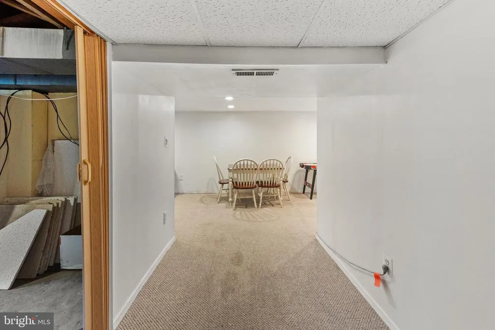
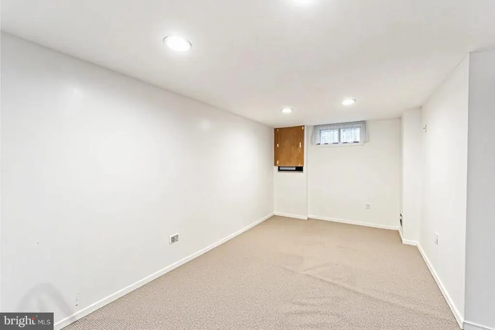
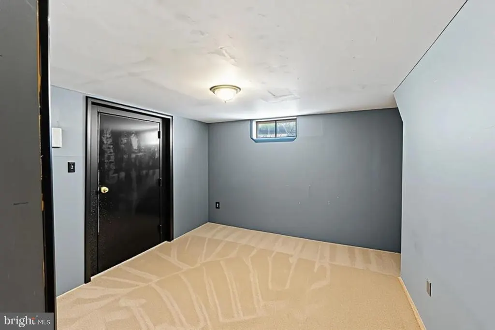
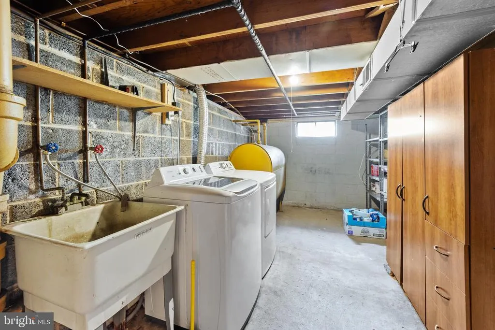
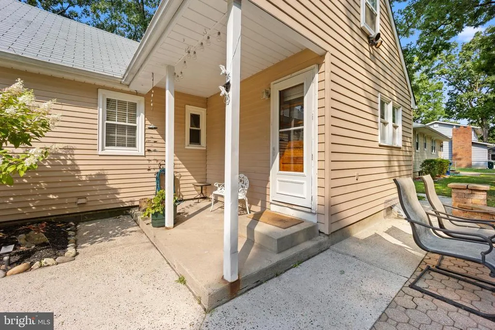
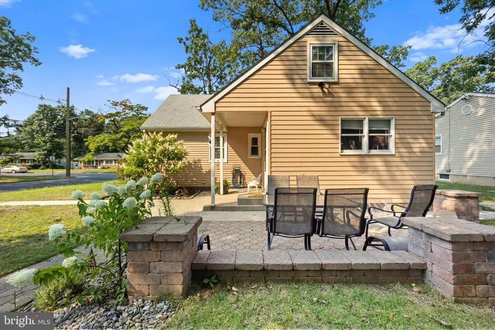
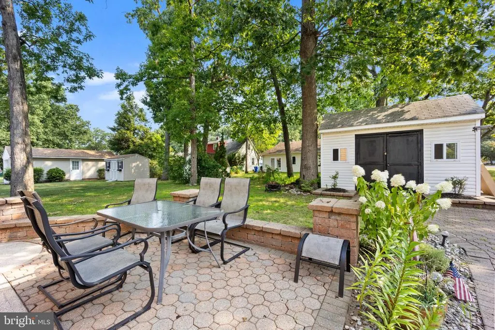
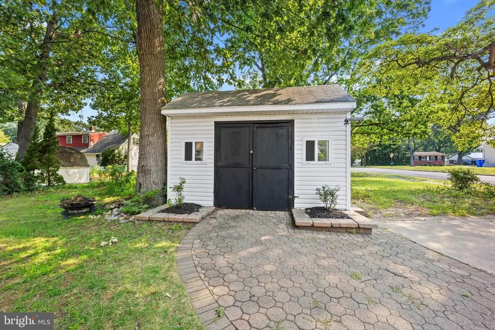
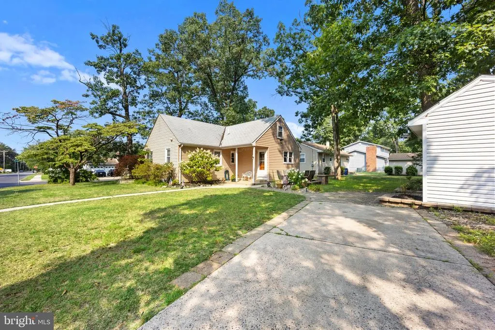
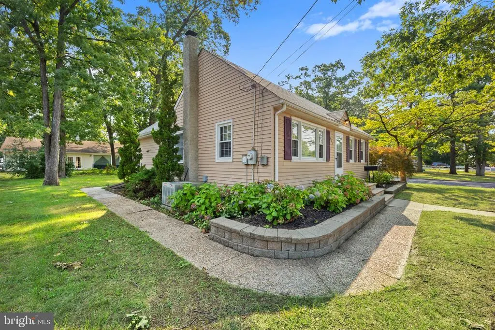
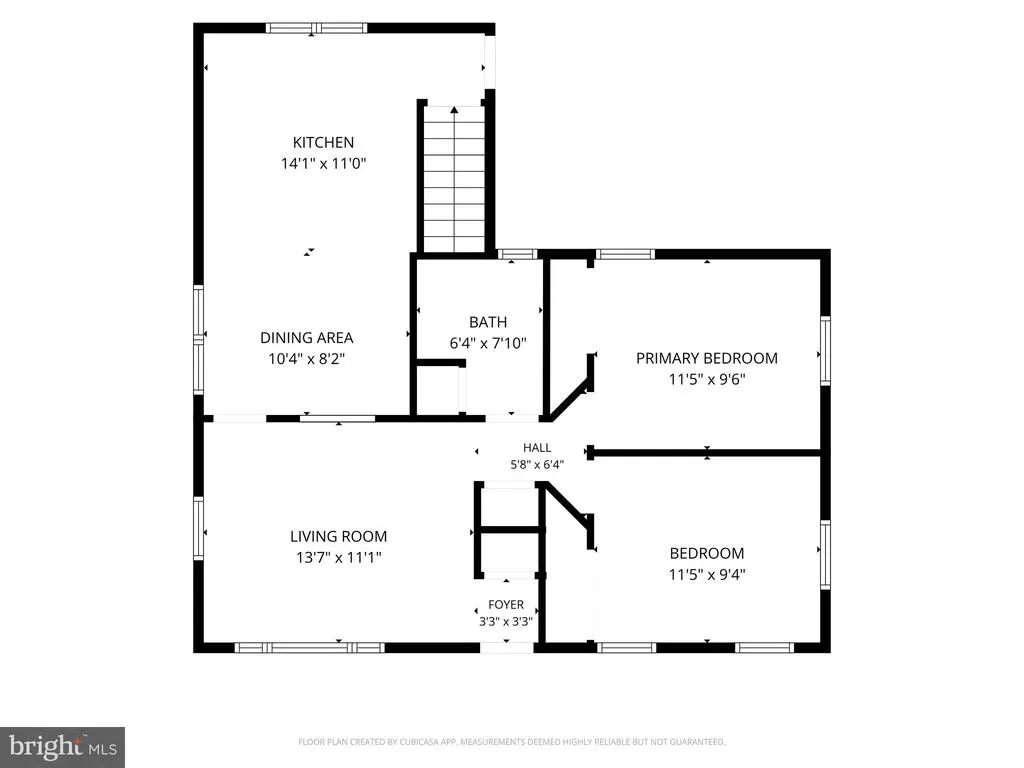
Welcome to 421 Arch St, a well-maintained 2-bedroom, 1-bath ranch tucked on a corner lot in Delran's Chestnut Hill neighborhood. This single-level home offers easy living with 820 finished square feet above grade, plus a full basement with outside entrance. The eat-in kitchen comes equipped with a dishwasher, refrigerator, built-in microwave, and electric range and built-in microwave. Outside, enjoy a fenced-in-feel corner lot with sidewalks and street lights, a patio for outdoor entertaining, and a shed for tools or extra gear. A concrete driveway provides 2 parking spaces. Located in the Delran Township School District, this home offers convenient access to Route 130, I-295, and the Tacony-Palmyra Bridge for an easy commute to Philadelphia. Public water and sewer, plus cable-ready utilities, round out the package. Whether you're a first-time buyer, downsizer, or investor, this one checks the boxes: low-maintenance living, a great lot, and a location close to it all. Schedule your private showing today or visit us at the open house Sunday, August 2nd from 11-2.
| Middle School | High School |
|---|---|
| Delran M.S. | Delran H.S. |
| Price History | |
|---|---|
| 7/29/2026 | Listed $325,000 |
General Features
| Living Area | 820 |
|---|---|
| Sewer | Public Sewer |
| Heating | Forced Air |
| Cooling | Central A/C |
| Utilities | Cable TV |
| Possession | Negotiable |
| Roof | Shingle |
| Appliances | Dishwasher,Refrigerator,Built-In Microwave,Oven/Range - Electric |
| Zoning | RES |
| Patio/Porch Features | Patio(s) |
| Architectural Style | Ranch/Rambler |
| Construction Materials | Aluminum Siding |
| School District | DELRAN TOWNSHIP PUBLIC SCHOOLS |
| Exclusions | Personal property |
| Year Built | 1955 |
| Electric | 150 Amps |
| Levels | 1 |
| Tax Year | 2025 |
| Ownership | Fee Simple |
| Cool Fuel | Electric |
| Accessibility | None |
| County | BURLINGTON |
| New Construction | No |
| Property Type | Residential |
| HOA | No |
| Subdivision Name | CHESTNUT HILL |
| Garage Y/N | No |
| Water Access Y/N | No |
| Other Structures | Above Grade |
| Total Rooms | 7 |
| Full Baths | 1 |
| Status | ACTIVE |
| Directions | From the Tacony Bridge,Left on Souder St,Right on Temple Blvd,Right on Delaware Ave,Continue W on Broad St,Follow Main St to 5th,Destination will be on the right. |
| City | DELRAN |
| Disclosures | Prop Disclosure,Lead Based Paint - Federal |
| Senior Community Y/N | No |
| MLS Area | Delran Twp (20310) |
| Lot Size Units | Square Feet |
| Lot Size Square Feet | 7314.00 |
| Tax Assessed Value | 140100.0 |
| Tax Annual Amount | 5610.0 |
| Home Warranty Y/N | Yes |
| Property Condition | Very Good,Good |
| Structure Type | Detached |
| Condo/Coop Association fee Y/N | No |
| Bathrooms Full Main Level | 1 |
| Bathrooms Count Main Level | 1.00 |
| Price Per Sq Ft Total AG | 396.34 |
| Acceptable Financing | Cash,Conventional,FHA,VA |
| Vacation Rental Y/N | No |
| Virtual Tour | https://www.asteroommls.com/pviewer?hideleadgen=1&token=KezeCPOI3UaFw-0z9rA0ww |
| Total SQFT | 820 |
| Standard Status | Active |
| Year Built Source | Assessor |
| Tax Lot | 00014 |
Interior Features
| Interior Amenities | Ceiling Fan(s),Kitchen - Eat-In |
|---|---|
| Heating Fuel | Oil |
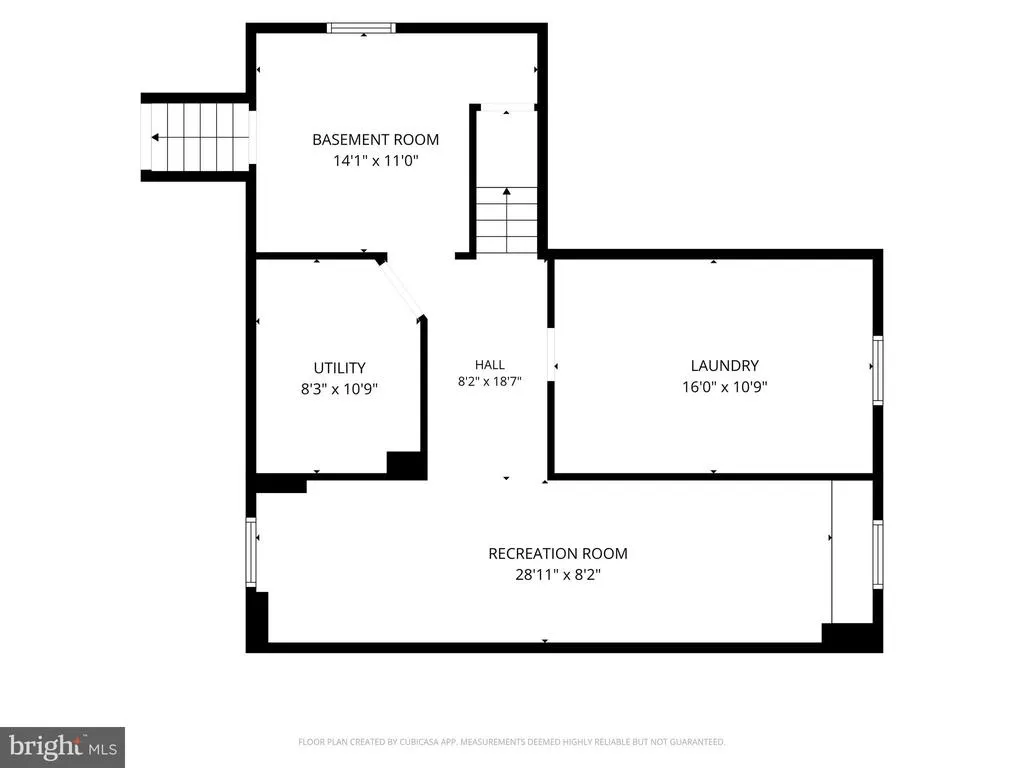
| Basement | Full,Outside Entrance |
| Flooring | Wood,Fully Carpeted,Tile/Brick |
| Hot Water | Electric |
| Basement (Y/N) | Yes |
| Heating Y/N | Yes |
| Fireplace Y/N | No |
| Above Grade Finished Area | 820 |
| Central Air Y/N | Yes |
| Total Bedrooms | 2 |
| Room Type | Living Room,Primary Bedroom,Kitchen,Bedroom 1,Laundry,Other,Utility Room,Attic,Primary Bathroom |
| Main Level Bedrooms | 2 |
| LivingAreaSource | Assessor |
| Laundry Type | Basement |
| Below Grade Unfin Area Units | Square Feet |
| Below Grade Unfin SQFT Source | Assessor |
| Above Grade Finished Area Source | Assessor |
| Above Grade Finished Area Unit Type | Square Feet |
| Total Baths | 1 |
Exterior Features
| Exterior Amenities | Sidewalks,Street Lights,Extensive Hardscape |
|---|---|
| Pool | No Pool |
| Parking Features | Concrete Driveway |
| Lot Features | Corner |
| Water Source | Public |
| Inclusions | Refrigerator,dishwasher,washer,dryer,patio set,shed and window treatment. |
| Total Parking Spaces | 2 |
| Type of Parking | Driveway |
| Foundation Details | Block |
| Water View Y/N | No |
| Lot Dimensions | 69.00 x 106.00 |
| Lot Size Acres | 0.17 |
| Lot Size Source | Assessor |
| Waterfront Y/N | No |
| Land Assessed Value | 49300.00 |
| Navigable Water Y/N | No |
| Water Oriented Y/N | No |
| LotDimensionsSource | Assessor |
Room Details
| Room | Dimensions | Level | Flooring | Details |
|---|---|---|---|---|
| Attic | Unspecified | Attic - Pull-Down Stairs | ||
| Bedroom 1 | 11 X 9 | Main | ||
| Kitchen | 19 X 10 | Main | Kitchen - Electric Cooking | |
| Laundry | Lower 3 | |||
| Living Room | 13 X 11 | Main | ||
| Other | 30 X 8 | Lower 3 | FIN BSMT Basement - Finished | |
| Other | 10 X 10 | Lower 3 | BONUS RM | |
| Primary Bathroom | Main | |||
| Primary Bedroom | 11 X 9 | Main | ||
| Utility Room | Lower 3 |
Amenities
- Foreclosure
- Views
- Short Sale
- New Construction
- Adult 55+
- Lease To Own
- No HOA Fees
- Furnished
- Primary On Main
- Air Conditioning
- Seller Finance
- Green
- Fixer Upper
- Horse
- Golf
- Fireplace
- Deck
- Garage
- Basement
- Pool
Property vs Single Family Average in 08075
Price
Taxes
Year Built
Visits
 © BRIGHT, All Rights Reserved
