
Views - Eco Friendly
Address
8720 Stenton Avenue, Philadelphia, PA
Price
$ 699,000
Property Attributes
- MLS#PAPH2640742
- TypeSingle Family
- Listing Status ACTIVE UNDER CONTRACT
- CountyPHILADELPHIA
- CityPhiladelphia
- Area19118
- NeighborhoodChestnut Hill
- Zip19118
- StyleColonial
- Year Built1964
- Taxes$ 11166
- Price$ 699,000
- Bedrooms4
- Full Bathrooms2
- Half Bathrooms1
- Sqr Footage2146
- Lot Size0.3 Acres
Data Source:
Bright MLS
Property Description
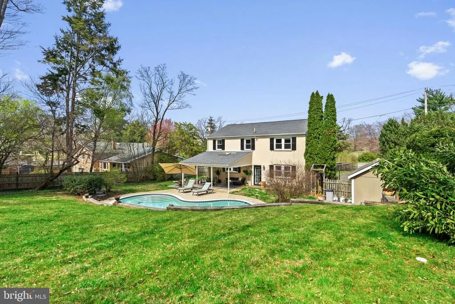

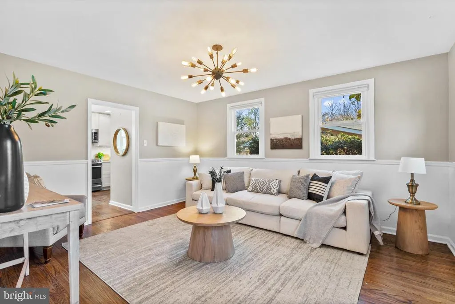
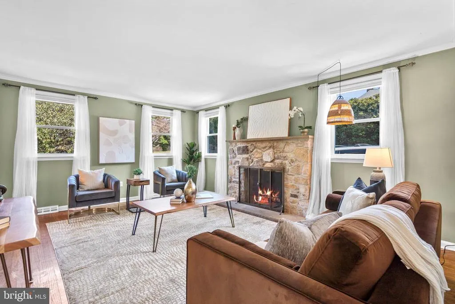
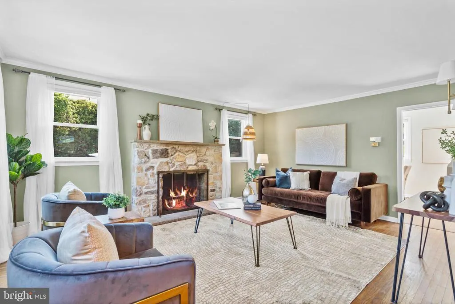
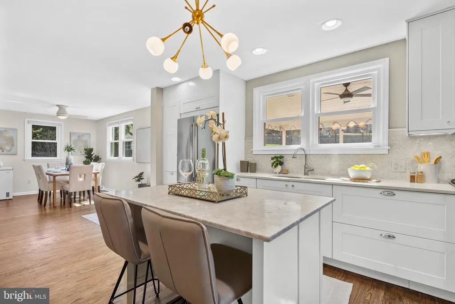
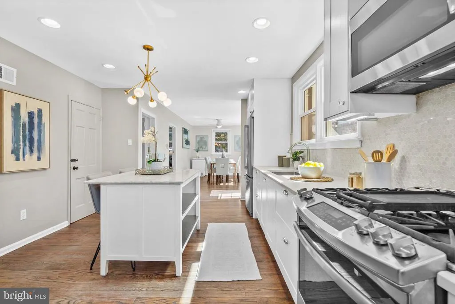
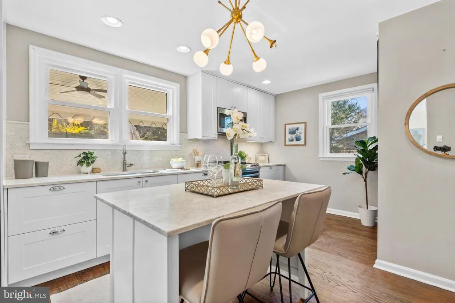
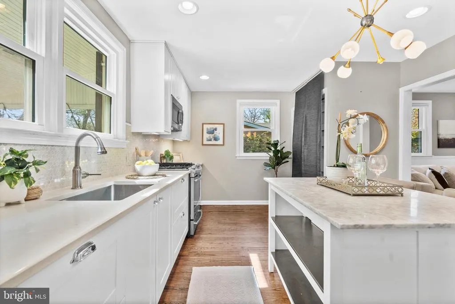
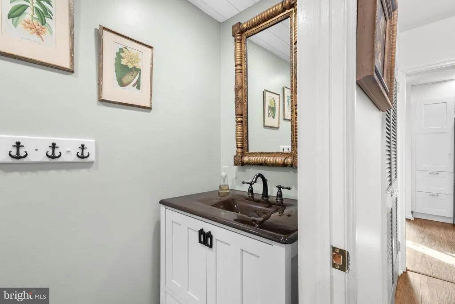
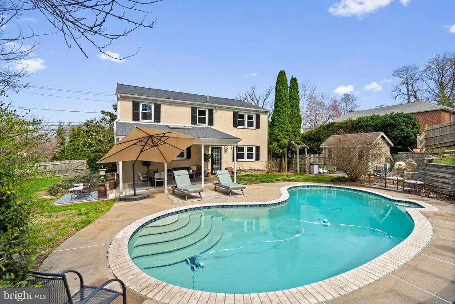
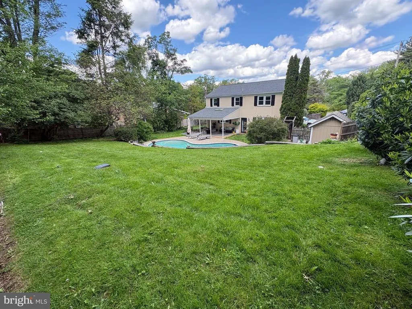
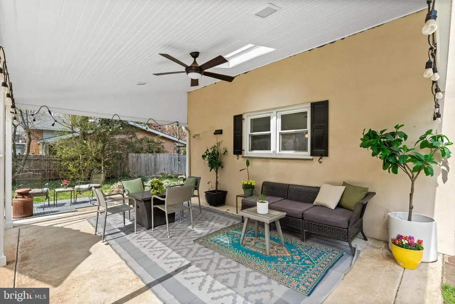
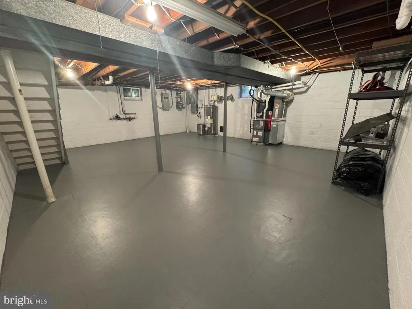
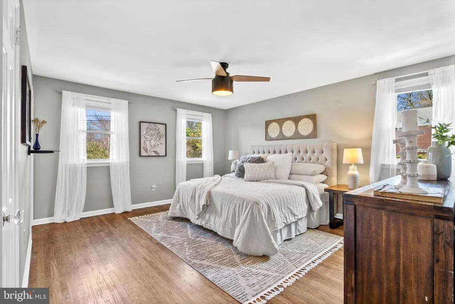
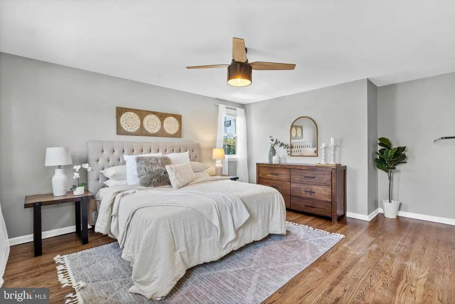
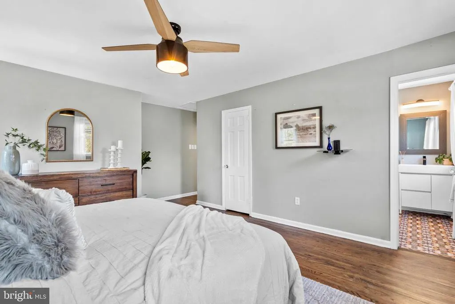
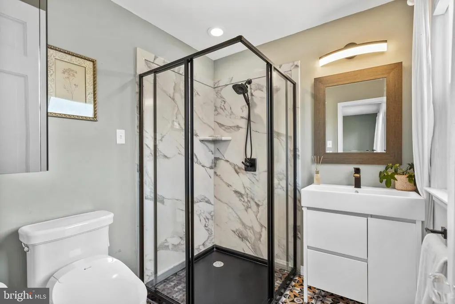
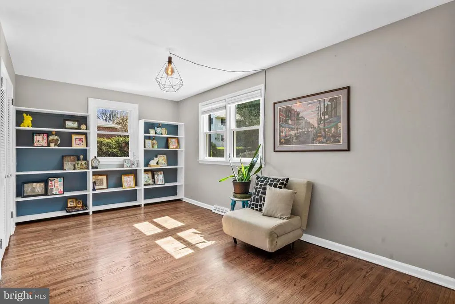
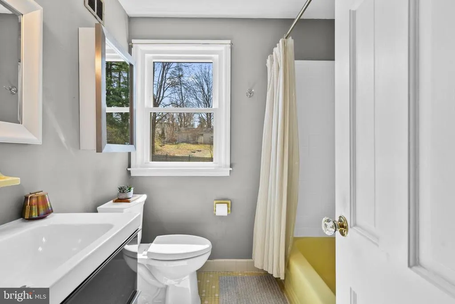
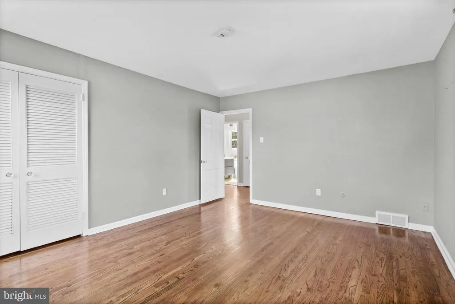
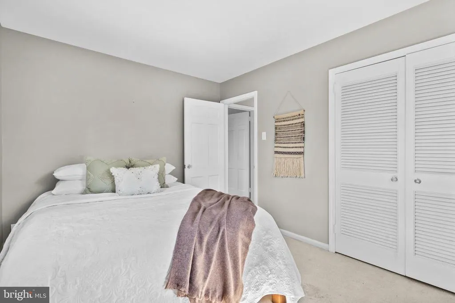
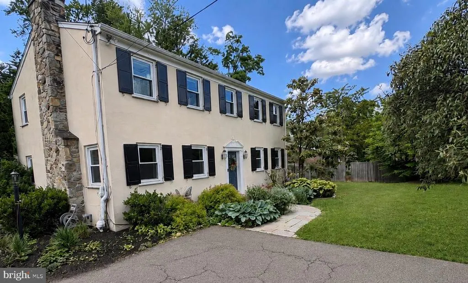
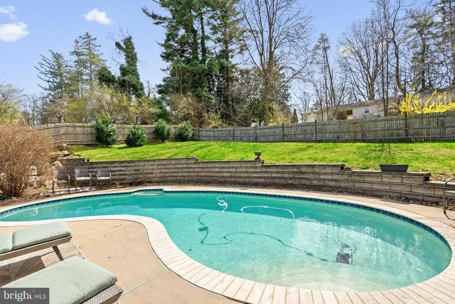
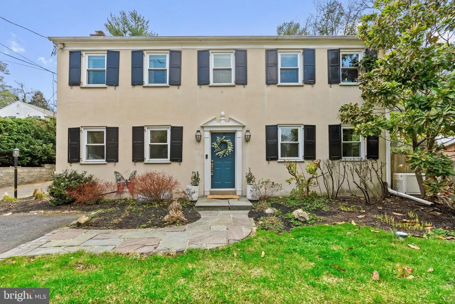
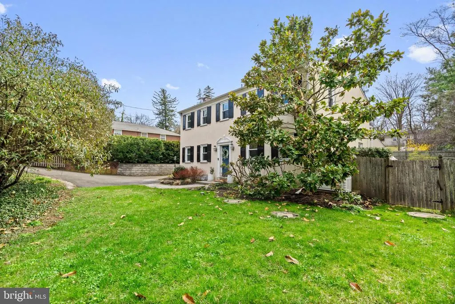
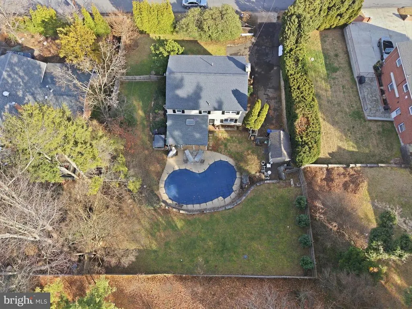
EXCEPTIONAL VALUE!! This is a rare opportunity to secure a home of this caliber at a truly compelling new price point. This walk to town sun-drenched colonial in the heart of Chestnut Hill is the perfect blend of charm, functionality, and timeless appeal. Nestled far off the road on a lush third of an acre, this property offers your very own private oasis with beautifully and professionally landscaped gardens, a covered back patio, and a stunning heated in-ground saltwater plaster pool (with child fence)ideal for soaking up summer days in one of Philadelphias most coveted neighborhoods. Step inside to discover a thoughtfully designed first floor featuring a welcoming foyer, a cozy living room complete with a grand wood-burning fireplace, a formal dining room, a bright and airy family room, updated powder room and large coat closet with custom shelving. The eat-in kitchen with breakfast room or additional living space, is a true showstopper, boasting white cabinetry, sleek quartz countertops, stainless steel appliances, and a gleaming marble backsplashall with serene views of the patio and pool. Hardwood floors flow throughout, adding warmth and character to every room. Upstairs, the expansive primary suite awaits, complete with a beautifully renovated ensuite bathroom and a walk-in closet featuring custom shelving for all your organizational needs. Three additional sun-filled bedrooms, each with generous closet space, offer comfort and versatility. A second full bathroom with a tub ensures plenty of room for everyone to unwind and recharge. The high-ceilinged basement offers endless possibilities, whether youre envisioning a home gym, playroom, or extra storage. Location is everything, and this home delivers. Enjoy the tranquility of a private setting while being just a short walk to the top of the hill, where Chestnut Hills vibrant community awaits. From boutique shops and restaurants to convenient access to public transit (SEPTA and Amtrak) and the natural beauty of the Wissahickon trails, everything you need is within reach. All new energy efficient windows, New HVAC, New roof, New whole house Generac 22kW generator with a 200-amp automatic transfer switch, Renovated primary bathroom and so much more. This classic home is perfectly suited for modern living. Dont miss your chance to call 8720 Stenton Avenue homewhere youll be lounging by the pool and making memories for years to come!
| Price History | |
|---|---|
| 6/25/2026 | Listed $750,000 |
| 7/25/2026 | 7$699,000 |
General Features
| Living Area | 2146 |
|---|---|
| Sewer | On Site Septic |
| Heating | Central |
| Cooling | Central A/C |
| Possession | 0-30 Days CD,31-60 Days CD |
| Roof | Shingle |
| Zoning | RESIDENTIAL |
| Patio/Porch Features | Patio(s),Roof,Porch(es) |
| Architectural Style | Colonial |
| Pool Features | Fenced,Heated,In Ground,Saltwater |
| Construction Materials | Masonry,Block |
| School District | PHILADELPHIA CITY |
| Year Built | 1964 |
| View | Garden/Lawn,Other |
| Levels | 2 |
| Tax Year | 2026 |
| Ownership | Fee Simple |
| Cool Fuel | Natural Gas |
| Accessibility | None |
| County | PHILADELPHIA |
| New Construction | No |
| Property Type | Residential |
| HOA | No |
| Energy Efficient | HVAC,Appliances |
| Subdivision Name | CHESTNUT HILL |
| Garage Y/N | No |
| Water Access Y/N | No |
| Other Structures | Above Grade,Below Grade |
| Full Baths | 2 |
| Status | ACTIVE UNDER CONTRACT |
| Directions | On Stenton Rd right next to Summit |
| City | PHILADELPHIA |
| Senior Community Y/N | No |
| MLS Area | 19118 (19118) |
| Lot Size Units | Square Feet |
| Lot Size Square Feet | 12864.00 |
| Tax Assessed Value | 797700.0 |
| Tax Annual Amount | 11166.0 |
| Property Condition | Very Good |
| Structure Type | Detached |
| Condo/Coop Association fee Y/N | No |
| Bathrooms Count Main Level | 1.00 |
| Price Per Sq Ft Total AG | 325.72 |
| Vacation Rental Y/N | No |
| Total SQFT | 2946 |
| Standard Status | Active Under Contract |
| Year Built Source | Estimated |
Interior Features
| Interior Amenities | Built-Ins,Breakfast Area,Ceiling Fan(s),Dining Area,Family Room Off Kitchen,Formal/Separate Dining Room,Kitchen - Eat-In,Pantry,Primary Bath(s),Walk-in Closet(s),Wood Floors,Floor Plan - Open |
|---|---|
| Heating Fuel | Natural Gas |
| Basement | Full,Partial |
| Flooring | Hardwood |
| Total Fireplaces | 1 |
| Fireplace Features | Mantel(s),Stone,Wood |
| Hot Water | Natural Gas |
| Basement (Y/N) | Yes |
| Heating Y/N | Yes |
| Window Features | Replacement,ENERGY STAR Qualified,Double Pane,Low-E,Insulated,Screens,Triple Pane,Wood Frame,Energy Efficient |
| Fireplace Y/N | Yes |
| Above Grade Finished Area | 2146 |
| Half Baths | 1 |
| Central Air Y/N | Yes |
| Total Bedrooms | 4 |
| Below Grade Finished Area Unit Type | Square Feet |
| LivingAreaSource | Estimated |
| Laundry Type | Main Floor |
| Below Grade Unfin Area Units | Square Feet |
| Below Grade Unfin SQFT | 800 |
| Below Grade Unfin SQFT Source | Estimated |
| Below Grade Finished Area Source | Estimated |
| Bedrooms Count All Upper Levels | 4 |
| Bedrooms Count Upper Level 1 | 4 |
| Bathrooms Half Main Level | 1 |
| Bathrooms Full Upper Level 1 | 2 |
| Bathrooms Full All Upper Levels | 2 |
| Bathrooms Count Upper Level 1 | 2.00 |
| Bathrooms Count All Upper Levels | 2 |
| Above Grade Finished Area Source | Estimated |
| Above Grade Finished Area Unit Type | Square Feet |
| Total Baths | 3 |
Exterior Features
| Exterior Amenities | Stone Retaining Walls,Secure Storage,Gutter System,Exterior Lighting,Extensive Hardscape,Awning(s) |
|---|---|
| Pool | Yes - Personal |
| Fencing | Privacy,Fully |
| Parking Features | Paved Driveway,Fenced |
| Lot Features | Front Yard,Landscaping,Rear Yard,Poolside,Private,SideYard(s) |
| Water Source | Public |
| Inclusions | shed,pool equipment,washer and dryer |
| Total Parking Spaces | 6 |
| Type of Parking | Driveway |
| Foundation Details | Block |
| Water View Y/N | No |
| Lot Dimensions | 93.00 x 139.00 |
| Lot Size Acres | 0.30 |
| Lot Size Source | Estimated |
| Waterfront Y/N | No |
| Navigable Water Y/N | No |
| Water Oriented Y/N | No |
| LotDimensionsSource | Estimated |
Amenities
- Foreclosure
- Views
- Short Sale
- New Construction
- Adult 55+
- Lease To Own
- No HOA Fees
- Furnished
- Primary On Main
- Air Conditioning
- Seller Finance
- Green
- Fixer Upper
- Horse
- Golf
- Fireplace
- Deck
- Garage
- Basement
- Pool
Property vs Single Family Average in 19118
Price
Taxes
Year Built
Visits
 © BRIGHT, All Rights Reserved
