
Address
155 Rex Avenue, Philadelphia, PA
Price
$ 965,000
Property Attributes
- MLS#PAPH2609040
- TypeSingle Family
- Listing Status ACTIVE
- CountyPHILADELPHIA
- CityPhiladelphia
- Area19118
- NeighborhoodChestnut Hill
- Zip19118
- StyleTraditional,Colonial
- Year Built1935
- Taxes$ 11182
- Price$ 965,000
- Bedrooms3
- Full Bathrooms2
- Half Bathrooms1
- Sqr Footage2042
- Lot Size0.2 Acres
Data Source:
Bright MLS
Property Description
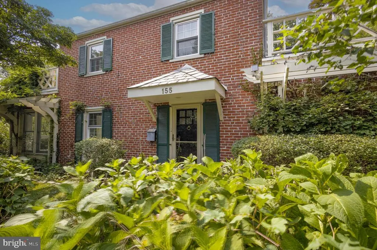
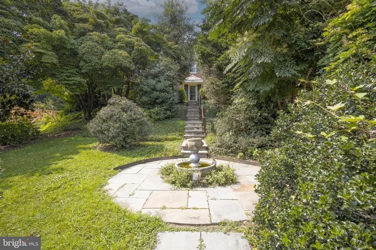
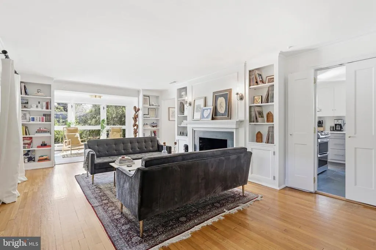
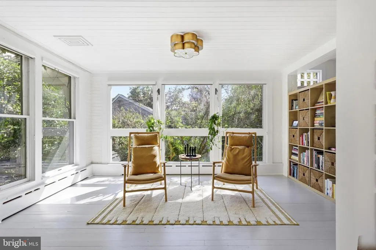
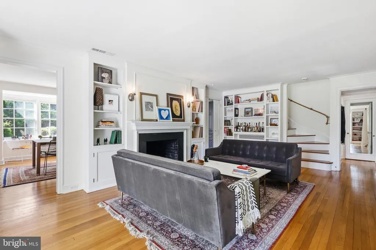
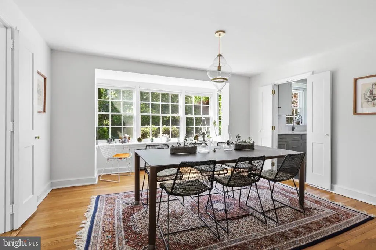
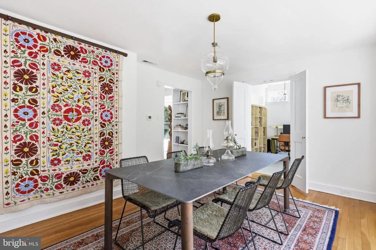
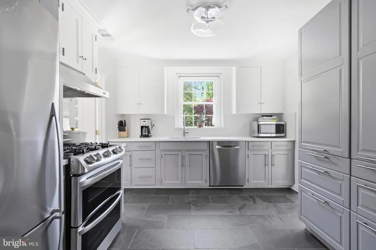
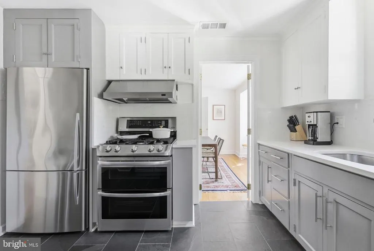
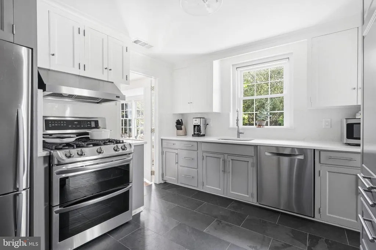
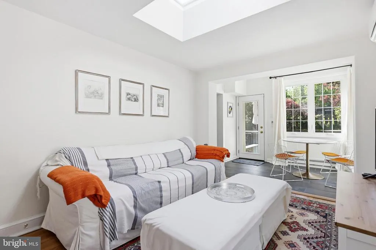
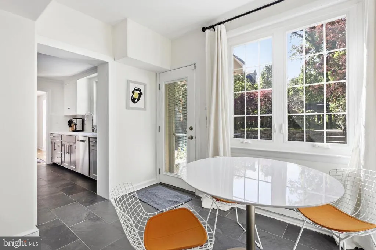
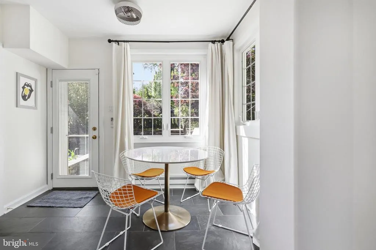
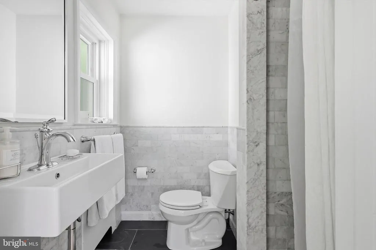
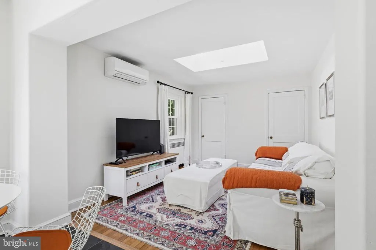
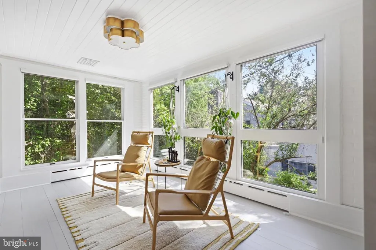
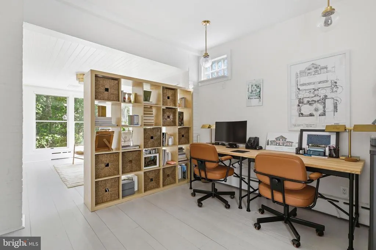
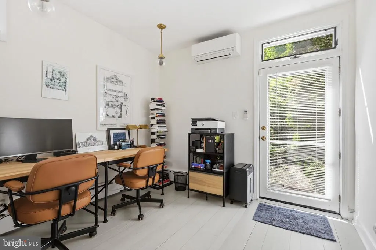
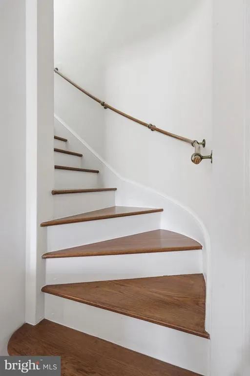
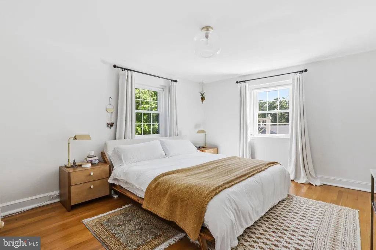
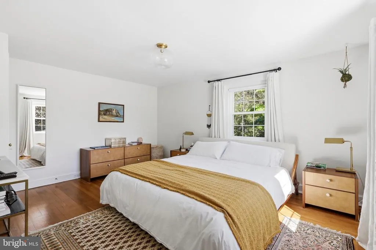
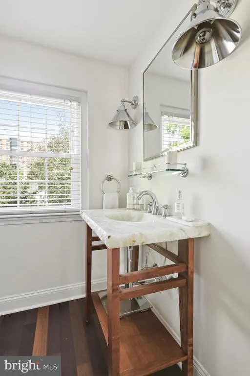
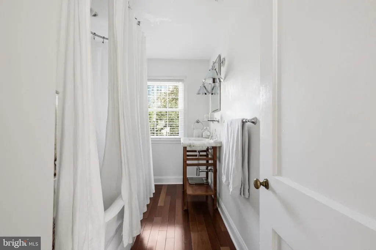
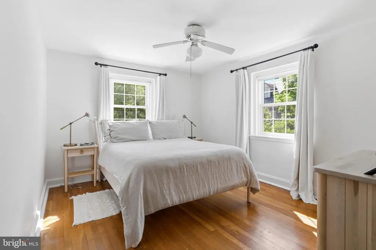
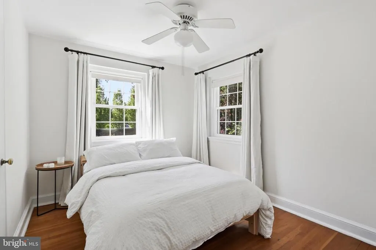
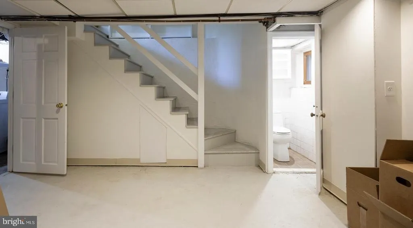

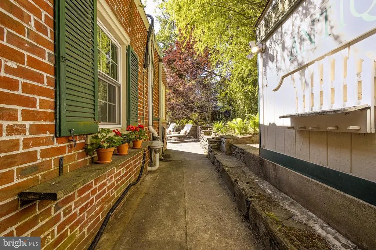
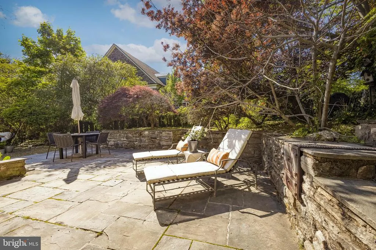
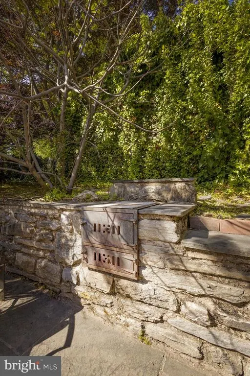
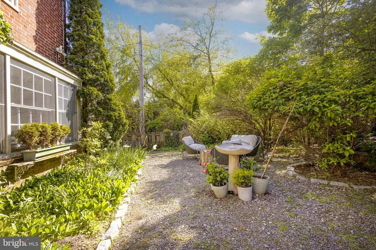
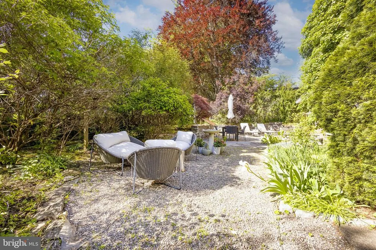
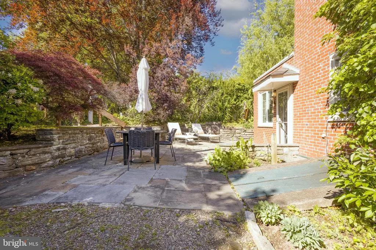
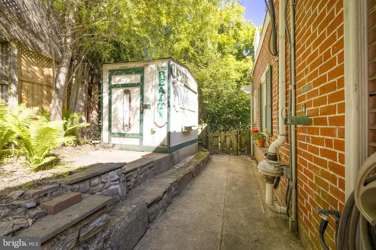
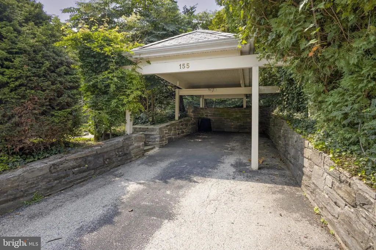
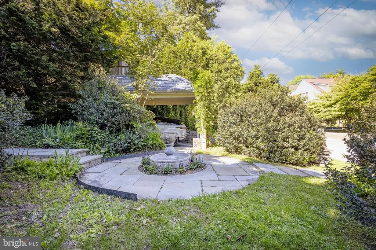
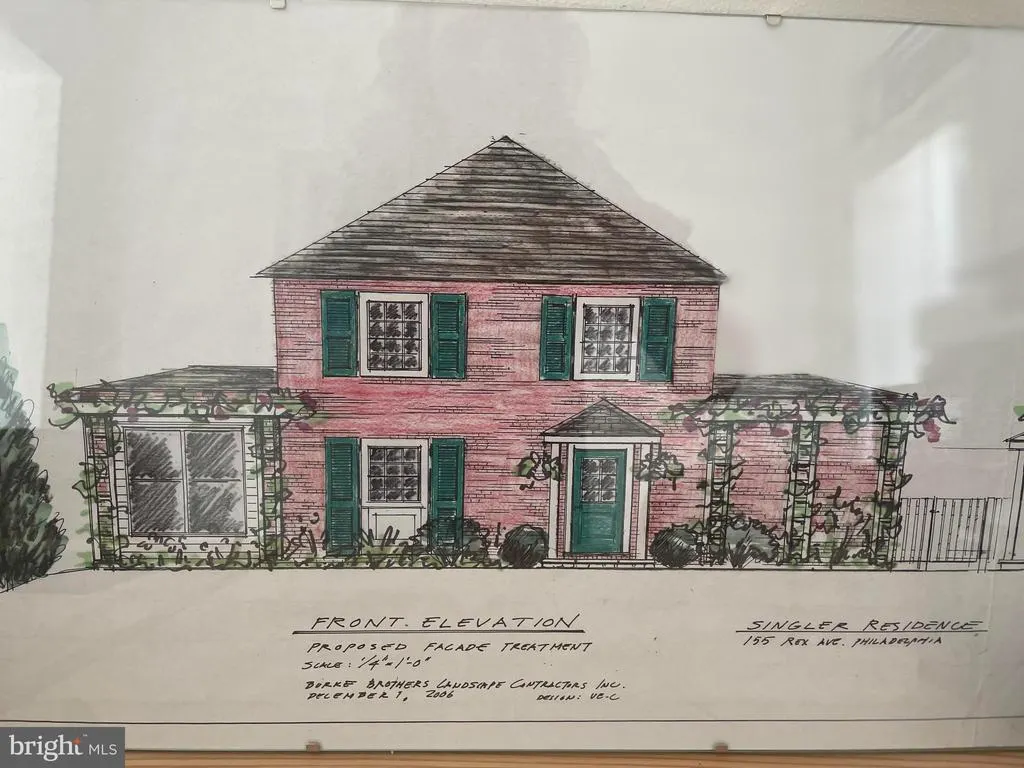
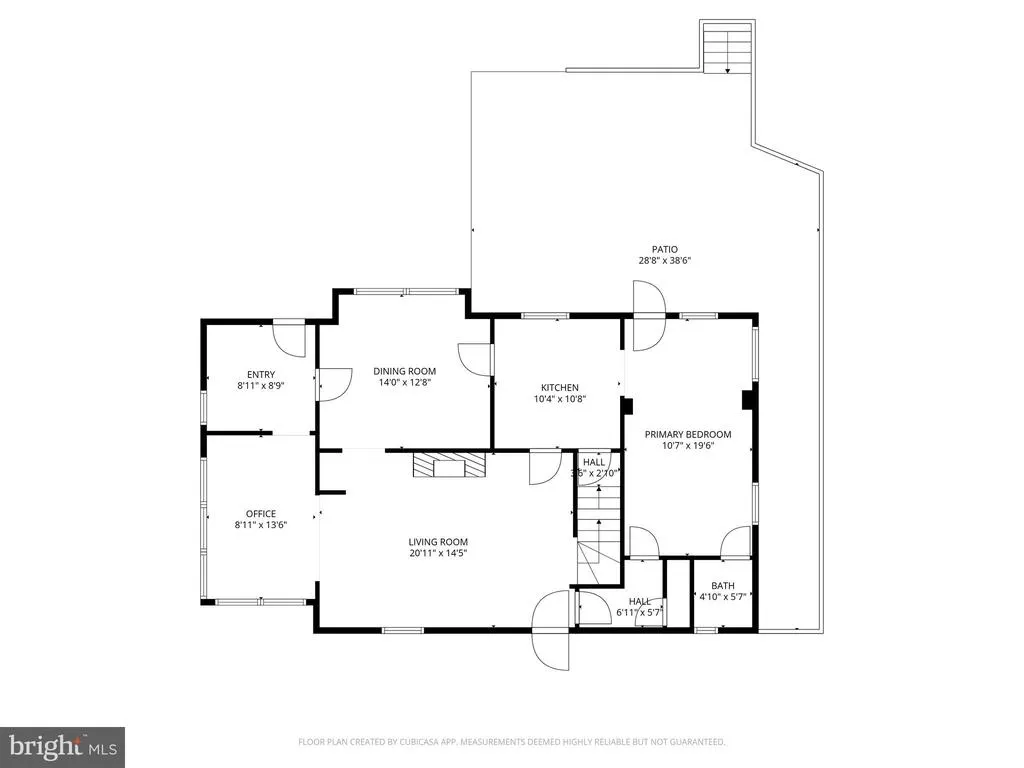
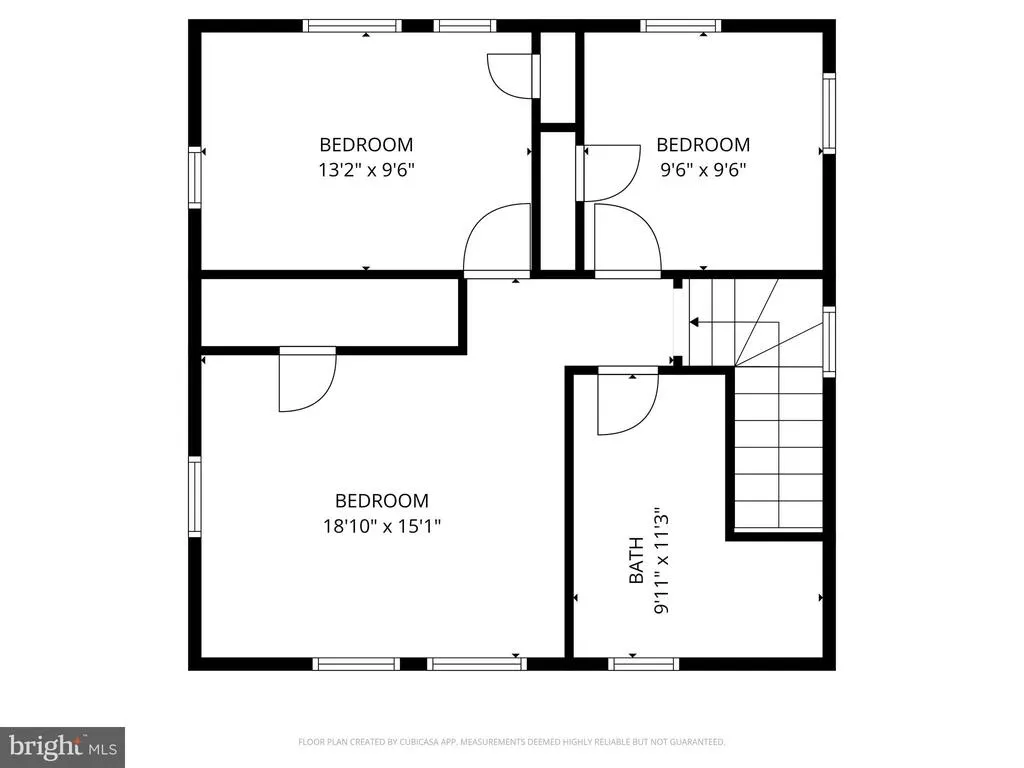
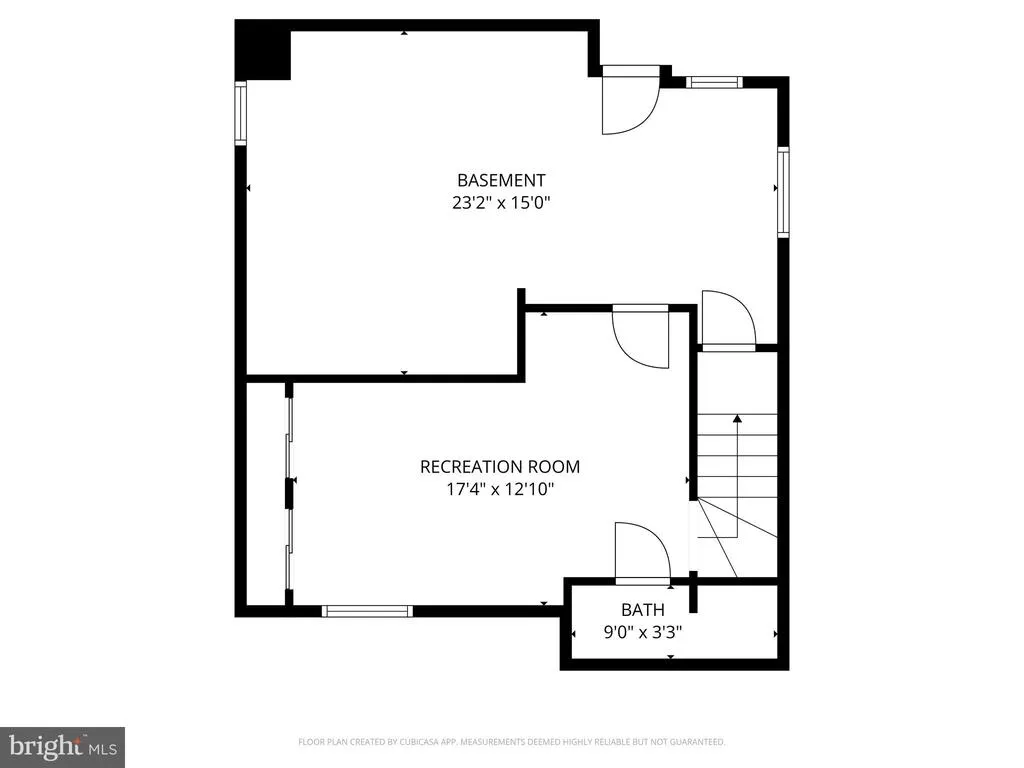
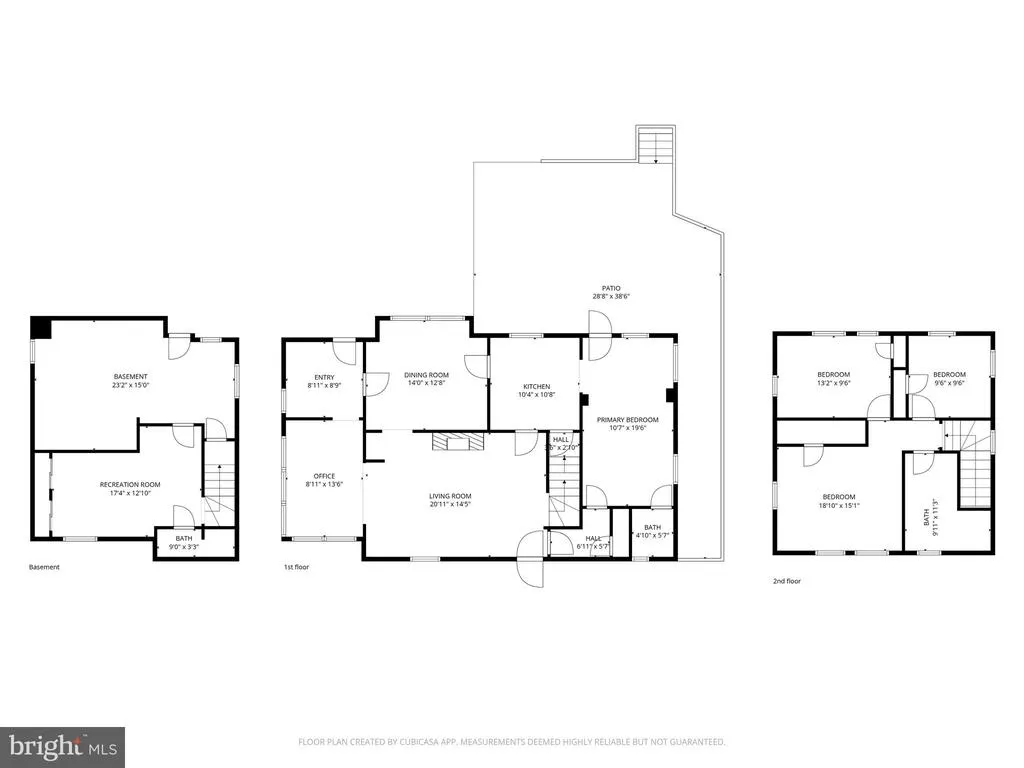
BACK ON THE MARKET DUE TO BUYER LAYOFF. Welcome to 155 Rex, a charming single-family 3 bedroom, 2.5 bath home at the top of Chestnut Hill, one of Philadelphias most beautiful, beloved and walkable neighborhoods. This move-in-ready hidden gem offers the perfect blend of timeless character, modern updates, and unbeatable convenience. Upon entry, you will find a spacious living room centered around a handsome gas fireplace with extensive built-in shelving that adds warmth and architectural character throughout the space. Just beyond, a sun-filled sitting room and office area provides the perfect retreat for working or relaxing, with direct access to the lovely terrace. Adjacent to the living room, the formal dining room flows seamlessly into the updated kitchen, featuring stainless steel appliances, quartz countertops, and slate flooring. An additional suite on the main level offers exceptional versatility. Complete with a full bath, skylight, closet, and its own entrance to the rear yard, this space can function beautifully as a family room, playroom, breakfast room, guest suite, or convenient first-floor bedroom. Up the gracefully curved staircase, the second floor offers three light-filled, generously sized bedrooms. The sunny hall bath is tastefully appointed with onyx tile throughout. A partially finished basement currently serves as laundry and storage space and includes a water closet, while also offering potential for future living space. Outside, the property truly shines. The fully fenced, expansive patio and entertaining areas include a built-in grill and plenty of room for dining, gathering, and relaxing amid the garden where you will find herb and vegetable beds, a grapevine, fig trees, and rose bushes. A charming garden shed provides additional storage, while two-car covered parking adds everyday convenience. Meticulous maintenance includes: flat roof reseal 5/26, slate roof maintenance 5/26, AC tuneup 5/26. Ask for our pre-listing inspection. Location is everything! Enjoy an easy eight-minute walk to Wissahickon Valley Park and its miles of scenic trails, along with convenient access to commuter rail and major highways for an effortless commute. Just two blocks from Germantown Avenues excellent mix of local shops, restaurants, and community favorites - from McNally's Tavern to Killians Hardware and Weavers Way Co-op - this home perfectly captures the small-town charm that makes Chestnut Hill so special. A pre-listing inspection report is available.
| Price History | |
|---|---|
| 5/13/2026 | Listed $965,000 |
General Features
| Living Area | 2042 |
|---|---|
| Sewer | Public Sewer |
| Heating | Radiator |
| Cooling | Central A/C |
| Possession | 31-60 Days CD |
| Roof | Flat,Slate |
| Appliances | Dishwasher,Disposal,Dryer,Oven/Range - Gas,Stainless Steel Appliances,Washer |
| Zoning | RSA3 |
| Architectural Style | Traditional,Colonial |
| Security Features | Security System |
| Construction Materials | Masonry |
| School District | PHILADELPHIA CITY |
| Year Built | 1935 |
| Levels | 2 |
| Tax Year | 2026 |
| Ownership | Fee Simple |
| Cool Fuel | Electric |
| Accessibility | None |
| County | PHILADELPHIA |
| New Construction | No |
| Property Type | Residential |
| HOA | No |
| Subdivision Name | CHESTNUT HILL |
| Facing Direction | South |
| Garage Y/N | No |
| Water Access Y/N | No |
| Other Structures | Above Grade,Below Grade |
| Transportation | Bus Stop less than 1 mile,Commuter Lots less than 5 miles,Commuter Rail Station less than 1 mile |
| Full Baths | 2 |
| Status | ACTIVE |
| Directions | North on Germantown Ave.,left on Rex |
| City | PHILADELPHIA |
| Disclosures | None |
| Senior Community Y/N | No |
| MLS Area | 19118 (19118) |
| Lot Size Units | Square Feet |
| Lot Size Square Feet | 8750.00 |
| Tax Assessed Value | 798800.0 |
| Tax Annual Amount | 11182.0 |
| Property Condition | Excellent |
| Structure Type | Detached |
| Condo/Coop Association fee Y/N | No |
| Bathrooms Full Main Level | 1 |
| Bathrooms Count Main Level | 1.00 |
| Price Per Sq Ft Total AG | 472.58 |
| Vacation Rental Y/N | No |
| Total SQFT | 2042 |
| Standard Status | Active |
| Year Built Source | Estimated |
| Tax Lot | 81 |
Interior Features
| Interior Amenities | Attic,Attic/House Fan,Breakfast Area,Built-Ins,Curved Staircase,Family Room Off Kitchen,Formal/Separate Dining Room,Skylight(s),Upgraded Countertops,Wood Floors,Window Treatments |
|---|---|
| Heating Fuel | Natural Gas |
| Basement | Full |
| Flooring | Ceramic Tile,Hardwood |
| Total Fireplaces | 1 |
| Fireplace Features | Gas/Propane |
| Hot Water | Natural Gas |
| Basement (Y/N) | Yes |
| Heating Y/N | Yes |
| Fireplace Y/N | Yes |
| Above Grade Finished Area | 2042 |
| Half Baths | 1 |
| Central Air Y/N | Yes |
| Total Bedrooms | 3 |
| Below Grade Finished Area Unit Type | Square Feet |
| LivingAreaSource | Assessor |
| Laundry Type | Basement |
| Below Grade Unfin Area Units | Square Feet |
| Below Grade Unfin SQFT Source | Assessor |
| Below Grade Finished Area Source | Assessor |
| Bedrooms Count All Upper Levels | 3 |
| Bedrooms Count Upper Level 1 | 3 |
| Bathrooms Half Lower Level 1 | 1 |
| Bathrooms Half All Lower Levels | 1 |
| Bathrooms Full Upper Level 1 | 1 |
| Bathrooms Full All Upper Levels | 1 |
| Bathrooms Count Upper Level 1 | 1.00 |
| Bathrooms Count Lower Level 1 | 1.00 |
| Bathrooms Count All Upper Levels | 1 |
| Bathrooms Count All Lower Levels | 1 |
| Above Grade Finished Area Source | Assessor |
| Above Grade Finished Area Unit Type | Square Feet |
| Total Baths | 3 |
Exterior Features
| Exterior Amenities | BBQ Grill,Water Fountains |
|---|---|
| Pool | No Pool |
| Water Source | Public |
| Inclusions | Washer,dryer,refrigerator all in as-is condition. Storage dresser in attic. Garden shed is being sold as-is. |
| Total Parking Spaces | 2 |
| Type of Parking | Off Street,Driveway,Detached Carport |
| Land Use Code | A30 |
| Foundation Details | Concrete Perimeter |
| Water View Y/N | No |
| Lot Dimensions | 70.00 x 125.00 |
| Lot Size Acres | 0.20 |
| Lot Size Source | Assessor |
| Waterfront Y/N | No |
| Land Assessed Value | 159760.00 |
| Navigable Water Y/N | No |
| Water Oriented Y/N | No |
| # of Detached Carport Spaces | 2 |
| LotDimensionsSource | Assessor |
Amenities
- Foreclosure
- Views
- Short Sale
- New Construction
- Adult 55+
- Lease To Own
- No HOA Fees
- Furnished
- Primary On Main
- Air Conditioning
- Seller Finance
- Green
- Fixer Upper
- Horse
- Golf
- Fireplace
- Deck
- Garage
- Basement
- Pool
Property vs Single Family Average in 19118
Price
Taxes
Year Built
Visits
 © BRIGHT, All Rights Reserved
