
Price Reduction - Primary on Main
Address
1112 Winding Drive, Cherry Hill, NJ
Price
$ 849,000
Property Attributes
- MLS#NJCD2115284
- TypeSingle Family
- Listing Status ACTIVE
- CountyCAMDEN
- CityCherry Hill
- AreaCherry Hill Twp
- NeighborhoodVoken Tract
- Zip08003
- StyleRanch/Rambler
- Year Built1958
- Taxes$ 28294
- Price$ 849,000
- Bedrooms3
- Full Bathrooms2
- Half Bathrooms1
- Sqr Footage3839
- Lot Size1.42 Acres
Data Source:
Bright MLS
Property Description
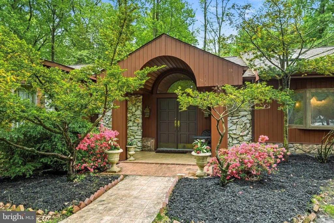
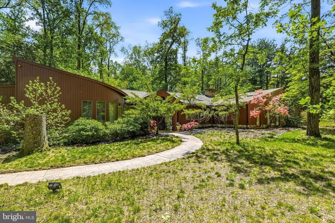
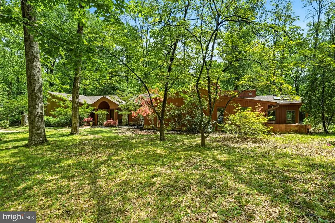
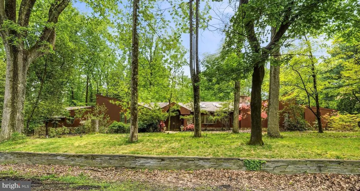
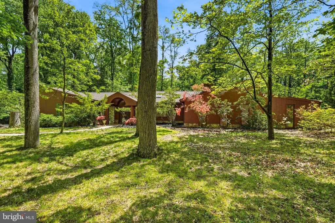
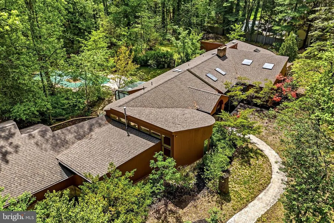
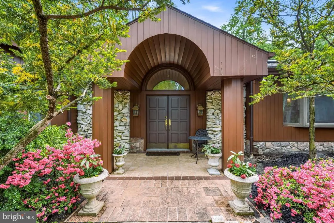
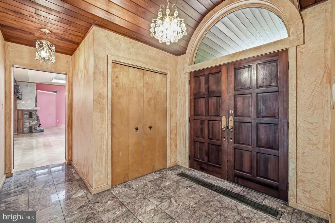
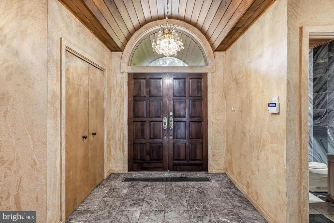
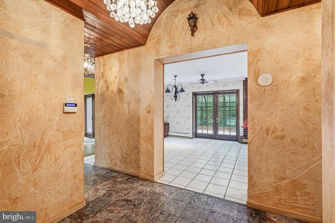
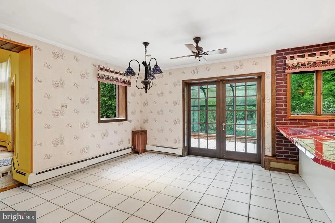
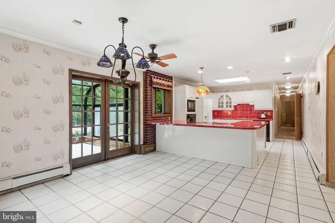
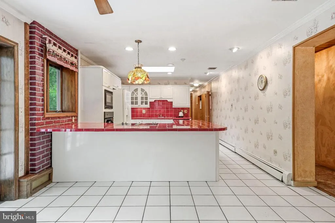
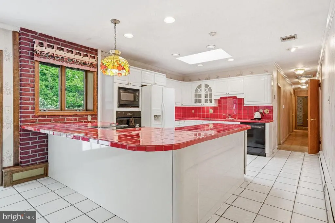
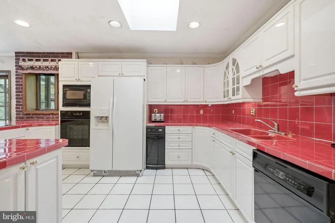
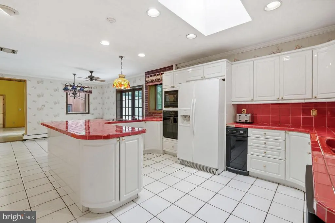
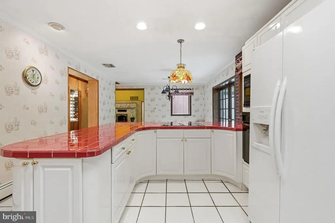
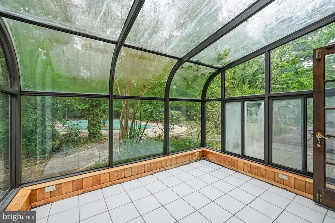
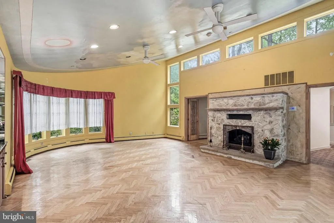
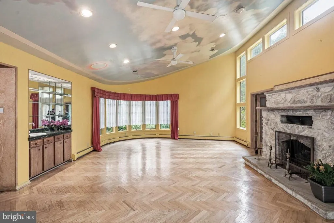
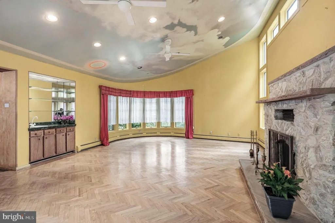
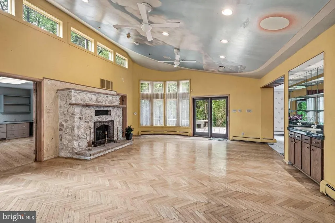
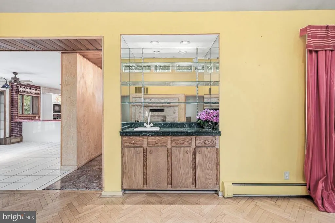
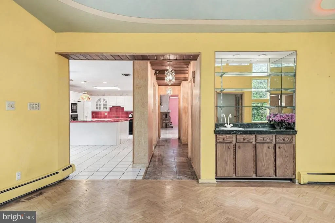
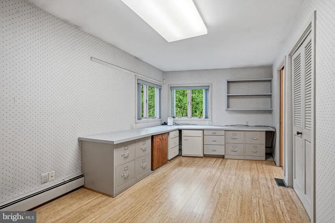
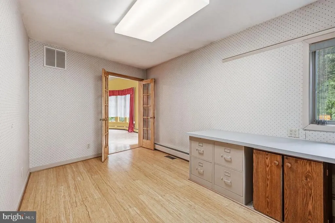
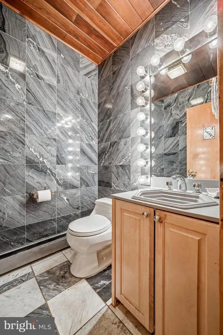
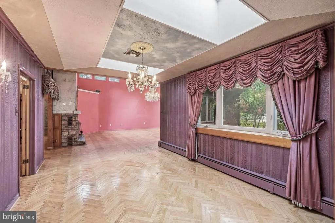
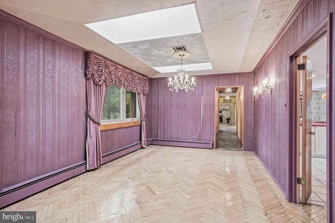
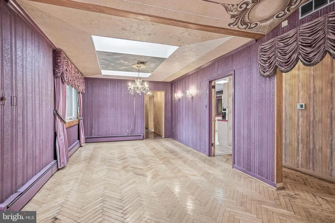
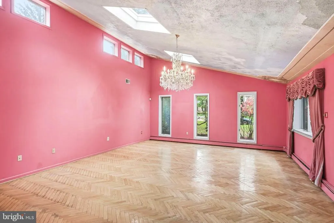
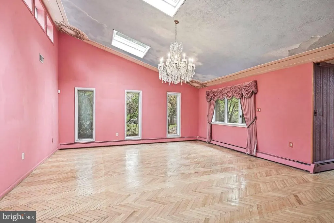
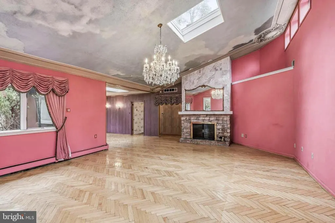
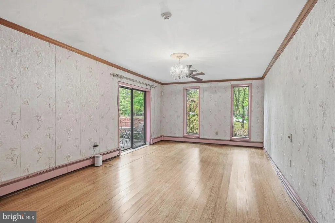
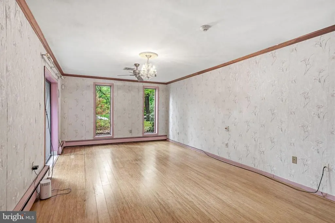
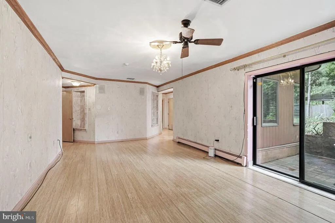
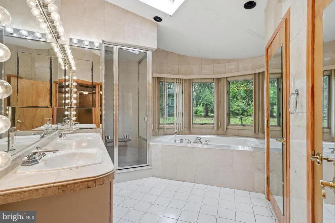
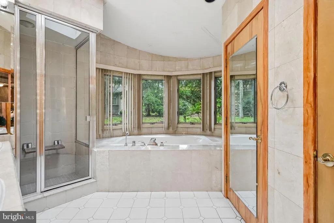
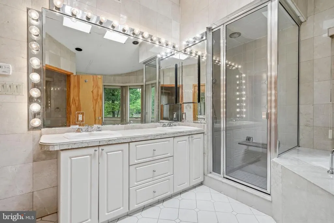
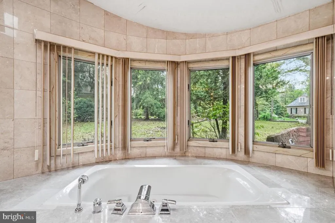
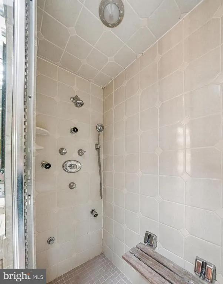
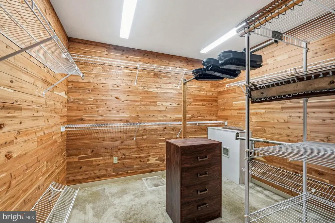
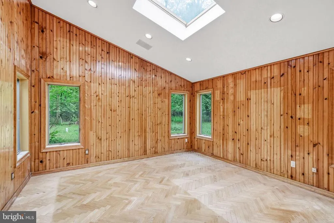
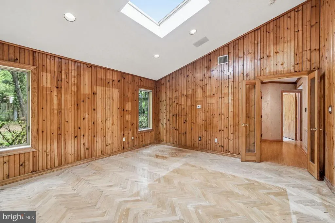
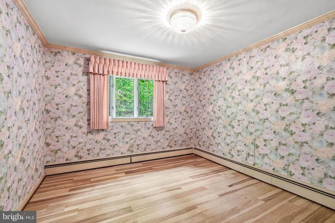
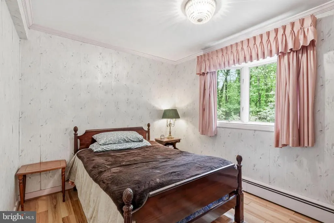
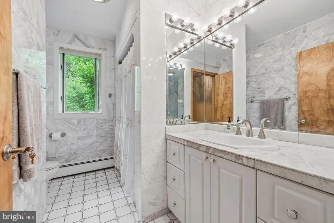
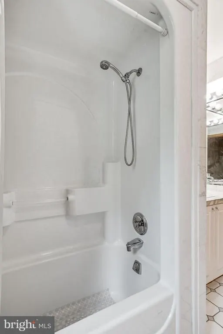
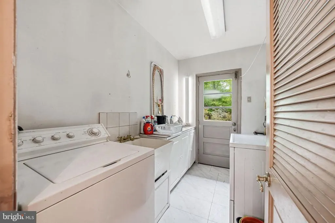
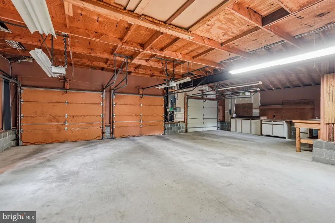
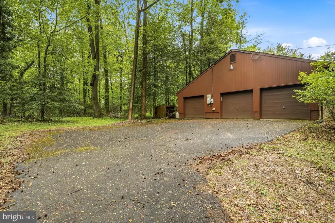
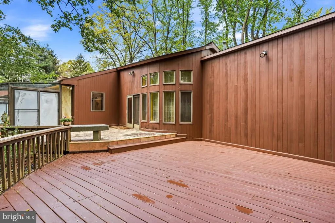
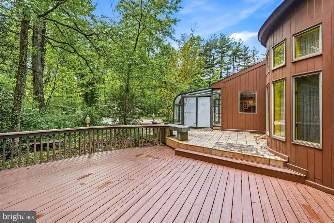
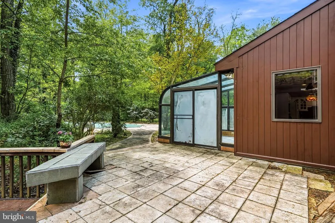
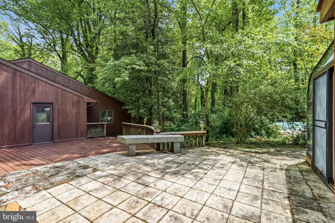
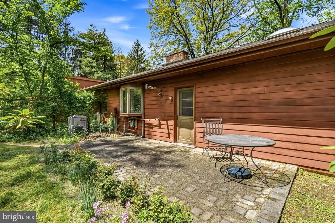
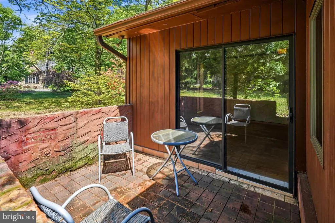
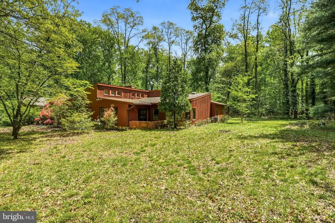
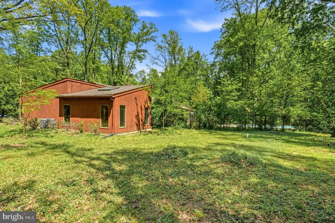
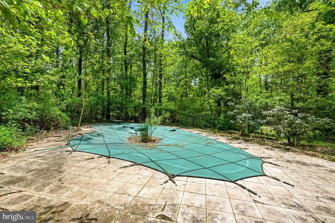
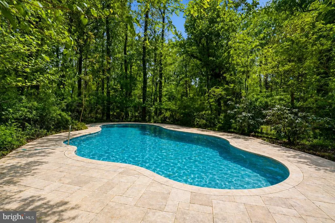
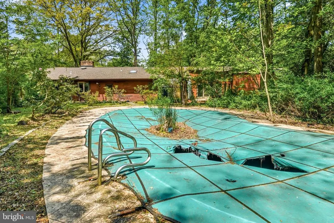
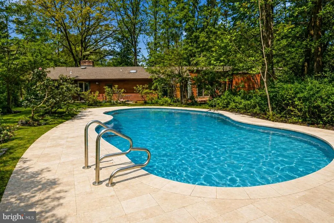
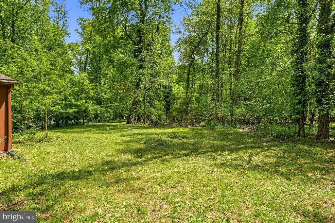
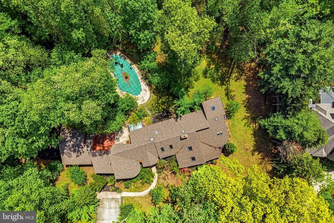
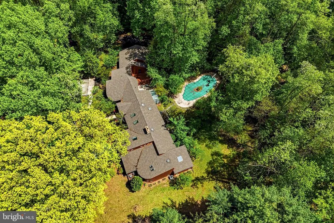
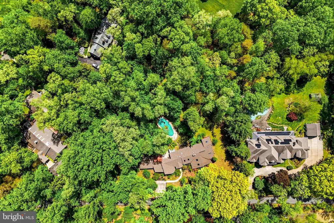
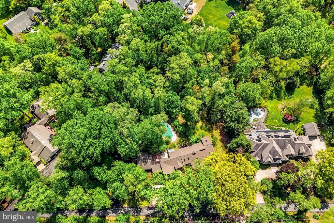
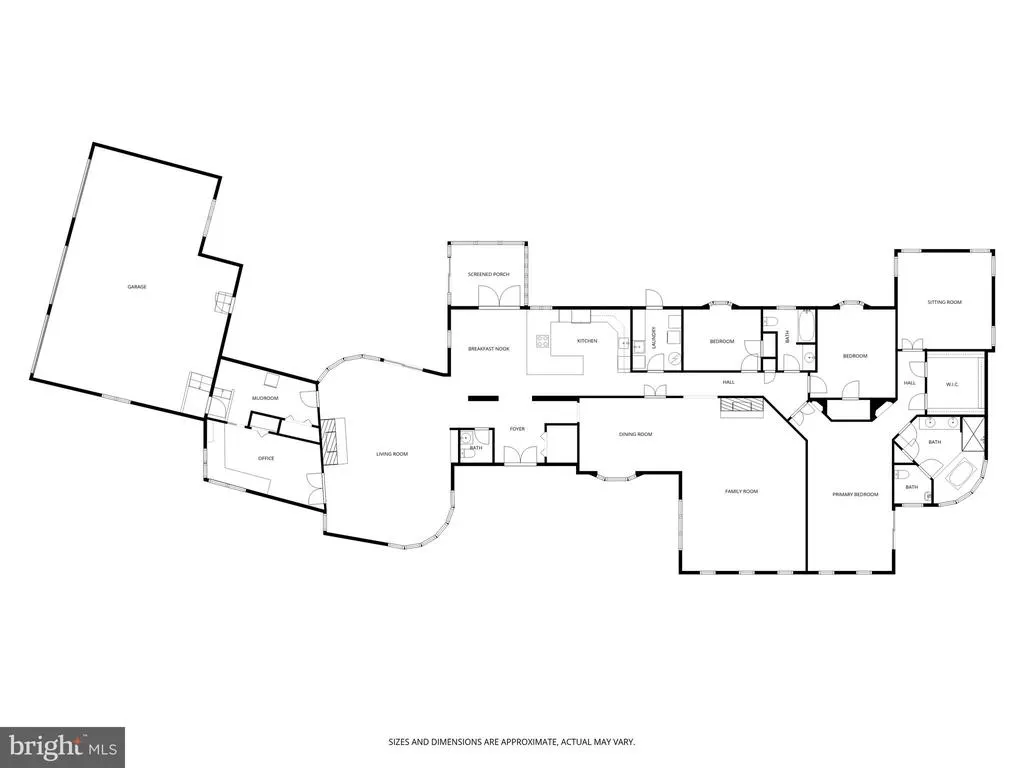
Set on nearly one and a half acres in the highly sought-after Voken Tract of Cherry Hill, this expansive one-level ranch offers a striking mid-century modern exterior aesthetic paired with exceptional indoor-outdoor livingand the exciting opportunity to bring your vision to life. From the moment you arrive, the almost 4,000 sq ft homes clean lines and thoughtful layout create a sense of effortless sophistication. A welcoming foyer with marble flooring leads to a convenient coat room and powder room, setting the tone for the well-designed interior. The formal dining room flows seamlessly into the living room, where soaring cathedral ceilings and a wood-burning fireplace create a dramatic yet inviting space, perfect for both entertaining and everyday living. At the heart of the home, the oversized kitchen offers abundant space for gathering, featuring a large L-shaped peninsula with seating for up to eight and a dedicated dining area. Off the kitchen is an attached greenhouse, perfect for the avid gardener. Just beyond, the expansive family room is a true showstopper, boasting cathedral ceilings, a gas fireplace, and a wet bar, ideal for hosting guests or relaxing in style. Sliding glass doors open to an impressive patio and rear deck, seamlessly extending your living space outdoors and overlooking the in-ground pool and tranquil wooded setting. The bedroom wing includes two generously sized bedrooms that share a beautifully updated hall bathroom with marble tile and a tub/shower combination. The private primary suite is a retreat of its own, complete with sliders to a secluded side patio, an oversized cedar-lined walk-in closet, and an additional flex roomperfect for a home office, fitness space, or serene sitting room. The primary ensuite bath features a jetted soaking tub, walk-in shower, dual sink vanity, and a private water closet, creating a spa-like experience. The primary bathroom, walk-in closet and sitting room all have radiant heated floors - such a luxury! A three-car garage provides ample space for vehicles, along with additional room for storageideal for hobbyists, outdoor equipment, or seasonal items. This special property is awaiting your creative updates to transform it into a true show-stopping home, all while enjoying the space, privacy, and prestige that define the Voken Tract. Located close to award-winning schools, this location cannot be beat. True privacy, yet close to all that is important to everyday life. This gem of a home is not to be missed!
| High School |
|---|
| Cherry Hill High - East |
| Price History | |
|---|---|
| 5/1/2026 | Listed $1,200,000 |
| 5/14/2026 | 17$999,000 |
| 6/11/2026 | 5$950,000 |
| 7/18/2026 | 6$899,000 |
| 8/12/2026 | 6$849,000 |
General Features
| Living Area | 3839 |
|---|---|
| Sewer | Septic Exists |
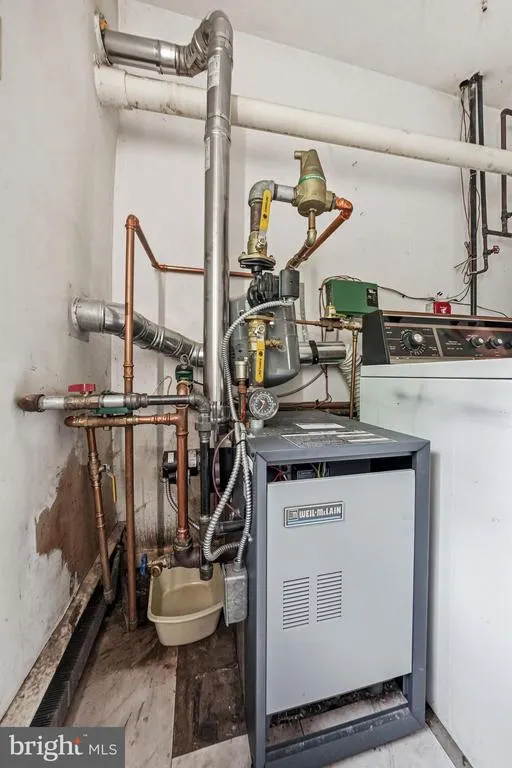
| Heating | Baseboard - Hot Water |
| Cooling | Central A/C |
| Possession | 0-30 Days CD |
| Zoning | RES |
| Patio/Porch Features | Deck(s),Patio(s) |
| Architectural Style | Ranch/Rambler |
| Pool Features | In Ground |
| Construction Materials | Wood Siding |
| School District | CHERRY HILL TOWNSHIP PUBLIC SCHOOLS |
| Exclusions | Mirror over living room fireplace,safe in bedroom closet |
| Year Built | 1958 |
| Levels | 1 |
| Tax Year | 2025 |
| Ownership | Fee Simple |
| Cool Fuel | Electric |
| Accessibility | Level Entry - Main |
| County | CAMDEN |
| New Construction | No |
| Property Type | Residential |
| HOA | No |
| Subdivision Name | VOKEN TRACT |
| Garage Y/N | No |
| Water Access Y/N | No |
| Other Structures | Above Grade,Below Grade |
| Full Baths | 2 |
| Status | ACTIVE |
| Directions | Kresson Rd to Barbara Dr to Winding Dr |
| City | CHERRY HILL |
| Disclosures | Lead Based Paint - State,Prop Disclosure |
| Senior Community Y/N | No |
| MLS Area | Cherry Hill Twp (20409) |
| Lot Size Units | Square Feet |
| Lot Size Square Feet | 61921.00 |
| Tax Assessed Value | 601900.0 |
| Tax Annual Amount | 28294.0 |
| Property Condition | Very Good |
| Structure Type | Detached |
| Condo/Coop Association fee Y/N | No |
| Bathrooms Full Main Level | 2 |
| Bathrooms Count Main Level | 3.00 |
| Price Per Sq Ft Total AG | 221.15 |
| Acceptable Financing | Cash,Conventional |
| Lease Considered Y/N | No |
| Vacation Rental Y/N | No |
| Total SQFT | 3839 |
| Standard Status | Active |
| Year Built Source | Assessor |
| Tax Lot | 00003 |
Interior Features
| Interior Amenities | Bathroom - Jetted Tub,Bathroom - Tub Shower,Bathroom - Walk-In Shower,Breakfast Area,Built-Ins,Cedar Closet(s),Combination Dining/Living,Combination Kitchen/Dining,Entry Level Bedroom,Family Room Off |
|---|---|
| Heating Fuel | Natural Gas |
| Flooring | Ceramic Tile,Hardwood,Marble |
| Total Fireplaces | 2 |
| Fireplace Features | Gas/Propane,Wood |
| Hot Water | Natural Gas |
| Basement (Y/N) | No |
| Heating Y/N | Yes |
| Fireplace Y/N | Yes |
| Above Grade Finished Area | 3839 |
| Half Baths | 1 |
| Central Air Y/N | Yes |
| Total Bedrooms | 3 |
| Room Type | Living Room,Dining Room,Primary Bedroom,Sitting Room,Bedroom 2,Bedroom 3,Kitchen,Family Room,Foyer,Mud Room,Office,Bathroom 2,Primary Bathroom,Half Bath |
| Main Level Bedrooms | 3 |
| Below Grade Finished Area Unit Type | Square Feet |
| LivingAreaSource | Assessor |
| Laundry Type | Main Floor |
| Below Grade Unfin Area Units | Square Feet |
| Below Grade Unfin SQFT Source | Assessor |
| Below Grade Finished Area Source | Assessor |
| Bathrooms Half Main Level | 1 |
| Above Grade Finished Area Source | Assessor |
| Above Grade Finished Area Unit Type | Square Feet |
| Total Baths | 3 |
Exterior Features
| Exterior Amenities | Extensive Hardscape,Exterior Lighting |
|---|---|
| Pool | Yes - Personal |
| Fencing | Partially |
| Parking Features | Paved Driveway |
| Lot Features | Backs to Trees,Front Yard,Irregular,Partly Wooded,Private,Rear Yard,Secluded,Trees/Wooded |
| Water Source | Public |
| Inclusions | All existing appliances in as-is condition,washer,dryer,light fixtures,window treatments |
| Total Parking Spaces | 8 |
| Type of Parking | Driveway,Off Street,Other |
| Foundation Details | Crawl Space |
| Water View Y/N | No |
| Lot Dimensions | 240.00 x 258.00 |
| Lot Size Acres | 1.42 |
| Lot Size Source | Assessor |
| Waterfront Y/N | No |
| Land Assessed Value | 279100.00 |
| Navigable Water Y/N | No |
| Water Oriented Y/N | No |
| LotDimensionsSource | Assessor |
| Off Street - # of Spaces | 2 |
Room Details
| Room | Dimensions | Level | Flooring | Details |
|---|---|---|---|---|
| Bathroom 2 | Main | |||
| Bedroom 2 | Main | |||
| Bedroom 3 | Main | |||
| Dining Room | Main | |||
| Family Room | Main | |||
| Foyer | Main | |||
| Half Bath | Main | |||
| Kitchen | Main | |||
| Living Room | Main | |||
| Mud Room | Main | |||
| Office | Main | |||
| Primary Bathroom | Main | |||
| Primary Bedroom | Main | |||
| Sitting Room | Main |
Amenities
- Foreclosure
- Views
- Short Sale
- New Construction
- Adult 55+
- Lease To Own
- No HOA Fees
- Furnished
- Primary On Main
- Air Conditioning
- Seller Finance
- Green
- Fixer Upper
- Horse
- Golf
- Fireplace
- Deck
- Garage
- Basement
- Pool
Property vs Single Family Average in 08003
Price
Taxes
Year Built
Visits
 © BRIGHT, All Rights Reserved
