
Views - Primary on Main
Address
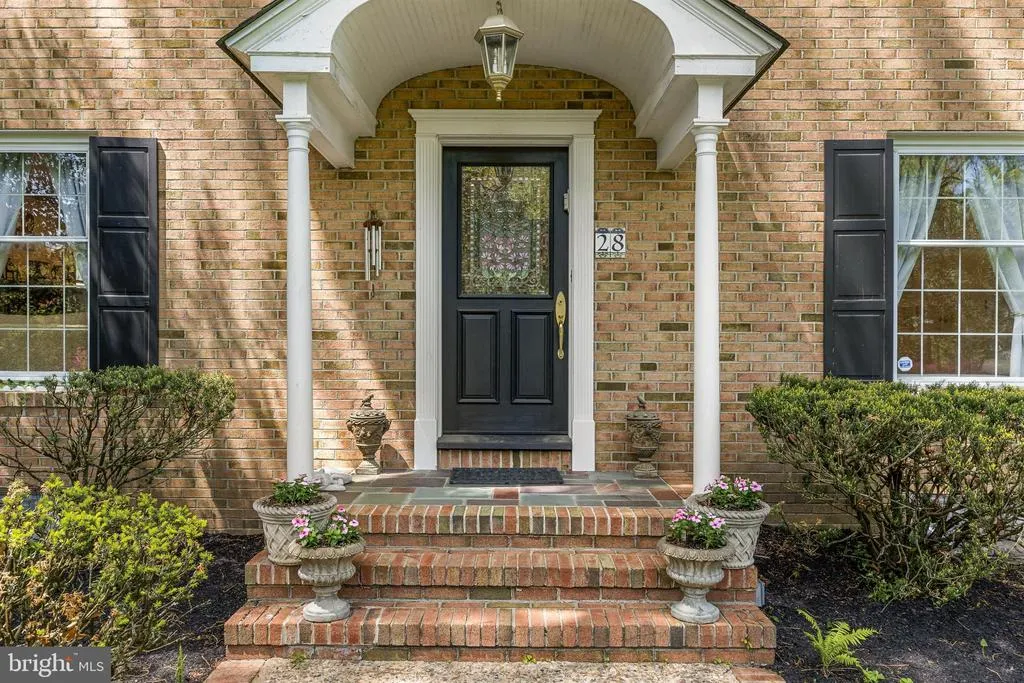
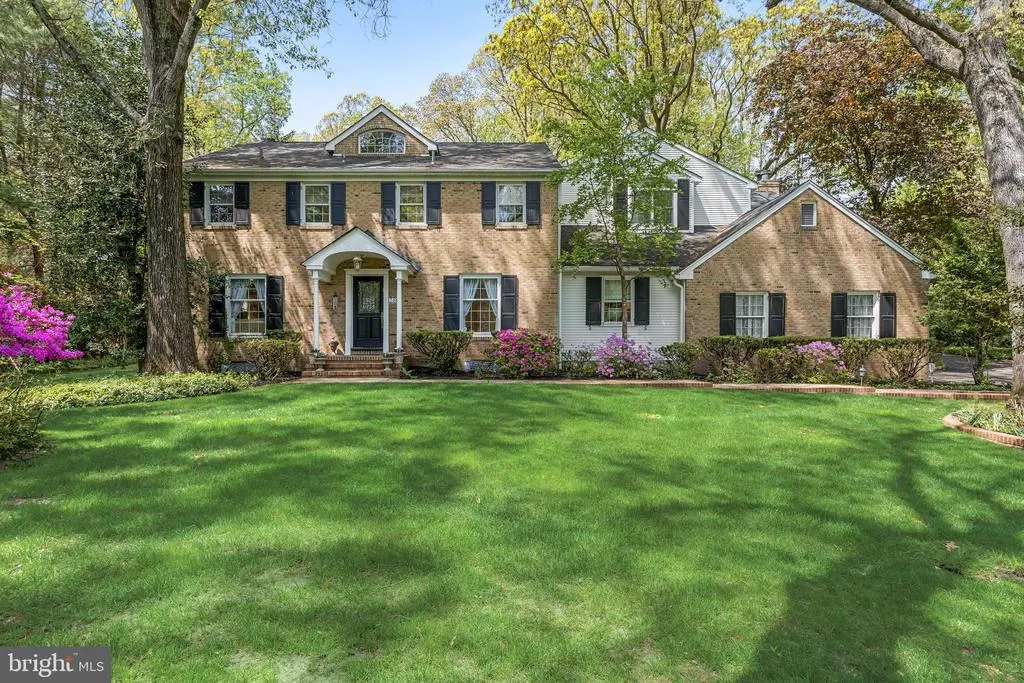
28 Imperial Drive, Cherry Hill, NJ
Price
$ 1,595,000
Property Attributes
- MLS#NJCD2116346
- TypeSingle Family
- Listing Status ACTIVE
- CountyCAMDEN
- CityCherry Hill
- AreaCherry Hill Twp
- NeighborhoodVoken Tract
- Zip08003
- StyleColonial
- Year Built1968
- Taxes$ 27467
- Price$ 1,595,000
- Bedrooms6
- Full Bathrooms5
- Half Bathrooms0
- Sqr Footage6003
- Lot Size0.88 Acres
Data Source:
Bright MLS
Property Description
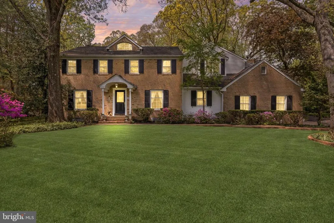
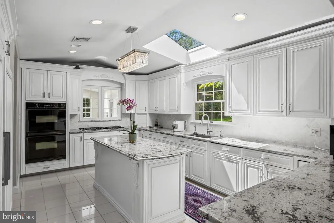
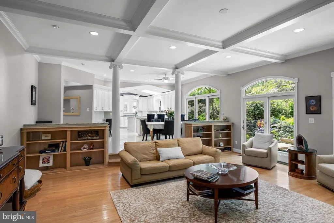
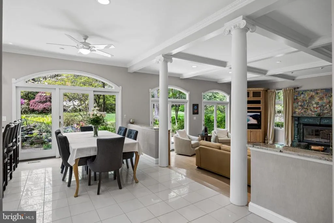
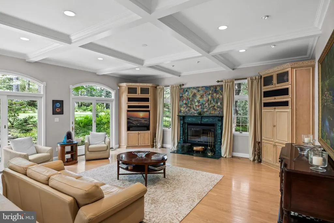
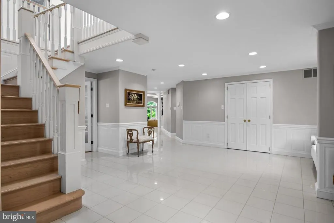
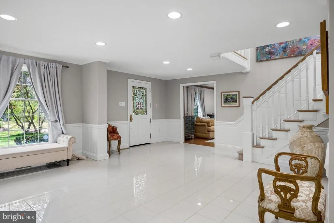
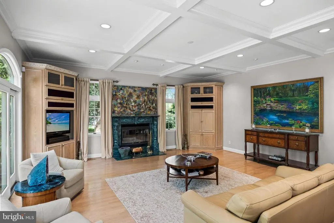
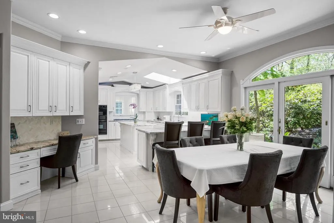
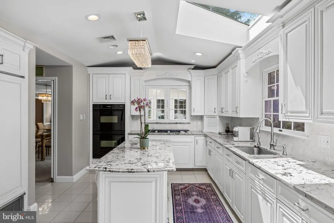
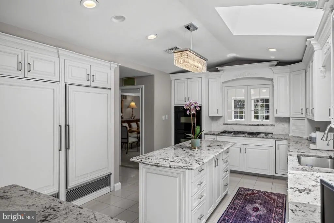
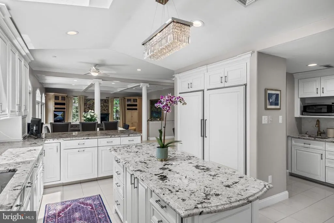
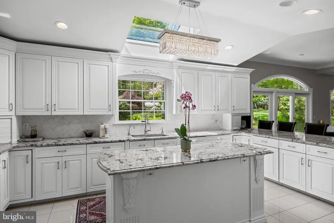
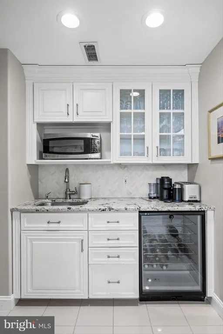
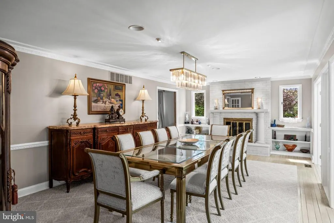
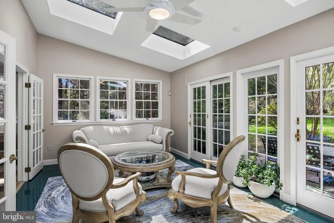
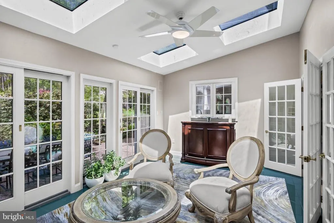
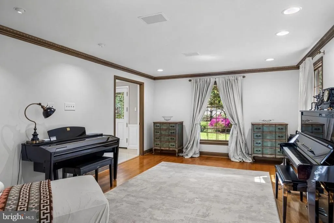
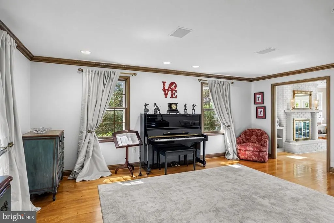
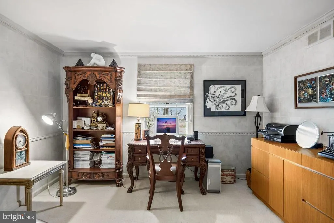
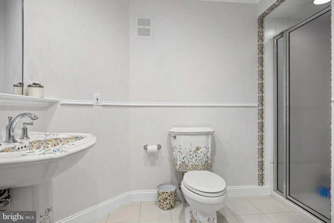

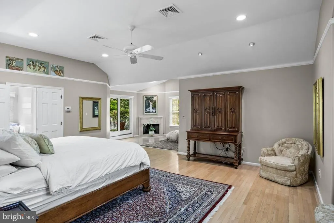
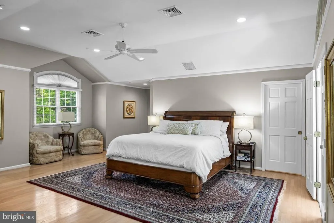
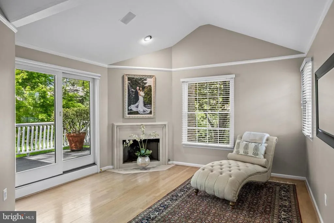
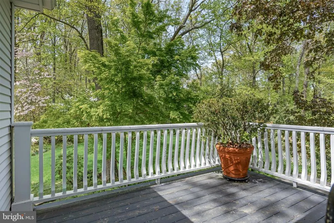
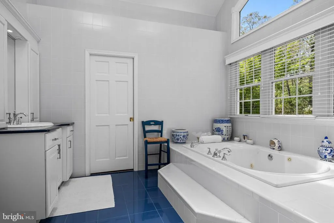
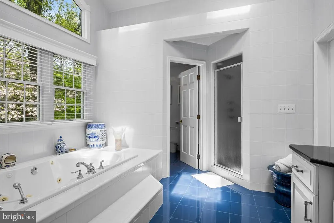
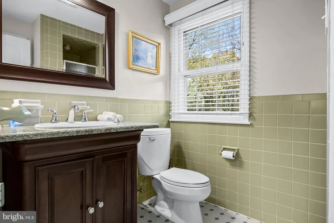
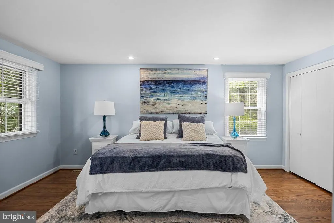
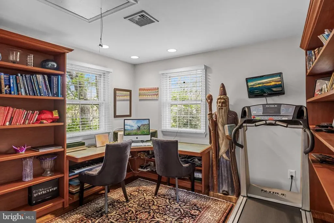
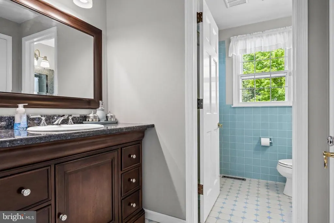
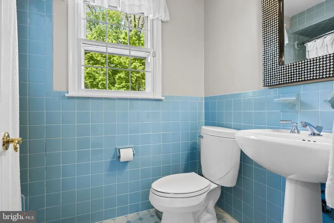
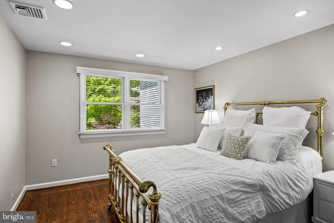
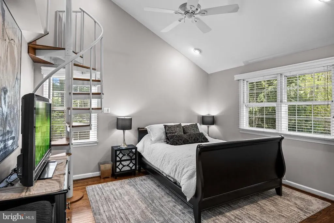
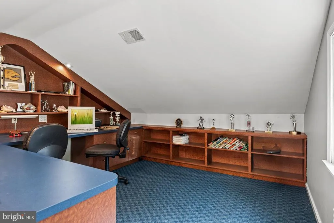
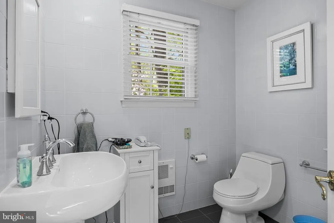
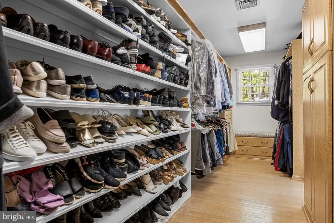
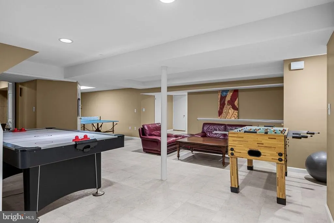
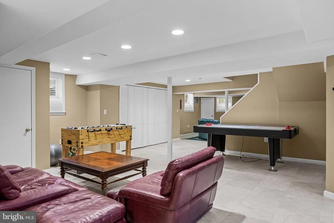
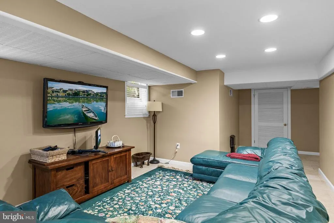
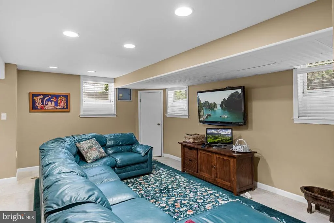
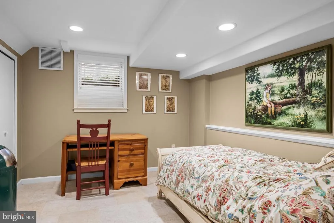
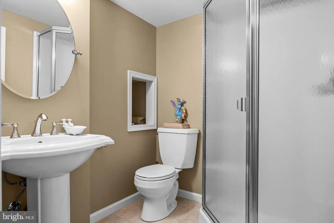
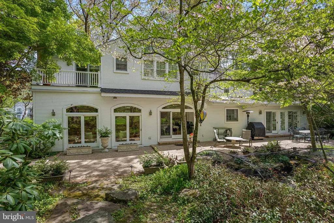
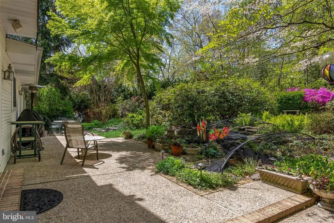
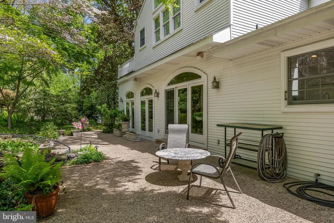
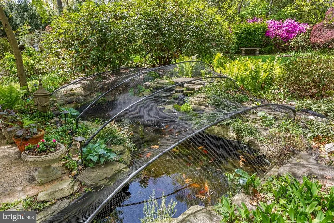
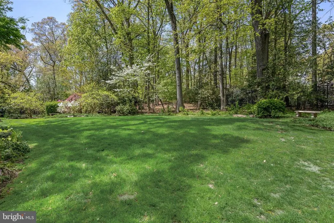
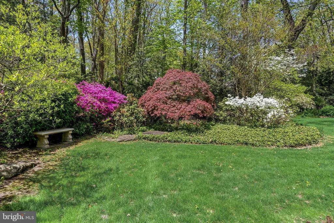
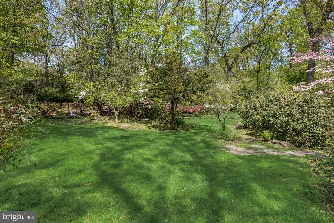
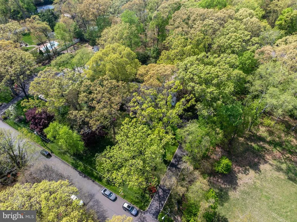
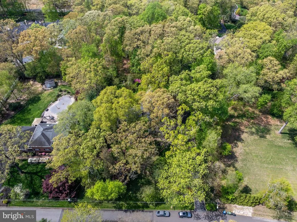
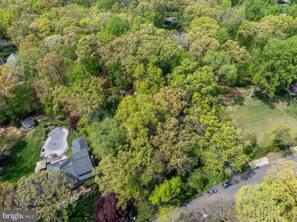
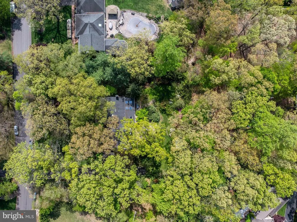
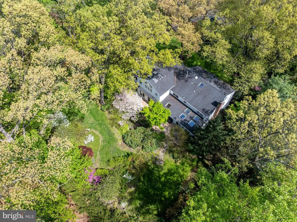
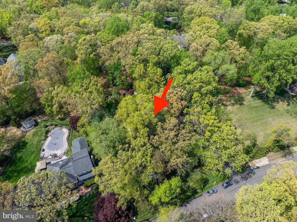
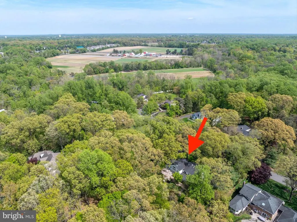
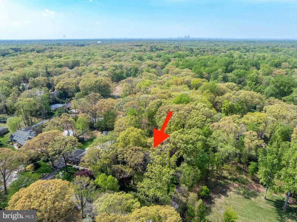
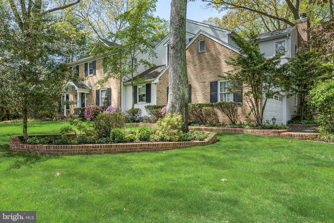
Tucked away on a quiet cul-de-sac in Cherry Hills highly desirable Voken Tract, 28 Imperial Drive is a private sanctuary where architecture, nature, and tranquility come together in perfect harmony. Surrounded by soaring oak trees and thoughtfully landscaped grounds, this exceptional property offers a rare sense of serenity just minutes from everything Cherry Hill has to offer. Completely expanded and reimagined under the architectural guidance of acclaimed designers Michael D. Garz, project manager of the $3.2 billion World Trade Center Transportation Hub, and John Oliveri, known for his expertise in luxury coastal residences, the home was carefully rebuilt to blend elegant design with modern functionality. Spanning approximately 5,000 square feet, this impressive residence offers 6 bedrooms and 5 bathrooms, thoughtfully designed with an open and inviting layout filled with natural light. Rich hardwood and tile flooring flow throughout the home, while expansive windows frame picturesque views of the surrounding landscape. The beautifully renovated kitchen features granite countertops, premium appliances including a SubZero refrigerator and freezer, and dual dishwashers, creating a space that is both sophisticated and ideal for entertaining. Designed for both everyday living and elevated gatherings, the home also includes a private library or computer room, as well as a finished basement with a full bath and flexible space ideal for guests or live-in assistance. Step outside and experience the propertys true oasis. A spacious outdoor patio overlooks lush greenery and a stunning 1,200-gallon koi pond with a cascading waterfall, creating a peaceful retreat enhanced by the calming sound of running water. The second-floor balcony provides the perfect vantage point to take in the beauty of the surrounding grounds. Set on a picturesque, tree-lined street in the heart of Cherry Hills East Side, this extraordinary home offers a rare opportunity to enjoy privacy, architectural distinction, and timeless elegance in one of the areas most sought-after neighborhoods.
| Price History | |
|---|---|
| 4/30/2026 | Listed $1,595,000 |
General Features
| Living Area | 6003 |
|---|---|
| Sewer | On Site Septic,Private Septic Tank |
| Heating | Forced Air,Zoned |
| Cooling | Central A/C |
| Utilities | Cable TV |
| Possession | Negotiable |
| Roof | Architectural Shingle |
| Appliances | Built-In Microwave,Dishwasher,Dryer,Icemaker,Microwave,Oven - Self Cleaning,Oven - Wall,Refrigerator,Washer |
| Zoning | RES |
| Garage Spaces | 2.00 |
| Patio/Porch Features | Deck(s),Patio(s) |
| Architectural Style | Colonial |
| Security Features | Smoke Detector,Carbon Monoxide Detector(s) |
| Construction Materials | Vinyl Siding,Frame,Brick |
| School District | CHERRY HILL TOWNSHIP PUBLIC SCHOOLS |
| Exclusions | personal property |
| Year Built | 1968 |
| Electric | 200+ Amp Service |
| View | Pond |
| Levels | 2.5 |
| Tax Year | 2025 |
| Ownership | Fee Simple |
| Cool Fuel | Electric |
| Accessibility | 2+ Access Exits |
| County | CAMDEN |
| New Construction | No |
| Property Type | Residential |
| HOA | No |
| Subdivision Name | VOKEN TRACT |
| Garage Y/N | Yes |
| Water Access Y/N | No |
| Other Structures | Above Grade,Below Grade |
| Total Rooms | 18 |
| Full Baths | 5 |
| Status | ACTIVE |
| Directions | From Kresson Road,turn onto Imperial Drive. The property is on the left |
| City | CHERRY HILL |
| Disclosures | Prop Disclosure |
| Senior Community Y/N | No |
| MLS Area | Cherry Hill Twp (20409) |
| Lot Size Units | Square Feet |
| Lot Size Square Feet | 38302.00 |
| Tax Assessed Value | 584300.0 |
| Tax Annual Amount | 27467.0 |
| Property Condition | Very Good |
| Structure Type | Detached |
| Condo/Coop Association fee Y/N | No |
| Bathrooms Full Main Level | 1 |
| Bathrooms Count Main Level | 1.00 |
| Price Per Sq Ft Total AG | 328.05 |
| Acceptable Financing | Cash,Conventional |
| Vacation Rental Y/N | No |
| Total SQFT | 6003 |
| Location Type | Suburban |
| Standard Status | Active |
| Year Built Source | Assessor |
| Tax Lot | 00008 |
Interior Features
| Interior Amenities | Attic,Carpet,Ceiling Fan(s),Chair Railings,Entry Level Bedroom,Floor Plan - Open,Kitchen - Table Space,Recessed Lighting,Skylight(s),Bathroom - Stall Shower,Upgraded Countertops,Walk-in Closet(s),Win |
|---|---|
| Heating Fuel | Natural Gas |
| Basement | Fully Finished,Walkout Stairs,Full,Garage Access,Improved,Windows |
| Flooring | Wood,Tile/Brick,Ceramic Tile,Marble |
| Total Fireplaces | 3 |
| Fireplace Features | Gas/Propane,Wood |
| Hot Water | Natural Gas |
| Basement (Y/N) | Yes |
| Heating Y/N | Yes |
| Fireplace Y/N | Yes |
| Above Grade Finished Area | 4862 |
| Central Air Y/N | Yes |
| Total Bedrooms | 6 |
| Below Grade Finished Area | 1141 |
| Room Type | Living Room,Dining Room,Primary Bedroom,Bedroom 2,Bedroom 3,Bedroom 4,Bedroom 5,Kitchen,Game Room,Family Room,Foyer,Breakfast Room,Sun/Florida Room,Bonus Room,Primary Bathroom |
| Main Level Bedrooms | 1 |
| Below Grade Finished Area Unit Type | Square Feet |
| LivingAreaSource | Estimated |
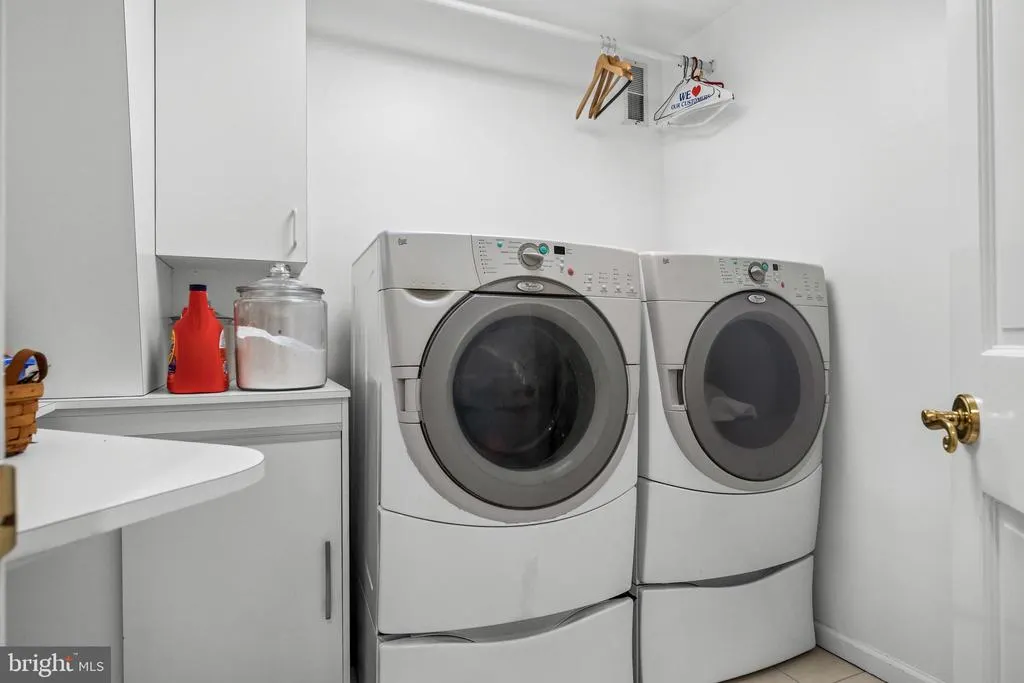
| Laundry Type | Main Floor |
| Below Grade Unfin Area Units | Square Feet |
| Below Grade Unfin SQFT Source | Assessor |
| Below Grade Finished Area Source | Estimated |
| Bedrooms Count All Upper Levels | 5 |
| Bedrooms Count Upper Level 1 | 5 |
| Bathrooms Full Upper Level 1 | 3 |
| Bathrooms Full Lower Level 1 | 1 |
| Bathrooms Full All Upper Levels | 3 |
| Bathrooms Full All Lower Levels | 1 |
| Bathrooms Count Upper Level 1 | 3.00 |
| Bathrooms Count Lower Level 1 | 1.00 |
| Bathrooms Count All Upper Levels | 3 |
| Bathrooms Count All Lower Levels | 1 |
| Above Grade Finished Area Source | Estimated |
| Above Grade Finished Area Unit Type | Square Feet |
| Total Baths | 5 |
Exterior Features
| Exterior Amenities | Extensive Hardscape,Exterior Lighting,Flood Lights,Street Lights,Underground Lawn Sprinkler |
|---|---|
| Pool | No Pool |
| Fencing | Partially |
| Lot Features | Trees/Wooded,Cul-de-sac,Landscaping |
| Water Source | Public |
| Inclusions | washer,dryer,stove,refrigerator,2 dishwashers,and stone garden planters |
| Total Parking Spaces | 2 |
| Garage Features | Garage - Side Entry |
| Type of Parking | Attached Garage |
| Foundation Details | Block |
| Water View Y/N | Yes |
| Lot Dimensions | 171.00 x 224.00 |
| Lot Size Acres | 0.88 |
| Road Surface Type | Black Top |
| Lot Size Source | Assessor |
| Waterfront Y/N | No |
| Land Assessed Value | 145000.00 |
| Navigable Water Y/N | No |
| Water Oriented Y/N | No |
| # of Attached Garage Spaces | 2 |
| LotDimensionsSource | Assessor |
Room Details
| Room | Dimensions | Level | Flooring | Details |
|---|---|---|---|---|
| Bedroom 2 | Upper 1 | |||
| Bedroom 3 | Upper 1 | |||
| Bedroom 4 | Upper 1 | |||
| Bedroom 5 | Main | |||
| Bedroom 5 | Upper 1 | |||
| Bonus Room | Lower 1 | |||
| Breakfast Room | Main | |||
| Dining Room | Main | |||
| Family Room | Main | |||
| Foyer | Main | |||
| Game Room | Lower 1 | |||
| Kitchen | Main | |||
| Living Room | Main | |||
| Primary Bathroom | Upper 1 | |||
| Primary Bedroom | Upper 1 | |||
| Sun/Florida Room | Main |
Amenities
- Foreclosure
- Views
- Short Sale
- New Construction
- Adult 55+
- Lease To Own
- No HOA Fees
- Furnished
- Primary On Main
- Air Conditioning
- Seller Finance
- Green
- Fixer Upper
- Horse
- Golf
- Fireplace
- Deck
- Garage
- Basement
- Pool
Property vs Single Family Average in 08003
Price
Taxes
Year Built
Visits
 © BRIGHT, All Rights Reserved
