
Primary on Main
Address
1127 Winding Drive, Cherry Hill, NJ
Price
$ 1,199,000
Property Attributes
- MLS#NJCD2120150
- TypeSingle Family
- Listing Status ACTIVE
- CountyCAMDEN
- CityCherry Hill
- AreaCherry Hill Twp
- NeighborhoodVoken Tract
- Zip08003
- StyleContemporary
- Year Built1958
- Taxes$ 28788
- Price$ 1,199,000
- Bedrooms4
- Full Bathrooms4
- Half Bathrooms1
- Sqr Footage3395
- Lot Size1 Acres
Data Source:
Bright MLS
Property Description
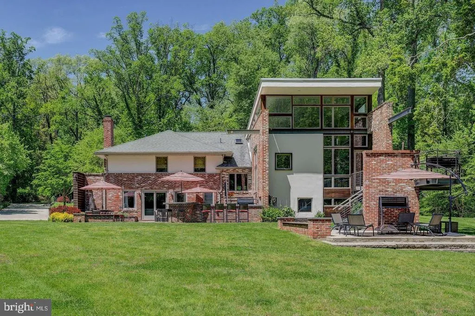
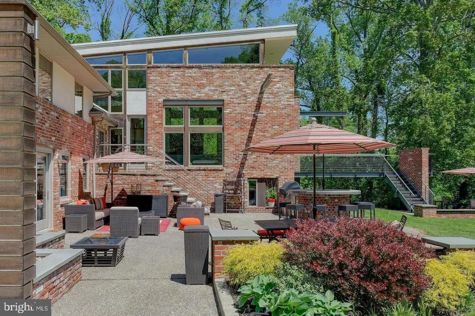
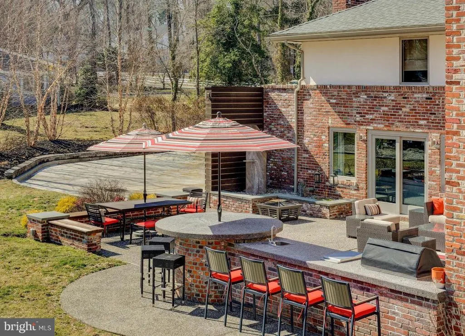
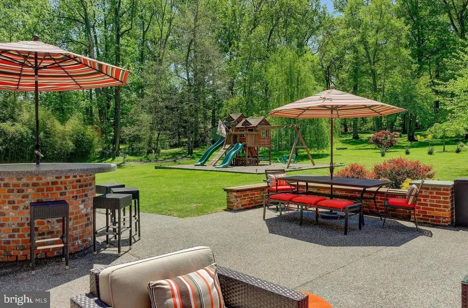
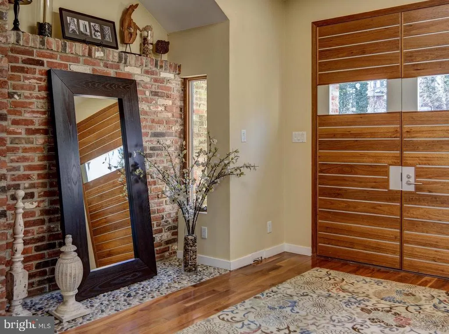
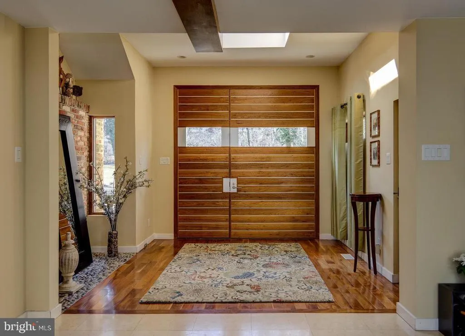
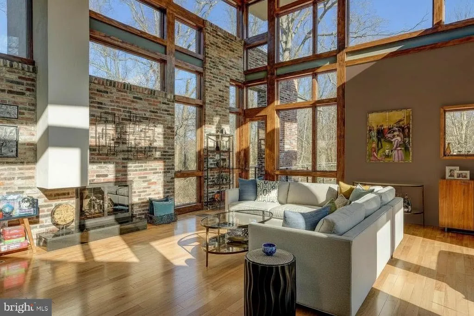
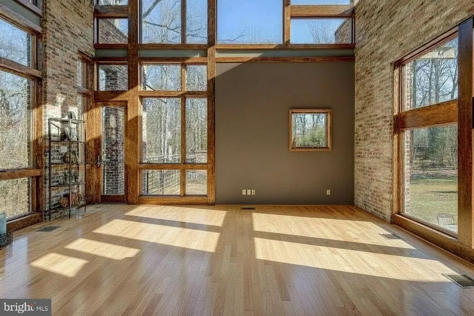
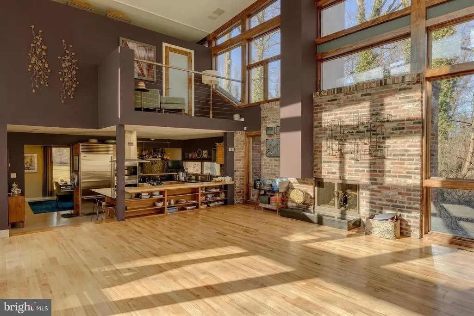
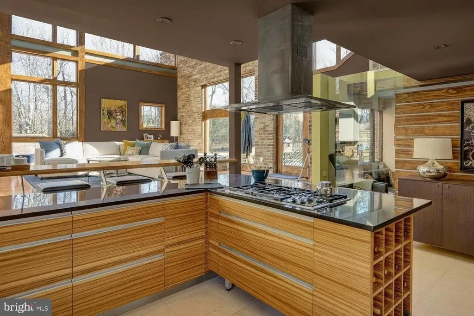
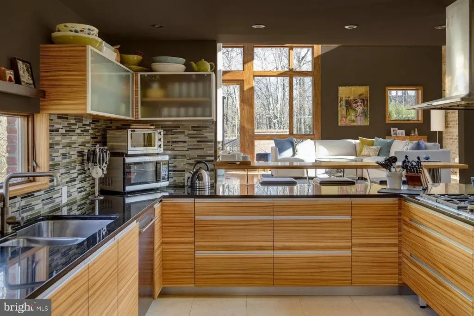
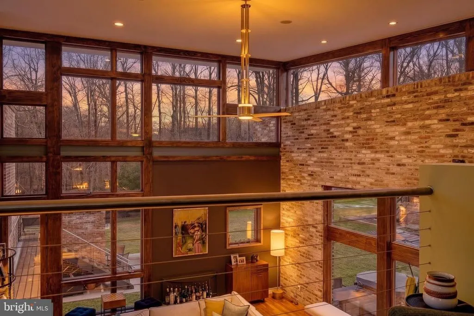
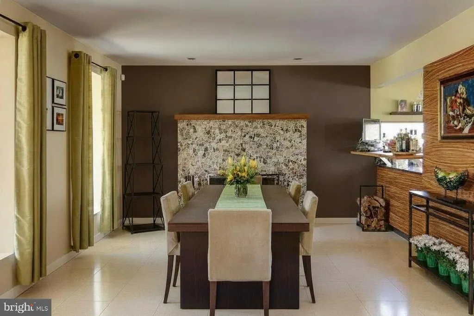
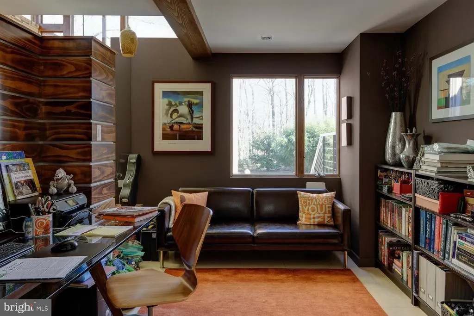
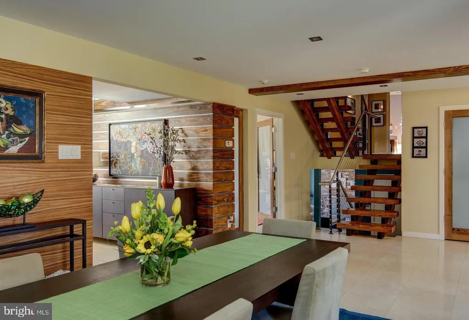
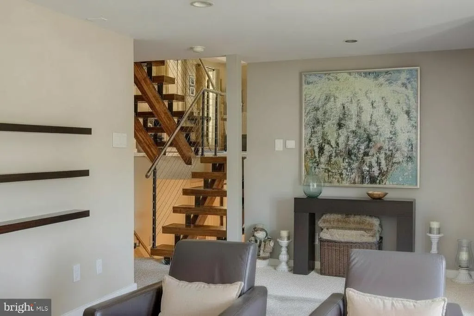
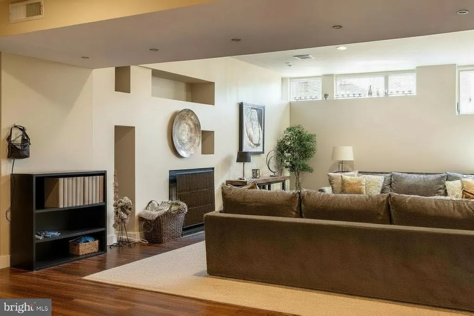
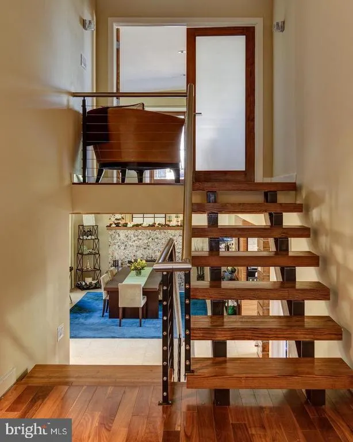
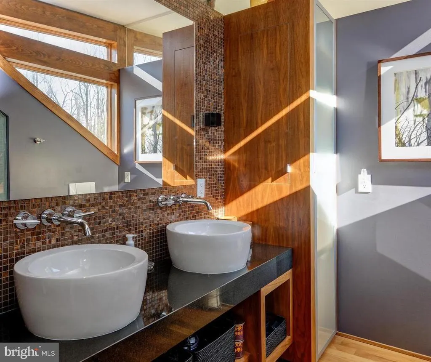
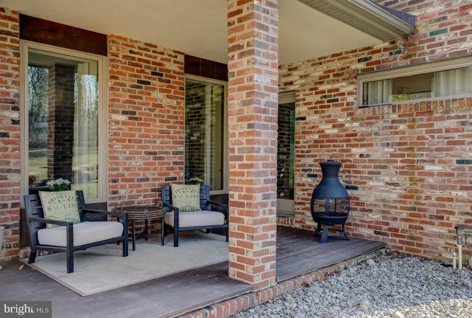
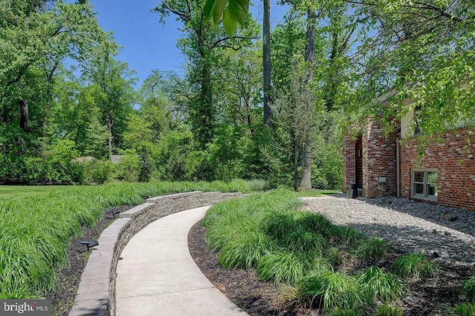
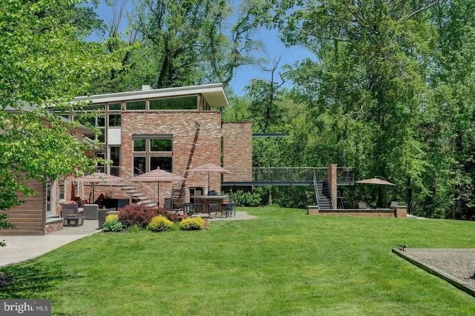
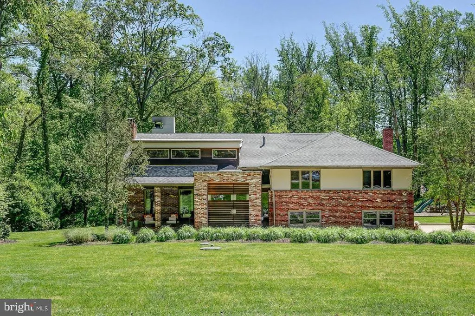
Every once in a while, a home comes along that feels less like a house and more like a private getaway, the kind of place where you can genuinely unwind the minute you pull into the driveway. Tucked into an exclusive, quiet section of Cherry Hill, this custom-built contemporary home offers a rare blend of character, privacy, and everyday comfort. The welcoming feel starts outside with the mature trees, soft lighting, and a spacious mahogany front porch. Inside, the skylit foyer and a brick-and-stone alcove make a beautiful first impression. From there, the home opens up into its most striking feature: a bright, two-story living room with soaring ceilings and floor-to-ceiling walls of glass. It floods nearly 3,400 square feet of living space with natural light and looks directly out onto a private, wooded acre. A floating staircase serves as a central design piece, while exposed brick, beamed ceilings, and rich wood accents add a warm, urban-modern feel throughout. The layout is highly functional, built easily for both hosting friends and quiet daily life. The formal dining room features a cozy stone wood-burning hearth, and a separate office provides a quiet, well-designed space to work from home. If you love to cook, the kitchen is a major highlight, featuring premium Poggenpohl cabinetry and high-end stainless-steel appliances. It opens up generously to the family room, where you'll find a second brick fireplace and 2 separate doors leading outside. The home includes 4 to 5 generously sized bedrooms and 4.5 bathsincluding a private setup that is ideal for guests, in-laws, or multi-generational living, plus a large separate game and media room. The backyard is a true extension of the living space and an entertainers dream. Blue-stone steps lead to a large patio complete with a built-in outdoor kitchen, a bar, and built-in benches framed by Brazilian walnut. It feels completely private, surrounded by nature, and even features its own peaceful walking loop through the woods. Complete with a spacious laundry room and an attached two-car garage, this is a beautifully designed, functional home that handles the demands of everyday life while feeling like a retreat. Come see it for yourself; it is a truly special property.
| Elementary School | Middle School | High School |
|---|---|---|
| James F. Cooper E.S. | Rosa International Middle School | East High School |
| Price History | |
|---|---|
| 6/18/2026 | Listed $1,249,000 |
| 7/16/2026 | 5$1,199,000 |
General Features
| Living Area | 3395 |
|---|---|
| Sewer | Private Sewer |
| Heating | Central |
| Cooling | Central A/C |
| Possession | 31-60 Days CD |
| Appliances | Cooktop,Built-In Range,Dishwasher,Disposal,Dryer - Front Loading,Dryer - Gas,Exhaust Fan,Freezer,Six Burner Stove,Stainless Steel Appliances,Washer - Front Loading,Central Vacuum |
| Zoning | RES |
| Garage Spaces | 2.00 |
| Architectural Style | Contemporary |
| Construction Materials | Frame |
| School District | CHERRY HILL TOWNSHIP PUBLIC SCHOOLS |
| Year Built | 1958 |
| Levels | 2.5 |
| Tax Year | 2025 |
| Ownership | Fee Simple |
| Cool Fuel | Electric |
| Accessibility | 32 + wide Doors |
| County | CAMDEN |
| New Construction | No |
| Property Type | Residential |
| HOA | No |
| Subdivision Name | VOKEN TRACT |
| Garage Y/N | Yes |
| Water Access Y/N | No |
| Other Structures | Above Grade,Below Grade |
| Full Baths | 4 |
| Status | ACTIVE |
| Directions | R on Kresson |
| City | CHERRY HILL |
| Senior Community Y/N | No |
| MLS Area | Cherry Hill Twp (20409) |
| Lot Size Units | Square Feet |
| Lot Size Square Feet | 43499.00 |
| Tax Assessed Value | 612400.0 |
| Tax Annual Amount | 28788.0 |
| Home Warranty Y/N | No |
| Structure Type | Detached |
| Condo/Coop Association fee Y/N | No |
| Bathrooms Full Main Level | 4 |
| Bathrooms Count Main Level | 5.00 |
| Price Per Sq Ft Total AG | 353.17 |
| Vacation Rental Y/N | No |
| Virtual Tour | https://media.autoreelapp.com/renders/86ol4qbofz/out.mp4 |
| Total SQFT | 3395 |
| Standard Status | Active |
| Year Built Source | Assessor |
| Tax Lot | 00008 |
Interior Features
| Heating Fuel | Natural Gas |
|---|---|
| Basement | Combination |
| Total Fireplaces | 3 |
| Fireplace Features | Wood,Gas/Propane |
| Hot Water | Natural Gas |
| Basement (Y/N) | Yes |
| Heating Y/N | Yes |
| Fireplace Y/N | Yes |
| Above Grade Finished Area | 3395 |
| Half Baths | 1 |
| Central Air Y/N | Yes |
| Total Bedrooms | 4 |
| Main Level Bedrooms | 4 |
| Below Grade Finished Area Unit Type | Square Feet |
| LivingAreaSource | Assessor |
| Laundry Type | Hookup,Lower Floor |
| Below Grade Unfin Area Units | Square Feet |
| Below Grade Unfin SQFT Source | Assessor |
| Below Grade Finished Area Source | Assessor |
| Bathrooms Half Main Level | 1 |
| Above Grade Finished Area Source | Assessor |
| Above Grade Finished Area Unit Type | Square Feet |
| Total Baths | 5 |
Exterior Features
| Pool | No Pool |
|---|---|
| Parking Features | Concrete Driveway |
| Water Source | Public |
| Total Parking Spaces | 2 |
| Garage Features | Garage - Side Entry |
| Type of Parking | Attached Garage |
| Foundation Details | Concrete Perimeter |
| Water View Y/N | No |
| Lot Dimensions | 150.00 x 290.00 |
| Lot Size Acres | 1.00 |
| Lot Size Source | Assessor |
| Waterfront Y/N | No |
| Land Assessed Value | 275000.00 |
| Navigable Water Y/N | No |
| Water Oriented Y/N | No |
| # of Attached Garage Spaces | 2 |
| LotDimensionsSource | Assessor |
Amenities
- Foreclosure
- Views
- Short Sale
- New Construction
- Adult 55+
- Lease To Own
- No HOA Fees
- Furnished
- Primary On Main
- Air Conditioning
- Seller Finance
- Green
- Fixer Upper
- Horse
- Golf
- Fireplace
- Deck
- Garage
- Basement
- Pool
Property vs Single Family Average in 08003
Price
Taxes
Year Built
Visits
 © BRIGHT, All Rights Reserved
