
Views - Primary on Main
Address
44 Armour Road, Princeton, NJ
Price
$ 4,000,000
Property Attributes
- MLS#NJME2074844
- TypeSingle Family
- Listing Status ACTIVE
- CountyMERCER
- CityPrinceton
- AreaPrinceton
- NeighborhoodWestern
- Zip08540
- StyleContemporary
- Year Built2021
- Taxes$ 46846
- Price$ 4,000,000
- Bedrooms5
- Full Bathrooms6
- Half Bathrooms1
- Sqr Footage4375
- Lot Size0.98 Acres
Data Source:
Bright MLS
Property Description
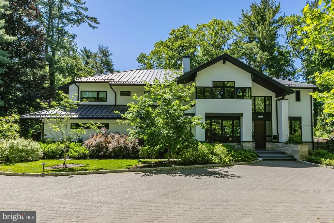
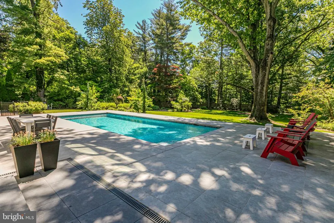
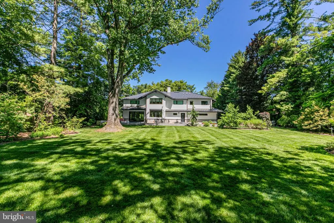
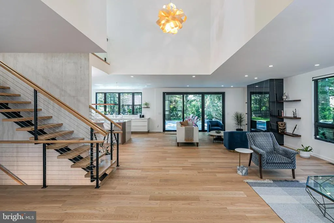
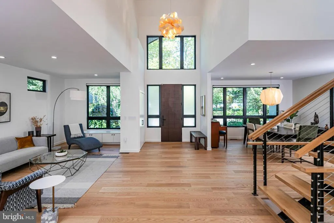
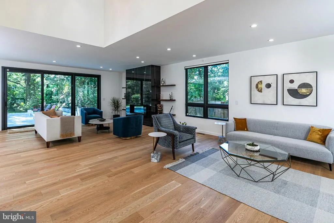
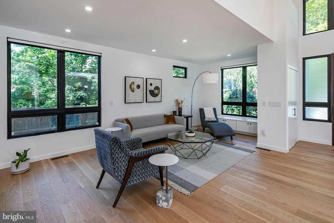
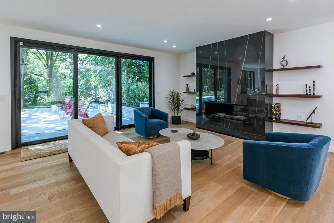
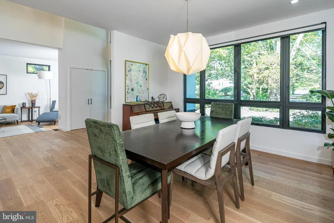
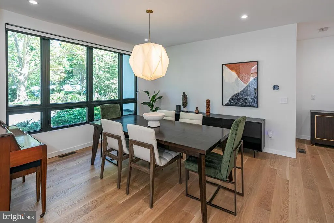
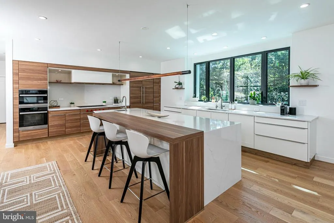
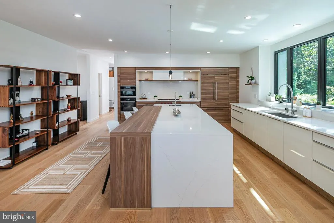
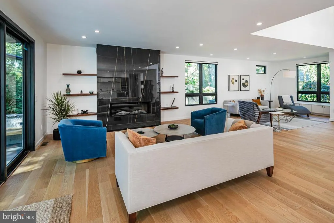
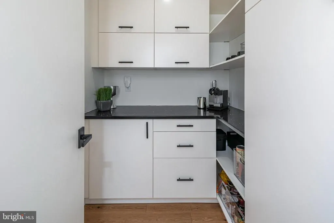
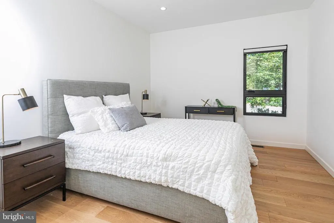
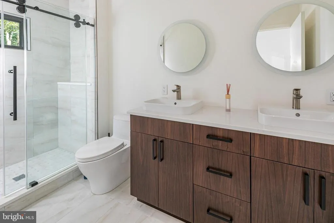
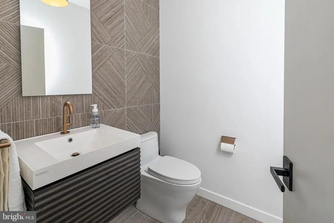
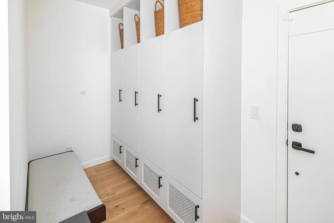
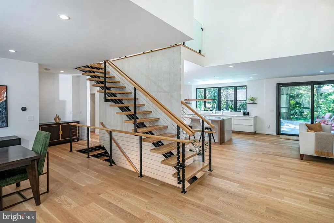
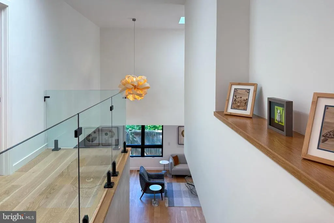
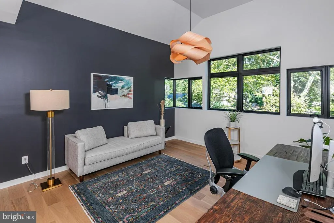
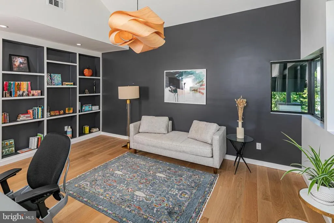
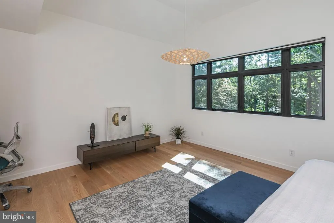
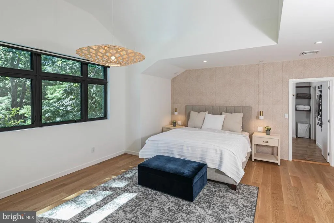
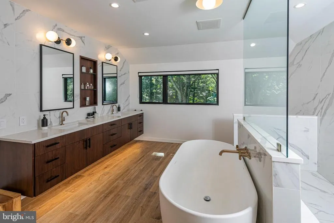
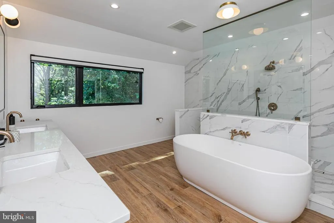
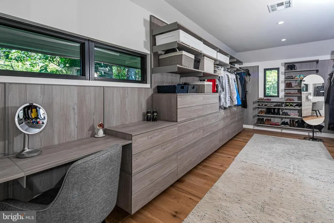
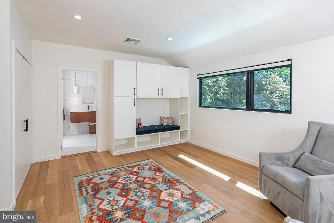
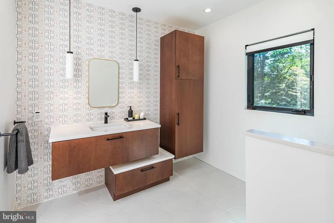
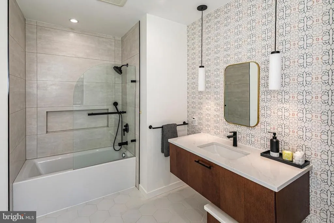
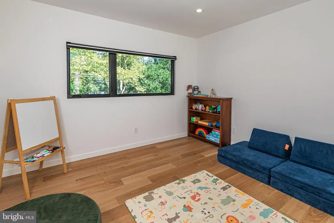
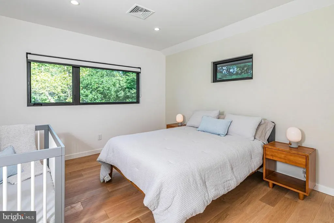
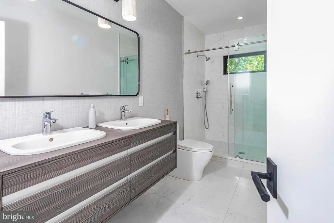
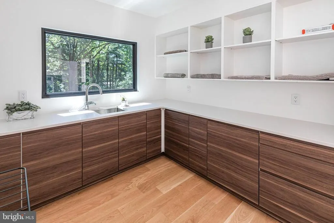
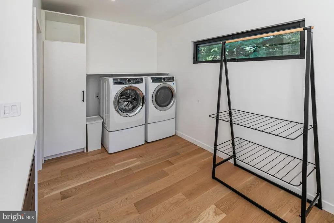
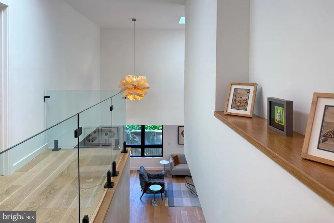
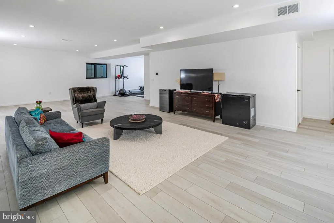
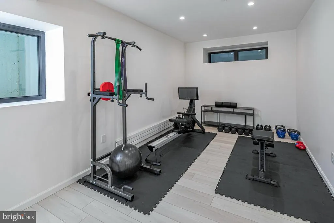
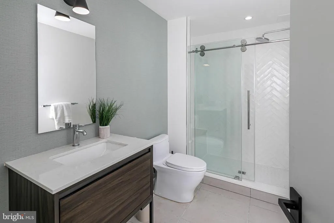
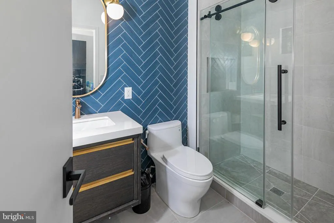
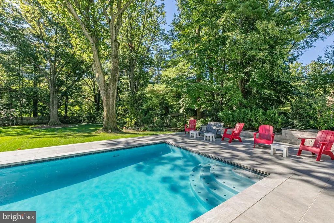
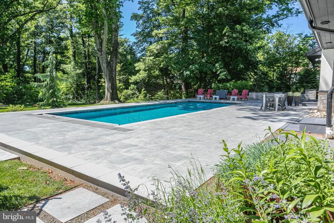
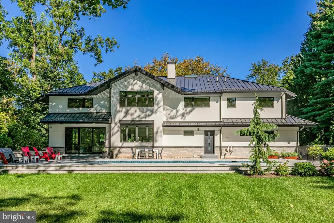
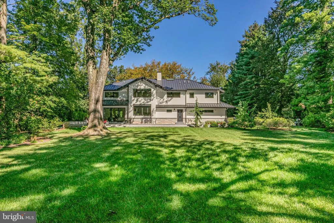
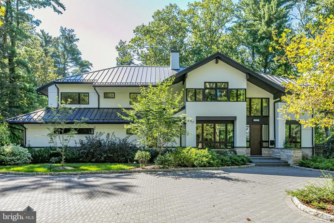
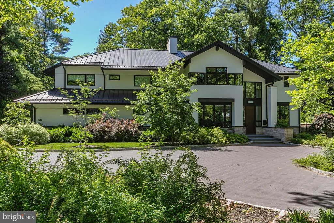
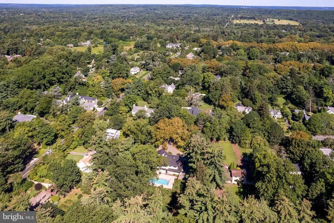
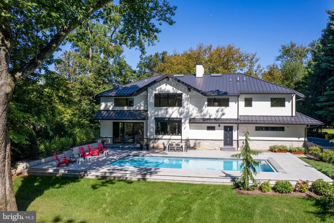
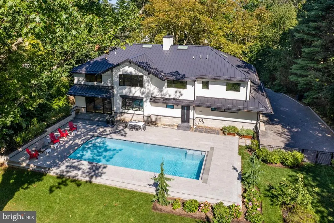
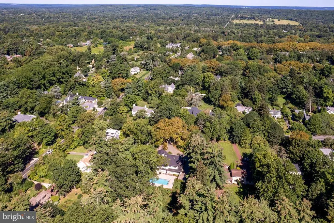
On a beautifully landscaped lot, where majestic trees provide cooling shade and natural privacy, this chic modern home custom built in 2021 is a serene escape from the outside world. In fact, the moment you pull into the sun-dappled, circular driveway youll forget this Western Section property is less than a half-mile from downtown and Princeton University. Only the finest materials were used throughout, such as custom Marvin windows, white oak flooring and solid matte black hardware. Designer lighting and tiled accent walls add texture and interest for an interior that feels layered and sophisticated. Step outside to porcelain tile that stays cool and comfortable around the heated, saltwater pool served by a separate full bath. Birds and butterflies are drawn to the varied plantings of the fenced backyard, while irrigation and a rain garden keep the lawn perfectly lush. A highlight of the homes open main level is the Leicht kitchen done in stunning walnut with appliances by Wolf, Sub-Zero and Miele providing a chef-level experience. A nearby gas fireplace is surrounded by sleek slabs of porcelain, while a floating center staircase leads down to the gym and rec space with 9-foot ceilings and the convenience of a full bath. A total of five bedrooms include a first floor suite, an upstairs suite with a built-in reading nook, and the luxurious primary retreat. In the primary bath, dressed in dramatically scaled tile, an oversized shower stands between an oval tub and a custom dressing room. Every upstairs space has fantastic views through huge windows, including an airy office with built-ins. Automated shades, Lutron lighting, radiant heat throughout the main and upper levels, and a whole-house generator are a few of the features that prove this pristine home is modern in more than just looks.
| Middle School | High School |
|---|---|
| Princeton Middle School | Princeton High School |
| Price History | |
|---|---|
| 4/3/2026 | Listed $4,250,000 |
| 5/29/2026 | 6$4,000,000 |
General Features
| Living Area | 4375 |
|---|---|
| Sewer | Public Sewer |
| Heating | Radiant,Baseboard - Hot Water,Zoned |
| Cooling | Central A/C,Zoned |
| Possession | Negotiable |
| Appliances | Built-In Microwave,Cooktop,Dishwasher,Dryer,Oven - Wall,Range Hood,Stainless Steel Appliances,Washer,Water Heater - Tankless |
| Zoning | R1 |
| Garage Spaces | 3.00 |
| Architectural Style | Contemporary |
| Pool Features | In Ground,Heated,Saltwater |
| Security Features | Security System |
| Construction Materials | Frame,Stucco |
| School District | PRINCETON REGIONAL SCHOOLS |
| Year Built | 2021 |
| Levels | 2 |
| Tax Year | 2025 |
| Ownership | Fee Simple |
| Cool Fuel | Electric |
| Accessibility | None |
| County | MERCER |
| New Construction | No |
| Property Type | Residential |
| HOA | No |
| Subdivision Name | WESTERN |
| Garage Y/N | Yes |
| Water Access Y/N | No |
| Other Structures | Above Grade,Below Grade |
| Full Baths | 6 |
| Status | ACTIVE |
| Directions | Stockton Street to Campbelton Road to left on Armour Road OR Elm Road to Armour Road. |
| City | PRINCETON |
| Senior Community Y/N | No |
| MLS Area | Princeton (21114) |
| Lot Size Units | Square Feet |
| Lot Size Square Feet | 42689.00 |
| Tax Assessed Value | 1714100.0 |
| Tax Annual Amount | 46846.0 |
| Structure Type | Detached |
| Condo/Coop Association fee Y/N | No |
| Bathrooms Full Main Level | 2 |
| Bathrooms Count Main Level | 3.00 |
| Price Per Sq Ft Total AG | 914.29 |
| Vacation Rental Y/N | No |
| Virtual Tour | https://my.matterport.com/show/?m=1afh7danzaU&mls=1 |
| Total SQFT | 4375 |
| Standard Status | Active |
| Year Built Source | Assessor |
Interior Features
| Interior Amenities | Bathroom - Soaking Tub,Bathroom - Stall Shower,Bathroom - Tub Shower,Bathroom - Walk-In Shower,Breakfast Area,Built-Ins,Entry Level Bedroom,Family Room Off Kitchen,Floor Plan - Open,Formal/Separate D |
|---|---|
| Heating Fuel | Natural Gas |
| Basement | Partially Finished |
| Total Fireplaces | 1 |
| Hot Water | Natural Gas |
| Basement (Y/N) | Yes |
| Heating Y/N | Yes |
| Fireplace Y/N | Yes |
| Above Grade Finished Area | 4375 |
| Half Baths | 1 |
| Central Air Y/N | Yes |
| Total Bedrooms | 5 |
| Room Type | Living Room,Dining Room,Primary Bedroom,Bedroom 2,Bedroom 3,Bedroom 4,Bedroom 5,Kitchen,Family Room,Foyer,Exercise Room,Laundry,Mud Room,Other,Office,Recreation Room,Storage Room,Primary Bathroom,Ful |
| Main Level Bedrooms | 1 |
| Below Grade Finished Area Unit Type | Square Feet |
| LivingAreaSource | Assessor |
| Below Grade Unfin Area Units | Square Feet |
| Below Grade Unfin SQFT Source | Assessor |
| Below Grade Finished Area Source | Assessor |
| Bedrooms Count All Upper Levels | 4 |
| Bedrooms Count Upper Level 1 | 4 |
| Bathrooms Half Main Level | 1 |
| Bathrooms Full Upper Level 1 | 3 |
| Bathrooms Full Lower Level 1 | 1 |
| Bathrooms Full All Upper Levels | 3 |
| Bathrooms Full All Lower Levels | 1 |
| Bathrooms Count Upper Level 1 | 3.00 |
| Bathrooms Count Lower Level 1 | 1.00 |
| Bathrooms Count All Upper Levels | 3 |
| Bathrooms Count All Lower Levels | 1 |
| Above Grade Finished Area Source | Assessor |
| Above Grade Finished Area Unit Type | Square Feet |
| Total Baths | 7 |
Exterior Features
| Exterior Amenities | Extensive Hardscape,Exterior Lighting,Underground Lawn Sprinkler |
|---|---|
| Pool | Yes - Personal |
| Fencing | Partially |
| Parking Features | Circular Driveway |
| Lot Features | Front Yard,Landscaping,Rear Yard,SideYard(s) |
| Water Source | Public |
| Inclusions | Refrigerator,washer,dryer |
| Total Parking Spaces | 3 |
| Garage Features | Garage Door Opener |
| Type of Parking | Attached Garage,Driveway |
| Foundation Details | Concrete Perimeter |
| Water View Y/N | No |
| Lot Dimensions | 0.00 x 0.00 |
| Lot Size Acres | 0.98 |
| Lot Size Source | Assessor |
| Waterfront Y/N | No |
| Navigable Water Y/N | No |
| Water Oriented Y/N | No |
| # of Attached Garage Spaces | 3 |
| LotDimensionsSource | Assessor |
Room Details
| Room | Dimensions | Level | Flooring | Details |
|---|---|---|---|---|
| Bedroom 2 | Upper 1 | |||
| Bedroom 3 | Upper 1 | |||
| Bedroom 4 | Upper 1 | |||
| Bedroom 5 | Main | |||
| Dining Room | Main | |||
| Exercise Room | Lower 1 | |||
| Family Room | Main | |||
| Foyer | Main | |||
| Full Bath | Main | |||
| Full Bath | Upper 1 | |||
| Full Bath | Upper 1 | |||
| Full Bath | Main | |||
| Kitchen | Main | |||
| Laundry | Upper 1 | |||
| Living Room | Main | |||
| Mud Room | Main | |||
| Office | Upper 1 | |||
| Other | Upper 1 | Walk-In Closet(s) | ||
| Other | Main | Pantry | ||
| Primary Bathroom | Upper 1 | |||
| Primary Bedroom | Upper 1 | |||
| Recreation Room | Lower 1 | |||
| Storage Room | Lower 1 | |||
| Storage Room | Lower 1 |
Amenities
- Foreclosure
- Views
- Short Sale
- New Construction
- Adult 55+
- Lease To Own
- No HOA Fees
- Furnished
- Primary On Main
- Air Conditioning
- Seller Finance
- Green
- Fixer Upper
- Horse
- Golf
- Fireplace
- Deck
- Garage
- Basement
- Pool
Property vs Single Family Average in 08540
Price
Taxes
Year Built
Visits
 © BRIGHT, All Rights Reserved
