
Views
Address
78 Westerly Road, Princeton, NJ
Price
$ 3,850,000
Property Attributes
- MLS#NJME2077208
- TypeSingle Family
- Listing Status ACTIVE
- CountyMERCER
- CityPrinceton
- AreaPrinceton
- NeighborhoodWestern
- Zip08540
- StyleContemporary
- Year Built2014
- Taxes$ 48685
- Price$ 3,850,000
- Bedrooms4
- Full Bathrooms5
- Half Bathrooms0
- Sqr Footage4861
- Lot Size0.61 Acres
Data Source:
Bright MLS
Property Description
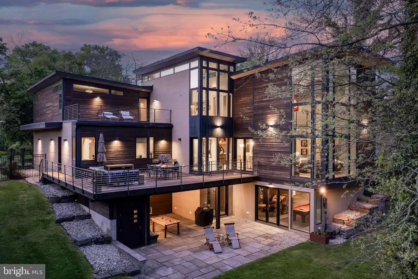
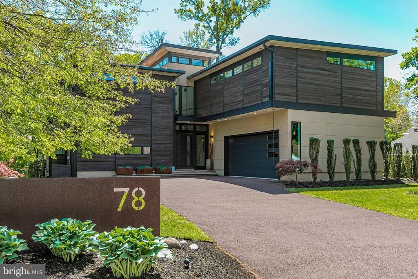
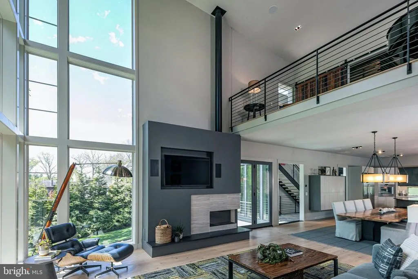
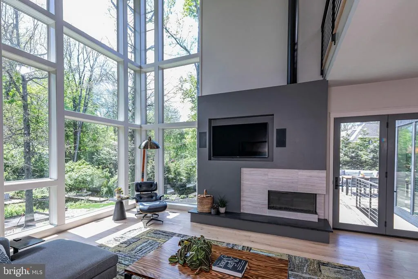
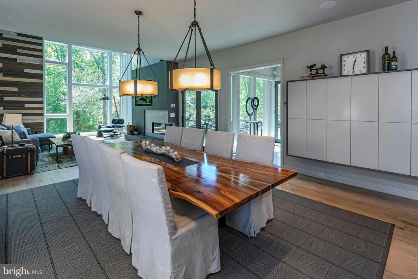
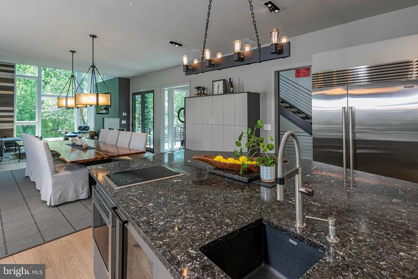
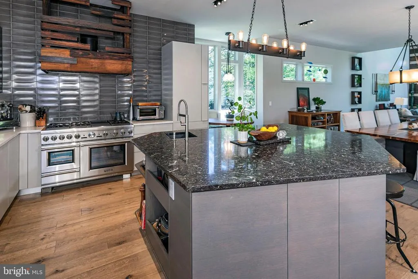
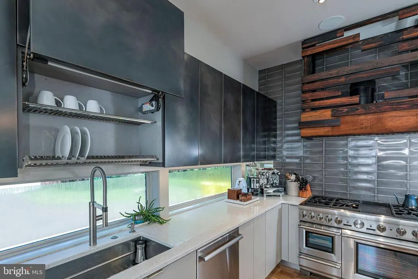
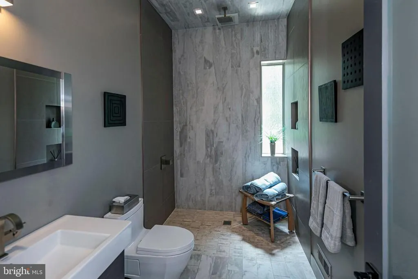
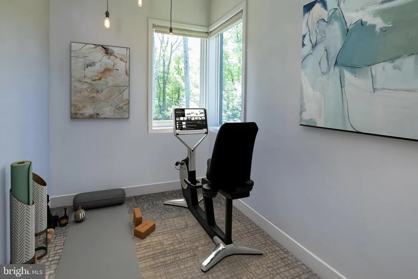
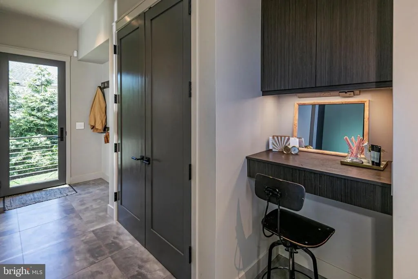
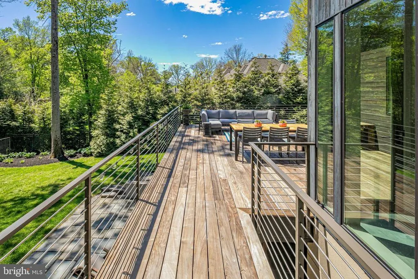
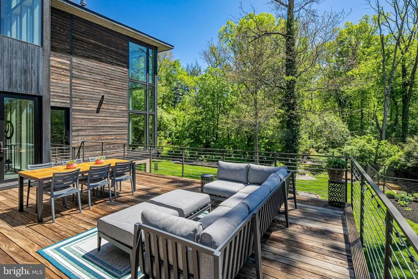
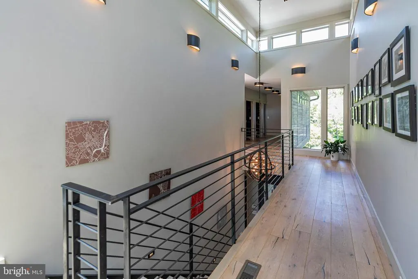
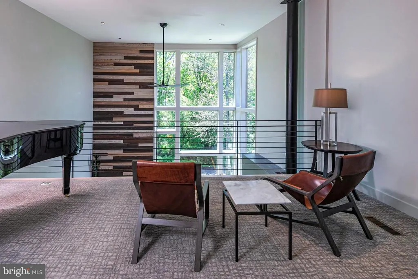
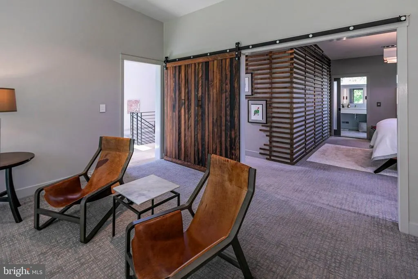
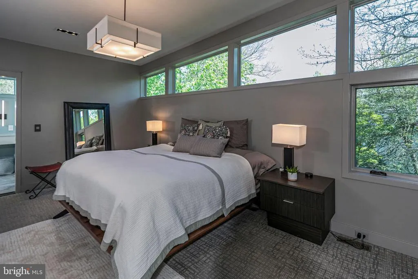
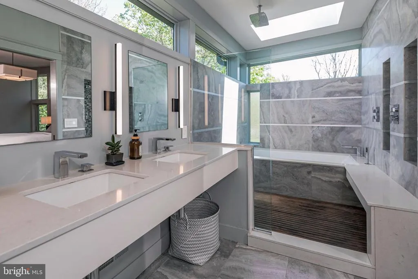
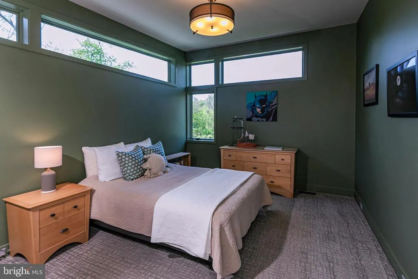
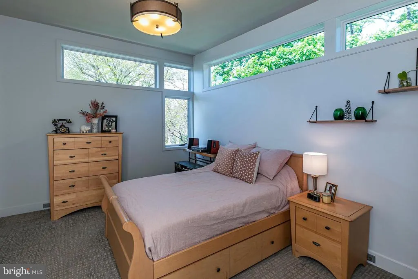
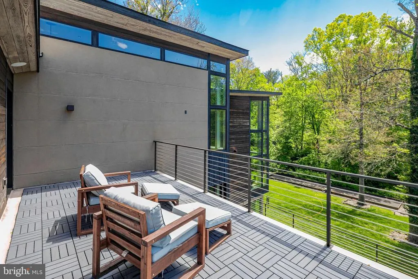
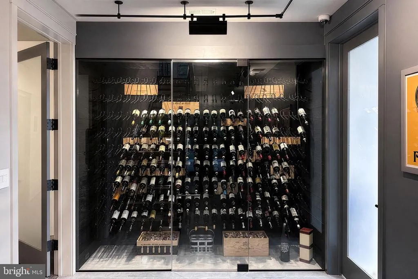
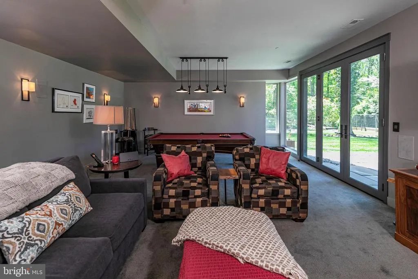
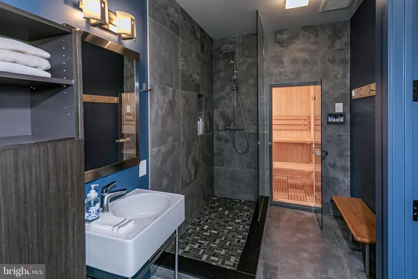
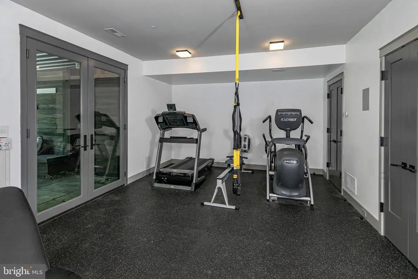
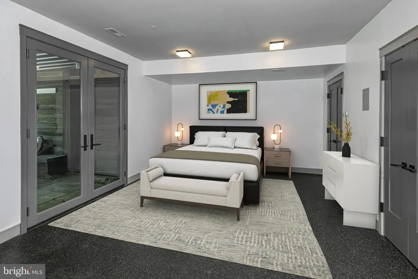
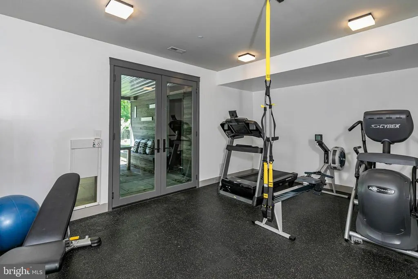
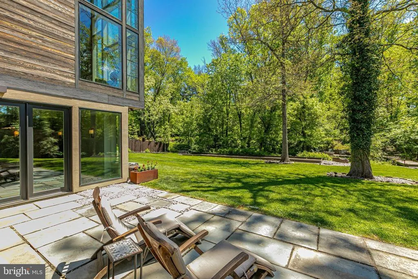
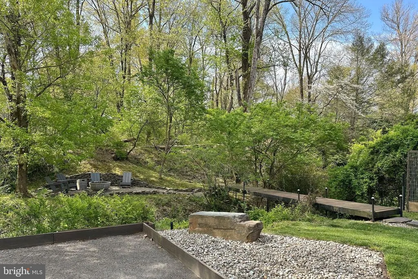
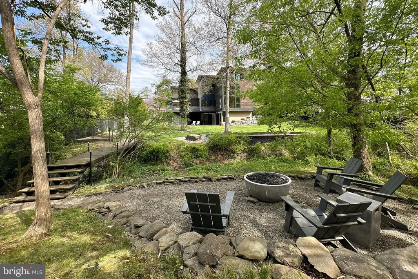
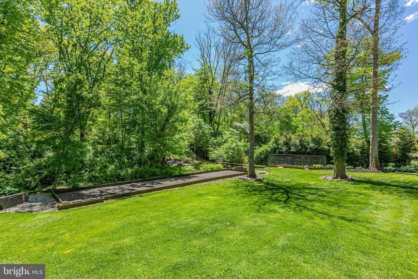
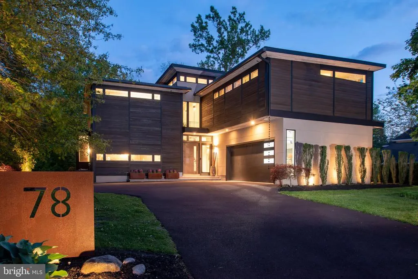
A rarity in Princeton and a first time on the market... minimalist designed, 4-bedrooms with 5 full baths and set within Princetons coveted Western Section. This totally custom residence designed by HMR Architects, features a richly-textured, cypress-clad faade purposefully set-back and restrained for privacy. Step through a pivoting 8 metal door and the experience transforms. Magnificent expanses of glass and wide plank, white oak wood flooring span three levels. Every room beckons with natural light and architectural details... subtle, layered, embracing. A central stair tower uniting the two rectangular wings, is a sculptural element itself; all while multiple decks and a walkout patio continue the homes indoor-outdoor seamless flow; dramatically showcasing the deep, wooded lot and professionally landscaped grounds. The loft-style great room is a true showpiece, with a soaring 25-foot ceiling, an artfully designed, hand-crafted metal fireplace and a Japanese-style Shou Sugi Ban accent wall. And the kitchen are you dreaming of a dream kitchen? The open format with a spacious island is thoughtfully planned for smooth functionality and culinary precision; featuring Gaggenau, Thermador and Sub-Zero appliances. This residence easily adapts to evolving needs of todays lifestyle with flexible rooms, and secluded offices. Perfect for optimal privacy and functionally. A full bath with a zero-entry shower, a spa-soothing color palette and a rain shower, sits beside two adjoining rooms, presenting the often-desired option of an accessible main-level suite. The upper primary suite includes a versatile loft with gliding doors and stunning treetop views. Smart features enhance daily living, including commercial-grade Wi-Fi, 6-zone HVAC and an 8-zone Sonos sound system, as well as an automatic dog door and invisible fence. Additional amenities include a glass enclosed 216-bottle conditioned wine cellar, a 3-person sauna and a full workout gym including a TRX system, which opens to a covered patio, complete with an outdoor shower. Beyond a bocce court and fenced raised bed vegetable garden, a bridge leads to a secluded fire pit, encircled by a ring of mature trees. Even the fully finished garage is forward-thinking pre-wired for two EV chargers and floor-to-ceiling storage. With an impeccably executed mid-century modern sensibility, this low-maintenance home blends truly striking design with effortless livability just a mile from the center of town...and the centerpiece of inspired living. Some images have been virtually staged.
| Elementary School | Middle School | High School |
|---|---|---|
| Community Park Elementary School | J Witherspoon Middle School | Princeton High School |
| Price History | |
|---|---|
| 5/16/2026 | Listed $3,850,000 |
General Features
| Living Area | 4861 |
|---|---|
| Sewer | Public Sewer |
| Heating | Forced Air,Zoned |
| Cooling | Central A/C,Zoned |
| Possession | Negotiable |
| Appliances | Built-In Microwave,Built-In Range,Dishwasher,Oven - Single,Oven - Wall,Oven/Range - Gas,Range Hood,Refrigerator,Six Burner Stove,Stainless Steel Appliances |
| Zoning | R5 |
| Garage Spaces | 2.00 |
| Patio/Porch Features | Deck(s),Patio(s) |
| Architectural Style | Contemporary |
| Construction Materials | Wood Siding,Stucco |
| School District | PRINCETON REGIONAL SCHOOLS |
| Exclusions | TBD |
| Year Built | 2014 |
| Levels | 2 |
| Tax Year | 2025 |
| Ownership | Fee Simple |
| Cool Fuel | Electric |
| Accessibility | None |
| County | MERCER |
| New Construction | No |
| Property Type | Residential |
| HOA | No |
| Subdivision Name | WESTERN |
| Garage Y/N | Yes |
| Water Access Y/N | No |
| Other Structures | Above Grade,Below Grade |
| Full Baths | 5 |
| Status | ACTIVE |
| Directions | Elm to Westerly |
| City | PRINCETON |
| Senior Community Y/N | No |
| MLS Area | Princeton (21114) |
| Lot Size Units | Square Feet |
| Lot Size Square Feet | 26572.00 |
| Tax Assessed Value | 1781400.0 |
| Tax Annual Amount | 48685.0 |
| Structure Type | Detached |
| Condo/Coop Association fee Y/N | No |
| Bathrooms Full Main Level | 1 |
| Bathrooms Count Main Level | 1.00 |
| Price Per Sq Ft Total AG | 792.02 |
| Vacation Rental Y/N | No |
| Virtual Tour | https://players.brightcove.net/5699924528001/default_default/index.html?videoId=6395711279112 |
| Total SQFT | 4861 |
| Standard Status | Active |
| Year Built Source | Assessor |
| Tax Lot | 00043 |
Interior Features
| Interior Amenities | Bathroom - Soaking Tub,Bathroom - Stall Shower,Breakfast Area,Formal/Separate Dining Room,Kitchen - Island,Primary Bath(s),Recessed Lighting,Walk-in Closet(s),Wine Storage,Sauna,Skylight(s) |
|---|---|
| Heating Fuel | Natural Gas |
| Basement | Full,Daylight,Partial,Walkout Level |
| Total Fireplaces | 1 |
| Hot Water | Natural Gas |
| Basement (Y/N) | Yes |
| Heating Y/N | Yes |
| Window Features | Transom,Skylights |
| Fireplace Y/N | Yes |
| Above Grade Finished Area | 4861 |
| Central Air Y/N | Yes |
| Total Bedrooms | 4 |
| Room Type | Dining Room,Primary Bedroom,Bedroom 2,Bedroom 3,Bedroom 4,Kitchen,Breakfast Room,Great Room,Laundry,Loft,Office,Storage Room,Media Room,Primary Bathroom |
| Below Grade Finished Area Unit Type | Square Feet |
| LivingAreaSource | Estimated |
| Laundry Type | Upper Floor |
| Below Grade Unfin Area Units | Square Feet |
| Below Grade Unfin SQFT Source | Assessor |
| Below Grade Finished Area Source | Assessor |
| Bedrooms Count All Lower Levels | 1 |
| Bedrooms Count All Upper Levels | 3 |
| Bedrooms Count Lower Level 1 | 1 |
| Bedrooms Count Upper Level 1 | 3 |
| Bathrooms Full Upper Level 1 | 3 |
| Bathrooms Full Lower Level 1 | 1 |
| Bathrooms Full All Upper Levels | 3 |
| Bathrooms Full All Lower Levels | 1 |
| Bathrooms Count Upper Level 1 | 3.00 |
| Bathrooms Count Lower Level 1 | 1.00 |
| Bathrooms Count All Upper Levels | 3 |
| Bathrooms Count All Lower Levels | 1 |
| Above Grade Finished Area Source | Estimated |
| Above Grade Finished Area Unit Type | Square Feet |
| Total Baths | 5 |
Exterior Features
| Exterior Amenities | Outside Shower |
|---|---|
| Pool | No Pool |
| Water Source | Public |
| Inclusions | TBD |
| Total Parking Spaces | 4 |
| Garage Features | Additional Storage Area |
| Type of Parking | Attached Garage,Driveway |
| Foundation Details | Concrete Perimeter |
| Water View Y/N | No |
| Lot Dimensions | 0.00 x 0.00 |
| Lot Size Acres | 0.61 |
| Lot Size Source | Assessor |
| Waterfront Y/N | No |
| Land Assessed Value | 611000.00 |
| Navigable Water Y/N | No |
| Water Oriented Y/N | No |
| # of Attached Garage Spaces | 2 |
| LotDimensionsSource | Assessor |
Room Details
| Room | Dimensions | Level | Flooring | Details |
|---|---|---|---|---|
| Bedroom 2 | Upper 1 | |||
| Bedroom 3 | Upper 1 | |||
| Bedroom 4 | Lower 1 | |||
| Breakfast Room | Main | |||
| Dining Room | Main | |||
| Great Room | Main | |||
| Kitchen | Main | |||
| Laundry | Upper 1 | |||
| Loft | Upper 1 | |||
| Media Room | Lower 1 | |||
| Office | Main | |||
| Office | Main | |||
| Primary Bathroom | Upper 1 | |||
| Primary Bedroom | Upper 1 | |||
| Storage Room | Lower 1 |
Amenities
- Foreclosure
- Views
- Short Sale
- New Construction
- Adult 55+
- Lease To Own
- No HOA Fees
- Furnished
- Primary On Main
- Air Conditioning
- Seller Finance
- Green
- Fixer Upper
- Horse
- Golf
- Fireplace
- Deck
- Garage
- Basement
- Pool
Property vs Single Family Average in 08540
Price
Taxes
Year Built
Visits
 © BRIGHT, All Rights Reserved
