
Address
240 Library Place, Princeton, NJ
Price
$ 3,675,000
Property Attributes
- MLS#NJME2078410
- TypeSingle Family
- Listing Status ACTIVE
- CountyMERCER
- CityPrinceton
- AreaPrinceton
- NeighborhoodWestern
- Zip08540
- StyleColonial
- Year Built1840
- Taxes$ 81282
- Price$ 3,675,000
- Bedrooms7
- Full Bathrooms7
- Half Bathrooms1
- Lot Size1.05 Acres
Data Source:
Bright MLS
Property Description
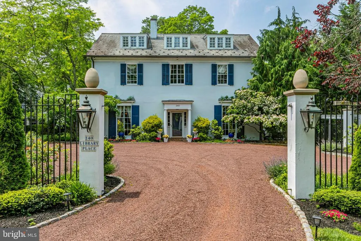
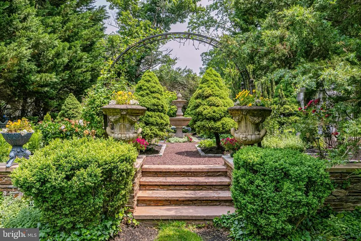
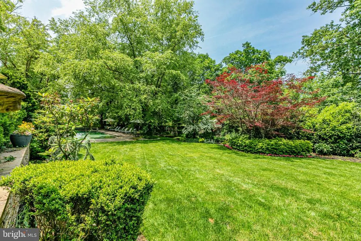
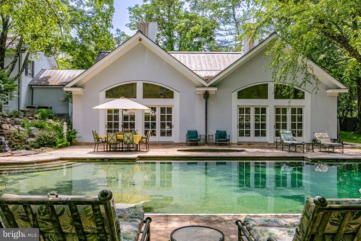
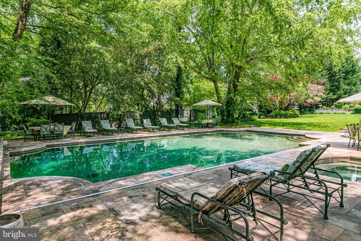
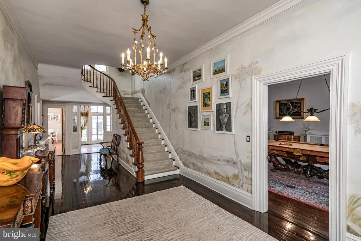
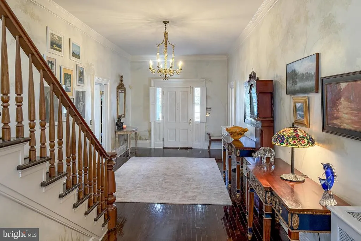

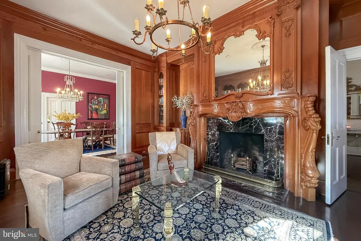
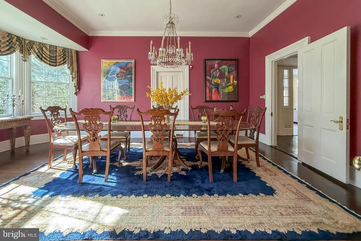
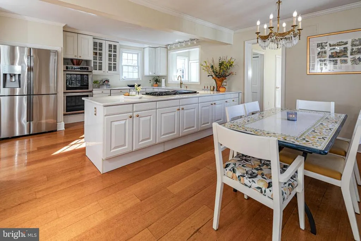
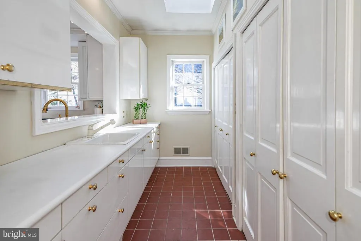
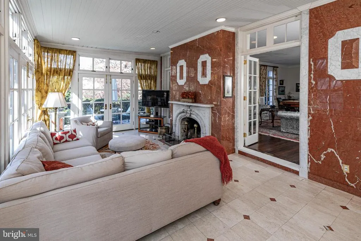
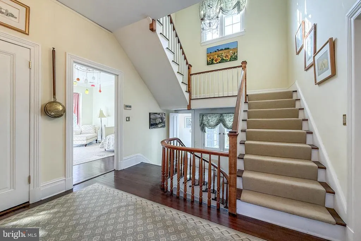
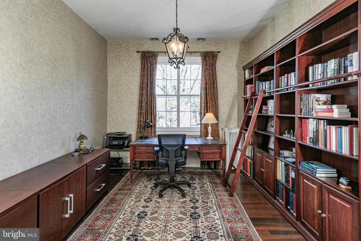
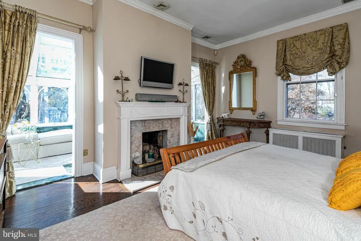
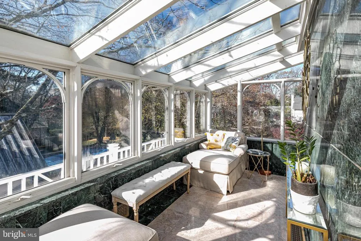
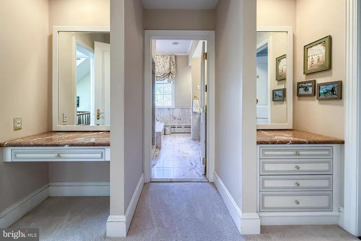
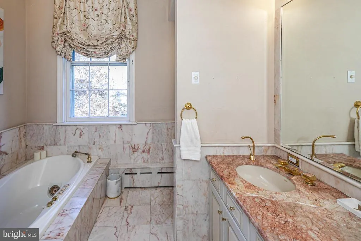
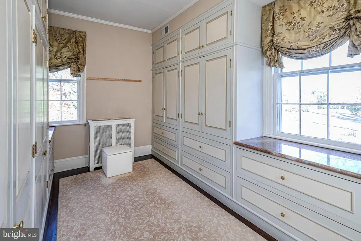
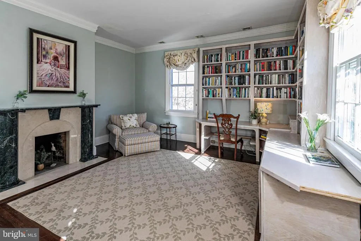
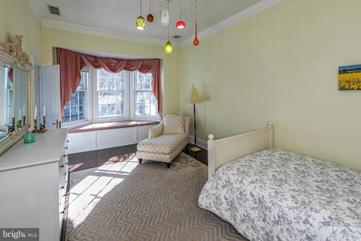
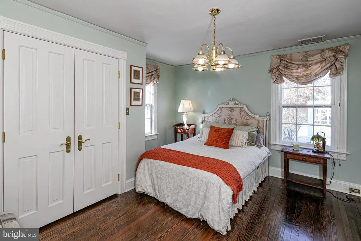
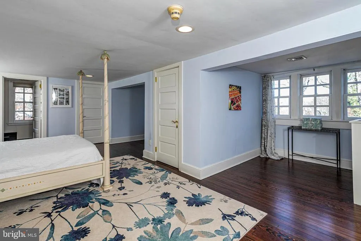
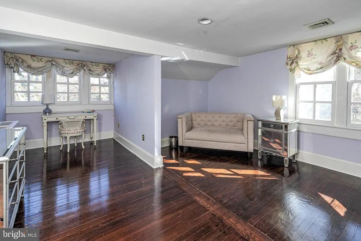
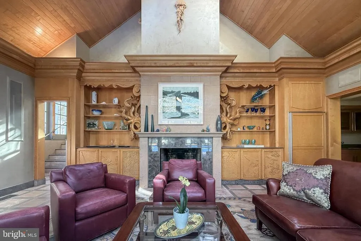
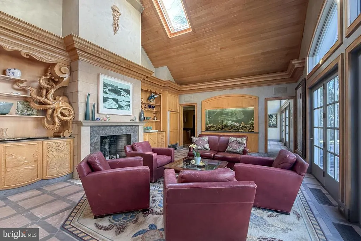
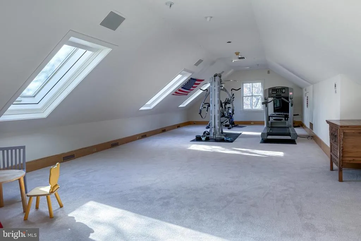
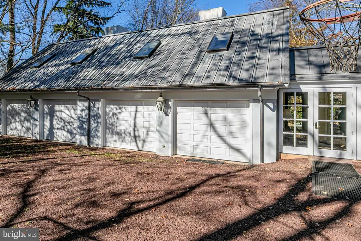
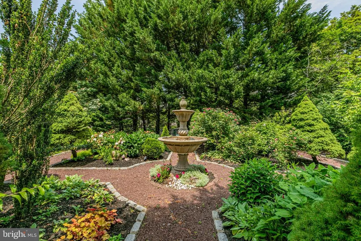
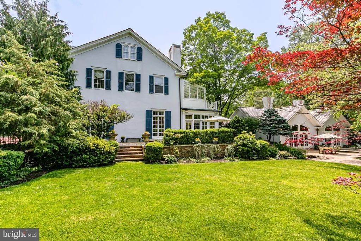
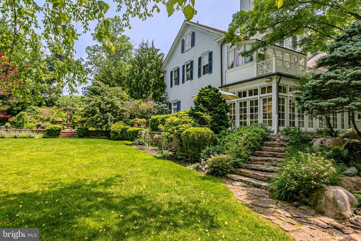
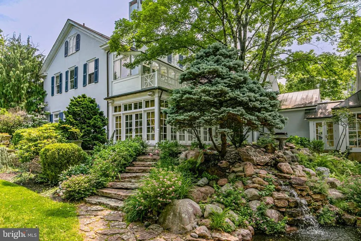
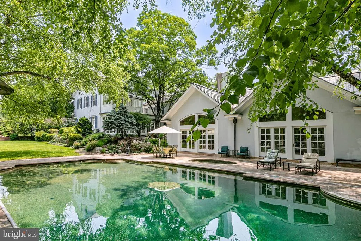
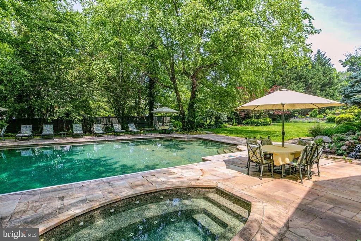
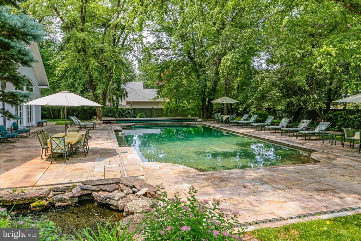
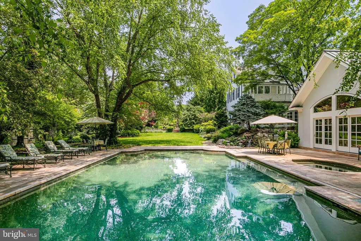
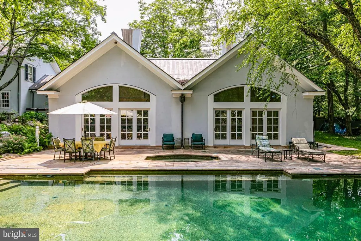
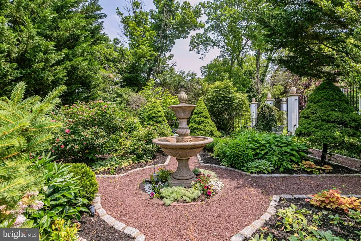
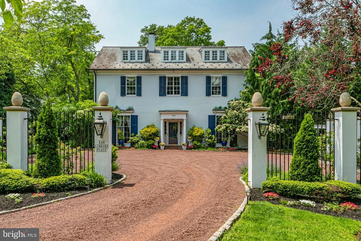
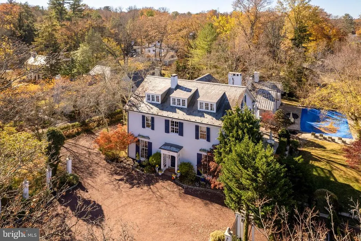
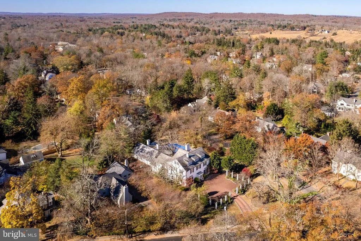
On a corner lot in the heart of the famous Western Section, a mere half-mile from bustling downtown and Princeton University's world-class campus, astonishing artistry and a fascinating history combine for a home like no other. As refined as it appears from the courtyard entry, it only gets more impressive as you continue through the array of rooms discovering storied mantelpieces, carved woodwork and imported fixtures along the way. The deep grounds also never fail to surprise and delight all who are lucky enough to spend a day relaxing by the Roman-style pool or dining on the stone terrace. The lawn and formal garden have even hosted tented celebrations for hundreds with ease. The 1840 house welcomes you into the foyer, where a mural's softly colored tree branches reach toward an unusually high ceiling. The living room is large enough for a combination of seating areas or even billiards, as the current set-up shows. Pocket doors allow a view of the library's elaborately detailed woodwork while seated in the classically styled dining room. Plenty of sunshine and radiant heat keep the marble-clad family room from ever feeling chilly. New quartz countertops freshen up the crisp white kitchen with a wealth of storage around every turn. A breezeway connects the three-car garage and leads to a pool house like no other, where glass and crystal creations custom-made in Paris by the artisans of Lalique conjure a magical underwater fantasy world. Carved sea creatures whimsically watch over the gathering space served by a full kitchen, wine cellar and bathrooms worthy of Poseidon himself! Above, a playroom/gym provides plenty of space for healthy indoor recreation. The upper levels of the main house hold seven bedrooms served by five baths. The largest and airiest of those bedrooms radiate from the light-filled landing, along with an office beyond fanlight-topped pocket doors. The main suite has it all: dressing room, fireplace, marble bath, sunroom and a deck overlooking a trickling water feature and stunning trees that put on an autumnal show. This is your chance to leave your mark on one of the Western Section's finest showplaces. The property's tax assessment has been reduced.
| Middle School | High School |
|---|---|
| Princeton Middle School | Princeton High School |
| Price History | |
|---|---|
| 6/6/2026 | Listed $3,675,000 |
General Features
| Sewer | Public Sewer |
|---|---|
| Heating | Forced Air,Zoned |
| Cooling | Central A/C,Zoned |
| Possession | Negotiable |
| Roof | Metal,Slate |
| Appliances | Cooktop,Oven - Wall,Oven - Double,Oven - Self Cleaning,Dishwasher,Refrigerator,Dryer,Extra Refrigerator/Freezer,Stainless Steel Appliances,Washer |
| Zoning | RESIDENTIAL |
| Garage Spaces | 3.00 |
| Patio/Porch Features | Patio(s),Balcony |
| Architectural Style | Colonial |
| Pool Features | In Ground |
| Security Features | Security System |
| Construction Materials | Stucco |
| School District | PRINCETON REGIONAL SCHOOLS |
| Exclusions | See Listing Agent |
| Year Built | 1840 |
| Electric | 200+ Amp Service |
| Levels | 3 |
| Tax Year | 2025 |
| Ownership | Fee Simple |
| Cool Fuel | Natural Gas |
| Accessibility | None |
| County | MERCER |
| New Construction | No |
| Property Type | Residential |
| HOA | No |
| Subdivision Name | WESTERN |
| Garage Y/N | Yes |
| Water Access Y/N | No |
| Other Structures | Above Grade,Below Grade |
| Full Baths | 7 |
| Status | ACTIVE |
| Directions | Stockton Street to Library Place. |
| City | PRINCETON |
| Senior Community Y/N | No |
| MLS Area | Princeton (21114) |
| Lot Size Units | Square Feet |
| Lot Size Square Feet | 45738.00 |
| Tax Assessed Value | 2560000.0 |
| Tax Annual Amount | 81282.0 |
| Structure Type | Detached |
| Condo/Coop Association fee Y/N | No |
| Bathrooms Full Main Level | 2 |
| Bathrooms Count Main Level | 3.00 |
| Vacation Rental Y/N | No |
| Standard Status | Active |
| Year Built Source | Assessor |
Interior Features
| Interior Amenities | Primary Bath(s),Butlers Pantry,Skylight(s),Wet/Dry Bar,Bathroom - Stall Shower,Dining Area,Breakfast Area,Cedar Closet(s),Crown Moldings,Curved Staircase,Pantry,Recessed Lighting,Bathroom - Soaking T |
|---|---|
| Heating Fuel | Natural Gas |
| Basement | Unfinished |
| Flooring | Wood,Ceramic Tile,Tile/Brick,Heated,Marble |
| Total Fireplaces | 5 |
| Hot Water | Natural Gas |
| Basement (Y/N) | Yes |
| Heating Y/N | Yes |
| Fireplace Y/N | Yes |
| Half Baths | 1 |
| Central Air Y/N | Yes |
| Total Bedrooms | 7 |
| Room Type | Living Room,Dining Room,Primary Bedroom,Bedroom 2,Bedroom 3,Bedroom 4,Bedroom 5,Kitchen,Family Room,Library,Foyer,Breakfast Room,Sun/Florida Room,Exercise Room,Great Room,Laundry,Other,Office,Bedroom |
| Below Grade Finished Area Unit Type | Square Feet |
| LivingAreaSource | Estimated |
| Below Grade Finished Area Source | Assessor |
| Bedrooms Count All Upper Levels | 7 |
| Bedrooms Count Upper Level 1 | 5 |
| Bedrooms Count Upper Level 2 | 2 |
| Bathrooms Half Main Level | 1 |
| Bathrooms Full Upper Level 2 | 2 |
| Bathrooms Full Upper Level 1 | 3 |
| Bathrooms Full All Upper Levels | 5 |
| Bathrooms Count Upper Level 2 | 2.00 |
| Bathrooms Count Upper Level 1 | 3.00 |
| Bathrooms Count All Upper Levels | 5 |
| Above Grade Finished Area Source | Estimated |
| Above Grade Finished Area Unit Type | Square Feet |
| Total Baths | 8 |
Exterior Features
| Exterior Amenities | Hot Tub,Lawn Sprinkler |
|---|---|
| Pool | Yes - Personal |
| Fencing | Partially |
| Parking Features | Gravel Driveway |
| Lot Features | Corner,Level,Front Yard,Rear Yard,SideYard(s) |
| Water Source | Public |
| Inclusions | Refrigerator,washer. dryer |
| Total Parking Spaces | 3 |
| Garage Features | Inside Access |
| Type of Parking | Driveway,Attached Garage |
| Foundation Details | Block |
| Spa | Yes |
| Water View Y/N | No |
| Lot Dimensions | 0.00 x 0.00 |
| Lot Size Acres | 1.05 |
| Lot Size Source | Estimated |
| Waterfront Y/N | No |
| Navigable Water Y/N | No |
| Water Oriented Y/N | No |
| # of Attached Garage Spaces | 3 |
| LotDimensionsSource | Assessor |
Room Details
| Room | Dimensions | Level | Flooring | Details |
|---|---|---|---|---|
| Additional Bedroom | Upper 2 | |||
| Bedroom 2 | Upper 1 | |||
| Bedroom 3 | Upper 1 | |||
| Bedroom 4 | Upper 1 | |||
| Bedroom 5 | Upper 1 | |||
| Bedroom 6 | Upper 2 | |||
| Breakfast Room | Main | |||
| Dining Room | Main | |||
| Exercise Room | Upper 1 | |||
| Family Room | Main | |||
| Foyer | Main | |||
| Great Room | Main | |||
| Kitchen | Main | |||
| Laundry | Lower 1 | |||
| Library | Main | |||
| Living Room | Main | |||
| Office | Upper 1 | |||
| Other | Main | |||
| Other | Upper 1 | |||
| Other | Main | |||
| Primary Bedroom | Upper 1 | |||
| Sun/Florida Room | Upper 1 |
Amenities
- Foreclosure
- Views
- Short Sale
- New Construction
- Adult 55+
- Lease To Own
- No HOA Fees
- Furnished
- Primary On Main
- Air Conditioning
- Seller Finance
- Green
- Fixer Upper
- Horse
- Golf
- Fireplace
- Deck
- Garage
- Basement
- Pool
Property vs Single Family Average in 08540
Price
Taxes
Year Built
Visits
 © BRIGHT, All Rights Reserved
