
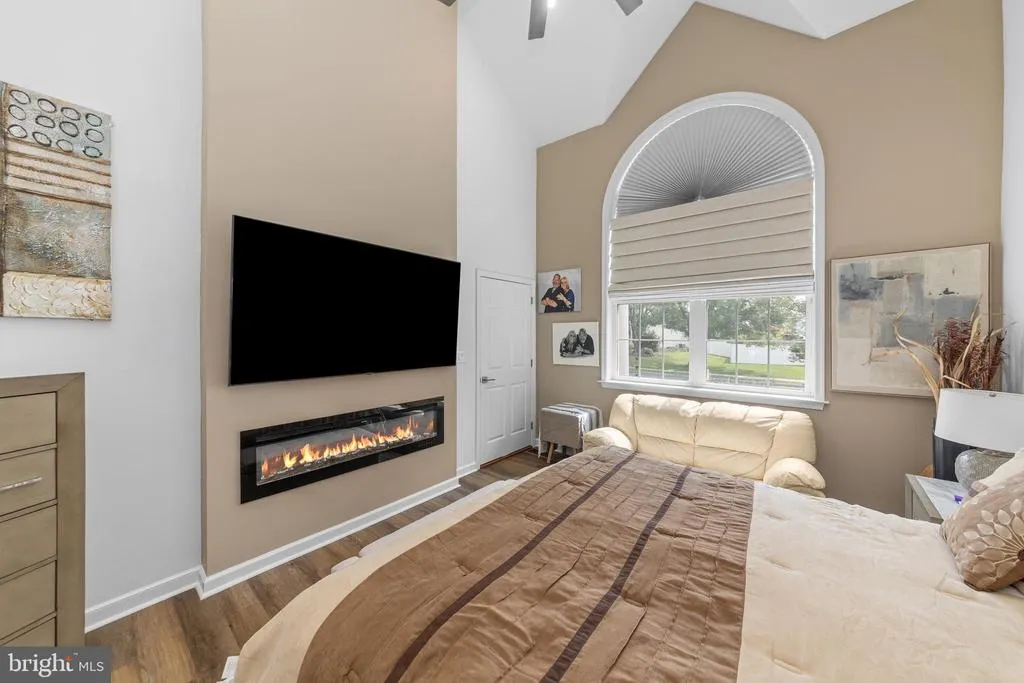
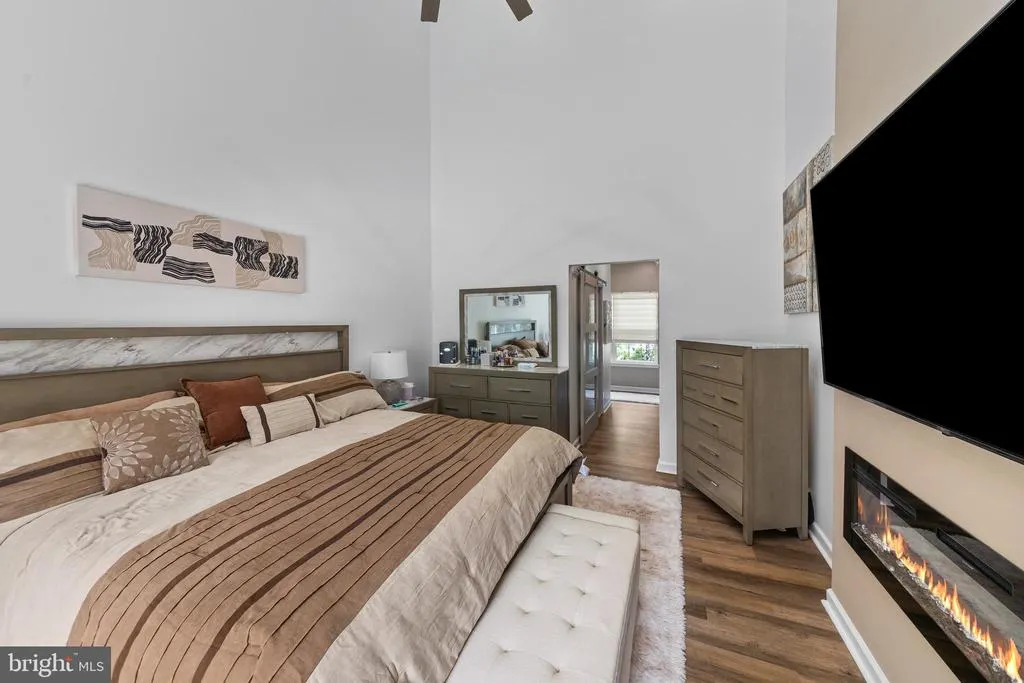
Views - Primary on Main
Address
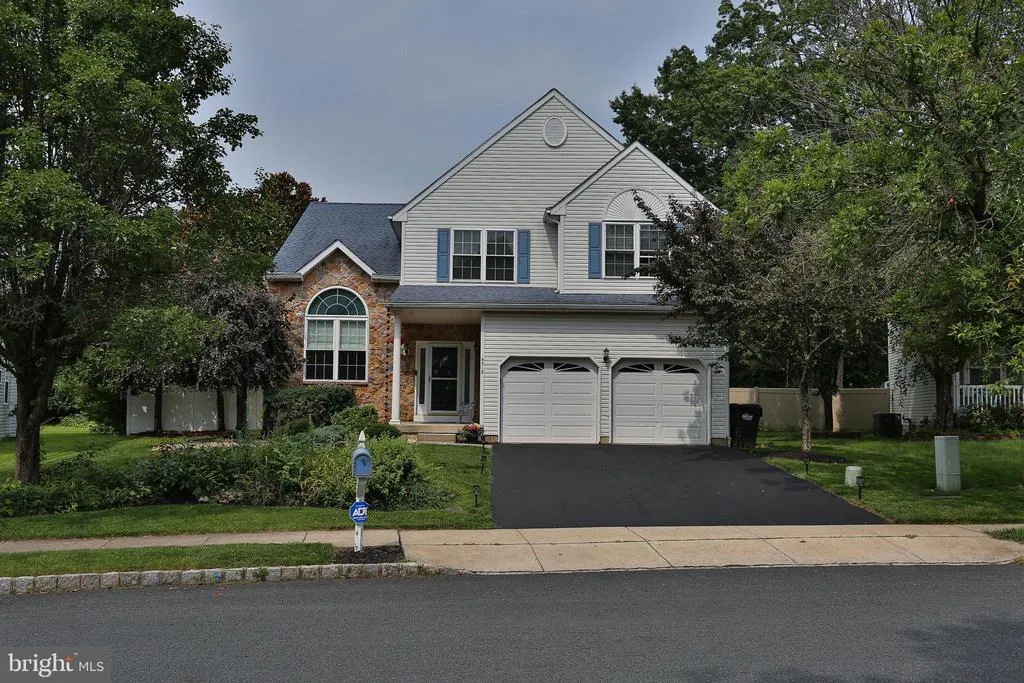
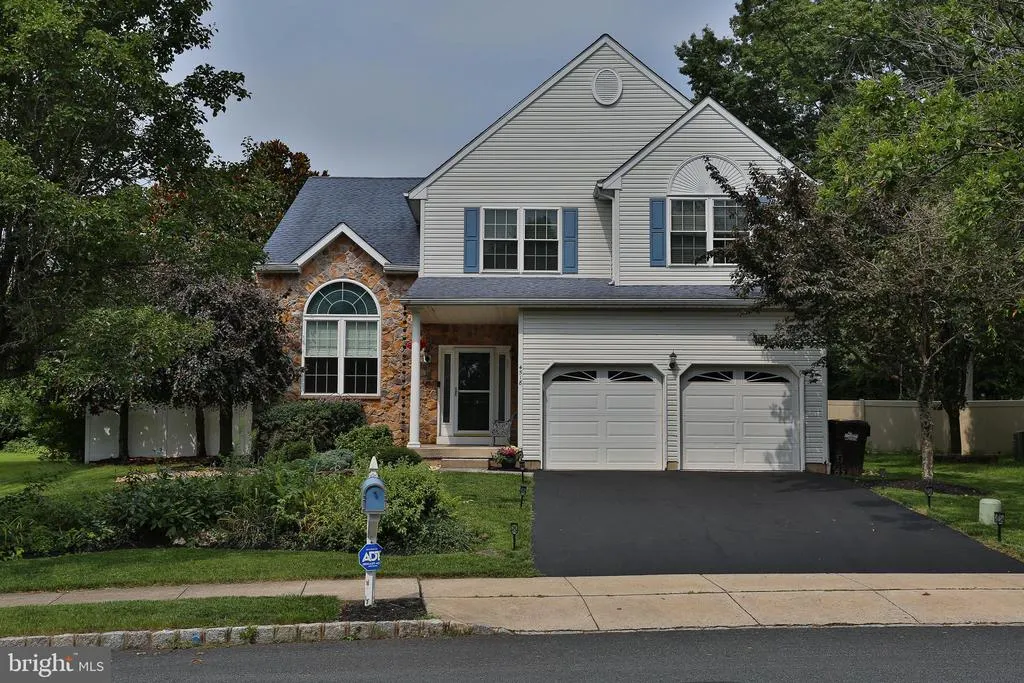
4518 Old Oak Road, Doylestown, PA
Price
$ 785,000
Property Attributes
- MLS#PABU2129040
- TypeSingle Family
- Listing Status ACTIVE
- CountyBUCKS
- CityDoylestown
- AreaPlumstead Twp
- NeighborhoodSummer Hill
- Zip18902
- StyleColonial
- Year Built1999
- Taxes$ 7682
- Price$ 785,000
- Bedrooms4
- Full Bathrooms3
- Half Bathrooms1
- Sqr Footage2905
- Lot Size0.19 Acres
Data Source:
Bright MLS
Property Description
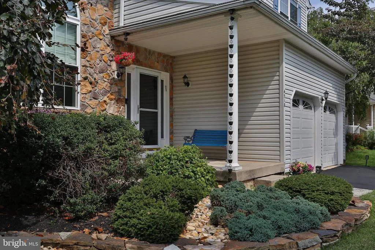
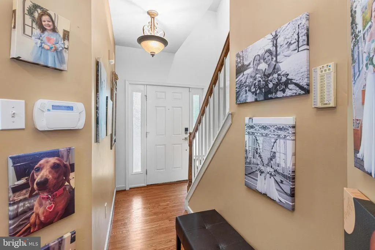
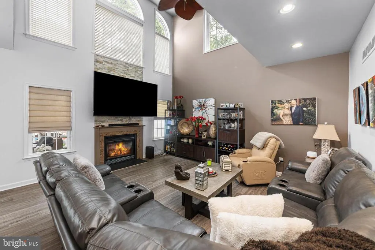
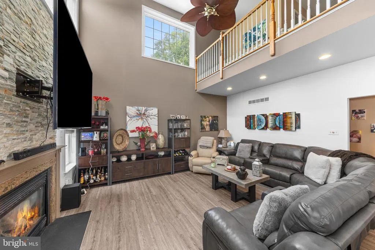
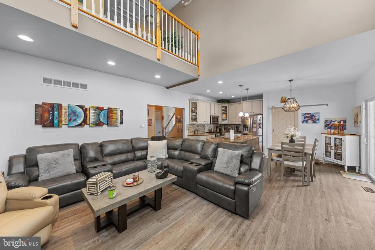
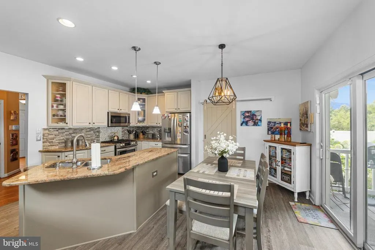
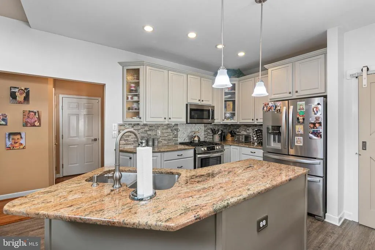
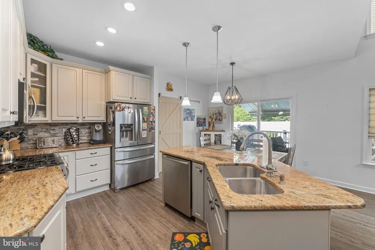
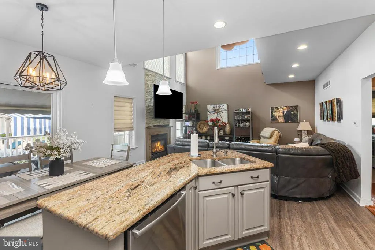
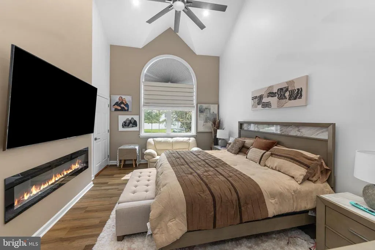
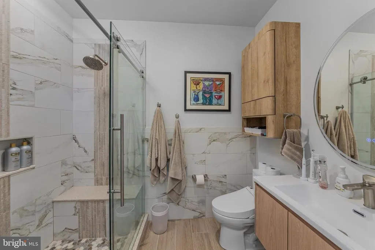
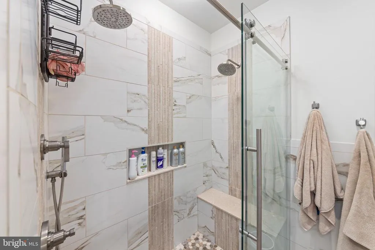
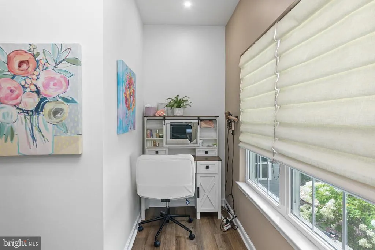
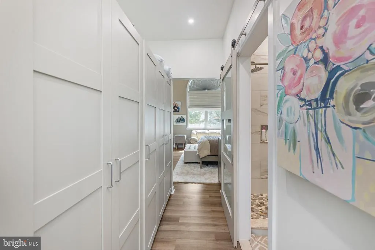
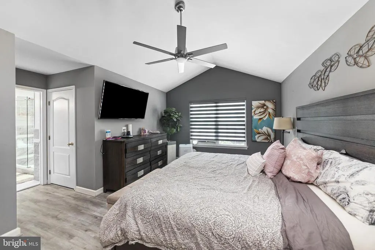
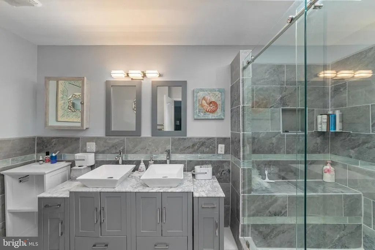
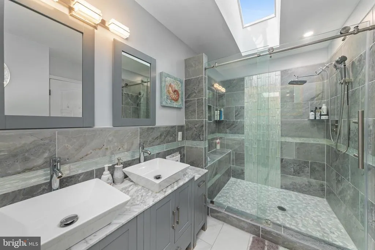
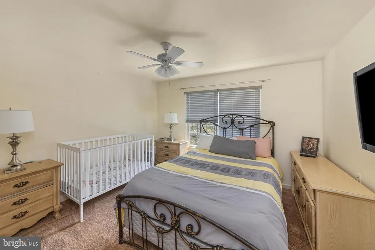
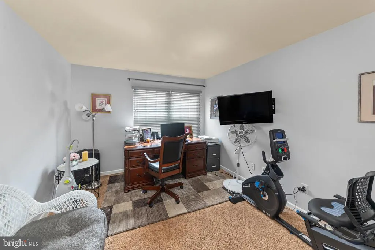
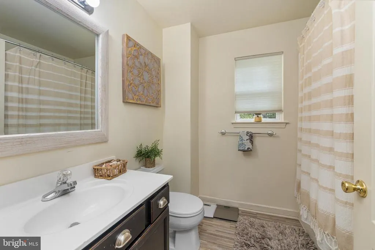
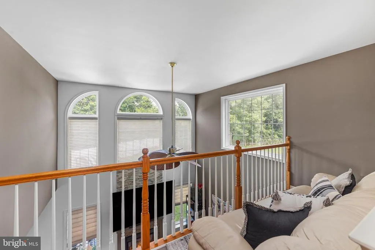
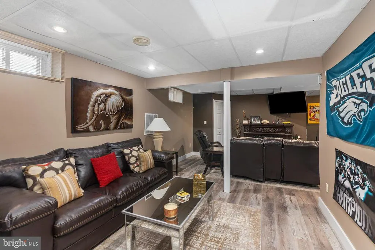
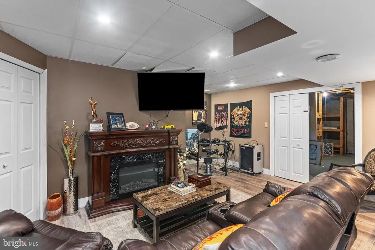
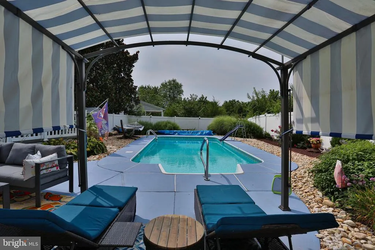
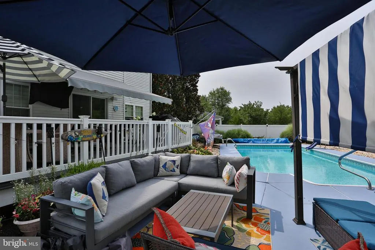
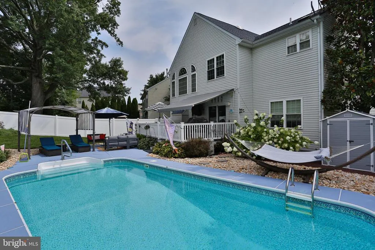
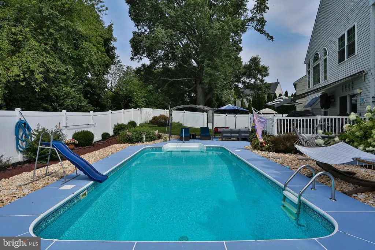
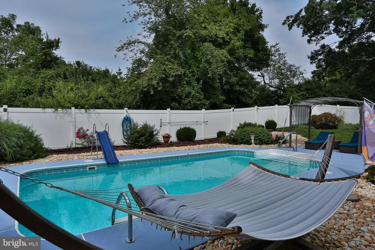
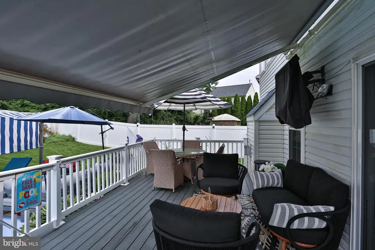
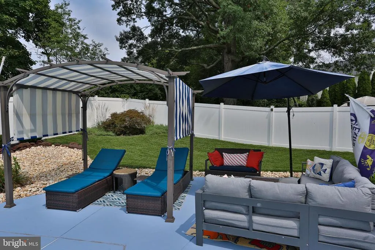
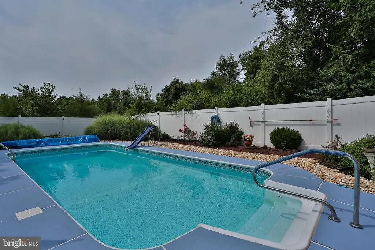
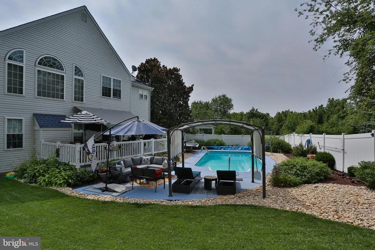
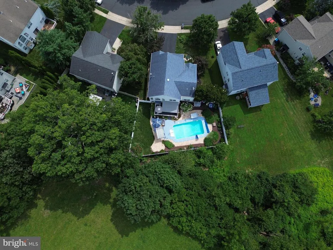
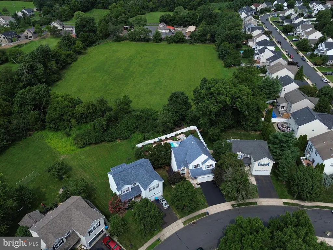
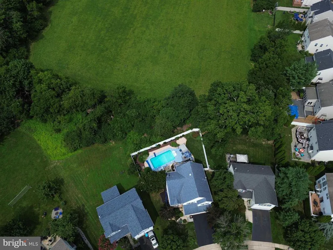
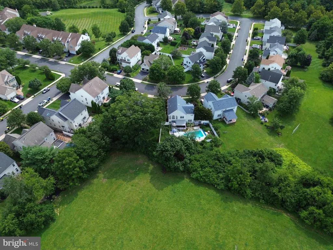
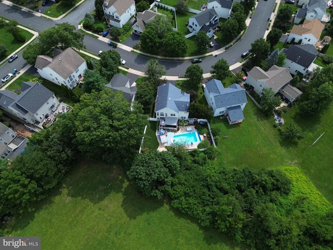
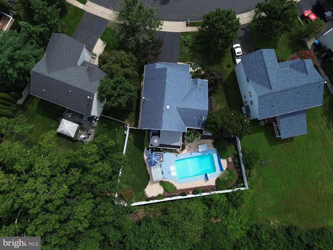
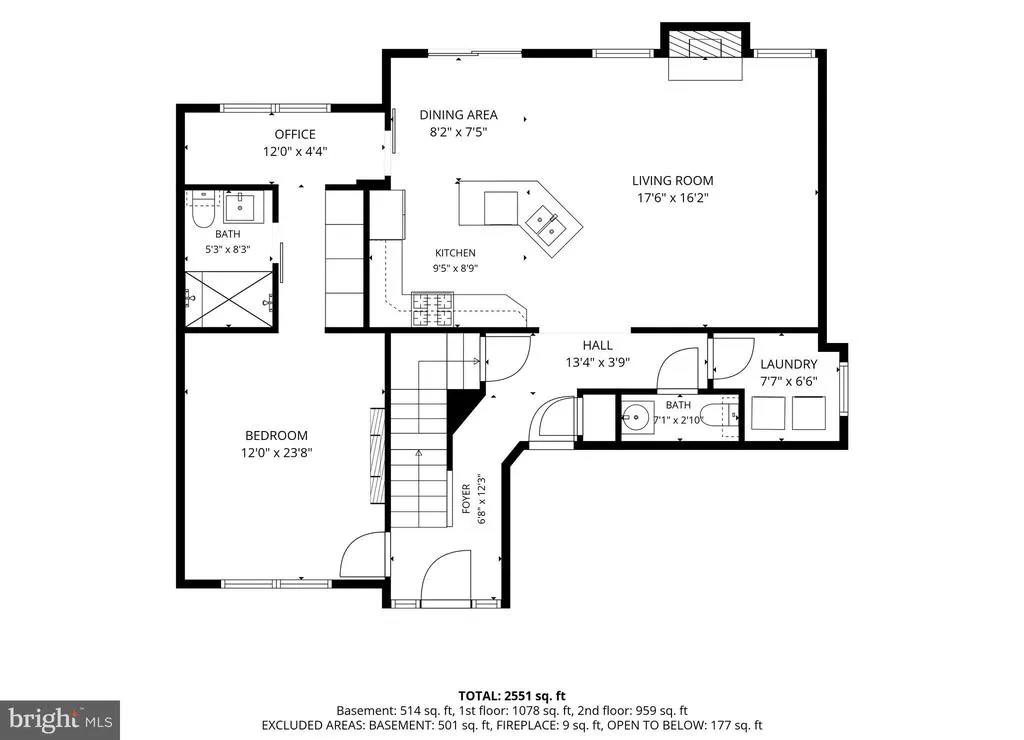
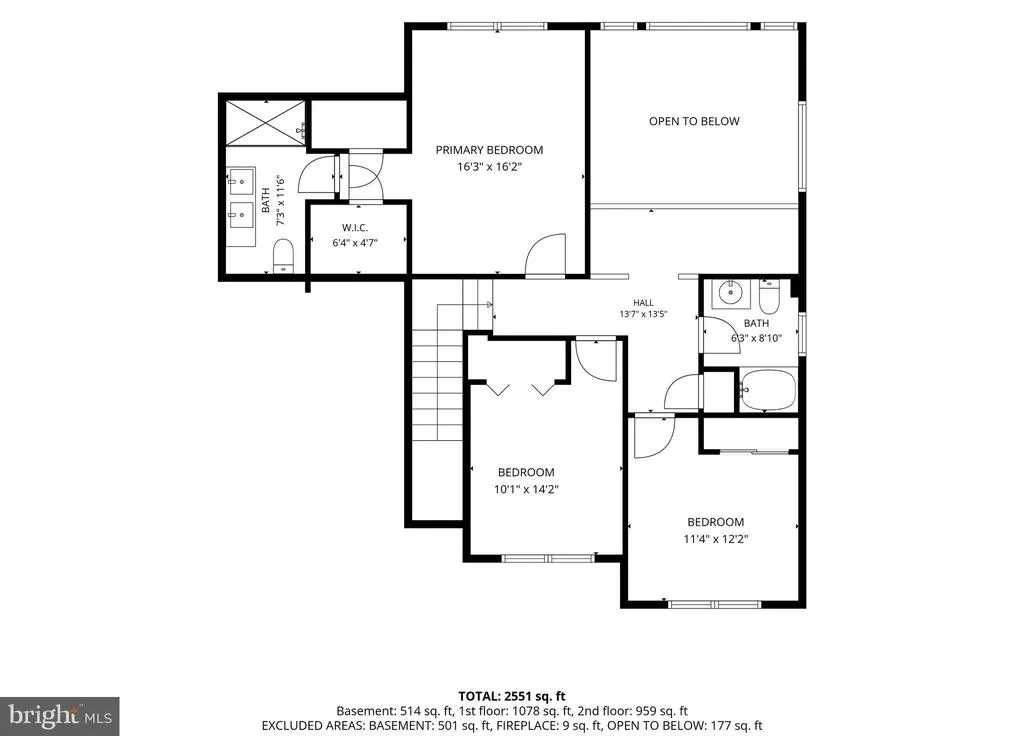
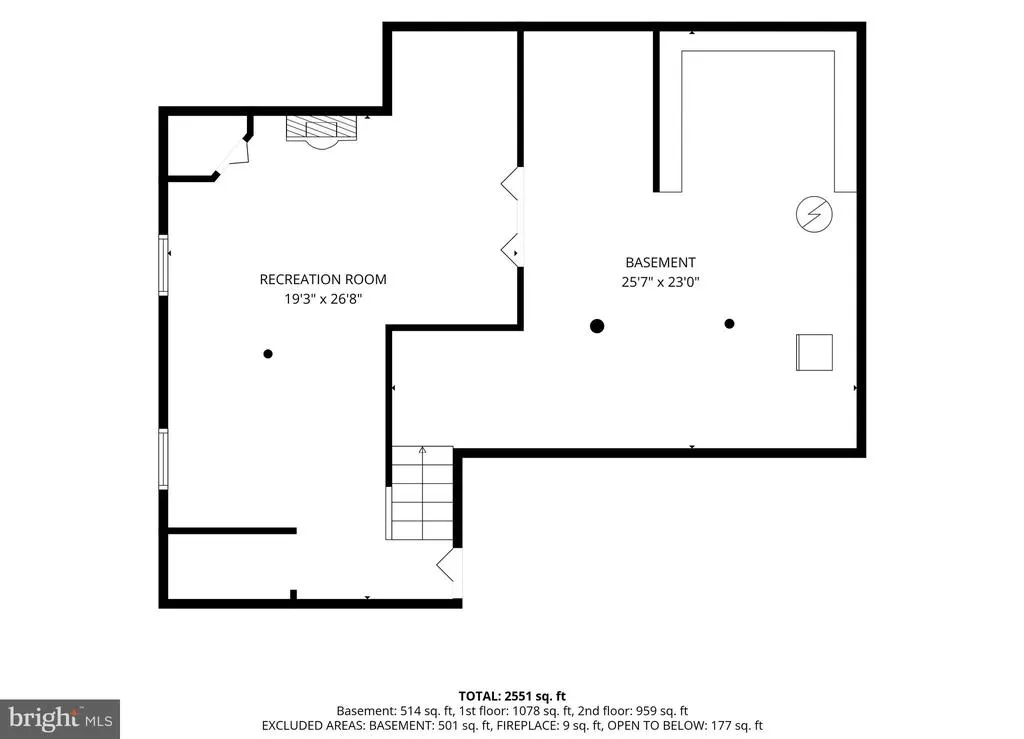
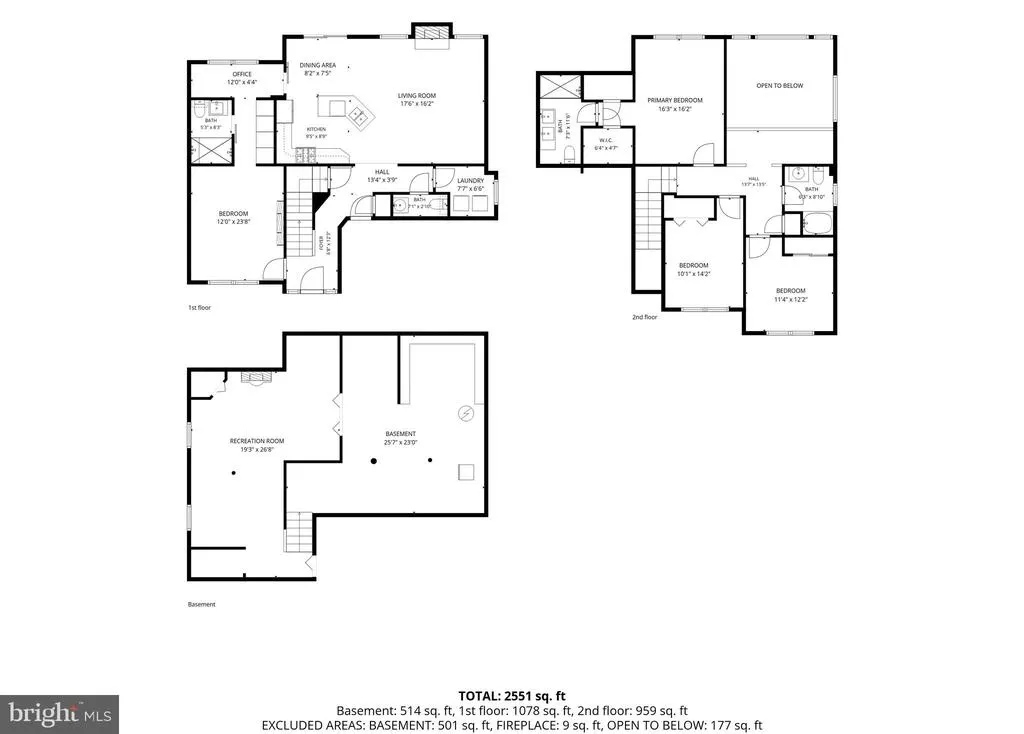
Welcome Home! Your search is over! This beautifully updated 4-bedroom, 3.5-bath Colonial in sought-after Doylestown offers the perfect combination of modern updates, spacious living, and versatility. From the moment you enter, youll appreciate the thoughtfully designed open floor plan, generous living spaces, and attention to detail throughout. Located in the award-winning Central Bucks School District, this home offers a first-floor bedroom and bathroom suite, beautiful primary suite, finished basement, in-ground pool, and 2-car garage, providing the space and flexibility today's buyers are looking for. The first floor provides an inviting open floor plan with a spacious living room featuring vaulted ceilings, creating an open and airy feel. The dining area flows seamlessly into the stunning updated kitchen, which features custom cabinetry, granite countertops, stainless steel appliances, gas cooking, and recessed lighting. The thoughtfully designed kitchen offers plenty of workspace and storage while maintaining an open connection to the main living areas, making it ideal for both everyday living and entertaining. The first floor also features a spacious bedroom and bathroom suite with vaulted ceilings, offering a comfortable and private retreat for guests or those looking for the convenience of first-floor living. The bedroom is complemented by a beautifully updated en-suite bathroom featuring custom tile work and a walk-in shower. This thoughtfully designed space provides exceptional flexibility while seamlessly complementing the rest of the home. Upstairs, the primary bedroom provides a comfortable private retreat and features a beautiful en-suite bathroom with custom tile work, an extra-large walk-in shower, and double-sink vanity. Two additional bedrooms and a hall bathroom complete the second floor, providing plenty of space for family, guests, or a home office. The finished basement, recently refinished in 2025, adds another level of living space that can be used as a recreation room, home gym, office, media room, or whatever best suits your needs. Step outside and enjoy your own private backyard oasis. The in-ground pool provides the perfect setting for summer entertaining, while the white vinyl privacy fencing creates a private and inviting outdoor retreat. The pool pump and filter were replaced in 2026, giving you added peace of mind for the upcoming pool season. A 2-car garage provides convenient parking and additional storage. Additional highlights and major updates include: kitchen remodel (2022), first-floor bedroom and bathroom suite with high-end bathroom (2026), upstairs bathroom (2022), basement refinished (2025), roof (2016), HVAC (2018), all new Anderson windows (2018), water heater (2024), and pool pump and filter (2026). Fully updated throughout and offering a flexible floor plan with a first-floor bedroom and bathroom suite, beautifully appointed primary suite, updated kitchen, finished basement, in-ground pool, and private fenced backyard, 4518 Old Oak Road is a home you won't want to miss in the award-winning Central Bucks School District!
| High School |
|---|
| Central Bucks High School East |
| Price History | |
|---|---|
| 8/18/2026 | Listed $785,000 |
General Features
| Living Area | 2905 |
|---|---|
| Sewer | Public Sewer |
| Heating | Forced Air |
| Cooling | Central A/C |
| Possession | Negotiable |
| Roof | Architectural Shingle,Pitched |
| Appliances | Built-In Microwave,Dishwasher,Oven - Self Cleaning |
| Zoning | R3 |
| Garage Spaces | 2.00 |
| Patio/Porch Features | Deck(s) |
| Architectural Style | Colonial |
| Pool Features | In Ground |
| Construction Materials | Frame |
| School District | CENTRAL BUCKS |
| Year Built | 1999 |
| View | Garden/Lawn,Panoramic |
| Levels | 2 |
| Tax Year | 2025 |
| Ownership | Fee Simple |
| Cool Fuel | Other,Electric |
| Accessibility | None |
| County | BUCKS |
| New Construction | No |
| Property Type | Residential |
| HOA | No |
| Subdivision Name | SUMMER HILL |
| Garage Y/N | Yes |
| Water Access Y/N | No |
| Other Structures | Above Grade,Below Grade |
| Full Baths | 3 |
| Status | ACTIVE |
| Directions | Old Easton Rd to Signature Ln to Old Oak Rd |
| City | DOYLESTOWN |
| Senior Community Y/N | No |
| MLS Area | Plumstead Twp (10134) |
| Lot Size Units | Square Feet |
| Lot Size Square Feet | 8193.00 |
| Tax Assessed Value | 39420.0 |
| Tax Annual Amount | 7682.0 |
| Home Warranty Y/N | No |
| Property Condition | Excellent,Very Good,Good |
| Structure Type | Detached |
| Condo/Coop Association fee Y/N | No |
| Bathrooms Full Main Level | 1 |
| Bathrooms Count Main Level | 2.00 |
| Price Per Sq Ft Total AG | 313.0 |
| Acceptable Financing | Cash,Conventional,FHA,VA |
| Vacation Rental Y/N | No |
| Total SQFT | 2905 |
| Location Type | Suburban |
| Builder Name | Ventresca |
| Standard Status | Active |
| Year Built Source | Assessor |
| Tax Lot | 031 |
Interior Features
| Interior Amenities | Breakfast Area,Carpet,Wood Floors |
|---|---|
| Heating Fuel | Natural Gas |
| Basement | Full |
| Flooring | Hardwood,Carpet |
| Total Fireplaces | 1 |
| Fireplace Features | Gas/Propane |
| Hot Water | Natural Gas |
| Basement (Y/N) | Yes |
| Heating Y/N | Yes |
| Fireplace Y/N | Yes |
| Above Grade Finished Area | 2508 |
| Half Baths | 1 |
| Central Air Y/N | Yes |
| Total Bedrooms | 4 |
| Below Grade Finished Area | 397 |
| Room Type | Dining Room,Primary Bedroom,Bedroom 2,Bedroom 3,Kitchen,Family Room,Laundry,Loft,Bathroom 2,Primary Bathroom,Half Bath |
| Main Level Bedrooms | 1 |
| Below Grade Finished Area Unit Type | Square Feet |
| LivingAreaSource | Estimated |
| Laundry Type | Main Floor |
| Below Grade Unfin Area Units | Square Feet |
| Below Grade Unfin SQFT Source | Assessor |
| Below Grade Finished Area Source | Estimated |
| Bedrooms Count All Upper Levels | 3 |
| Bedrooms Count Upper Level 1 | 3 |
| Bathrooms Half Main Level | 1 |
| Bathrooms Full Upper Level 1 | 2 |
| Bathrooms Full All Upper Levels | 2 |
| Bathrooms Count Upper Level 1 | 2.00 |
| Bathrooms Count All Upper Levels | 2 |
| Above Grade Finished Area Source | Assessor |
| Above Grade Finished Area Unit Type | Square Feet |
| Total Baths | 4 |
Exterior Features
| Exterior Amenities | Sidewalks |
|---|---|
| Pool | Yes - Personal |
| Fencing | Privacy,Vinyl |
| Parking Features | Asphalt Driveway,Private |
| Lot Features | Backs - Open Common Area,Landscaping,Front Yard,Level,Poolside,Private,Rear Yard |
| Water Source | Public |
| Inclusions | Washer,Dryer,Refrigerator (all in as is condition) |
| Total Parking Spaces | 2 |
| Garage Features | Garage - Front Entry,Garage Door Opener,Inside Access |
| Type of Parking | Driveway,Attached Garage |
| Land Use Code | 1001 |
| Foundation Details | Concrete Perimeter |
| Water View Y/N | No |
| Lot Dimensions | 0.00 x 0.00 |
| Lot Size Acres | 0.19 |
| Lot Size Source | Estimated |
| Waterfront Y/N | No |
| Builder Model | Whitman |
| Land Assessed Value | 4760.00 |
| Navigable Water Y/N | No |
| Water Oriented Y/N | No |
| # of Attached Garage Spaces | 2 |
| LotDimensionsSource | Assessor |
Room Details
| Room | Dimensions | Level | Flooring | Details |
|---|---|---|---|---|
| Bathroom 2 | Upper 1 | |||
| Bedroom 2 | Upper 1 | |||
| Bedroom 3 | Upper 1 | |||
| Dining Room | Main | |||
| Family Room | Main | |||
| Half Bath | Main | |||
| Kitchen | Main | |||
| Laundry | Main | |||
| Loft | Upper 1 | |||
| Primary Bathroom | Upper 1 | |||
| Primary Bedroom | Upper 1 |
Amenities
- Foreclosure
- Views
- Short Sale
- New Construction
- Adult 55+
- Lease To Own
- No HOA Fees
- Furnished
- Primary On Main
- Air Conditioning
- Seller Finance
- Green
- Fixer Upper
- Horse
- Golf
- Fireplace
- Deck
- Garage
- Basement
- Pool
Property vs Single Family Average in 18902
Price
Taxes
Year Built
Visits
 © BRIGHT, All Rights Reserved
