
Price Reduction - Views - Primary on Main
Address
125 Summer Hill Drive, Gilbertsville, PA
Price
$ 740,000
Property Attributes
- MLS#PAMC2175854
- TypeSingle Family
- Listing Status ACTIVE
- CountyMONTGOMERY
- CityGilbertsville
- AreaDouglass Twp
- NeighborhoodSummer Hill
- Zip19525
- StyleColonial
- Year Built2002
- Taxes$ 9608
- Price$ 740,000
- Bedrooms4
- Full Bathrooms2
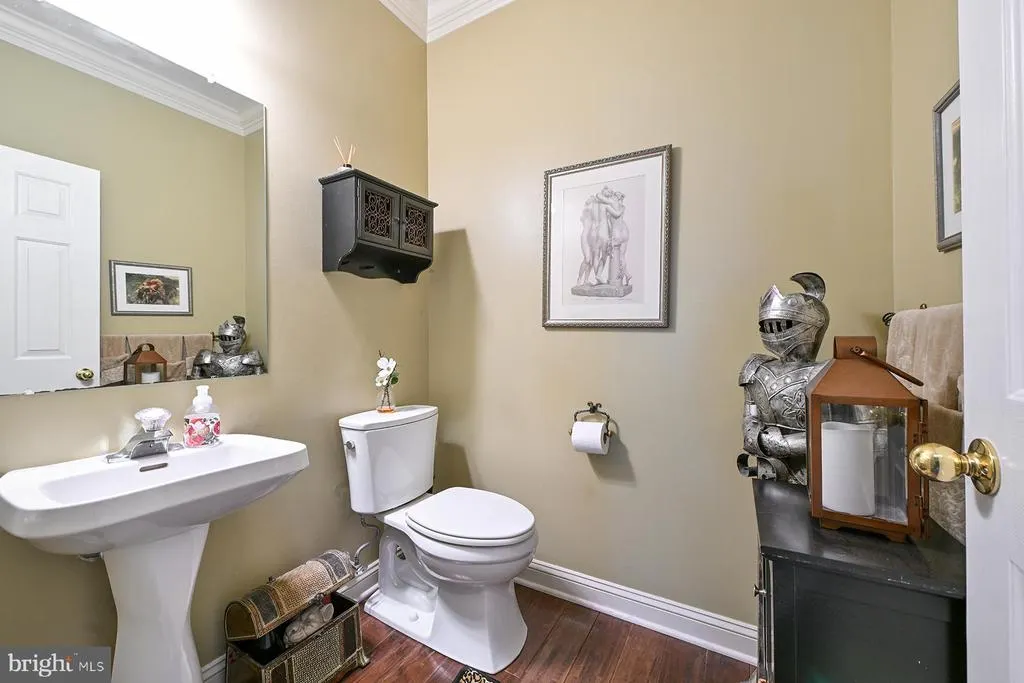
- Half Bathrooms1
- Sqr Footage4272
- Lot Size0.4 Acres
Data Source:
Bright MLS
Property Description
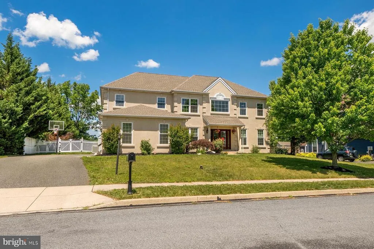
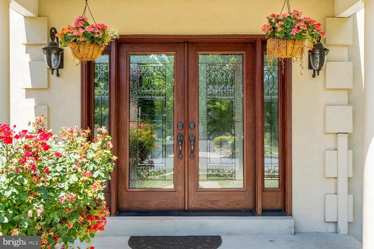
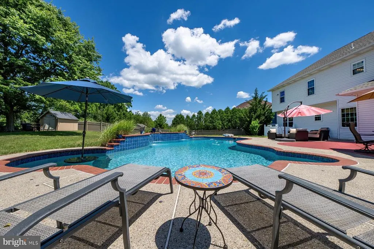
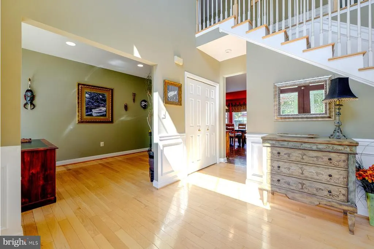
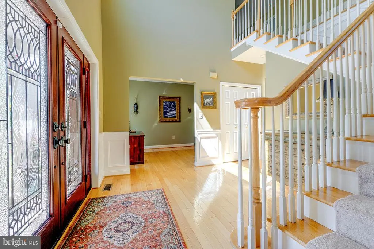
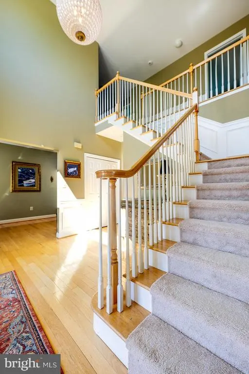
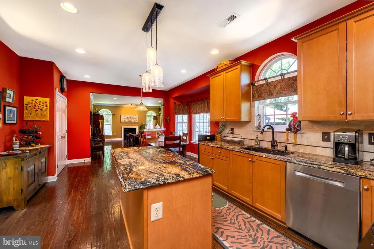
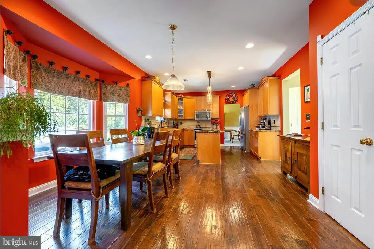
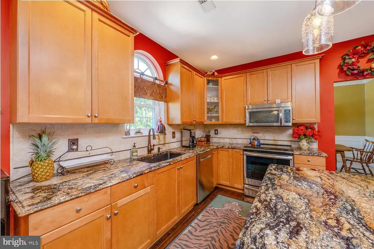
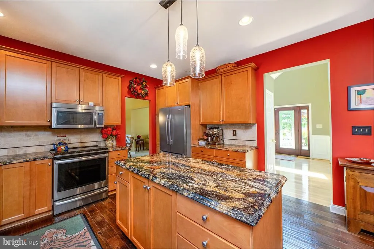
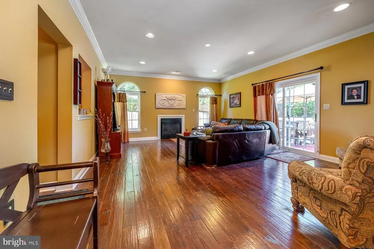
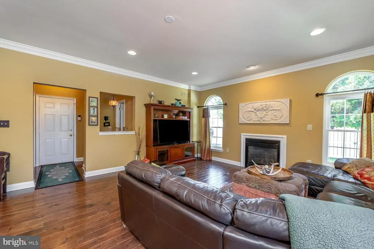
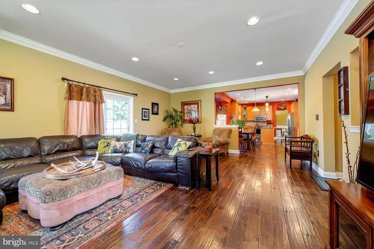
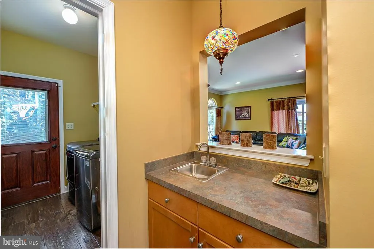
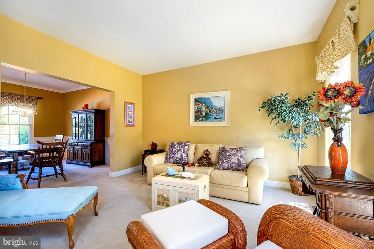
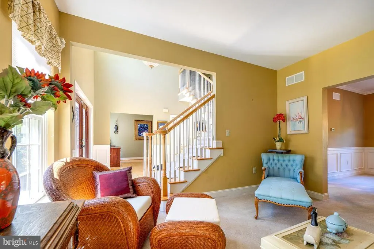
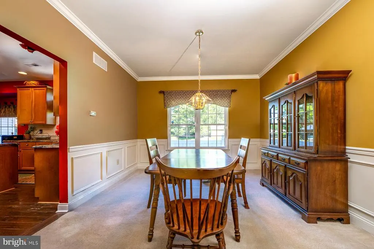
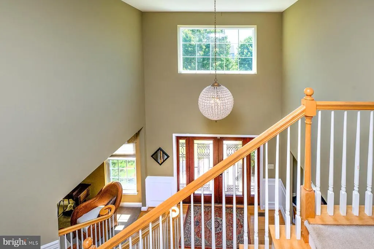
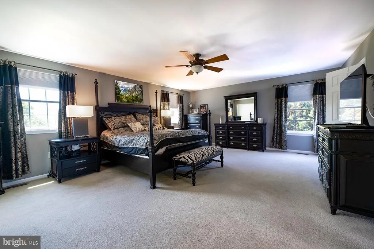
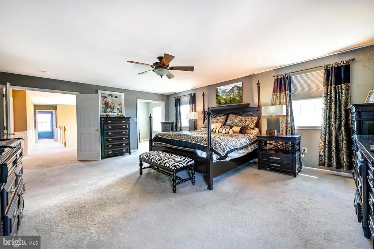
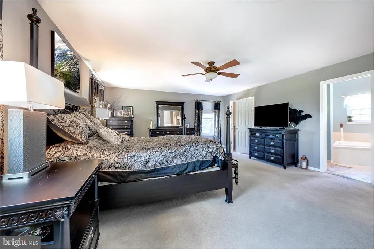
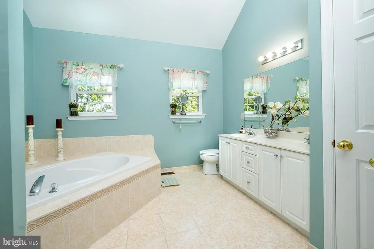
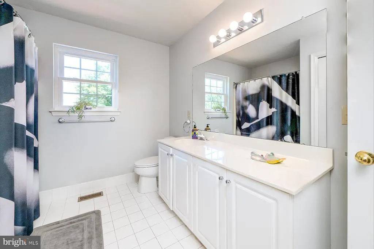
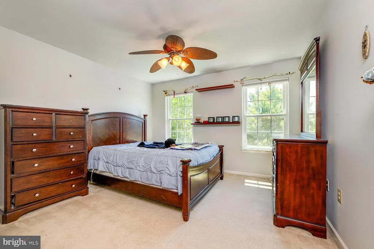
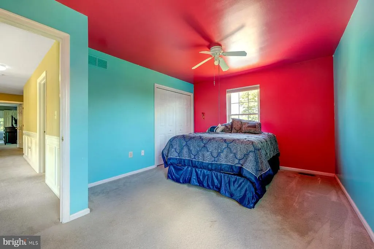
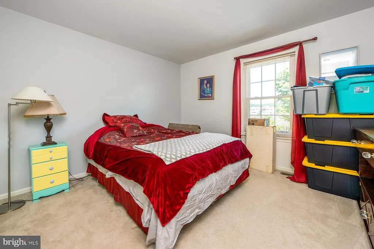
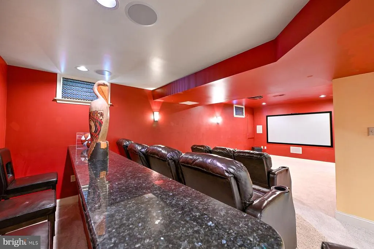
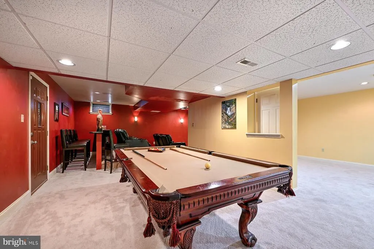
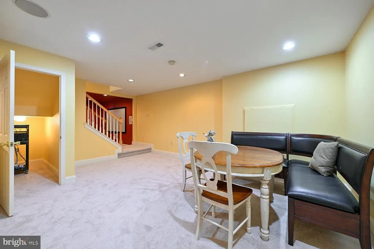
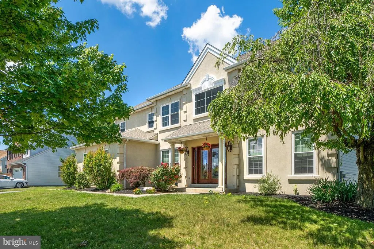
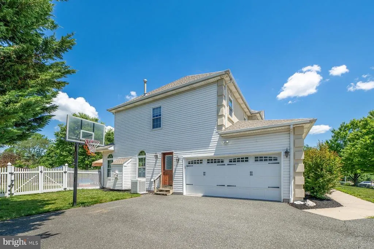
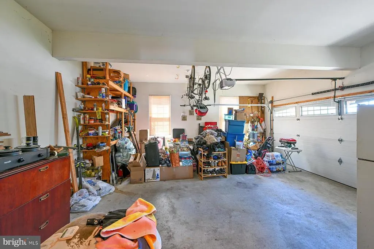
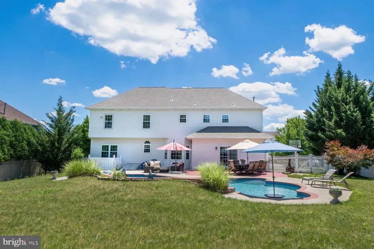
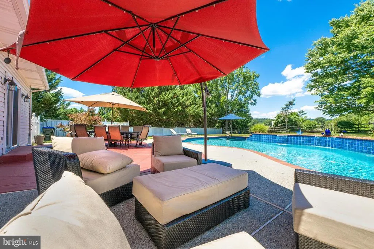
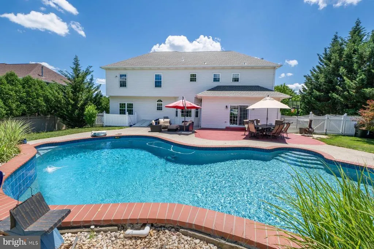
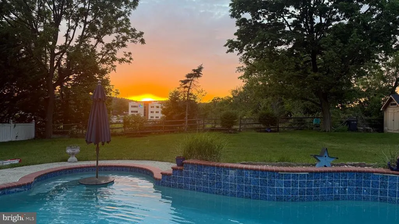
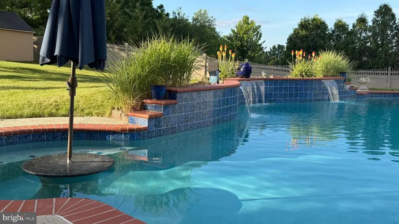
Most Competitive SQFT Value home on the market! NEW WINDOWS, NEW DOORS, NEW ROOF, FRESHLY PAINTED AND TESTED STUCCO AND THE LIST GOES ON... Welcome to this beautifully updated and meticulously maintained Colonial in the Summer Hill community. Offering over 4,200 of finished living space, this 4-bedroom, 2.5-bath home combines modern upgrades, exceptional entertaining spaces, and breathtaking views of the Berks County hills. The current owners have already completed many of the major expensive improvements, with updated flooring, and a commercial-grade driveway, allowing you to move in with confidence and enjoy years of worry-free living. The spacious kitchen features maple cabinetry, granite countertops, an induction cooktop, and updated barnwood-style flooring that flows into the adjoining family room and living areas. Designed for both everyday comfort and unforgettable gatherings, the finished walkout basement includes a private home theater with seven theater-style seats, a game and recreation area, and ample space for entertaining family and friends. Step outside to your own private backyard retreat. The fully fenced resort-style outdoor space showcases an EASY CARE, heated saltwater pool complete with waterfalls, fountains, a jumping rock, and a unique underwater seating area with an elevated tablecreating a true vacation-at-home experience. The .43-acre lot also offers privacy, room for outdoor enjoyment, and spectacular sunset views throughout the summer months. Additional highlights include a tankless water heater, whole-house water softener, SimpliSafe security system, oversized side-entry garage, and potential for future expansion in the unfinished attic space. Conveniently located near shopping, schools, healthcare, and major commuter routes, this exceptional home delivers luxury, comfort, and lifestyle in one of Gilbertsvilles established neighborhoods.
| Price History | |
|---|---|
| 4/20/2026 | Listed $799,900 |
| 5/16/2026 | 3$777,000 |
| 6/6/2026 | 3$759,900 |
| 6/19/2026 | 2$750,000 |
| 7/27/2026 | 2$740,000 |
General Features
| Living Area | 4272 |
|---|---|
| Sewer | Public Sewer |
| Heating | Central |
| Cooling | Central A/C |
| Possession | Settlement |
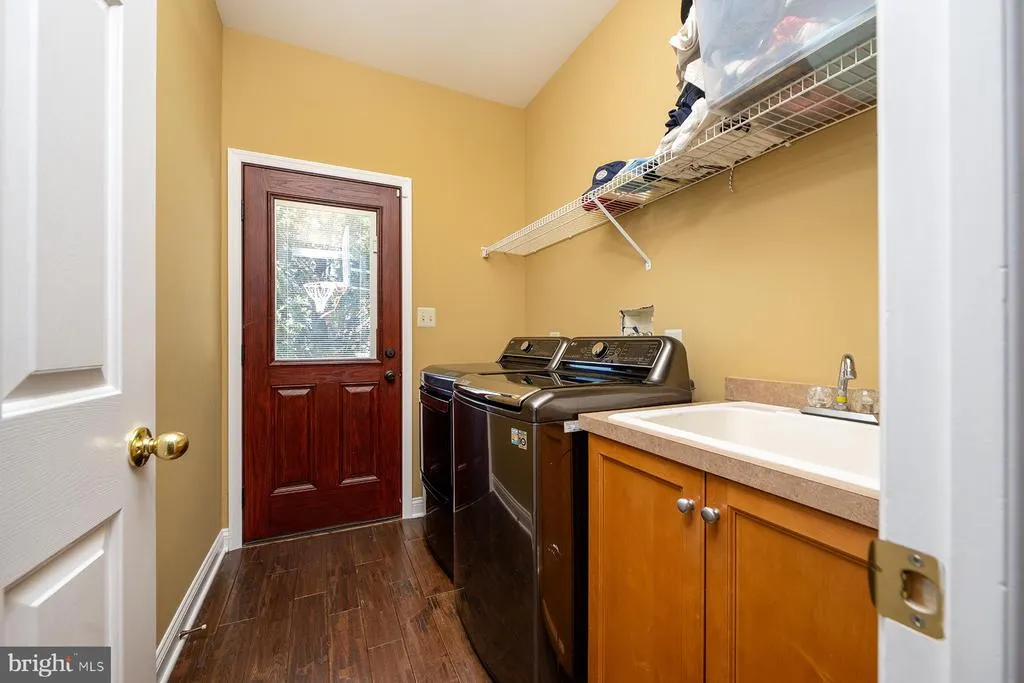
| Appliances | Dryer,Icemaker,Refrigerator,Dishwasher,Washer,Disposal,Microwave,Water Conditioner - Owned |
| Zoning | NA |
| HOA Fee | 50.00 |
| Association Fee Includes | Reserve Funds,Common Area Maintenance |
| Architectural Style | Colonial |
| Pool Features | Concrete,In Ground |
| Construction Materials | Vinyl Siding |
| School District | BOYERTOWN AREA |
| Year Built | 2002 |
| Levels | 2 |
| Tax Year | 2025 |
| Ownership | Fee Simple |
| Cool Fuel | Electric |
| Accessibility | Other |
| Assoc Fee Paid Per | Annually |
| County | MONTGOMERY |
| New Construction | No |
| Property Type | Residential |
| HOA | Yes |
| Subdivision Name | SUMMER HILL |
| Garage Y/N | No |
| Water Access Y/N | No |
| Other Structures | Above Grade,Below Grade |
| Full Baths | 2 |
| Status | ACTIVE |
| Directions | From Jackson Road for about 1.5 miles. Turn left onto Summer Hill Drive. Follow Summer Hill Drive around the bend; The destination will be on your left. |
| City | GILBERTSVILLE |
| Association Name | SUMMER HILL HOMEOWNERS |
| Senior Community Y/N | No |
| MLS Area | Douglass Twp (10632) |
| Lot Size Units | Square Feet |
| Lot Size Square Feet | 17311.00 |
| Tax Assessed Value | 228000.0 |
| Tax Annual Amount | 9608.0 |
| Structure Type | Detached |
| Condo/Coop Association fee Y/N | No |
| Bathrooms Full Main Level | 2 |
| Bathrooms Count Main Level | 3.00 |
| Price Per Sq Ft Total AG | 233.29 |
| Acceptable Financing | Cash,Conventional,FHA,VA |
| Vacation Rental Y/N | No |
| Total SQFT | 4272 |
| Standard Status | Active |
| Year Built Source | Assessor |
| Tax Lot | 133 |
Interior Features
| Interior Amenities | Combination Dining/Living,Kitchen - Eat-In,Formal/Separate Dining Room |
|---|---|
| Heating Fuel | Natural Gas |
| Basement | Fully Finished |
| Total Fireplaces | 1 |
| Hot Water | Electric |
| Basement (Y/N) | Yes |
| Heating Y/N | Yes |
| Fireplace Y/N | Yes |
| Above Grade Finished Area | 3172 |
| Half Baths | 1 |
| Central Air Y/N | Yes |
| Total Bedrooms | 4 |
| Below Grade Finished Area | 1100 |
| Main Level Bedrooms | 4 |
| Below Grade Finished Area Unit Type | Square Feet |
| LivingAreaSource | Estimated |
| Below Grade Unfin Area Units | Square Feet |
| Below Grade Unfin SQFT Source | Assessor |
| Below Grade Finished Area Source | Estimated |
| Bathrooms Half Main Level | 1 |
| Above Grade Finished Area Source | Assessor |
| Above Grade Finished Area Unit Type | Square Feet |
| Total Baths | 3 |
Exterior Features
| Pool | Yes - Personal |
|---|---|
| Water Source | Public |
| Type of Parking | None |
| Land Use Code | 1101 |
| Foundation Details | Slab |
| Water View Y/N | No |
| Lot Dimensions | 95.00 x 0.00 |
| Lot Size Acres | 0.40 |
| Lot Size Source | Assessor |
| Waterfront Y/N | No |
| Land Assessed Value | 0.00 |
| Navigable Water Y/N | No |
| Water Oriented Y/N | No |
| LotDimensionsSource | Assessor |
Amenities
- Foreclosure
- Views
- Short Sale
- New Construction
- Adult 55+
- Lease To Own
- No HOA Fees
- Furnished
- Primary On Main
- Air Conditioning
- Seller Finance
- Green
- Fixer Upper
- Horse
- Golf
- Fireplace
- Deck
- Garage
- Basement
- Pool
Property vs Single Family Average in 19525
Price
Taxes
Year Built
Visits
 © BRIGHT, All Rights Reserved
