
Golf Course - Primary on Main
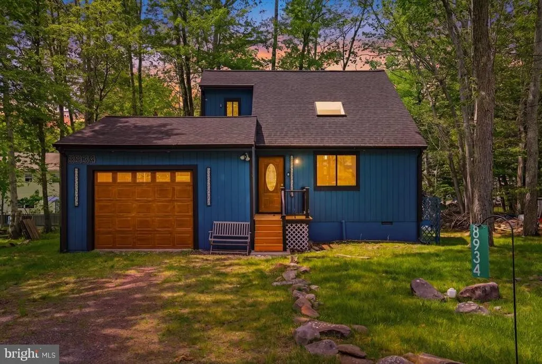
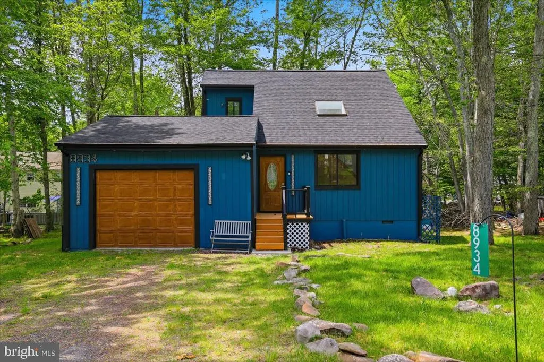
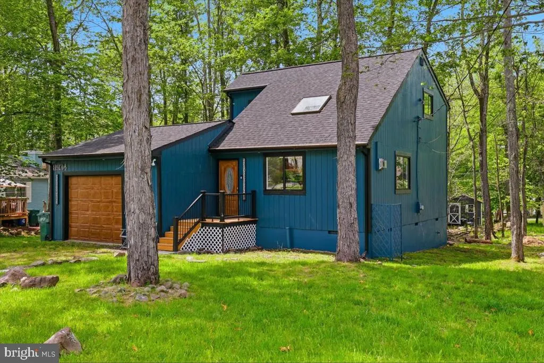
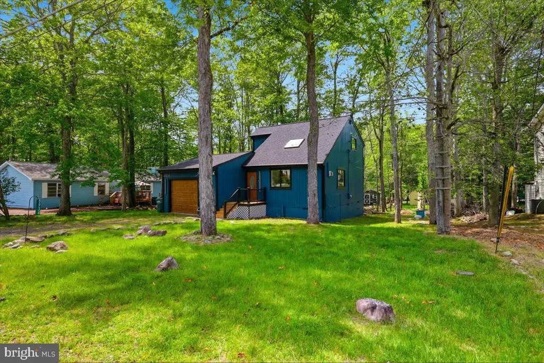
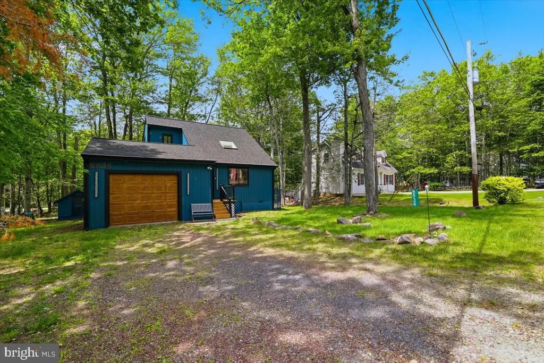
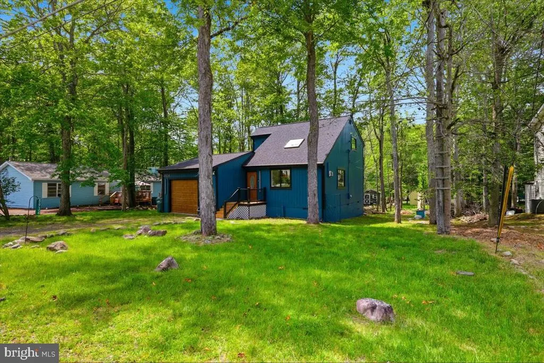
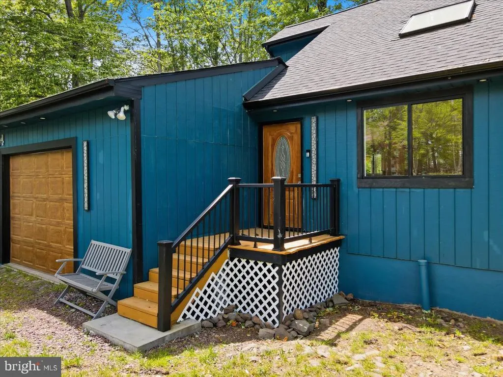
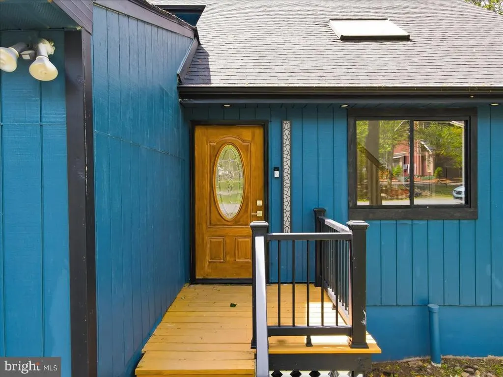
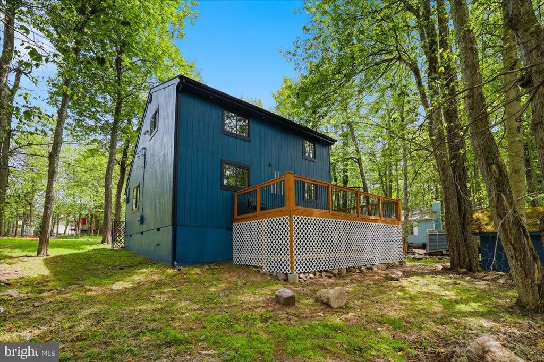
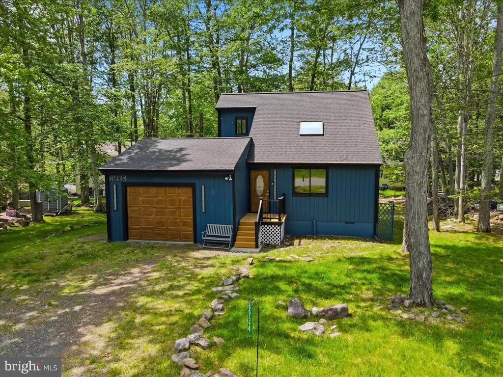
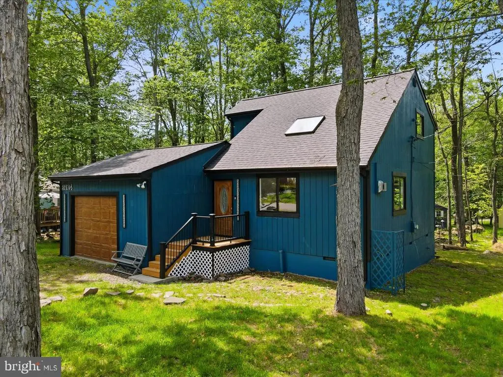
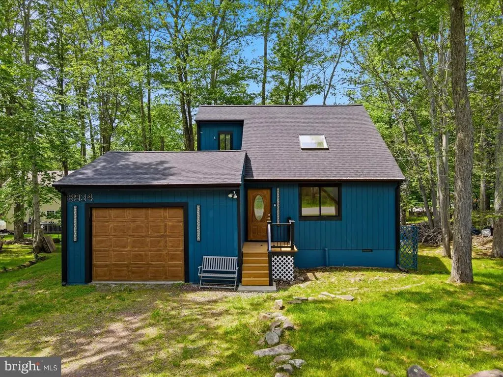
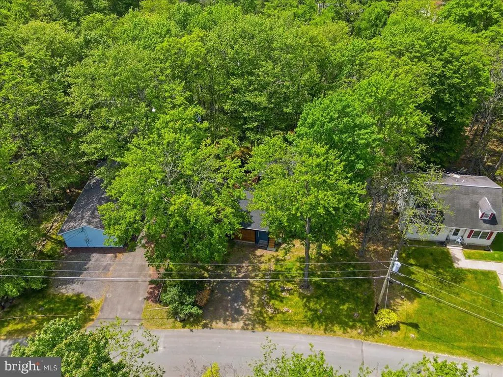
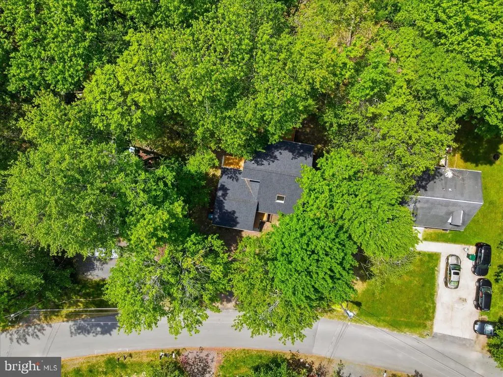
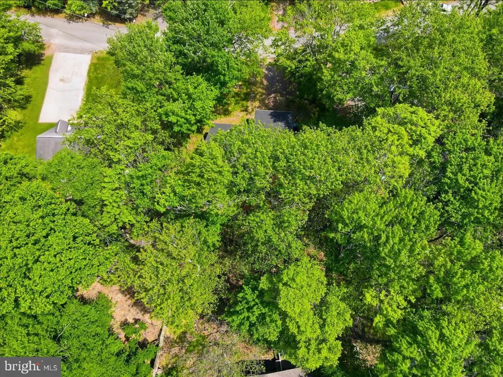
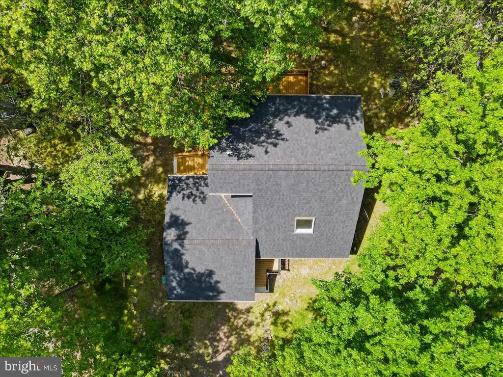
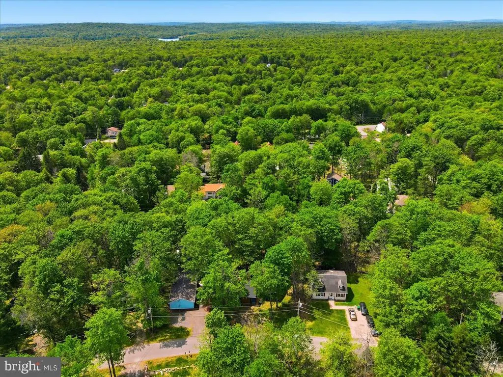
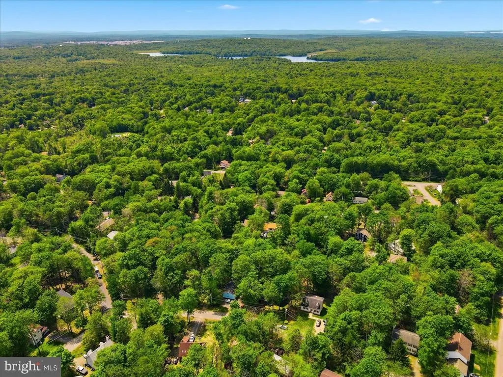
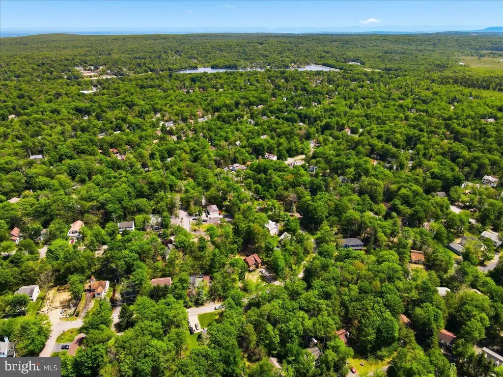
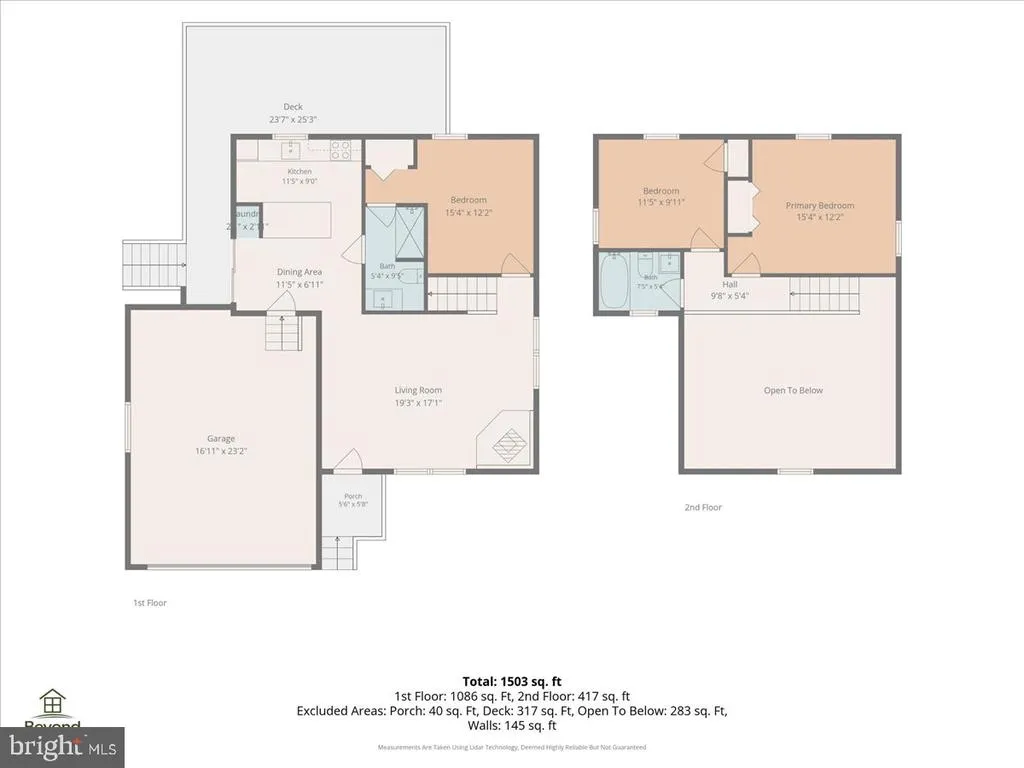
Address
8934 Deerfield Road, Tobyhanna, PA
Price
$ 279,000
Property Attributes
- MLS#PAMR2006746
- TypeSingle Family
- Listing Status ACTIVE
- CountyMONROE
- CityTobyhanna
- AreaTobyhanna Twp
- NeighborhoodPocono Country Place
- Zip18466
- StyleContemporary
- Year Built1987
- Taxes$ 1923
- Price$ 279,000
- Bedrooms3
- Full Bathrooms2
- Half Bathrooms0
- Sqr Footage1503
- Lot Size0.22 Acres
Data Source:
Bright MLS
Property Description
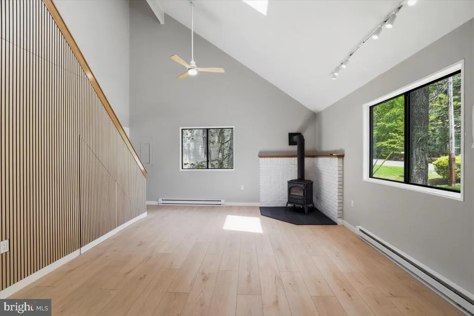
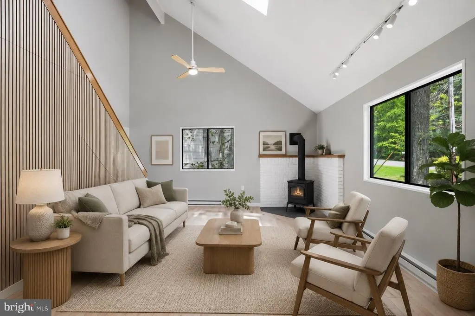
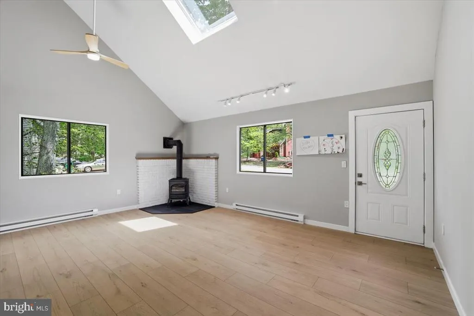
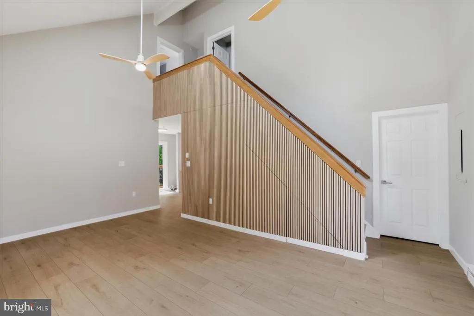
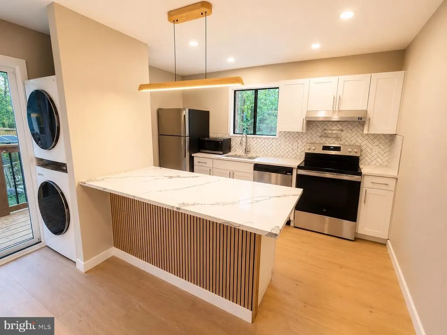
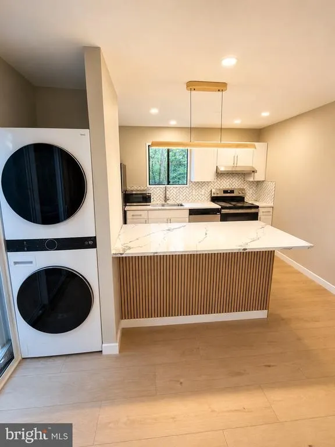
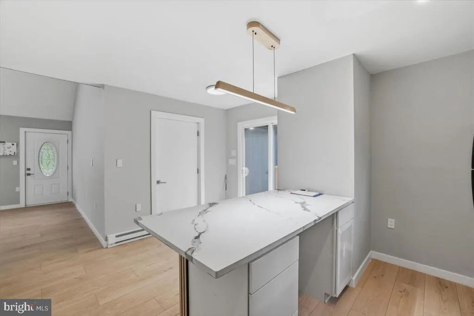
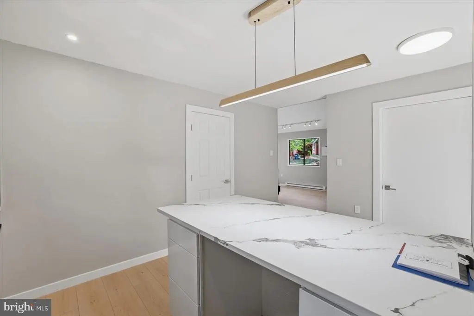
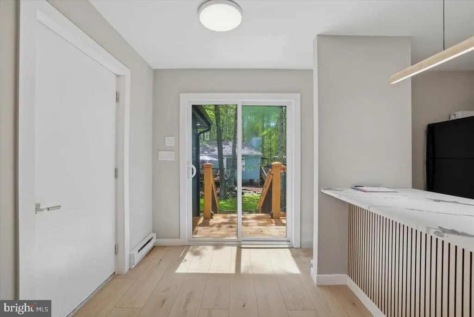
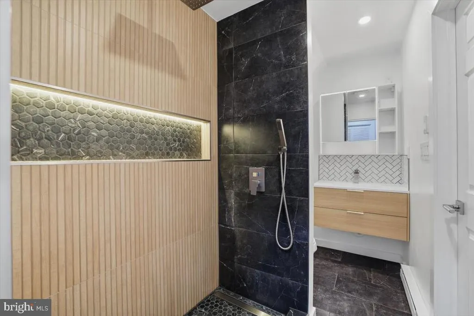
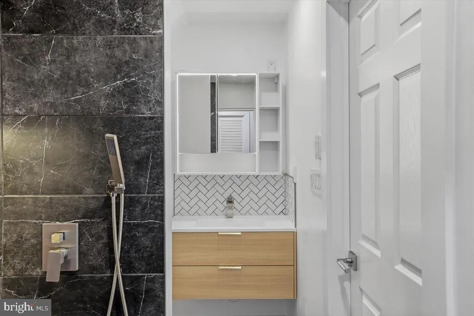
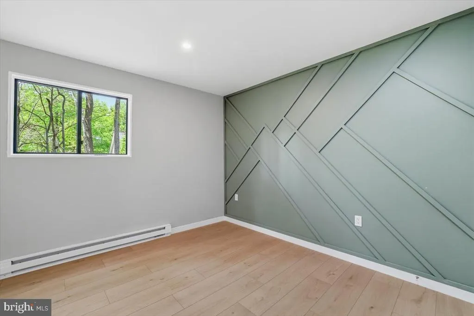
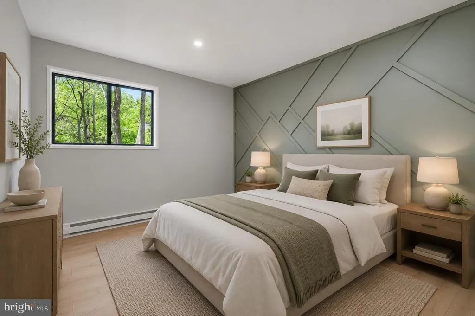
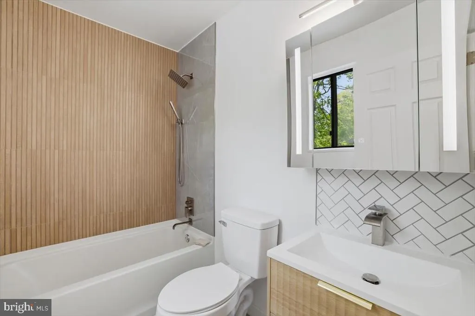
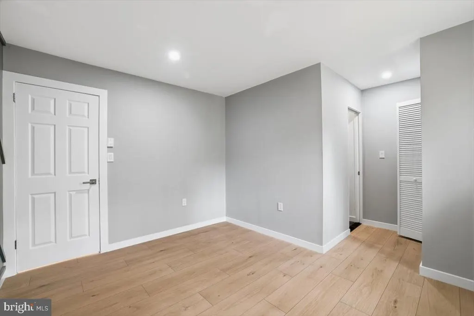
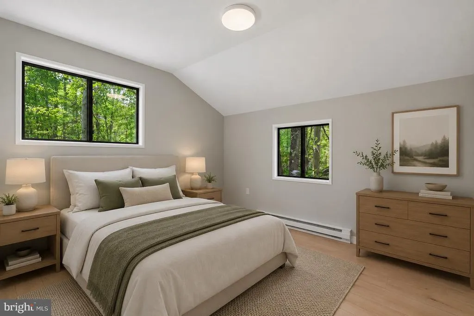
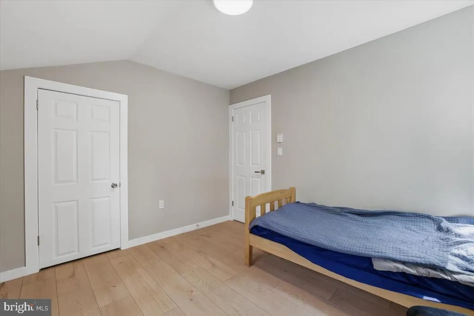
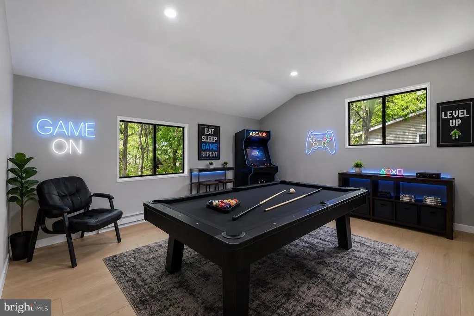
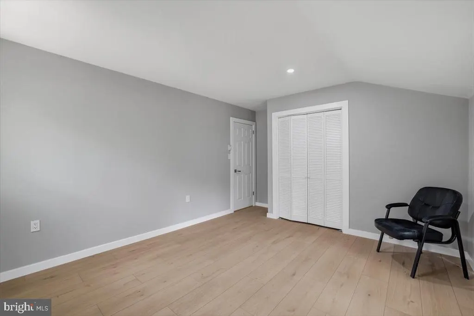
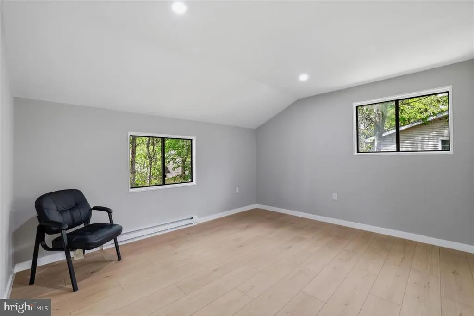
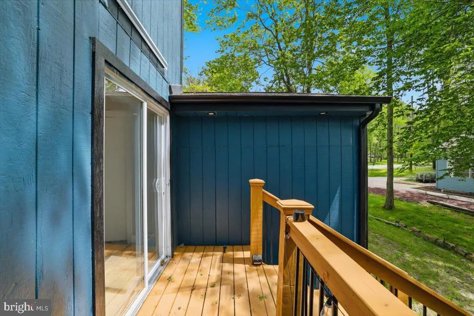
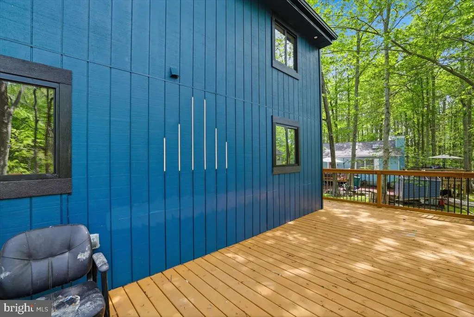
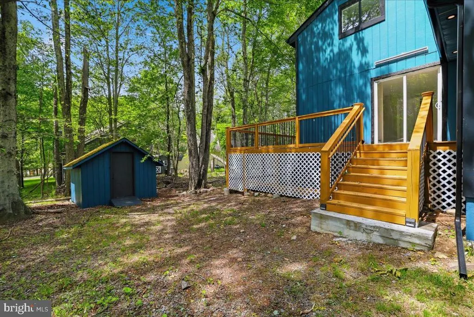
Completely renovated and move-in ready! This stunning 3-bedroom, 2-full-bath home is located in a desirable short-term rental friendly community in the heart of the Pocono Mountains. Thoughtfully updated throughout with modern finishes and stylish upgrades, this turnkey property is ideal as a primary residence, vacation home, or investment opportunity. Enjoy a spacious and inviting layout designed for comfort and entertaining. Located in an amenity-filled community offering access to pools, lakes, beaches, playgrounds, clubhouse facilities, and more. Conveniently situated near major Pocono attractions including skiing, indoor water parks, casinos, golf courses, hiking trails, shopping, dining, and year-round outdoor recreation. Whether you're looking for a personal mountain retreat or a property with income-producing potential, this beautifully renovated home is ready for its next owner. Some photos have been digitally staged to illustrate the property's potential.
| Elementary School | Middle School | High School |
|---|---|---|
| Clear Run Elementary Center | Pocono Mountain West Junior | Pocono Mountain West High School |
| Price History | |
|---|---|
| 6/22/2026 | Listed $289,000 |
| 7/10/2026 | 4$279,000 |
General Features
| Living Area | 1503 |
|---|---|
| Sewer | Public Sewer |
| Heating | Baseboard - Electric,Programmable Thermostat,Wood Burn Stove |
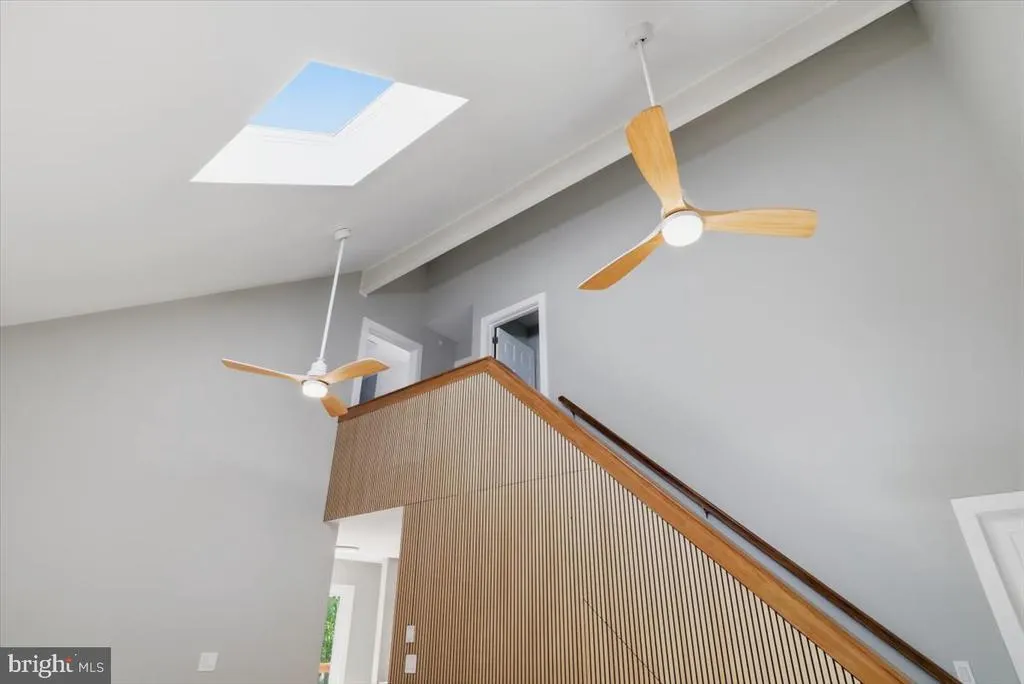
| Cooling | Ceiling Fan(s) |
| Possession | 0-30 Days CD |
| Roof | Architectural Shingle |
| Appliances | Washer/Dryer Stacked,Washer - Front Loading,Stainless Steel Appliances,Refrigerator,Oven/Range - Electric,Microwave,Dryer - Front Loading,Dryer - Electric,Dishwasher |
| Zoning | RESIDENTIAL |
| HOA Fee | 1711.00 |
| Garage Spaces | 1.00 |
| Association Fee Includes | Trash,Road Maintenance,Security Gate,Pool(s),Recreation Facility |
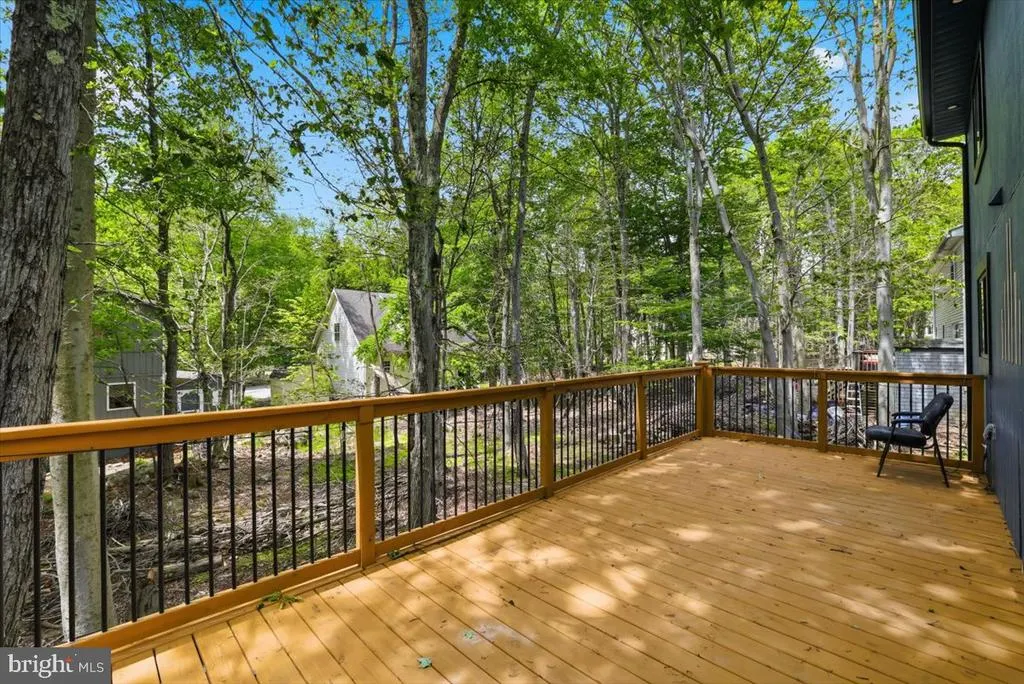
| Patio/Porch Features | Deck(s) |
| Architectural Style | Contemporary |
| Security Features | Exterior Cameras,24 hour security |
| Construction Materials | Tile,T-1-11,Frame |
| School District | POCONO MOUNTAIN |
| Year Built | 1987 |
| Electric | 200+ Amp Service |
| Levels | 2 |
| Tax Year | 2025 |
| Ownership | Fee Simple |
| Cool Fuel | Electric |
| Section | Lot95 SecH |
| Accessibility | Doors - Lever Handle(s),Other,Doors - Swing In |
| Assoc Fee Paid Per | Annually |
| County | MONROE |
| New Construction | No |
| Property Type | Residential |
| Association Amenities | Basketball Courts,Club House,Dog Park,Pool - Outdoor,Security,Water/Lake Privileges |
| HOA | Yes |
| Subdivision Name | POCONO COUNTRY PLACE |
| Garage Y/N | Yes |
| Water Access Y/N | No |
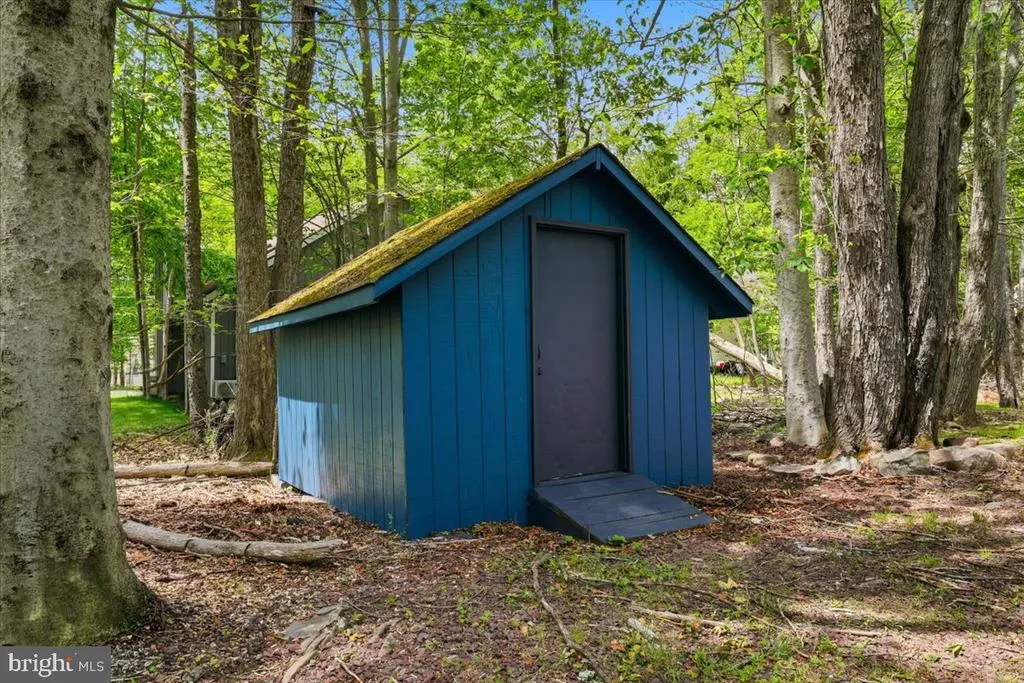
| Other Structures | Above Grade |
| Total Rooms | 5 |
| Full Baths | 2 |
| Status | ACTIVE |
| Directions | Main Section of APCP,make a right at 2nd stop sign to Robinwood,then Robinwood to right on Deerfield. |
| City | TOBYHANNA |
| Association Name | A POCONO COUNTRY PLACE |
| Senior Community Y/N | No |
| MLS Area | Tobyhanna Twp (13519) |
| Lot Size Units | Square Feet |
| Lot Size Square Feet | 9583.00 |
| Tax Assessed Value | 57940.0 |
| Tax Annual Amount | 1923.69 |
| Home Warranty Y/N | No |
| Property Condition | Excellent |
| Structure Type | Detached |
| Floors In Unit Count | 2 |
| Condo/Coop Association fee Y/N | No |
| Bathrooms Full Main Level | 1 |
| Bathrooms Count Main Level | 1.00 |
| Price Per Sq Ft Total AG | 185.63 |
| Acceptable Financing | Conventional,Cash,FHA,PHFA,VA |
| Additional Parcels Y/N | No |
| Historic Y/N | No |
| Lease Considered Y/N | No |
| Vacation Rental Y/N | Yes |
| Total SQFT | 1503 |
| Standard Status | Active |
| Year Built Source | Estimated |
Interior Features
| Interior Amenities | Bathroom - Walk-In Shower,Ceiling Fan(s),Primary Bath(s),Skylight(s),Stove - Wood |
|---|---|
| Heating Fuel | None |
| Flooring | Luxury Vinyl Plank,Ceramic Tile |
| Total Fireplaces | 1 |
| Fireplace Features | Gas/Propane |
| Hot Water | 60+ Gallon Tank |
| Total Stories | 2 |
| Basement (Y/N) | No |
| Heating Y/N | Yes |
| Fireplace Y/N | Yes |
| Above Grade Finished Area | 1503 |
| Central Air Y/N | No |
| Total Bedrooms | 3 |
| Entry Level | 1 |
| Main Level Bedrooms | 1 |
| LivingAreaSource | Estimated |
| Laundry Type | Main Floor,Has Laundry,Washer In Unit,Dryer In Unit |
| Bedrooms Count All Upper Levels | 2 |
| Bedrooms Count Upper Level 1 | 2 |
| Bathrooms Full Upper Level 1 | 1 |
| Bathrooms Full All Upper Levels | 1 |
| Bathrooms Count Upper Level 1 | 1.00 |
| Bathrooms Count All Upper Levels | 1 |
| Above Grade Finished Area Source | Estimated |
| Above Grade Finished Area Unit Type | Square Feet |
| Total Baths | 2 |
Exterior Features
| Exterior Amenities | Exterior Lighting,Gutter System,Other |
|---|---|
| Pool | Yes - Community |
| Water Source | Public |
| Inclusions | Electric Cooktop; Refrigerator; Freezer; Dishwasher; Microwave,Washer,Dryer |
| Total Parking Spaces | 7 |
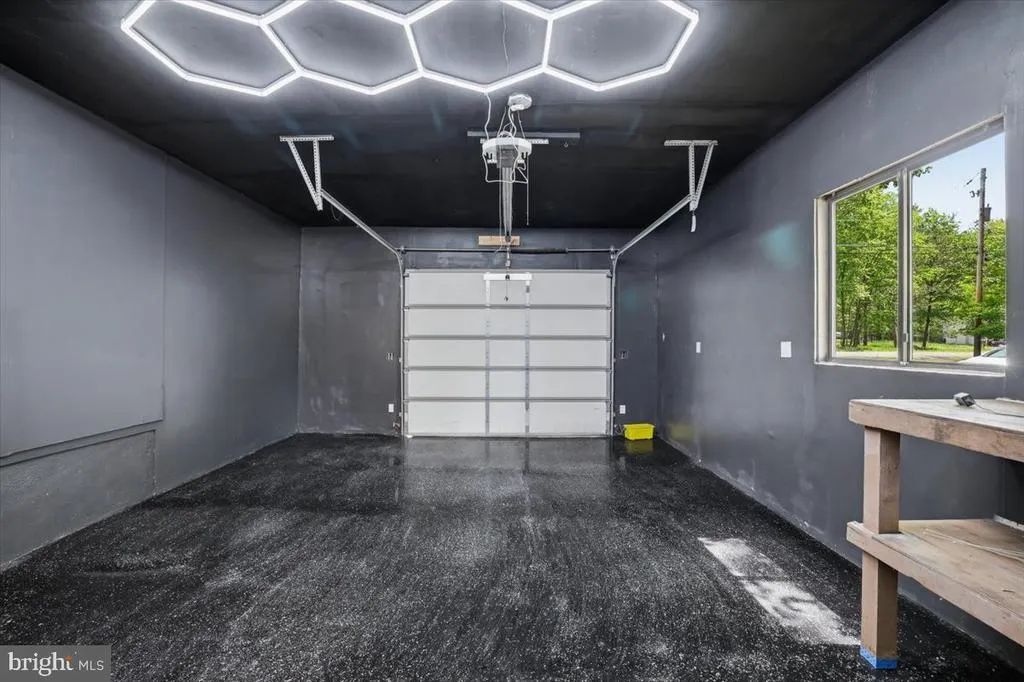
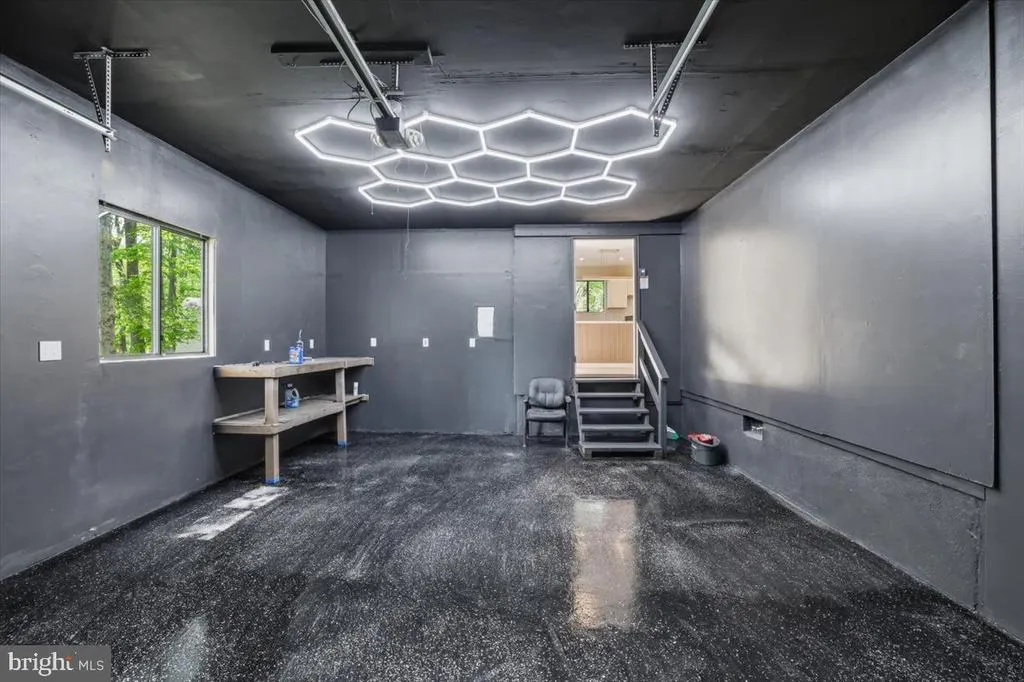
| Garage Features | Built In,Covered Parking,Garage - Front Entry,Garage Door Opener |
| Type of Parking | Attached Garage,Driveway |
| Foundation Details | Crawl Space |
| Spa | No |
| Water View Y/N | No |
| Lot Size Acres | 0.22 |
| Lot Size Source | Estimated |
| Waterfront Y/N | No |
| Road Responsibility | HOA |
| Horse Y/N | No |
| Navigable Water Y/N | No |
| Water Oriented Y/N | No |
| # of Attached Garage Spaces | 1 |
Amenities
- Foreclosure
- Views
- Short Sale
- New Construction
- Adult 55+
- Lease To Own
- No HOA Fees
- Furnished
- Primary On Main
- Air Conditioning
- Seller Finance
- Green
- Fixer Upper
- Horse
- Golf
- Fireplace
- Deck
- Garage
- Basement
- Pool
Property vs Single Family Average in 18466
Price
Taxes
Year Built
Visits
 © BRIGHT, All Rights Reserved
