
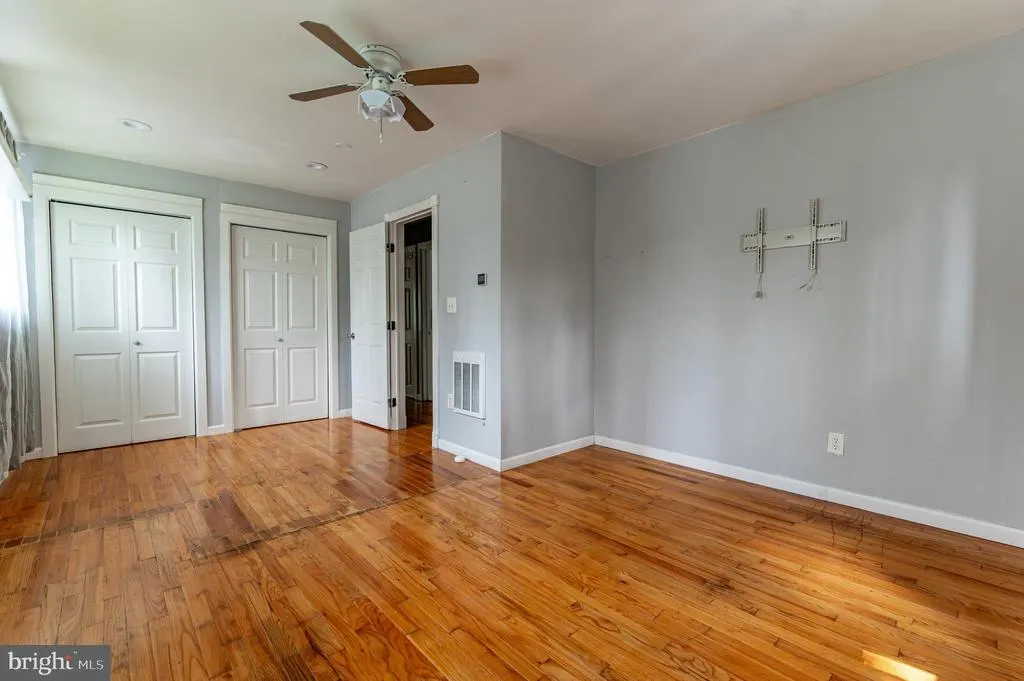
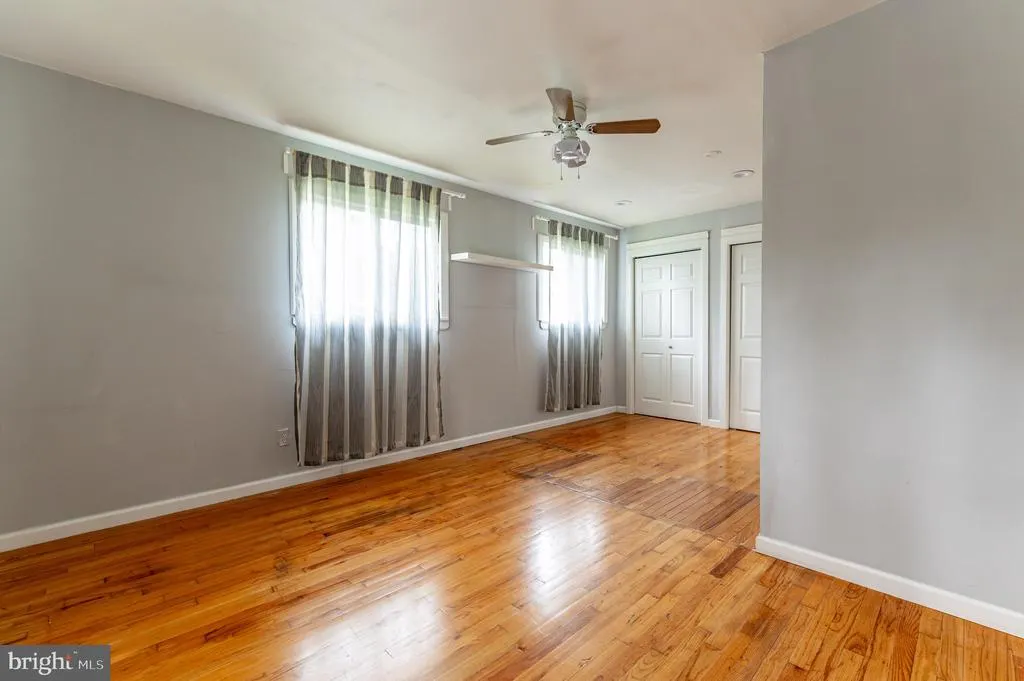
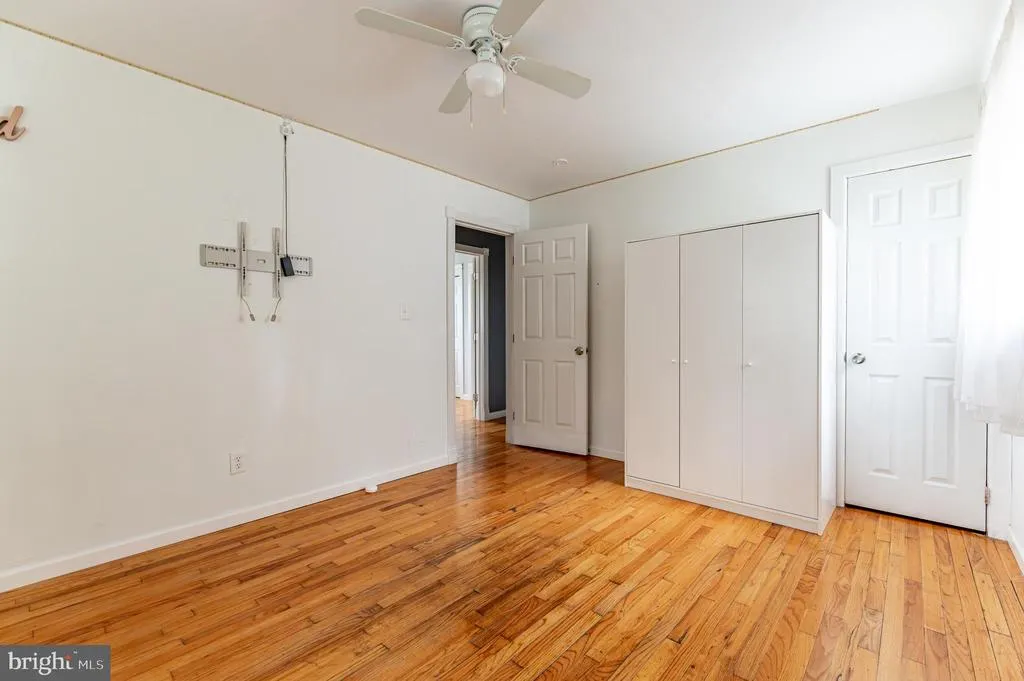
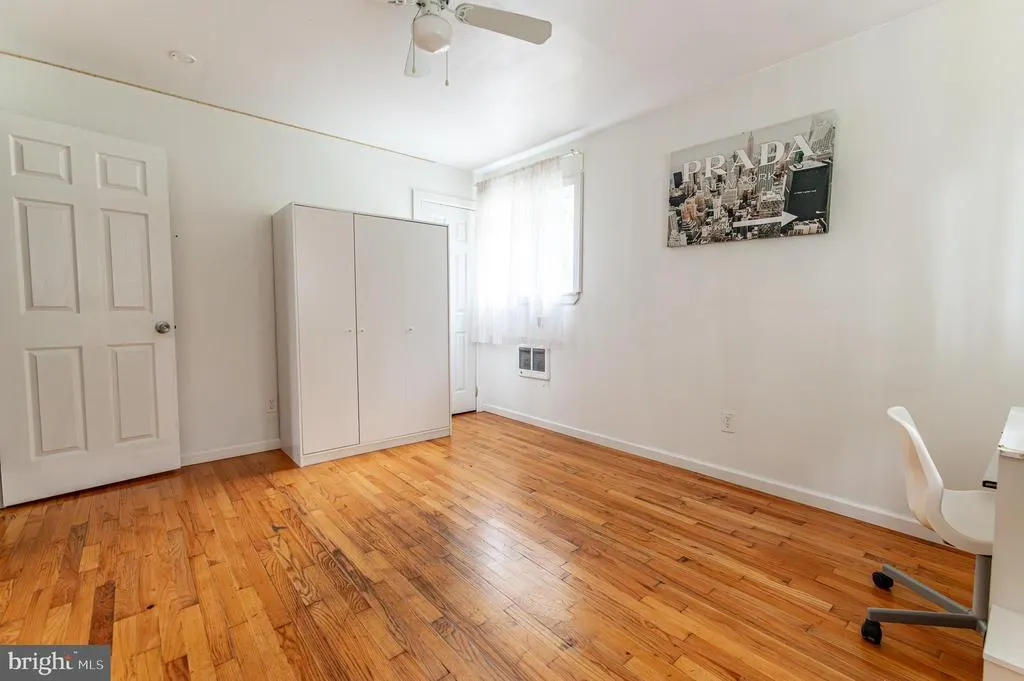
Views - Primary on Main
Address
9340 Fairmount Way, Tobyhanna, PA
Price
$ 259,000
Property Attributes
- MLS#PAMR2007112
- TypeSingle Family
- Listing Status ACTIVE
- CountyMONROE
- CityTobyhanna
- AreaCoolbaugh Twp
- NeighborhoodPocono Country Place
- Zip18466
- StyleRanch/Rambler
- Year Built1978
- Taxes$ 1824
- Price$ 259,000
- Bedrooms3
- Full Bathrooms2
- Half Bathrooms0
- Sqr Footage1373
- Lot Size0.2 Acres
Data Source:
Bright MLS
Property Description
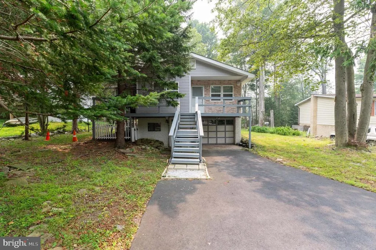
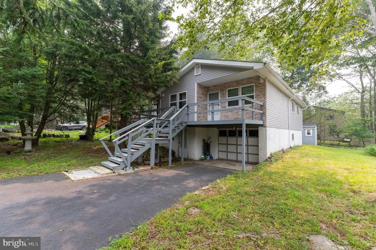
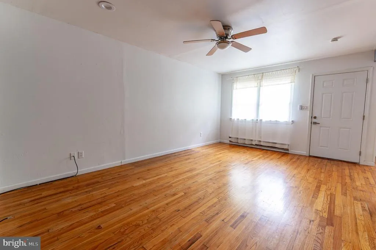
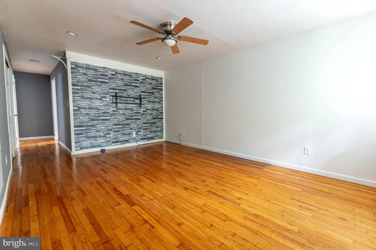
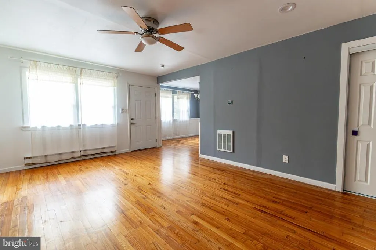
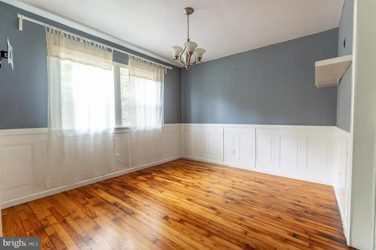
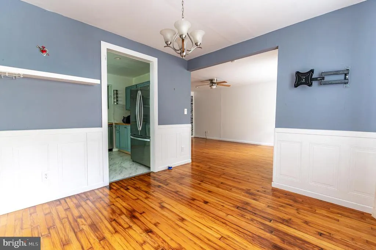
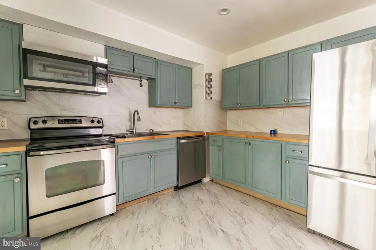
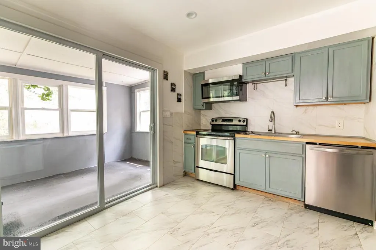
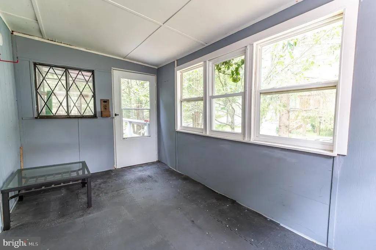
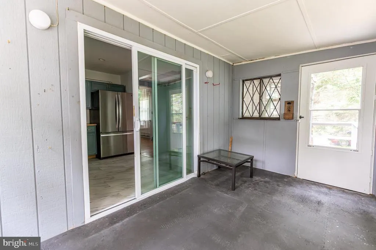
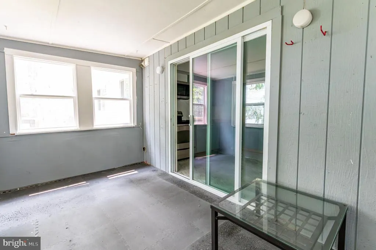
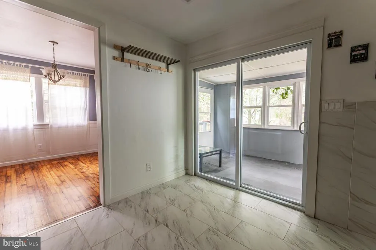
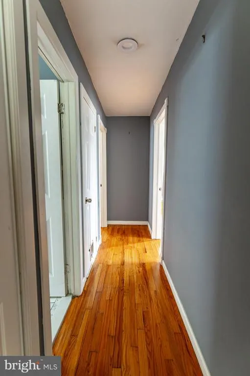
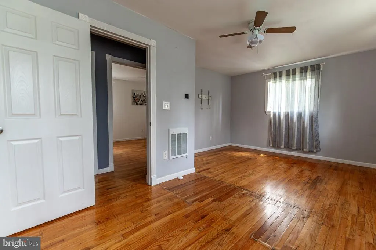
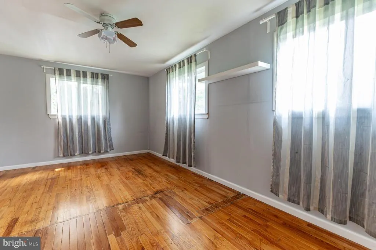
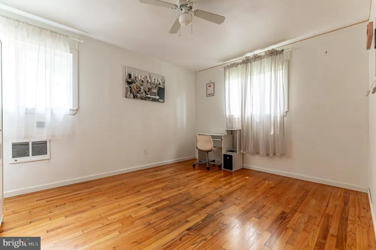
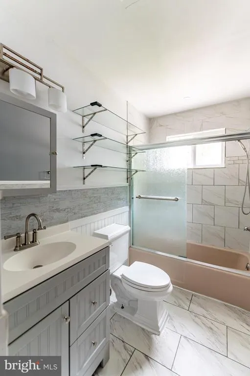
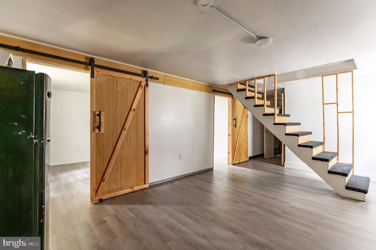
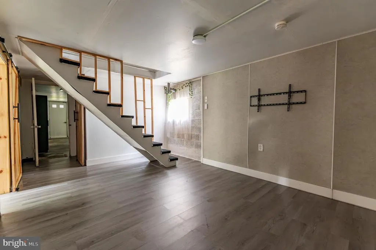
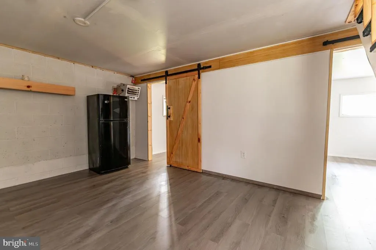
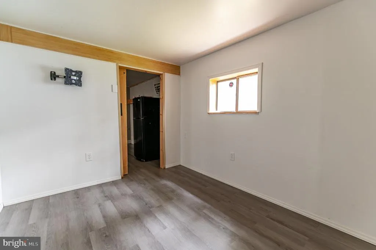
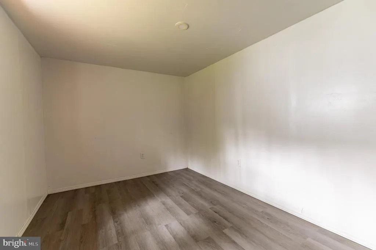
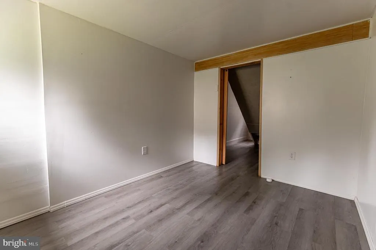
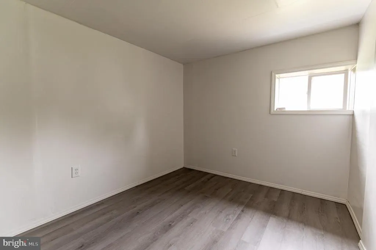
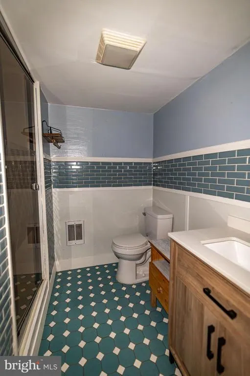
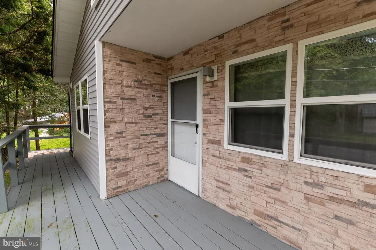
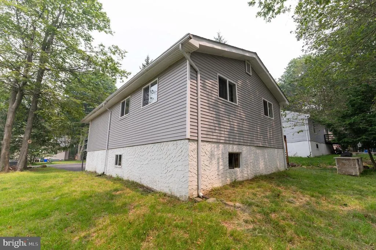
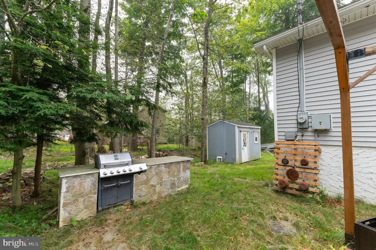
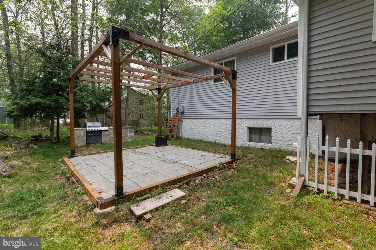
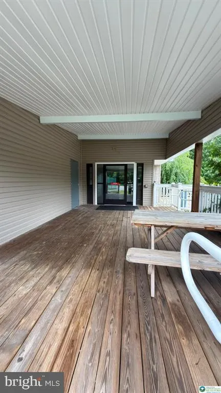
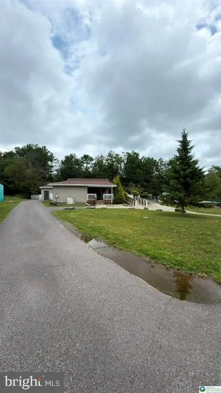
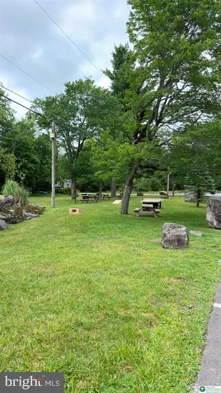
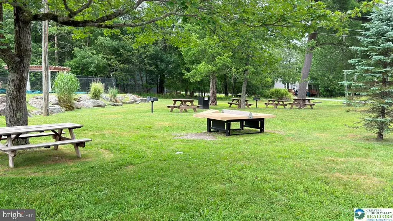
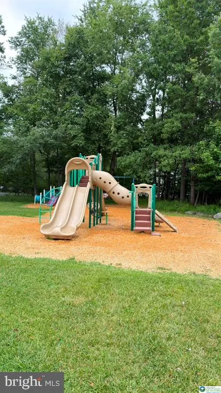
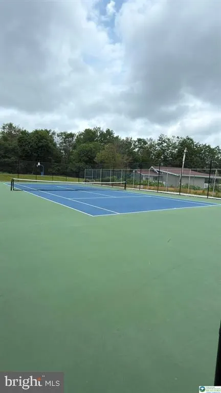
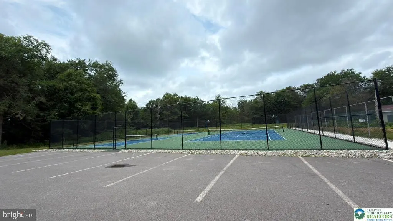
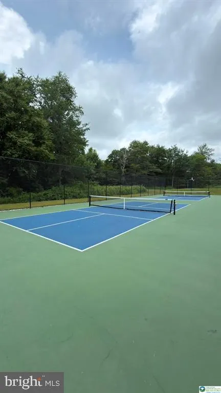
Welcome to this beautifully updated 3-bedroom, 2-bath raised ranch nestled in the desirable amenity-filled community of A Pocono Country Place. This move-in ready home combines modern updates with flexible living areas. The bright main level features gleaming hardwood floors, a spacious living room, dining area, and an updated kitchen complete with stainless steel appliances, ample cabinetry, and a full tile accent wall that continues onto the kitchen floor for a distinctive designer look. Just off the kitchen, the sun-filled four-season room provides the perfect place to relax and enjoy every season. The finished walkout lower level offers a spacious family room, two versatile bonus rooms, and an updated full bath featuring tile floors, a tiled accent wall, and a tub/shower combination with sleek glass sliding doors. This level provides endless possibilities for guests, a home office, recreation space, or an in-law setup. Outside, enjoy a welcoming front porch, private side patio ideal for entertaining, and the convenience of an attached garage. Located in the gated community of A Pocono Country Place, residents enjoy an array of amenities including lakes, swimming pools, playgrounds, basketball and tennis courts, clubhouse, dog park, and 24-hour security. Ideally situated near major highways, shopping, dining, and popular Pocono destinations including Kalahari Resorts, Great Wolf Lodge, Camelback Mountain, The Crossings Premium Outlets, and Tobyhanna State Park, this home offers the perfect blend of year-round recreation and everyday convenience. Whether you're looking for a primary residence, vacation retreat, or investment opportunity, this exceptional Pocono home is ready to welcome you. Schedule your private showing today!
| Elementary School | Middle School | High School |
|---|---|---|
| Clear Run Elementary Center | Clear Run Middle School | Pocono Mountain West High School |
| Price History | |
|---|---|
| 8/4/2026 | Listed $259,000 |
General Features
| Living Area | 1373 |
|---|---|
| Sewer | On Site Septic |
| Heating | Forced Air |
| Cooling | Ceiling Fan(s) |
| Possession | Negotiable,Settlement |
| Roof | Asphalt,Fiberglass |
| Appliances | Dishwasher,Built-In Microwave,Cooktop,Dryer,Microwave,Oven/Range - Electric,Stainless Steel Appliances,Stove,Washer |
| Zoning | R-3 |
| HOA Fee | 1670.00 |
| Garage Spaces | 1.00 |
| Patio/Porch Features | Deck(s) |
| Architectural Style | Ranch/Rambler |
| Construction Materials | Vinyl Siding |
| School District | POCONO MOUNTAIN |
| Year Built | 1978 |
| View | Panoramic |
| Levels | 1 |
| Tax Year | 2025 |
| Ownership | Fee Simple |
| Cool Fuel | Electric |
| Accessibility | None |
| Assoc Fee Paid Per | Annually |
| County | MONROE |
| New Construction | No |
| Property Type | Residential |
| HOA | Yes |
| Subdivision Name | POCONO COUNTRY PLACE |
| Garage Y/N | Yes |
| Water Access Y/N | No |
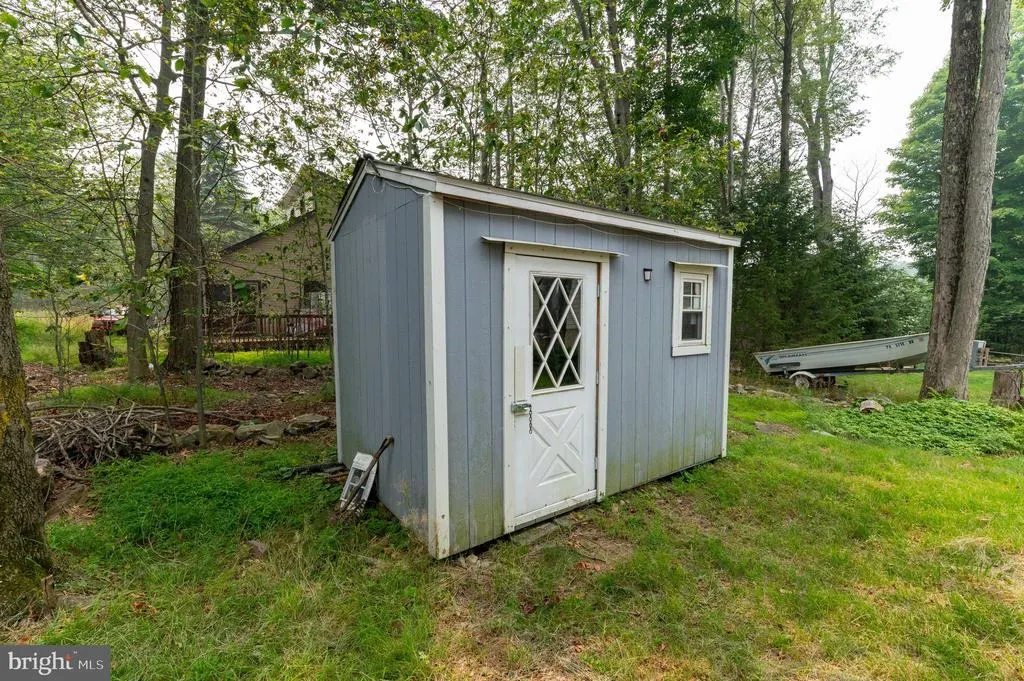
| Other Structures | Above Grade,Below Grade |
| Total Rooms | 7 |
| Full Baths | 2 |
| Status | ACTIVE |
| Directions | From PA-33 N (signs for I-80),L lane to merge onto I-80 W toward Hazleton,L onto PA-611 N,R 2 lanes to turn slightly right onto PA-196 N/Sterling Rd,L onto Idlewild Dr,R onto Stony Hollow Dr,R onto F |
| City | TOBYHANNA |
| Disclosures | Prop Disclosure |
| Association Name | APCP |
| Senior Community Y/N | No |
| MLS Area | Coolbaugh Twp (13503) |
| Lot Size Units | Square Feet |
| Lot Size Square Feet | 8712.00 |
| Tax Assessed Value | 54950.0 |
| Tax Annual Amount | 1824.0 |
| Home Warranty Y/N | No |
| Property Condition | Very Good |
| Structure Type | Detached |
| Condo/Coop Association fee Y/N | No |
| Bathrooms Full Main Level | 1 |
| Bathrooms Count Main Level | 1.00 |
| Price Per Sq Ft Total AG | 256.94 |
| Acceptable Financing | Cash,Conventional,FHA,VA |
| Vacation Rental Y/N | No |
| Total SQFT | 1373 |
| Standard Status | Active |
| Year Built Source | Assessor |
| Legal Subdivision | A POCONO COUNTRY PLACE |
| Tax Lot | 295 |
Interior Features
| Interior Amenities | Breakfast Area,Ceiling Fan(s),Dining Area,Family Room Off Kitchen,Formal/Separate Dining Room,Recessed Lighting,Wainscotting,Wood Floors,Bathroom - Tub Shower,Bathroom - Stall Shower |
|---|---|
| Heating Fuel | Electric |
| Basement | Daylight,Full,Fully Finished,Walkout Level |
| Flooring | Ceramic Tile,Laminate Plank,Hardwood |
| Hot Water | Electric |
| Basement (Y/N) | Yes |
| Heating Y/N | Yes |
| Fireplace Y/N | No |
| Above Grade Finished Area | 1008 |
| Central Air Y/N | No |
| Total Bedrooms | 3 |
| Below Grade Finished Area | 365 |
| Room Type | Dining Room,Primary Bedroom,Bedroom 2,Kitchen,Family Room,Bedroom 1,Sun/Florida Room,Great Room,Bonus Room,Full Bath |
| Main Level Bedrooms | 2 |
| Below Grade Finished Area Unit Type | Square Feet |
| LivingAreaSource | Estimated |
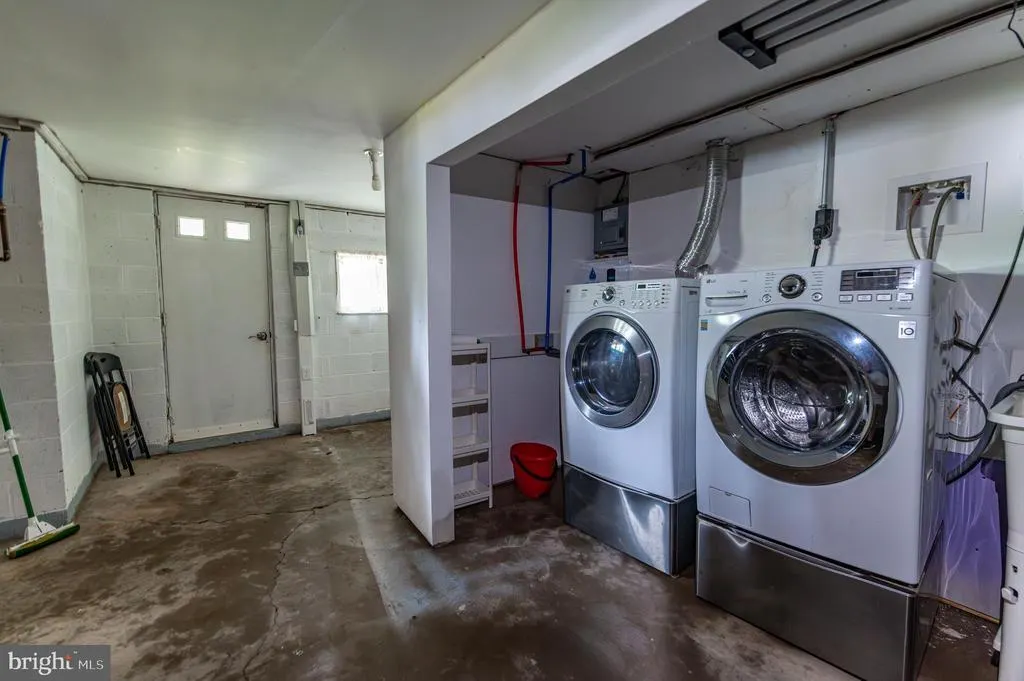
| Laundry Type | Basement,Has Laundry,Hookup,Dryer In Unit,Washer In Unit |
| Below Grade Unfin Area Units | Square Feet |
| Below Grade Unfin SQFT Source | Assessor |
| Below Grade Finished Area Source | Estimated |
| Bedrooms Count All Lower Levels | 1 |
| Bedrooms Count Lower Level 1 | 1 |
| Bathrooms Full Lower Level 1 | 1 |
| Bathrooms Full All Lower Levels | 1 |
| Bathrooms Count Lower Level 1 | 1.00 |
| Bathrooms Count All Lower Levels | 1 |
| Above Grade Unfin Area Units | Square Feet |
| Above Grade Unfin SQFT Source | Estimated |
| Above Grade Finished Area Source | Assessor |
| Above Grade Finished Area Unit Type | Square Feet |
| Total Baths | 2 |
Exterior Features
| Pool | No Pool |
|---|---|
| Parking Features | Paved Driveway |
| Lot Features | Front Yard,Level,Rear Yard,SideYard(s) |
| Water Source | Well |
| Total Parking Spaces | 1 |
| Garage Features | Garage - Front Entry,Garage Door Opener |
| Type of Parking | Attached Garage,Driveway,Off Street |
| Land Use Code | 163 |
| Foundation Details | Other |
| Water View Y/N | No |
| Lot Dimensions | 70.00 x 130.00 |
| Lot Size Acres | 0.20 |
| Road Surface Type | Paved |
| Lot Size Source | Assessor |
| Waterfront Y/N | No |
| Door Features | Sliding Glass |
| Road Responsibility | Public |
| Navigable Water Y/N | No |
| Water Oriented Y/N | No |
| # of Attached Garage Spaces | 1 |
| LotDimensionsSource | Assessor |
Room Details
| Room | Dimensions | Level | Flooring | Details |
|---|---|---|---|---|
| Bedroom 1 | Main | |||
| Bedroom 2 | Lower 1 | |||
| Bonus Room | Lower 1 | |||
| Dining Room | Main | |||
| Family Room | Main | |||
| Full Bath | Main | |||
| Full Bath | Lower 1 | |||
| Great Room | Lower 1 | |||
| Kitchen | Main | |||
| Primary Bedroom | Main | |||
| Sun/Florida Room | Main |
Amenities
- Foreclosure
- Views
- Short Sale
- New Construction
- Adult 55+
- Lease To Own
- No HOA Fees
- Furnished
- Primary On Main
- Air Conditioning
- Seller Finance
- Green
- Fixer Upper
- Horse
- Golf
- Fireplace
- Deck
- Garage
- Basement
- Pool
Property vs Single Family Average in 18466
Price
Taxes
Year Built
 © BRIGHT, All Rights Reserved
