
Water Views - New Construction - Primary on Main
Address
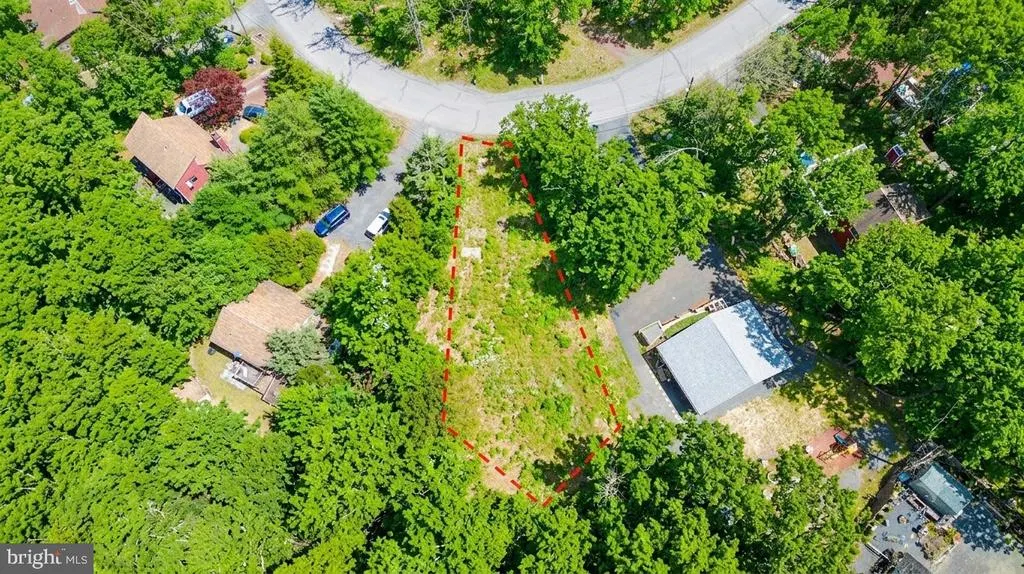
Lot 247 Lakeview Drive, Coolbaugh Township, PA
Price
$ 325,000
Property Attributes
- MLS#PAMR2006878
- TypeSingle Family
- Listing Status ACTIVE
- CountyMONROE
- CityCoolbaugh Township
- AreaCoolbaugh Twp
- NeighborhoodPocono Country Place
- Zip18466
- StyleRanch/Rambler
- Taxes$ 29
- Price$ 325,000
- Bedrooms3
- Full Bathrooms2
- Half Bathrooms0
- Sqr Footage1777
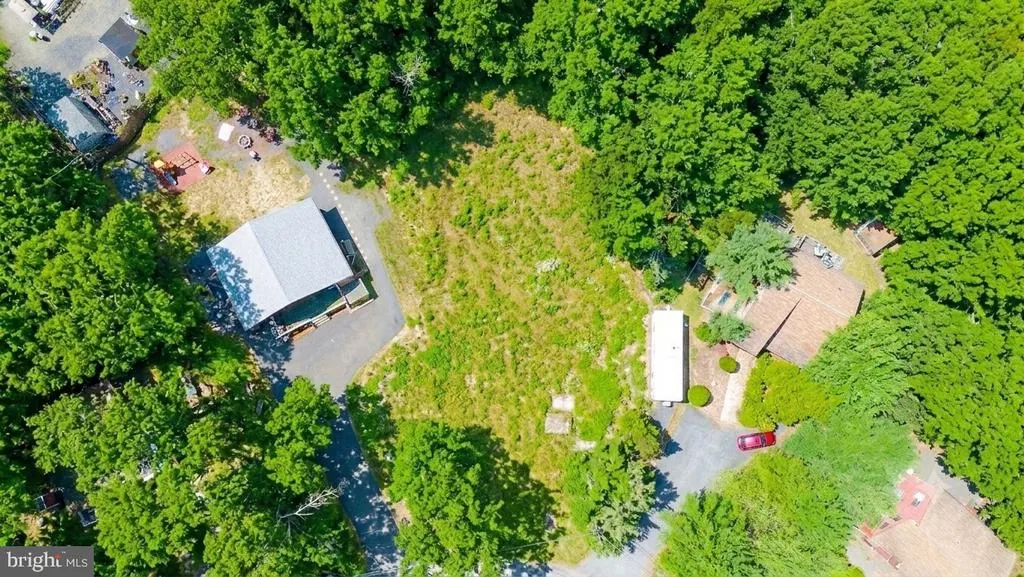
- Lot Size0.4 Acres
Data Source:
Bright MLS
Property Description
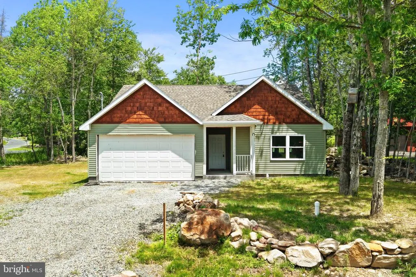
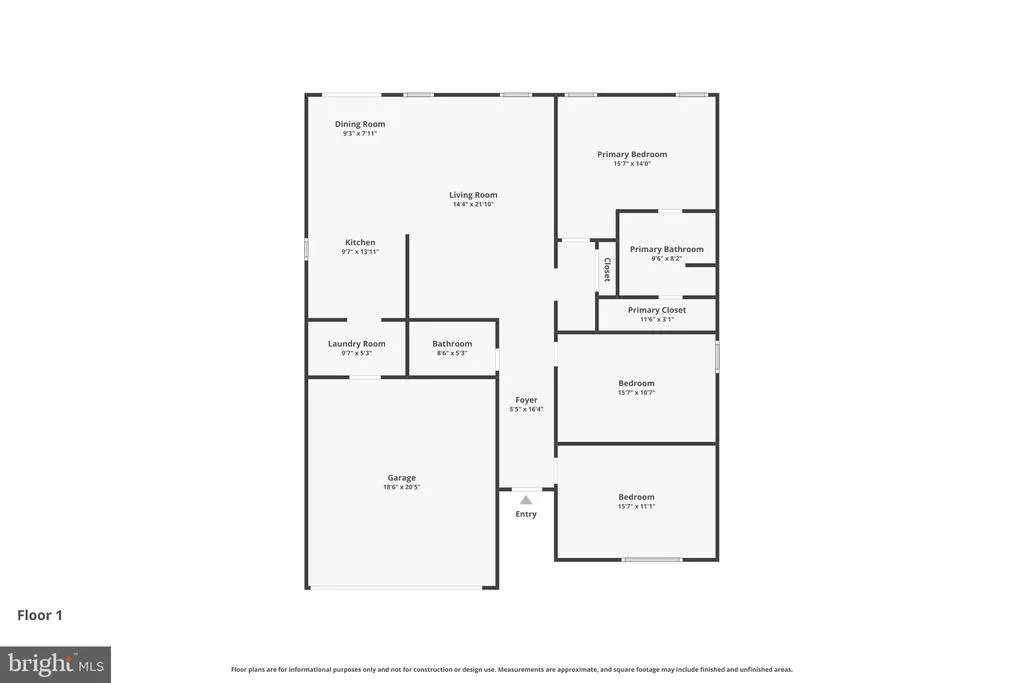
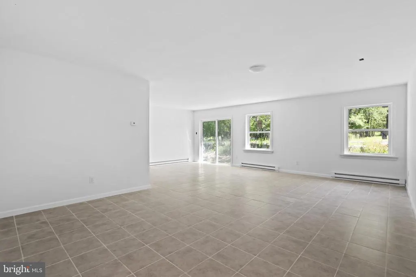
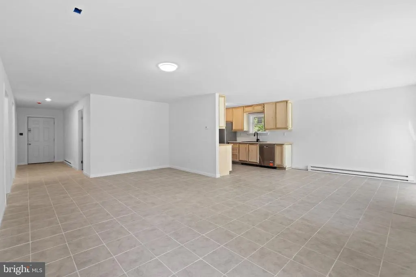
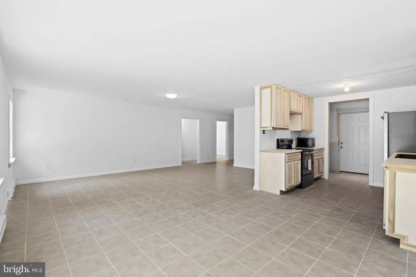
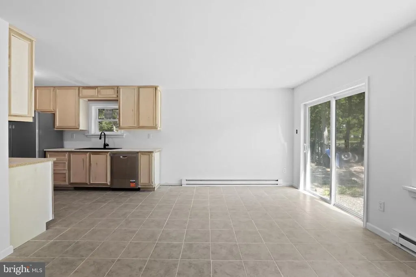
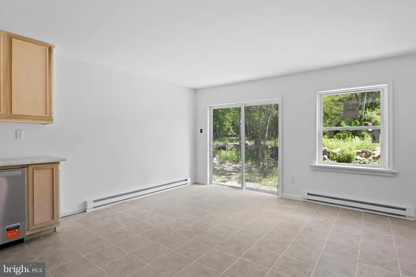
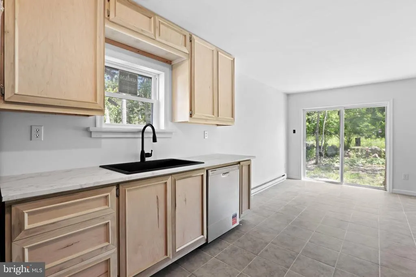
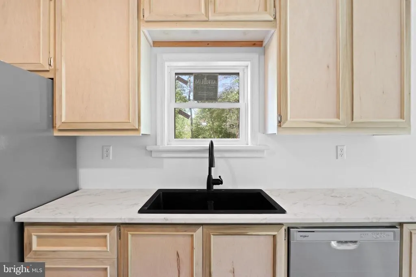
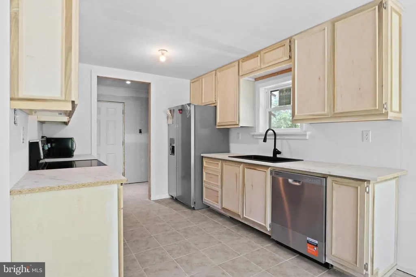
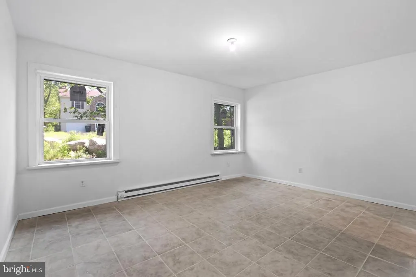
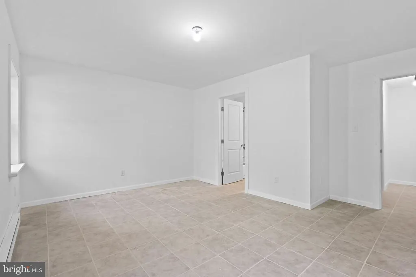
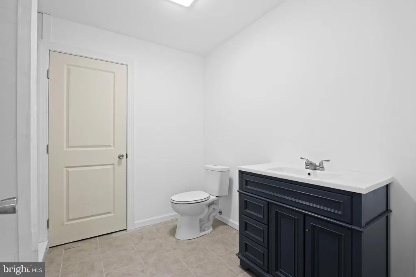
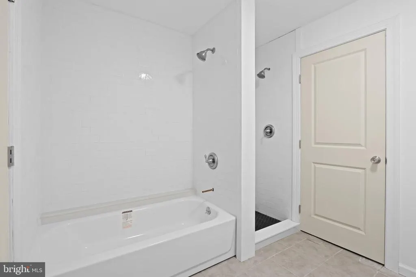
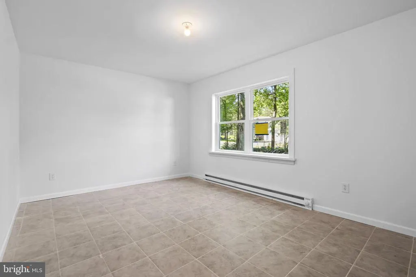
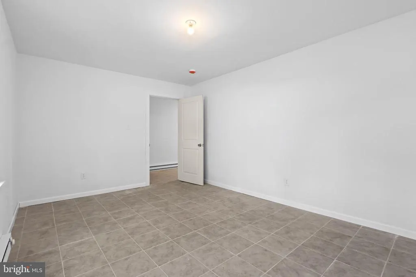
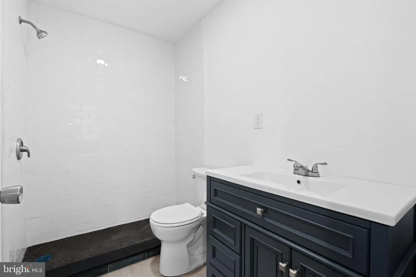
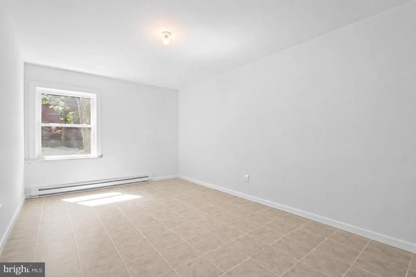
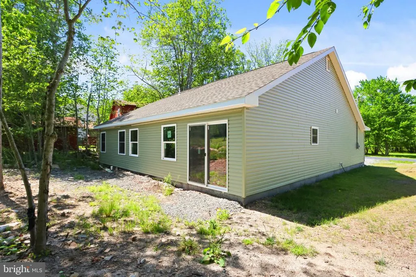
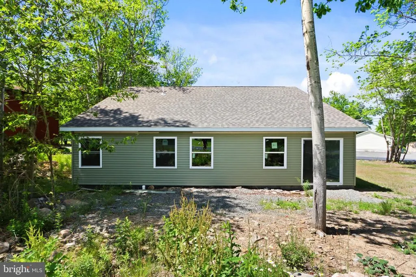
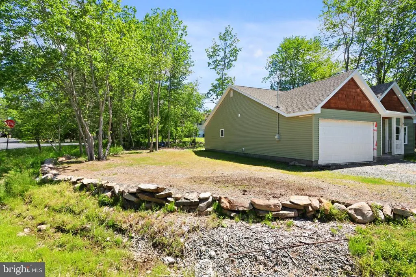
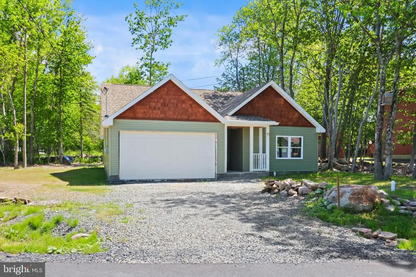
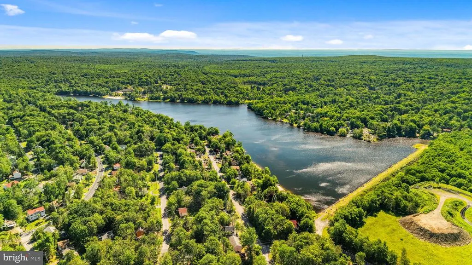
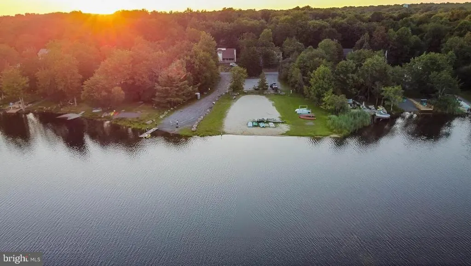
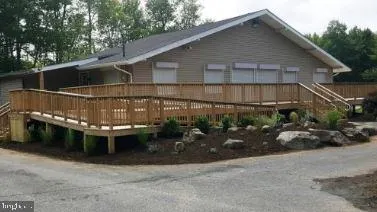
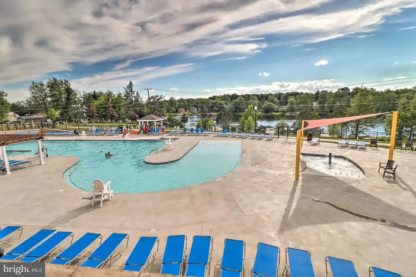
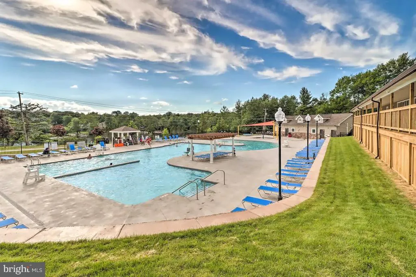
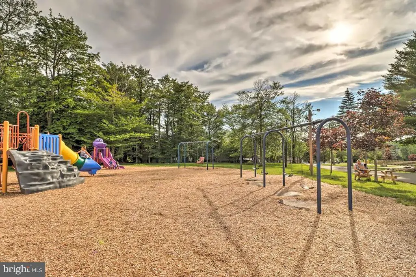
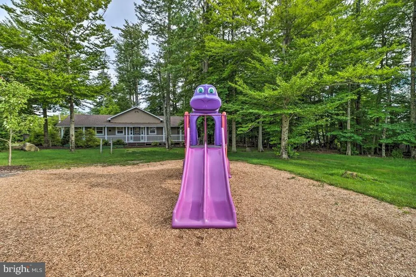
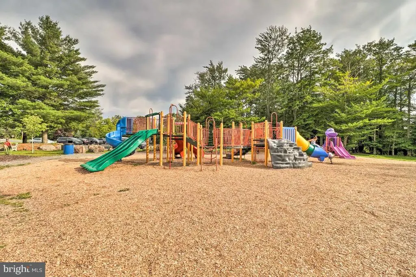
TO BE BUILT: Investor Opportunity Customize for Maximum Return. Don't miss the chance to select fixtures, finishings, and upgrades that enhance value and rental appeal. This to-be-built ranch-style home is located in the Pocono Country Place community and offers the opportunity to design a high-demand asset from the ground up. The home will feature 3 bedrooms and 2 full baths, providing efficient single-level living that appeals to both renters and end users. With a builder ready to collaborate on finishings and upgrades, investors can tailor the property to maximize marketability and long-term returns. Property Highlights: A to-be-built ranch home with 3 bedrooms and 2 full baths. Builder flexibility allows for strategic customization and value-add upgrades. Situated on Lakeview Drive, close to the lake and community amenities including pools, playgrounds, and recreational facilitieskey drivers of rental demand. Located in a short-term rental-friendly community, making it ideal for full-time ownership, a vacation rental, or income-producing investment. This is a rare opportunity to create a new-construction asset in the heart of the Poconos. Contact us today to begin planning a high-performing property. Photos represent a similar home currently under construction.
| Elementary School | Middle School | High School |
|---|---|---|
| Clear Run Elementary Center | Pocono Mountain West Junior High School | Pocono Mountain West High School |
| Price History | |
|---|---|
| 7/7/2026 | Listed $325,000 |
General Features
| Living Area | 1777 |
|---|---|
| Sewer | Private Sewer |
| Heating | Baseboard - Electric |
| Cooling | None |
| Possession | Immediate |
| Roof | Asphalt,Fiberglass |
| Zoning | R-3 |
| HOA Fee | 1828.00 |
| Garage Spaces | 2.00 |
| Association Fee Includes | Road Maintenance,Security Gate |
| Architectural Style | Ranch/Rambler |
| Construction Materials | Vinyl Siding |
| School District | POCONO MOUNTAIN |
| Levels | 1 |
| Tax Year | 2025 |
| Ownership | Fee Simple |
| Cool Fuel | None |
| Accessibility | None |
| Assoc Fee Paid Per | Annually |
| County | MONROE |
| New Construction | Yes |
| Property Type | Residential |
| Association Amenities | Basketball Courts,Club House,Dog Park,Gated Community,Picnic Area,Pool - Outdoor,Security,Swimming Pool,Tennis Courts,Tot Lots/Playground |
| HOA | Yes |
| Subdivision Name | POCONO COUNTRY PLACE |
| Garage Y/N | Yes |
| Water Access Y/N | No |
| Other Structures | Above Grade,Below Grade |
| Total Rooms | 8 |
| Full Baths | 2 |
| Status | ACTIVE |
| Directions | Must register at main gate. From PCP Gate,Head southeast on Carobeth Dr toward Woodland Dr,Turn left onto Woodland Dr,Turn right onto Country Pl Dr,Right,Turn right,Destination will be on the right,t |
| City | COOLBAUGH TOWNSHIP |
| Senior Community Y/N | No |
| MLS Area | Coolbaugh Twp (13503) |
| Lot Size Units | Square Feet |
| Lot Size Square Feet | 17424.00 |
| Tax Assessed Value | 880.0 |
| Tax Annual Amount | 29.21 |
| Property Condition | Excellent |
| Structure Type | Detached |
| Condo/Coop Association fee Y/N | No |
| Bathrooms Full Main Level | 2 |
| Bathrooms Count Main Level | 2.00 |
| Price Per Sq Ft Total AG | 182.89 |
| Acceptable Financing | Cash,Conventional,FHA,VA |
| Construction Completed Y/N | No |
| Vacation Rental Y/N | No |
| Virtual Tour | https://www.zillow.com/view-imx/61eaaeec-c120-4240-805e-8823313dd6d6?setAttribution=mls&wl=true&initialViewType=pano&utm_source=dashboard |
| Total SQFT | 1777 |
| Standard Status | Active |
| Tax Lot | 247 |
Interior Features
| Interior Amenities | Dining Area,Floor Plan - Open |
|---|---|
| Heating Fuel | Electric |
| Hot Water | Electric |
| Basement (Y/N) | No |
| Heating Y/N | Yes |
| Above Grade Finished Area | 1777 |
| Central Air Y/N | No |
| Total Bedrooms | 3 |
| Room Type | Living Room,Dining Room,Primary Bedroom,Bedroom 2,Bedroom 3,Kitchen,Foyer,Laundry,Other,Bathroom 2,Primary Bathroom |
| Main Level Bedrooms | 3 |
| Below Grade Finished Area Unit Type | Square Feet |
| LivingAreaSource | Estimated |
| Laundry Type | Main Floor |
| Below Grade Unfin Area Units | Square Feet |
| Below Grade Unfin SQFT Source | Estimated |
| Below Grade Finished Area Source | Estimated |
| Above Grade Unfin Area Units | Square Feet |
| Above Grade Unfin SQFT Source | Estimated |
| Above Grade Finished Area Source | Estimated |
| Above Grade Finished Area Unit Type | Square Feet |
| Total Baths | 2 |
Exterior Features
| Pool | Yes - Community |
|---|---|
| Lot Features | Cul-de-sac |
| Water Source | Public |
| Total Parking Spaces | 2 |
| Garage Features | Garage - Front Entry |
| Type of Parking | Attached Garage,Driveway |
| Foundation Details | Slab |
| Water View Y/N | No |
| Lot Size Acres | 0.40 |
| Road Surface Type | Paved |
| Lot Size Source | Estimated |
| Waterfront Y/N | No |
| Road Responsibility | Private |
| Navigable Water Y/N | No |
| Water Oriented Y/N | No |
| # of Attached Garage Spaces | 2 |
Room Details
| Room | Dimensions | Level | Flooring | Details |
|---|---|---|---|---|
| Bathroom 2 | Main | |||
| Bedroom 2 | Main | |||
| Bedroom 3 | Main | |||
| Dining Room | Main | |||
| Foyer | Main | |||
| Kitchen | Main | |||
| Laundry | Main | |||
| Living Room | Main | |||
| Other | Main | Walk-In Closet(s) | ||
| Primary Bathroom | Main | |||
| Primary Bedroom | Main |
Amenities
- Foreclosure
- Views
- Short Sale
- New Construction
- Adult 55+
- Lease To Own
- No HOA Fees
- Furnished
- Primary On Main
- Air Conditioning
- Seller Finance
- Green
- Fixer Upper
- Horse
- Golf
- Fireplace
- Deck
- Garage
- Basement
- Pool
Property vs Single Family Average in 18466
Price
Visits
 © BRIGHT, All Rights Reserved
