
Primary on Main
Address
3537 Peak Drive, Tobyhanna, PA
Price
$ 260,000
Property Attributes
- MLS#PAMR2007266
- TypeSingle Family
- Listing Status ACTIVE
- CountyMONROE
- CityTobyhanna
- AreaCoolbaugh Twp
- NeighborhoodPocono Country Place
- Zip18466
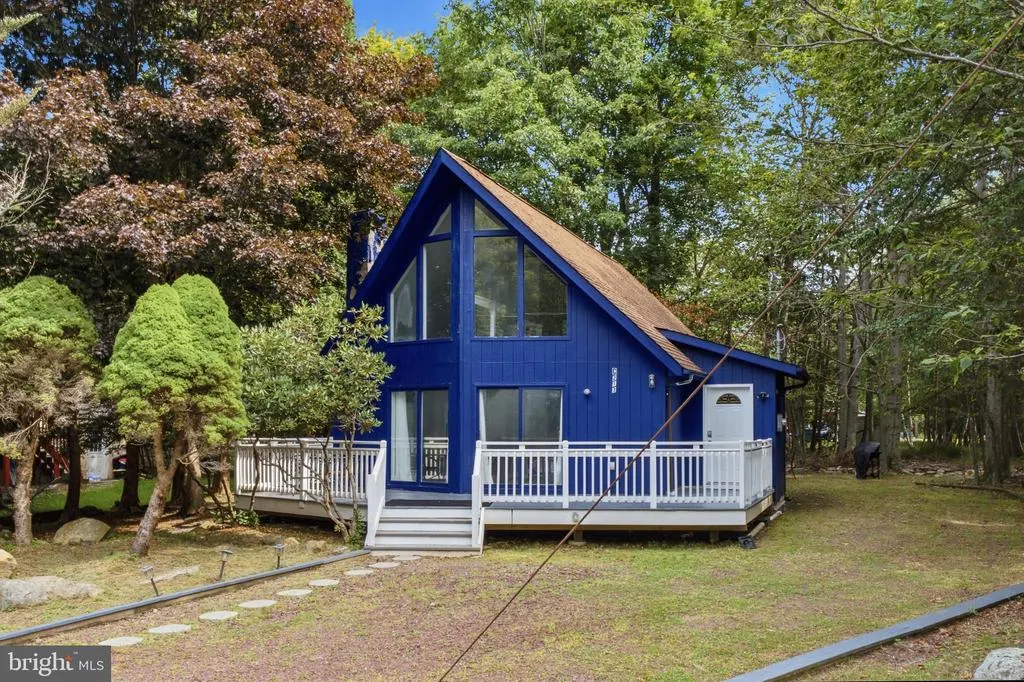
- StyleChalet
- Year Built1983
- Taxes$ 1876
- Price$ 260,000
- Bedrooms4
- Full Bathrooms2
- Half Bathrooms0
- Sqr Footage1344
- Lot Size0.24 Acres
Data Source:
Bright MLS
Property Description
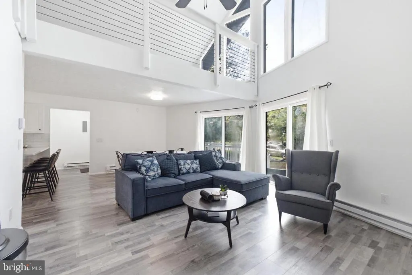
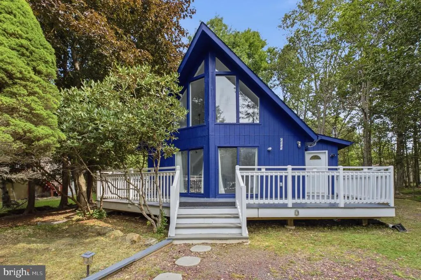
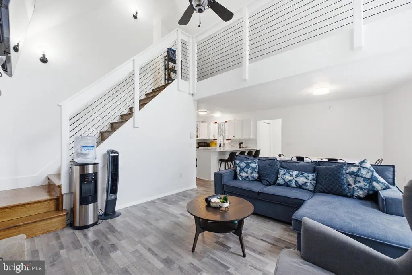
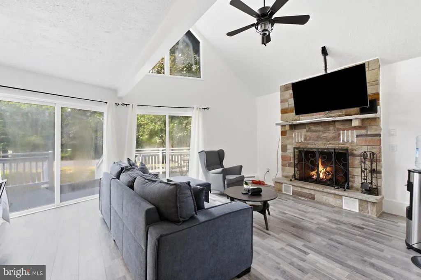
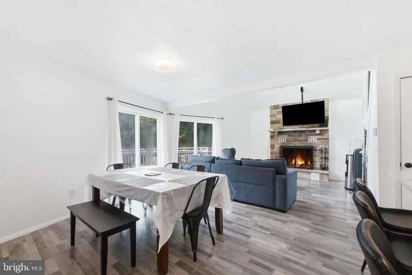
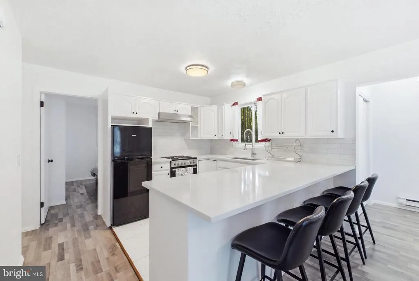
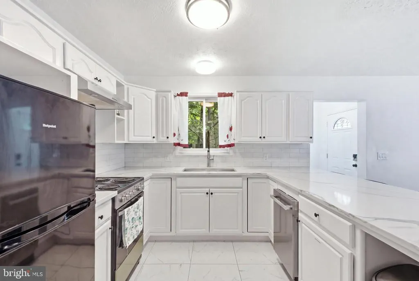
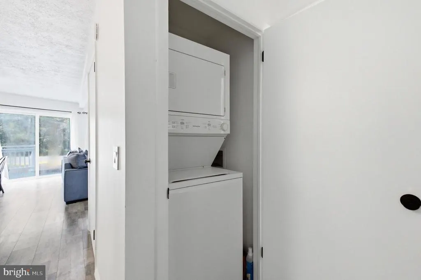
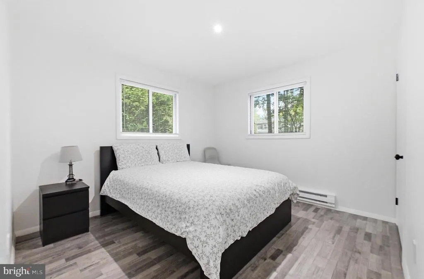
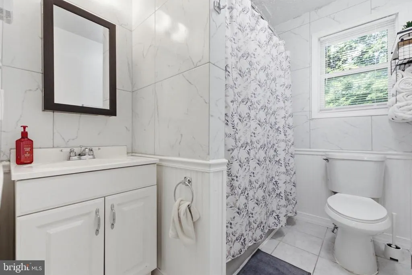
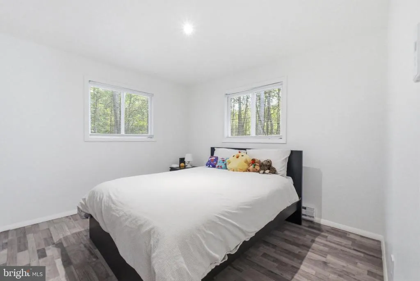
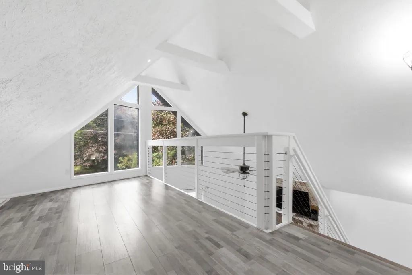
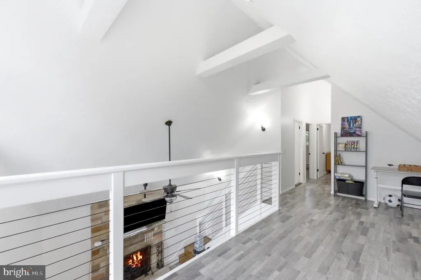
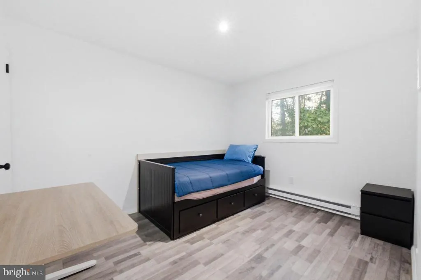
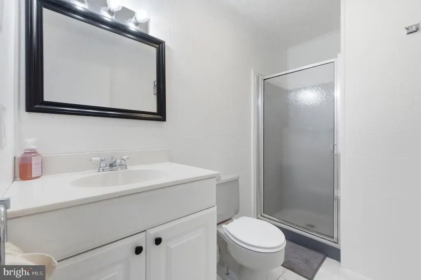
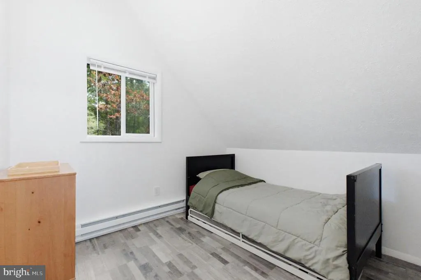
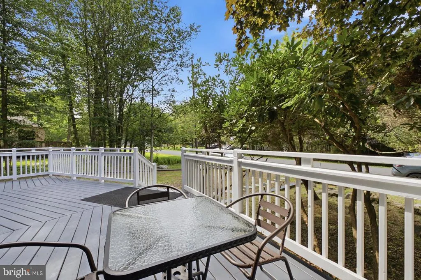
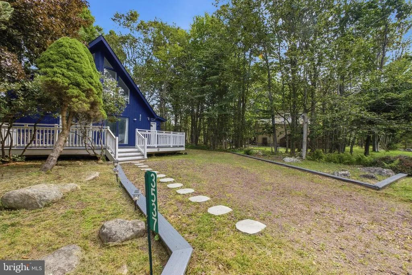
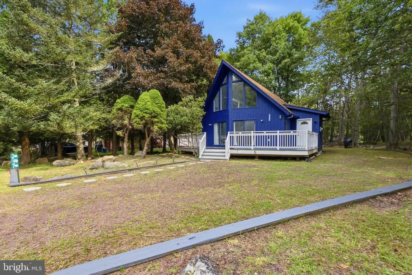
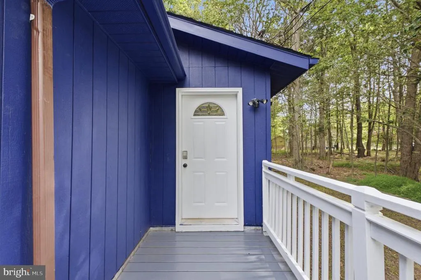
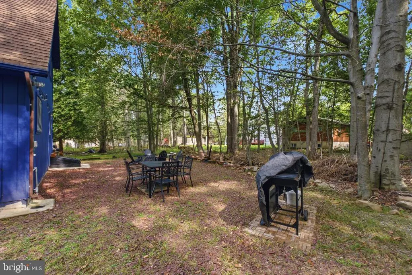
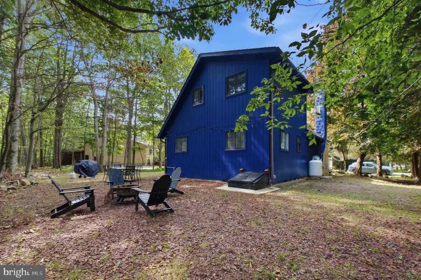
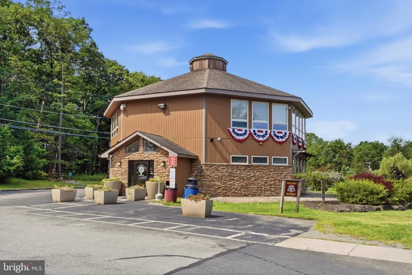
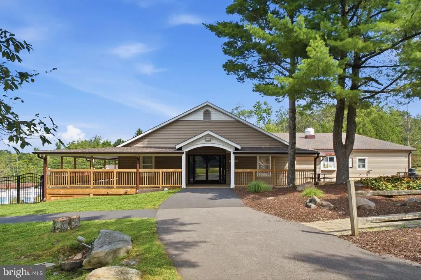
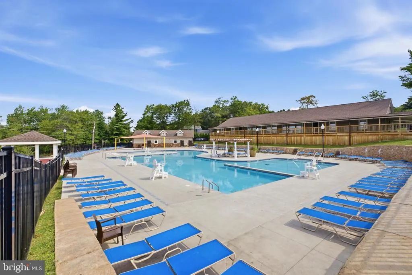
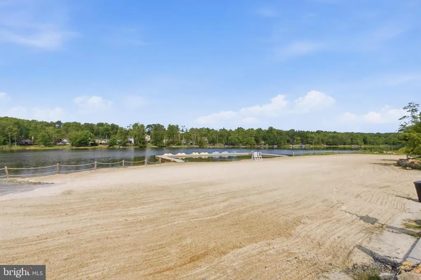
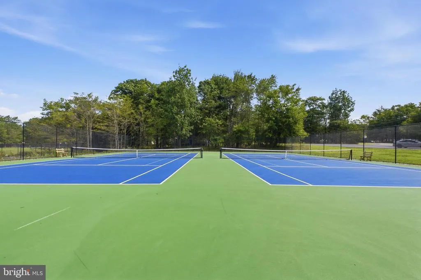
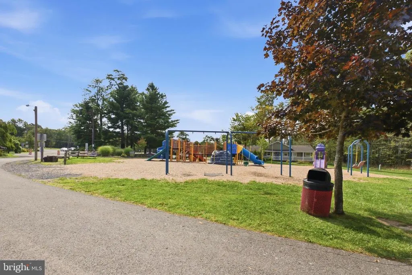
Welcome to 3537 Peak Drive, a lovely, fully furnished chalet-style home tucked within the amenity-filled A Pocono Country Place community. From the moment you arrive, the inviting front deck sets the tone, offering the perfect spot for morning coffee, outdoor dining, or evenings under the Pocono sky. Inside, soaring ceilings, oversized windows, and an open floor plan fill the home with natural light and create an airy, welcoming feel. The spacious living area is centered around a fireplace and flows seamlessly into the dining area and fully equipped kitchen, complete with a breakfast bar for casual seating and entertaining. A convenient laundry closet adds everyday functionality. The first level features two generously sized bedrooms and a full bathroom. Upstairs, an open loft overlooks the living area below and offers flexible space for a home office, reading nook, media area, or game space. The upper level also features an additional bedroom, a second full bathroom, and a versatile bonus room currently being used as a fourth bedroom, providing additional space for guests, a home office, or whatever best suits your needs. Beyond the home, A Pocono Country Place offers an impressive collection of community amenities, including lake access, swimming pools, a swimming beach, clubhouses, tennis and basketball courts, playgrounds, and more. Located in the heart of the Pocono Mountains, you'll also enjoy access to year-round recreation, including nearby Tobyhanna State Park, along with the area's popular waterparks, skiing, outdoor adventures, dining, shopping, and entertainment. Whether you're searching for a full-time home or your own Pocono escape, 3537 Peak Drive offers the space, setting, and amenities to enjoy the mountains in every season.
| Price History | |
|---|---|
| 8/26/2026 | Listed $260,000 |
General Features
| Living Area | 1344 |
|---|---|
| Sewer | Public Septic |
| Heating | Baseboard - Electric |
| Cooling | Ceiling Fan(s) |
| Possession | Negotiable |
| Roof | Asphalt |
| Appliances | Built-In Microwave,Dishwasher,Dryer,Oven/Range - Electric,Refrigerator,Washer |
| Zoning | R-3 |
| HOA Fee | 1778.00 |
| Architectural Style | Chalet |
| Construction Materials | T-1-11,Wood Siding |
| School District | POCONO MOUNTAIN |
| Year Built | 1983 |
| Levels | 2 |
| Tax Year | 2025 |
| Ownership | Fee Simple |
| Cool Fuel | None |
| Accessibility | None |
| Assoc Fee Paid Per | Annually |
| County | MONROE |
| New Construction | No |
| Property Type | Residential |
| HOA | Yes |
| Subdivision Name | POCONO COUNTRY PLACE |
| Garage Y/N | No |
| Water Access Y/N | No |
| Other Structures | Above Grade,Below Grade |
| Full Baths | 2 |
| Status | ACTIVE |
| Directions | Enter A Pocono Country Place through the main gate. Continue straight on Pocono Country Place Drive for approximately 0.6 miles. Turn left onto Woodland Drive and continue approximately 0.2 miles. Tu |
| City | TOBYHANNA |
| Association Name | A POCONO COUNTRY PLACE |
| Senior Community Y/N | No |
| MLS Area | Coolbaugh Twp (13503) |
| Lot Size Units | Square Feet |
| Lot Size Square Feet | 10454.00 |
| Tax Assessed Value | 56520.0 |
| Tax Annual Amount | 1876.0 |
| Property Condition | Excellent |
| Structure Type | Detached |
| Condo/Coop Association fee Y/N | No |
| Bathrooms Full Main Level | 1 |
| Bathrooms Count Main Level | 1.00 |
| Price Per Sq Ft Total AG | 193.45 |
| Acceptable Financing | Cash,Conventional |
| Vacation Rental Y/N | No |
| Total SQFT | 1344 |
| Standard Status | Active |
| Year Built Source | Assessor |
| Legal Subdivision | A POCONO COUNTRY PLACE |
| Tax Lot | 213 |
Interior Features
| Interior Amenities | Breakfast Area,Ceiling Fan(s),Combination Kitchen/Living,Kitchen - Eat-In,Floor Plan - Open |
|---|---|
| Heating Fuel | Electric |
| Flooring | Vinyl,Tile/Brick |
| Total Fireplaces | 1 |
| Fireplace Features | Gas/Propane |
| Hot Water | Electric |
| Basement (Y/N) | No |
| Heating Y/N | Yes |
| Fireplace Y/N | Yes |
| Above Grade Finished Area | 1344 |
| Central Air Y/N | No |
| Total Bedrooms | 4 |
| Main Level Bedrooms | 2 |
| Below Grade Finished Area Unit Type | Square Feet |
| LivingAreaSource | Assessor |
| Laundry Type | Main Floor |
| Below Grade Unfin Area Units | Square Feet |
| Below Grade Unfin SQFT Source | Assessor |
| Below Grade Finished Area Source | Assessor |
| Bedrooms Count All Upper Levels | 2 |
| Bedrooms Count Upper Level 1 | 2 |
| Bathrooms Full Upper Level 1 | 1 |
| Bathrooms Full All Upper Levels | 1 |
| Bathrooms Count Upper Level 1 | 1.00 |
| Bathrooms Count All Upper Levels | 1 |
| Above Grade Finished Area Source | Assessor |
| Above Grade Finished Area Unit Type | Square Feet |
| Total Baths | 2 |
Exterior Features
| Pool | Yes - Community |
|---|---|
| Water Source | Public |
| Inclusions | Being sold furnished |
| Type of Parking | Driveway |
| Land Use Code | 163 |
| Foundation Details | Crawl Space |
| Water View Y/N | No |
| Lot Dimensions | 70.00 x 150.00 |
| Lot Size Acres | 0.24 |
| Lot Size Source | Assessor |
| Waterfront Y/N | No |
| Navigable Water Y/N | No |
| Water Oriented Y/N | No |
| LotDimensionsSource | Assessor |
Amenities
- Foreclosure
- Views
- Short Sale
- New Construction
- Adult 55+
- Lease To Own
- No HOA Fees
- Furnished
- Primary On Main
- Air Conditioning
- Seller Finance
- Green
- Fixer Upper
- Horse
- Golf
- Fireplace
- Deck
- Garage
- Basement
- Pool
Property vs Single Family Average in 18466
Price
Taxes
Year Built
 © BRIGHT, All Rights Reserved
