
New Construction - Golf Course - Primary on Main



Address
Lot 68 Brigantine Boulevard, Greenbackville, VA
Price
$ 359,500
Property Attributes
- MLS#VAAC2003024
- TypeSingle Family
- Listing Status ACTIVE
- CountyACCOMACK
- CityGreenbackville
- NeighborhoodCaptainS Cove
- Zip23356
- StyleRanch/Rambler
- Year Built2026
- Taxes$ 50
- Price$ 359,500
- Bedrooms3
- Full Bathrooms2
- Half Bathrooms0
- Sqr Footage1450
- Lot Size0.24 Acres
Data Source:
Bright MLS
Property Description
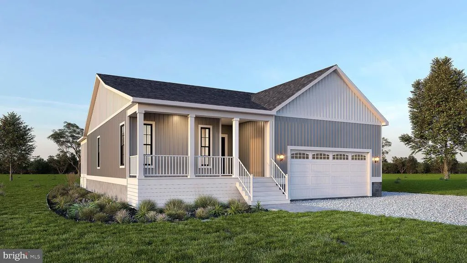
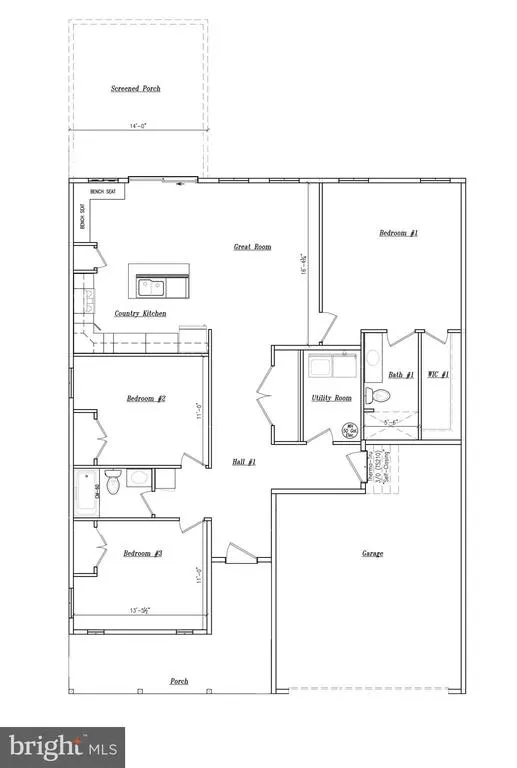
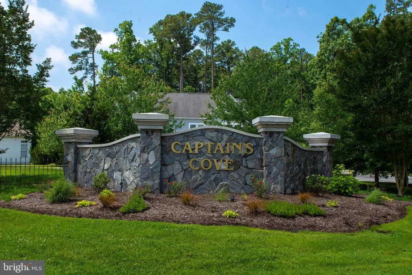
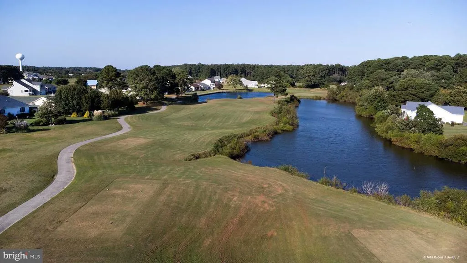
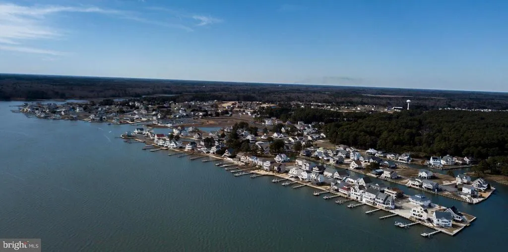
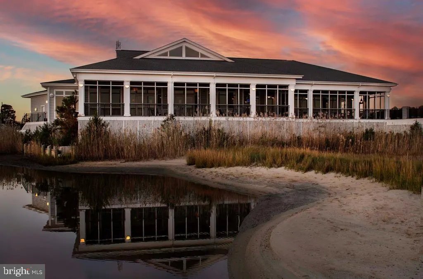
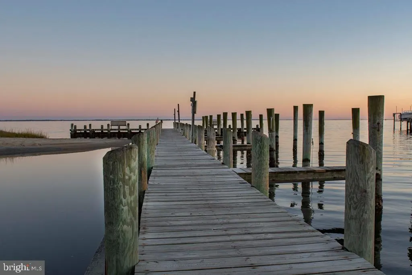
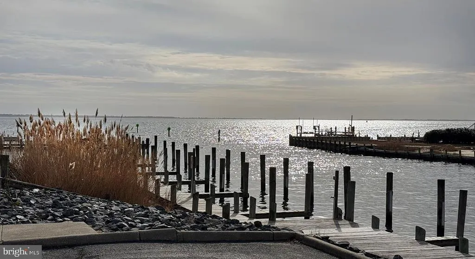
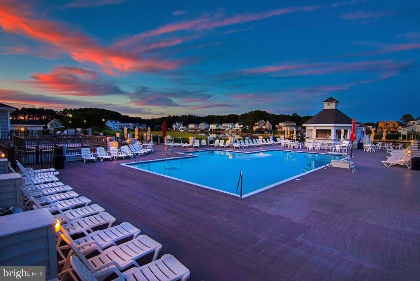
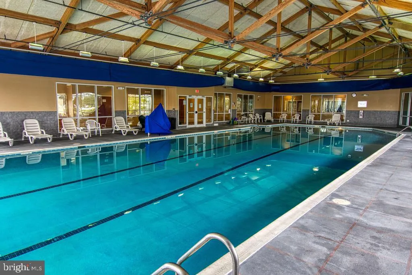
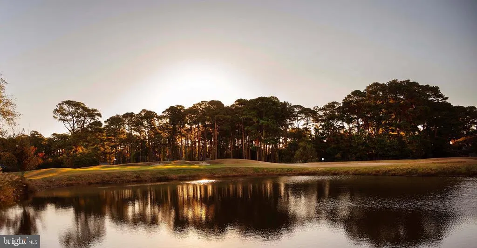
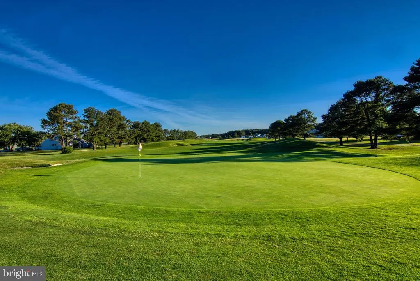
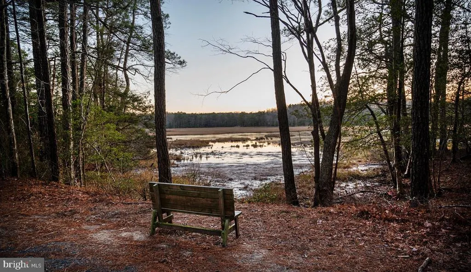
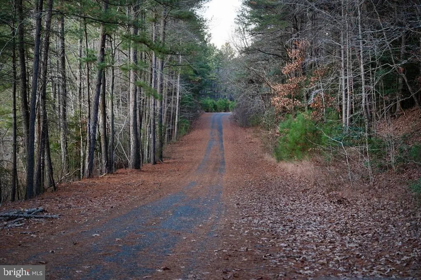
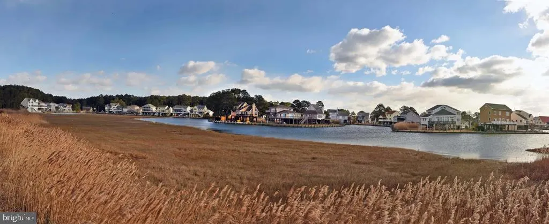
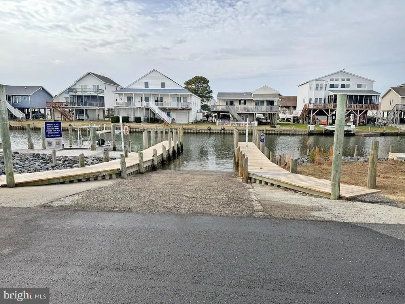
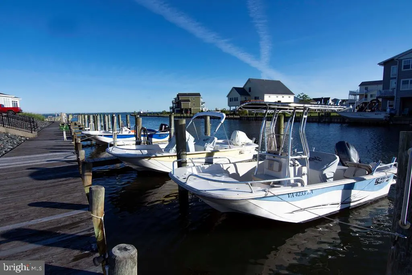
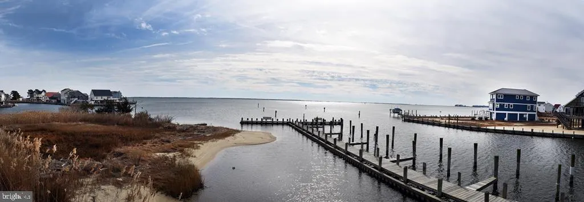
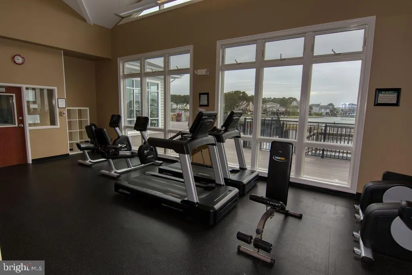
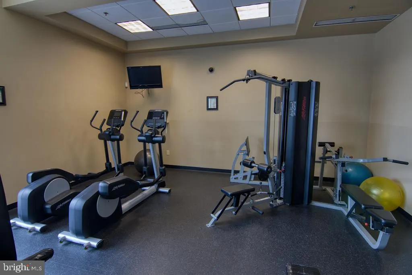
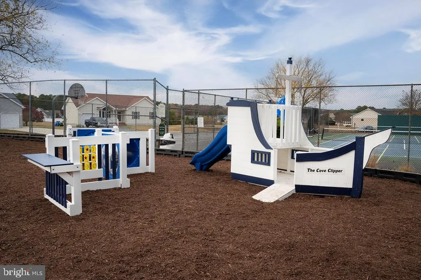
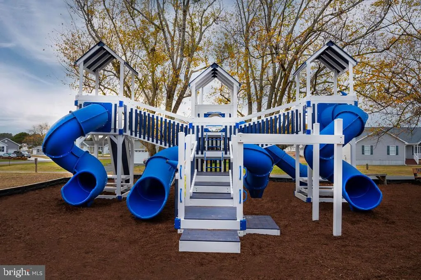
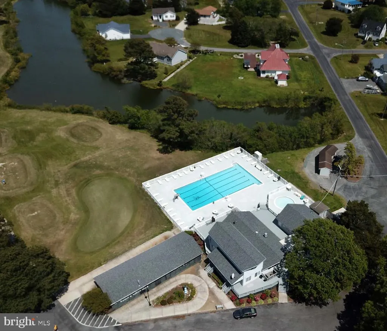
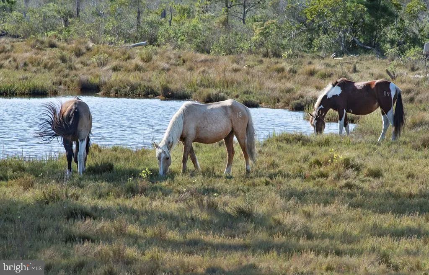
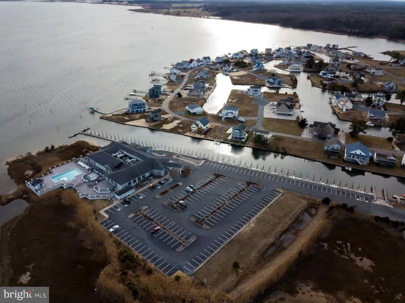
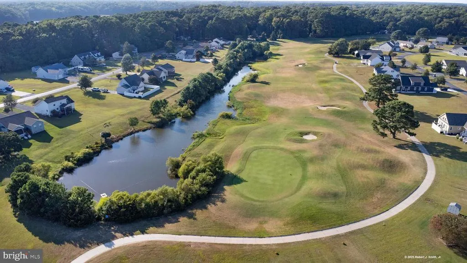

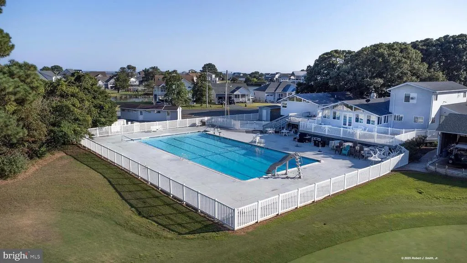
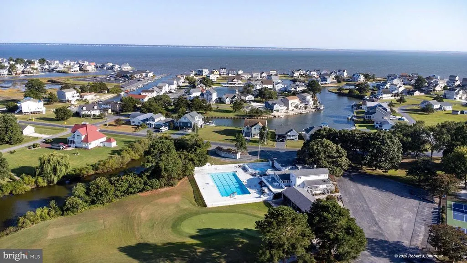
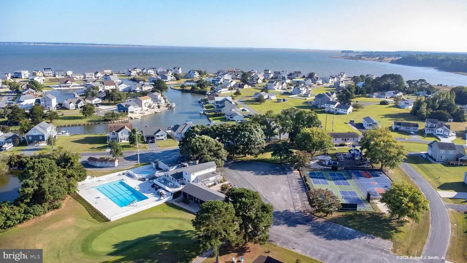
The Lily is completely customizable and completely perfect! This lovely home offers three bedrooms, two bathrooms, a large great room that is open to the kitchen and dining area for entertaining and a built-in two car garage. Enjoy one floor living or add additional living space with the optional loft space. Some of the other great upgrades include the wrap around porch, sunroom or screened in porch just to name a few. The home site is located in the resort community of Captain's Cove. Start enjoying all this community has to offer including indoor & outdoor pools, restaurant, banquette rooms, fitness center, basketball & tennis courts, boat launch, playground, security & so much more! The home is to be built & the photos of the model home may include options. Taxes based on land only. This model is being built on a different lot and will be ready mid August.
| Elementary School | Middle School | High School |
|---|---|---|
| Kegotank Elementary School | Arcadia Middle School | Arcadia High School |
| Price History | |
|---|---|
| 7/9/2026 | Listed $359,500 |
General Features
| Living Area | 1450 |
|---|---|
| Sewer | On Site Septic |
| Heating | Heat Pump(s) |
| Cooling | Central A/C |
| Utilities | Cable TV Available,Phone Available,Electric Available |
| Possession | Settlement |
| Roof | Architectural Shingle |
| Appliances | Dishwasher,Microwave,Stove,Refrigerator |
| Zoning | RESIDENTIAL |
| HOA Fee | 1874.00 |
| Garage Spaces | 2.00 |
| Architectural Style | Ranch/Rambler |
| Security Features | Smoke Detector |
| Construction Materials | Blown-In Insulation,Vinyl Siding |
| School District | ACCOMACK COUNTY PUBLIC SCHOOLS |
| Year Built | 2026 |
| Levels | 1 |
| Tax Year | 2026 |
| Ownership | Fee Simple |
| Cool Fuel | Electric |
| Accessibility | None |
| Assoc Fee Paid Per | Annually |
| County | ACCOMACK |
| New Construction | Yes |
| Property Type | Residential |
| Association Amenities | Boat Ramp,Common Grounds,Community Center,Exercise Room,Fitness Center,Golf Course,Library,Marina/Marina Club,Meeting Room,Picnic Area,Pier/Dock,Pool - Indoor,Pool - Outdoor,Putting Green,Tennis Cour |
| HOA | Yes |
| Subdivision Name | CAPTAIN'S COVE |
| Garage Y/N | Yes |
| Water Access Y/N | No |
| Other Structures | Above Grade,Below Grade |
| Full Baths | 2 |
| Status | ACTIVE |
| Directions | From Ocean City Md. South on route 113,left on route 12,left on State Line Rd to right on Captains Corridor at Captains Cove entrance,Follow to a left on Brigantine Blvd. |
| City | GREENBACKVILLE |
| Body of Water | Chincoteague Bay |
| Association Name | CCG & YC |
| Senior Community Y/N | No |
| Lot Size Units | Square Feet |
| Lot Size Square Feet | 10564.00 |
| Tax Assessed Value | 10000.0 |
| Tax Annual Amount | 50.0 |
| Property Condition | Excellent |
| Structure Type | Detached |
| Condo/Coop Association fee Y/N | No |
| Bathrooms Full Main Level | 2 |
| Bathrooms Count Main Level | 2.00 |
| Price Per Sq Ft Total AG | 247.93 |
| Acceptable Financing | Cash,Conventional,FHA,VA |
| Additional Parcels Y/N | No |
| Community Pool Features | Heated,In Ground,Indoor |
| Construction Completed Y/N | No |
| Historic Y/N | No |
| Lease Considered Y/N | No |
| Vacation Rental Y/N | No |
| Total SQFT | 1450 |
| Standard Status | Active |
| Year Built Source | Estimated |
| Legal Subdivision | CAPTAINS COVE SEC 5 |
| Tax Lot | 0068 |
Interior Features
| Interior Amenities | Carpet,Dining Area,Entry Level Bedroom,Family Room Off Kitchen,Floor Plan - Open,Primary Bath(s),Bathroom - Stall Shower,Bathroom - Tub Shower,Kitchen - Island,Upgraded Countertops,Walk-in Closet(s) |
|---|---|
| Heating Fuel | Electric |
| Flooring | Carpet,Vinyl |
| Hot Water | Electric |
| Basement (Y/N) | No |
| Heating Y/N | Yes |
| Window Features | Double Pane |
| Fireplace Y/N | No |
| Above Grade Finished Area | 1450 |
| Central Air Y/N | Yes |
| Total Bedrooms | 3 |
| Room Type | Dining Room,Primary Bedroom,Bedroom 2,Bedroom 3,Kitchen,Foyer,Great Room,Laundry,Primary Bathroom,Full Bath |
| Main Level Bedrooms | 3 |
| Below Grade Finished Area Unit Type | Square Feet |
| LivingAreaSource | Estimated |
| Laundry Type | Main Floor |
| Below Grade Unfin Area Units | Square Feet |
| Below Grade Unfin SQFT Source | Assessor |
| Below Grade Finished Area Source | Assessor |
| Above Grade Finished Area Source | Estimated |
| Above Grade Finished Area Unit Type | Square Feet |
| Total Baths | 2 |
Exterior Features
| Pool | Yes - Community |
|---|---|
| Parking Features | Stone Driveway |
| Lot Features | Level |
| Water Source | Public Hook-up Available,Community |
| Inclusions | Dishwasher,Stove,Microwave,Refrigerator |
| Total Parking Spaces | 2 |
| Garage Features | Garage - Front Entry,Built In,Inside Access |
| Type of Parking | Driveway,Off Street,Attached Garage |
| Land Use Code | 163 |
| Foundation Details | Crawl Space |
| Water View Y/N | No |
| Lot Size Acres | 0.24 |
| Road Surface Type | Paved |
| Water Body Type | Bay |
| Lot Size Source | Assessor |
| Waterfront Y/N | No |
| Builder Model | The Lily |
| Navigable Water Y/N | No |
| Water Oriented Y/N | Yes |
| # of Attached Garage Spaces | 2 |
Room Details
| Room | Dimensions | Level | Flooring | Details |
|---|---|---|---|---|
| Bedroom 2 | Main | Flooring - Carpet | ||
| Bedroom 3 | Main | Flooring - Carpet | ||
| Dining Room | Main | Flooring - Vinyl | ||
| Foyer | Main | Flooring - Vinyl | ||
| Full Bath | Main | Flooring - Vinyl,Bathroom - Tub Shower | ||
| Great Room | Main | Flooring - Vinyl | ||
| Kitchen | Main | Double Sink,Flooring - Vinyl,Island | ||
| Laundry | Main | Flooring - Vinyl | ||
| Primary Bathroom | Main | Flooring - Vinyl | ||
| Primary Bedroom | Main | Walk-In Closet(s),Flooring - Carpet |
Amenities
- Foreclosure
- Views
- Short Sale
- New Construction
- Adult 55+
- Lease To Own
- No HOA Fees
- Furnished
- Primary On Main
- Air Conditioning
- Seller Finance
- Green
- Fixer Upper
- Horse
- Golf
- Fireplace
- Deck
- Garage
- Basement
- Pool
Property vs Single Family Average in 23356
Price
Year Built
Visits
In The Neighborhood
New Construction
Greenbackville
$ 338,500
- Type
- Single Family
- Size
- 1,732 SqFt
- Rooms
- 3 Beds + 2.5 Baths
New Construction
Greenbackville
$ 399,500
- Type
- Single Family
- Size
- 1,981 SqFt
- Rooms
- 3 Beds + 2.5 Baths
New Construction
Greenbackville
$ 489,990
- Type
- Single Family
- Size
- 1,813 SqFt
- Rooms
- 3 Beds + 2.5 Baths
New Construction
Greenbackville
$ 419,500
- Type
- Single Family
- Size
- 2,084 SqFt
- Rooms
- 4 Beds + 2.5 Baths
New Construction
Greenbackville
$ 341,990
- Type
- Single Family
- Size
- 1,916 SqFt
- Rooms
- 4 Beds + 2.5 Baths
New Construction
Greenbackville
$ 390,990
- Type
- Single Family
- Size
- 2,195 SqFt
- Rooms
- 3 Beds + 2.5 Baths
New Construction
Greenbackville
$ 371,990
- Type
- Single Family
- Size
- 1,923 SqFt
- Rooms
- 3 Beds + 2.5 Baths
 © BRIGHT, All Rights Reserved
