
New Construction - Golf Course

Address
Lot 1156 Aft Court, Greenbackville, VA
Price
$ 341,990
Property Attributes
- MLS#VAAC2003026
- TypeSingle Family
- Listing Status ACTIVE
- CountyACCOMACK
- CityGreenbackville
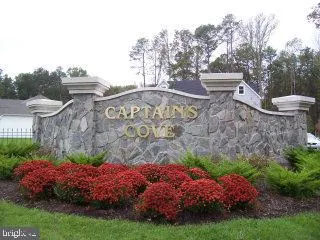
- NeighborhoodCaptainS Cove
- Zip23356
- StyleContemporary
- Year Built2026
- Taxes$ 2171
- Price$ 341,990
- Bedrooms4
- Full Bathrooms2
- Half Bathrooms1
- Sqr Footage1916
- Lot Size0.22 Acres
Data Source:
Bright MLS
Property Description
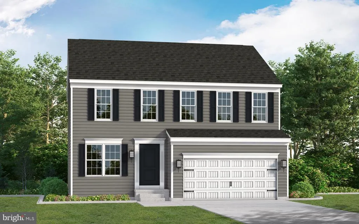
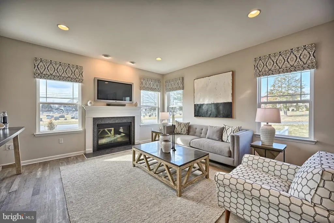
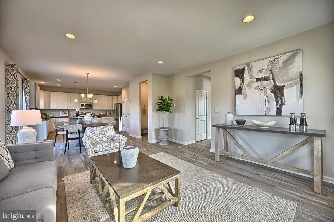
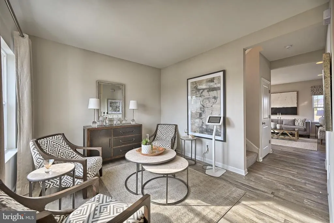
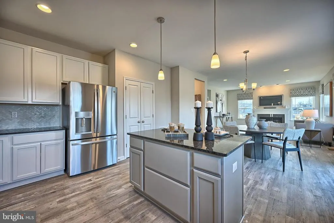
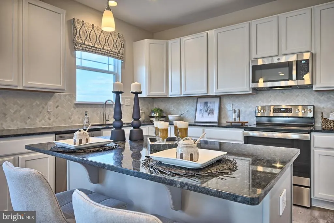
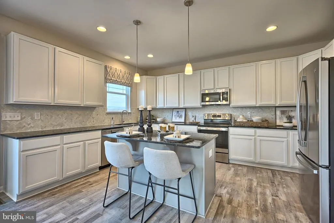
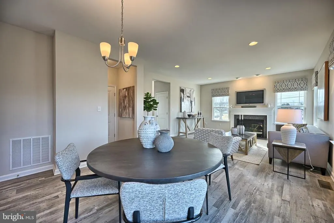
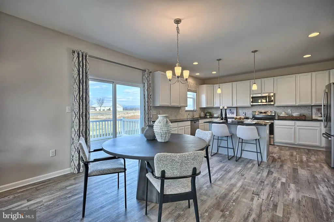
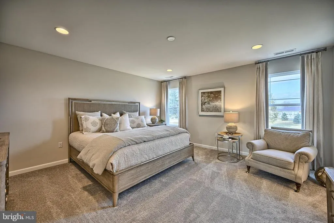
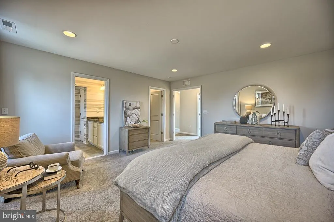
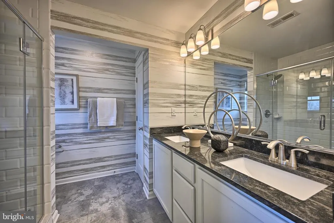
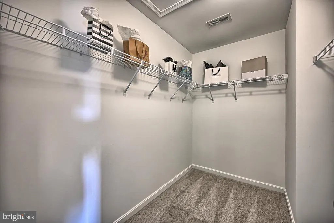
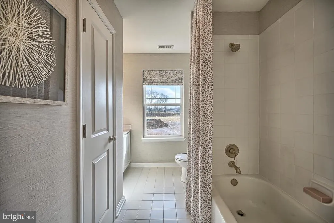
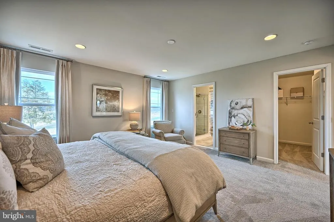
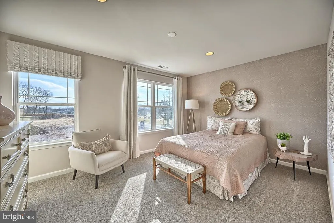
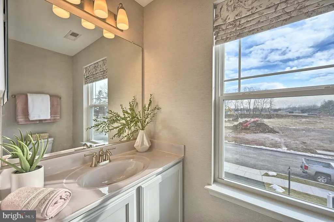
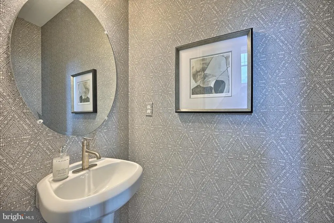
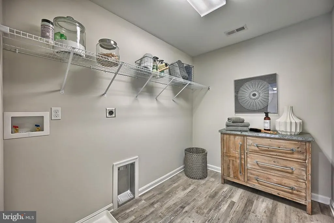
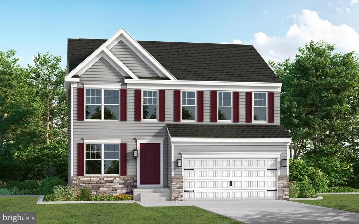
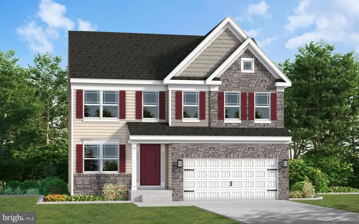
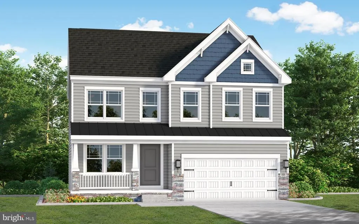
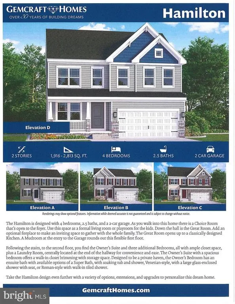
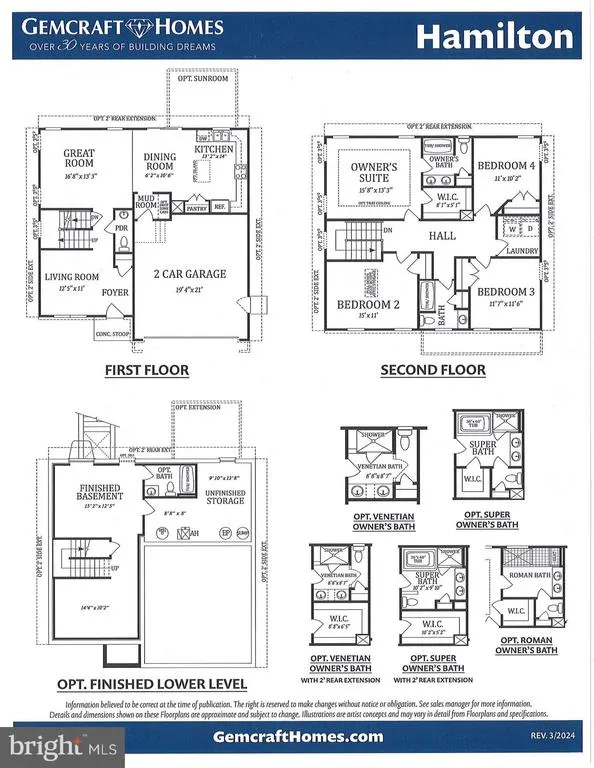
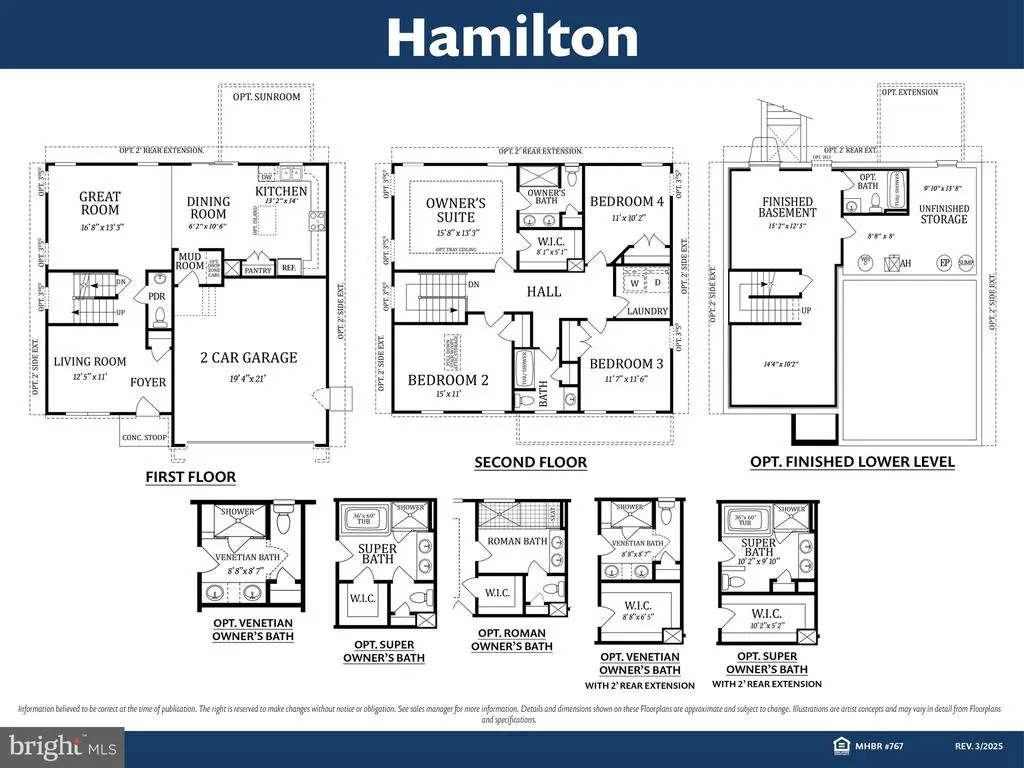
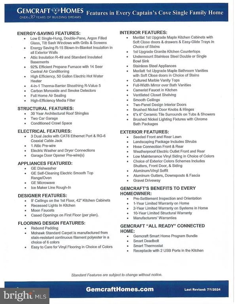
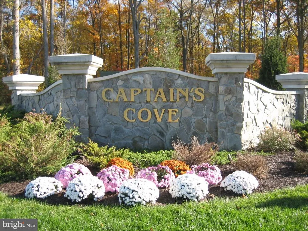
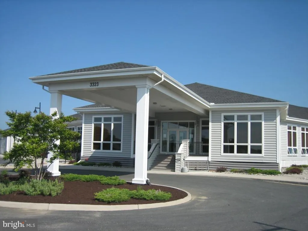
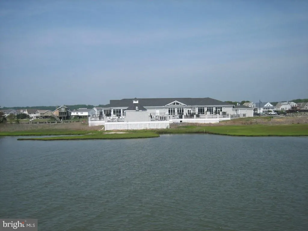
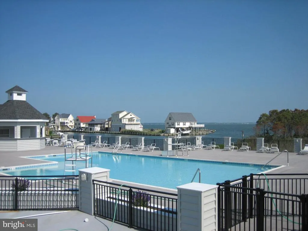
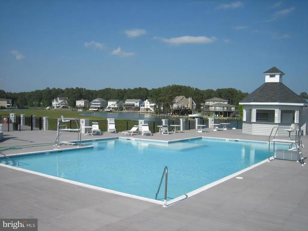
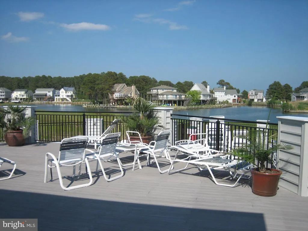
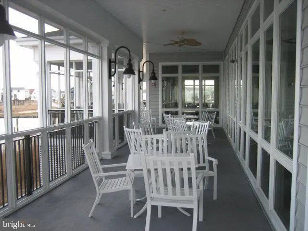
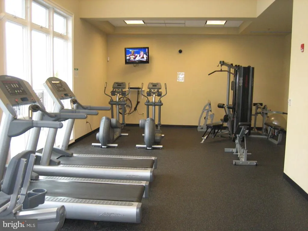
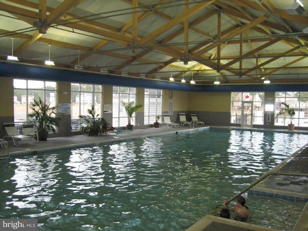
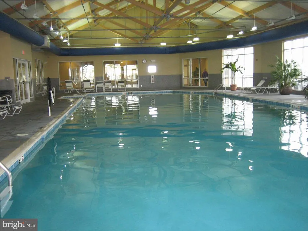
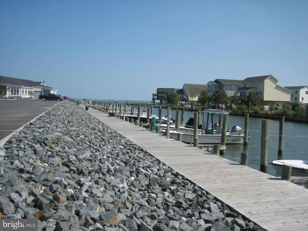
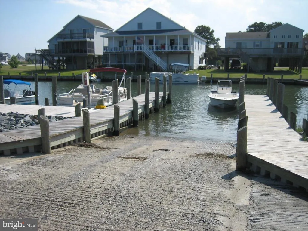
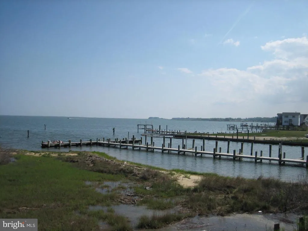
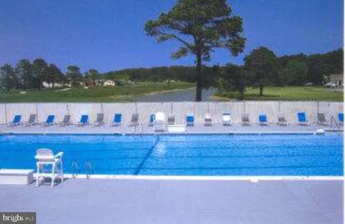
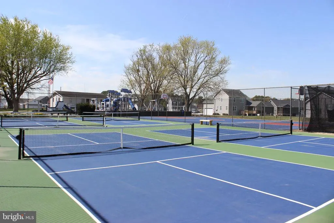
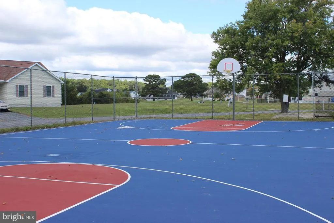
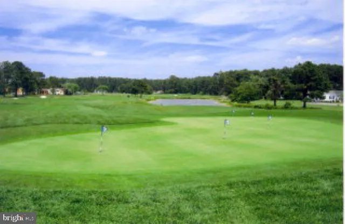
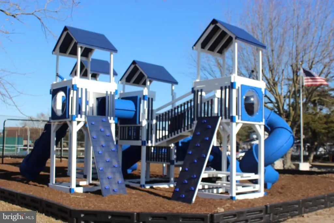
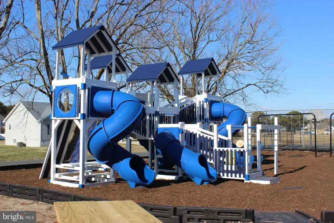
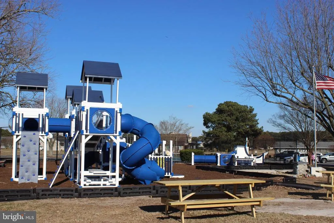
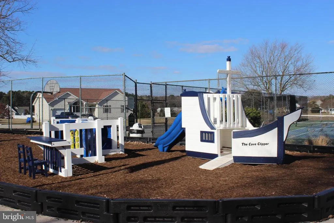
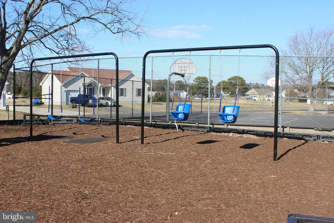
The Hamilton offered by Gemcraft Homes at Captains Cove. As you walk into the Hamilton there is a Choice Room that's open to the foyer. Use this space as a formal living room or playroom for the kids. Down the hall is the Great Room. Add an optional fireplace to make an inviting space to gather with the whole family. The Great Room opens up to a classically designed Kitchen. A small Mudroom at the entry to the Garage rounds out this flexible first floor. Following the stairs, to the second floor, you find the Owner's Suite and three additional Bedrooms, all with ample closet space, plus a Laundry Room, centrally located at the end of the hallway for convenience and ease. The Owner's Suite with a spacious bedroom offers a walk-in closet brimming with storage space. Designed to be a private haven, the Owner's Bedroom has an ensuite bath with available options of a Super Bath, with soaking tub and shower, or Venetian-style, with a large glass-enclosed shower with seat. Take the Hamilton design even further with a variety of options, extensions, and upgrades to personalize this dream home. Conditioned crawl space for extra storage. Pictures may have upgraded features. Call today for your private showing. Home is "TO BE BUILT" Captains Cove Golf & Waterfront Community amenities offer: 9 Hole Pristine Golf Course, 3 Pools (2 Outdoor/1 Indoor), Fitness Center, Boat Ramp, Basketball & Pickle-ball Courts, Playground, Walking & Biking Trails, Picnic Area, Dog Park, Security and such much more. Call today for your private showing. Captains Cove is located on Virginia's Eastern Shore and conveniently located close to major Metropolitan Areas along the East Coast. Within 3 Hours of Baltimore MD/Washington DC/Philadelphia PA, 5 hours from New York, 1 Hour from Ocean City MD, 2 hours from Virginia Beach/Norfolk/Hampton VA and only 20 minutes from the notorious Chincoteague Island VA.
| Elementary School | Middle School | High School |
|---|---|---|
| Kegotank Elementary School | Arcadia Middle School | Arcadia High School |
| Price History | |
|---|---|
| 7/13/2026 | Listed $341,990 |
General Features
| Living Area | 1916 |
|---|---|
| Sewer | Grinder Pump |
| Heating | Heat Pump(s) |
| Cooling | Central A/C,Ceiling Fan(s) |
| Utilities | Electric Available,Phone Available,Sewer Available,Water Available |
| Possession | Settlement |
| Roof | Architectural Shingle |
| Appliances | Dishwasher,Disposal,Microwave,Oven/Range - Electric,Washer/Dryer Hookups Only,Water Heater |
| Zoning | RESIDENTIAL |
| HOA Fee | 1874.00 |
| Garage Spaces | 2.00 |
| Architectural Style | Contemporary |
| Security Features | Smoke Detector,Carbon Monoxide Detector(s) |
| Construction Materials | Blown-In Insulation,Stick Built,Vinyl Siding |
| School District | ACCOMACK COUNTY PUBLIC SCHOOLS |
| Year Built | 2026 |
| Levels | 2 |
| Tax Year | 2026 |
| Ownership | Fee Simple |
| Cool Fuel | Electric |
| Section | 01 |
| Accessibility | None |
| Assoc Fee Paid Per | Annually |
| County | ACCOMACK |
| New Construction | Yes |
| Property Type | Residential |
| Association Amenities | Basketball Courts,Bike Trail,Boat Dock/Slip,Boat Ramp,Club House,Common Grounds,Community Center,Dining Rooms,Dog Park,Exercise Room,Fitness Center,Golf Course,Jog/Walk Path,Lake,Library,Marina/Marin |
| HOA | Yes |
| Subdivision Name | CAPTAIN'S COVE |
| Garage Y/N | Yes |
| Water Access Y/N | Yes |
| Other Structures | Above Grade |
| Full Baths | 2 |
| Status | ACTIVE |
| Directions | From Ocean City MD: South on Route 113,toward Snow Hill,take left on R12 at light toward Stockton MD,From Stockton continue about 2 miles to Left on State Line Road as you enter Virginia. Proceed on |
| City | GREENBACKVILLE |
| Association Name | CCGYC |
| Senior Community Y/N | No |
| Lot Size Units | Square Feet |
| Lot Size Square Feet | 9750.00 |
| Tax Assessed Value | 341990.0 |
| Tax Annual Amount | 2171.0 |
| Home Warranty Y/N | No |
| Property Condition | Excellent |
| Structure Type | Detached |
| Condo/Coop Association fee Y/N | No |
| Bathrooms Count Main Level | 1.00 |
| Price Per Sq Ft Total AG | 178.49 |
| Acceptable Financing | Cash,Conventional,FHA,Rural Development,USDA,VA |
| Additional Parcels Y/N | No |
| Community Pool Features | Indoor,In Ground |
| Construction Completed Y/N | No |
| Historic Y/N | No |
| Lease Considered Y/N | No |
| Vacation Rental Y/N | No |
| Total SQFT | 1916 |
| Builder Name | Gemcraft Homes CC LLC |
| Standard Status | Active |
| Year Built Source | Estimated |
| Tax Lot | 1156 |
| Association Recreation Fee | No |
Interior Features
| Interior Amenities | Carpet,Dining Area,Family Room Off Kitchen,Floor Plan - Open,Pantry,Primary Bath(s),Recessed Lighting,Kitchen - Island,Walk-in Closet(s) |
|---|---|
| Heating Fuel | Propane - Leased |
| Flooring | Carpet,Vinyl |
| Hot Water | Electric |
| Basement (Y/N) | No |
| Heating Y/N | Yes |
| Window Features | Double Pane,Low-E |
| Fireplace Y/N | No |
| Above Grade Finished Area | 1916 |
| Half Baths | 1 |
| Central Air Y/N | Yes |
| Total Bedrooms | 4 |
| Room Type | Living Room,Dining Room,Primary Bedroom,Bedroom 2,Bedroom 3,Bedroom 4,Kitchen,Foyer,Great Room,Laundry,Mud Room,Primary Bathroom,Full Bath,Half Bath |
| LivingAreaSource | Estimated |
| Laundry Type | Has Laundry |
| Bedrooms Count All Upper Levels | 4 |
| Bedrooms Count Upper Level 1 | 4 |
| Bathrooms Half Main Level | 1 |
| Bathrooms Full Upper Level 1 | 2 |
| Bathrooms Full All Upper Levels | 2 |
| Bathrooms Count Upper Level 1 | 2.00 |
| Bathrooms Count All Upper Levels | 2 |
| Above Grade Finished Area Source | Estimated |
| Above Grade Finished Area Unit Type | Square Feet |
| Total Baths | 3 |
Exterior Features
| Exterior Amenities | Exterior Lighting,Gutter System,Sidewalks |
|---|---|
| Pool | Yes - Community |
| Parking Features | Gravel Driveway |
| Water Source | Community |
| Total Parking Spaces | 4 |
| Garage Features | Garage - Front Entry |
| Type of Parking | Attached Garage,Driveway,Off Street |
| Foundation Details | Concrete Perimeter,Crawl Space |
| Water View Y/N | No |
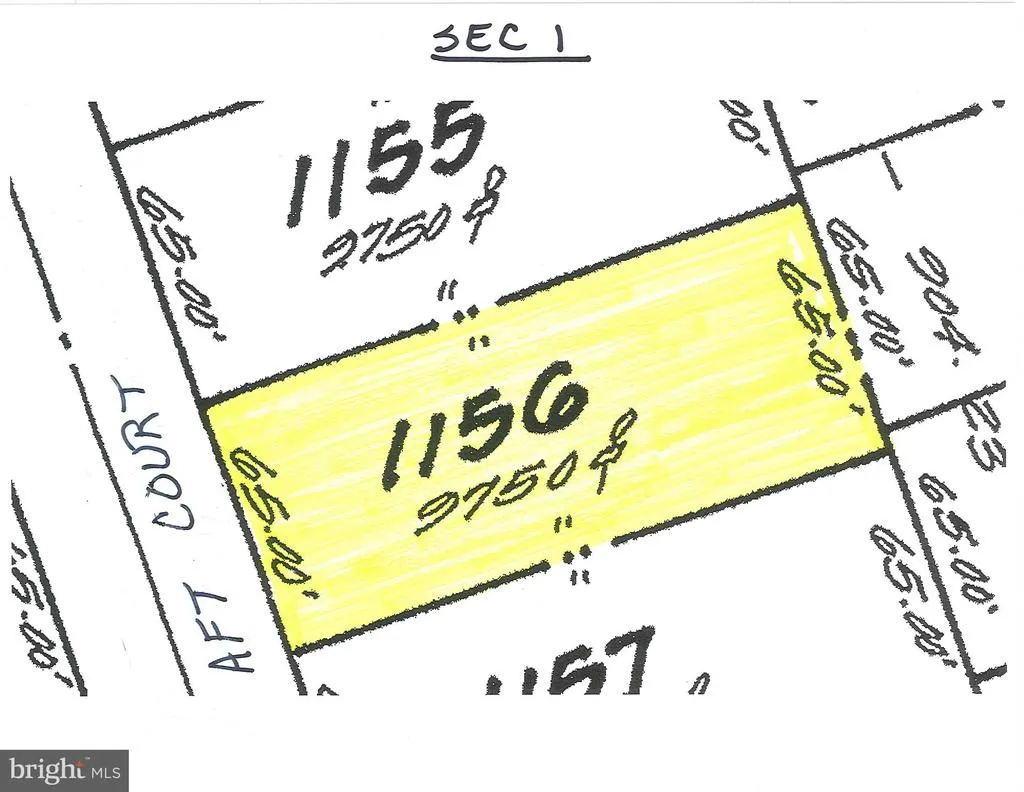
| Lot Dimensions | 65x150x65x150 |
| Lot Size Acres | 0.22 |
| Road Surface Type | Tar and Chip |
| Road Frontage Length | 65 |
| Water Body Type | Bay |
| Lot Size Source | Estimated |
| Waterfront Y/N | No |
| Builder Model | Hamilton |
| Water Access Features | Fishing Allowed |
| Road Responsibility | HOA |
| Land Assessed Value | 10000.00 |
| Navigable Water Y/N | Yes |
| Water Oriented Y/N | Yes |
| # of Attached Garage Spaces | 2 |
| LotDimensionsSource | Estimated |
Room Details
| Room | Dimensions | Level | Flooring | Details |
|---|---|---|---|---|
| Bedroom 2 | Upper 1 | Flooring - Carpet | ||
| Bedroom 3 | Upper 1 | Flooring - Carpet | ||
| Bedroom 4 | Upper 1 | Flooring - Carpet | ||
| Dining Room | Main | Flooring - Carpet | ||
| Foyer | Main | Flooring - Vinyl | ||
| Full Bath | Upper 1 | Flooring - Vinyl,Bathroom - Tub Shower | ||
| Great Room | Main | Flooring - Carpet | ||
| Half Bath | Main | Flooring - Vinyl | ||
| Kitchen | Main | Countertop(s) - Granite,Double Sink,Flooring - Vinyl,Pantry | ||
| Laundry | Upper 1 | Flooring - Vinyl | ||
| Living Room | Main | Flooring - Carpet | ||
| Mud Room | Main | Flooring - Vinyl | ||
| Primary Bathroom | Upper 1 | Flooring - Vinyl,Bathroom - Tub Shower | ||
| Primary Bedroom | Upper 1 | Flooring - Carpet,Walk-In Closet(s) |
Amenities
- Foreclosure
- Views
- Short Sale
- New Construction
- Adult 55+
- Lease To Own
- No HOA Fees
- Furnished
- Primary On Main
- Air Conditioning
- Seller Finance
- Green
- Fixer Upper
- Horse
- Golf
- Fireplace
- Deck
- Garage
- Basement
- Pool
Property vs Single Family Average in 23356
Price
Taxes
Year Built
Visits
In The Neighborhood
New Construction
Greenbackville
$ 338,500
- Type
- Single Family
- Size
- 1,732 SqFt
- Rooms
- 3 Beds + 2.5 Baths
New Construction
Greenbackville
$ 399,500
- Type
- Single Family
- Size
- 1,981 SqFt
- Rooms
- 3 Beds + 2.5 Baths
New Construction
Greenbackville
$ 489,990
- Type
- Single Family
- Size
- 1,813 SqFt
- Rooms
- 3 Beds + 2.5 Baths
New Construction
Greenbackville
$ 419,500
- Type
- Single Family
- Size
- 2,084 SqFt
- Rooms
- 4 Beds + 2.5 Baths
New Construction
Greenbackville
$ 390,990
- Type
- Single Family
- Size
- 2,195 SqFt
- Rooms
- 3 Beds + 2.5 Baths
New Construction
Greenbackville
$ 371,990
- Type
- Single Family
- Size
- 1,923 SqFt
- Rooms
- 3 Beds + 2.5 Baths
 © BRIGHT, All Rights Reserved
